


Property
Beds
4
Full Baths
2
1/2 Baths
1
Year Built
1992
Sq.Footage
2,628
Welcome to 24 Sydney Cir, a one-of-a-kind property in beautiful Harpers Ferry that offers far more than a traditional home. This exceptional offering features a main residence with 4 bedrooms, 2 full baths, and 1 half bath, perfectly designed for comfortable living and entertaining. Enjoy relaxing on the beautiful rear deck complete with a hot tub, or unwind year-round in the inviting, light-filled sunroom. What truly sets this property apart is the incredible amount of space, flexibility, and value. The offering includes a total of 6 parcels, providing a rare expanse of land in a highly desirable area. In addition to a convenient metal carport, the property boasts two impressive detached outbuildings/garages: Outbuilding 1 (1,500 Sq Ft Workshop/Studio): A standout feature boasting 12-foot ceilings, its own 200-amp electrical service, a dedicated septic system, and independent HVAC. Equipped with its own water and a bathroom, this massive, fully conditioned space offers limitless possibilities for a professional workshop, home business, ultimate recreation hub, or specialized personal projects. Outbuilding 2 (500 Sq Ft Garage): A substantial secondary garage outfitted with electricity, perfect for vehicle parking, lawn equipment, a secondary workshop, or abundant extra storage. With multiple parcels, substantial outdoor space, and unique, high-utility auxiliary buildings, this is a rare opportunity to own a versatile compound with room to live, work, expand, and make your own. Come see everything this incredible Harpers Ferry property has to offer today!
Features & Amenities
Interior
-
Other Interior Features
Pantry, Crown Molding
-
Total Bedrooms
4
-
Bathrooms
2
-
1/2 Bathrooms
1
-
Above Grade Finished Area
2128.0
-
Basement YN
YES
-
Cooling YN
YES
-
Cooling
Central Air, Electric
-
Fireplace YN
NO
-
Heating YN
YES
-
Heating
Exhaust Fan, Electric, Central, Forced Air
-
Main Level Bedrooms
4
-
Pet friendly
Cats OK, Dogs OK, Yes
Exterior
-
Garage
Yes
-
Garage spaces
2
-
Construction Materials
Brick Veneer, Vinyl Siding
-
Parking
Asphalt, Garage, Other, Attached
-
Patio and Porch Features
Deck
-
Pool
Yes
-
Pool Features
Community
-
Waterfront YN
NO
Area & Lot
-
Lot Features
Corner Lot, Cul-De-Sac
-
Lot Size(acres)
2.13
-
Lot Size(square feet)
92,782
-
Property Type
Residential
-
Property Sub Type
Single Family Residence
-
Architectural Style
Split Foyer
Price
-
Sales Price
$655,000
-
Tax Amount
$2,440
-
Financing Options
Cash, Conventional, FHA, USDA, VA
-
Sq. Footage
2,628
-
Price/SqFt
$249
HOA
-
Association
YES
-
Association Fee
$777.96
-
Association Fee Frequency
Annually
-
Association Fee Includes
N/A
Property Resources
-
Horse Property
NO
School District
-
Elementary School
BLUE RIDGE
-
Middle School
HARPERS FERRY
-
High School
WASHINGTON
Property Features
-
New Construction
NO
-
Association Amenities
Clubhouse
-
Foundation Details
Concrete Perimeter
-
Senior Community YN
NO
-
Sewer
Septic Tank
-
Water Source
Well
Schedule a Showing
Showing scheduled successfully.
Mortgage calculator
Estimate your monthly mortgage payment, including the principal and interest, property taxes, and HOA. Adjust the values to generate a more accurate rate.
Your payment
Principal and Interest:
$
Property taxes:
$
HOA fees:
$
Total loan payment:
$
Total interest amount:
$
Location
County
JEFFERSON
Elementary School
BLUE RIDGE
Middle School
HARPERS FERRY
High School
WASHINGTON
Listing Courtesy of Robert J Krop, Keller Williams Realty Centre
RealHub Information is provided exclusively for consumers' personal, non-commercial use, and it may not be used for any purpose other than to identify prospective properties consumers may be interested in purchasing. All information deemed reliable but not guaranteed and should be independently verified. All properties are subject to prior sale, change or withdrawal. RealHub website owner shall not be responsible for any typographical errors, misinformation, misprints and shall be held totally harmless.

Salesperson, Realtor
DJ Barone
Call DJ today to schedule a private showing.

* Listings on this website come from the FMLS IDX Compilation and may be held by brokerage firms other than the owner of this website. The listing brokerage is identified in any listing details. Information is deemed reliable but is not guaranteed. If you believe any FMLS listing contains material that infringes your copyrighted work please click here to review our DMCA policy and learn how to submit a takedown request.© 2024 FMLS.
Related Properties

HARPERS FERRY
194 BLACK CUB RUN LANE
4 Beds
3 Baths
4,780 Sq.Ft.
$575,000
MLS#: WVJF2026258

HARPERS FERRY
561 CHICKAMAUGA DRIVE
4 Beds
2 Baths
2,237 Sq.Ft.
$525,000
MLS#: WVJF2026454

HARPERS FERRY
127 COOL GLEN CIRCLE
5 Beds
4 Baths
3,629 Sq.Ft.
$565,000
MLS#: WVJF2026326
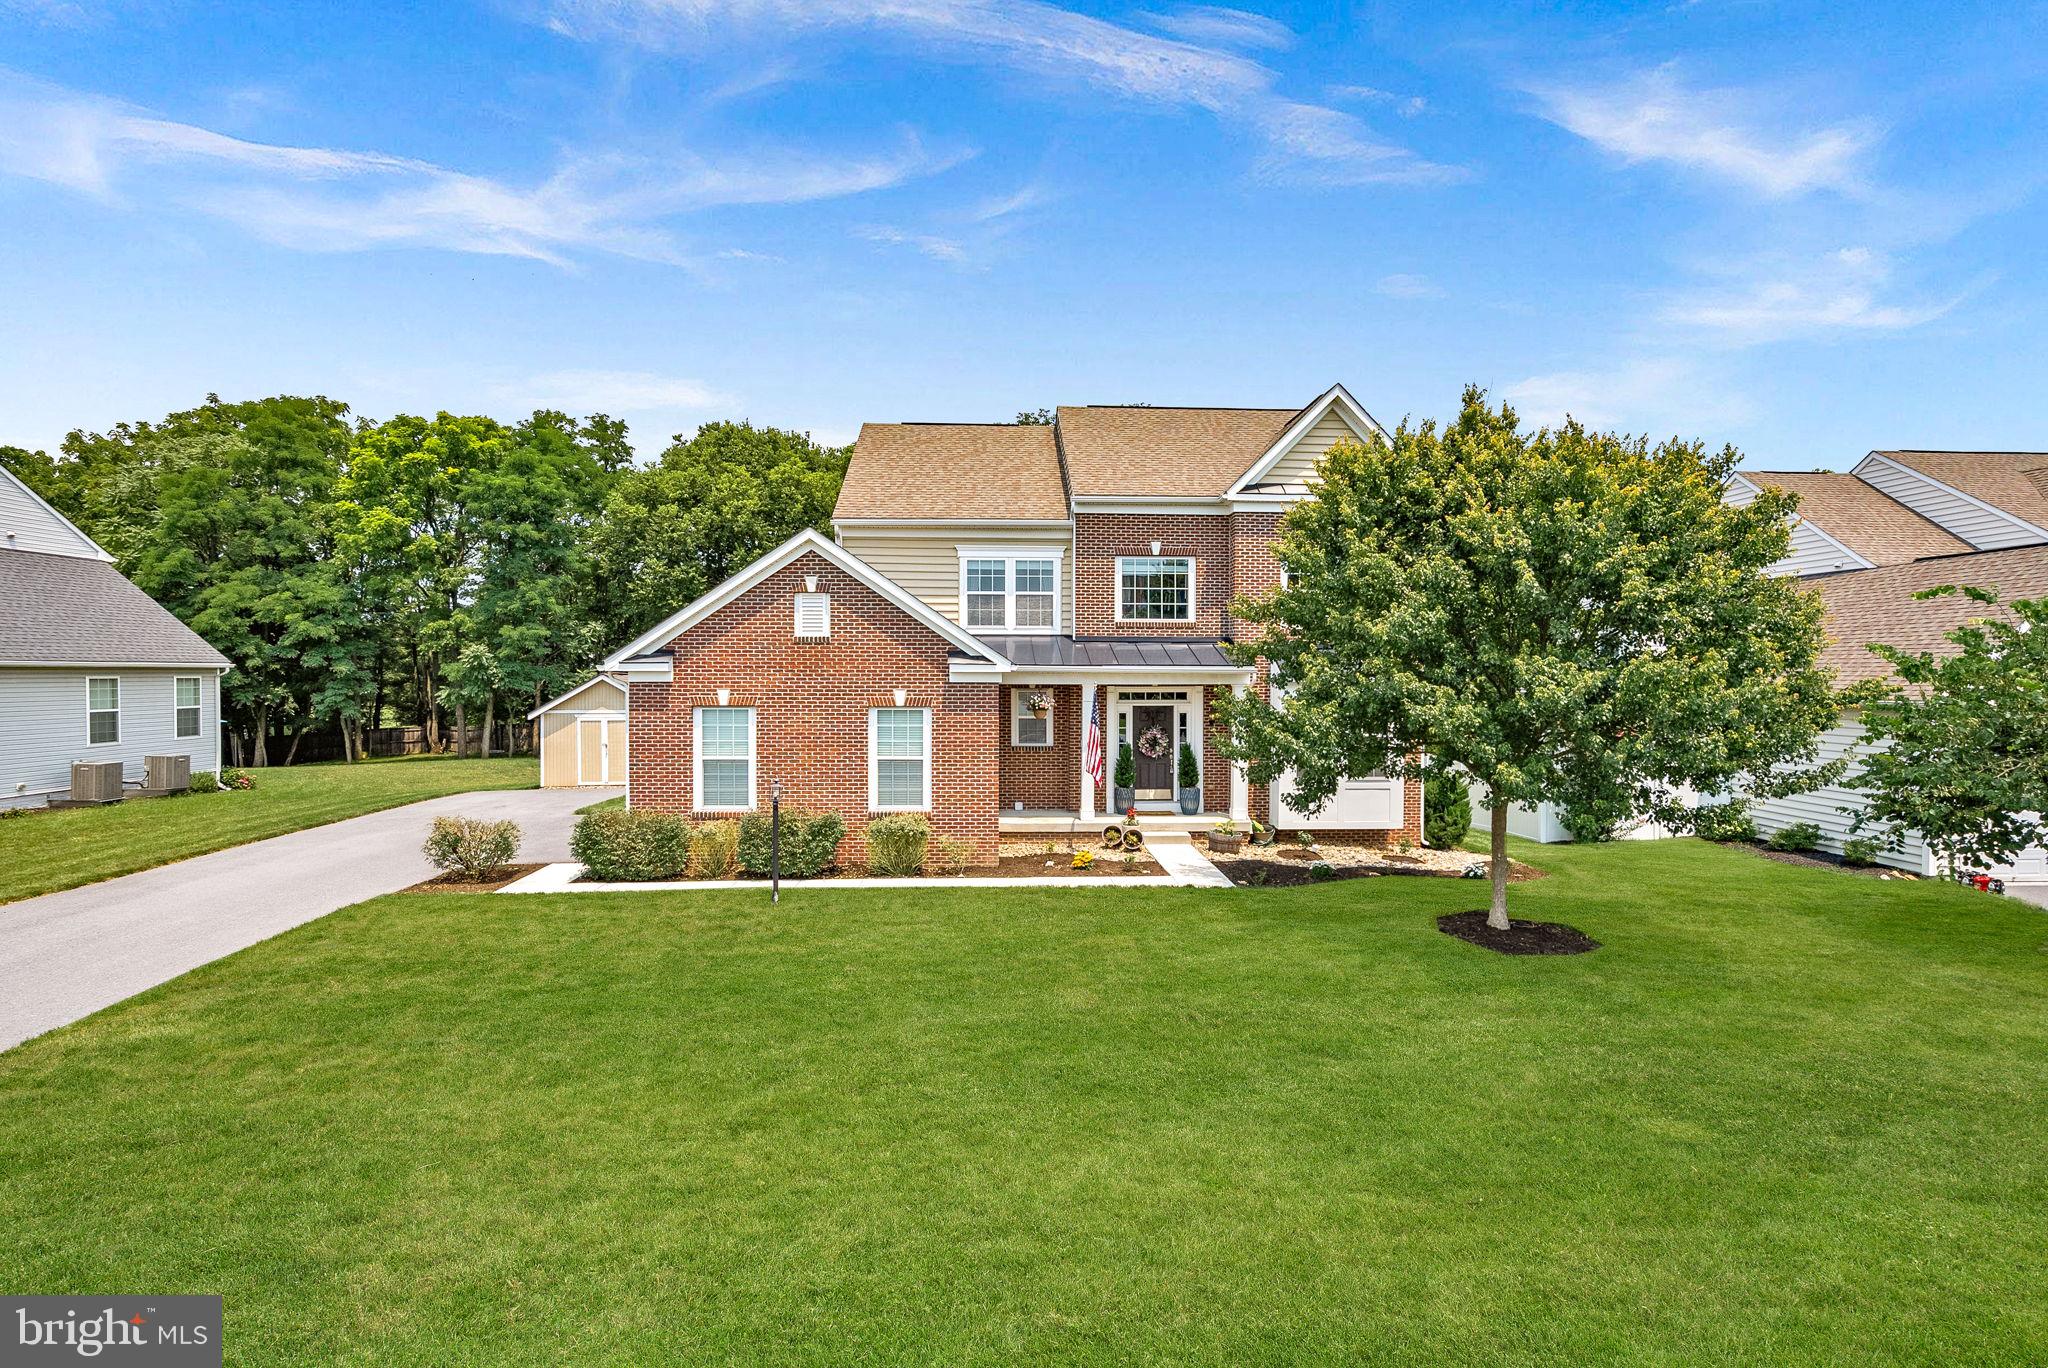
HARPERS FERRY
661 CHICKAMAUGA DRIVE
4 Beds
3 Baths
3,556 Sq.Ft.
$579,000
MLS#: WVJF2025282

HARPERS FERRY
183 ELM STREET
4 Beds
1 Baths
1,678 Sq.Ft.
$524,999
MLS#: WVJF2026036

HARPERS FERRY
270 COUNTRY ROAD
3 Beds
2 Baths
2,045 Sq.Ft.
$569,999
MLS#: WVJF2026270
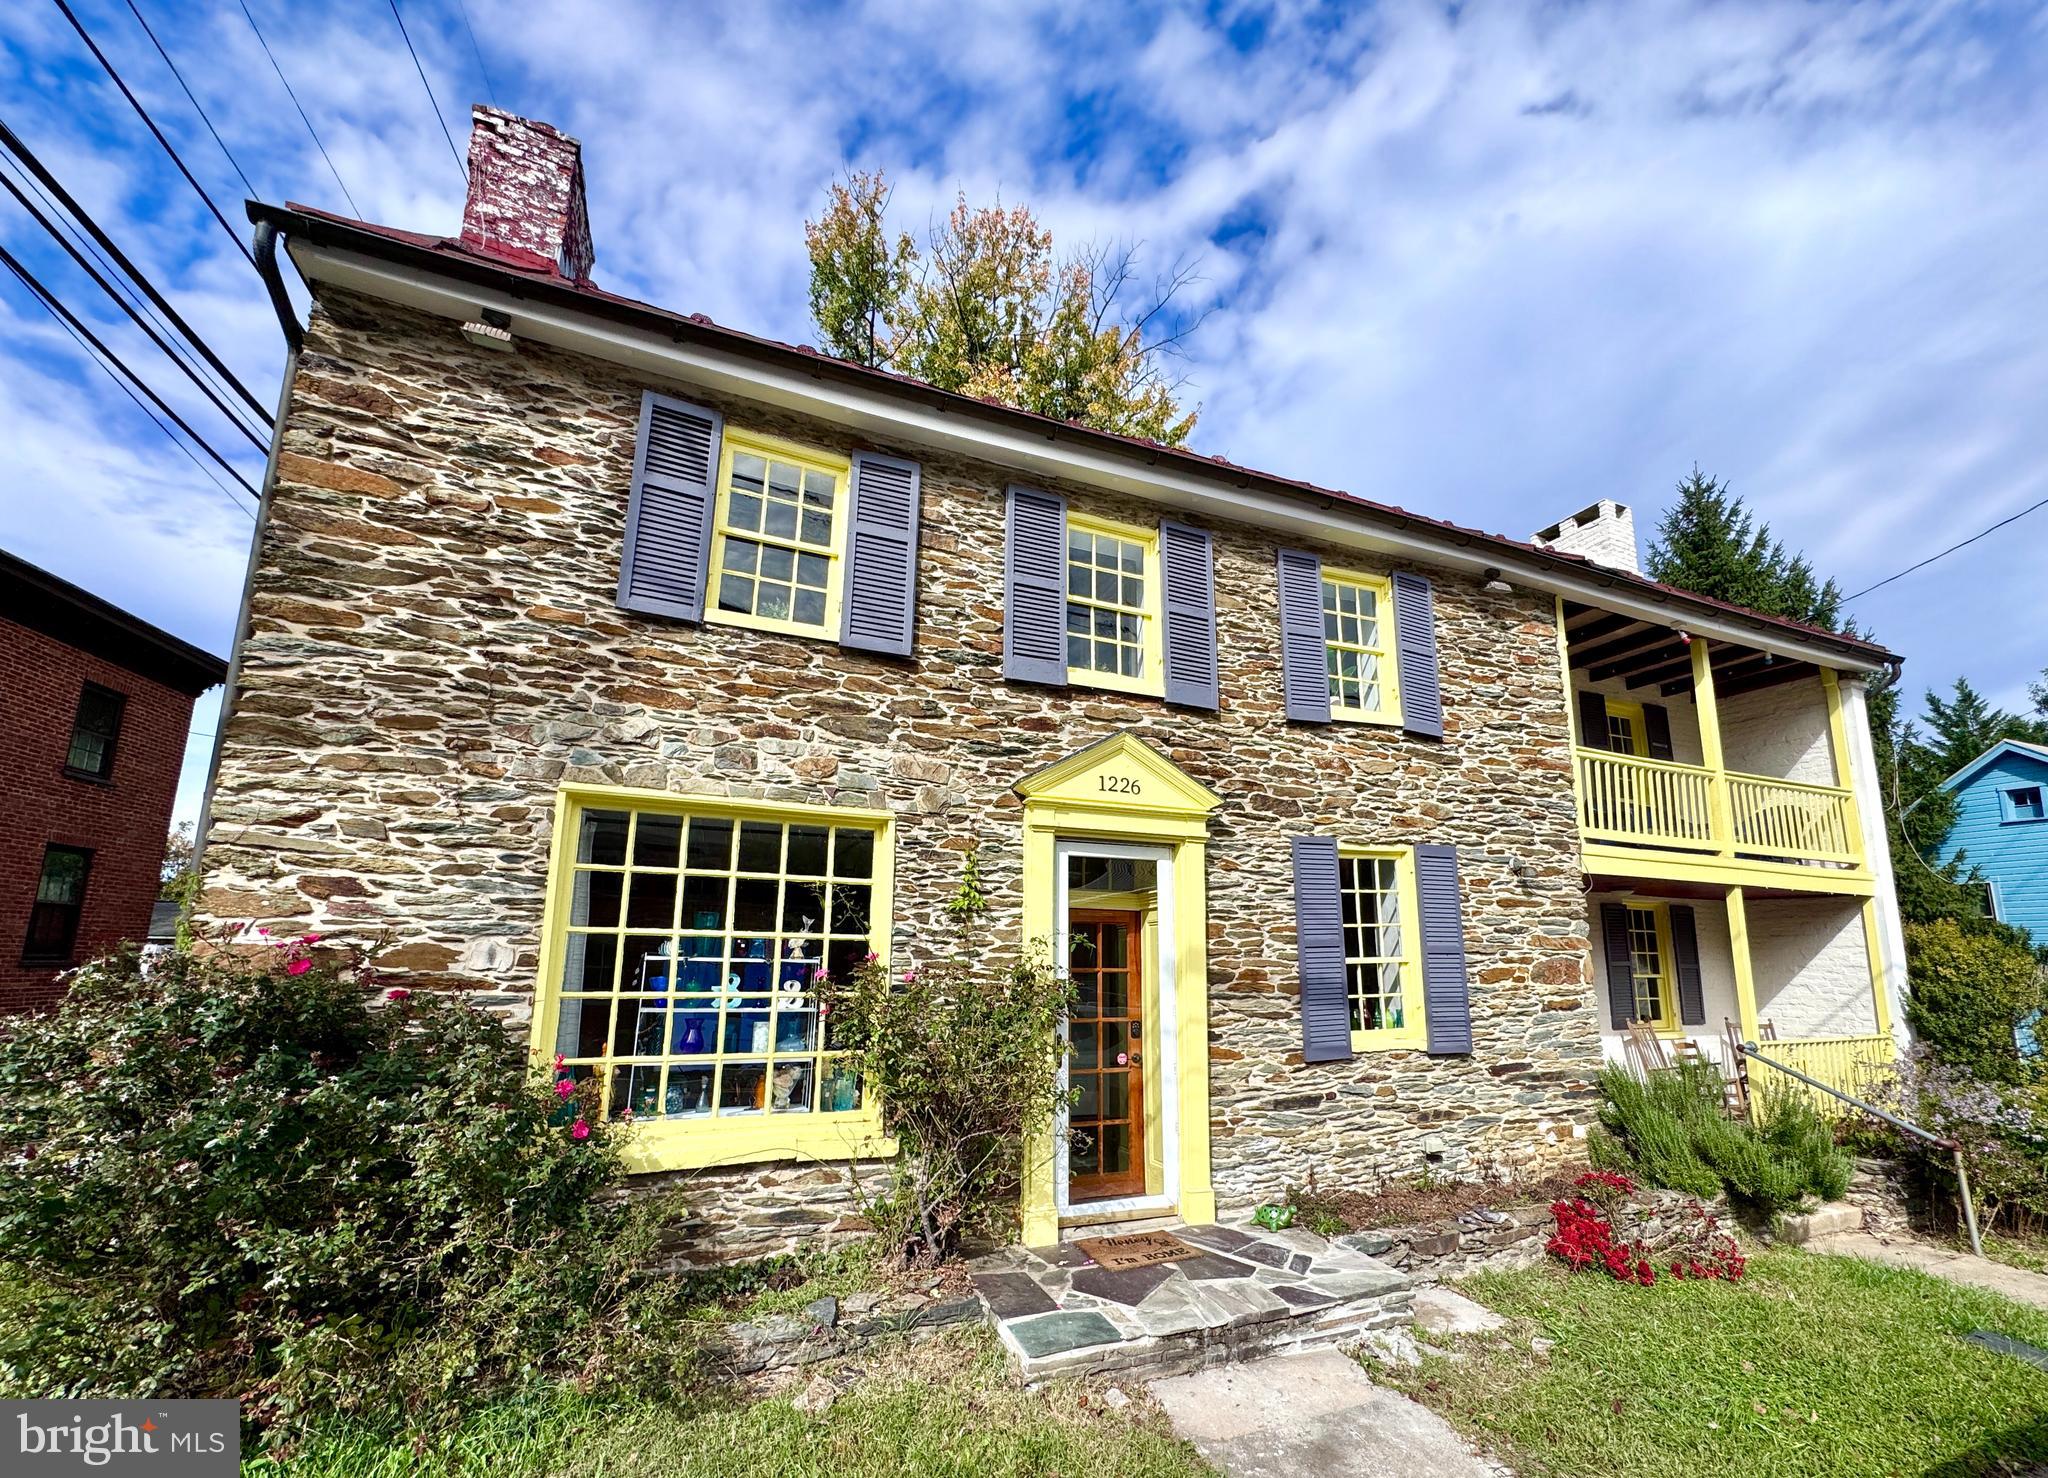
HARPERS FERRY
1226 WASHINGTON STREET
3 Beds
2 Baths
3,100 Sq.Ft.
$665,000
MLS#: WVJF2020056
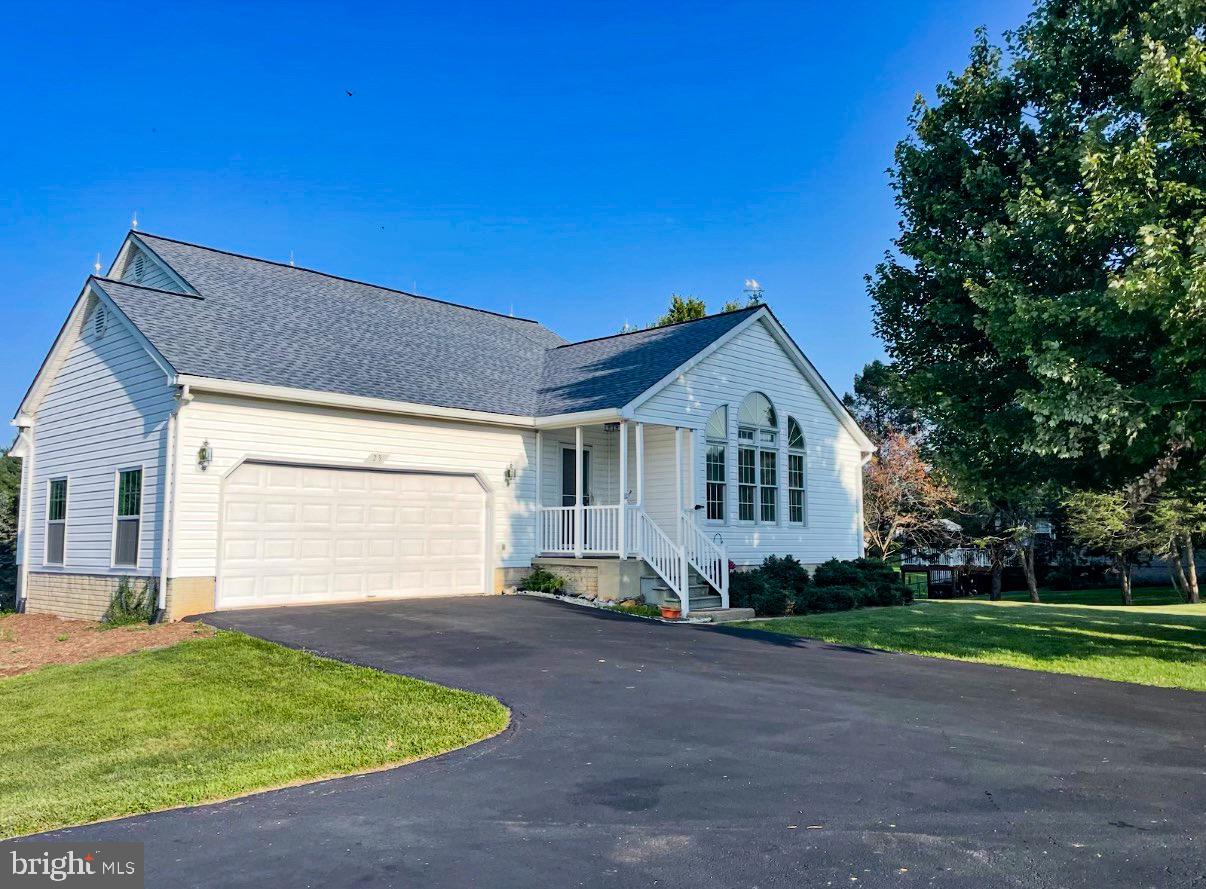
HARPERS FERRY
23 TEAKWOOD COURT
4 Beds
3 Baths
3,047 Sq.Ft.
$530,000
MLS#: WVJF2025588

HARPERS FERRY
114 APPLE CROSS ROAD
4 Beds
2 Baths
2,584 Sq.Ft.
$548,900
MLS#: WVJF2026066
.png)