Features & Amenities

Interior

  • Other Interior Features

    Kitchen Island, High Ceilings

  • Total Bedrooms

    4

  • Bathrooms

    3

  • 1/2 Bathrooms

    1

  • Above Grade Finished Area

    3226.0

  • Basement YN

    YES

  • Cooling YN

    YES

  • Cooling

    Central Air, Electric

  • Fireplace YN

    YES

  • Heating YN

    YES

  • Heating

    Electric, Heat Pump

  • Pet friendly

    N/A

Exterior

  • Garage

    Yes

  • Garage spaces

    2

  • Construction Materials

    Vinyl Siding, Stone

  • Parking

    Garage Door Opener, Garage, Driveway, Attached

  • Patio and Porch Features

    Deck

  • Pool

    No

  • Waterfront YN

    NO

  • View

    Trees/Woods, Garden

Area & Lot

  • Lot Features

    Wooded, Cul-De-Sac

  • Lot Size(acres)

    1.16

  • Lot Size(square feet)

    50,530

  • Property Type

    Residential

  • Property Sub Type

    Single Family Residence

  • Architectural Style

    Colonial

Price

  • Sales Price

    $599,990

  • Tax Amount

    $2,127

  • Sq. Footage

    4,271

  • Price/SqFt

    $140

HOA

  • Association

    YES

  • Association Fee

    $150

  • Association Fee Frequency

    Annually

  • Association Fee Includes

    N/A

Property Resources

  • Horse Property

    NO

School District

  • Elementary School

    N/A

  • Middle School

    N/A

  • High School

    N/A

Property Features

  • New Construction

    NO

  • Senior Community YN

    NO

  • Sewer

    Septic Tank

  • Tax Lot

    #17

  • Water Source

    Well

Schedule a Showing

Showing scheduled successfully.

<
>
IN PERSON
VIA CHAT

What is 3 + 4 ?


Mortgage calculator

Estimate your monthly mortgage payment, including the principal and interest, property taxes, and HOA. Adjust the values to generate a more accurate rate.

Your payment

Principal and Interest:

$

Property taxes:

$

HOA fees:

$

Total loan payment:

$

Total interest amount:

$

Location

County

JEFFERSON

Elementary School

Middle School

High School

Listing Courtesy of Paula J Miller, Coldwell Banker Premier

RealHub Information is provided exclusively for consumers' personal, non-commercial use, and it may not be used for any purpose other than to identify prospective properties consumers may be interested in purchasing. All information deemed reliable but not guaranteed and should be independently verified. All properties are subject to prior sale, change or withdrawal. RealHub website owner shall not be responsible for any typographical errors, misinformation, misprints and shall be held totally harmless.

Agent DJ Barone

Salesperson, Realtor

DJ Barone

Call DJ today to schedule a private showing.


* Listings on this website come from the FMLS IDX Compilation and may be held by brokerage firms other than the owner of this website. The listing brokerage is identified in any listing details. Information is deemed reliable but is not guaranteed. If you believe any FMLS listing contains material that infringes your copyrighted work please review our DMCA policy and learn how to submit a takedown request.© 2024 FMLS.
HIGHEST AND BEST BY 1PM SUNDAY 4/7/24...This exceptional colonial-style home embodies timeless elegance with its meticulously crafted details and picturesque setting.  As you step inside, you're greeted by an abundance of natural light that illuminates the spacious rooms that are adorned with hardwood floors, crown molding, and intricate finishes.  The feature wall serves as a focal point, adding character and depth to the living space, while the center staircase offers a grand entrance.  Every corner of the property reflects careful planning and design, from the thoughtfully landscaped grounds to the secluded backyard that backs onto a tranquil wooded area, creating a private oasis.  The stone fireplace provides a cozy gathering spot for chilly evenings, while the expansive rear deck offers ample space for outdoor entertaining and enjoying the park-like surroundings.  With a finished lower level providing additional living space and an attached garage offering convenience, this home is not just aesthetically pleasing but also functional and practical.  It's a place where every detail has been considered to create a truly exceptional living experience.

227 MATCHBOX COURT

Message successfully sent.

What would you like to know?

What is 3 + 4 ?

I agree to receive email communication and understand I can unsubscribe at any time.

I agree to be contacted by Charis Realty Group - Christine Issler, Broker via call, email, and text for real estate services. To opt out, you can reply 'stop' at any time or reply 'help' for assistance. You can also click the unsubscribe link in the emails. Message and data rates may apply. Message frequency may vary. Privacy Policy

Related Properties

UNDER CONSTRUCTION!  EXPECTED DELIVERY NOVEMBER 2026! Welcome to the Laurel! This spacious three-level home features an inviting open-concept main level where the gourmet kitchen, breakfast area, and Great Room flow seamlessly together—perfect for everyday living and entertaining. The kitchen is beautifully appointed with Harbor-colored cabinetry and White Ornamental granite countertops, while luxury vinyl plank flooring throughout the main level and oak stairs add style and durability. Privately situated at the rear of the home, the main-level owner’s suite offers a full en-suite bathroom and walk-in closet.
Upstairs, a spacious loft provides flexible space for relaxing, working, or entertaining, along with two comfortable secondary bedrooms. The finished basement expands the home’s living space and offers endless possibilities for a recreation room, home gym, media room, or guest area.

Located in the sought-after Shenandoah Springs community, residents enjoy outstanding neighborhood amenities including a community swimming pool, picnic area, basketball court, sport court, playgrounds, and open green spaces. Conveniently situated in Jefferson County, the community is just minutes from historic Harpers Ferry, shopping, dining, Civil War historic sites, outdoor recreation, hiking, white-water rafting, and the 63-acre Cool Spring Nature Preserve. Commuters will appreciate easy access to the Duffields MARC Station, major commuter routes, Northern Virginia, Maryland, and Washington, D.C.

Photos are of a similar home. Features, finishes, pricing, and availability are subject to change by the builder without notice.
#WVJF2026596

RANSON

110 WHISPERING BROOK LANE HS 535

4 Beds

3 Baths

2,200 Sq.Ft.

$499,990

MLS#: WVJF2026596

UNDER CONSTRUCTION, EXPECTED DELIVERY NOVEMBER 2026! Welcome to the Primrose! Designed for modern living, this spacious two-story home features an open-concept main level that seamlessly connects the Great Room, kitchen, and dining area—perfect for entertaining or everyday life. Just off the foyer, a versatile study provides the ideal space for a home office, library, or flex room.
Upstairs, you'll find all four bedrooms, including a generously sized owner's suite featuring a private en-suite bath and dual walk-in closets. The conveniently located second-floor laundry room includes a washer and dryer, adding ease to your daily routine. The unfinished walk-out basement offers endless possibilities for future expansion, storage, or customization to suit your needs. Thoughtfully designed with functional spaces and room to grow, this home is ready to fit a variety of lifestyles. Located in the sought-after Shenandoah Springs community, residents enjoy outstanding neighborhood amenities including a community swimming pool, picnic area, basketball court, sport court, playgrounds, and open green spaces. Conveniently situated in Jefferson County, the community is just minutes from historic Harpers Ferry, shopping, dining, Civil War historic sites, outdoor recreation, hiking, white-water rafting, and the 63-acre Cool Spring Nature Preserve. Commuters will appreciate easy access to the Duffields MARC Station, major commuter routes, Northern Virginia, Maryland, and Washington, D.C. Photos are of a similar home. Features, finishes, pricing, and availability are subject to change by the builder without notice.
#WVJF2025654

RANSON

155 WHISPERING BROOK LANE 518

4 Beds

2 Baths

2,375 Sq.Ft.

$499,990

MLS#: WVJF2025654

Why pay for upgrades when they're already done? This 2024 home comes with over $55,000 in seller upgrades, and the seller is offering $5,000 toward your closing costs.

Multi-generational living meets nearly new Colonial style in this beautifully designed home in Presidents Pointe. Boasting a spacious lower level walkout in-law suite with mountain views that add a special touch to everyday living! This 4-bedroom, 3.5-bath home with 2,803 square feet of finished living space offers a thoughtful layout designed for flexibility, comfort, and plenty of natural light. The main level features an open-concept floor plan with luxury vinyl plank flooring, a bright kitchen with quartz countertops, a large island, and stainless steel appliances, plus a breakfast area with mountain views. In addition to the family room off the kitchen, a versatile main-level room provides the perfect space for a home office, playroom, or hobby area. Upstairs, the primary suite offers a walk-in closet and spacious private bath with dual vanities and a separate walk-in shower. Two additional bedrooms and a full bath provide plenty of room for family or guests, while the conveniently located second-floor laundry makes everyday routines easy. The fully finished walkout lower level ($49,009 seller upgrade) provides a true in-law or guest suite, complete with its own kitchenette, living area, bedroom, full bath, laundry hook ups, and direct outdoor access. Whether used for extended family, adult children, guests, or additional living space, this level offers privacy and independence while remaining connected to the rest of the home. Additional features include a whole-house water filtration and water softener system ($2,946), an insulated and painted attached two-car garage ($2,975), blinds throughout ($1,000), a passive radon mitigation system, energy-efficient windows, and a covered porch. The front yard is professionally landscaped, while the rear yard offers space to create your own outdoor retreat. This home is conveniently close to shopping, dining, parks, schools and major commuter routes while offering a peaceful setting with picturesque mountain views with space to settle in.
#WVJF2026542

RANSON

101 COOLIDGE AVENUE

4 Beds

3 Baths

2,803 Sq.Ft.

$485,000

MLS#: WVJF2026542
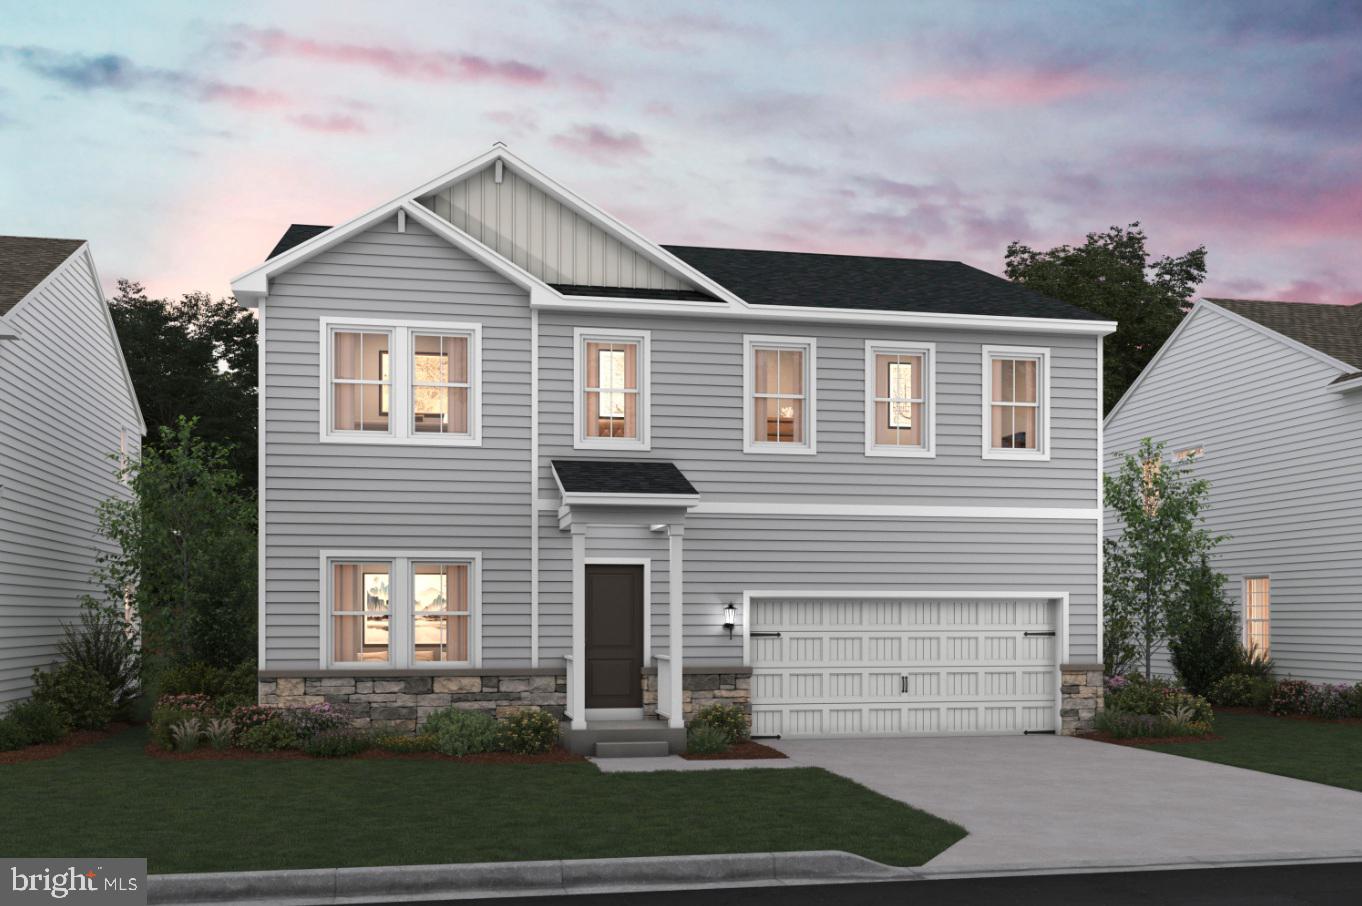
Fall in love with the Water Lily, a stunning 5-bedroom, 4-bath home with a partially finished rec room and full bath in the basement!  This home is designed with modern elegance, comfort, and functionality in mind.  The main level features an open flexible living space perfect for additional living space or work-from-home needs. Enjoy an open-concept kitchen complete with a center island that flows seamlessly into the dining area and spacious family room, ideal for everyday living and entertaining.  Additionally, you will find an extra bedroom and full bath on the main level, ideal for guests, in-laws, or private office! The upstairs includes a central loft area, 3 secondary bedrooms, laundry room and spacious Primary Bedroom.  This home also features our designer curated Farmhouse Look which includes 42” staggered upper cabinets and floating shelves, adding a sense of charm and providing a unique space to display your favorite decor or dinnerware. A Farmhouse white apron front sink completes the modern Farmhouse Look along with sleek seamless Quartz kitchen countertops and stainless-steel appliances. Vintage inspired lighting, rustic main level flooring, and farmhouse finishes complete the Farmhouse charm throughout the home. The Water Lily at Huntwell West is conveniently located within minutes from shopping, dining, and outdoor adventures. Explore nearby gems like Historic Harpers Ferry, Historic Shepherdstown and Downtown Charles Town, just minutes from Hollywood Casino at Charles Town Races. Enjoy close proximity to commuter routes to Washington, D.C., Frederick, MD, and Northern Virginia. Call today to schedule your private tour! Ask about our closing costs assistance with KHovnanian American Mortgage. **Photos are of a decorated Water Lily Model Home and similar home/features and may not reflect current home finishes. Pricing, options, and promotions are subject to change without notice.
#WVJF2022540

RANSON

(Lot 382) 450 WYSONG ST

5 Beds

4 Baths

3,224 Sq.Ft.

$513,588

MLS#: WVJF2022540

Stunning former model home showcasing the sought-after Dallas model floor plan with 4 bedrooms, 2 full bathrooms, and 2 half bathrooms. Designed with style, space, and functionality in mind, the main level features an open kitchen and living room combination filled with natural light. The kitchen makes a statement with granite countertops, a large center island, recessed lighting, and a beautiful sunroom dining area with sliding glass doors. A flexible room just off the kitchen can easily serve as a home office, sitting room, or additional dining space. Contemporary window treatments and recessed lighting throughout create a polished look, while the bedrooms are wired for ceiling fans.  The exterior boasts upgraded landscaping and inground sprinkler system, a Ring doorbell, and keyless entry on the front door and garage.

The spacious primary suite offers a walk-in closet and a luxurious ensuite bathroom featuring marble-look porcelain tile, double sinks, a soaking tub, and an oversized stall shower. The expansive lower level takes the home to another level with a large family room, half bathroom, and walk-out access, offering exceptional space for entertaining, recreation, or relaxing. With generous rooms and thoughtful details throughout, this home delivers the space and versatility today's buyers desire. Conveniently located near shopping, restaurants, schools, and parks, this impressive home offers an exceptional combination of style, comfort, and convenience.
#WVJF2025934

RANSON

41 PETERS AVENUE

4 Beds

2 Baths

2,156 Sq.Ft.

$515,000

MLS#: WVJF2025934

Why wait to build when you can own a NEVER-LIVED-IN FORMER MODEL HOME? Located in the charming Huntwell West community, this beautifully appointed Rockford model was built in 2023 and offers 3,340 square feet of thoughtfully designed living space, including four spacious bedrooms and three-and-a-half bathrooms.
Tax information shown was for an investor.  Taxes for a non investor/ primary resident will be 50% of this amount.

The open-concept main level seamlessly connects the gourmet kitchen, dining area, and family room, creating an ideal setting for everyday living and entertaining. The chef-inspired kitchen features upgraded countertops, a large center island, and high-end stainless steel appliances. Just beyond, the light-filled sunroom provides easy access to the expansive composite deck—perfect for summer barbecues or relaxing evenings under the stars. A private home office with glass French doors makes working from home both comfortable and convenient.

Upstairs, the spacious primary suite offers a peaceful retreat with a generous walk-in closet and a spa-like bathroom featuring a soaking tub and oversized walk-in shower. Three additional bedrooms and conveniently located upper-level laundry hookups complete the floor.

Luxury vinyl plank flooring and plush carpeting add warmth and style throughout. The finished lower level features abundant natural light, a full bathroom, and walkout stairs, offering flexible space for a recreation room, guest area, home gym, or media room.

With an attached two-car garage, designer finishes, and the upgrades expected of a former model, this exceptional home delivers modern luxury without the wait—or the construction dust.
#WVJF2026150

RANSON

29 PETERS AVENUE

4 Beds

3 Baths

3,340 Sq.Ft.

$549,000

MLS#: WVJF2026150

All-Brick Ranch on 2.59 Acres with TWO Garages in a Beautiful Ranson Neighborhood! Finding this much usable land, solid brick construction, and garage space for four vehicles in such a convenient location isn't easy! Situated in the established Lone Oak neighborhood, this spacious ranch offers the privacy and breathing room of a country property while keeping shopping, restaurants, and commuter routes just minutes away. A long driveway welcomes you to the home, with plenty of additional parking and an oversized detached two-car BRICK garage featuring a dedicated workshop area and separate 220-volt electrical service, in addition to the attached two-car garage. Whether you need space for vehicles, hobbies, a workshop, or simply extra storage, this property delivers! Inside, you'll find over 2,000 square feet of above-grade living space with a comfortable, functional layout that includes three bedrooms, two full baths, and a half bath. The spacious living room and formal dining room offer plenty of room for gathering, while a separate family room with an adjoining breakfast area provides a more casual place to relax. The kitchen features ample cabinetry, newer stainless steel appliances, and room for everyday dining. One of the home's most inviting features is the wonderful enclosed rear sunroom, offering a bright, comfortable space to enjoy your morning coffee, unwind with a good book, or simply take in the peaceful views of the expansive backyard. It's a lovely extension of the living space and a place you'll find yourself wanting to spend time. The generous primary suite features two closets and a gorgeous, recently remodeled private bathroom with a double vanity, beautiful tilework, and an oversized roll-in shower with dual showerheads and grab bars. It's a thoughtfully designed space that offers both style and accessibility. Two additional bedrooms and a full hall bath complete the bedroom wing, while a convenient main-level laundry and mudroom area with a half bath provides direct access to the attached garage. And there's still room to grow! The spacious unfinished basement offers an abundance of storage and plenty of room to create additional living space in the future, whether you're envisioning a recreation room, home gym, hobby area, or additional gathering space. Outside, the level 2.59-acre property is a standout feature, with plenty of open space for gardening, outdoor activities, entertaining, or simply enjoying the privacy and setting. The combination of the expansive yard, oversized detached brick garage, attached garage, and generous parking is something you don't often find in an established neighborhood. Space, quality construction, incredible garage space, and a location that's hard to beat! Come see everything this property has to offer!
#WVJF2026878

RANSON

393 LONE OAK ROAD

3 Beds

2 Baths

2,046 Sq.Ft.

$550,000

MLS#: WVJF2026878

Send a message

Message successfully sent.

Your message

What is 3 + 4 ?

Reason for contacting?

I agree to receive email communication and understand I can unsubscribe at any time.

I agree to be contacted by Charis Realty Group - Christine Issler, Broker via call, email, and text for real estate services. To opt out, you can reply 'stop' at any time or reply 'help' for assistance. You can also click the unsubscribe link in the emails. Message and data rates may apply. Message frequency may vary. Privacy Policy

Sign Out

Virtual Assistant

Would you like to take the next step with this property? We can help you schedule a showing or virtual tour, or send you more details.

Yes, I would like more information.

Thank You for Your Reply, One of Our Agents will contact you as soon as possible

No, maybe later.

Thank you, you can always contact me via email, phone number or through the contact form.

Realhub AI

Lucy - Your AI-Powered Realtor

Update Your Temporary Password

Personalize your search

Enter your email and we'll notify you immediately when new listings match what you're looking for.

or enter email address

Already have an account ? Login here

Continue your home search

I agree to receive communications and understand I can unsubscribe at any time.

I agree to be contacted by Charis Realty Group - Christine Issler, Broker via call, email, and text for real estate services. To opt out, you can reply 'stop' at any time or reply 'help' for assistance. You can also click the unsubscribe link in the emails. Message and data rates may apply. Message frequency may vary. Privacy Policy

Already have an account ? Login here

We use cookies

We use cookies primarily for analytics to enhance your experience. By accepting, you agree to our use of these cookies. You can manage your preferences or learn more about our cookies policy.