


Property
Beds
3
Full Baths
2
1/2 Baths
1
Year Built
2022
Sq.Footage
1,278
Welcome to 208 Scotch Pine Drive! This beautiful townhome property features three bedrooms and two and a half baths. The walk-in level opens to a living room/family room with an adjacent kitchen and dining area. Luxury vinyl plank greets you on the main level, with upgraded kitchen quartz countertops, and extended cabinets. In the dining area, a sliding glass door opens to the backyard with partial privacy fencing and a large built-in storage closet. This amazing home includes an upgraded kitchen sink, cabinets, and a first-floor powder room! The primary bedroom upstairs features a spacious walk-in closet, a pristine full-sized en-suite bathroom, and a tub with tiled surround. Two additional bedrooms on the second level include ample closet space and the bedrooms are ceiling fan-ready! The laundry area is conveniently located upstairs with a full-sized washer and dryer that convey. The home has a water softener system that was recently installed. Minutes away from major thoroughfares with easy access for commuters! Shopping, entertainment, and dining can be found minutes away. The home has been well maintained and has features under the builder's warranty! The property is ten miles to Charlestown and 20 minutes to Winchester. The property is a short drive to the C&O Canal and plenty of farmer's markets! The home is approximately ten miles from the Marc train station in Martinsburg! Schedule your showing today!
Features & Amenities
Interior
-
Total Bedrooms
3
-
Bathrooms
2
-
1/2 Bathrooms
1
-
Above Grade Finished Area
1278.0
-
Basement YN
NO
-
Fireplace YN
NO
-
Heating YN
YES
-
Heating
Electric
-
Pet friendly
N/A
Exterior
-
Garage
No
-
Parking
Asphalt
-
Pool
No
-
Waterfront YN
NO
-
View
Trees/Woods
Area & Lot
-
Lot Features
Other
-
Lot Size(acres)
0.06
-
Lot Size(square feet)
2,400
-
Property Type
Residential
-
Property Sub Type
Townhouse
-
Architectural Style
Colonial
Price
-
Sales Price
$248,000
-
Tax Amount
$814.26
-
Financing Options
Conventional, Cash, FHA, USDA, VA
-
Sq. Footage
1,278
-
Price/SqFt
$194
HOA
-
Association
YES
-
Association Fee
$150
-
Association Fee Frequency
Quarterly
-
Association Fee Includes
N/A
Property Resources
-
Horse Property
NO
School District
-
Elementary School
MILL CREEK
-
Middle School
MUSSELMAN
-
High School
MUSSELMAN
Property Features
-
Senior Community YN
NO
-
Sewer
Public Sewer
-
Water Source
Public
Schedule a Showing
Showing scheduled successfully.
Mortgage calculator
Estimate your monthly mortgage payment, including the principal and interest, property taxes, and HOA. Adjust the values to generate a more accurate rate.
Your payment
Principal and Interest:
$
Property taxes:
$
HOA fees:
$
Total loan payment:
$
Total interest amount:
$
Location
County
BERKELEY
Elementary School
MILL CREEK
Middle School
MUSSELMAN
High School
MUSSELMAN
Listing Courtesy of Loretta Lynn Ober, Coldwell Banker Innovations
RealHub Information is provided exclusively for consumers' personal, non-commercial use, and it may not be used for any purpose other than to identify prospective properties consumers may be interested in purchasing. All information deemed reliable but not guaranteed and should be independently verified. All properties are subject to prior sale, change or withdrawal. RealHub website owner shall not be responsible for any typographical errors, misinformation, misprints and shall be held totally harmless.

AGENT
DJ Barone
Call DJ today to schedule a private showing.

* Listings on this website come from the FMLS IDX Compilation and may be held by brokerage firms other than the owner of this website. The listing brokerage is identified in any listing details. Information is deemed reliable but is not guaranteed. If you believe any FMLS listing contains material that infringes your copyrighted work please click here to review our DMCA policy and learn how to submit a takedown request.© 2024 FMLS.
Related Properties
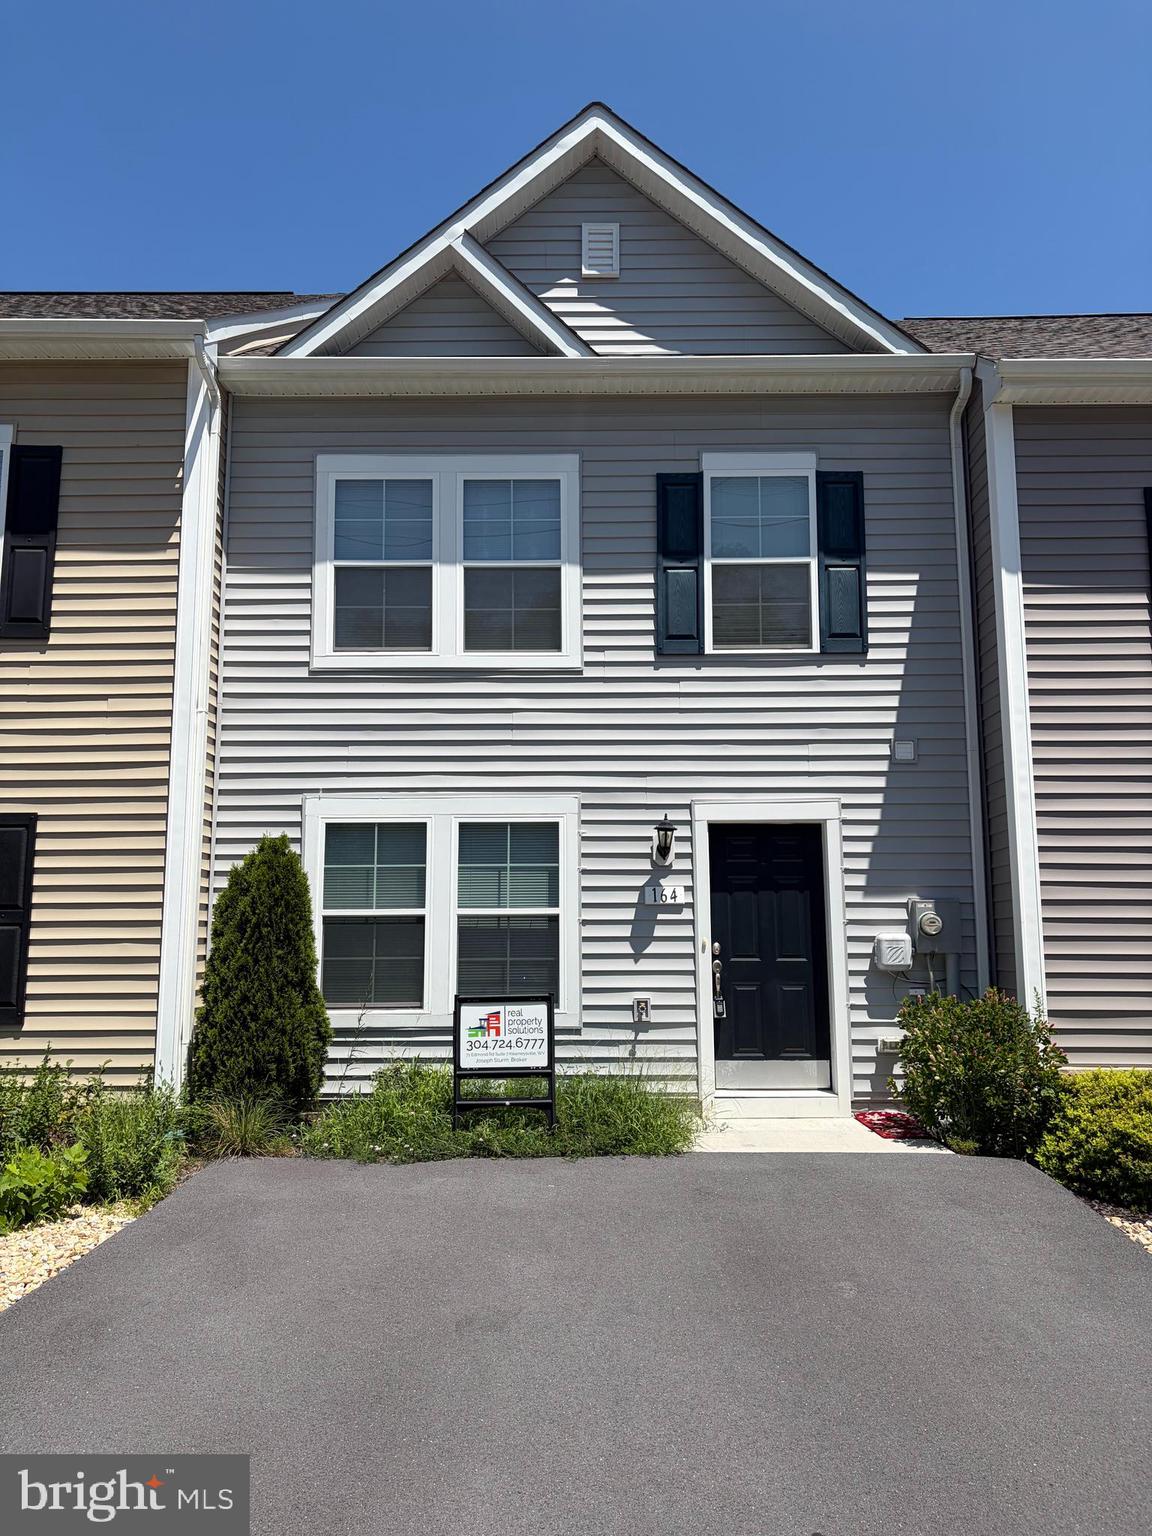
BUNKER HILL
164 SCOTCH PINE DRIVE
3 Beds
2 Baths
1,320 Sq.Ft.
$249,900
MLS#: WVBE2053020

BUNKER HILL
HOMESITE 116 LONDONBERRY DRIVE
3 Beds
3 Baths
1,650 Sq.Ft.
$287,707
MLS#: WVBE2054266

BUNKER HILL
68 HEALEY COURT
3 Beds
2 Baths
1,736 Sq.Ft.
$289,900
MLS#: WVBE2053986

BUNKER HILL
702 DOLLAR
3 Beds
2 Baths
1,440 Sq.Ft.
$285,000
MLS#: WVBE2052476
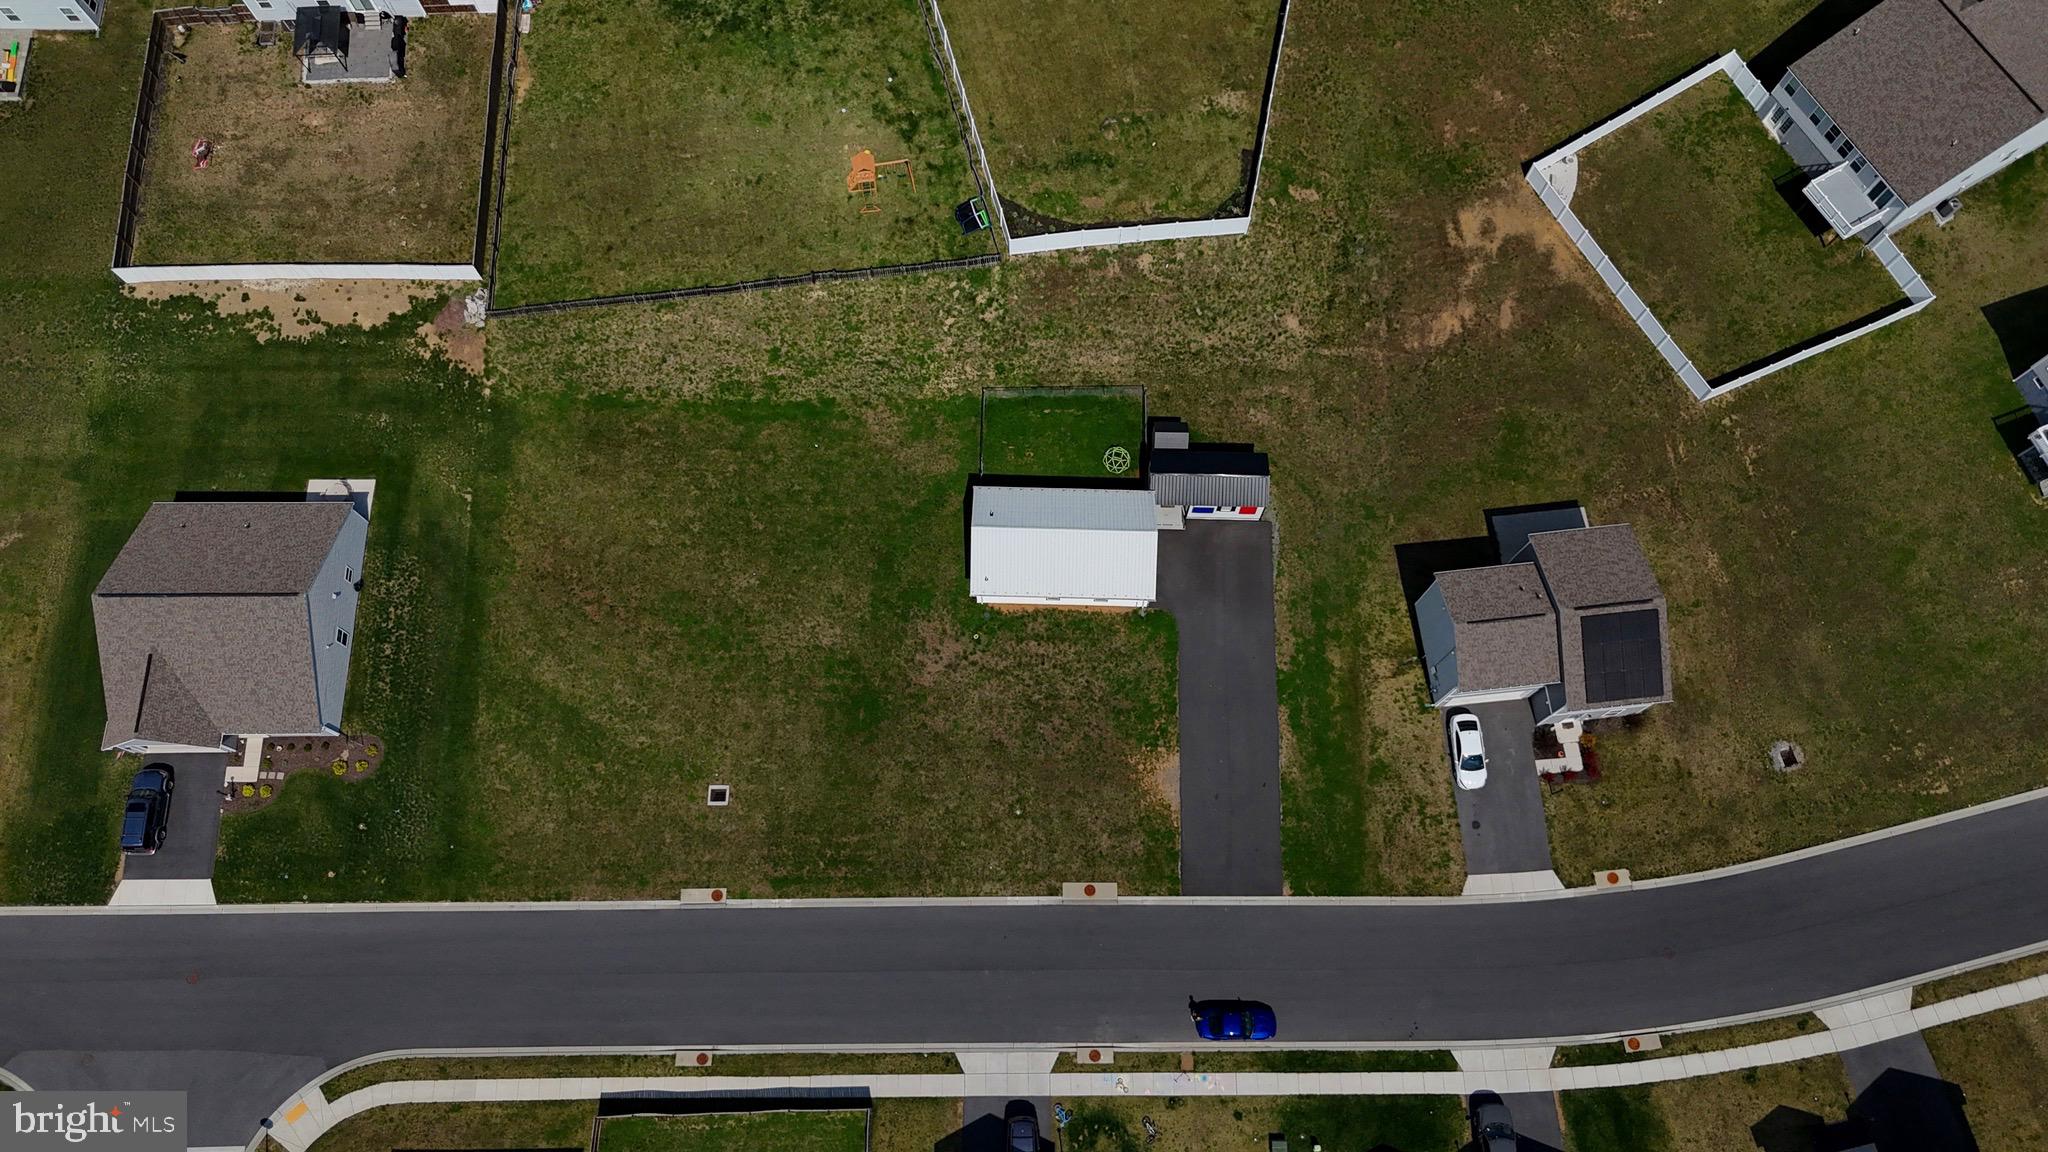
BUNKER HILL
111 KISKADEE DRIVE
None Beds
1 Baths
1,200 Sq.Ft.
$294,900
MLS#: WVBE2053112
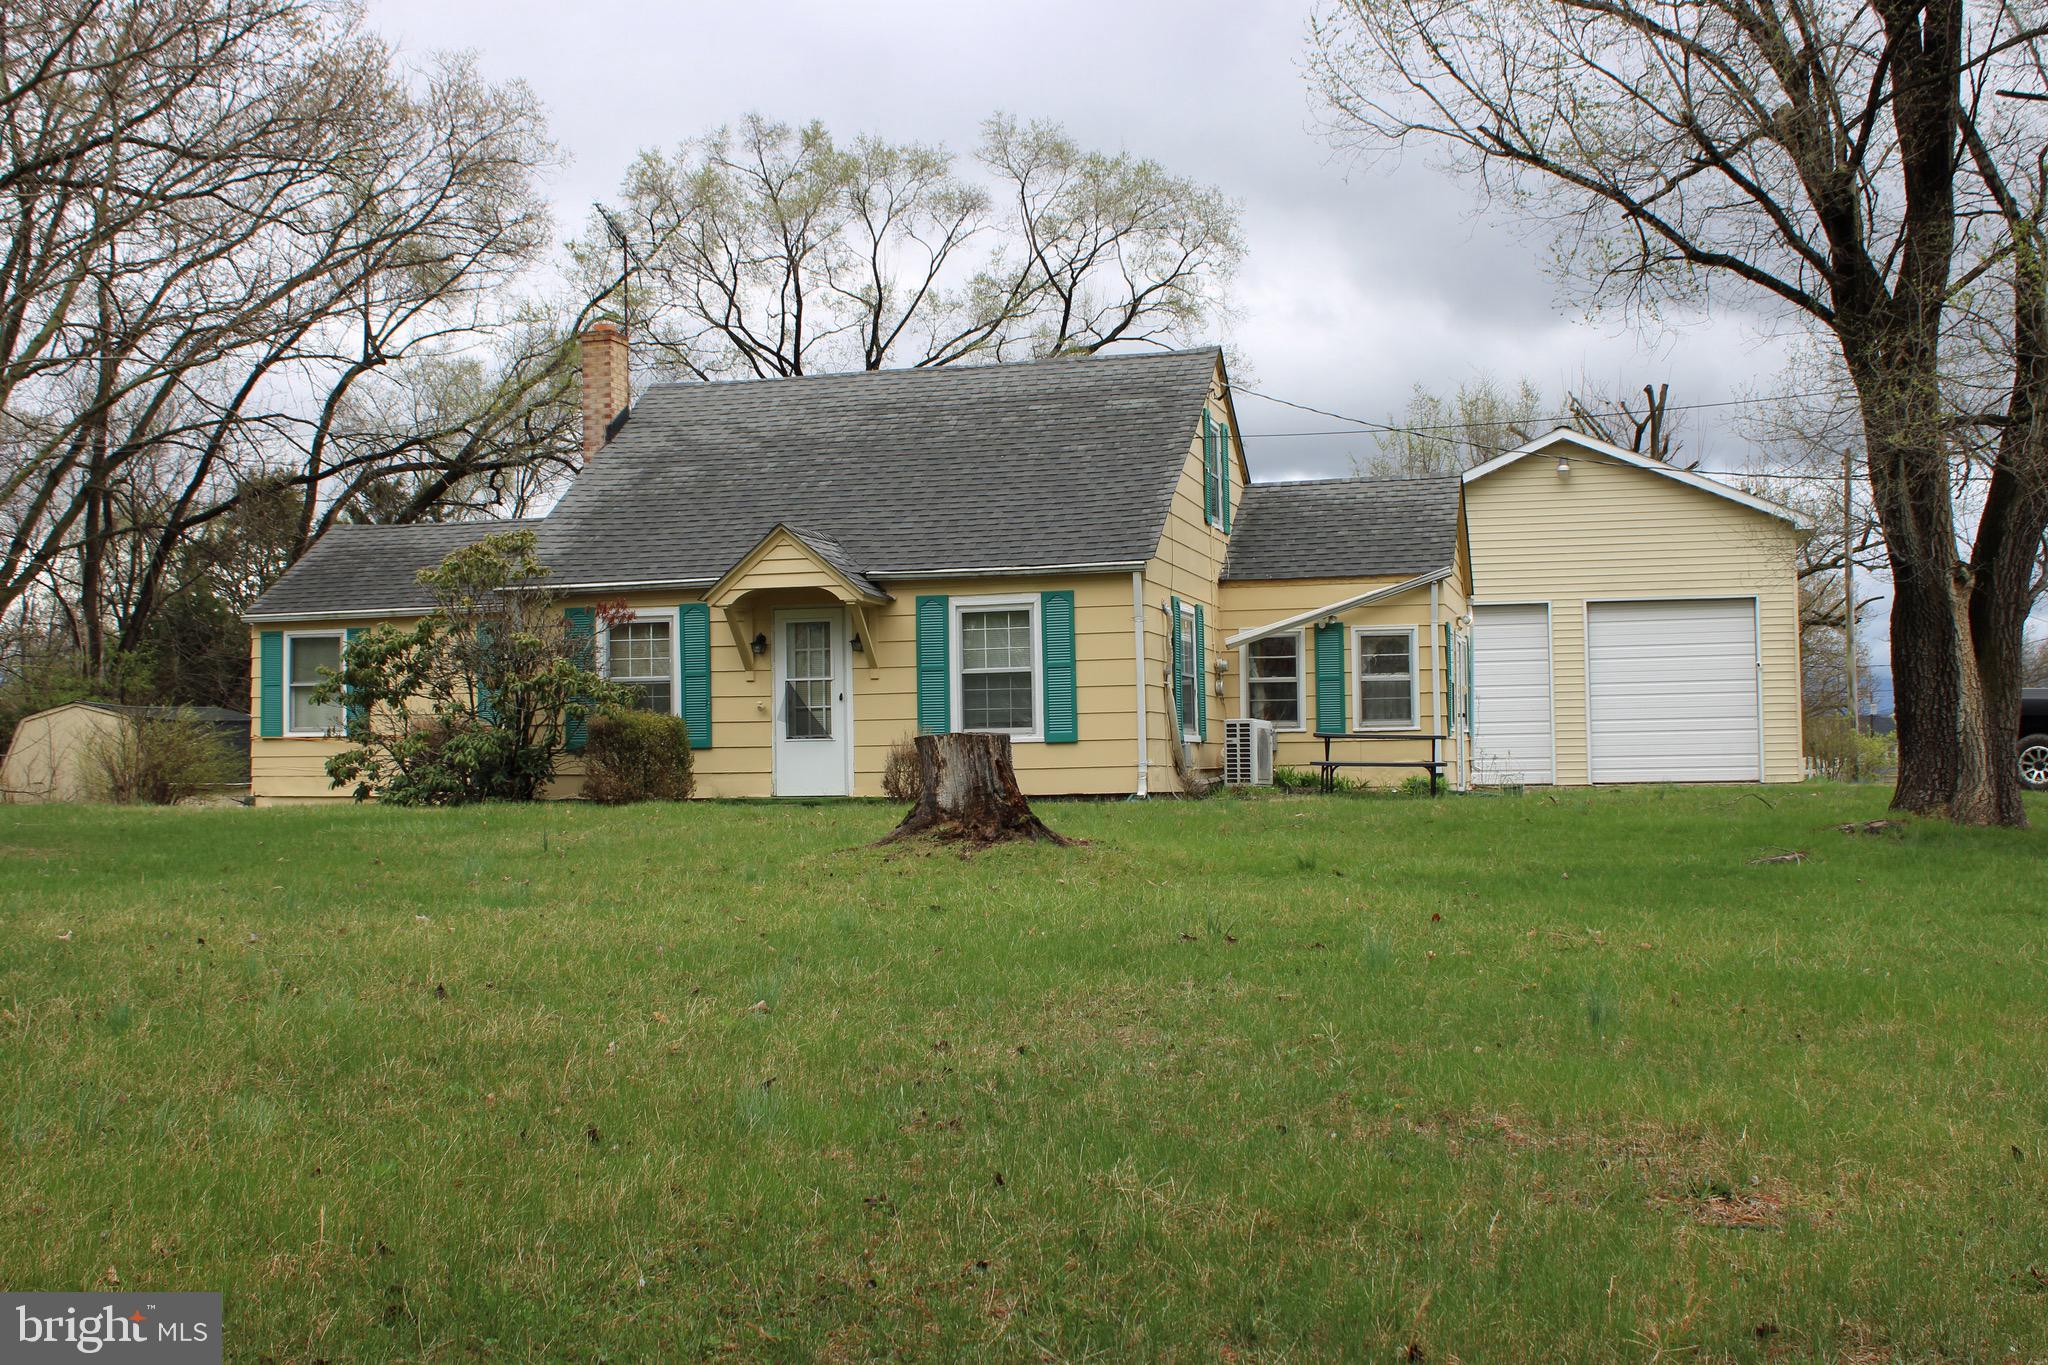
BUNKER HILL
10123 WINCHESTER AVENUE
2 Beds
2 Baths
1,347 Sq.Ft.
$230,000
MLS#: WVBE2049668
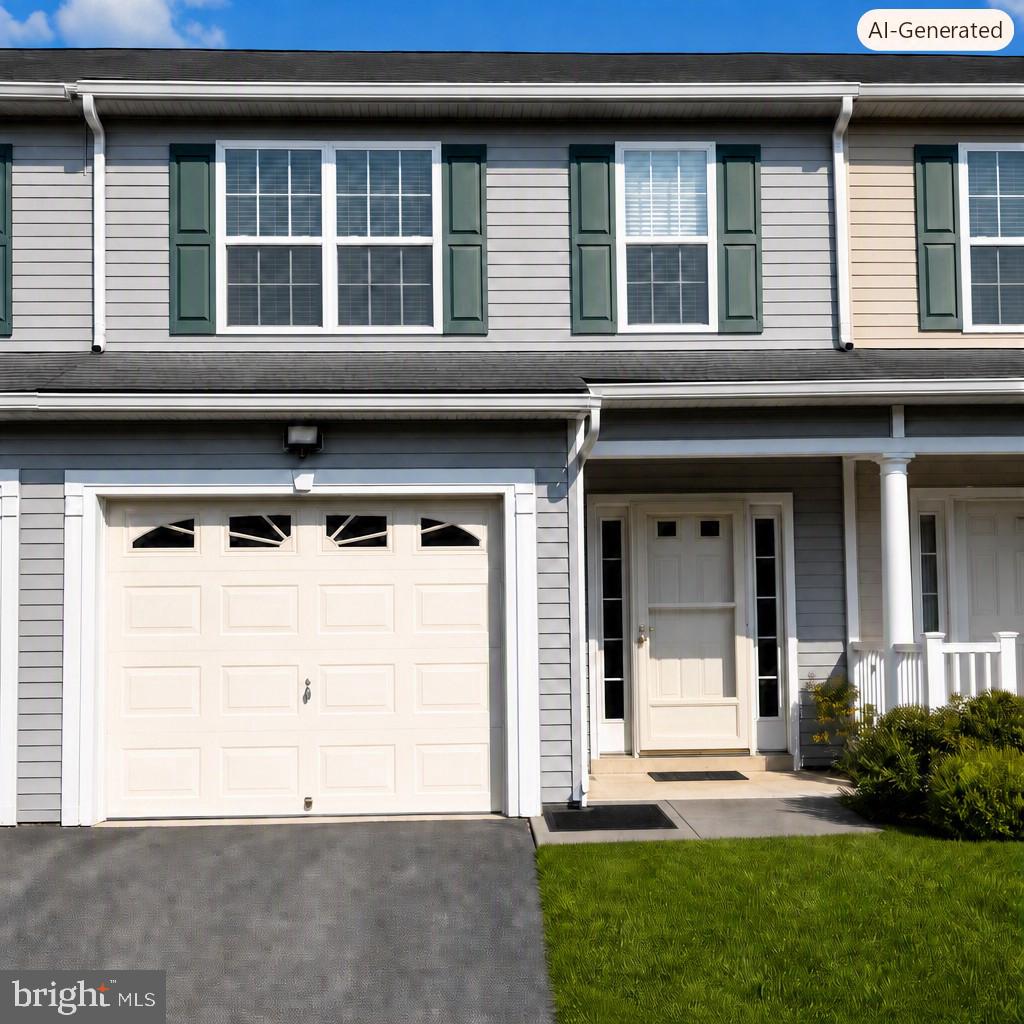
BUNKER HILL
39 SOPHIE LANE
3 Beds
2 Baths
1,536 Sq.Ft.
$258,500
MLS#: WVBE2052218
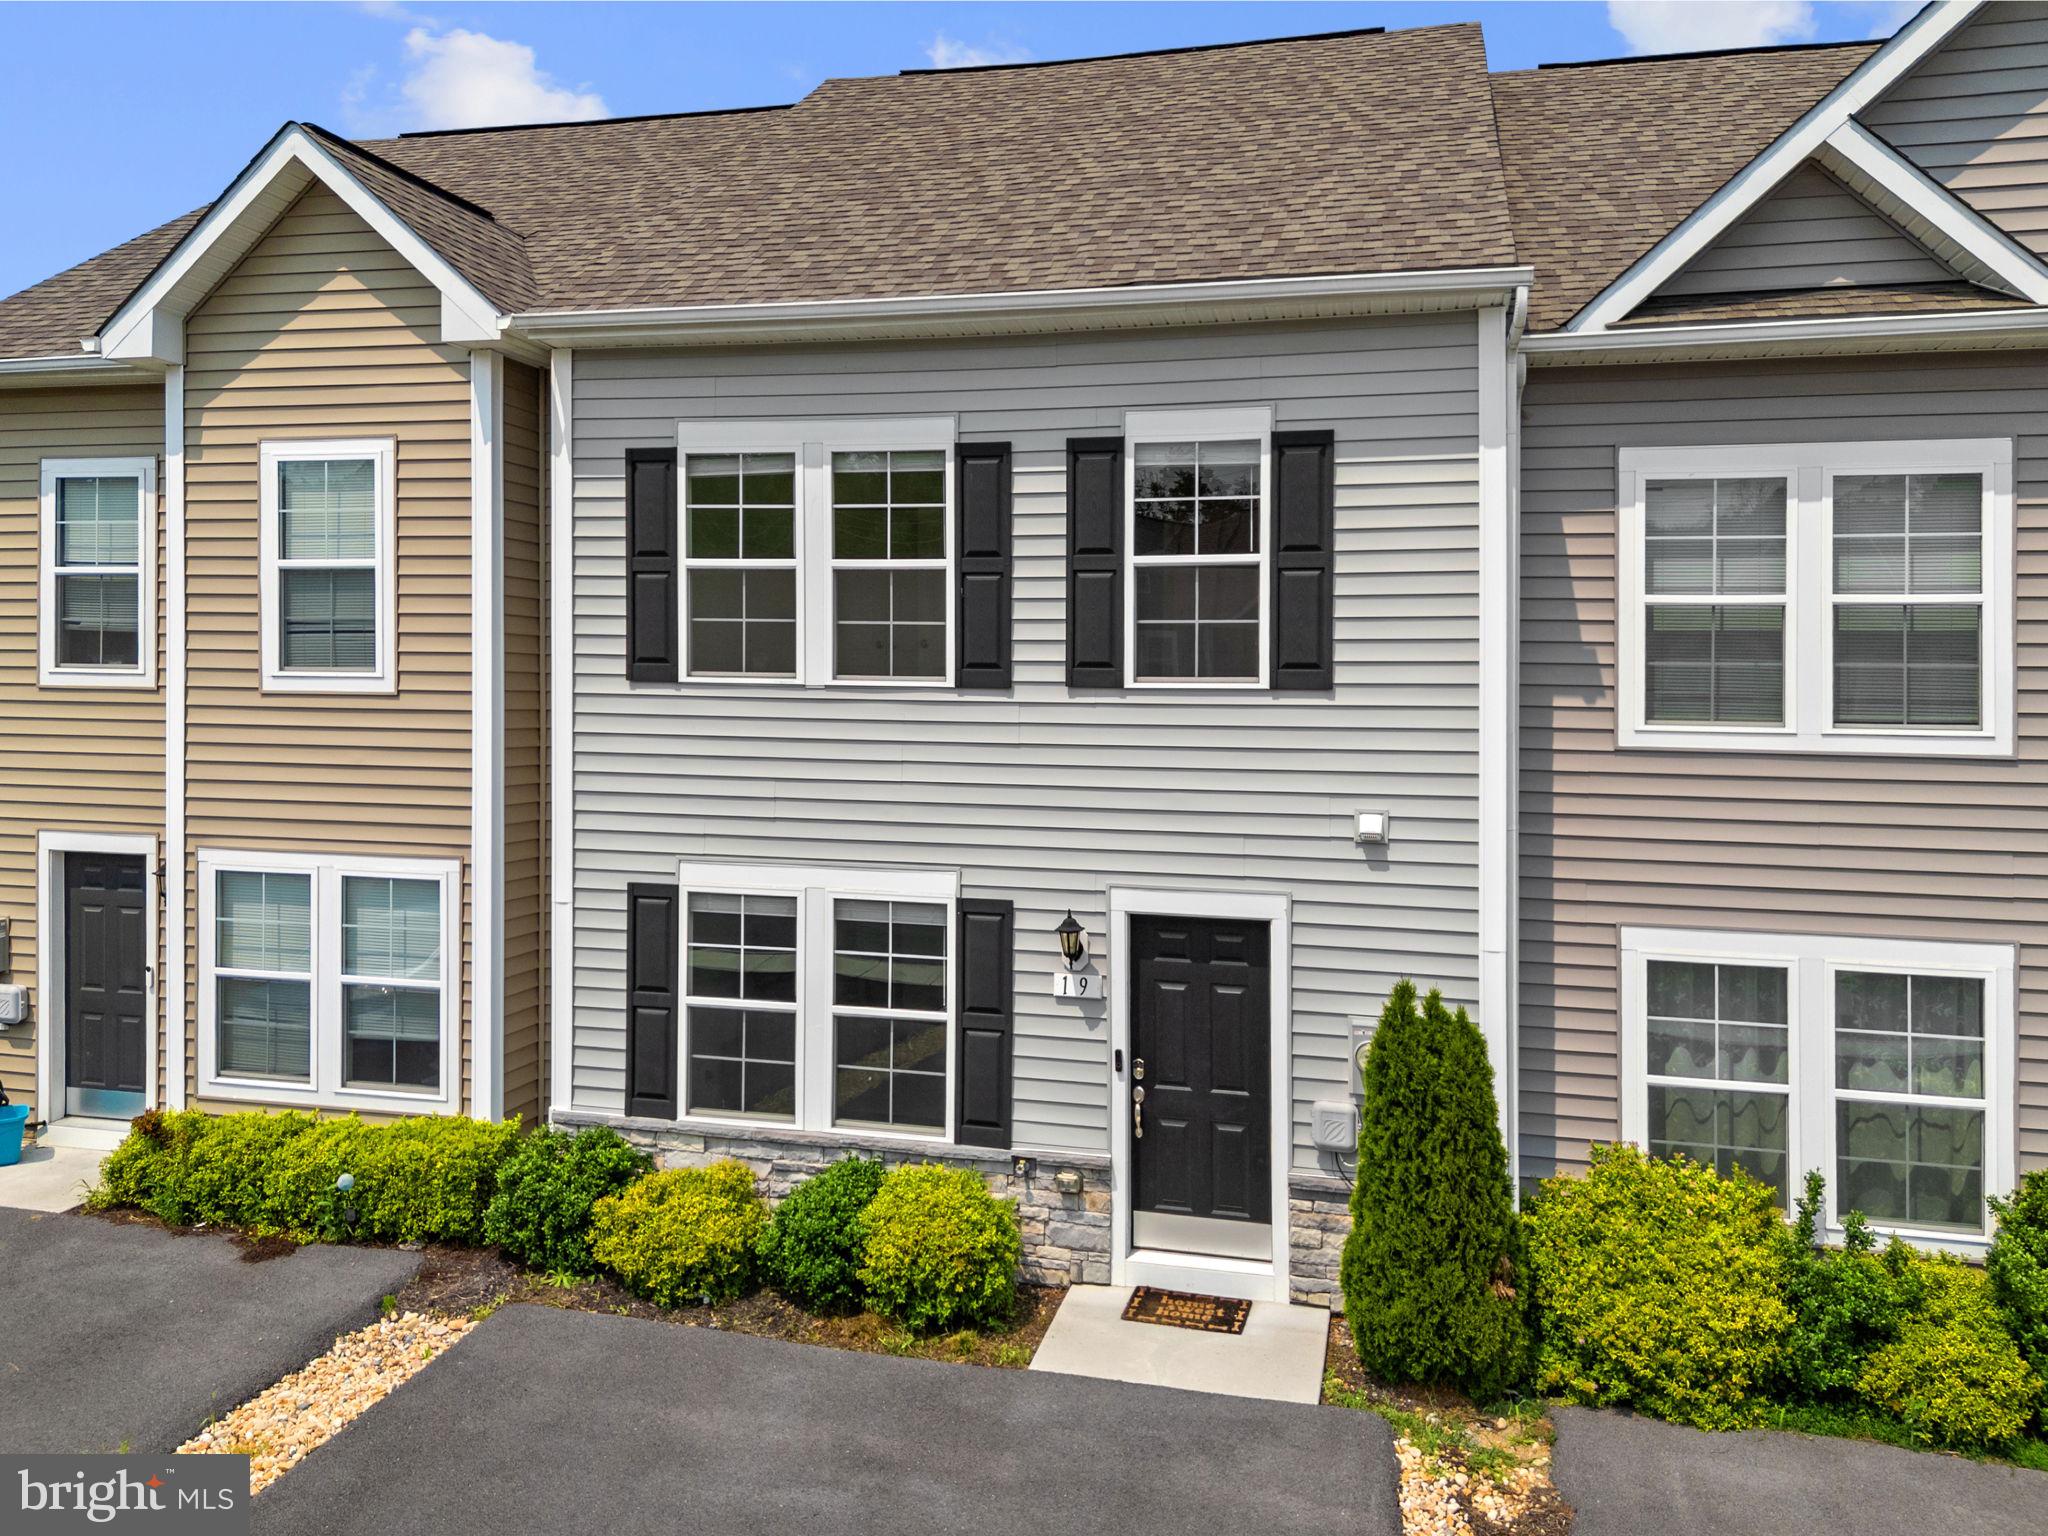
BUNKER HILL
19 LOBLOLLY DRIVE
3 Beds
2 Baths
1,253 Sq.Ft.
$250,000
MLS#: WVBE2052816

BUNKER HILL
306 FEGAN ROAD
3 Beds
1 Baths
960 Sq.Ft.
$285,000
MLS#: WVBE2054404
.png)