


Property
Beds
3
Full Baths
2
1/2 Baths
None
Year Built
2000
Sq.Footage
2,296
Set on a private 2.01-acre cul-de-sac lot in Chesley Estates—a popular Falling Waters neighborhood with nearby access to the Potomac River—this move-in-ready home checks all the boxes and blends light-filled living with a warm, woodsy vibe. A full-length front porch welcomes you inside to an open, bright floor plan with oak hardwood floors through most of the main level, anchored by a dramatic two-story family room with a floor-to-ceiling stone wood-burning fireplace. The kitchen offers a center island with seating and a charming greenhouse window over the sink, plus a dining area with slider to the rear deck; exposed wood beams tie the spaces together. The main-level primary suite features abundant natural light, a walk-in closet, and an ensuite bath with double vanity. A large laundry/mudroom completes the main level. Upstairs adds two bedrooms, a full bath, a versatile loft, and a tucked-away office/playroom/craft room. The walkout lower level is ready for an easy finish and provides interior access to an oversized two-car garage with a storage/workshop area and a utility door to the exterior. Outdoor living shines with the full-length front porch, a charming screened-in side porch, and a rear deck overlooking the expansive yard. Bonus: a huge detached garage/workshop with electric for projects and storage. Major updates include a new roof and gutter guards (2023) and a newer gas furnace—this one is sure to impress!
Features & Amenities
Interior
-
Total Bedrooms
3
-
Bathrooms
2
-
Above Grade Finished Area
2296.0
-
Basement YN
YES
-
Cooling YN
YES
-
Cooling
Central Air, Electric
-
Fireplace YN
YES
-
Heating YN
YES
-
Heating
Propane, Forced Air
-
Main Level Bedrooms
1
-
Pet friendly
N/A
Exterior
-
Garage
Yes
-
Garage spaces
2
-
Construction Materials
Vinyl Siding
-
Parking
Oversized, Garage Door Opener, Asphalt, Garage, Driveway, Basement, Attached
-
Patio and Porch Features
Deck, Porch, Patio
-
Pool
No
-
Waterfront YN
NO
-
View
Trees/Woods
Area & Lot
-
Lot Features
Cul-De-Sac
-
Lot Size(acres)
2.01
-
Lot Size(square feet)
87,555
-
Property Type
Residential
-
Property Sub Type
Single Family Residence
-
Architectural Style
Colonial
Price
-
Sales Price
$429,900
-
Tax Amount
$2,245
-
Financing Options
Conventional
-
Sq. Footage
2,296
-
Price/SqFt
$187
HOA
-
Association
YES
-
Association Fee
$250
-
Association Fee Frequency
Annually
-
Association Fee Includes
N/A
School District
-
Elementary School
N/A
-
Middle School
N/A
-
High School
N/A
Property Features
-
New Construction
NO
-
Foundation Details
Concrete Perimeter
-
Senior Community YN
NO
-
Sewer
Septic Tank
-
Tax Lot
10
-
Water Source
Well
Schedule a Showing
Showing scheduled successfully.
Mortgage calculator
Estimate your monthly mortgage payment, including the principal and interest, property taxes, and HOA. Adjust the values to generate a more accurate rate.
Your payment
Principal and Interest:
$
Property taxes:
$
HOA fees:
$
Total loan payment:
$
Total interest amount:
$
Location
County
BERKELEY
Elementary School
Middle School
High School
Listing Courtesy of Kari L Shank, Samson Properties
RealHub Information is provided exclusively for consumers' personal, non-commercial use, and it may not be used for any purpose other than to identify prospective properties consumers may be interested in purchasing. All information deemed reliable but not guaranteed and should be independently verified. All properties are subject to prior sale, change or withdrawal. RealHub website owner shall not be responsible for any typographical errors, misinformation, misprints and shall be held totally harmless.

Salesperson, Realtor
DJ Barone
Call DJ today to schedule a private showing.

* Listings on this website come from the FMLS IDX Compilation and may be held by brokerage firms other than the owner of this website. The listing brokerage is identified in any listing details. Information is deemed reliable but is not guaranteed. If you believe any FMLS listing contains material that infringes your copyrighted work please click here to review our DMCA policy and learn how to submit a takedown request.© 2024 FMLS.
Related Properties
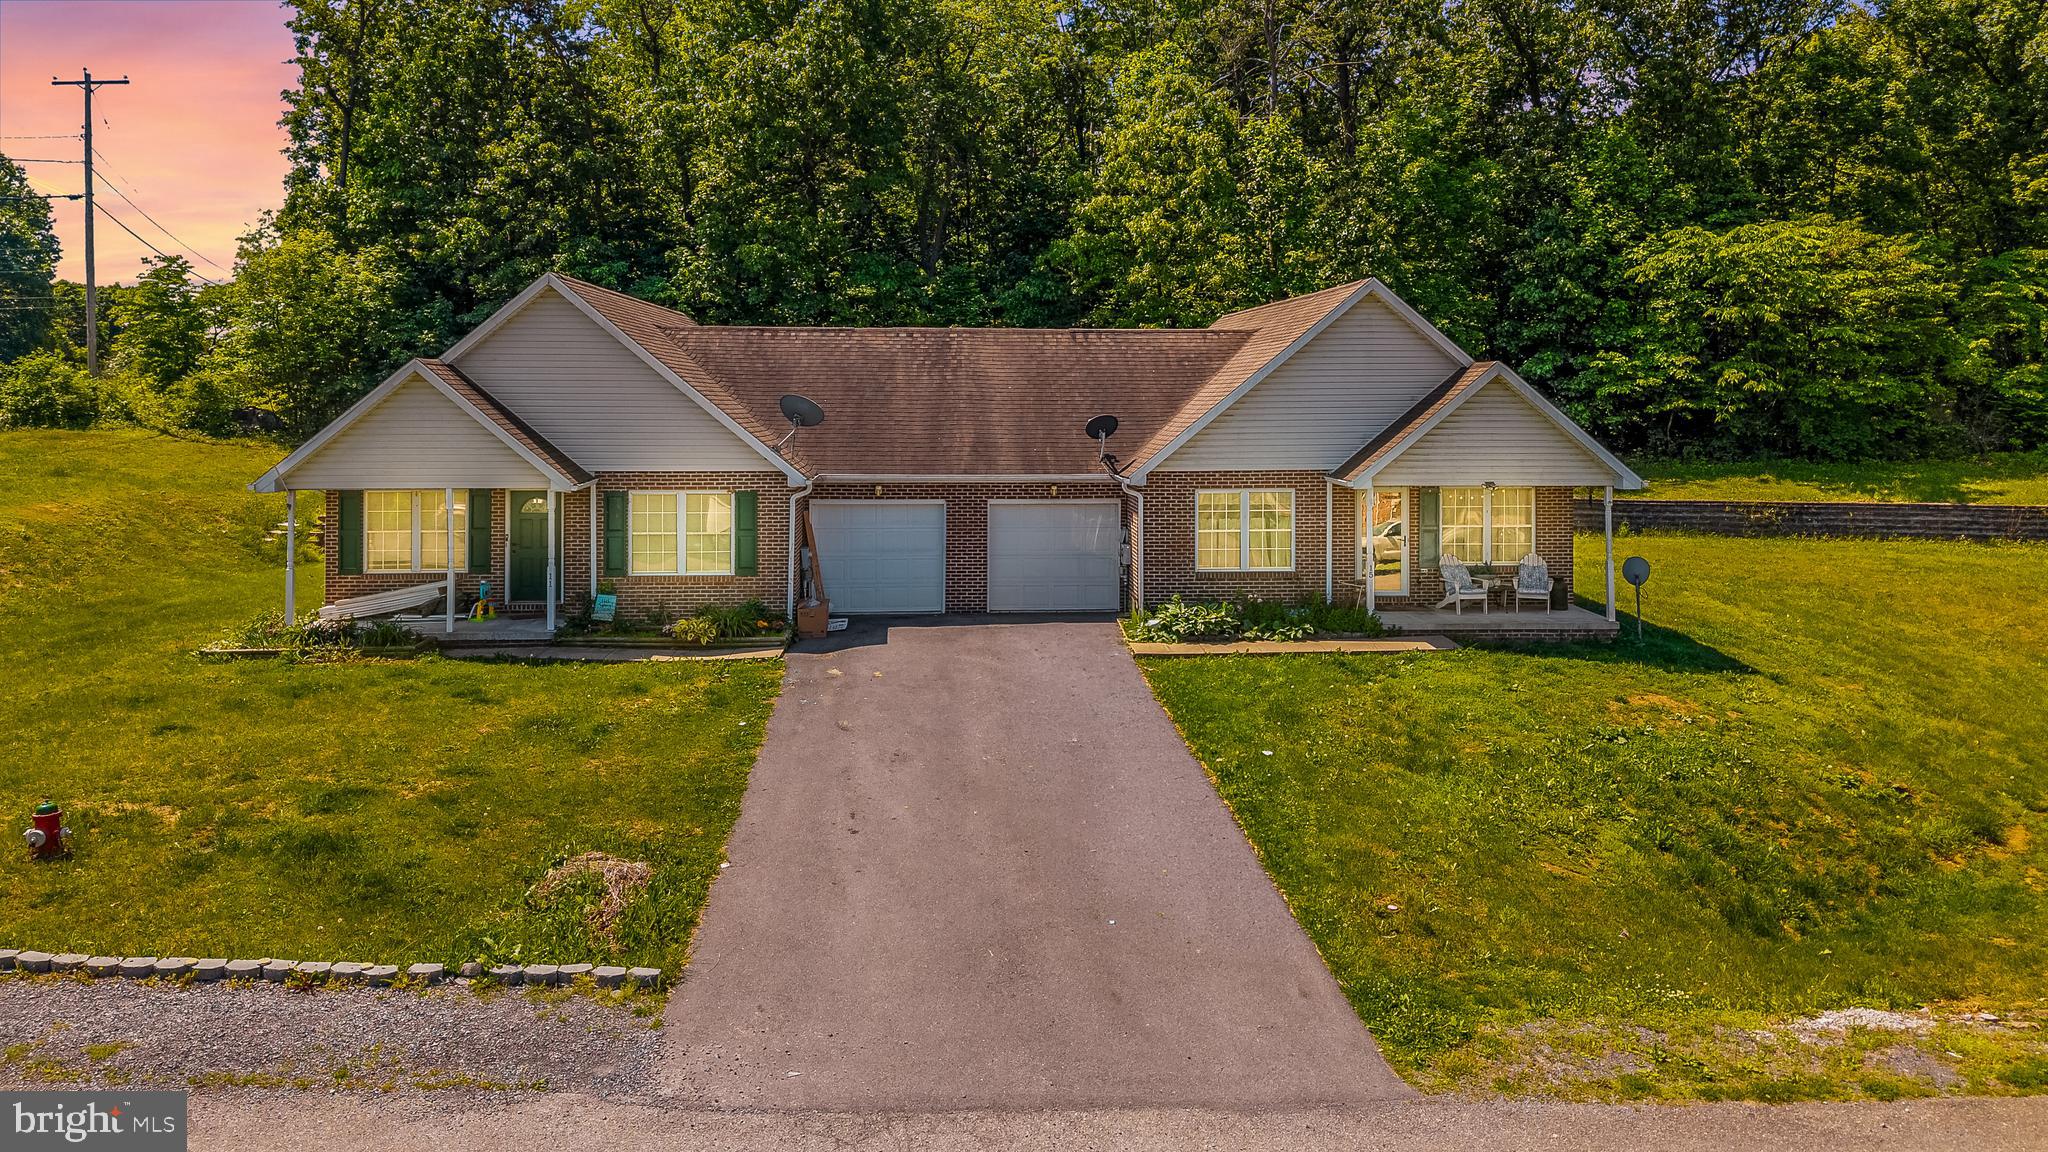
FALLING WATERS
11 & 15 GALBUS COURT
4 Beds
4 Baths
N/A
$425,000
MLS#: WVBE2051238

FALLING WATERS
54 VANCOUVER PLACE
4 Beds
3 Baths
3,263 Sq.Ft.
$450,000
MLS#: WVBE2054008

FALLING WATERS
18 TOLLERTON TRAIL
3 Beds
2 Baths
3,795 Sq.Ft.
$439,900
MLS#: WVBE2054200
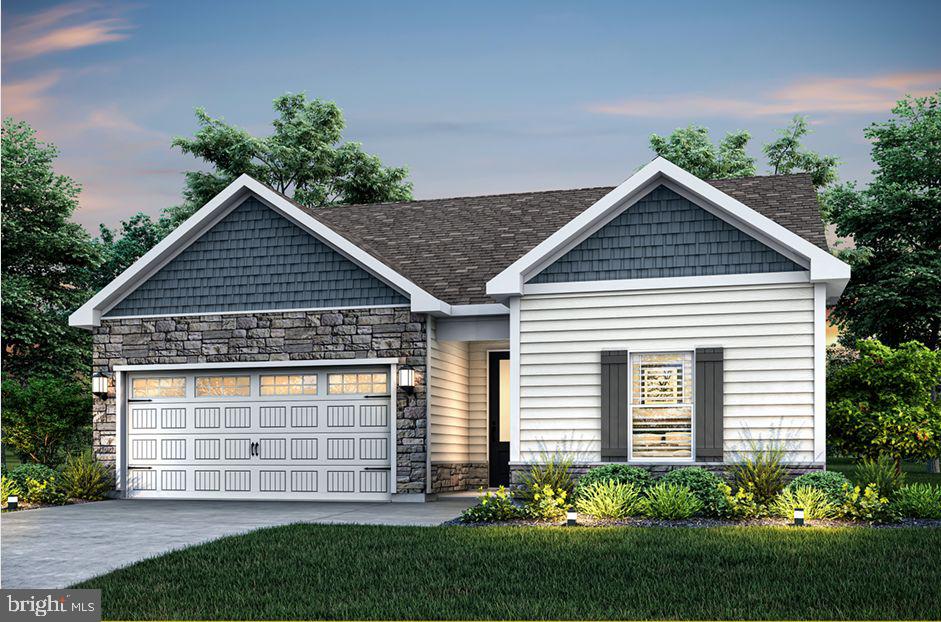
FALLING WATERS
72 BROMPTON STREET
3 Beds
2 Baths
1,527 Sq.Ft.
$369,900
MLS#: WVBE2052886
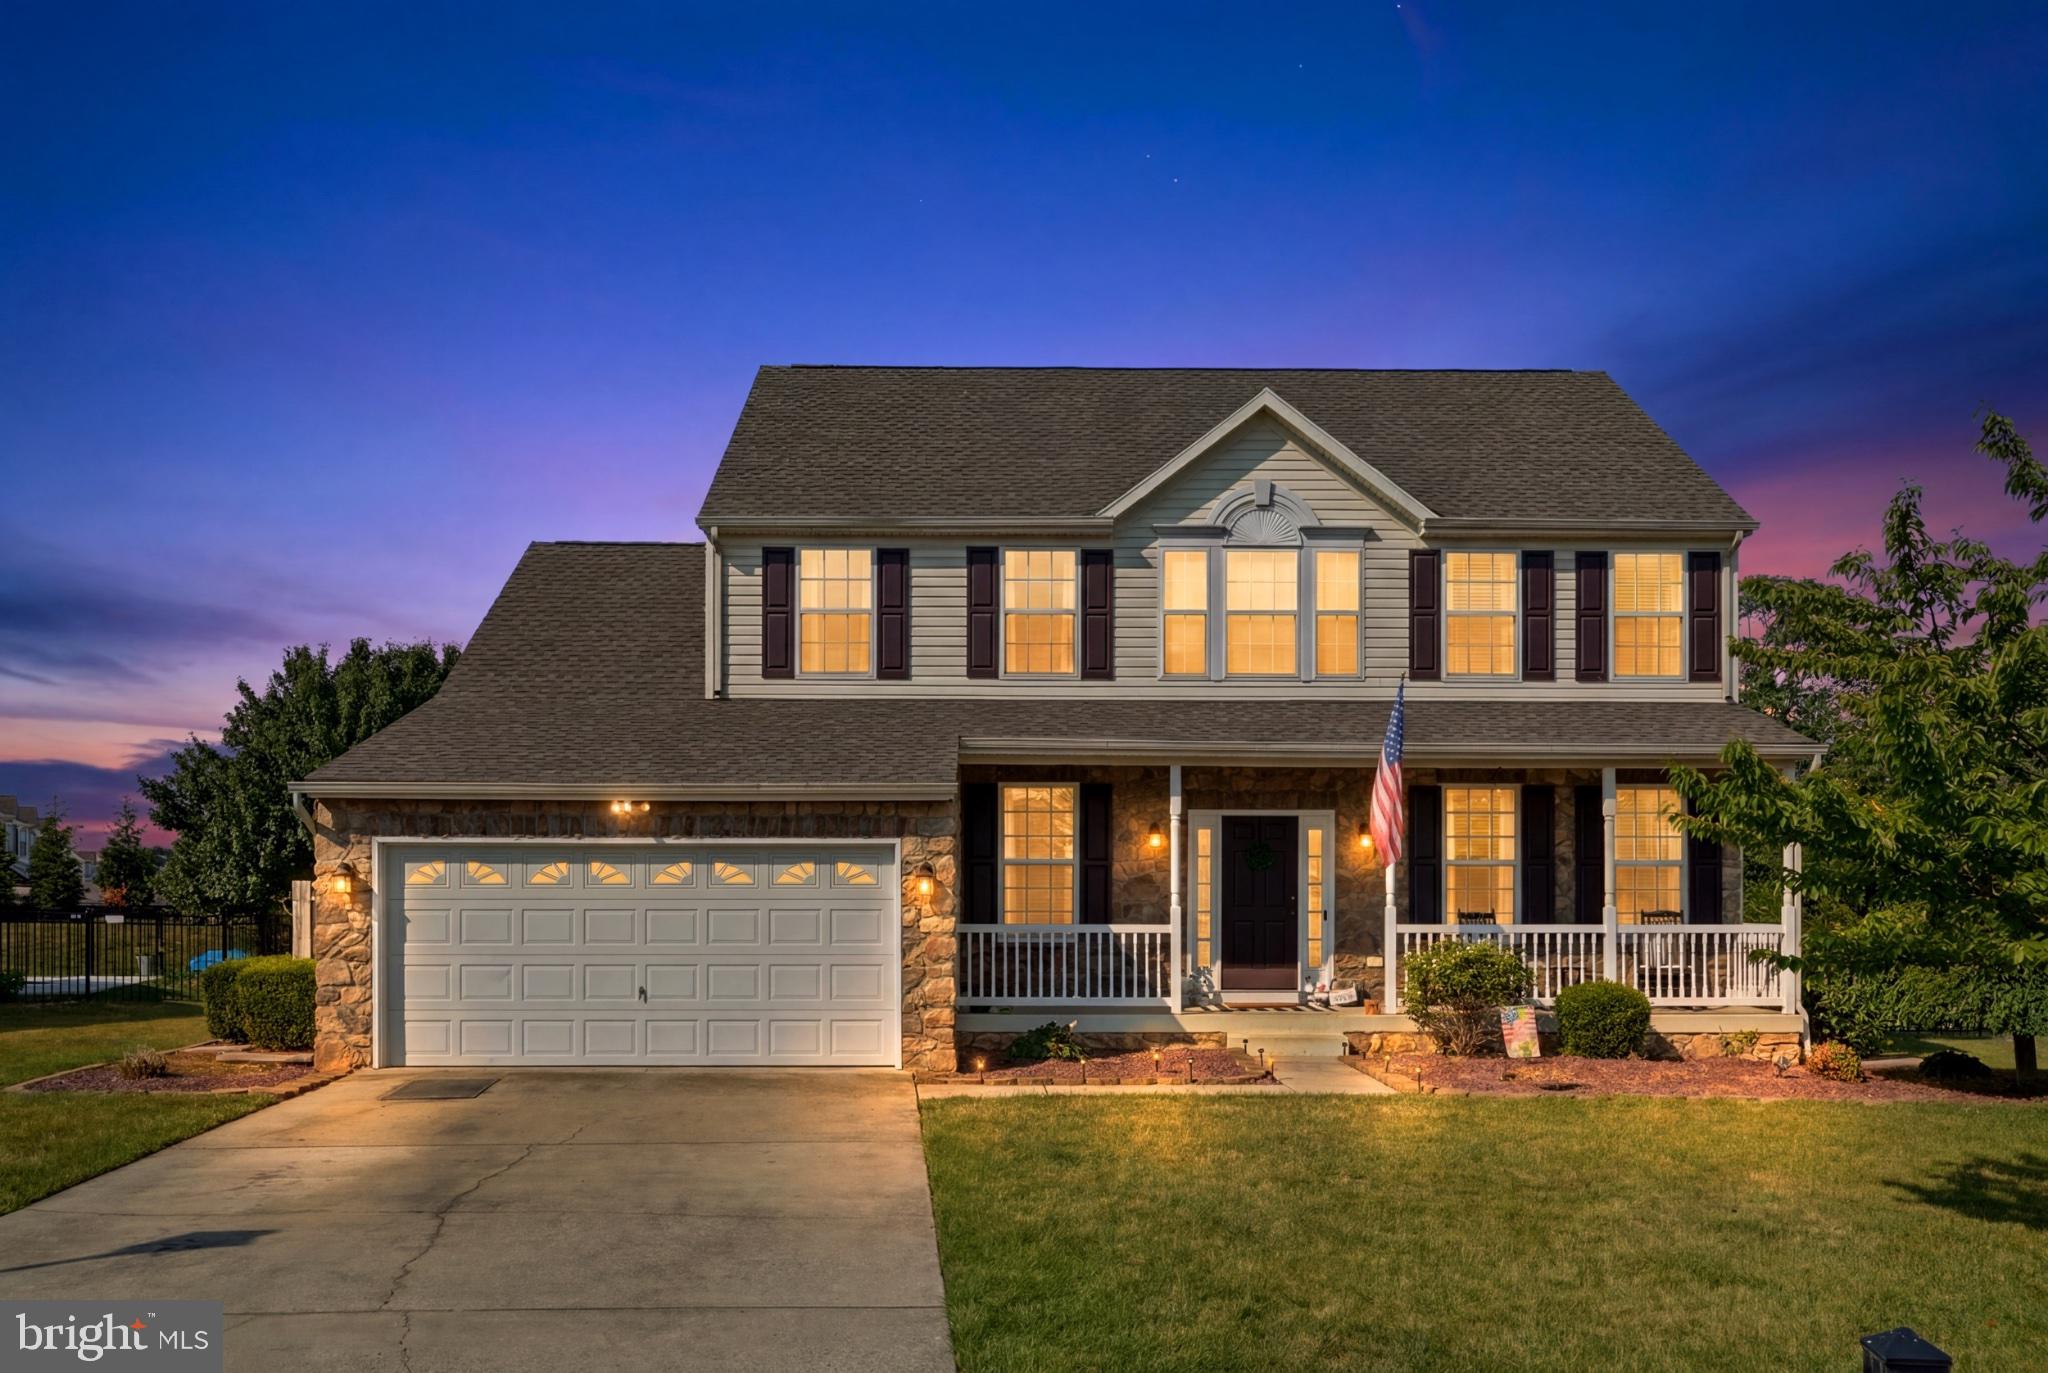
FALLING WATERS
358 BRANDENBURG DRIVE
4 Beds
3 Baths
3,974 Sq.Ft.
$475,000
MLS#: WVBE2052424

FALLING WATERS
90 BROMPTON STREET
5 Beds
2 Baths
2,571 Sq.Ft.
$456,900
MLS#: WVBE2053098
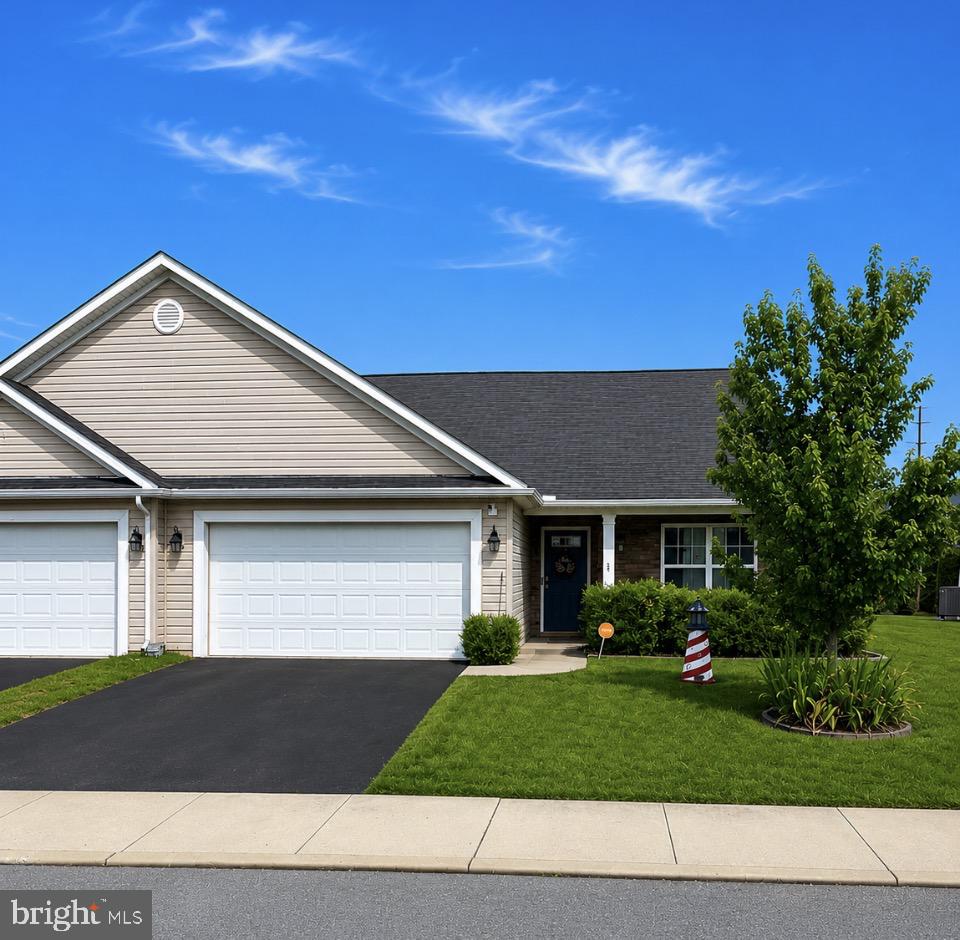
FALLING WATERS
59 CHENNAULT TRAIL
3 Beds
3 Baths
2,063 Sq.Ft.
$365,000
MLS#: WVBE2052634
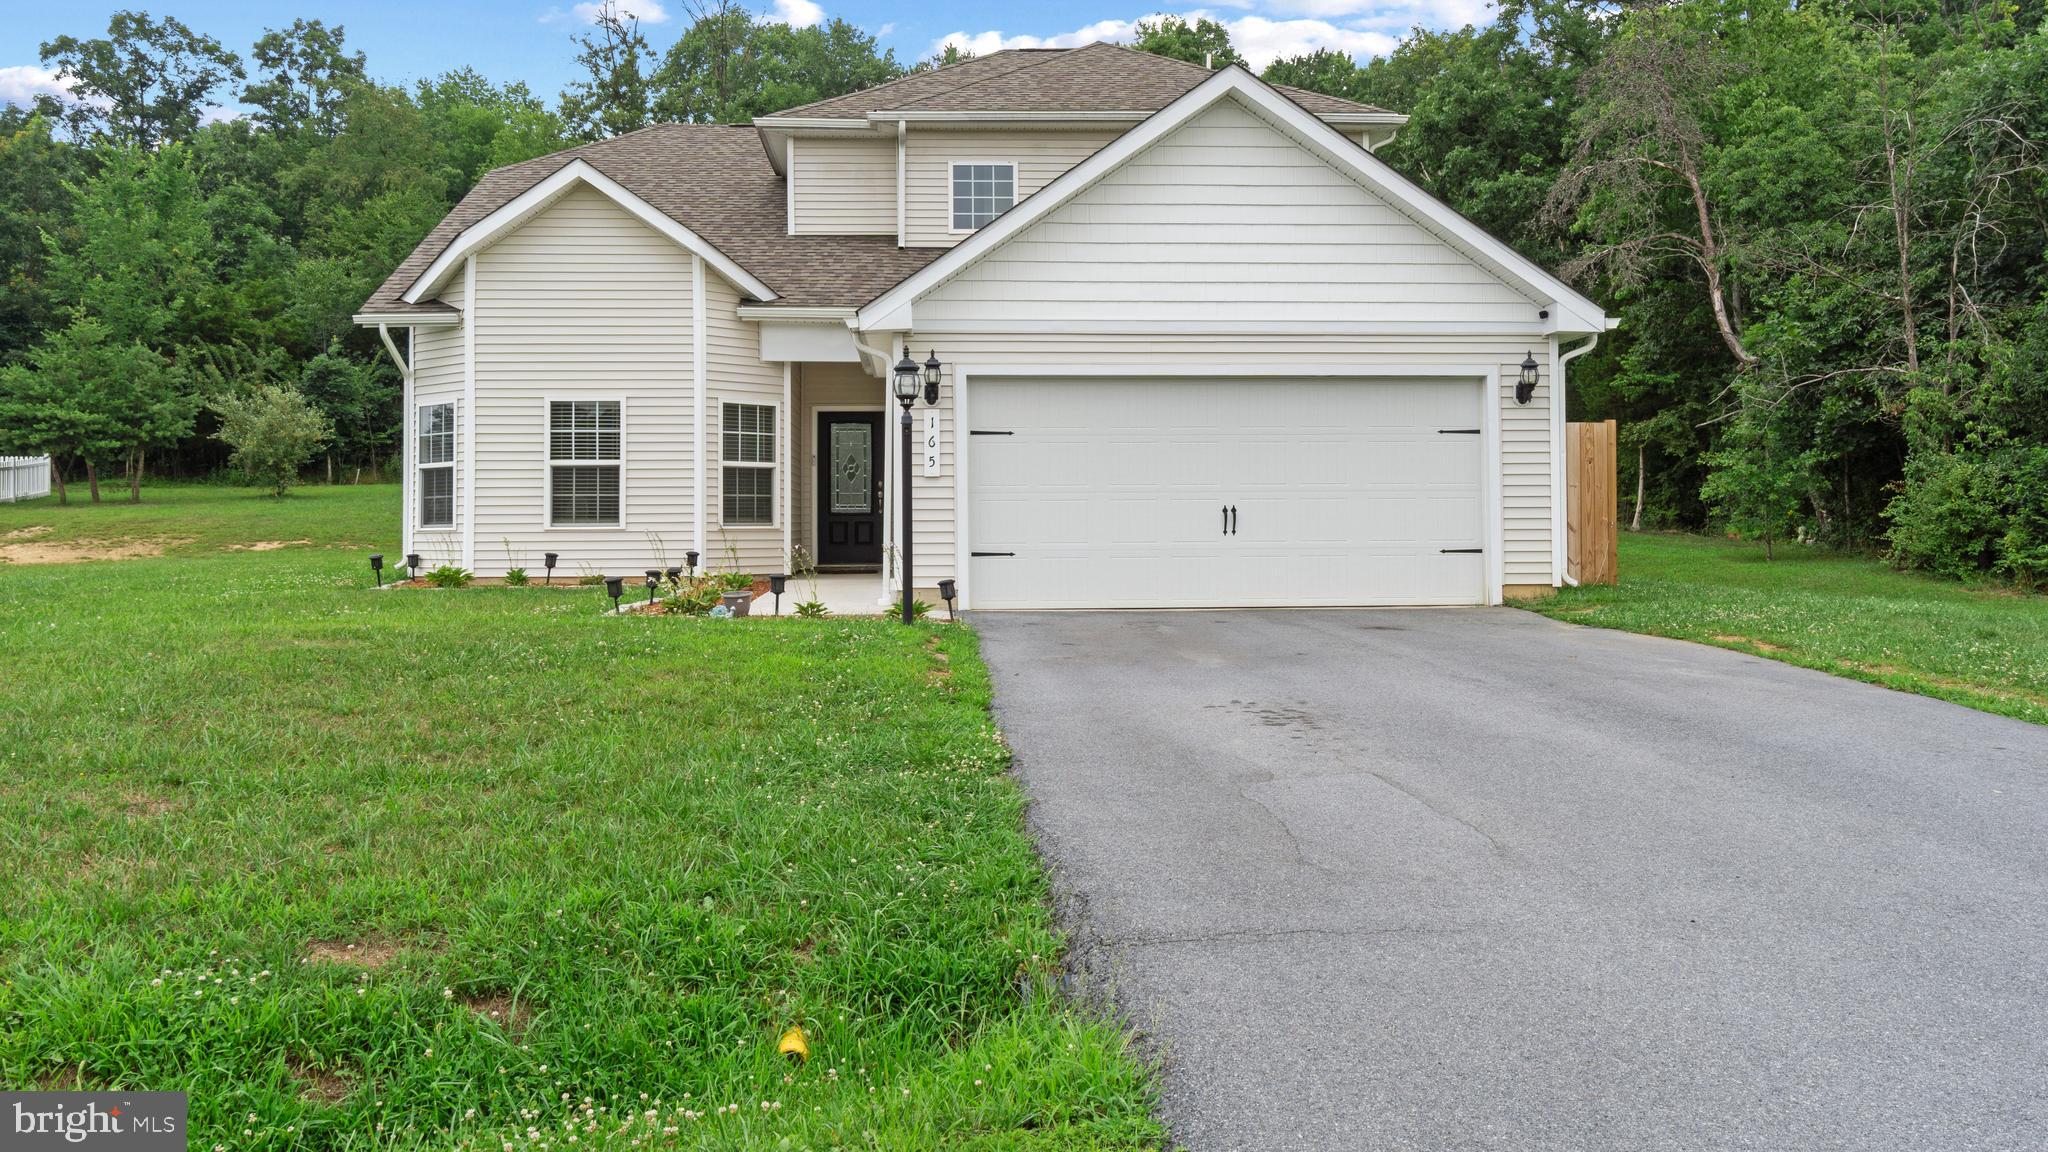
FALLING WATERS
165 RAPPAHANNOCK RUN
4 Beds
2 Baths
2,222 Sq.Ft.
$430,000
MLS#: WVBE2052702

FALLING WATERS
48 LANSING COURT
5 Beds
2 Baths
2,612 Sq.Ft.
$435,000
MLS#: WVBE2054698
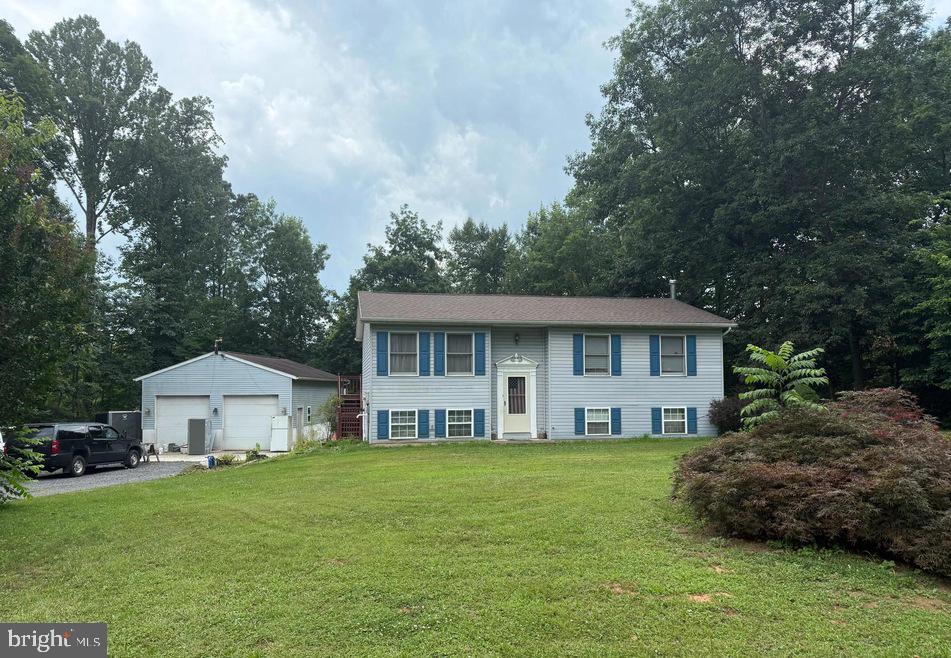
FALLING WATERS
319 CANAL ROAD
3 Beds
2 Baths
1,726 Sq.Ft.
$410,000
MLS#: WVBE2048342
.png)