


Property
Beds
4
Full Baths
2
1/2 Baths
1
Year Built
2003
Sq.Footage
3,587
Welcome to this exceptional former model home on Braddock Street, perfectly positioned to overlook the community greenspace, ensuring peaceful views and no future homes directly in front of you. Thoughtfully designed with an open floor plan, this 4 bedroom, 2.5 bath home offers both elegance and functionality and includes a mostly finished basement for additional living space and potential for a fifth bedroom. This home showcases premium upgrades and refined details throughout, including hardwood flooring across the main level, beadboard ceilings, wainscoting, shadow boxing, crown molding, arched entryways, built-in shelving, a formal dining room with a door to the side porch, and a formal living/sitting room with a bay window. Upstairs, the spacious primary suite is a true retreat, featuring two walk-in closets and a luxurious bathroom, complete with a large soaking tub, separate shower, and double vanity. The exterior is equally impressive with a stone water table, wrap-around front porch, lush landscaping, a newly painted rear deck, a new roof installed in 2018, decorative vinyl fencing, and a detached two car garage. Exciting community enhancements are on the horizon. In addition to the existing walking trails, tennis courts, and tot lot, the Huntfield community is excitedly anticipating a brand new community center, two in-ground pools, a 1500 sq ft playground, and two basketball courts by Summer 2026 - adding even more value to this already desirable location! Bonus: A low interest, 25 year, VA assumable loan is available - buyer does not have to be a veteran to qualify. MULTIPLE SIGHT-UNSEEN OFFERS RECEIVED. DEADLINE FOR HIGHEST AND BEST IS WEDNESDAY, APRIL 22 AT NOON.
Features & Amenities
Interior
-
Other Interior Features
Eat-in Kitchen, Ceiling Fan(s), Kitchen Island, Pantry, Recessed Lighting, Walk-In Closet(s), Vaulted Ceiling(s), High Ceilings, Built-in Features, Crown Molding, Open Floorplan, Soaking Tub
-
Total Bedrooms
4
-
Bathrooms
2
-
1/2 Bathrooms
1
-
Above Grade Finished Area
2565.0
-
Basement YN
YES
-
Cooling YN
YES
-
Cooling
Central Air, Ceiling Fan(s), Electric
-
Fireplace YN
YES
-
Heating YN
YES
-
Heating
Exhaust Fan, Propane, Forced Air
-
Pet friendly
N/A
Exterior
-
Garage
Yes
-
Garage spaces
2
-
Construction Materials
Asphalt, Concrete, Stone, Vinyl Siding
-
Other Exterior Features
Lighting
-
Parking
On Street, Paved, Garage, Detached
-
Patio and Porch Features
Deck, Porch, Wrap Around
-
Pool
Yes
-
Pool Features
Community
-
Waterfront YN
NO
-
View
Street, Other, Garden
Area & Lot
-
Lot Features
Front Yard, Back Yard
-
Lot Size(acres)
0.13
-
Lot Size(square feet)
5,501
-
Property Type
Residential
-
Property Sub Type
Single Family Residence
-
Architectural Style
Colonial
Price
-
Sales Price
$440,000
-
Tax Amount
$3,893
-
Financing Options
Cash, Conventional, FHA, USDA, VA, Assumed
-
Sq. Footage
3,587
-
Price/SqFt
$122
HOA
-
Association
YES
-
Association Fee
$77
-
Association Fee Frequency
Monthly
-
Association Fee Includes
N/A
School District
-
Elementary School
N/A
-
Middle School
N/A
-
High School
N/A
Property Features
-
New Construction
NO
-
Association Amenities
Tennis Court(s), Basketball Court, Jogging Path, Playground
-
Foundation Details
Concrete Perimeter
-
Senior Community YN
NO
-
Sewer
Public Sewer
-
Tax Lot
4
-
Water Source
Public
Schedule a Showing
Showing scheduled successfully.
Mortgage calculator
Estimate your monthly mortgage payment, including the principal and interest, property taxes, and HOA. Adjust the values to generate a more accurate rate.
Your payment
Principal and Interest:
$
Property taxes:
$
HOA fees:
$
Total loan payment:
$
Total interest amount:
$
Location
County
JEFFERSON
Elementary School
Middle School
High School
Listing Courtesy of Patti King, Roberts Realty Group, LLC
RealHub Information is provided exclusively for consumers' personal, non-commercial use, and it may not be used for any purpose other than to identify prospective properties consumers may be interested in purchasing. All information deemed reliable but not guaranteed and should be independently verified. All properties are subject to prior sale, change or withdrawal. RealHub website owner shall not be responsible for any typographical errors, misinformation, misprints and shall be held totally harmless.

Salesperson, Realtor
DJ Barone
Call DJ today to schedule a private showing.

* Listings on this website come from the FMLS IDX Compilation and may be held by brokerage firms other than the owner of this website. The listing brokerage is identified in any listing details. Information is deemed reliable but is not guaranteed. If you believe any FMLS listing contains material that infringes your copyrighted work please click here to review our DMCA policy and learn how to submit a takedown request.© 2024 FMLS.
Related Properties
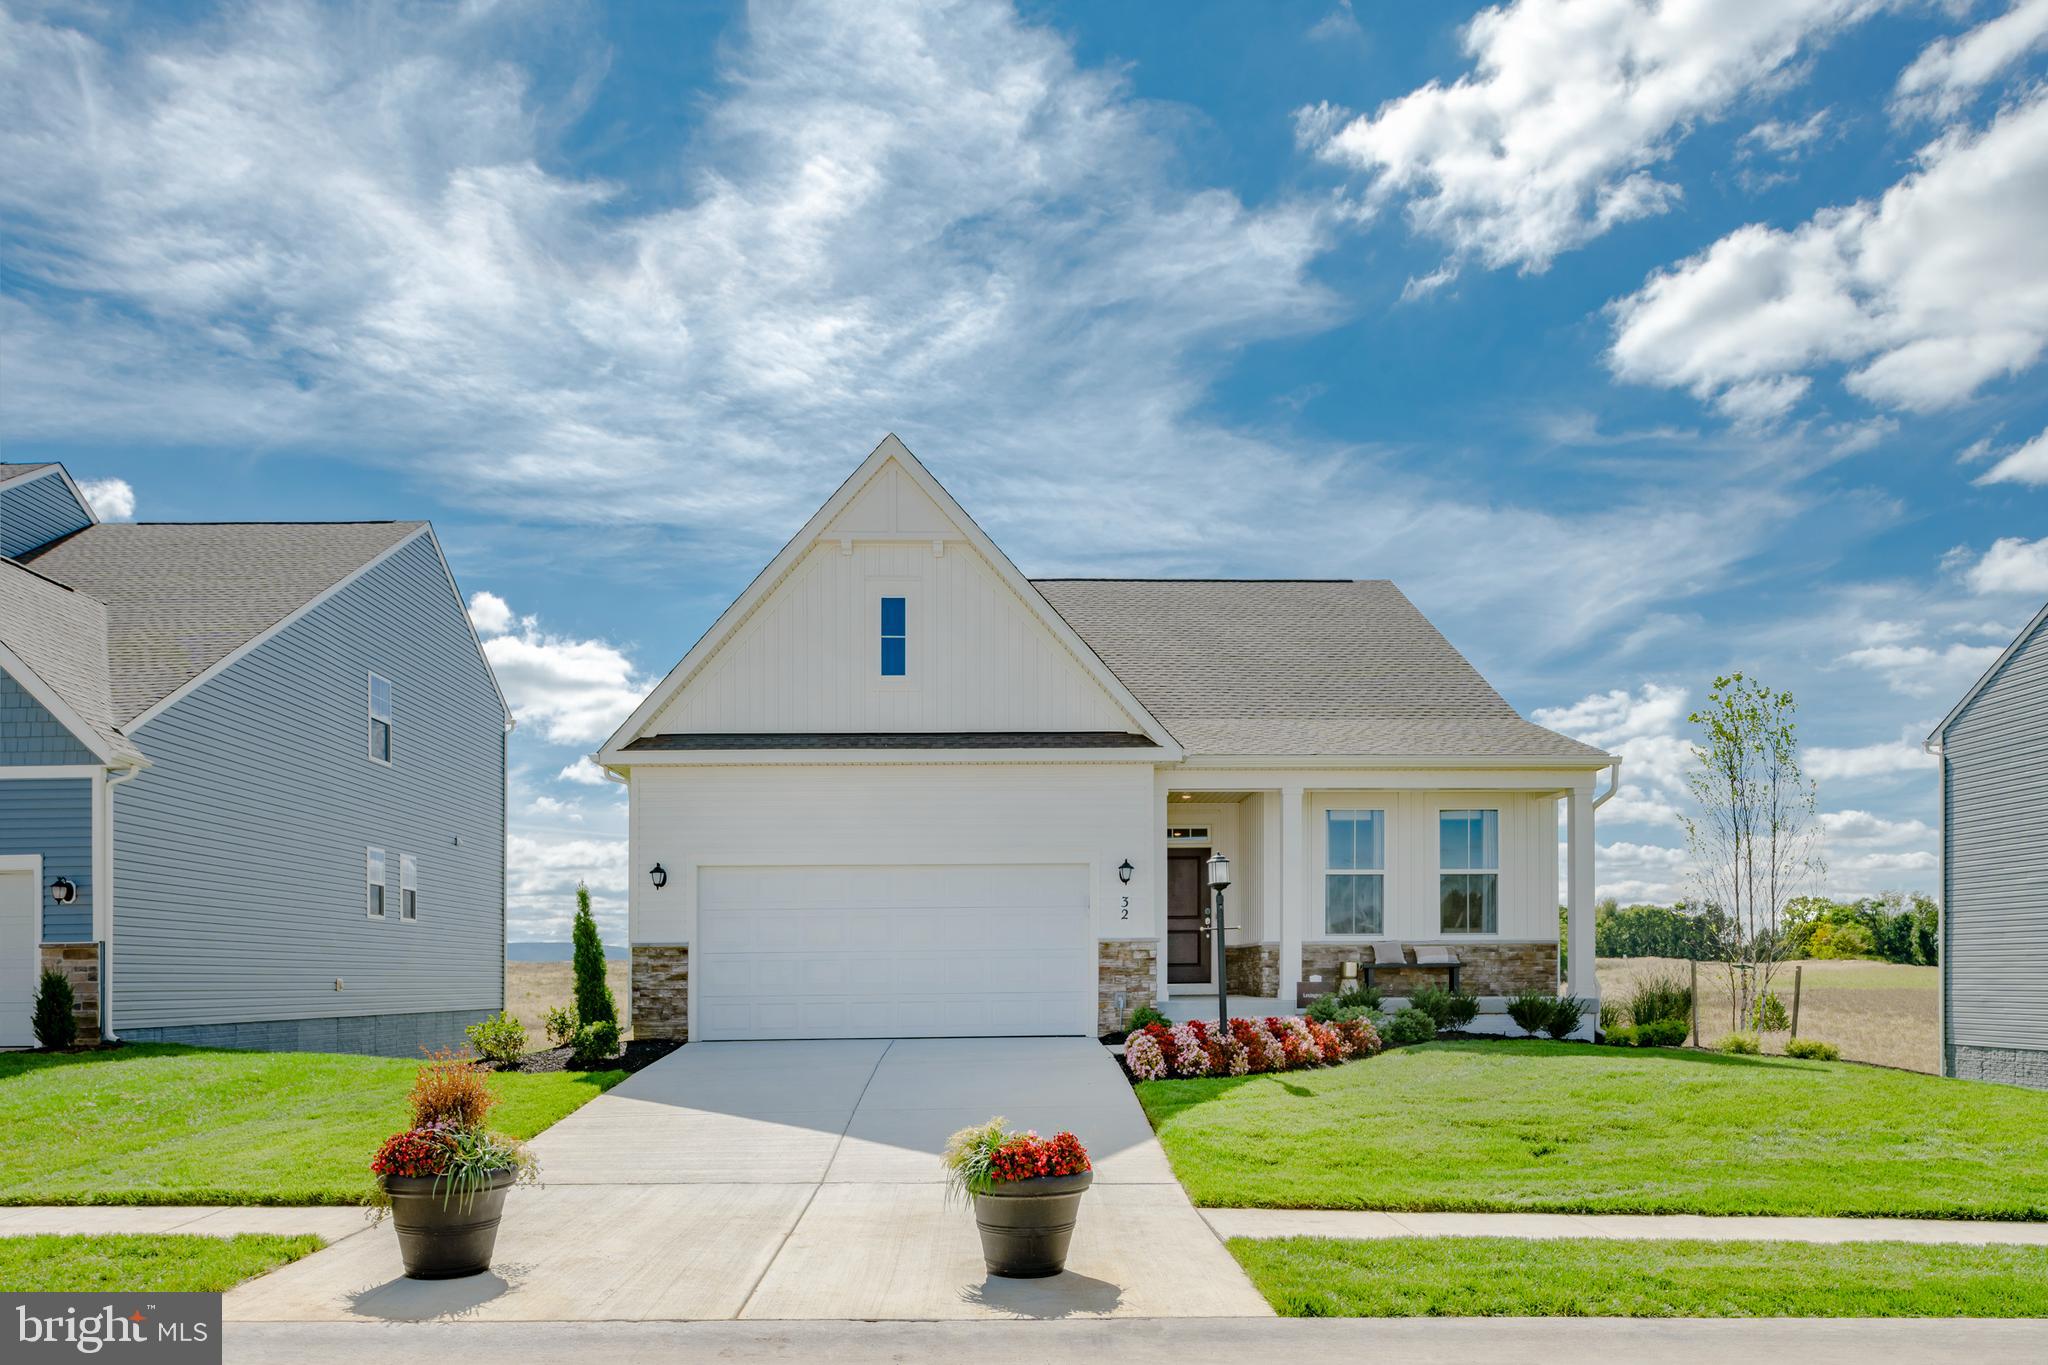
CHARLES TOWN
1026 BARKSDALE DRIVE HS 71
3 Beds
2 Baths
1,810 Sq.Ft.
$434,990
MLS#: WVJF2025578
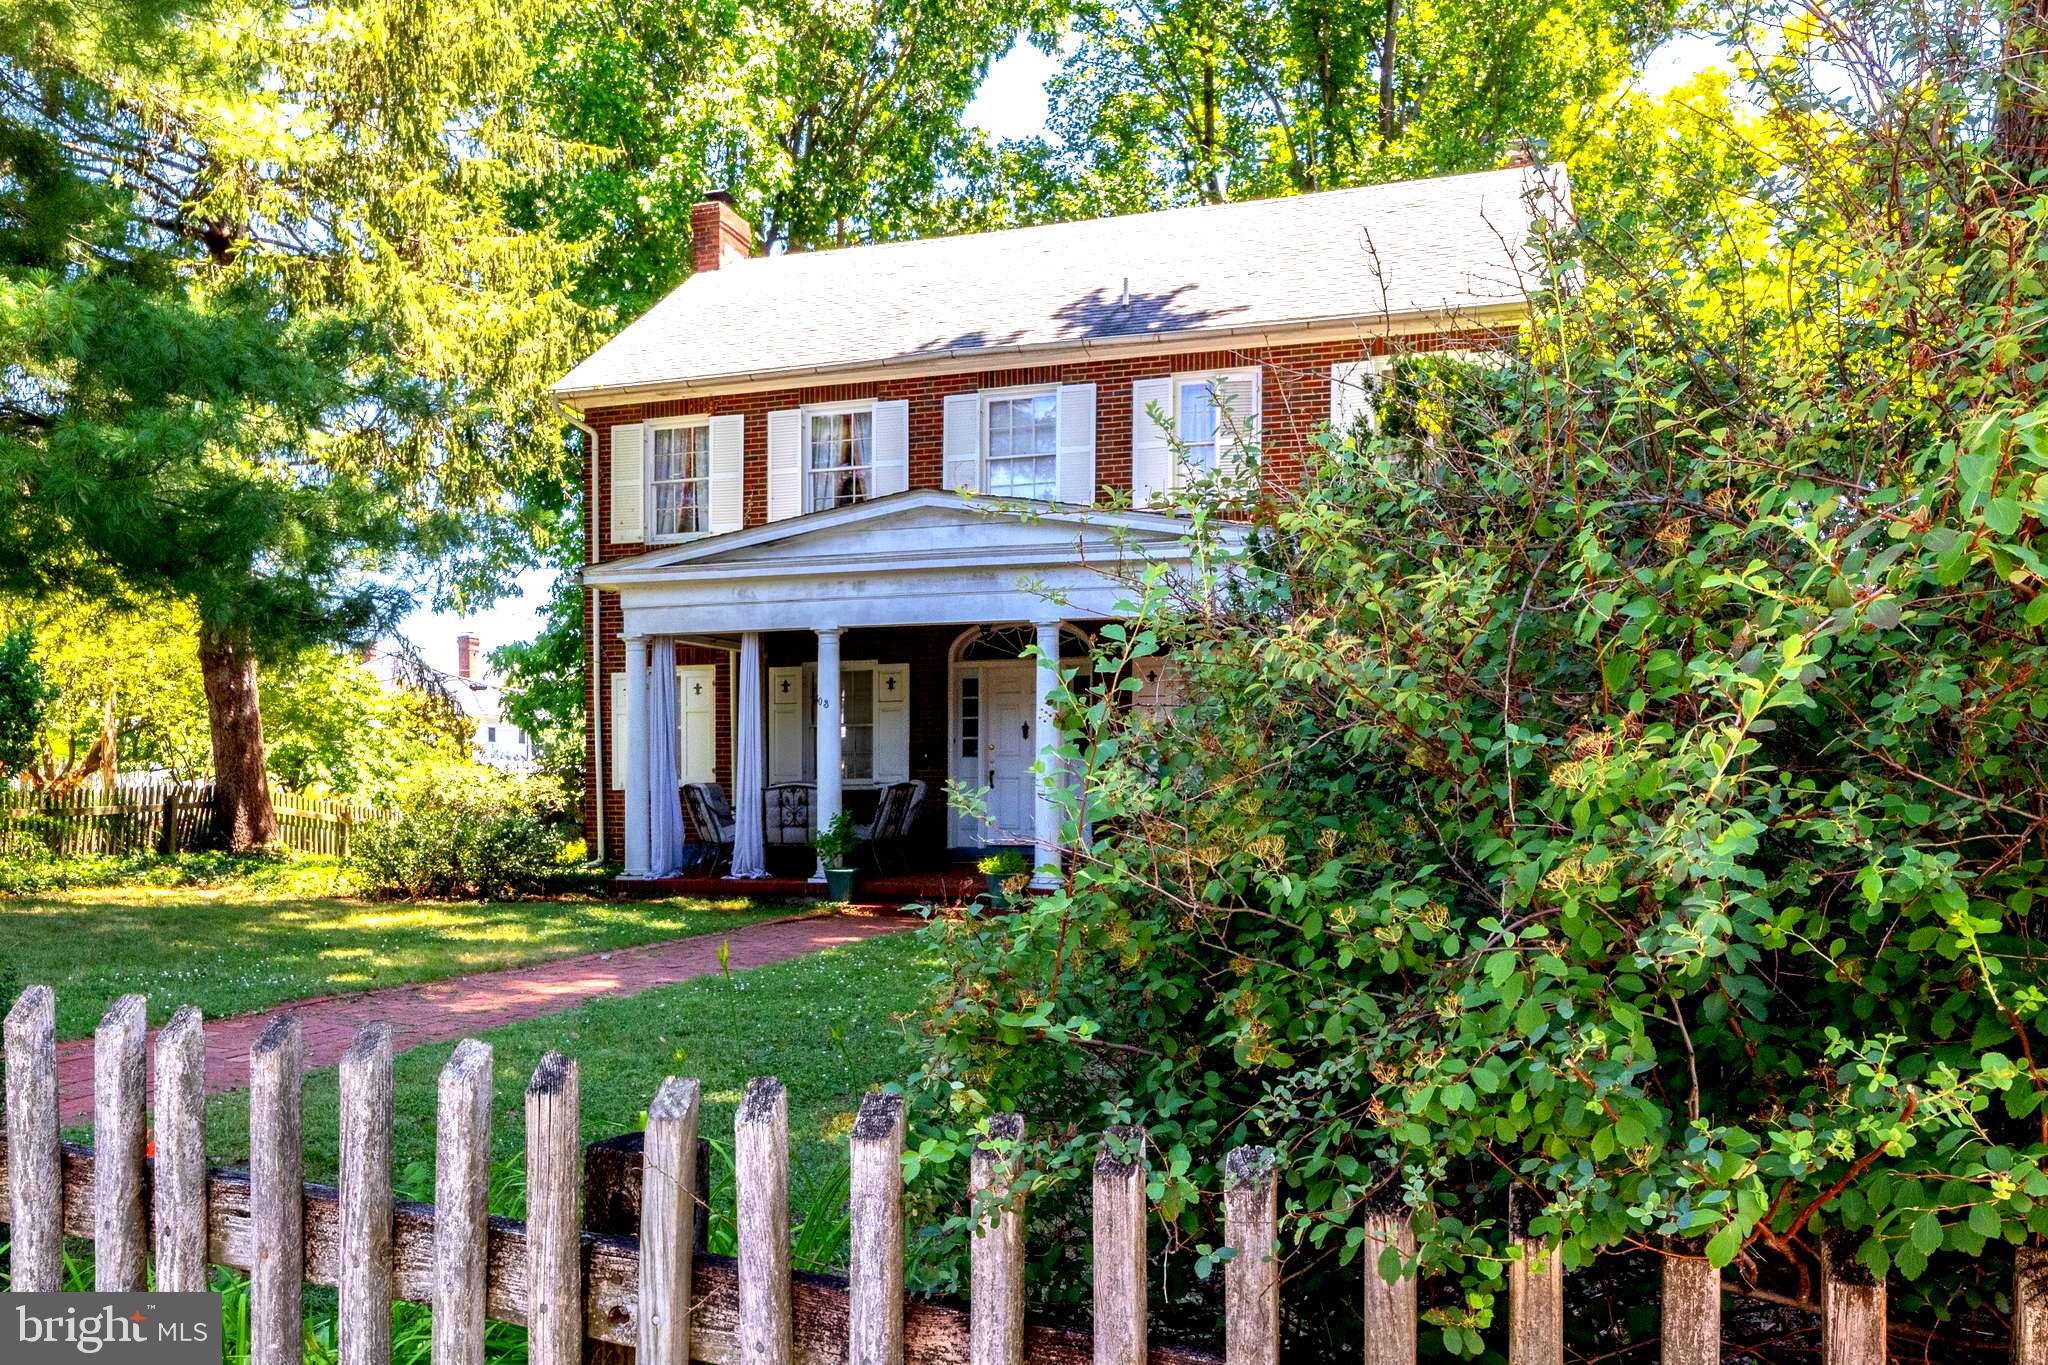
CHARLES TOWN
603 S SAMUEL STREET
4 Beds
1 Baths
2,112 Sq.Ft.
$478,000
MLS#: WVJF2024942
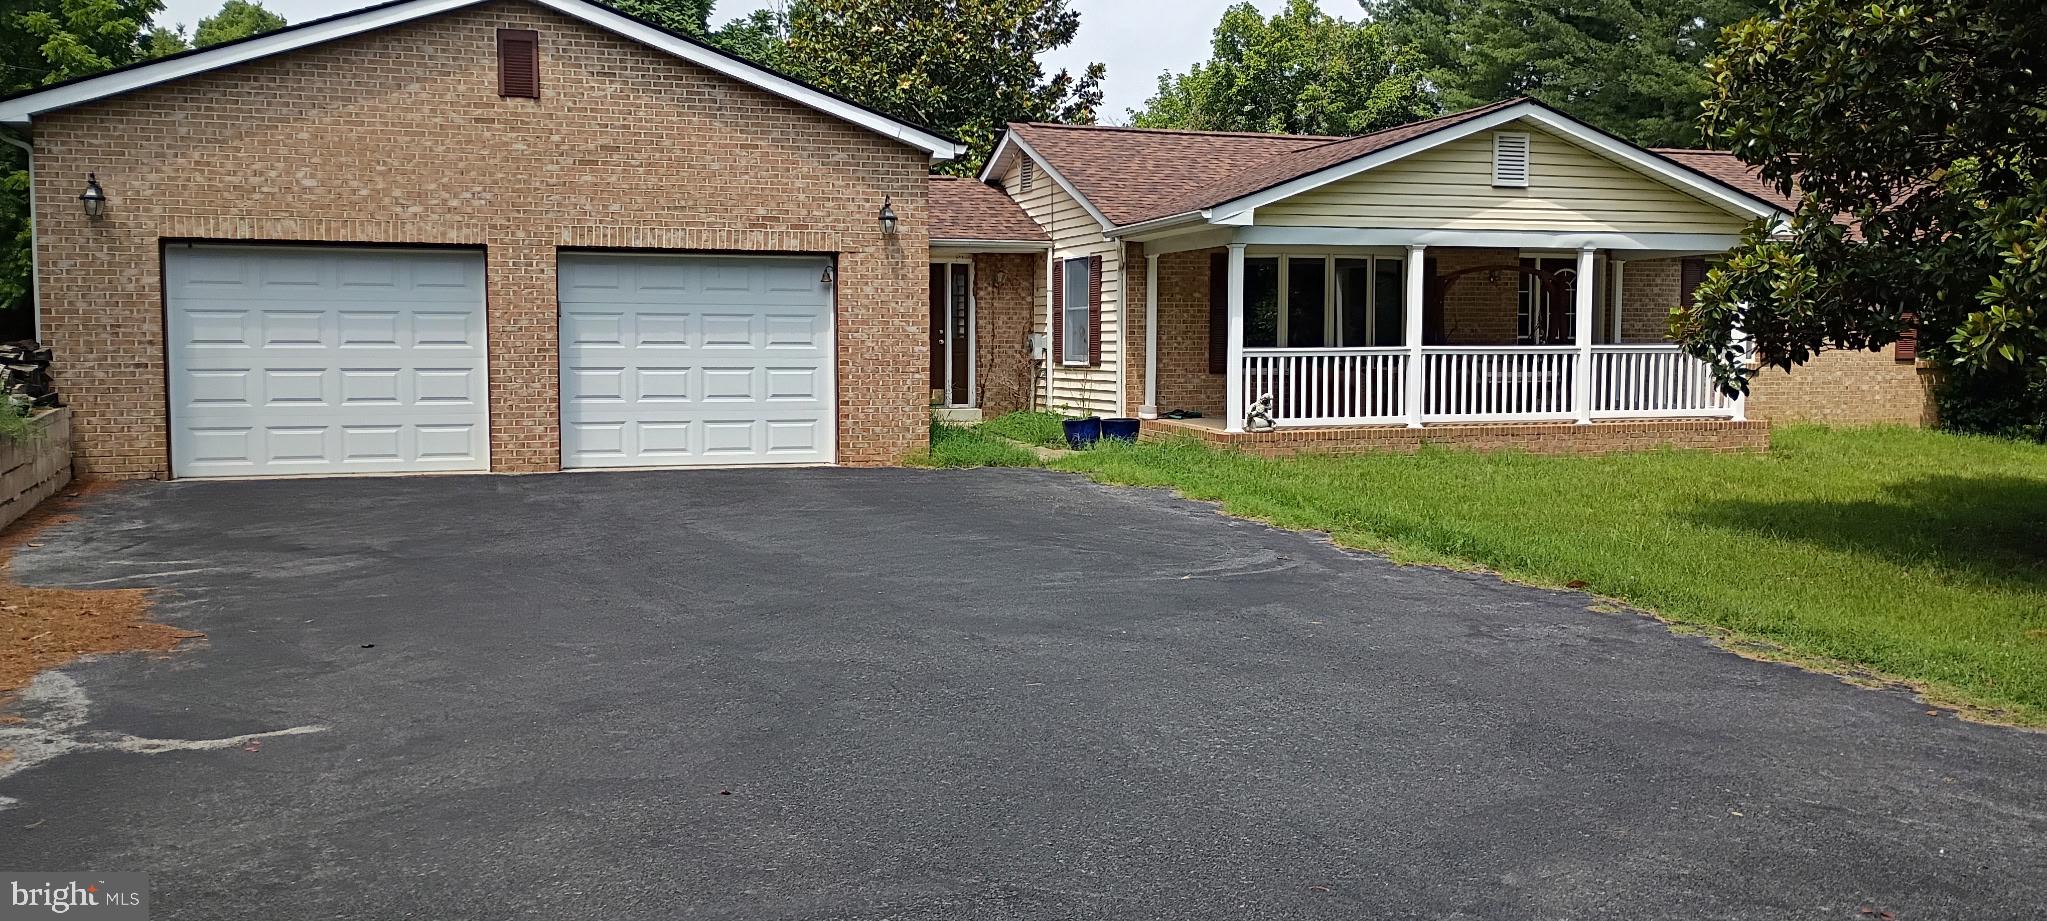
CHARLES TOWN
357 MACBETH DRIVE
4 Beds
2 Baths
2,112 Sq.Ft.
$429,900
MLS#: WVJF2025512

CHARLES TOWN
58 BATTLEFIELD DRIVE
3 Beds
2 Baths
1,974 Sq.Ft.
$415,000
MLS#: WVJF2024714
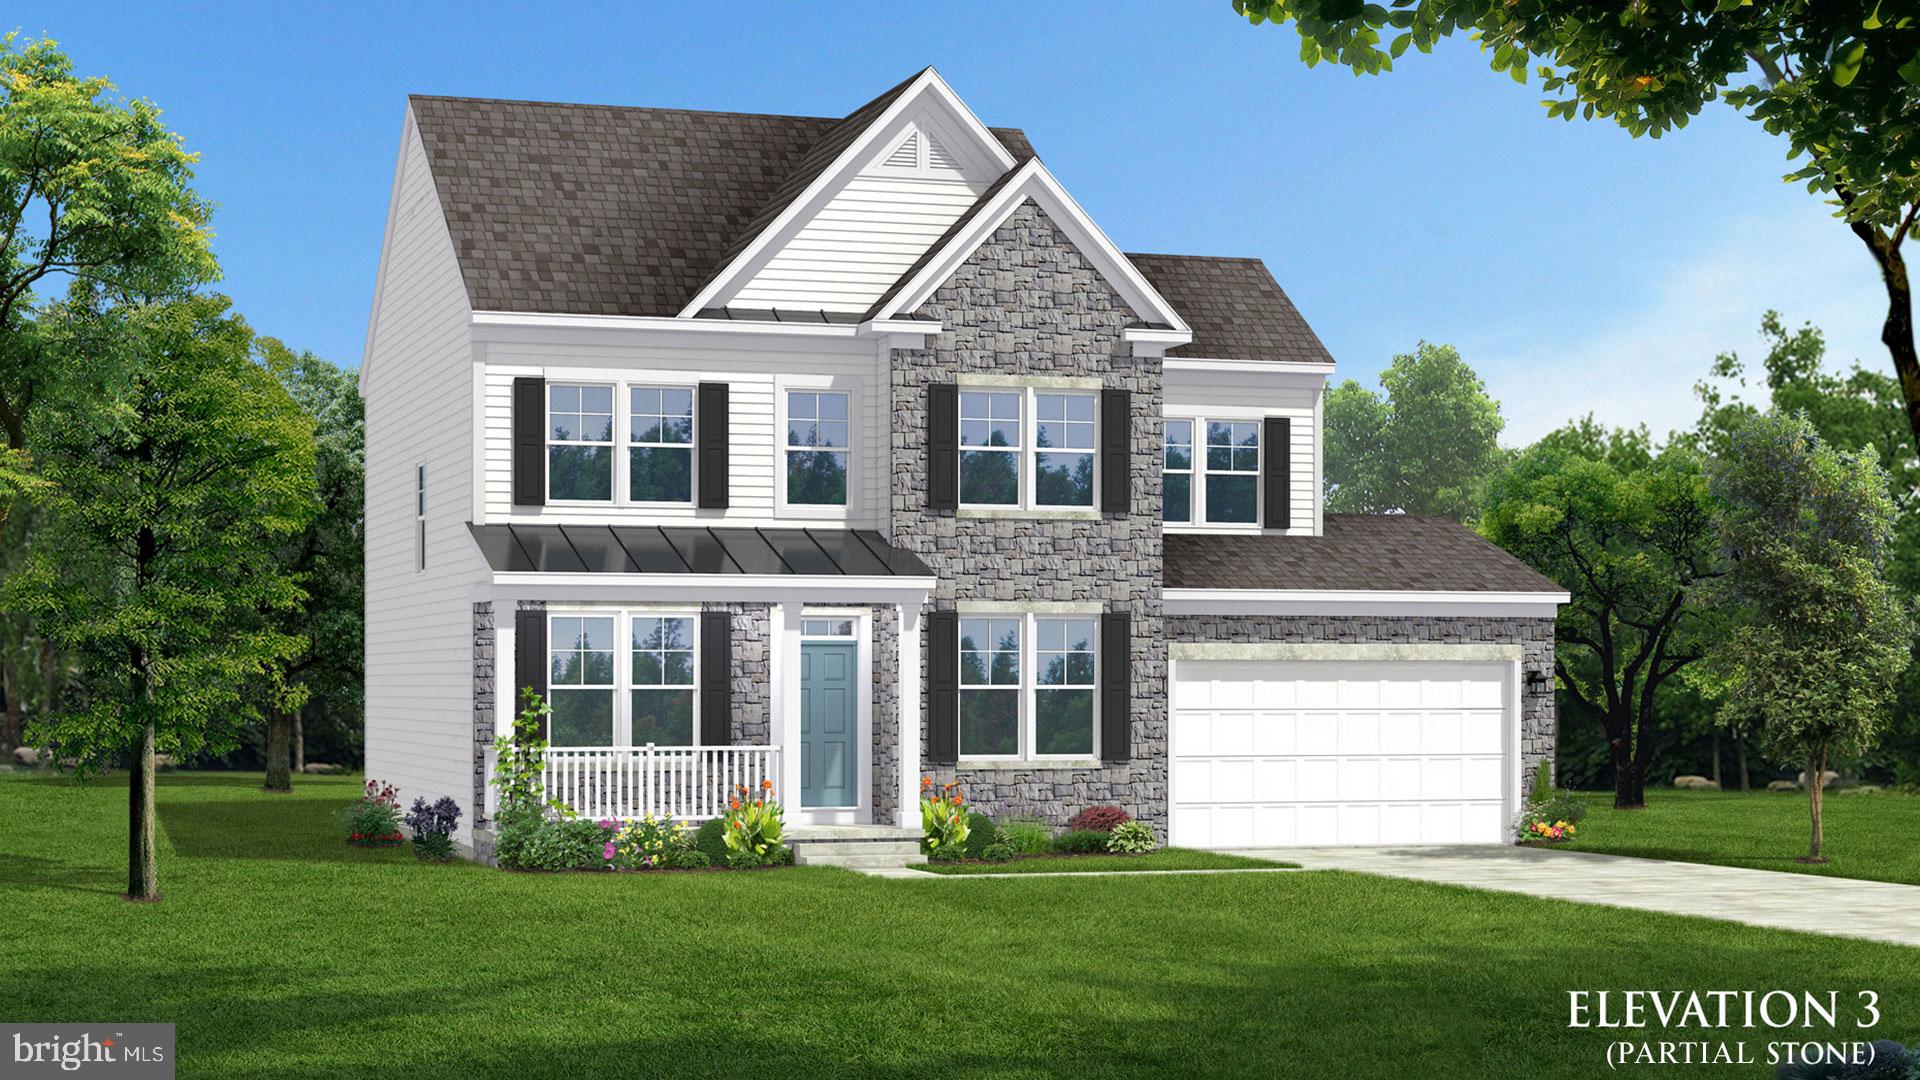
CHARLES TOWN
TBB MARQUEE FARM ROAD NEWBURY II
4 Beds
2 Baths
1,939 Sq.Ft.
$441,990
MLS#: WVJF2021052

CHARLES TOWN
TBB MARQUEE FARM ROAD CASTLEROCK II
4 Beds
2 Baths
2,775 Sq.Ft.
$501,990
MLS#: WVJF2021046

CHARLES TOWN
TBB MARQUEE FARM ROAD OAKDALE II
4 Beds
2 Baths
2,563 Sq.Ft.
$476,990
MLS#: WVJF2021054
CHARLES TOWN
TBB MARQUEE FARM ROAD CEDAR II
3 Beds
2 Baths
1,783 Sq.Ft.
$456,990
MLS#: WVJF2021048

CHARLES TOWN
119 CYPRESS POINT DRIVE
4 Beds
2 Baths
2,420 Sq.Ft.
$480,000
MLS#: WVJF2025996

CHARLES TOWN
188 VICTORIA LANE
4 Beds
3 Baths
2,984 Sq.Ft.
$499,900
MLS#: WVJF2025882
.png)