
Raised Ranch/Rambler
176 MOUNTAIN LAUREL BOULEVARD
RANSON, WV 25438
MLS#: WVJF2026954
$465,000


Property
Beds
3
Full Baths
2
1/2 Baths
None
Year Built
2015
Sq.Footage
1,768
This beautifully maintained ranch home is ideally situated in the conveniently located Shenandoah Springs community close to all commuter routes. From the moment you step inside, you'll appreciate the inviting foyer accented with elegant crown molding, which opens into a spacious, light-filled, open-concept living area featuring high ceilings and beautiful hardwood flooring. The thoughtfully designed kitchen offers upgraded wood cabinetry, granite countertops, stainless steel appliances, and a reverse osmosis water filtration system. The adjoining dining and large living area provide the perfect setting for meals or entertaining, with direct access to the stamped concrete patio and fully fenced backyard. The split-bedroom floor plan offers added privacy, with two generously sized bedrooms and a shared full bathroom featuring a beautifully tiled tub and shower on one side of the home. Privately situated on the opposite side of the home, the spacious primary suite features a large walk-in closet and an en-suite bathroom complete with dual vanities and a walk-in shower. Additional conveniences include main-level laundry and the ease of one-level living. Downstairs, the expansive unfinished basement offers excellent potential for future expansion, hobbies, storage, or additional living space. With a rough-in for a future bathroom and convenient walk-up access, the possibilities are plentiful!
Features & Amenities
Interior
-
Other Interior Features
Eat-in Kitchen, Ceiling Fan(s), Kitchen Island, Pantry, Recessed Lighting, Walk-In Closet(s), Vaulted Ceiling(s), High Ceilings, Open Floorplan
-
Total Bedrooms
3
-
Bathrooms
2
-
Above Grade Finished Area
1768.0
-
Basement YN
YES
-
Cooling YN
YES
-
Cooling
Central Air, Heat Pump, Ceiling Fan(s), Electric
-
Fireplace YN
NO
-
Heating YN
YES
-
Heating
Electric, Heat Pump
-
Main Level Bedrooms
3
-
Pet friendly
N/A
Exterior
-
Garage
Yes
-
Garage spaces
2
-
Construction Materials
Vinyl Siding
-
Other Exterior Features
Lighting
-
Parking
Oversized, Garage Door Opener, Garage, Driveway, Inside Entrance, Attached
-
Patio and Porch Features
Patio, Porch
-
Pool
No
-
Waterfront YN
NO
-
View
Garden
Area & Lot
-
Lot Features
Front Yard, Level, Back Yard
-
Lot Size(acres)
0.17
-
Lot Size(square feet)
7,562
-
Property Type
Residential
-
Property Sub Type
Single Family Residence
-
Architectural Style
Raised Ranch/Rambler
Price
-
Sales Price
$465,000
-
Tax Amount
$2,911.52
-
Sq. Footage
1,768
-
Price/SqFt
$263
HOA
-
Association
YES
-
Association Fee
$40
-
Association Fee Frequency
Monthly
-
Association Fee Includes
N/A
-
Total Monthly Fees
true
School District
-
Elementary School
N/A
-
Middle School
N/A
-
High School
N/A
Property Features
-
New Construction
NO
-
Association Amenities
Playground
-
Foundation Details
Permanent
-
Senior Community YN
NO
-
Sewer
Public Sewer
-
Water Source
Public
Schedule a Showing
Showing scheduled successfully.
Mortgage calculator
Estimate your monthly mortgage payment, including the principal and interest, property taxes, and HOA. Adjust the values to generate a more accurate rate.
Your payment
Principal and Interest:
$
Property taxes:
$
HOA fees:
$
Total loan payment:
$
Total interest amount:
$
Location
County
JEFFERSON
Elementary School
Middle School
High School
Listing Courtesy of Kristin Higy, Dandridge Realty Group, LLC
RealHub Information is provided exclusively for consumers' personal, non-commercial use, and it may not be used for any purpose other than to identify prospective properties consumers may be interested in purchasing. All information deemed reliable but not guaranteed and should be independently verified. All properties are subject to prior sale, change or withdrawal. RealHub website owner shall not be responsible for any typographical errors, misinformation, misprints and shall be held totally harmless.

Salesperson, Realtor
DJ Barone
Call DJ today to schedule a private showing.

* Listings on this website come from the FMLS IDX Compilation and may be held by brokerage firms other than the owner of this website. The listing brokerage is identified in any listing details. Information is deemed reliable but is not guaranteed. If you believe any FMLS listing contains material that infringes your copyrighted work please review our DMCA policy and learn how to submit a takedown request.© 2024 FMLS.
Related Properties

RANSON
434 THORTON AVENUE
4 Beds
2 Baths
2,736 Sq.Ft.
$434,990
MLS#: WVJF2026892

RANSON
62 SUMTER AVENUE
3 Beds
2 Baths
2,908 Sq.Ft.
$499,990
MLS#: WVJF2027104
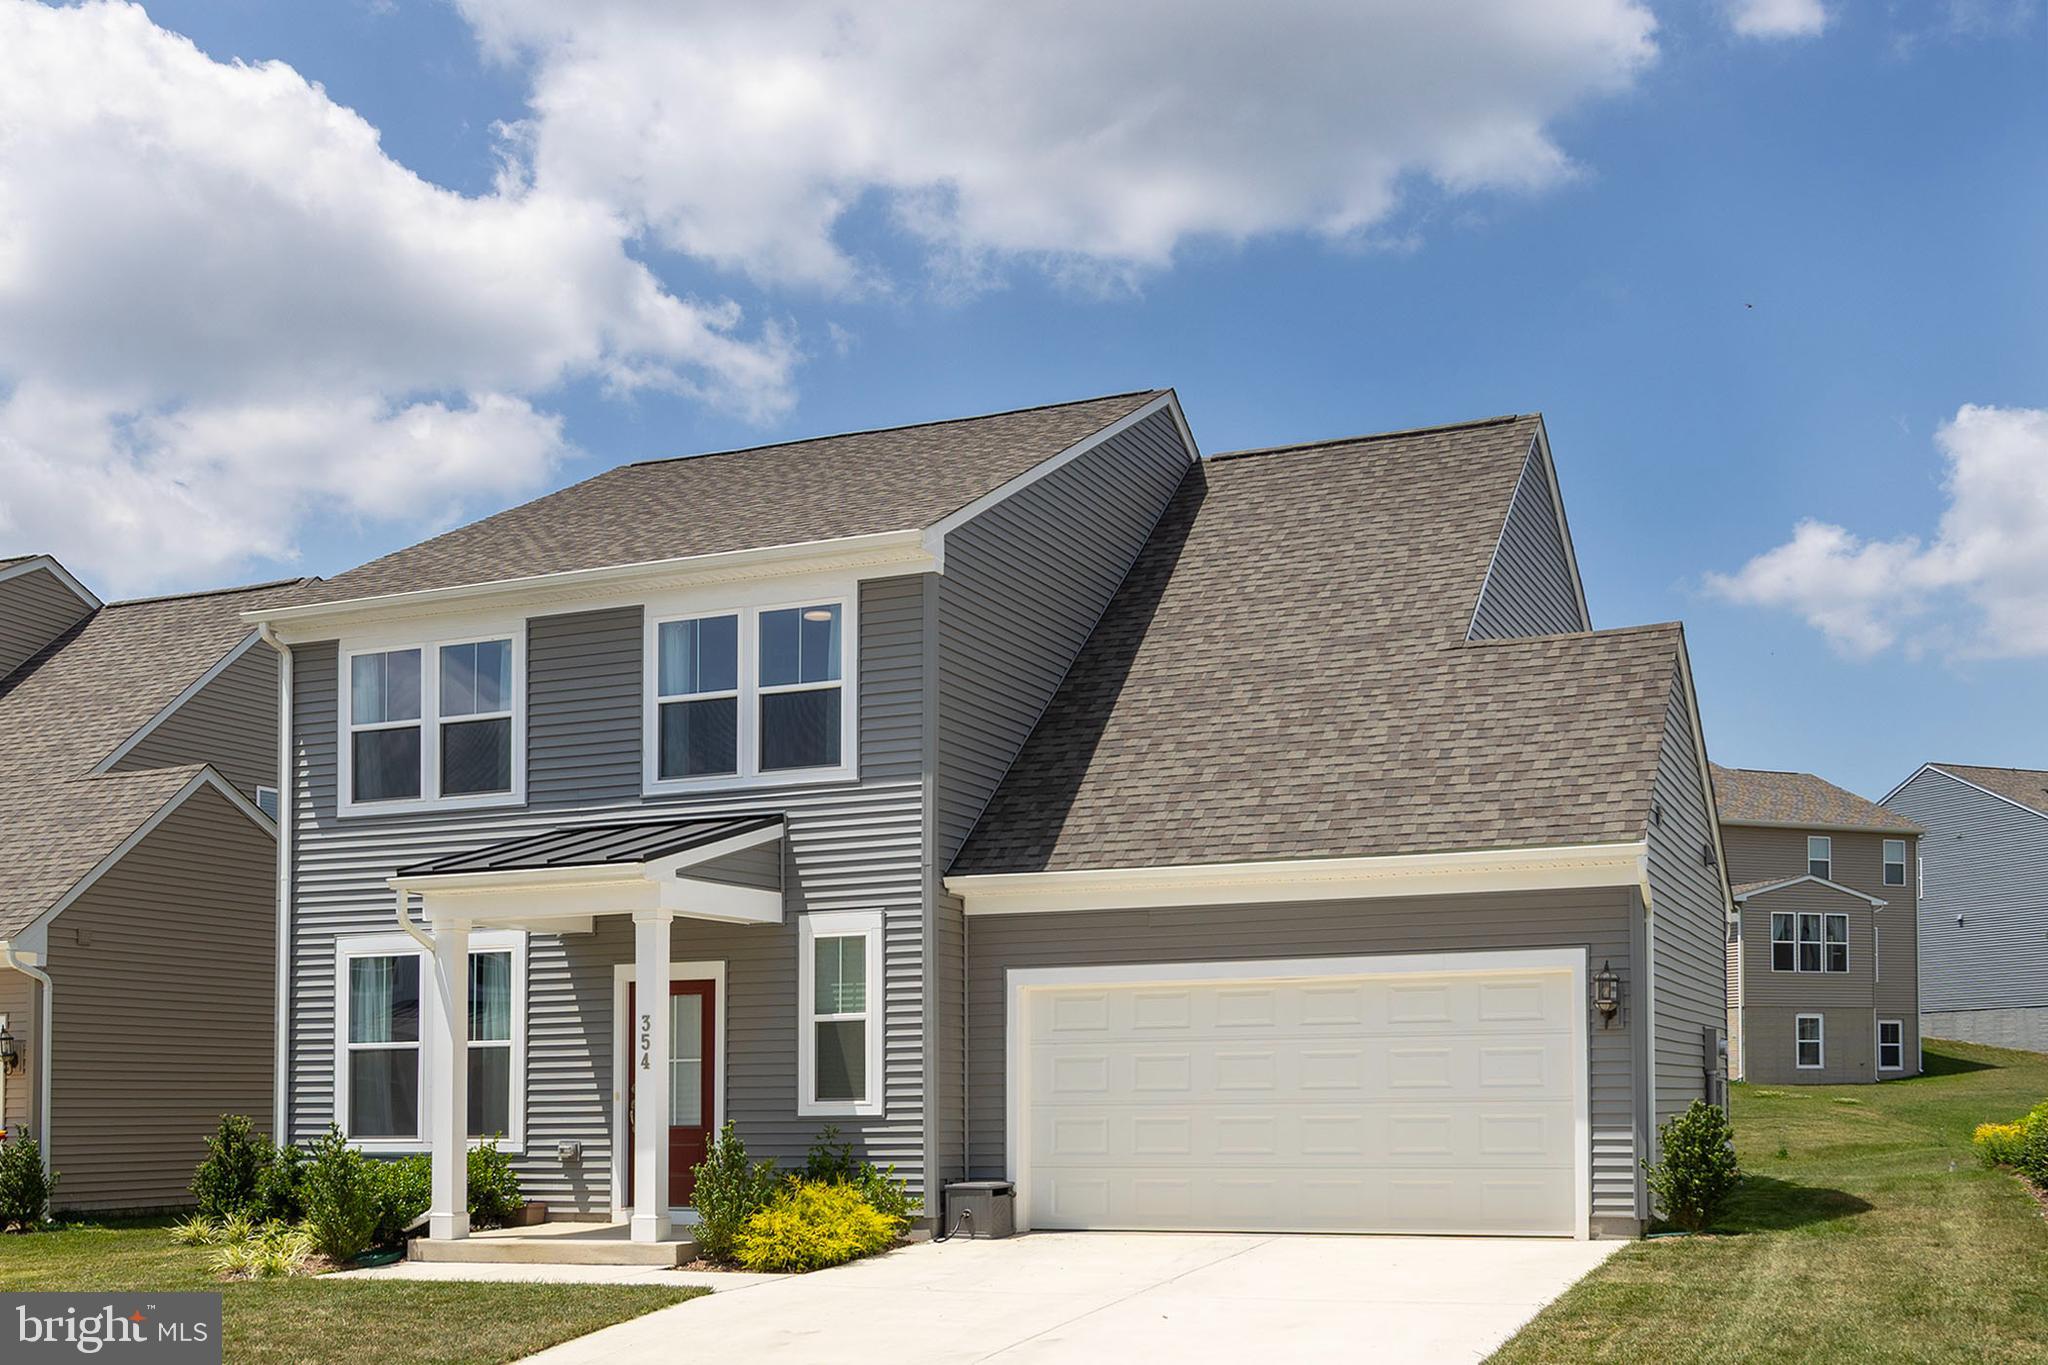
RANSON
354 NATIONAL STREET
4 Beds
2 Baths
2,375 Sq.Ft.
$444,900
MLS#: WVJF2025078

RANSON
131 WHISPERING BROOK LANE 515
5 Beds
3 Baths
2,375 Sq.Ft.
$474,990
MLS#: WVJF2026628

RANSON
104 WHISPERING BROOK LANE 534
5 Beds
3 Baths
2,375 Sq.Ft.
$479,990
MLS#: WVJF2026936

RANSON
TBB Water Lily PICKERSGILL STREET
5 Beds
3 Baths
2,486 Sq.Ft.
$397,990
MLS#: WVJF2026882
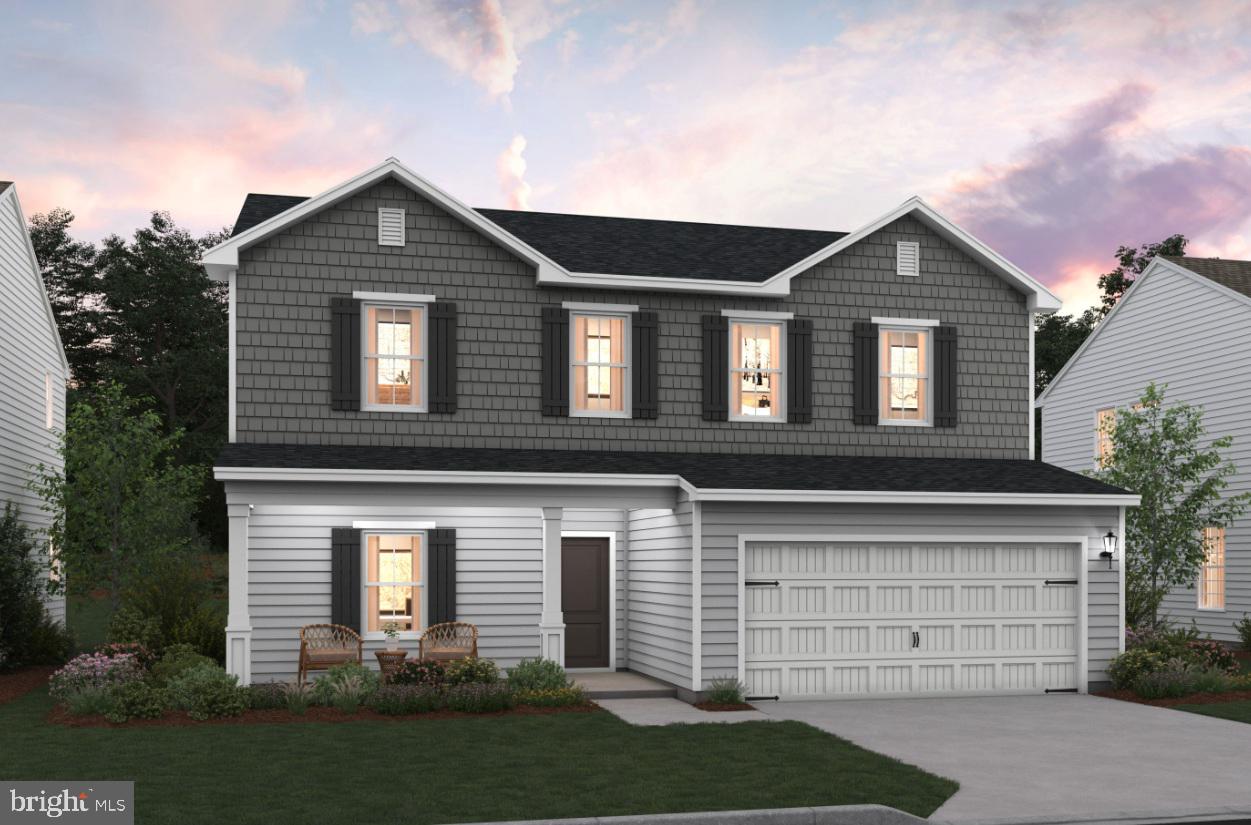
RANSON
(Lot 417) 65 PICKERSGILL
4 Beds
3 Baths
2,203 Sq.Ft.
$424,999
MLS#: WVJF2022570

RANSON
42 TROUT LILY DRIVE
4 Beds
3 Baths
2,636 Sq.Ft.
$449,000
MLS#: WVJF2027310

RANSON
98 REX DRIVE
4 Beds
3 Baths
1,928 Sq.Ft.
$374,800
MLS#: WVJF2024978

RANSON
110 WHISPERING BROOK LANE HS 535
4 Beds
3 Baths
3,400 Sq.Ft.
$499,990
MLS#: WVJF2026596
