


Property
Beds
3
Full Baths
3
1/2 Baths
None
Year Built
2005
Sq.Footage
2,596
Brick-front single family home in a great location! This lovely 2,600 square foot residence has been freshly painted and has LVP flooring throughout. Vaulted ceilings complement the open-concept upper level floor plan that includes an upgraded kitchen, combination living/dining spaces, an enclosed sun room, plus three bedrooms and two full baths. The primary suite features a spacious bathroom with dual sinks and a large soaking tub. The lower level affords even more space with two finished rooms, a third full bathroom, and access to the fully fenced yard, which includes an above ground pool that conveys with the home. A deep 2-car garage provides extra storage space as well. With proximity to Winchester and Martinsburg via I-81, this home in the centrally located Inwood Meadows community offers the comforts and upgrades you'll love.
Features & Amenities
Interior
-
Other Interior Features
Eat-in Kitchen, Ceiling Fan(s), Soaking Tub
-
Total Bedrooms
3
-
Bathrooms
3
-
Above Grade Finished Area
1996.0
-
Basement YN
YES
-
Cooling YN
YES
-
Cooling
Central Air, Ceiling Fan(s), Electric
-
Fireplace YN
NO
-
Heating YN
YES
-
Heating
Electric, Heat Pump
-
Pet friendly
N/A
Exterior
-
Garage
Yes
-
Garage spaces
2
-
Construction Materials
Brick, Vinyl Siding
-
Other Exterior Features
Lighting
-
Parking
Garage Door Opener, Concrete, Garage, Driveway, Attached
-
Patio and Porch Features
Deck, Patio
-
Pool
Yes
-
Pool Features
Above Ground, Private
-
Waterfront YN
NO
-
View
Garden
Area & Lot
-
Lot Features
Cleared, Front Yard, Back Yard
-
Lot Size(acres)
0.17
-
Lot Size(square feet)
7,562
-
Property Type
Residential
-
Property Sub Type
Single Family Residence
-
Architectural Style
Split Foyer
Price
-
Sales Price
$325,000
-
Tax Amount
$3,397.92
-
Financing Options
FHA, Cash, Conventional, USDA, VA
-
Sq. Footage
2,596
-
Price/SqFt
$125
HOA
-
Association
YES
-
Association Fee
$150
-
Association Fee Frequency
Annually
-
Association Fee Includes
N/A
School District
-
Elementary School
N/A
-
Middle School
N/A
-
High School
N/A
Property Features
-
New Construction
NO
-
Foundation Details
Permanent
-
Senior Community YN
NO
-
Sewer
Public Sewer
-
Tax Lot
138
-
Water Source
Public
Schedule a Showing
Showing scheduled successfully.
Mortgage calculator
Estimate your monthly mortgage payment, including the principal and interest, property taxes, and HOA. Adjust the values to generate a more accurate rate.
Your payment
Principal and Interest:
$
Property taxes:
$
HOA fees:
$
Total loan payment:
$
Total interest amount:
$
Location
County
BERKELEY
Elementary School
Middle School
High School
Listing Courtesy of Marcy J Deck, Dandridge Realty Group, LLC
RealHub Information is provided exclusively for consumers' personal, non-commercial use, and it may not be used for any purpose other than to identify prospective properties consumers may be interested in purchasing. All information deemed reliable but not guaranteed and should be independently verified. All properties are subject to prior sale, change or withdrawal. RealHub website owner shall not be responsible for any typographical errors, misinformation, misprints and shall be held totally harmless.

Salesperson, Realtor
DJ Barone
Call DJ today to schedule a private showing.

* Listings on this website come from the FMLS IDX Compilation and may be held by brokerage firms other than the owner of this website. The listing brokerage is identified in any listing details. Information is deemed reliable but is not guaranteed. If you believe any FMLS listing contains material that infringes your copyrighted work please click here to review our DMCA policy and learn how to submit a takedown request.© 2024 FMLS.
Related Properties
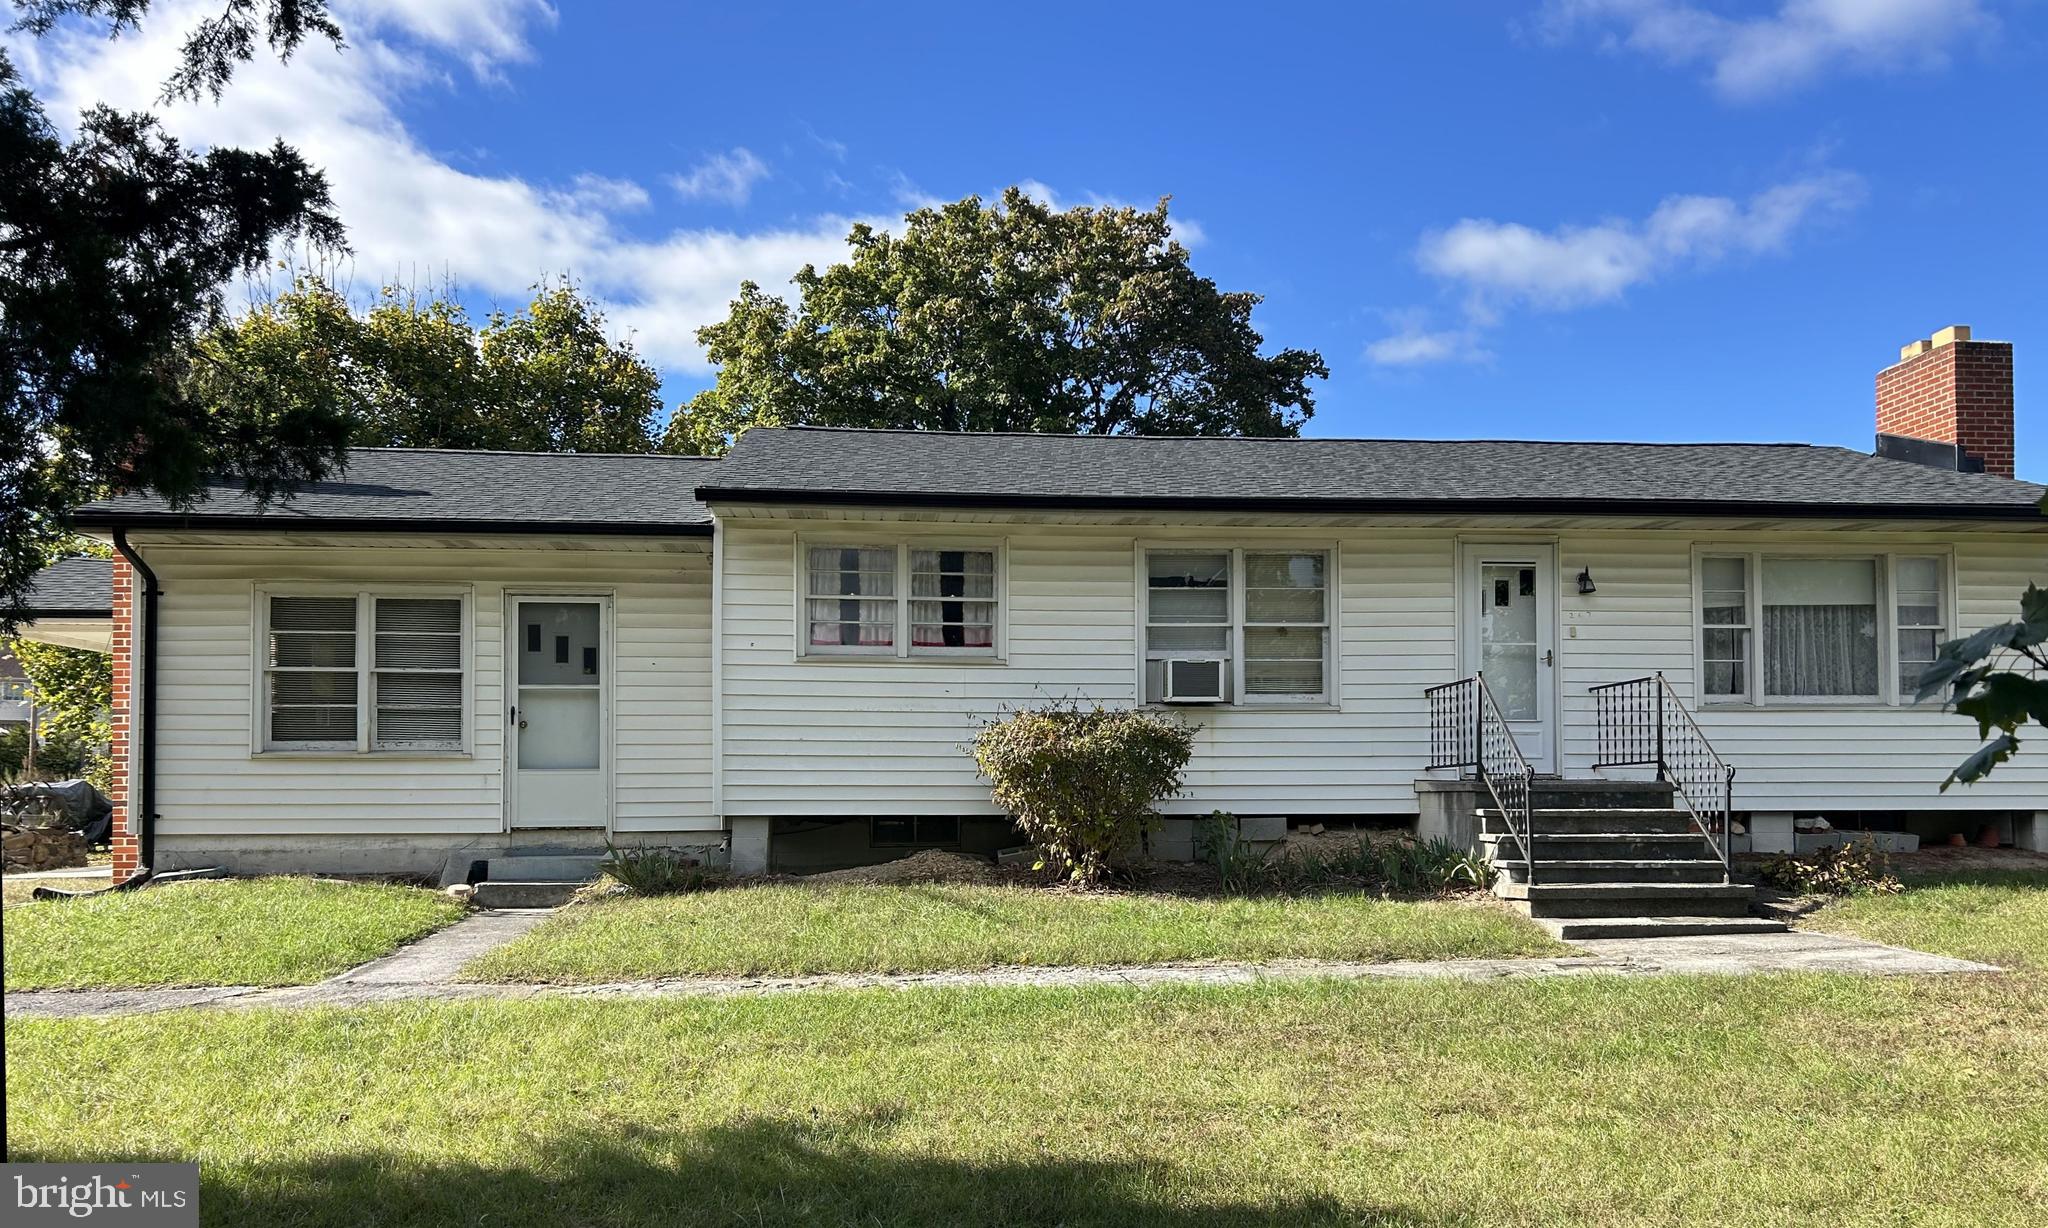
INWOOD
267 FORKLIFT
3 Beds
2 Baths
1,424 Sq.Ft.
$375,000
MLS#: WVBE2045146

INWOOD
4 EDDY ROAD
3 Beds
2 Baths
2,454 Sq.Ft.
$378,990
MLS#: WVBE2054298
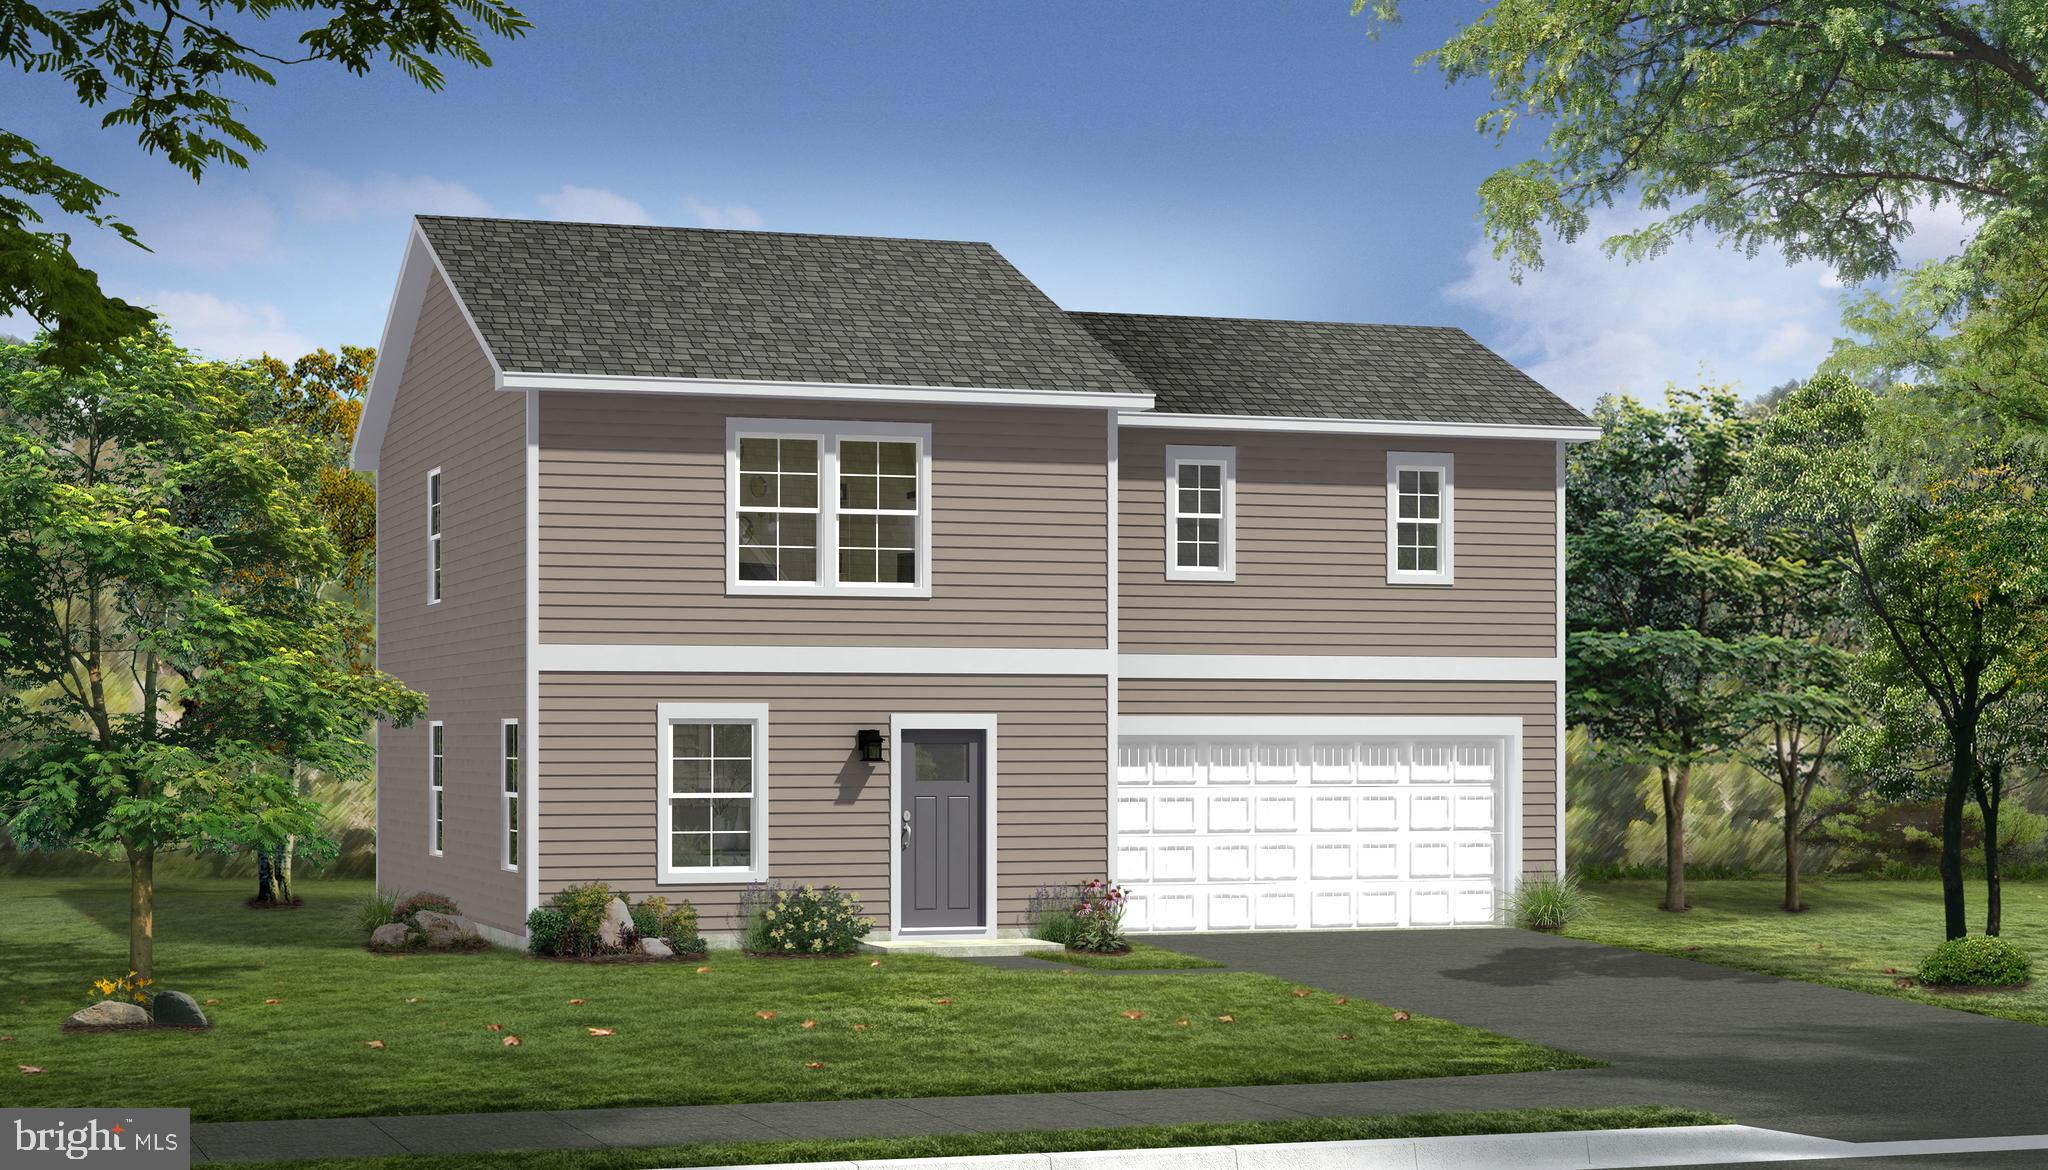
INWOOD
TBB OUTRIGGER ROAD CRAFTON II
4 Beds
2 Baths
1,800 Sq.Ft.
$340,990
MLS#: WVBE2046764
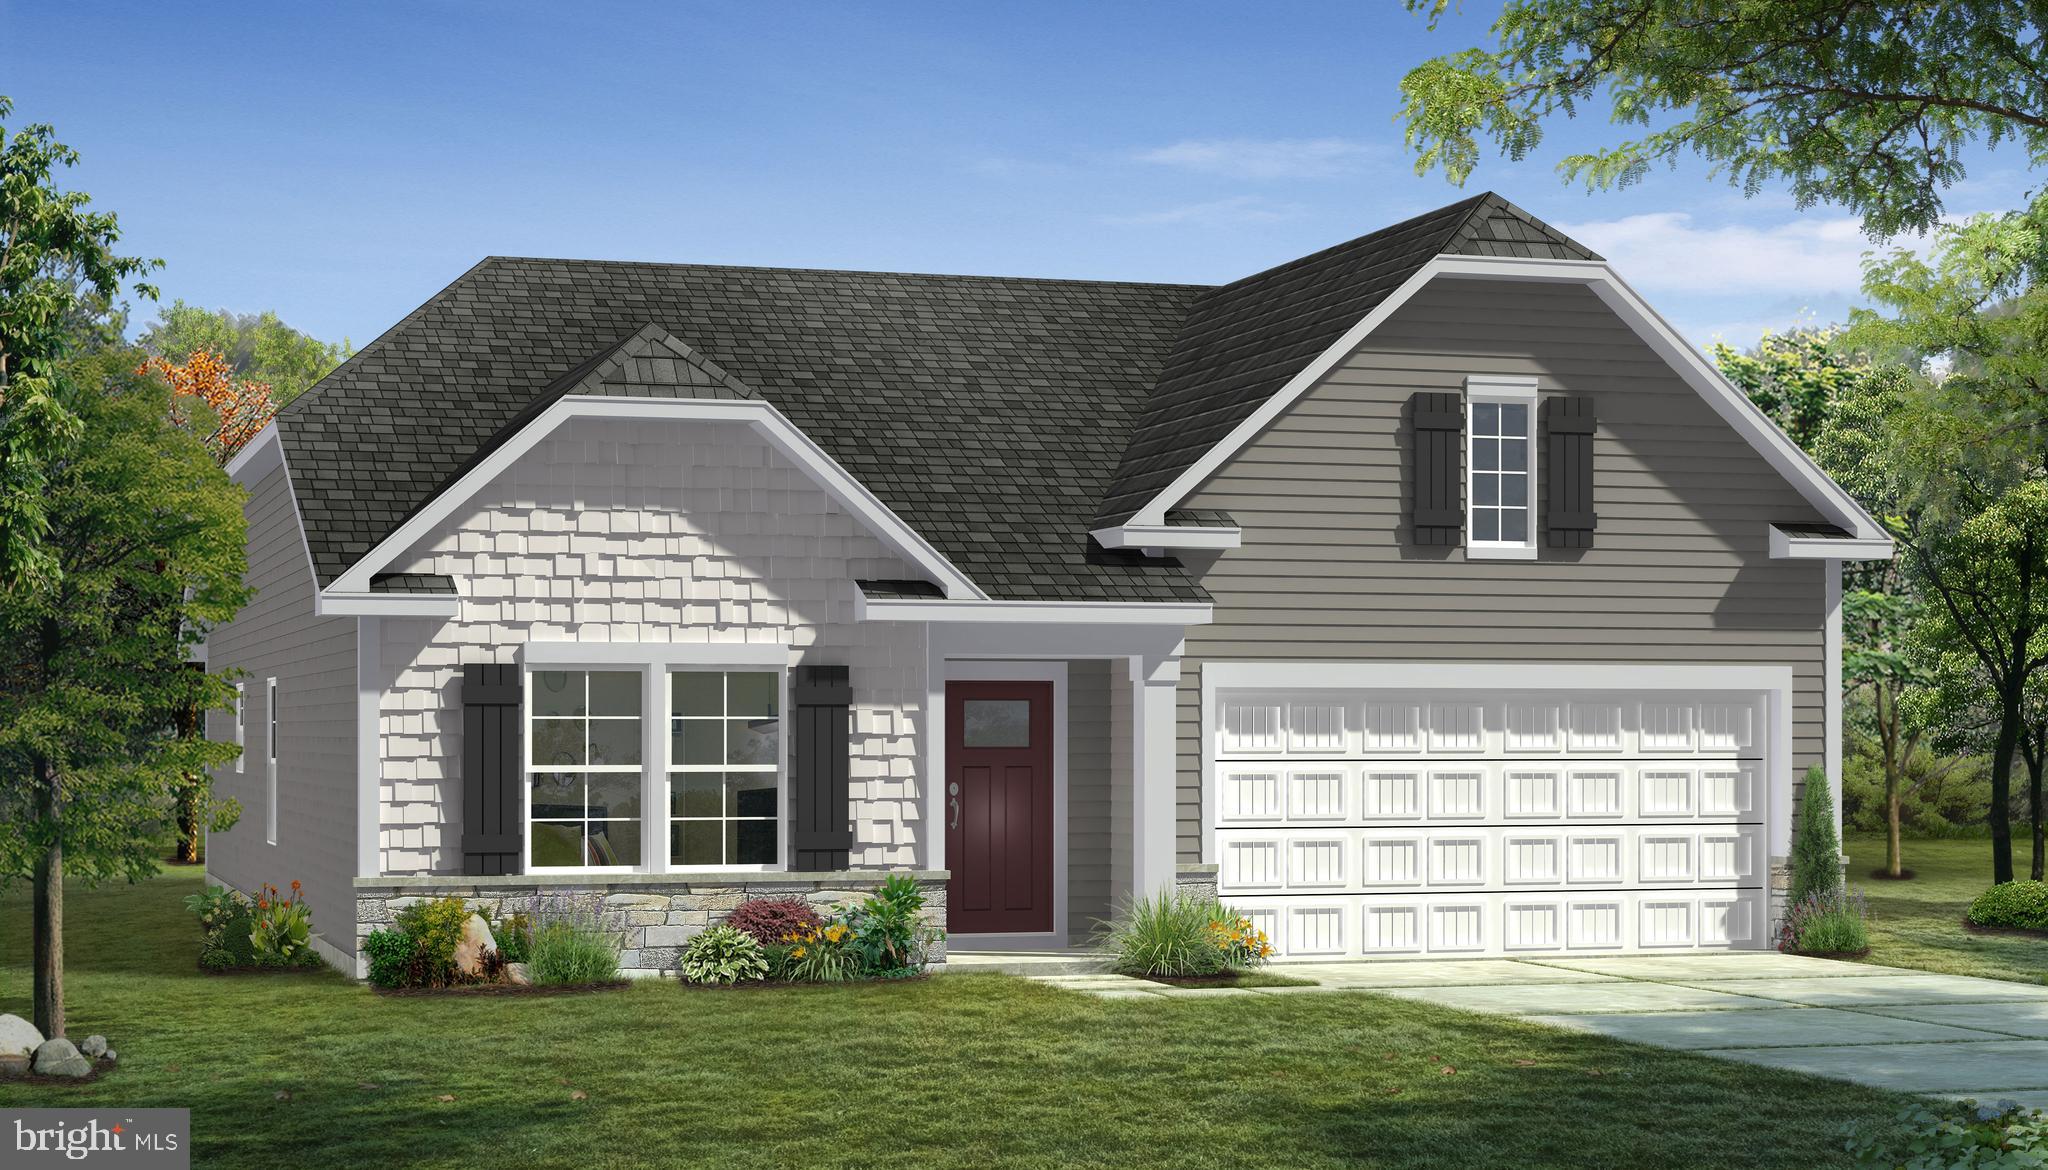
INWOOD
TBB OUTRIGGER ROAD EDGEWOOD II
3 Beds
2 Baths
1,687 Sq.Ft.
$347,990
MLS#: WVBE2046768
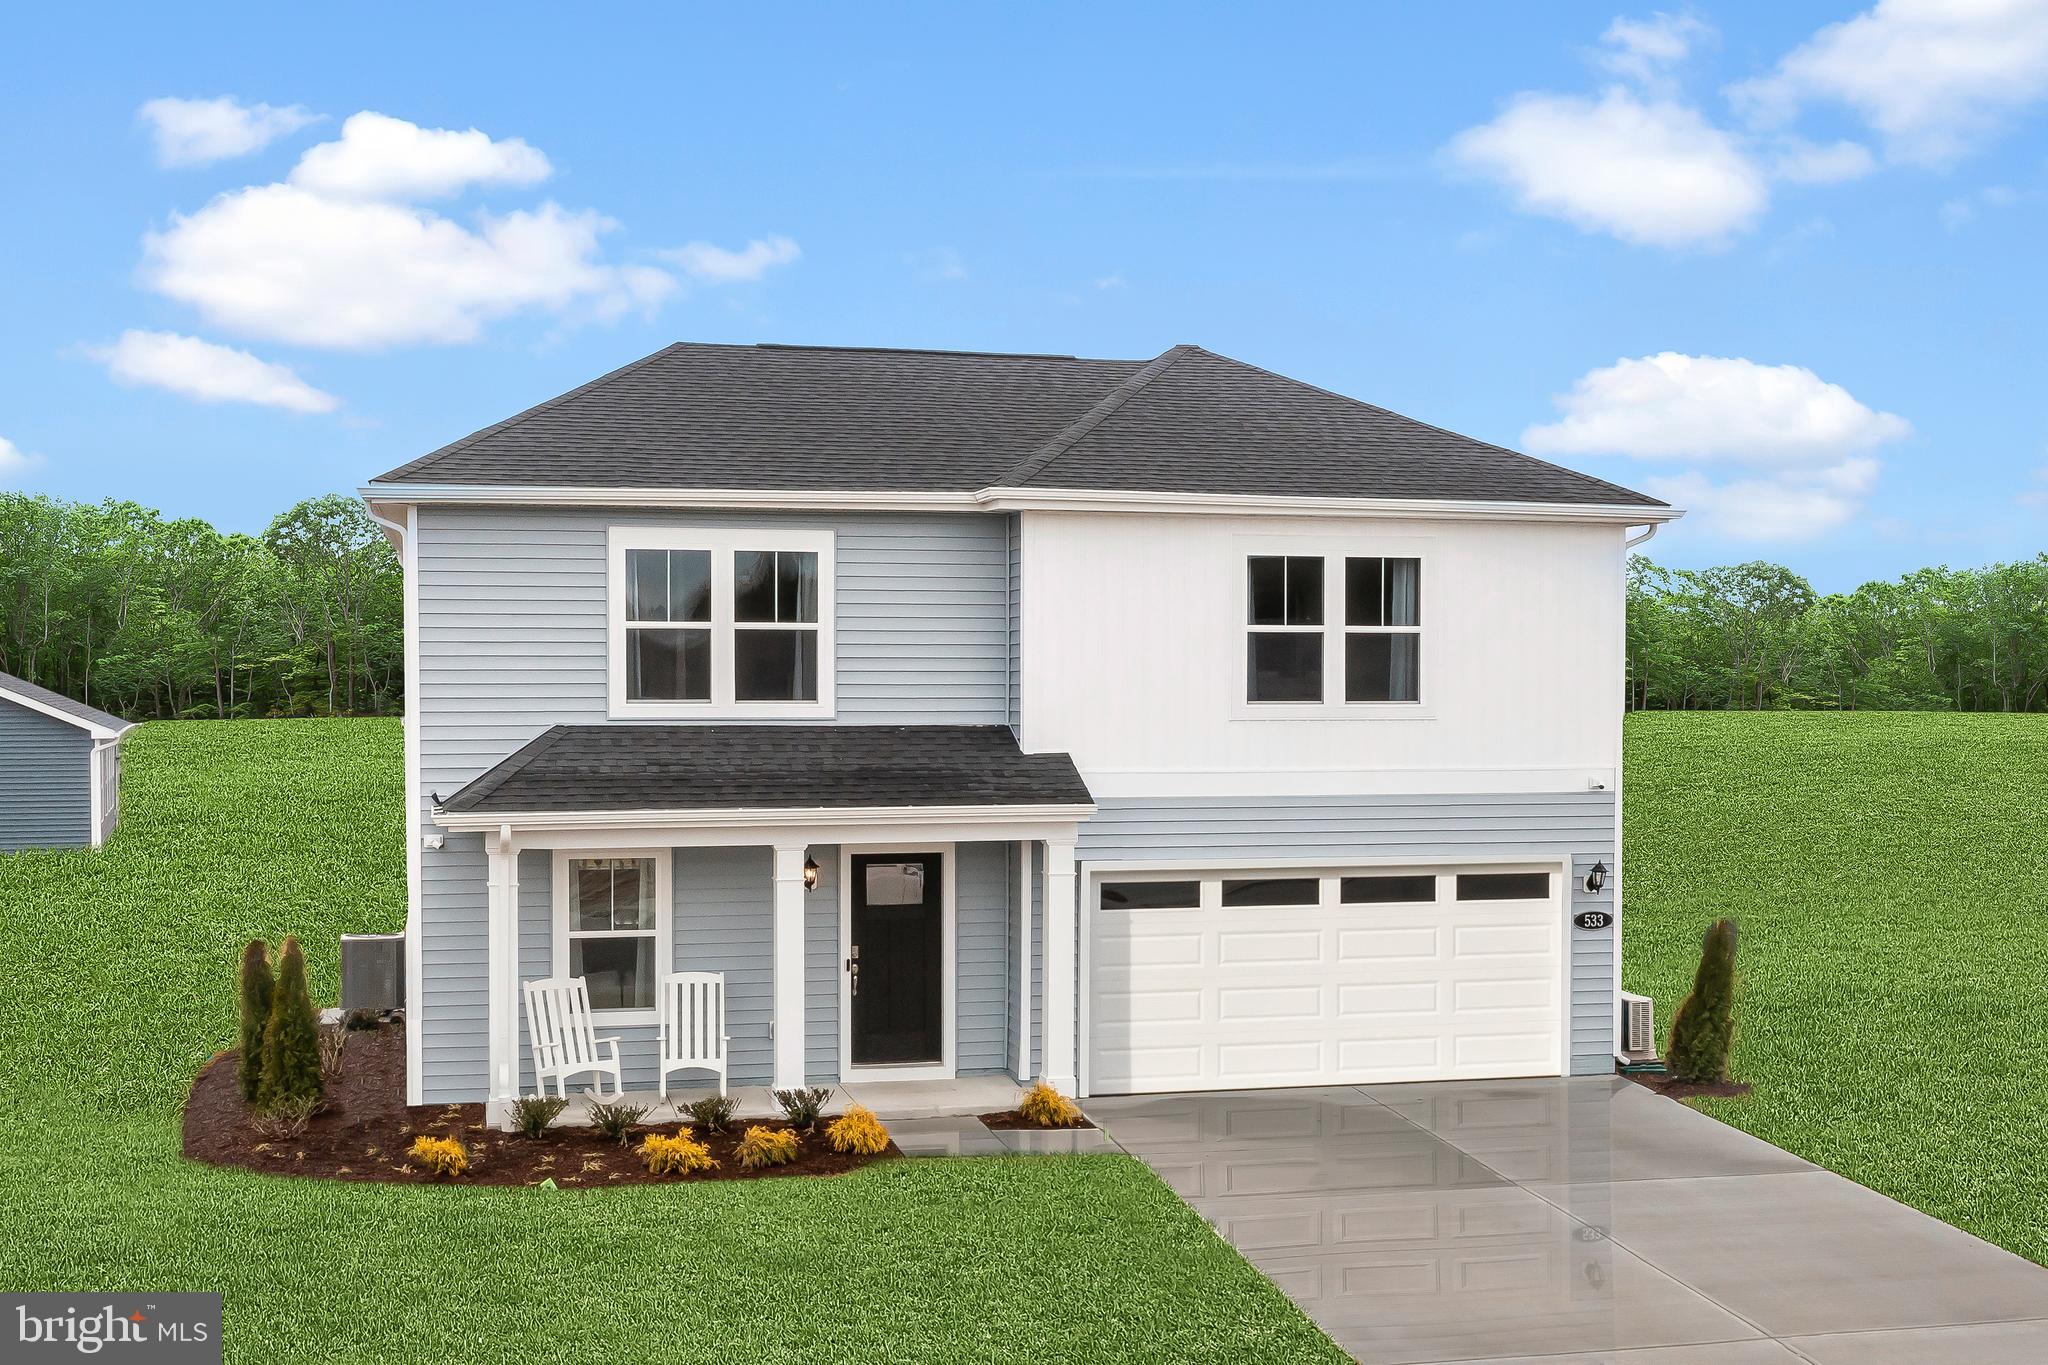
INWOOD
TBB OUTRIGGER ROAD WHITEHALL II
4 Beds
2 Baths
1,926 Sq.Ft.
$346,990
MLS#: WVBE2046776
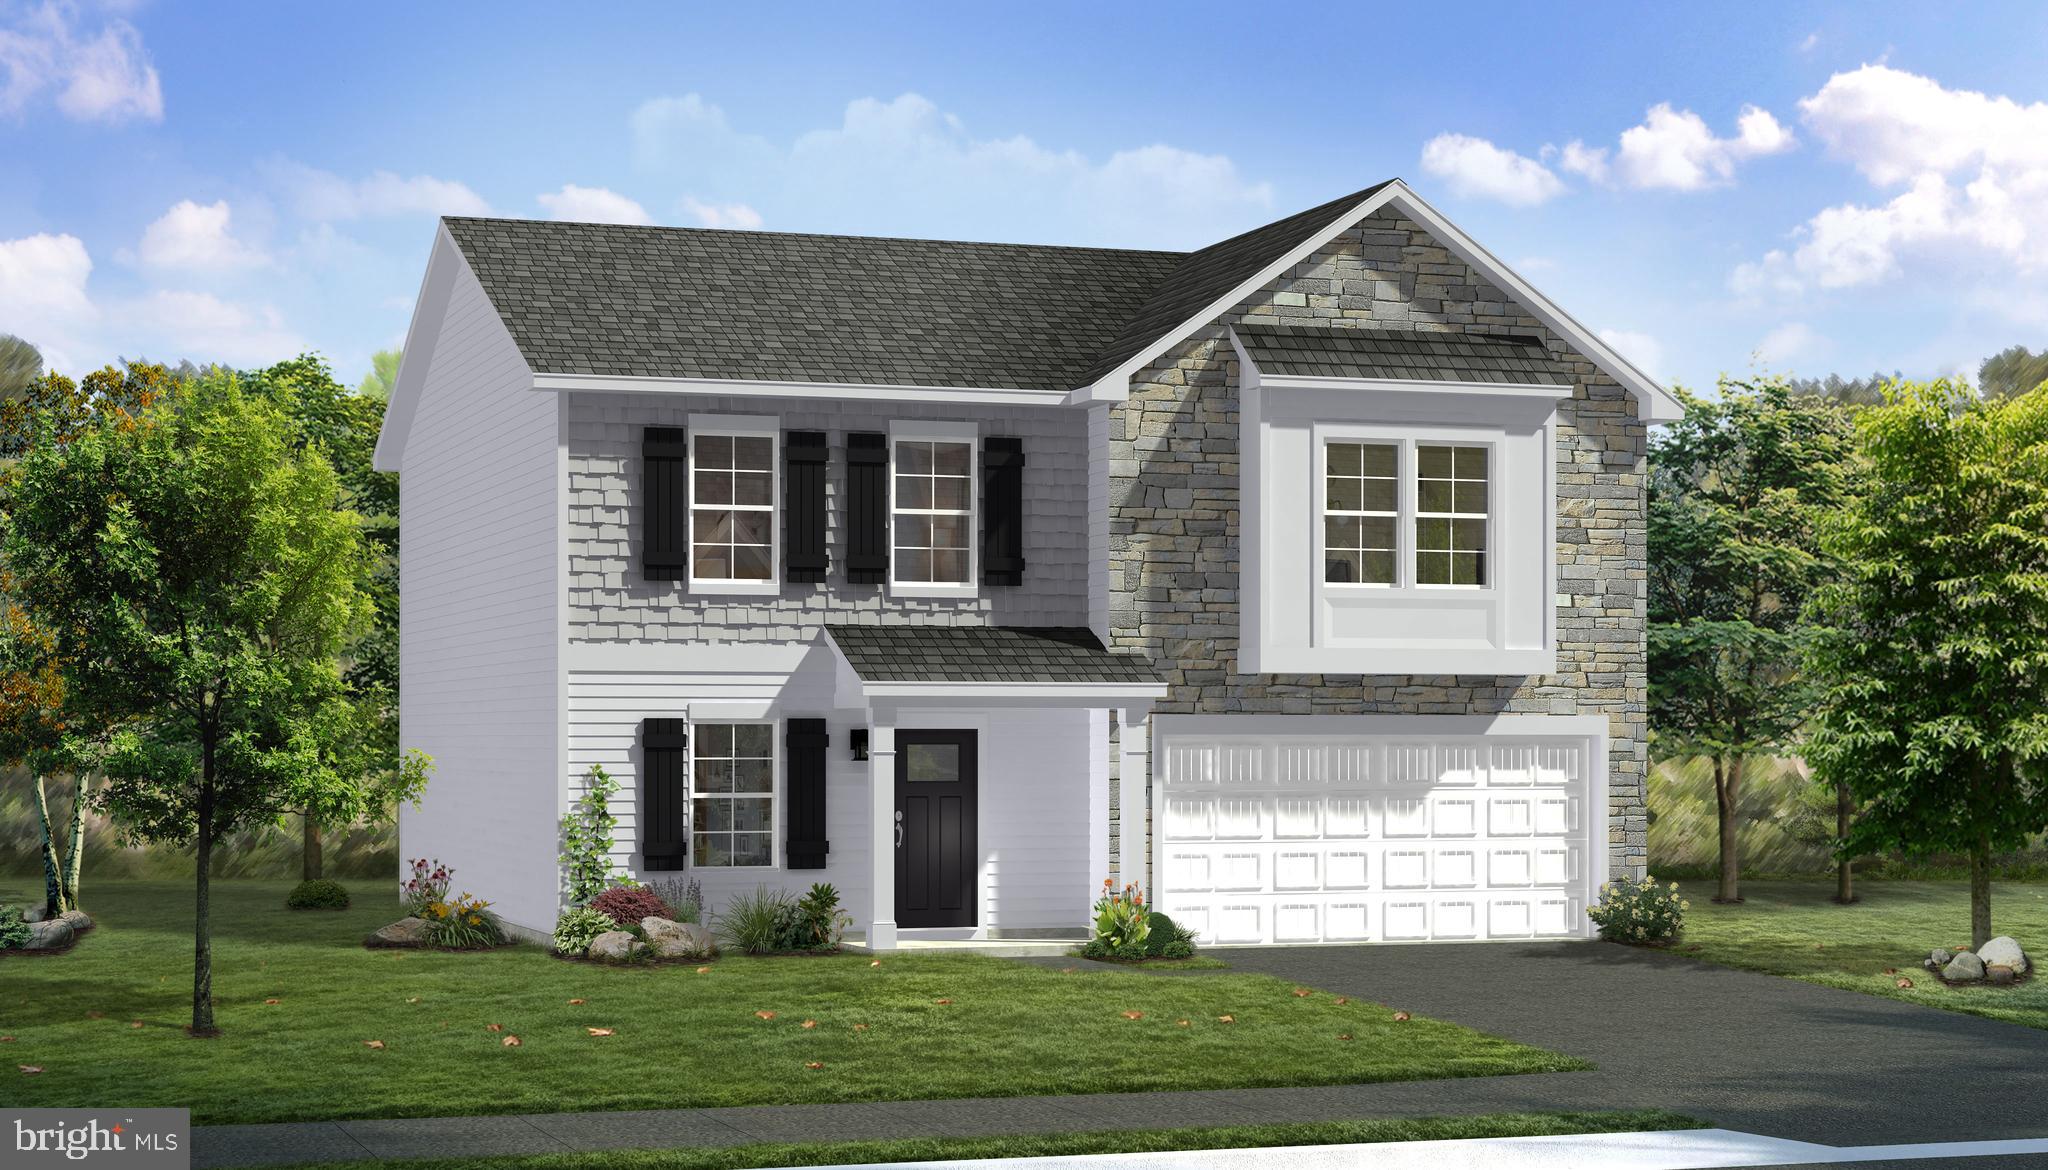
INWOOD
TBB OUTRIGGER ROAD CARNEGIE II
4 Beds
2 Baths
2,216 Sq.Ft.
$367,990
MLS#: WVBE2046762
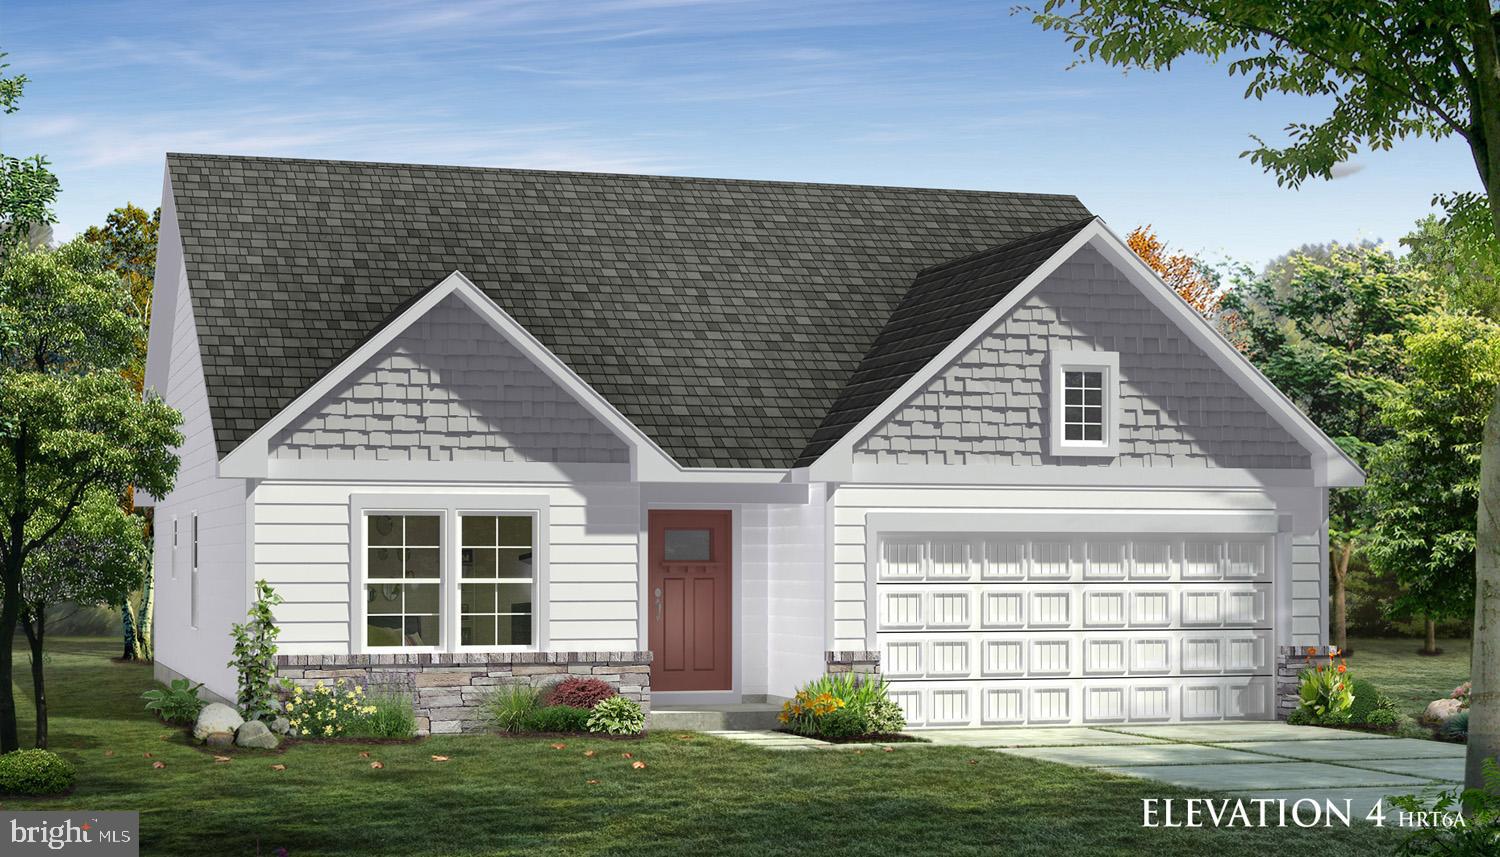
INWOOD
TBB OUTRIGGER ROAD CRANBERRY II
3 Beds
2 Baths
1,467 Sq.Ft.
$337,990
MLS#: WVBE2046766
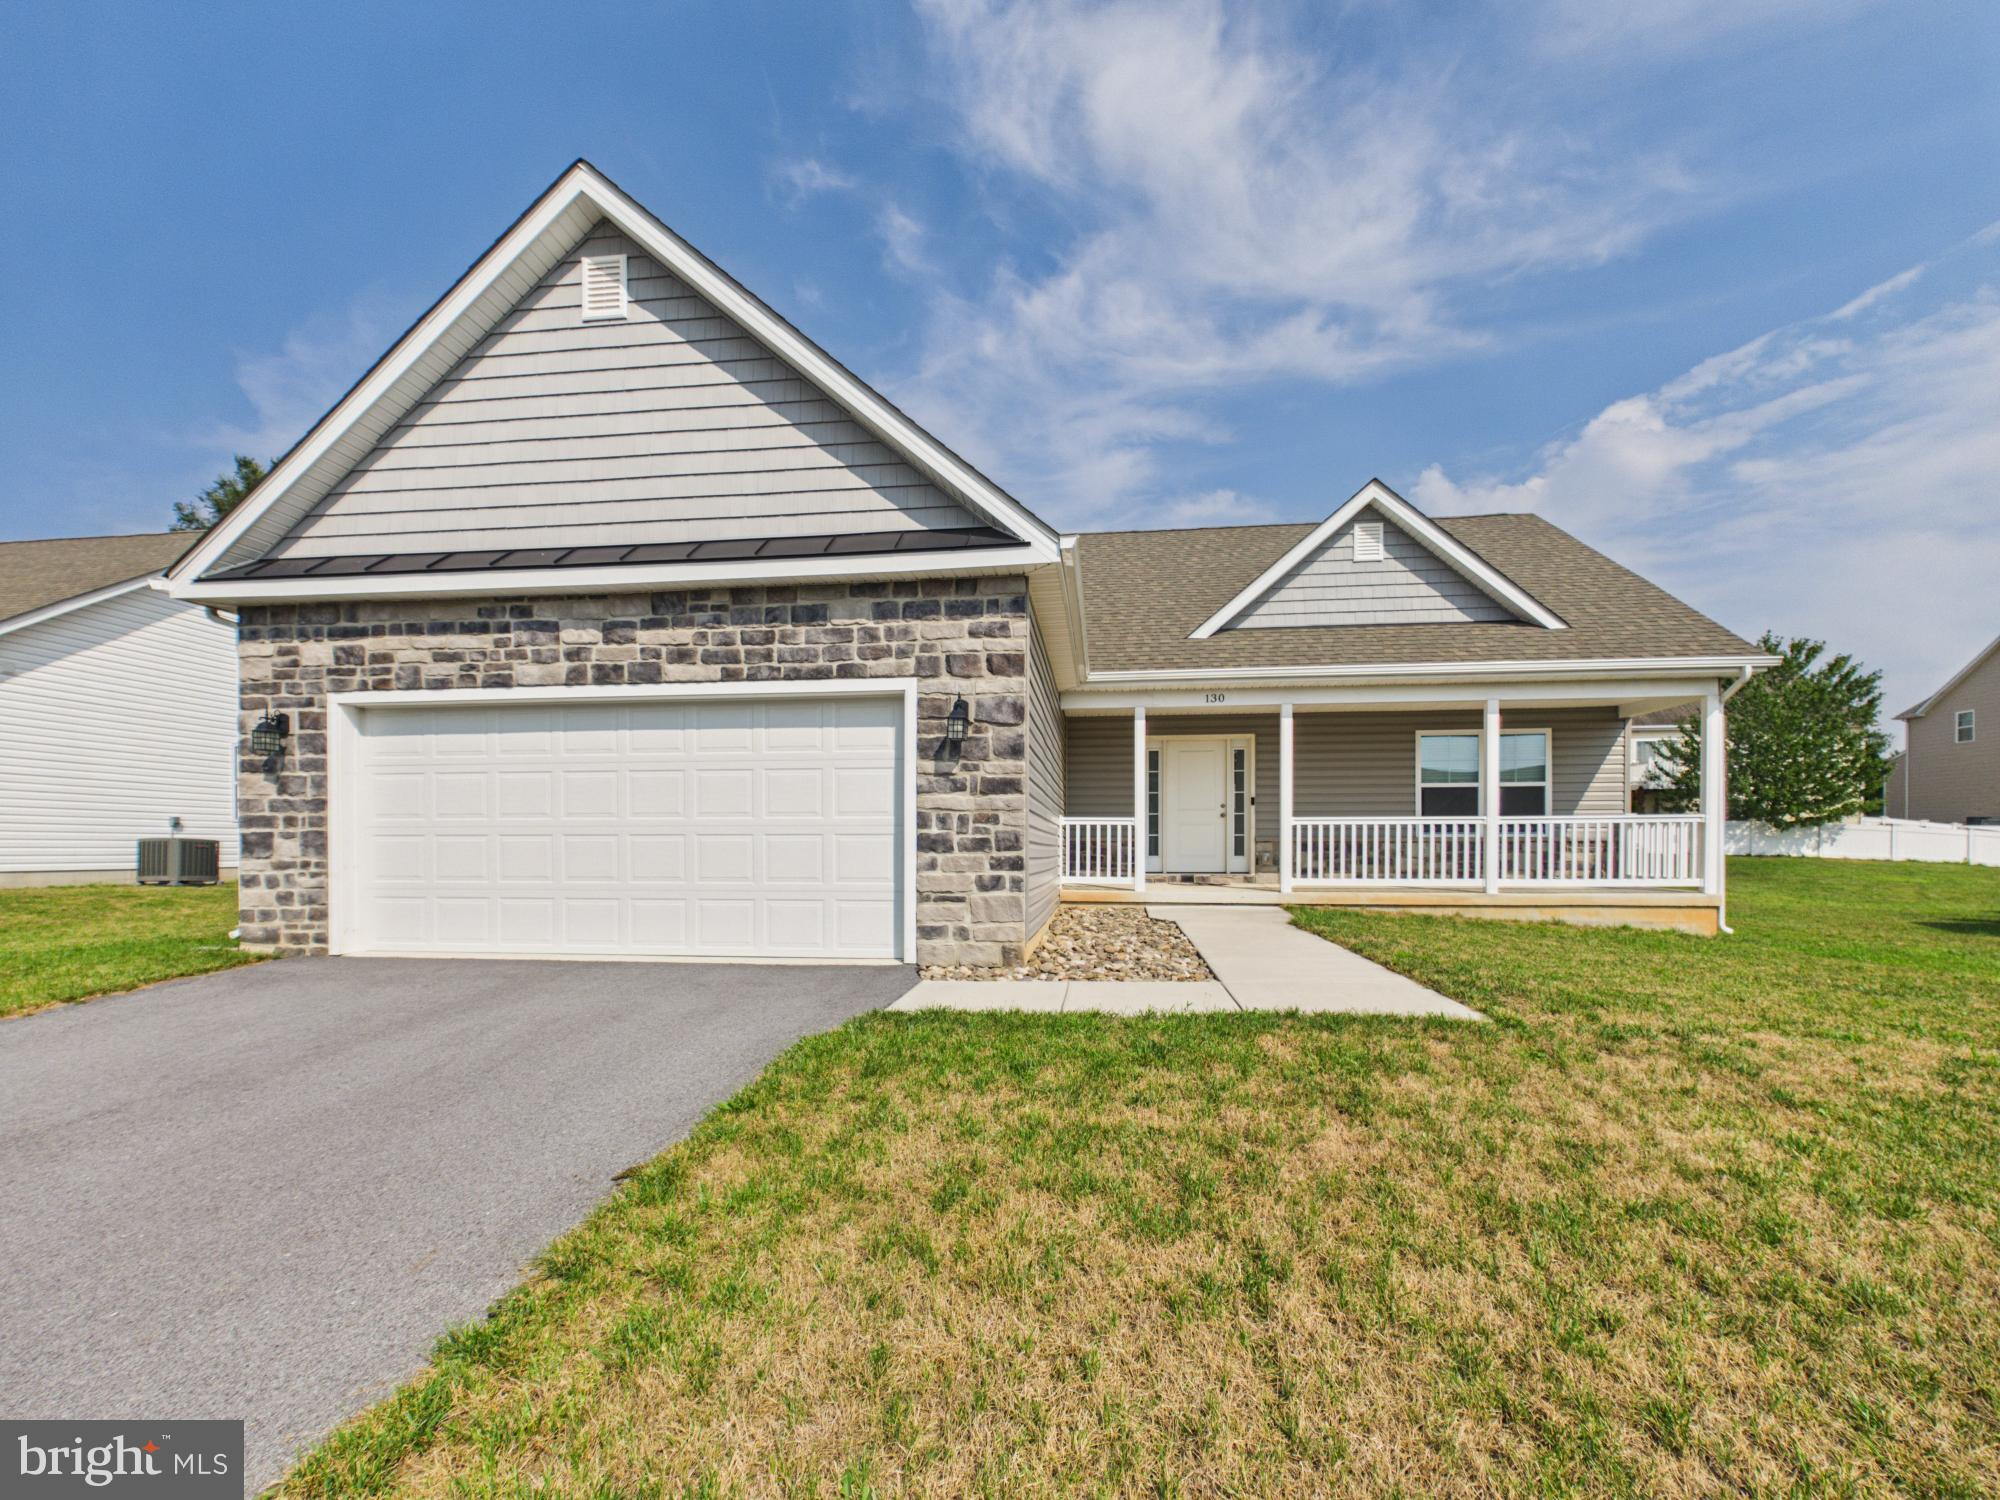
INWOOD
130 CONSTELLATION ROAD
3 Beds
2 Baths
1,440 Sq.Ft.
$340,000
MLS#: WVBE2052796

INWOOD
62 BRONTE AVENUE
3 Beds
2 Baths
1,008 Sq.Ft.
$289,950
MLS#: WVBE2054666

INWOOD
100 EDDY ROAD
3 Beds
2 Baths
1,368 Sq.Ft.
$339,990
MLS#: WVBE2054794
.png)