


Property
Beds
5
Full Baths
3
1/2 Baths
1
Year Built
2002
Sq.Footage
4,352
Stunning Remodeled Home in Prime Golf Course Community with Resort-Style Backyard. Welcome home to this magnificent, fully updated three-level home combining luxury finishes with an exceptional outdoor living space. Modern upgrades throughout mean this property is completely turn-key and ready to enjoy. Main Level & Architectural Features Welcoming Curb Appeal: A charming partial wrap-around front porch offers a classic entrance and space to unwind outdoors. Gourmet Kitchen: Features high-end upgraded cabinetry, premium countertops, and a sunny breakfast area accented with elegant pendant lighting. Living & Dining: Generously sized formal living room and formal dining room provide ideal layouts for hosting and holiday gatherings. Cozy Family Room: Highlighted by a pellet stove, creating an inviting ambiance for cool evenings. Library/Office: Glass French doors keeps the room open and light filled while maintaining isolation. Upper Level Private Retreat Expansive Primary Suite: Features a huge bedroom layout with generous natural light and ample closet space. Spa-Inspired Primary Bath: Gorgeous, newly renovated bath complete with an oversized walk-in shower, deep soaking tub, and double vanity. 4 additional bedrooms with walk in closets and guest bath. Finished Lower Level In-Law or Guest Suite Potential: Includes a second kitchenette and a full bath. Versatile Living Areas: Spacious great room enhanced with built-in cabinetry, plus a flexible recreation room featuring a large walk-in closet. Storage & Utilities: Dedicated mechanical room providing abundant storage capacity. Backyard Oasis Saltwater Pool: Sparkling, low-maintenance pool designed for ultimate relaxation and summer entertaining. Outdoor Entertaining Spaces: Expansive composite deck overlooks a custom paver patio, offering low-maintenance durability and multiple lounge areas. Enclosed Grounds: Fully fenced rear yard providing privacy and safety.
Features & Amenities
Interior
-
Other Interior Features
Ceiling Fan(s), Kitchen Island, Pantry, Recessed Lighting, Walk-In Closet(s), Crown Molding
-
Total Bedrooms
5
-
Bathrooms
3
-
1/2 Bathrooms
1
-
Above Grade Finished Area
3152.0
-
Basement YN
YES
-
Cooling YN
YES
-
Cooling
Central Air, Ceiling Fan(s), Electric
-
Fireplace YN
YES
-
Heating YN
YES
-
Heating
Exhaust Fan, Fireplace Insert, Electric, Propane, Heat Pump
-
Pet friendly
N/A
Exterior
-
Garage
Yes
-
Garage spaces
2
-
Construction Materials
Brick Veneer, Vinyl Siding
-
Parking
Garage Door Opener, Garage, Driveway, Attached
-
Pool
Yes
-
Pool Features
In Ground, Salt Water, Private
-
Waterfront YN
NO
Area & Lot
-
Lot Size(acres)
0.33
-
Lot Size(square feet)
14,287
-
Property Type
Residential
-
Property Sub Type
Single Family Residence
-
Architectural Style
Colonial
Price
-
Sales Price
$589,900
-
Tax Amount
$3,450
-
Sq. Footage
4,352
-
Price/SqFt
$135
HOA
-
Association
YES
-
Association Fee
$41
-
Association Fee Frequency
Monthly
-
Association Fee Includes
N/A
School District
-
Elementary School
N/A
-
Middle School
N/A
-
High School
N/A
Property Features
-
New Construction
NO
-
Foundation Details
Permanent
-
Senior Community YN
NO
-
Sewer
Public Sewer
-
Tax Lot
299
-
Water Source
Public
Schedule a Showing
Showing scheduled successfully.
Mortgage calculator
Estimate your monthly mortgage payment, including the principal and interest, property taxes, and HOA. Adjust the values to generate a more accurate rate.
Your payment
Principal and Interest:
$
Property taxes:
$
HOA fees:
$
Total loan payment:
$
Total interest amount:
$
Location
County
JEFFERSON
Elementary School
Middle School
High School
Listing Courtesy of Christine M Sabella, Young & Associates
RealHub Information is provided exclusively for consumers' personal, non-commercial use, and it may not be used for any purpose other than to identify prospective properties consumers may be interested in purchasing. All information deemed reliable but not guaranteed and should be independently verified. All properties are subject to prior sale, change or withdrawal. RealHub website owner shall not be responsible for any typographical errors, misinformation, misprints and shall be held totally harmless.

Salesperson, Realtor
DJ Barone
Call DJ today to schedule a private showing.

* Listings on this website come from the FMLS IDX Compilation and may be held by brokerage firms other than the owner of this website. The listing brokerage is identified in any listing details. Information is deemed reliable but is not guaranteed. If you believe any FMLS listing contains material that infringes your copyrighted work please click here to review our DMCA policy and learn how to submit a takedown request.© 2024 FMLS.
Related Properties

CHARLES TOWN
73 CLAYMONT HILL STREET
3 Beds
2 Baths
2,142 Sq.Ft.
$596,900
MLS#: WVJF2002530

CHARLES TOWN
73 CLAYMONT HILL STREET
3 Beds
2 Baths
2,200 Sq.Ft.
$699,900
MLS#: WVJF136354

CHARLES TOWN
Lot 7 ANCIENT OAKS COURT
3 Beds
2 Baths
1,878 Sq.Ft.
$664,900
MLS#: WVJF2026028

CHARLES TOWN
TBB MARQUEE FARM ROAD CASTLEROCK II
4 Beds
2 Baths
2,775 Sq.Ft.
$501,990
MLS#: WVJF2021046

CHARLES TOWN
TBB MARQUEE FARM ROAD OAKDALE II
4 Beds
2 Baths
2,563 Sq.Ft.
$476,990
MLS#: WVJF2021054

CHARLES TOWN
191 NEWBURY STREET
4 Beds
3 Baths
3,472 Sq.Ft.
$508,000
MLS#: WVJF2026240
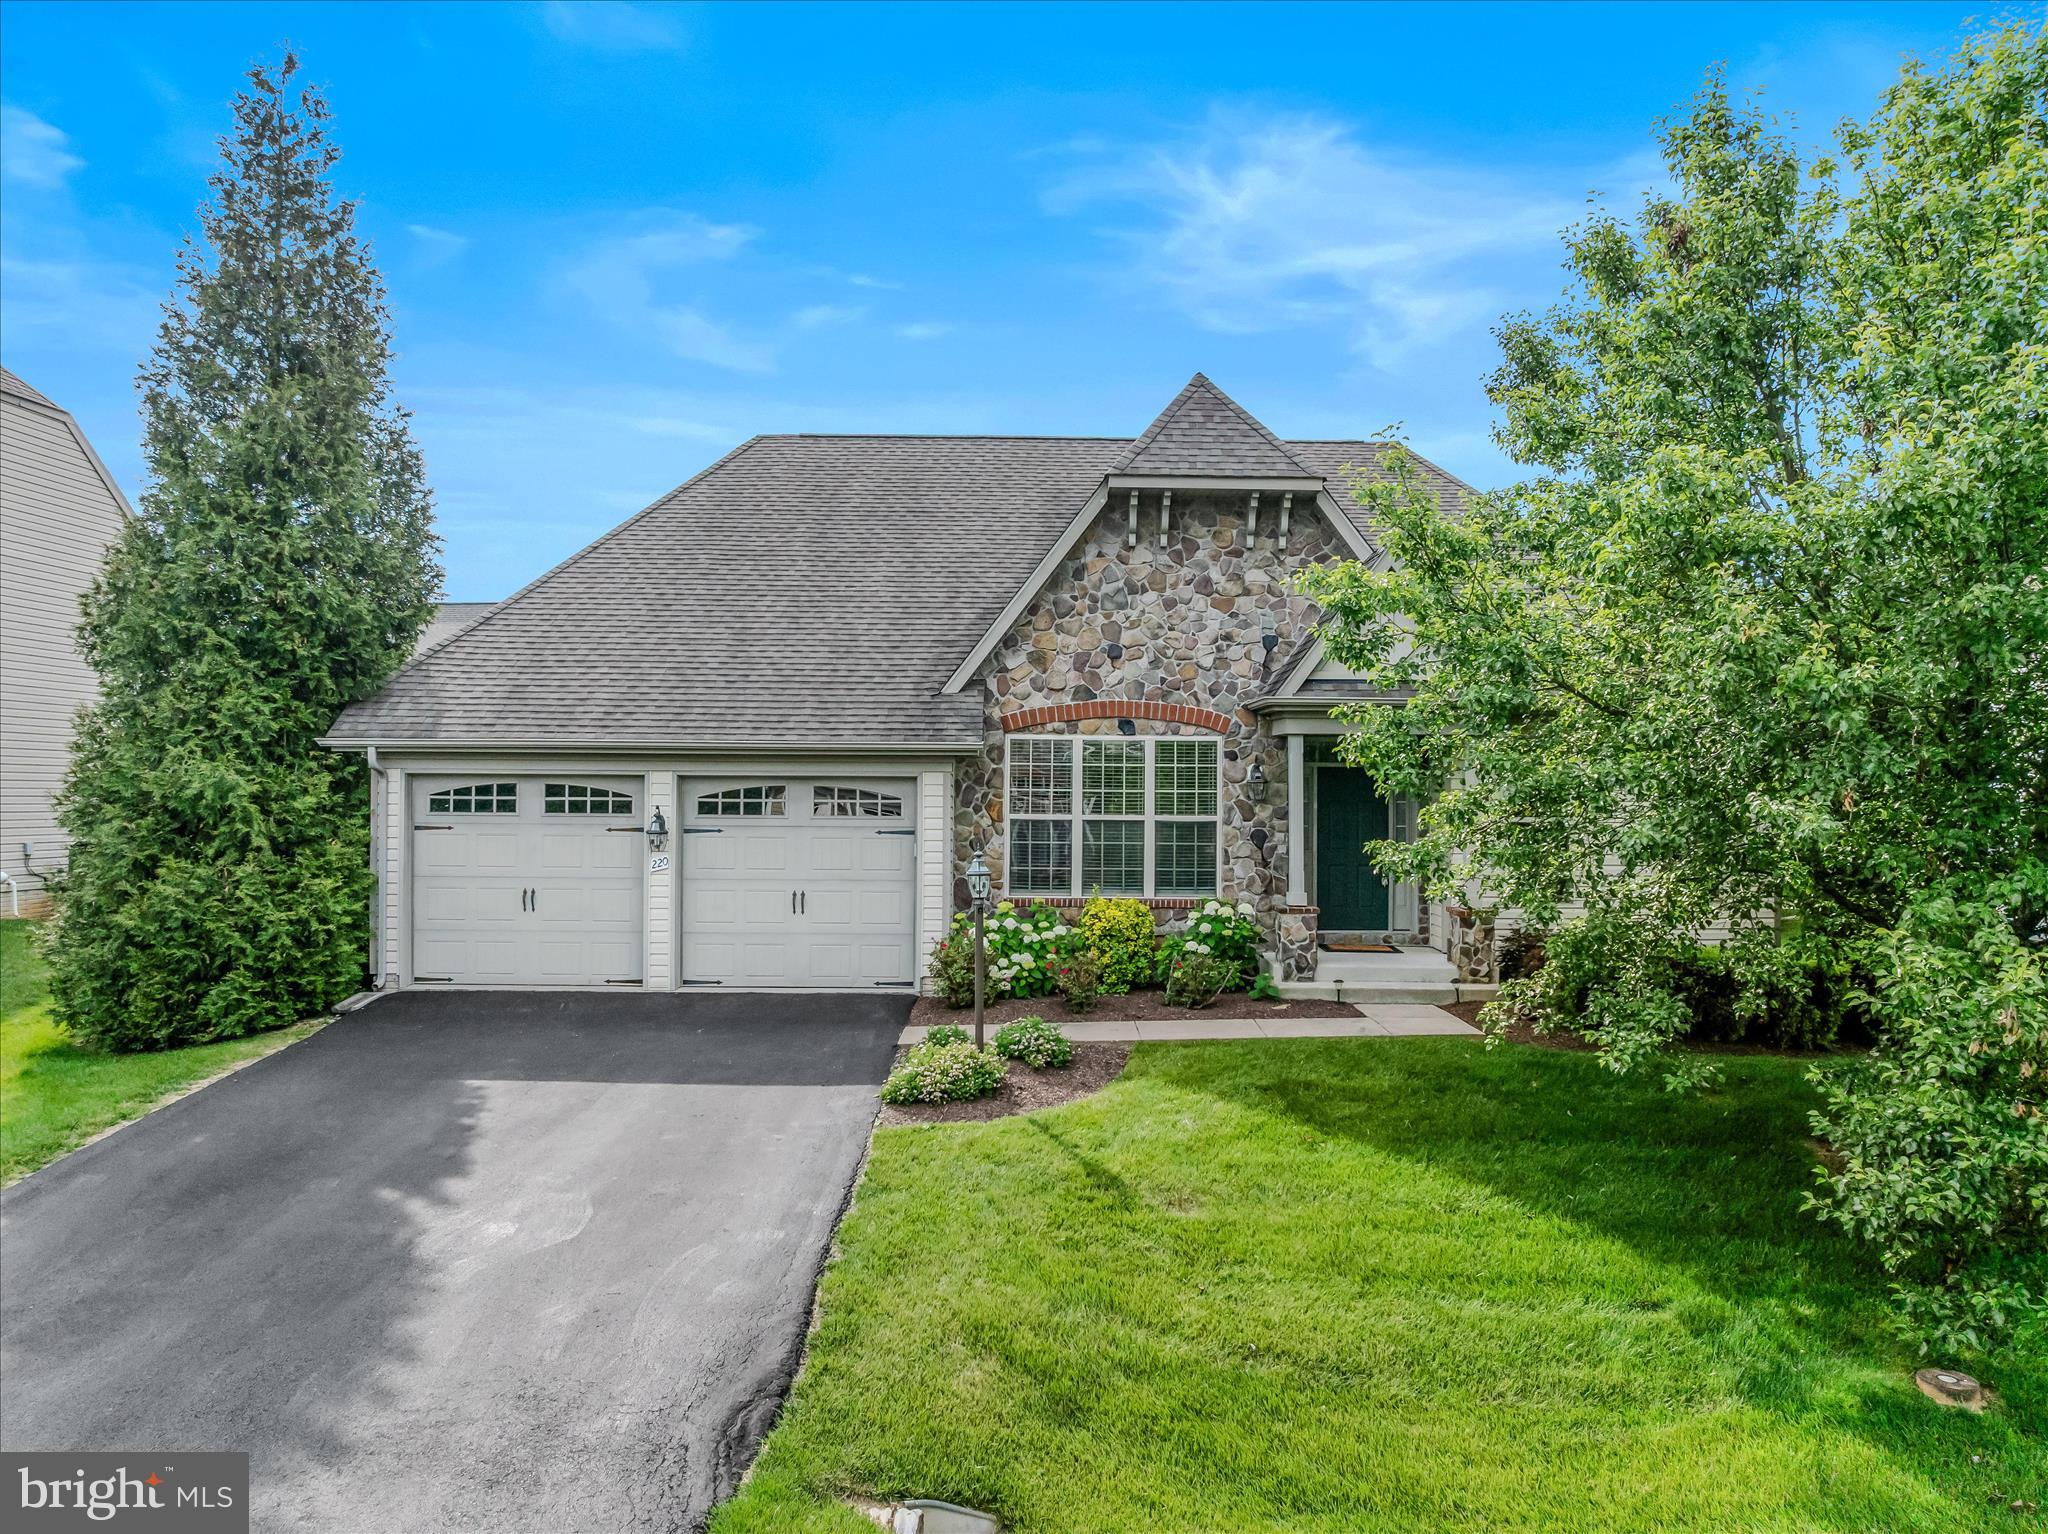
CHARLES TOWN
220 LEWIS WASHINGTON DRIVE
4 Beds
3 Baths
3,190 Sq.Ft.
$599,900
MLS#: WVJF2024666

CHARLES TOWN
HOMESITE 546 LORD FAIRFAX STREET
4 Beds
2 Baths
2,696 Sq.Ft.
$539,881
MLS#: WVJF2026114

CHARLES TOWN
177 KILLIAN LANE
3 Beds
3 Baths
2,859 Sq.Ft.
$498,000
MLS#: WVJF2026202

CHARLES TOWN
26 BLAKELEY RIDGE DRIVE
4 Beds
3 Baths
3,988 Sq.Ft.
$515,000
MLS#: WVJF2026398
.png)