


Property
Beds
4
Full Baths
2
1/2 Baths
1
Year Built
2019
Sq.Footage
1,920
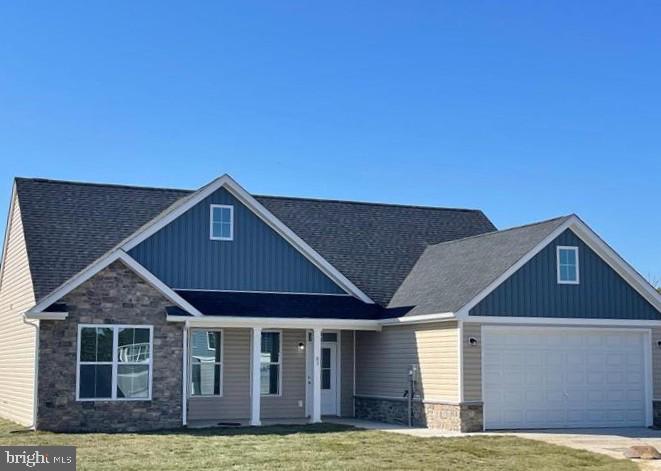
Nestled in the charming Chandlers Glen community, this stunning Colonial home, built in 2019, offers a perfect blend of modern comfort and inviting warmth. With 1,920 sq. ft. of well-designed living space, this residence features four spacious bedrooms and two and a half bathrooms, ideal for both relaxation and entertaining. The exterior boasts beautiful vinyl siding and thoughtful landscaping, creating a welcoming curb appeal. Enjoy the serenity of your private 0.38-acre lot, complete with a front yard and a rear yard perfect for gatherings or quiet evenings. The beautiful vinyl privacy fence that surrounds the back yard is just the touch it needs to make you feel secure and it adds so much privacy to enjoy your time out-doors. The shed provides extra storage for your outdoor essentials. Step inside to discover a bright and airy interior, highlighted by luxury vinyl plank flooring and plush carpeting. The kitchen is a chef's delight, equipped with stainless steel appliances, including a built-in microwave, dishwasher, and stove, making meal prep a breeze. The upper-floor laundry adds convenience to your daily routine. Chandlers Glen is not just a neighborhood; it's a community. Residents enjoy well-maintained roads and snow removal services, ensuring year-round accessibility. Nearby parks offer green spaces for outdoor activities, while local schools provide quality education options. With easy access to public services, this location truly embodies the essence of comfortable living. Experience the perfect blend of tranquility and community in this delightful home, where every detail has been designed for your comfort and enjoyment.
Features & Amenities
Interior
-
Other Interior Features
Ceiling Fan(s), Kitchen Island, Pantry, Walk-In Closet(s), Open Floorplan
-
Total Bedrooms
4
-
Bathrooms
2
-
1/2 Bathrooms
1
-
Above Grade Finished Area
1920.0
-
Basement YN
YES
-
Cooling YN
YES
-
Cooling
Heat Pump, Ceiling Fan(s), Electric
-
Fireplace YN
NO
-
Heating YN
YES
-
Heating
Exhaust Fan, Electric, Heat Pump
-
Pet friendly
N/A
Exterior
-
Garage
Yes
-
Garage spaces
2
-
Construction Materials
Vinyl Siding
-
Other Exterior Features
Lighting
-
Parking
Garage Door Opener, Asphalt, Garage, Driveway, Attached
-
Pool
No
-
Waterfront YN
NO
-
View
Trees/Woods
Area & Lot
-
Lot Features
Front Yard, Private, Back Yard
-
Lot Size(acres)
0.38
-
Lot Size(square feet)
16,553
-
Property Type
Residential
-
Property Sub Type
Single Family Residence
-
Architectural Style
Colonial
Price
-
Sales Price
$399,900
-
Tax Amount
$2,257
-
Financing Options
Conventional, FHA, USDA, VA
-
Sq. Footage
1,920
-
Price/SqFt
$208
HOA
-
Association
YES
-
Association Fee
$46
-
Association Fee Frequency
Monthly
-
Association Fee Includes
N/A
Property Resources
-
Horse Property
NO
School District
-
Elementary School
BUNKER HILL
-
Middle School
MUSSELMAN
-
High School
MUSSELMAN
Property Features
-
New Construction
NO
-
Foundation Details
Concrete Perimeter
-
Senior Community YN
NO
-
Sewer
Public Sewer
-
Tax Lot
53
-
Water Source
Public
Schedule a Showing
Showing scheduled successfully.
Mortgage calculator
Estimate your monthly mortgage payment, including the principal and interest, property taxes, and HOA. Adjust the values to generate a more accurate rate.
Your payment
Principal and Interest:
$
Property taxes:
$
HOA fees:
$
Total loan payment:
$
Total interest amount:
$
Location
County
BERKELEY
Elementary School
BUNKER HILL
Middle School
MUSSELMAN
High School
MUSSELMAN
Listing Courtesy of Bruce A Elsey, Long & Foster Real Estate, Inc.
RealHub Information is provided exclusively for consumers' personal, non-commercial use, and it may not be used for any purpose other than to identify prospective properties consumers may be interested in purchasing. All information deemed reliable but not guaranteed and should be independently verified. All properties are subject to prior sale, change or withdrawal. RealHub website owner shall not be responsible for any typographical errors, misinformation, misprints and shall be held totally harmless.

Salesperson, Realtor
DJ Barone
Call DJ today to schedule a private showing.

* Listings on this website come from the FMLS IDX Compilation and may be held by brokerage firms other than the owner of this website. The listing brokerage is identified in any listing details. Information is deemed reliable but is not guaranteed. If you believe any FMLS listing contains material that infringes your copyrighted work please click here to review our DMCA policy and learn how to submit a takedown request.© 2024 FMLS.
Related Properties
BUNKER HILL
Lot 15 GLENAIRE ROAD
3 Beds
2 Baths
1,712 Sq.Ft.
$465,000
MLS#: WVBE2050004

BUNKER HILL
30 PAPPY COURT
4 Beds
2 Baths
1,792 Sq.Ft.
$389,900
MLS#: WVBE2054044
BUNKER HILL
430 SWITCHGRASS COURT
3 Beds
1 Baths
1,280 Sq.Ft.
$360,000
MLS#: WVBE2054492

BUNKER HILL
144 FREIGHT CAR CIRCLE
3 Beds
2 Baths
1,678 Sq.Ft.
$359,000
MLS#: WVBE2054280

BUNKER HILL
223 LUXOR COURT
3 Beds
2 Baths
1,604 Sq.Ft.
$364,900
MLS#: WVBE2053206

BUNKER HILL
29 SCAMMEL DRIVE
3 Beds
3 Baths
1,950 Sq.Ft.
$329,990
MLS#: WVBE2053486

BUNKER HILL
31 RULAND DRIVE
5 Beds
3 Baths
4,216 Sq.Ft.
$399,000
MLS#: WVBE2053210

BUNKER HILL
224 PARAGON DRIVE
3 Beds
2 Baths
1,812 Sq.Ft.
$395,000
MLS#: WVBE2054336

BUNKER HILL
313 MCWHARTON WAY
4 Beds
2 Baths
2,008 Sq.Ft.
$425,000
MLS#: WVBE2054654

BUNKER HILL
9872 WINCHESTER AVENUE
4 Beds
2 Baths
2,140 Sq.Ft.
$329,900
MLS#: WVBE2053624
.png)