
Cabin/Lodge, Raised Ranch/Rambler
13 HUNRISH LANE
MAYSVILLE, WV 26833
MLS#: WVGT2001308
$429,000


Property
Beds
2
Full Baths
2
1/2 Baths
None
Year Built
2024
Sq.Footage
1,456
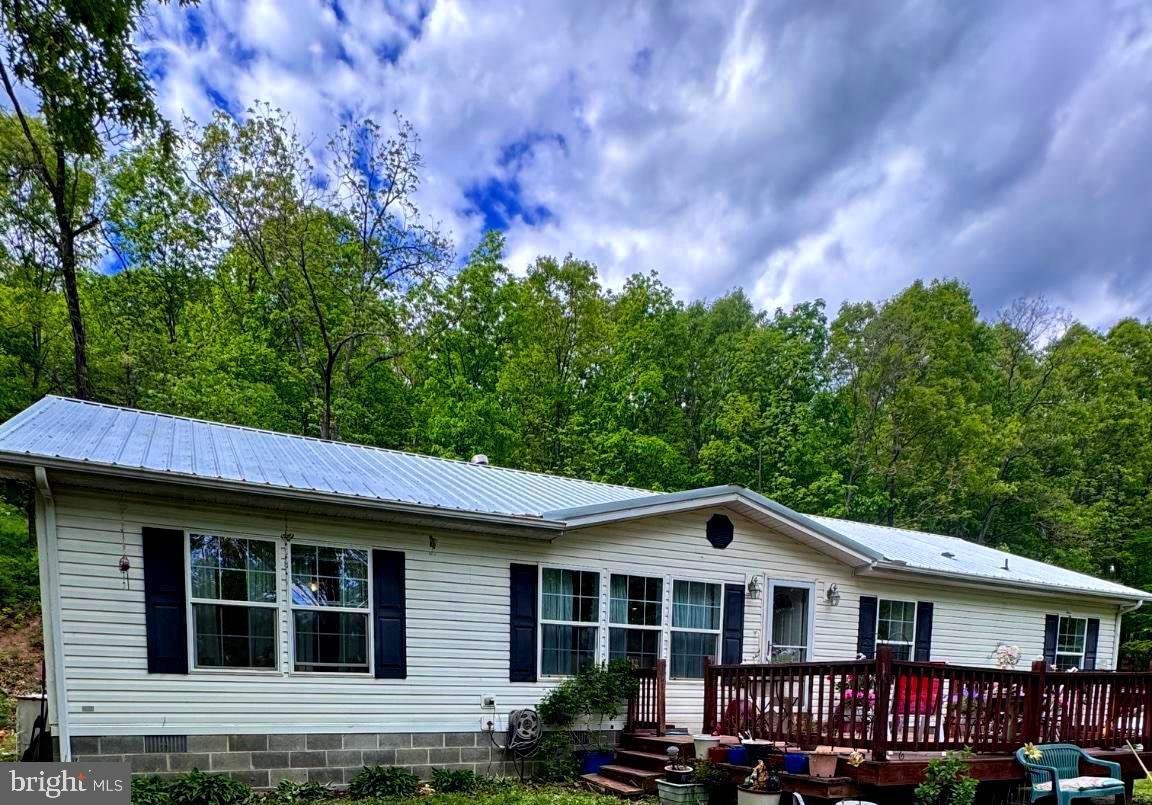
Welcome to this newly built Zook Amish-crafted home, perfectly placed on 11+ unrestricted acres just off Morgantown Road with easy year-round access. Quality and craftsmanship shine throughout—from the metal roof to the hickory floors and solid pine finishes. Step inside to an open, warm interior featuring pine ceilings, walls, and cabinetry throughout. The spacious kitchen offers stainless steel appliances, a center island, solid surface countertops, generous workspace, and beautiful views from the sink window. Just off the kitchen, a light-filled sunroom nook—with five wraparound windows—frames peaceful mountain scenery. The cozy living area is anchored by a quality soapstone wood stove on a stone hearth, offering warmth and charm throughout the colder months. The main level offers two bedrooms, including a primary suite with a private en-suite bath. The primary bathroom features a stunning tiled walk-in shower with a river-rock floor and built-in seating, creating a spa-like retreat. A second full bath serves the guest bedroom and main living areas. Conveniently located on the main floor, the laundry room provides direct access to a screened-in porch, perfect for enjoying the outdoors without the bugs. This quiet space is ideal for morning coffee, reading, or relaxing while listening to nature. Downstairs, the full unfinished basement is already framed and plumbed for a third bathroom, giving you endless potential to expand—whether you envision additional bedrooms, a workshop, recreation room, or storage. Outside, enjoy the covered front porch, peaceful surroundings, and gently rolling acreage with a mix of open ground and mature hardwoods. Maintenance free, Trex decking on the outdoor living areas and steps. A circular driveway offers easy arrival and plenty of parking. A rare, turn-key mountain retreat offering craftsmanship, privacy, expansion potential, and timeless log-home charm. COME HOME to 13 Hunrish Lane, Maysville, WV today. KEY FEATURES: **New construction, Zook Amish-built home **11+ scenic acres—partially open, partially wooded **Easy access off Morgantown Road **Metal roof for durability **Hickory flooring **Pine ceilings, walls & cabinetry **Primary bedroom with private en-suite bath **2 bedrooms, 2 full baths on the main level **Laundry room with direct access to screened porch **1400 +/- main-level finished sq ft **Full unfinished basement plumbed for 3rd bath and framed for expansion **Wood Soapstone stove on stone hearth **Covered front porch & rear steps to open yard complete with Trex decking. **Circular driveway
Features & Amenities
Interior
-
Other Interior Features
Kitchen Island, Recessed Lighting, Ceiling Fan(s), Open Floorplan
-
Total Bedrooms
2
-
Bathrooms
2
-
Above Grade Finished Area
1456.0
-
Basement YN
YES
-
Cooling YN
YES
-
Cooling
Central Air, Heat Pump, Ceiling Fan(s), Electric
-
Heating YN
YES
-
Heating
Electric, Propane, Wood Stove, Heat Pump
-
Main Level Bedrooms
2
-
Pet friendly
Yes
Exterior
-
Garage
No
-
Construction Materials
Log Siding
-
Other Exterior Features
Lighting, Rain Gutters
-
Parking
Gravel, Circular Driveway, Private, Driveway
-
Patio and Porch Features
Screened, Porch
-
Pool
No
-
Waterfront YN
NO
-
View
Mountain(s)
Area & Lot
-
Lot Features
Front Yard, Private, Secluded, Few Trees, Back Yard
-
Lot Size(acres)
11.36
-
Lot Size(square feet)
494,841
-
Property Type
Residential
-
Property Sub Type
Single Family Residence
-
Architectural Style
Cabin/Lodge, Raised Ranch/Rambler
Price
-
Sales Price
$429,000
-
Tax Amount
$990.64
-
Financing Options
Cash, Conventional, FHA, VA
-
Sq. Footage
1,456
-
Price/SqFt
$294
HOA
-
Association
No
School District
-
Elementary School
N/A
-
Middle School
N/A
-
High School
N/A
Property Features
-
New Construction
YES
-
Foundation Details
Block
-
Senior Community YN
NO
-
Sewer
Septic Tank
-
Water Source
Public
Schedule a Showing
Showing scheduled successfully.
Mortgage calculator
Estimate your monthly mortgage payment, including the principal and interest, property taxes, and HOA. Adjust the values to generate a more accurate rate.
Your payment
Principal and Interest:
$
Property taxes:
$
HOA fees:
$
Total loan payment:
$
Total interest amount:
$
Location
County
GRANT
Elementary School
Middle School
High School
Listing Courtesy of Kenneth Judy, Exp Realty, LLC
RealHub Information is provided exclusively for consumers' personal, non-commercial use, and it may not be used for any purpose other than to identify prospective properties consumers may be interested in purchasing. All information deemed reliable but not guaranteed and should be independently verified. All properties are subject to prior sale, change or withdrawal. RealHub website owner shall not be responsible for any typographical errors, misinformation, misprints and shall be held totally harmless.

Salesperson, Realtor
DJ Barone
Call DJ today to schedule a private showing.

* Listings on this website come from the FMLS IDX Compilation and may be held by brokerage firms other than the owner of this website. The listing brokerage is identified in any listing details. Information is deemed reliable but is not guaranteed. If you believe any FMLS listing contains material that infringes your copyrighted work please click here to review our DMCA policy and learn how to submit a takedown request.© 2024 FMLS.
Related Properties
MAYSVILLE
155 FOXDALE LANE
3 Beds
2 Baths
1,680 Sq.Ft.
$465,000
MLS#: WVGT2001430

MAYSVILLE
340 PALOMINO DRIVE
3 Beds
3 Baths
2,124 Sq.Ft.
$454,900
MLS#: WVGT2001534
.png)