
Cottage, Colonial
115 WINDWARD LANE
SHEPHERDSTOWN, WV 25443
MLS#: WVJF2016220
$1,150,000


Property
Beds
5
Full Baths
5
1/2 Baths
None
Year Built
1974
Sq.Footage
5,778
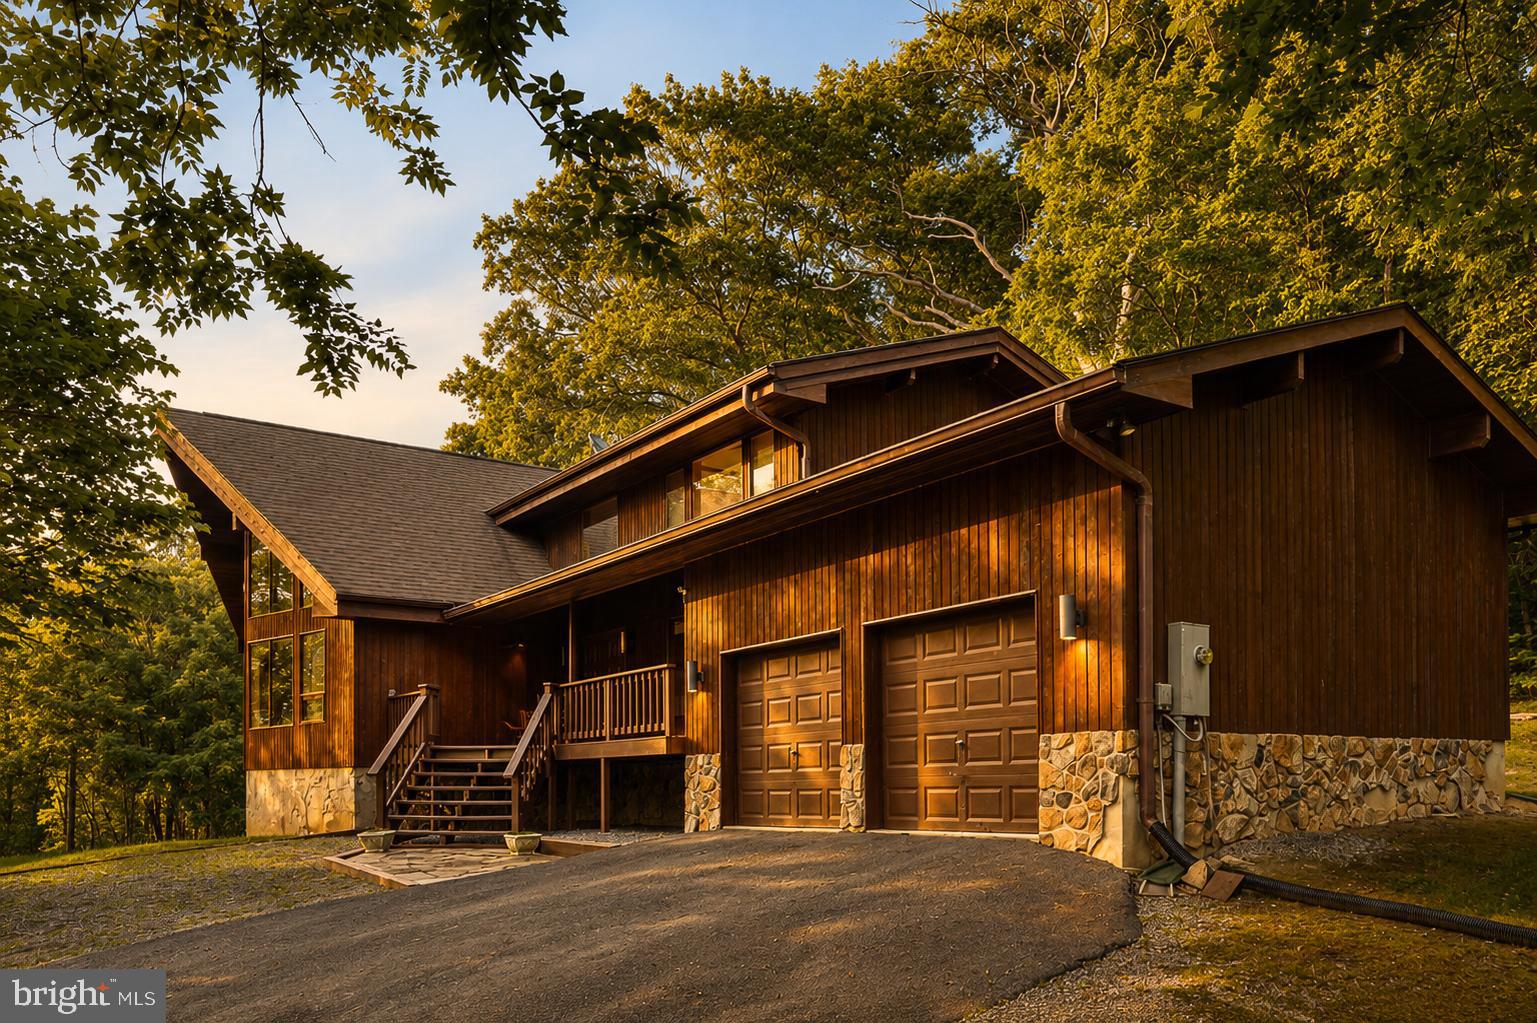
PRICE REDUCTION! BACK ON THE MARKET, NO FAULT OF THE SELLERS. Home Inspection report is available. This is a rare one of a kind property that will not come around often, located in the much sought after Shepherdstown area! This property is directly across the street from Cress Creek, a private golf course, and approximately 1.5 miles from the quaint Shepherdstown downtown area and Shepherd University campus. This unique stone front, cottage-inspired three-level colonial is nestled on 5.09 ac of mature oak trees that not only provides a private park-like setting , but year-round beauty no matter what the season. One of the property’s unique features is the original stacked stone wall, which was recently rebuilt by a local stone mason artisan that evokes a sense of nostalgia to the side yard. This property has a convenient circle drive that brings you to the newly built two car detached 30x30 garage, that can house not only two cars, but provides ample space for your toys such as your golf cart, ATV, and zero-turn. There is a large 20x30 storage area above the garage that could be made into a guest apartment. The backyard is just as stunning and ready for entertainment with a large upper level 16x20 wooden deck and a separate roof covered patio on the lower level flanked by another stone wall. Looking out into the backyard is the original rustic wooden shed, and beyond that is a pathway on the right that leads to a separate 12x14 she-shed/greenhouse that can be a small private get-away. Beside the greenhouse is a large fenced-in container garden. This unique home was fully renovated in 2023 with all new energy efficient windows, new arch shingle roof, new HVAC unit, and new well pump. The interior of the house has a beautiful 4” natural oak flooring on the main and the second levels which brings warmth to the space. When you walk in the front foyer, you will see the private dining room on the right and large family room/with sitting area on the left. The family room segues into the kitchen/breakfast sitting area that shares a see-thru fireplace. The large French-inspired kitchen is spacious and includes quartz countertops and a large island that seats 4 comfortably. The deep drawer cabinets are soft closing with ample storage to hold all of your kitchen extras. All the appliances are stainless steel and include a wall oven/microwave combo and a separate free-standing propane gas range/oven. There is a convenient separate pantry flanked by an antique barn door frame. The master suite is beyond the kitchen and houses a laundry area, tiled shower, sitting area, and has it’s own entrance/patio for convenience. The second level has another master suite with tiled shower, coffered ceiling. There are two other bedrooms, one with a porch sitting area attached. There are two offices with original built-in shelves, one office has coffered ceilings and wainscoting. There is also an exercise room with a walk-in closet. There is a full tub/shower in the upper level. The basement area is 70% finished with luxury vinyl plank flooring. The large family room has original wood paneling and large natural stone fireplace. There is a full separate kitchen with laundry and an adjacent dining area. There is one ample-sized bedroom with a walk-in closet and nearby shower. Beyond the bedroom is a large mechanical/workshop, double French doors leading to the outside and a wood stove that heats the entire basement. This basement area could be utilized as an AirBnB as it is apartment-ready and has a separate entrance. This property has so many unique features and is truly one of a kind. This home offers main-level living if desired and could be used as a Bed and Breakfast as well. This special property does not come around often. Come take and look and fall in love!
Features & Amenities
Interior
-
Other Interior Features
Ceiling Fan(s), Kitchen Island, Pantry, Recessed Lighting, Walk-In Closet(s), Built-in Features
-
Total Bedrooms
5
-
Bathrooms
5
-
Above Grade Finished Area
4237.0
-
Basement YN
YES
-
Cooling YN
YES
-
Cooling
Central Air, Ceiling Fan(s), Ductless, Electric
-
Fireplace YN
YES
-
Heating YN
YES
-
Heating
Electric, Wood Stove, Heat Pump
-
Main Level Bedrooms
1
-
Pet friendly
No
Exterior
-
Garage
Yes
-
Garage spaces
2
-
Construction Materials
Stone, Wood Siding
-
Other Exterior Features
Lighting
-
Parking
Oversized, Garage Door Opener, Garage, Detached
-
Patio and Porch Features
Deck, Patio, Porch
-
Pool
No
-
Waterfront YN
NO
-
View
Trees/Woods
Area & Lot
-
Lot Features
Wooded, Front Yard, Private
-
Lot Size(acres)
5.09
-
Lot Size(square feet)
221,720
-
Property Type
Residential
-
Property Sub Type
Single Family Residence
-
Architectural Style
Cottage, Colonial
Price
-
Sales Price
$1,150,000
-
Tax Amount
$2,843.4
-
Financing Options
Conventional, Cash, FHA
-
Sq. Footage
5,778
-
Price/SqFt
$199
HOA
-
Association
No
Property Resources
-
Horse Property
NO
School District
-
Elementary School
N/A
-
Middle School
N/A
-
High School
N/A
Property Features
-
New Construction
NO
-
Foundation Details
Block
-
Senior Community YN
NO
-
Sewer
Septic Tank
-
Water Source
Well
Schedule a Showing
Showing scheduled successfully.
Mortgage calculator
Estimate your monthly mortgage payment, including the principal and interest, property taxes, and HOA. Adjust the values to generate a more accurate rate.
Your payment
Principal and Interest:
$
Property taxes:
$
HOA fees:
$
Total loan payment:
$
Total interest amount:
$
Location
County
JEFFERSON
Elementary School
Middle School
High School
Listing Courtesy of Tracy Lynne Palmer , Samson Properties
RealHub Information is provided exclusively for consumers' personal, non-commercial use, and it may not be used for any purpose other than to identify prospective properties consumers may be interested in purchasing. All information deemed reliable but not guaranteed and should be independently verified. All properties are subject to prior sale, change or withdrawal. RealHub website owner shall not be responsible for any typographical errors, misinformation, misprints and shall be held totally harmless.

AGENT
DJ Barone
Call DJ today to schedule a private showing.

* Listings on this website come from the FMLS IDX Compilation and may be held by brokerage firms other than the owner of this website. The listing brokerage is identified in any listing details. Information is deemed reliable but is not guaranteed. If you believe any FMLS listing contains material that infringes your copyrighted work please click here to review our DMCA policy and learn how to submit a takedown request.© 2024 FMLS.
Related Properties
SHEPHERDSTOWN
105 RABBITS REST LANE
3 Beds
2 Baths
2,500 Sq.Ft.
$949,000
MLS#: WVJF2020174
.png)