Features & Amenities

Interior

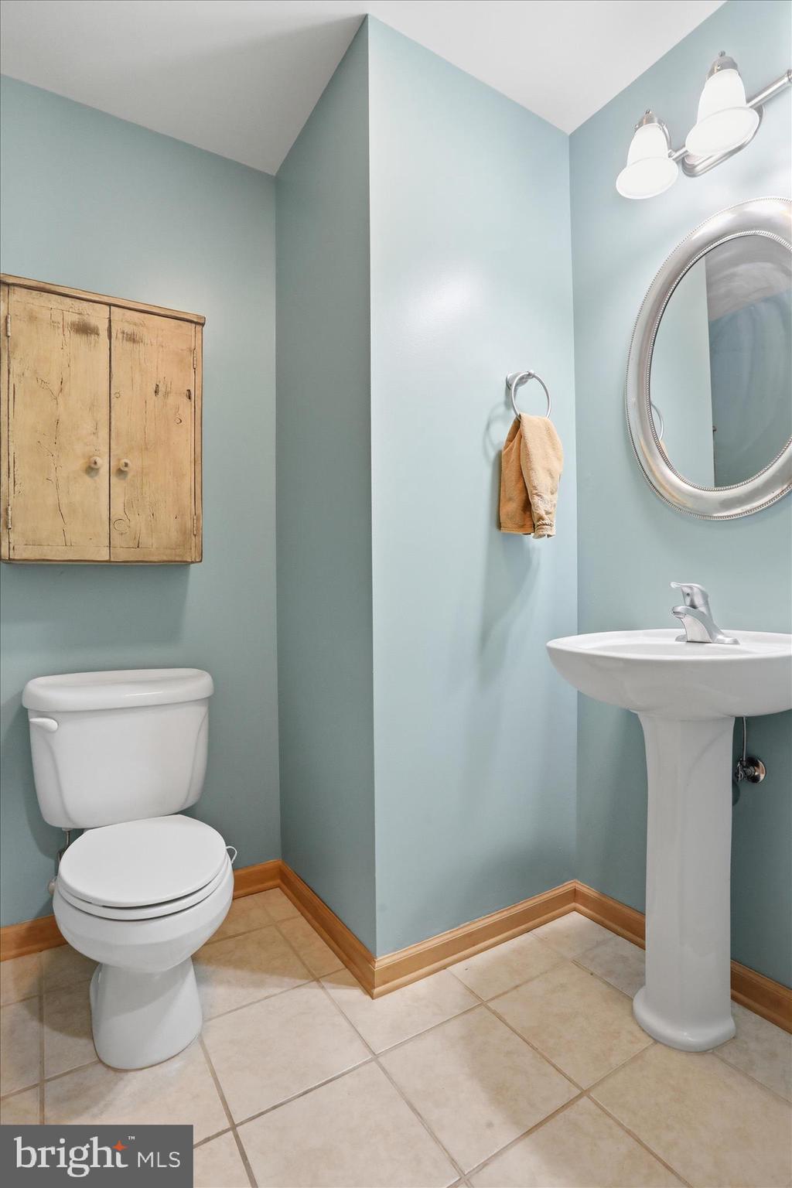
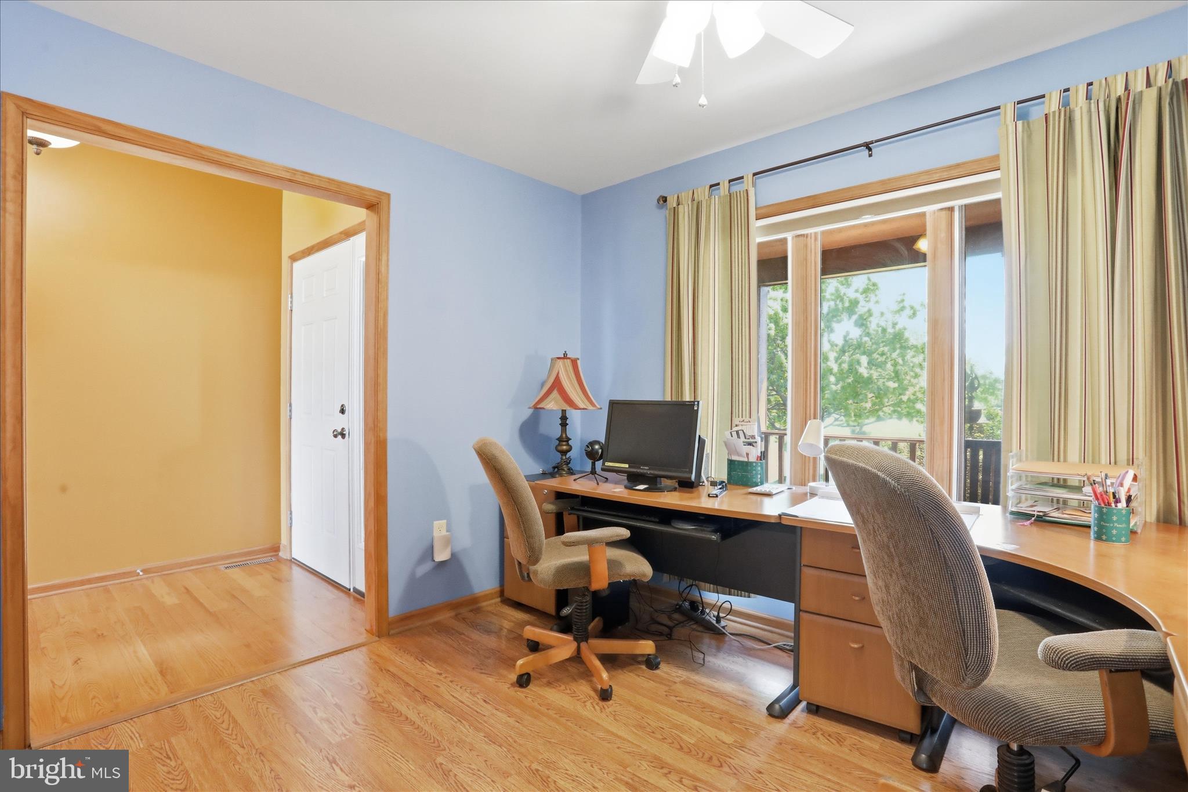
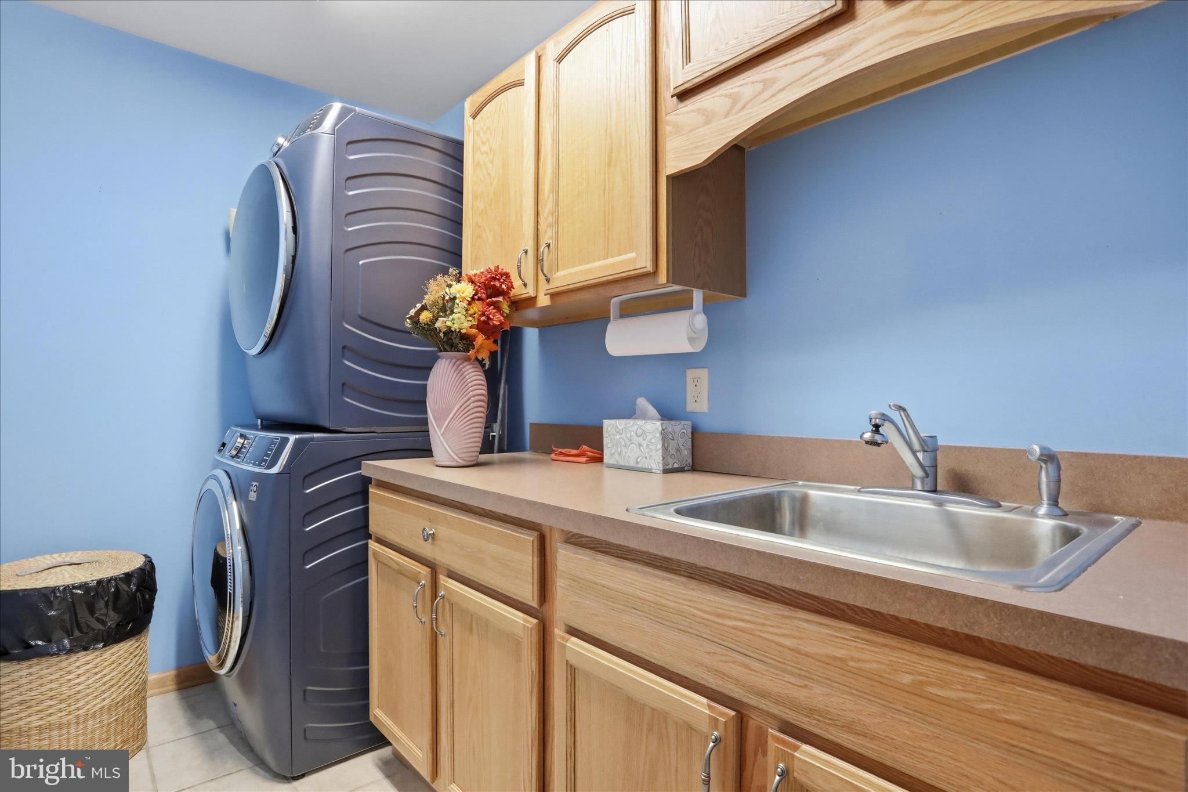
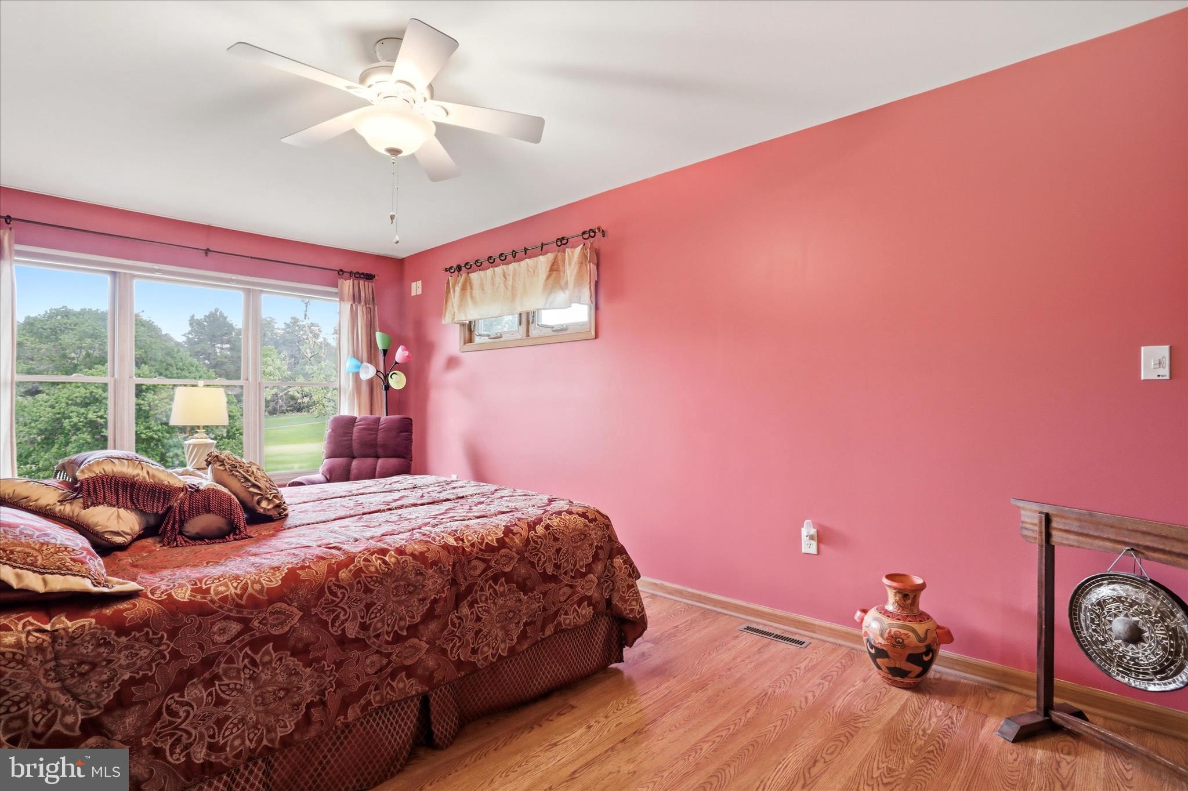
  • Other Interior Features

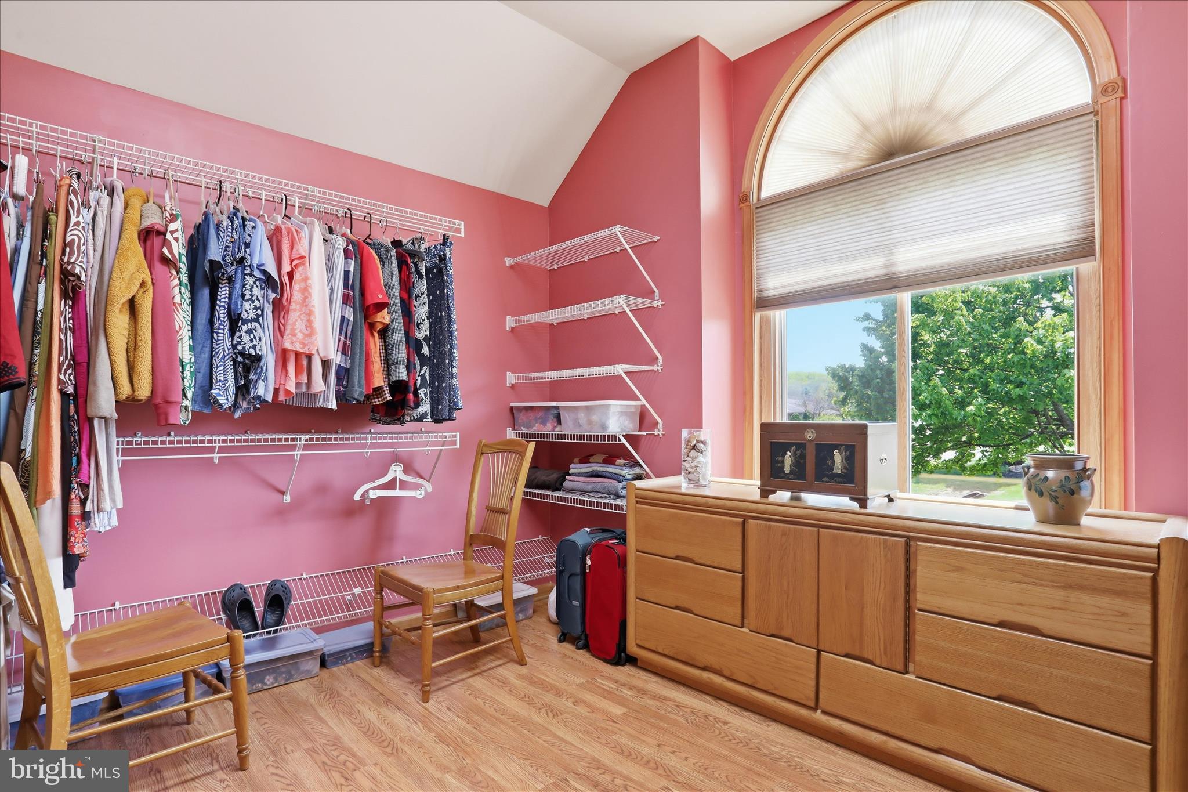
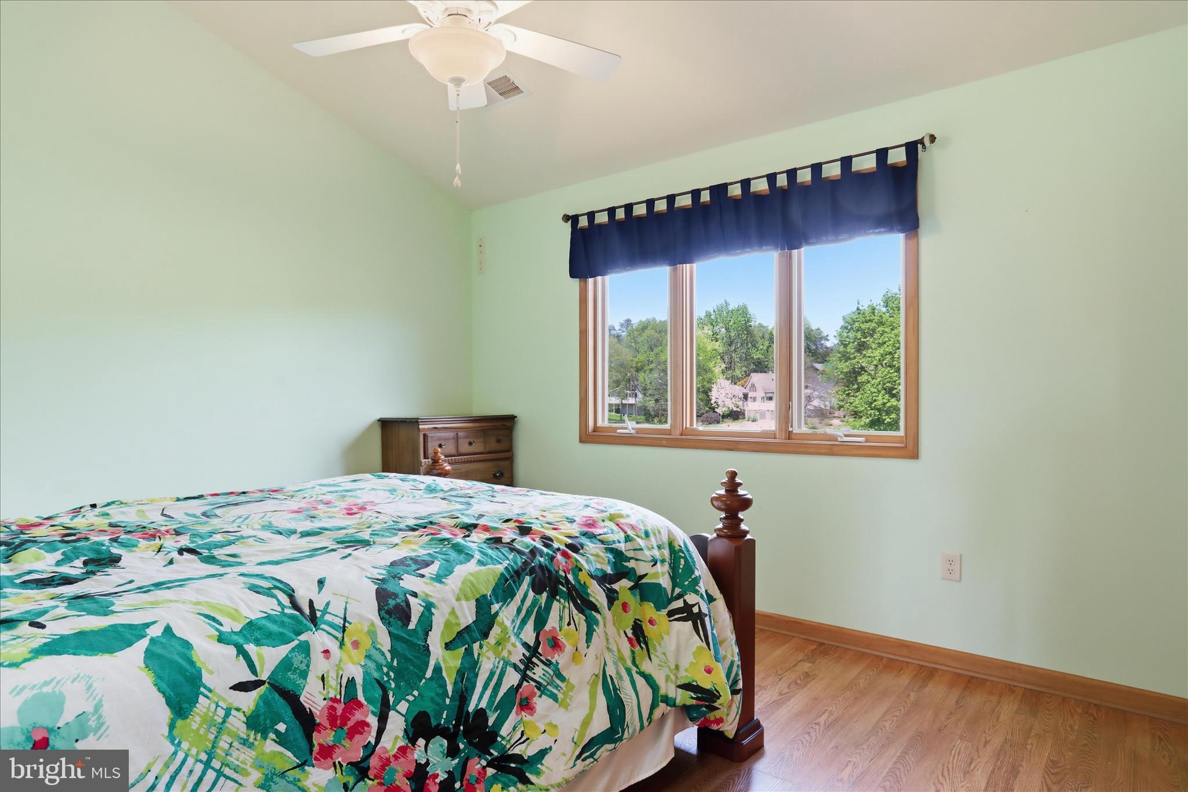
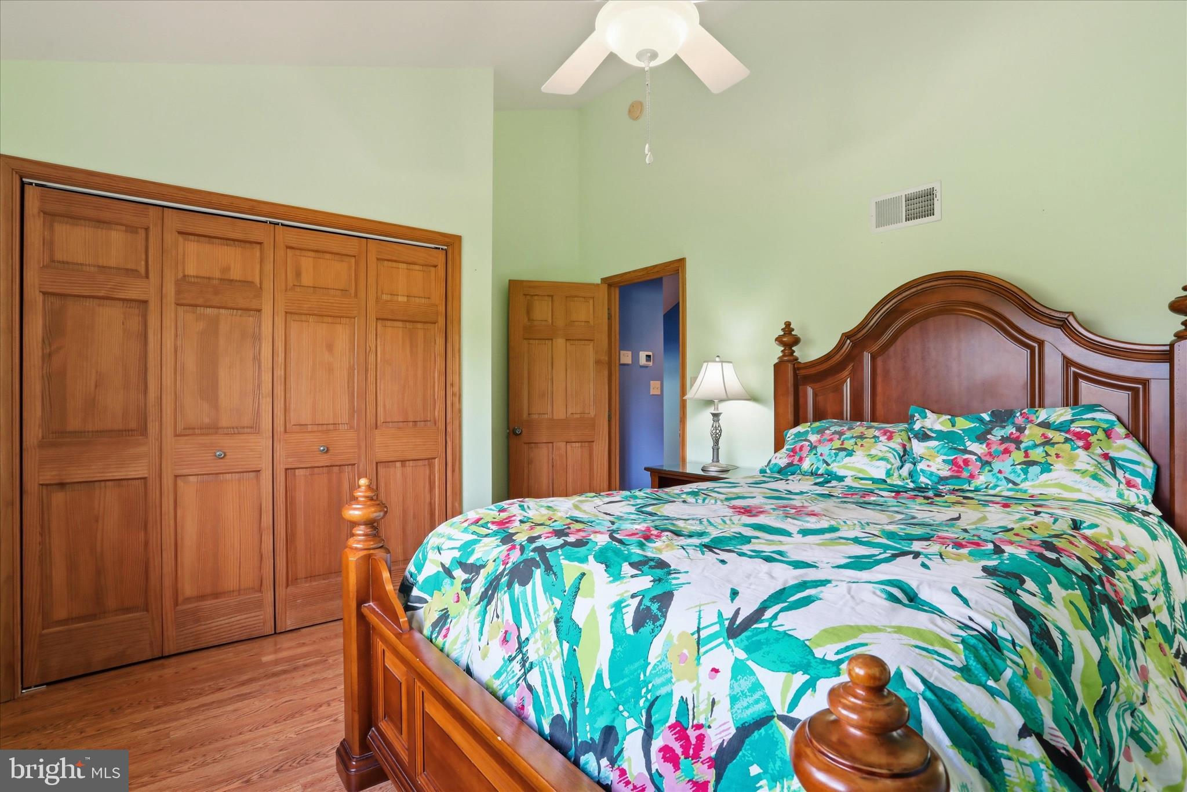
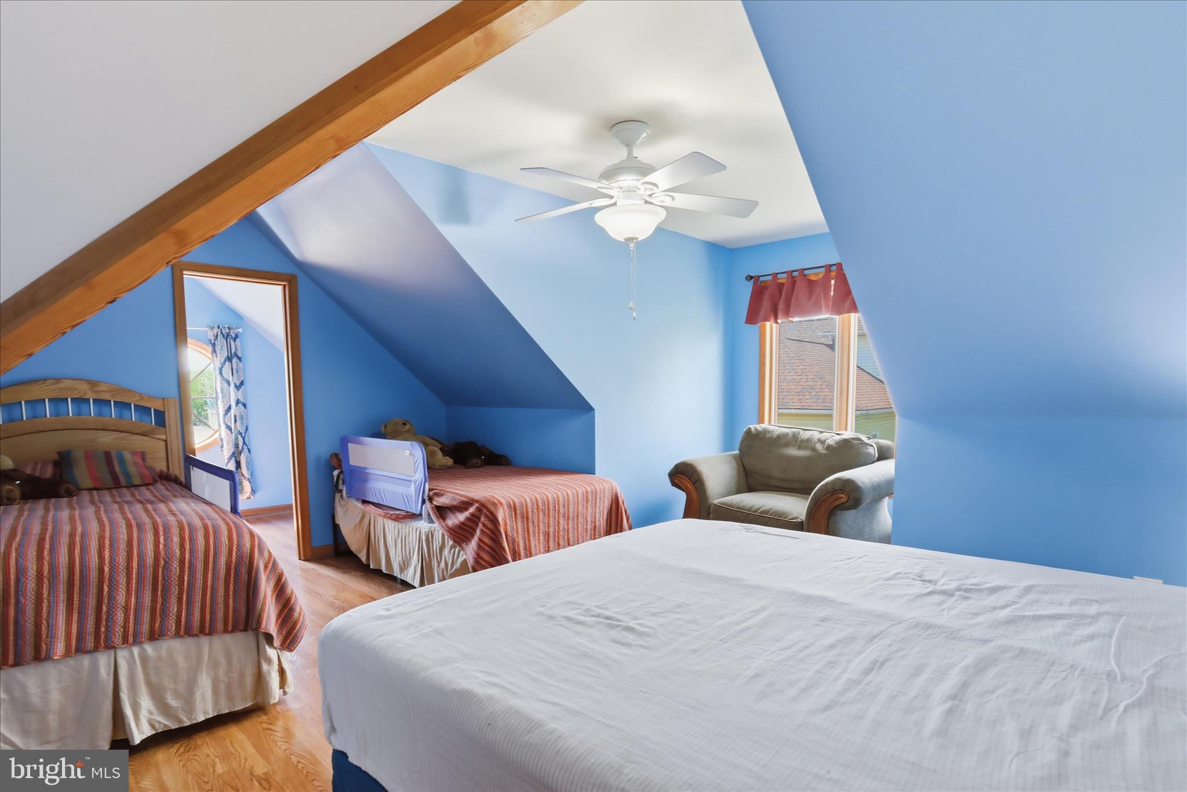
    Ceiling Fan(s), Recessed Lighting, Walk-In Closet(s), Cathedral Ceiling(s), Crown Molding

  • Total Bedrooms

    5

  • Bathrooms

    3

  • 1/2 Bathrooms

    1

  • Above Grade Finished Area

    4574.0

  • Basement YN

    YES

  • Cooling YN

    YES

  • Cooling

    Central Air, Ceiling Fan(s), Electric

  • Fireplace YN

    YES

  • Heating YN

    YES

  • Heating

    Electric, Heat Pump

  • Main Level Bedrooms

    1

  • Pet friendly

    Cats OK, Dogs OK, Yes

Exterior

  • Garage

    Yes

  • Garage spaces

    2

  • Construction Materials

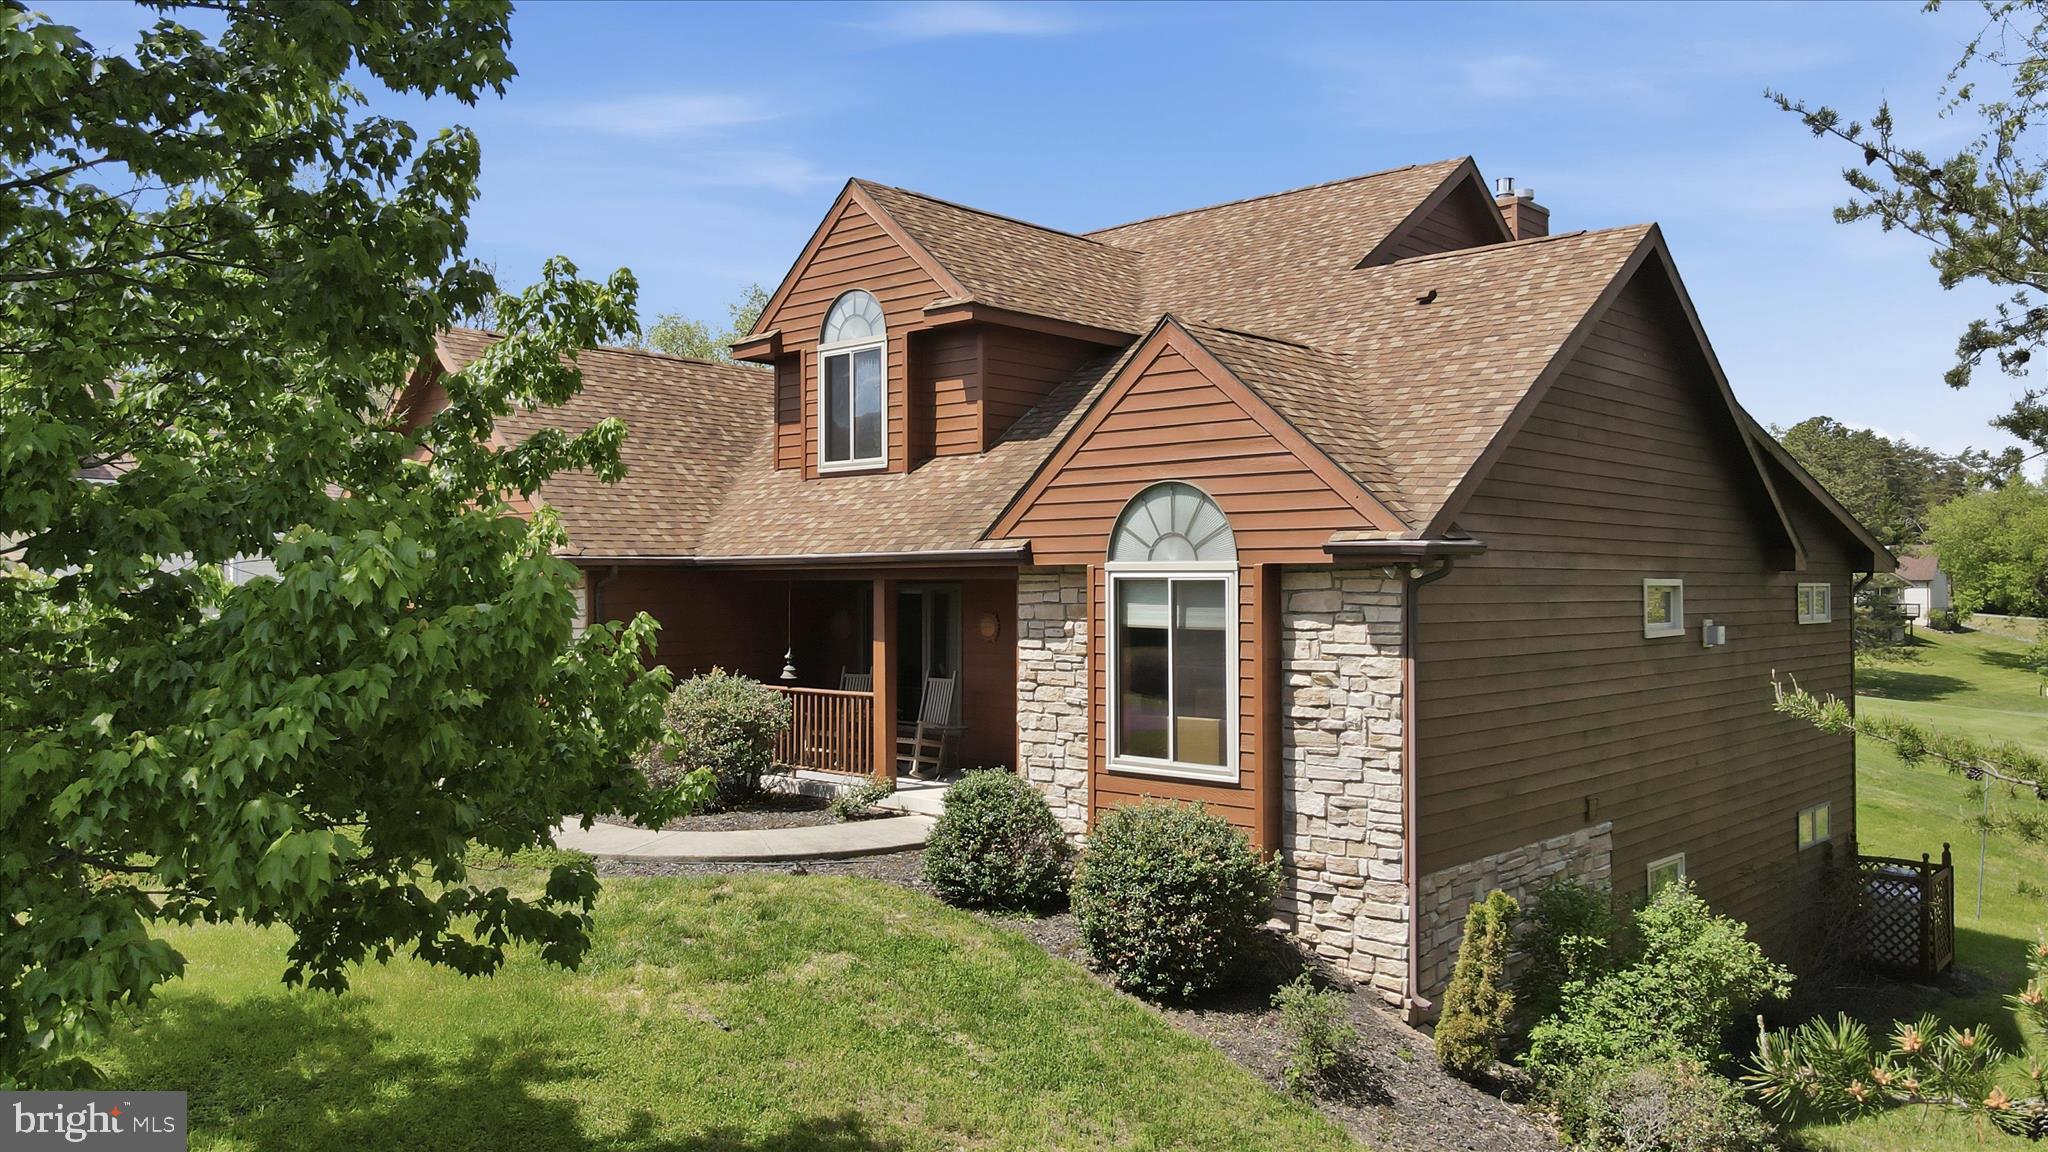
    Cedar, Stone

  • Other Exterior Features

    Lighting, Rain Gutters

  • Parking

    Oversized, Garage, Driveway, Inside Entrance, Attached

  • Patio and Porch Features

    Screened, Porch, Patio

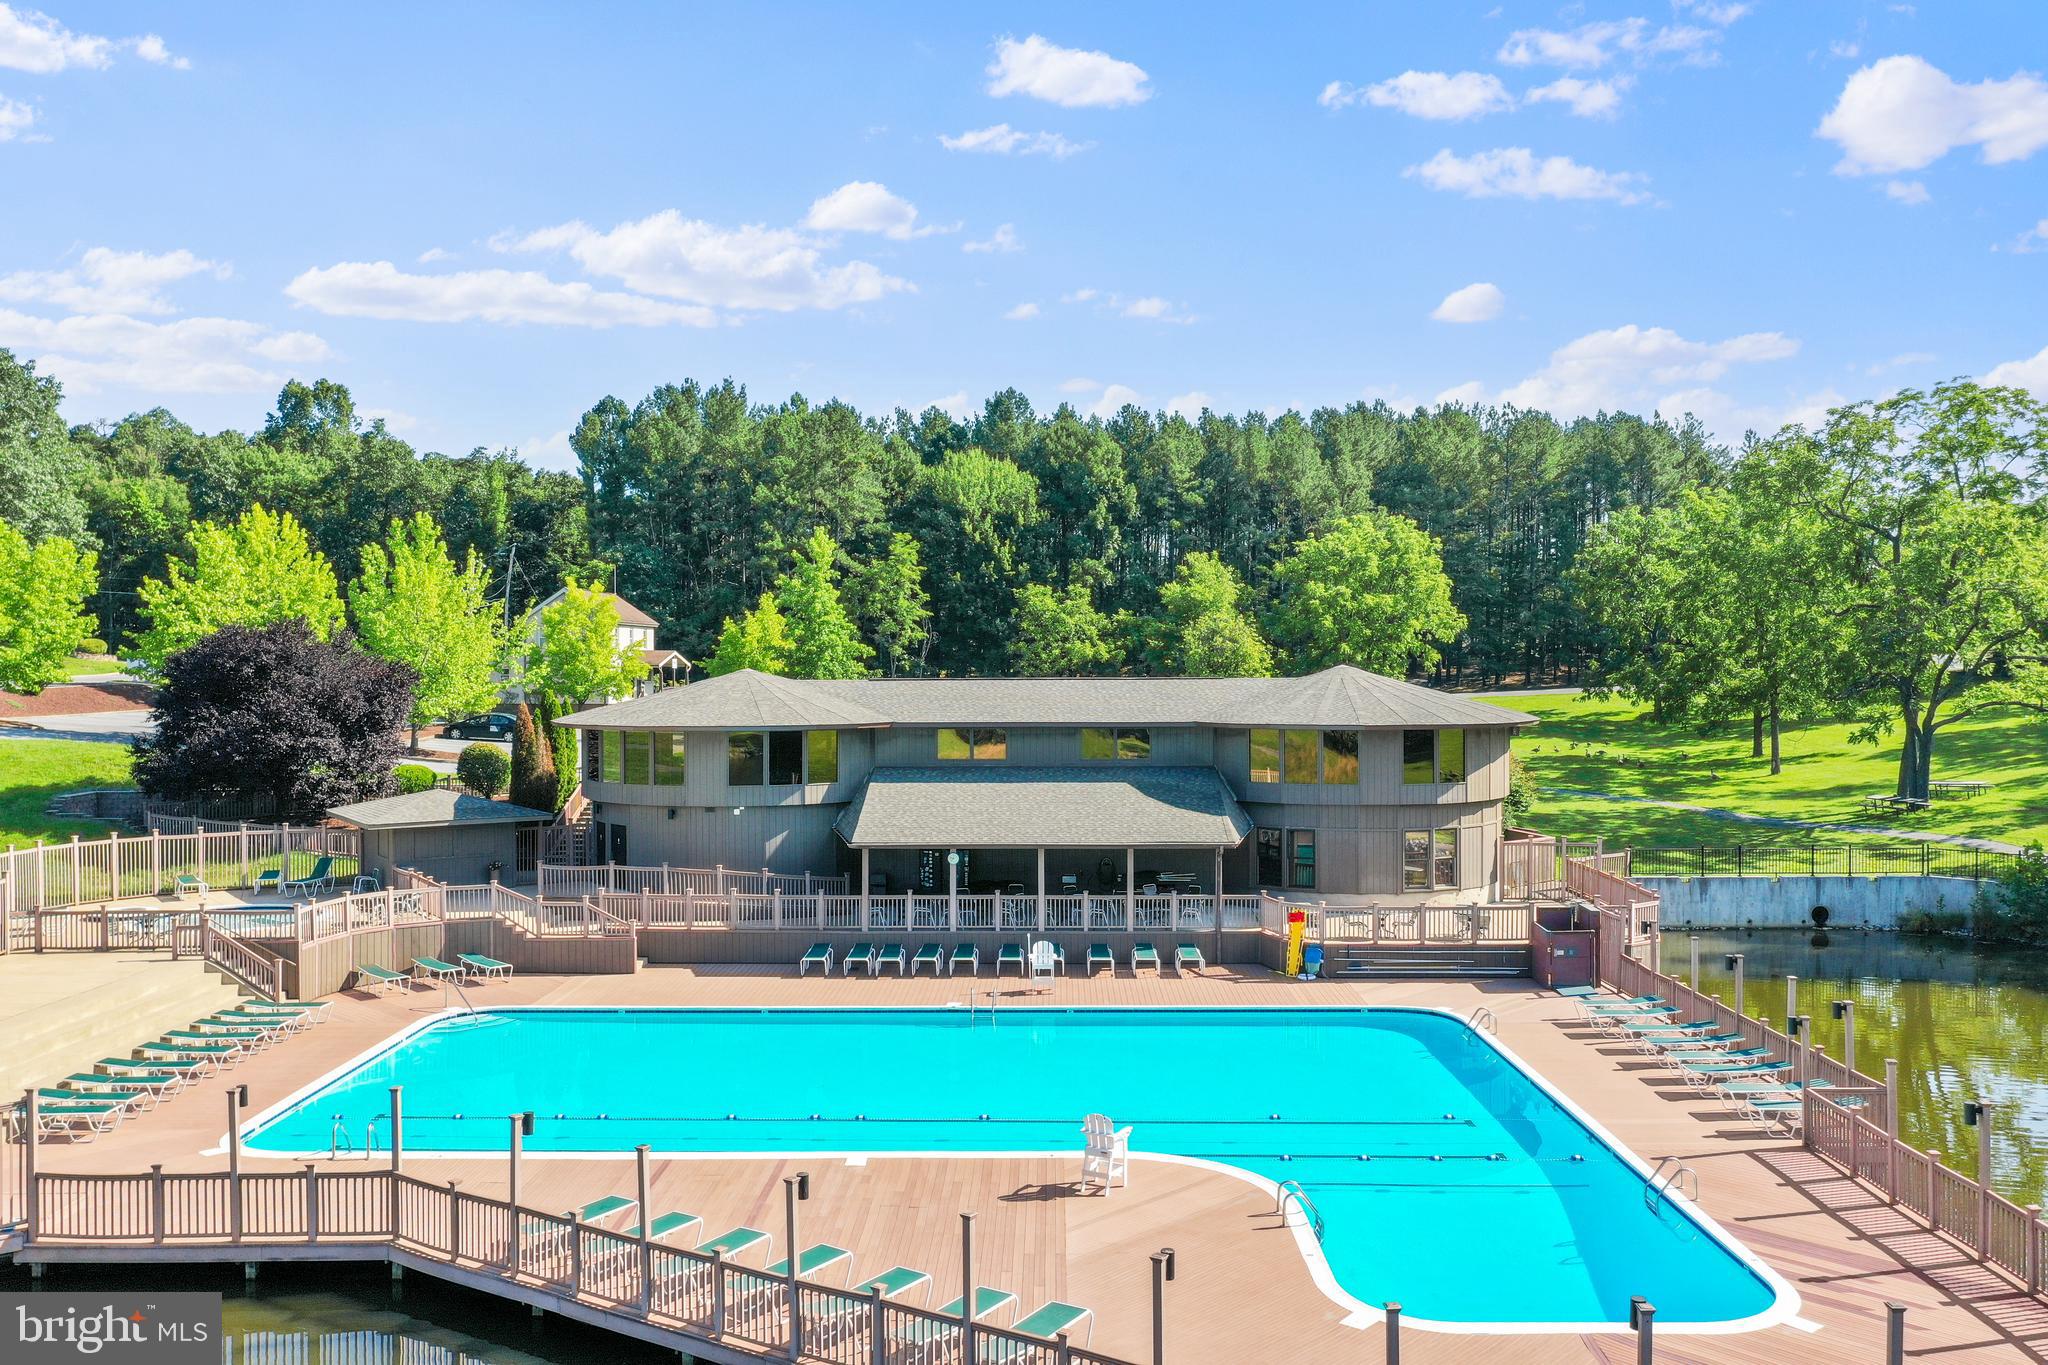
  • Pool

    Yes

  • Pool Features

    Community

  • Waterfront YN

    NO

  • View

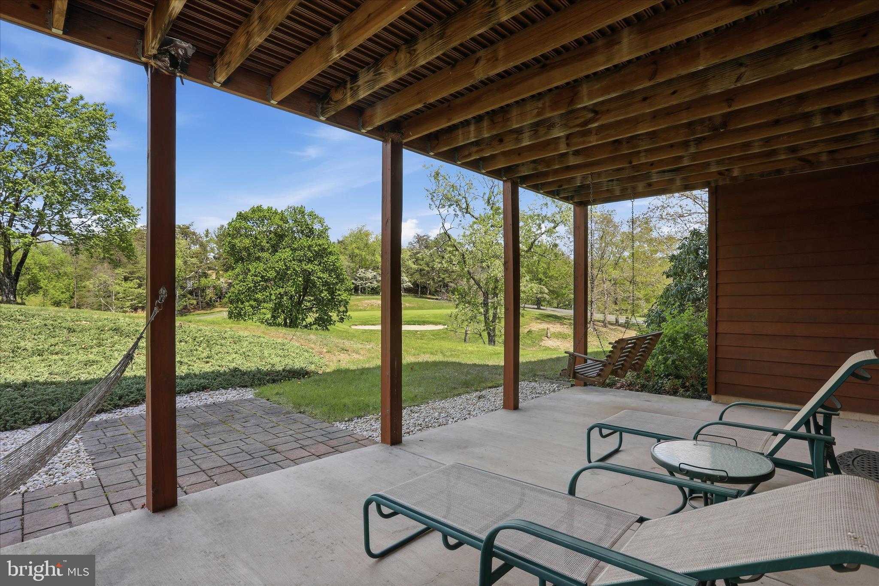
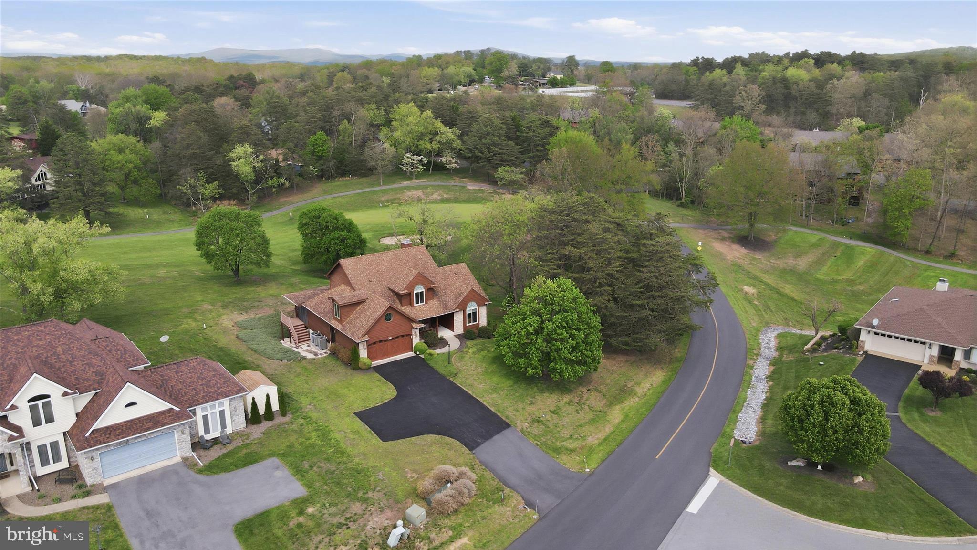
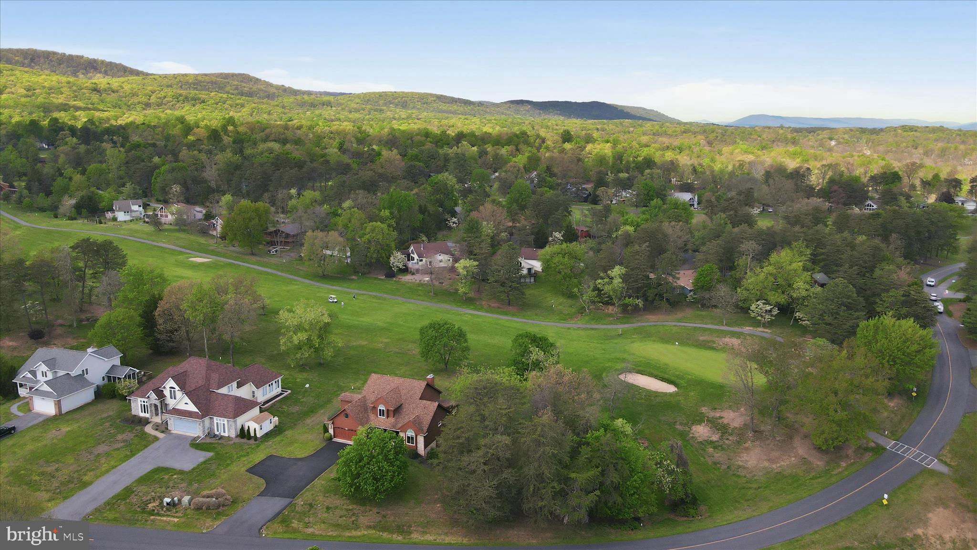
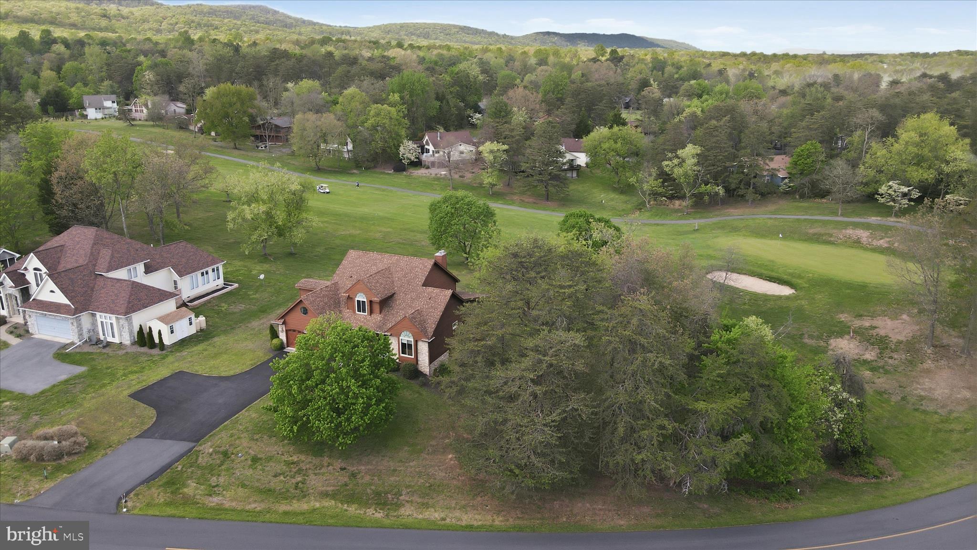
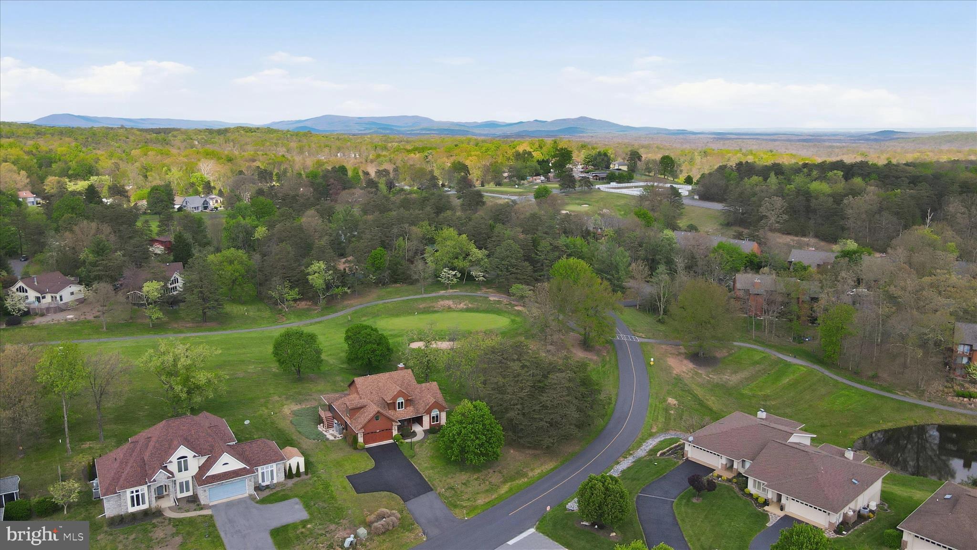
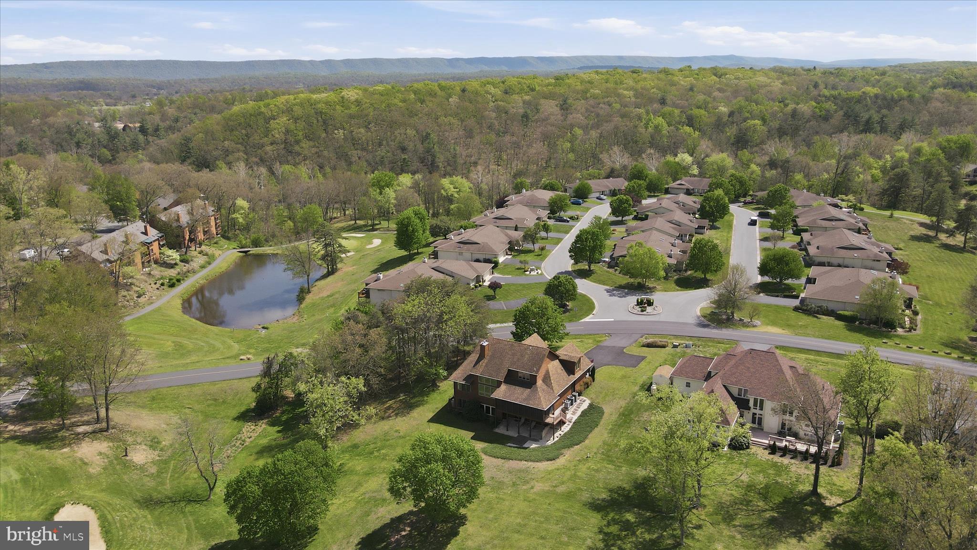
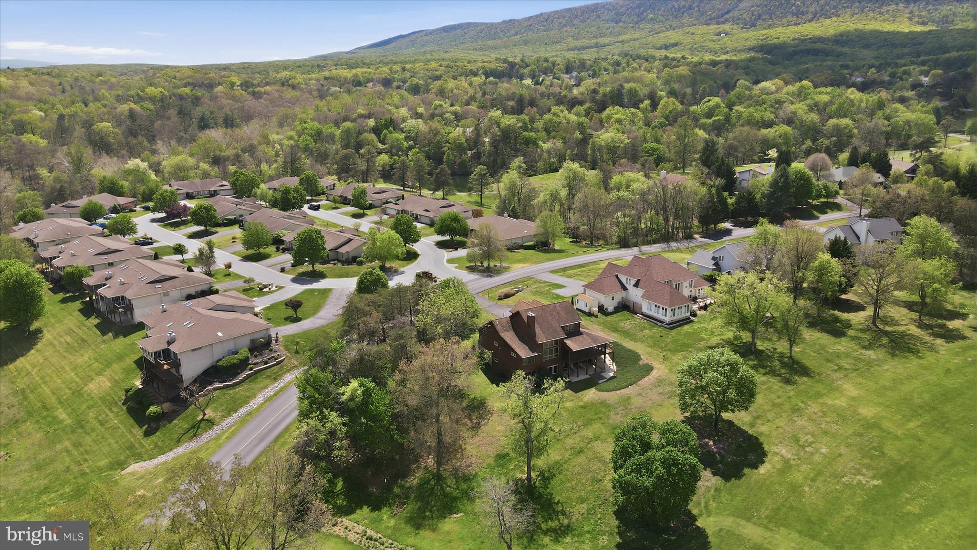
    Mountain(s), Golf Course

Area & Lot

  • Lot Size(acres)

    0.43

  • Lot Size(square feet)

    18,730

  • Property Type

    Residential

  • Property Sub Type

    Single Family Residence

  • Architectural Style

    Contemporary

Price

  • Sales Price

    $579,900
  • Tax Amount

    $3,506

  • Sq. Footage

    5,689

  • Price/SqFt

    $101

HOA

  • Association

    YES

  • Association Fee

    $67

  • Association Fee Frequency

    Monthly

  • Association Fee Includes

    N/A

Property Resources

  • Horse Property

    NO

School District

  • Elementary School

    N/A

  • Middle School

    N/A

  • High School

    N/A

Property Features

  • New Construction

    NO

  • Association Amenities

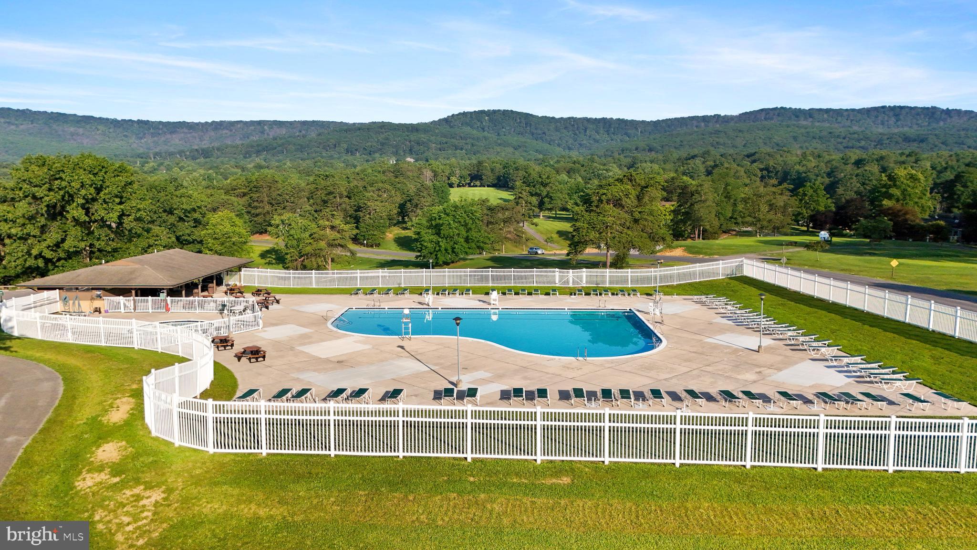
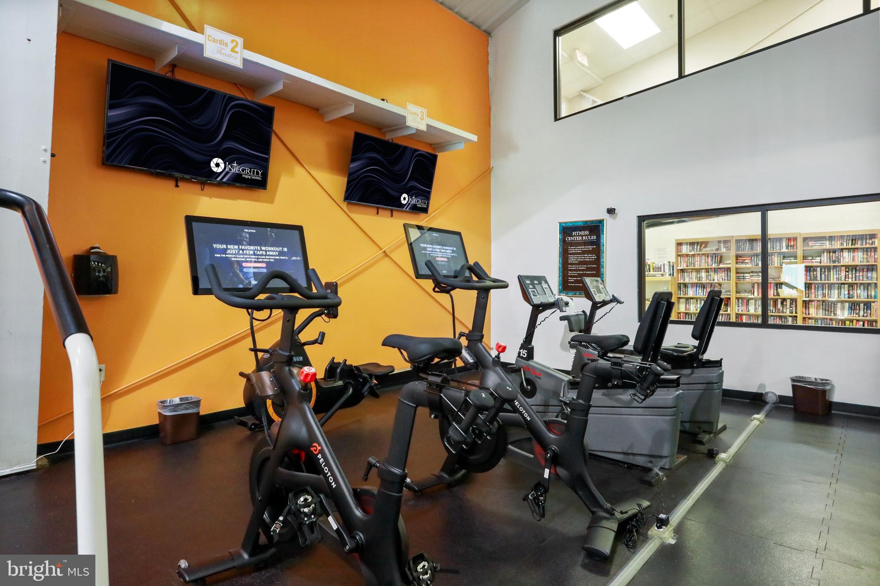
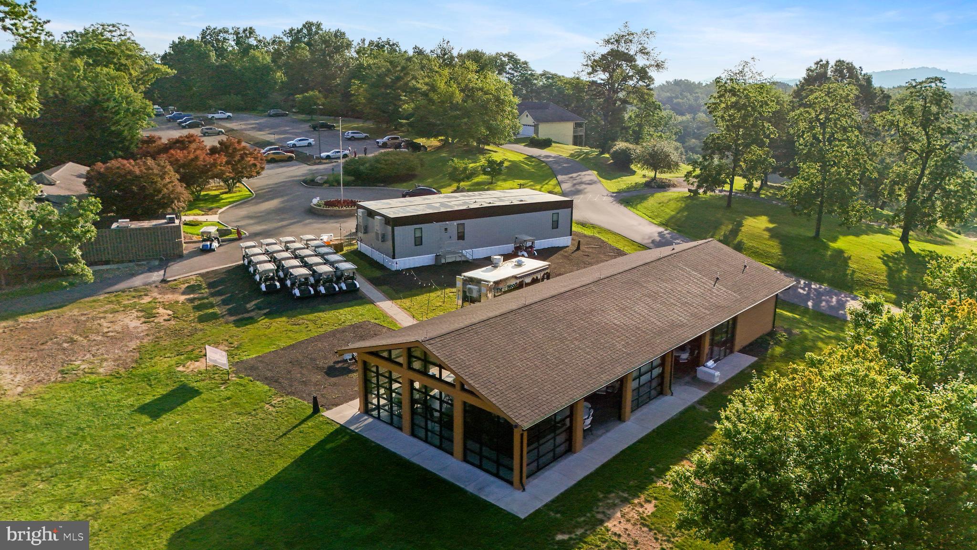
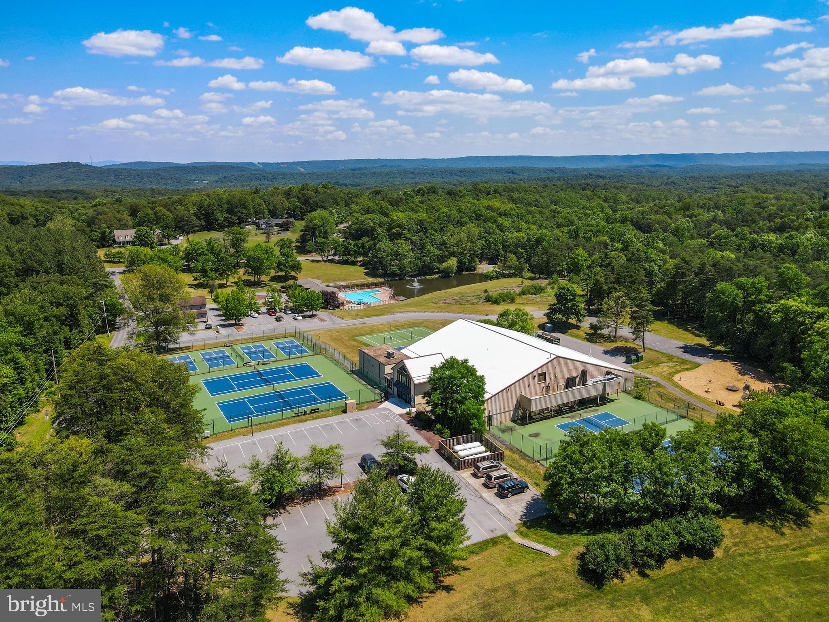
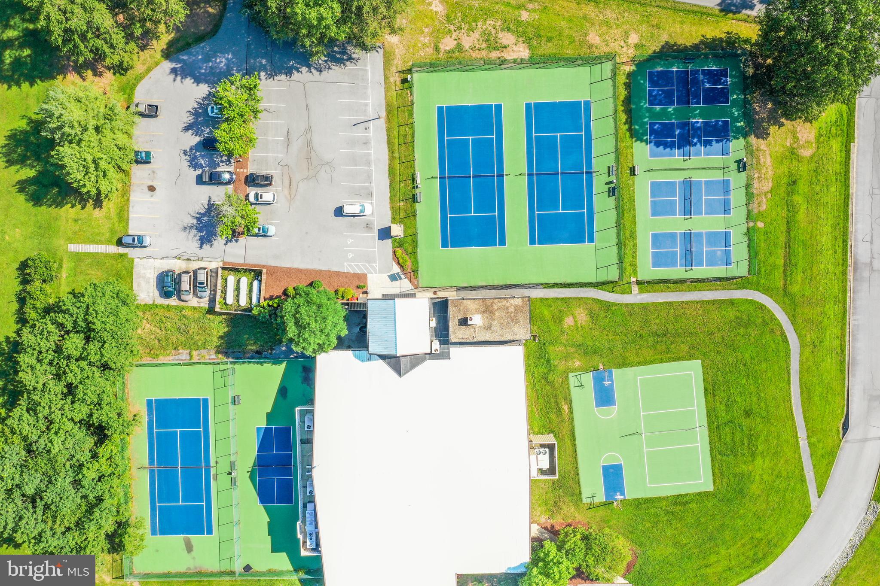
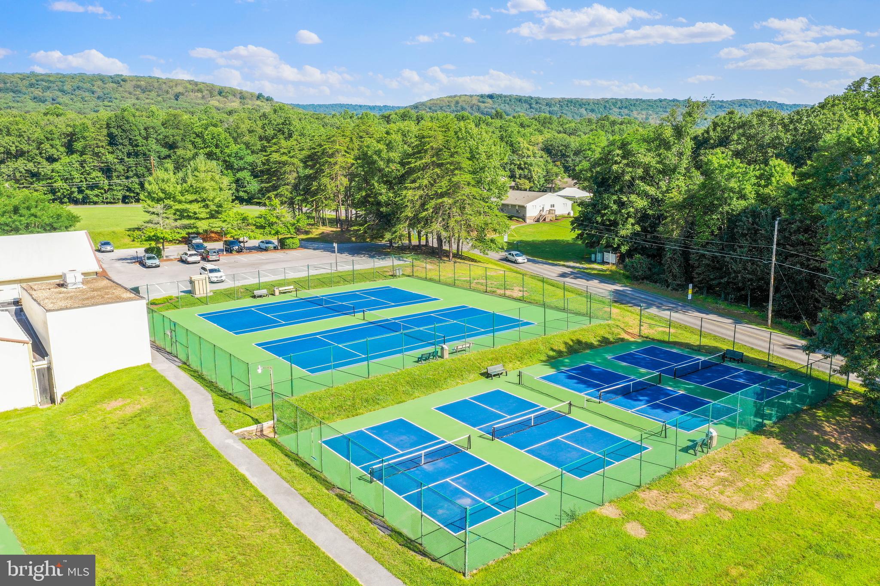
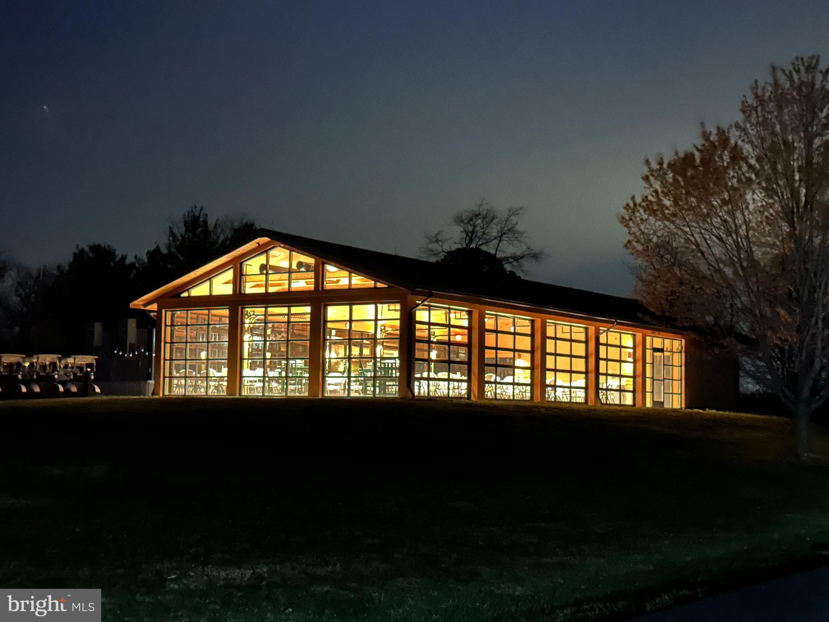
    Fitness Center, Meeting Room, Racquetball, Sauna, Tennis Court(s), Basketball Court, Spa/Hot Tub, Laundry, Shuffleboard Court

  • Foundation Details

    Concrete Perimeter

  • Senior Community YN

    NO

  • Sewer

    Public Sewer

  • Tax Lot

    197

  • Water Source

    Public

Schedule a Showing

Showing scheduled successfully.

<
>
IN PERSON
VIA CHAT

What is 3 + 4 ?


Change time

Mortgage calculator

Estimate your monthly mortgage payment, including the principal and interest, property taxes, and HOA. Adjust the values to generate a more accurate rate.

Your payment

Principal and Interest:

$

Property taxes:

$

HOA fees:

$

Total loan payment:

$

Total interest amount:

$

Location

County

BERKELEY

Elementary School

Middle School

High School

Listing Courtesy of Lorie J Poole, Potomac Valley Properties, Inc.

RealHub Information is provided exclusively for consumers' personal, non-commercial use, and it may not be used for any purpose other than to identify prospective properties consumers may be interested in purchasing. All information deemed reliable but not guaranteed and should be independently verified. All properties are subject to prior sale, change or withdrawal. RealHub website owner shall not be responsible for any typographical errors, misinformation, misprints and shall be held totally harmless.

Agent DJ Barone

Salesperson, Realtor

DJ Barone

Call DJ today to schedule a private showing.


* Listings on this website come from the FMLS IDX Compilation and may be held by brokerage firms other than the owner of this website. The listing brokerage is identified in any listing details. Information is deemed reliable but is not guaranteed. If you believe any FMLS listing contains material that infringes your copyrighted work please click here to review our DMCA policy and learn how to submit a takedown request.© 2024 FMLS.
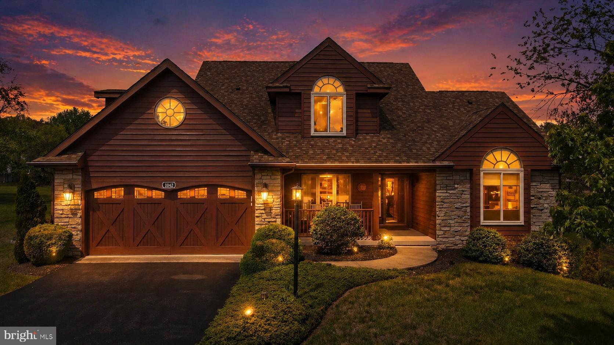
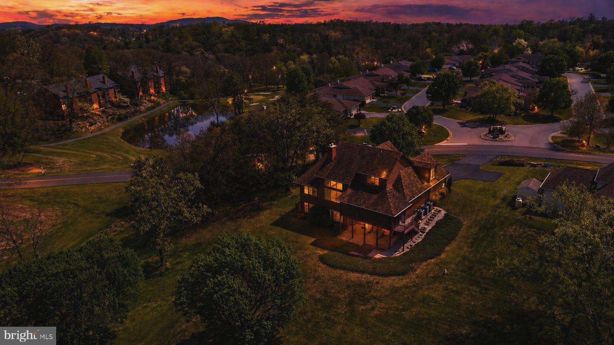
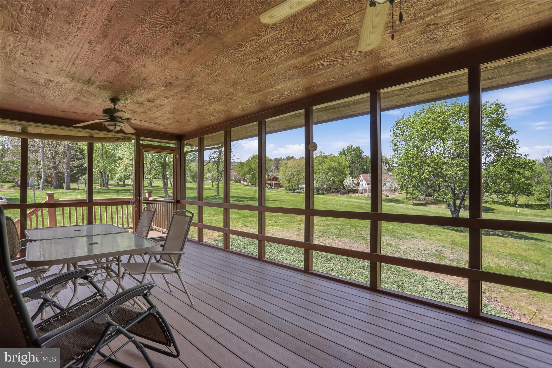
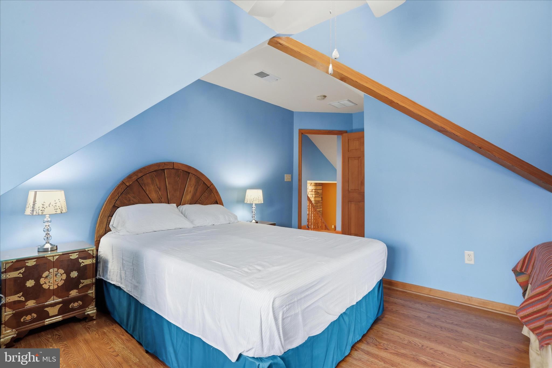
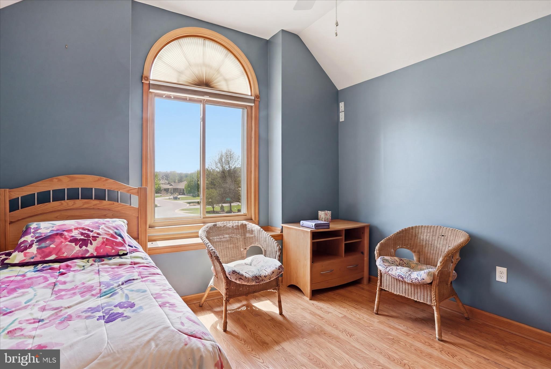
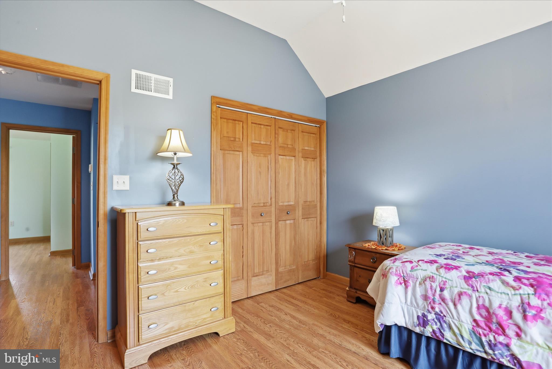
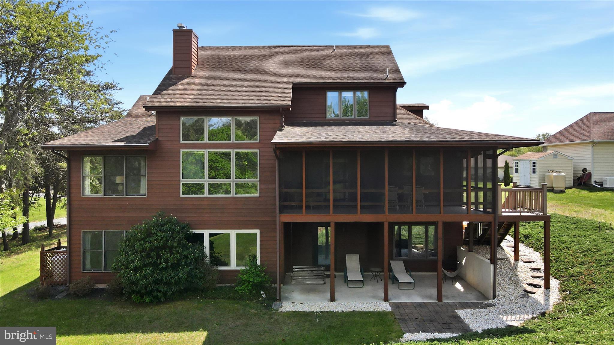
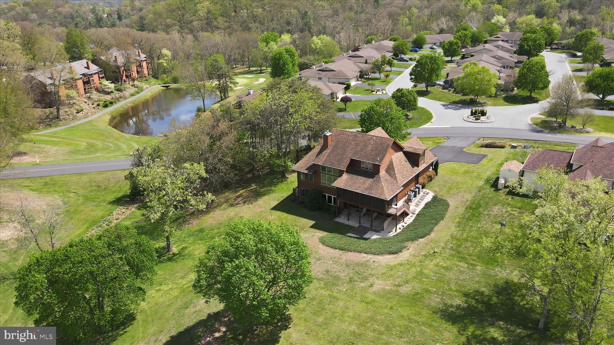
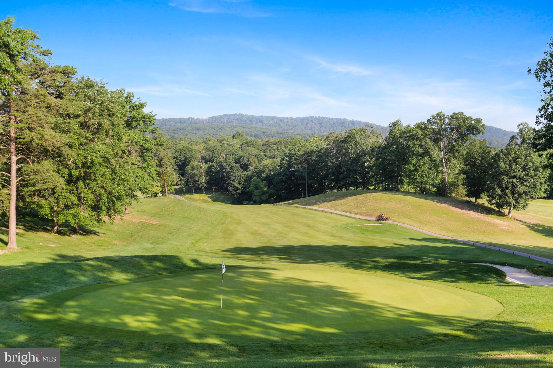
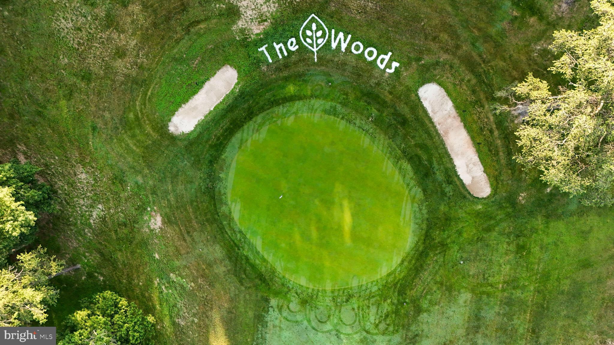
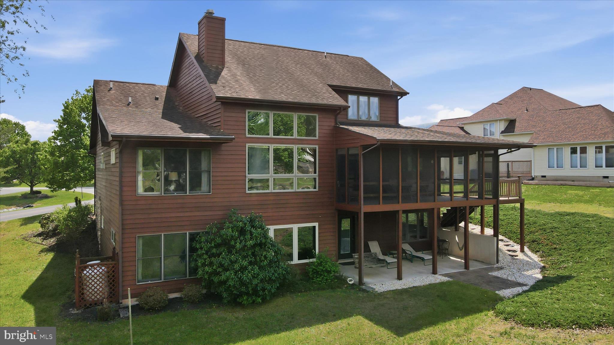
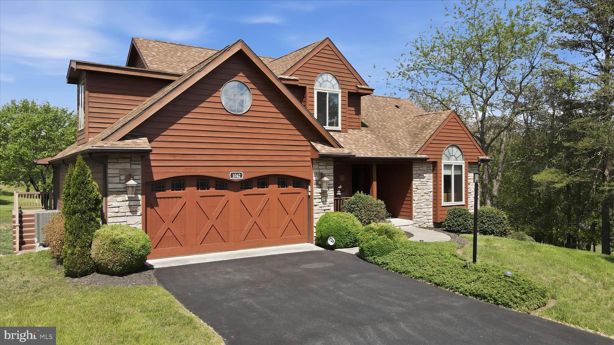
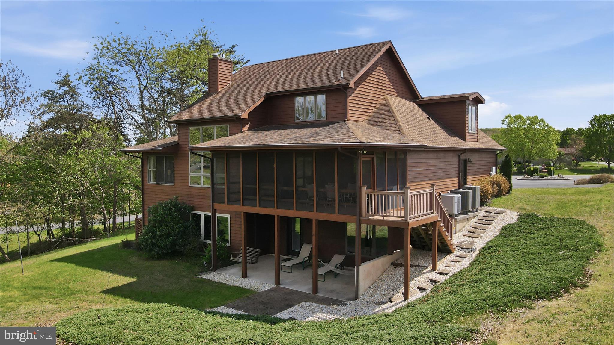
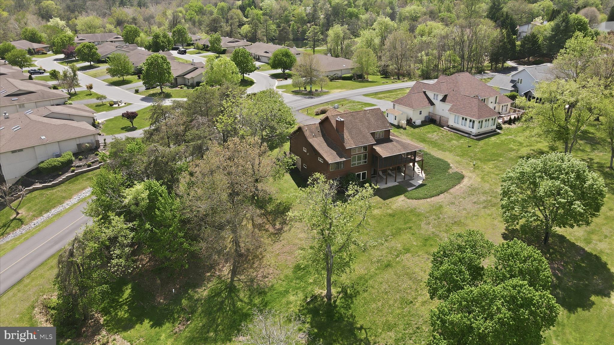
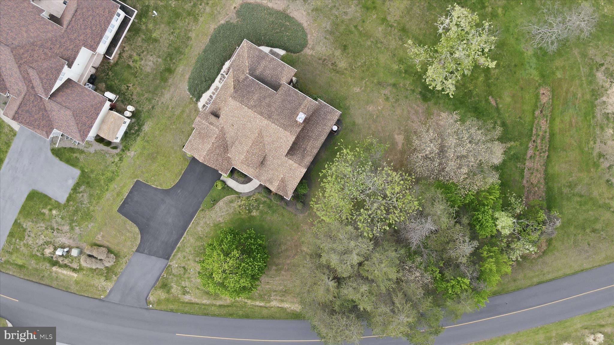
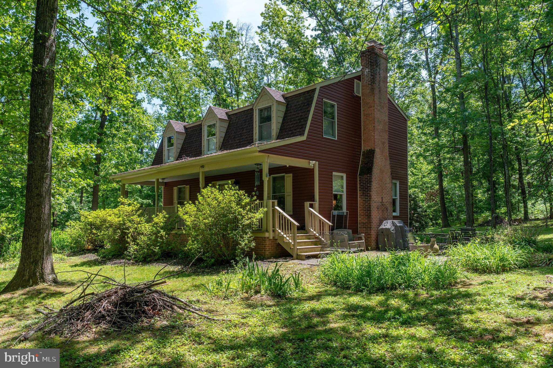
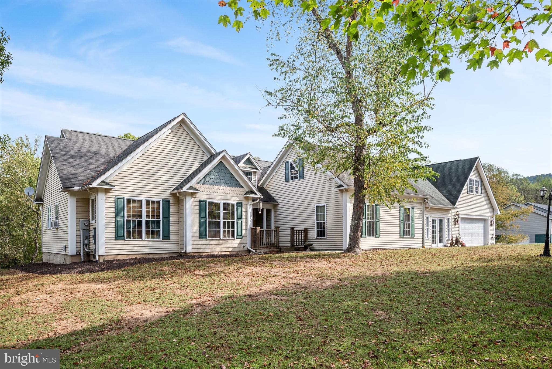
Exceptional craftsmanship and luxury details define this stunning 3-level home, beautifully positioned on the golf course with striking cedar lap siding and stone-accented exterior. A welcoming 2-car garage with carriage-style doors enhances the home’s timeless curb appeal.

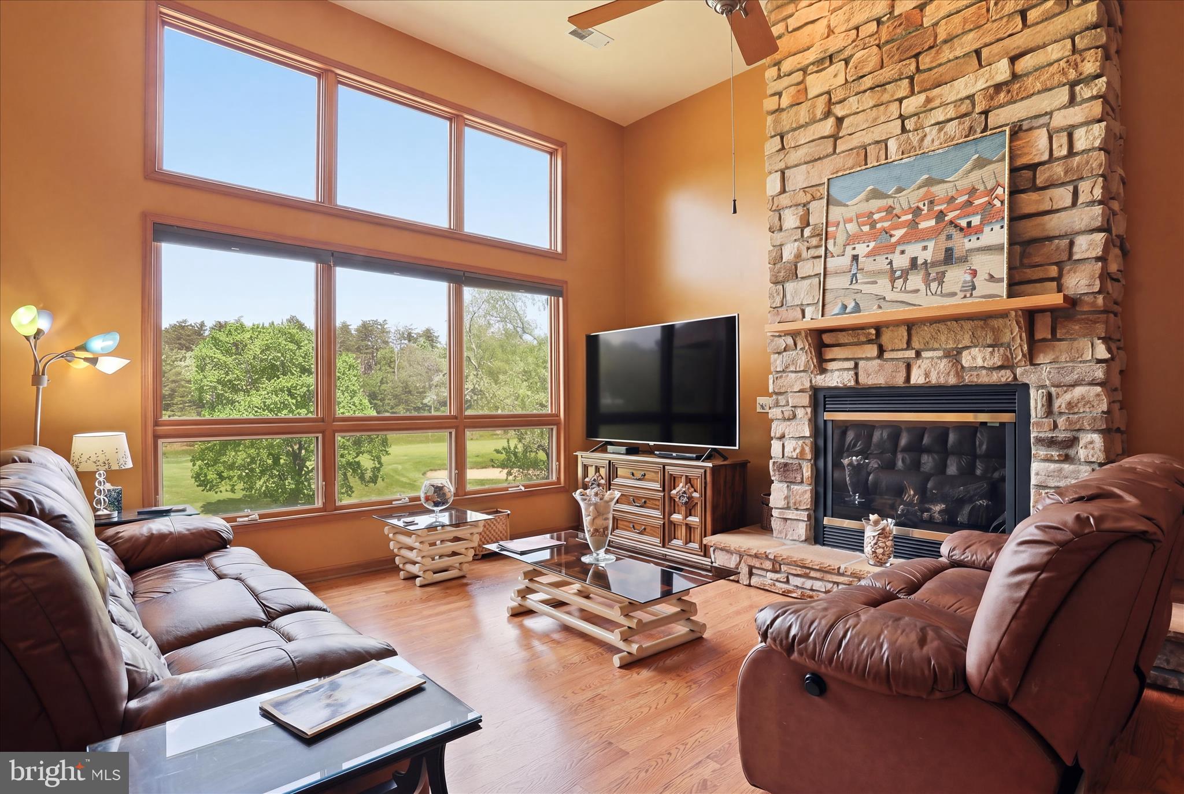
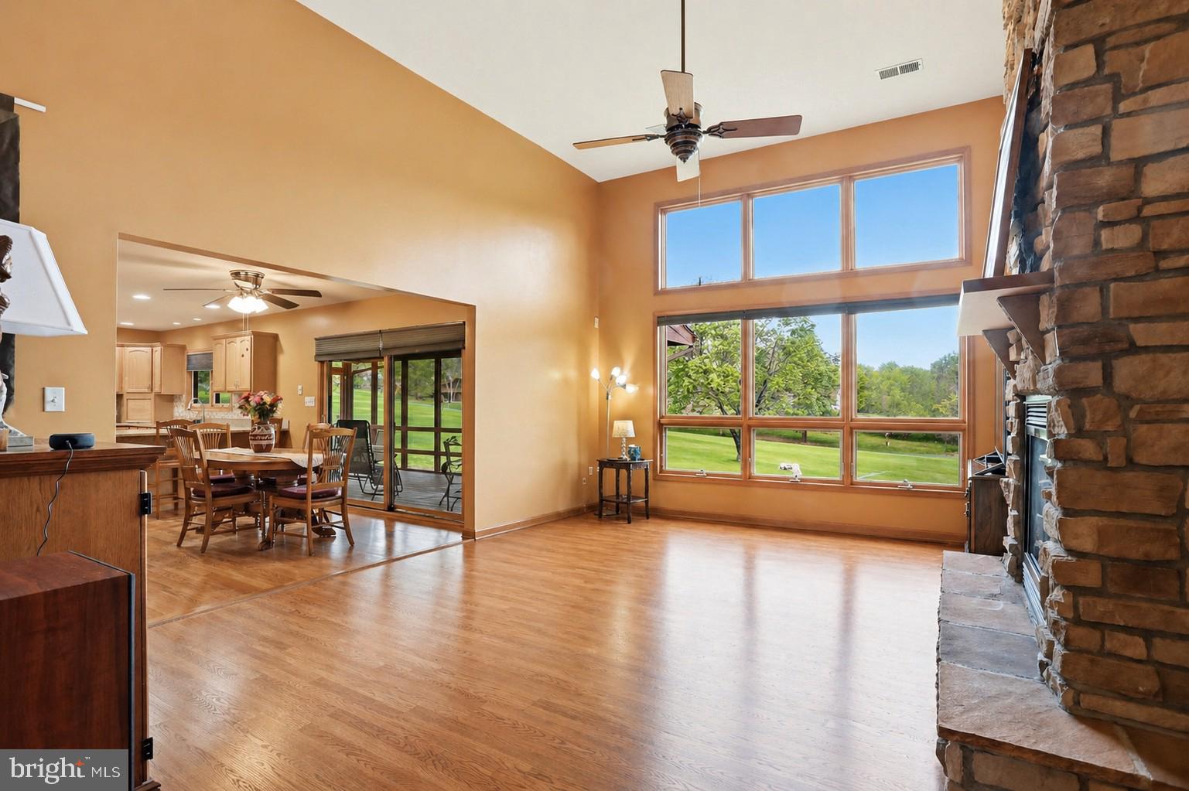
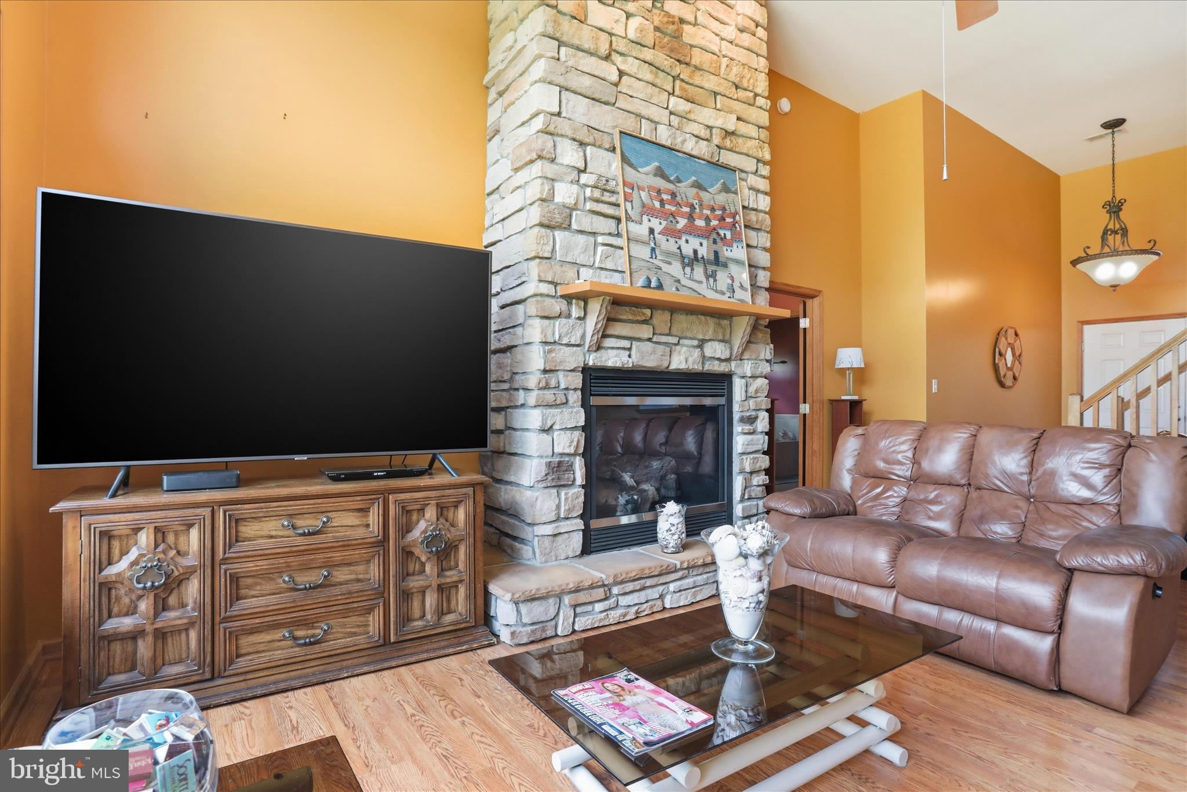
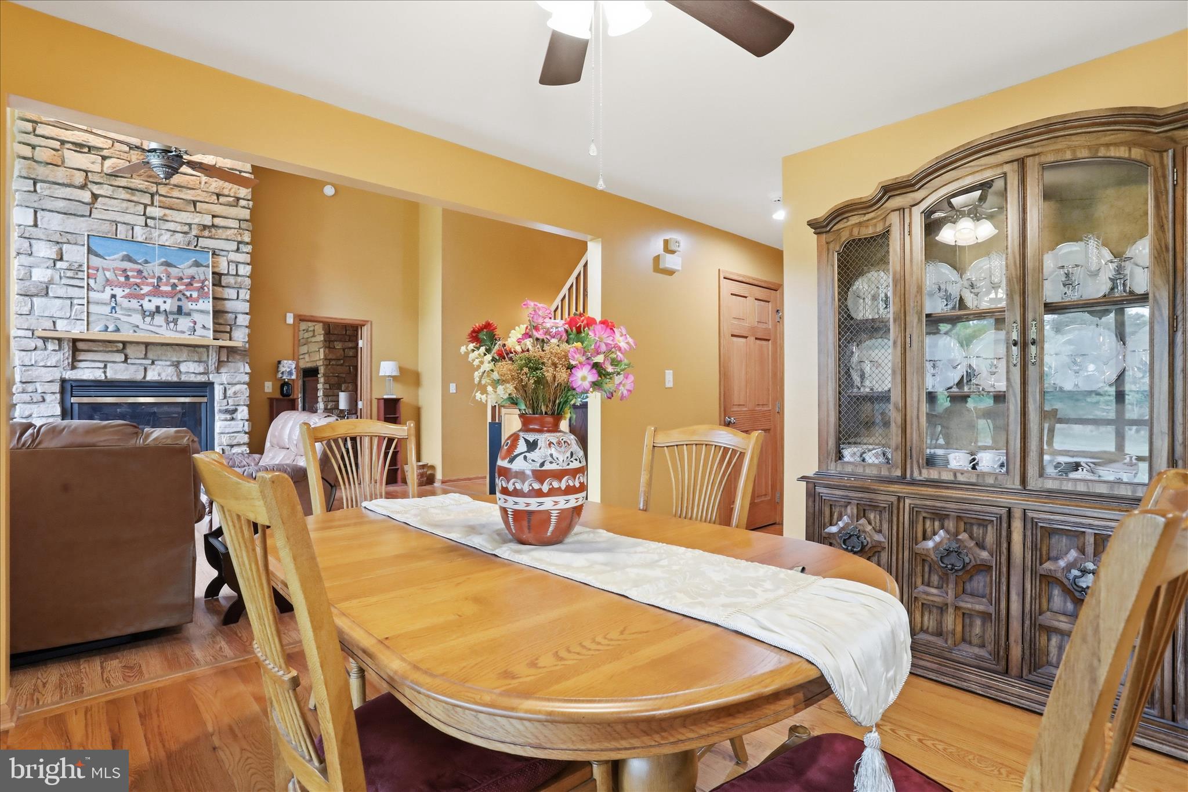
The main level showcases an impressive great room anchored by a floor-to-ceiling stone gas fireplace, creating a warm and inviting space for both everyday living and entertaining. The open layout enhances the home’s livability while maintaining a refined, upscale feel.

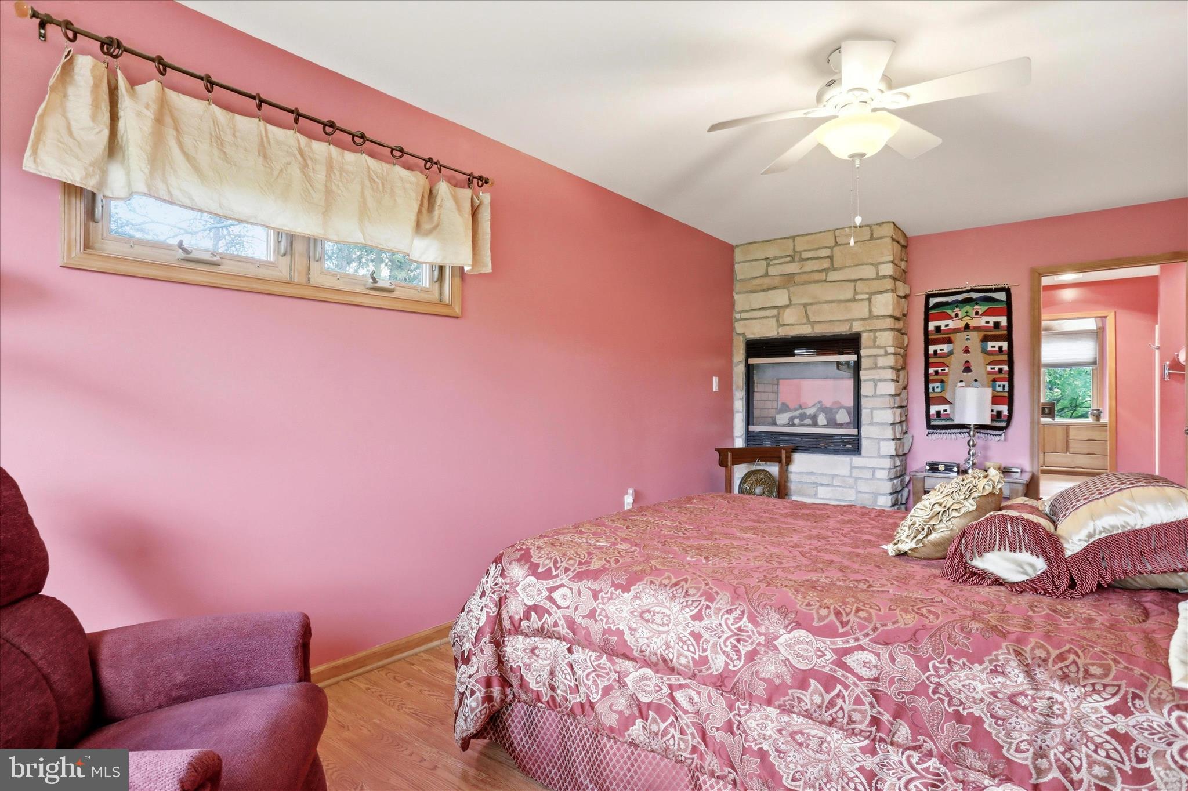
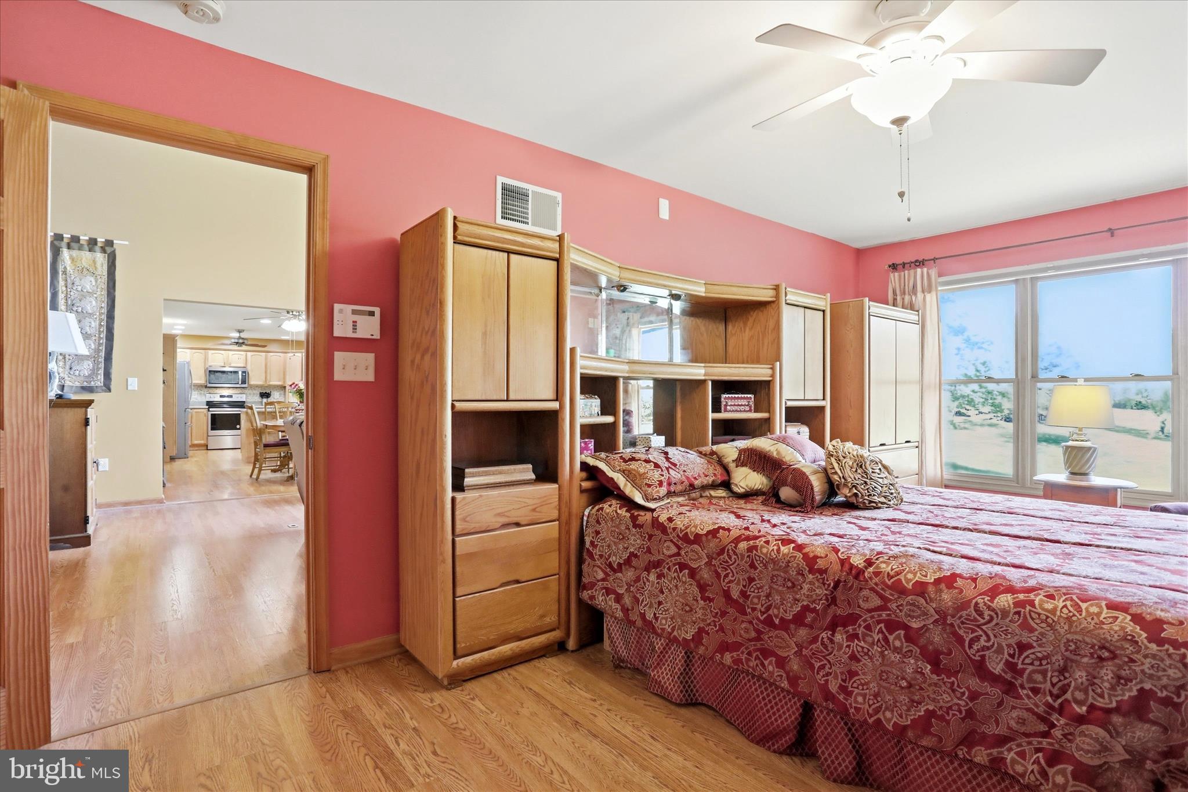
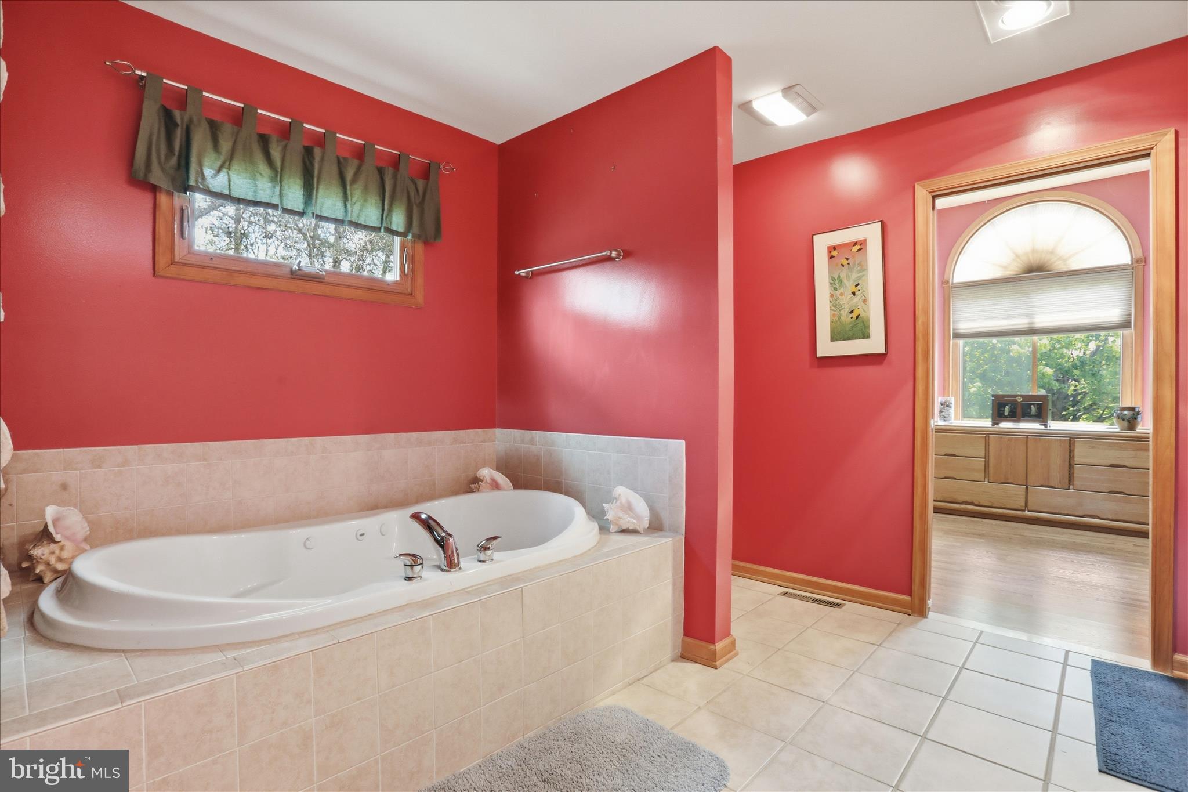
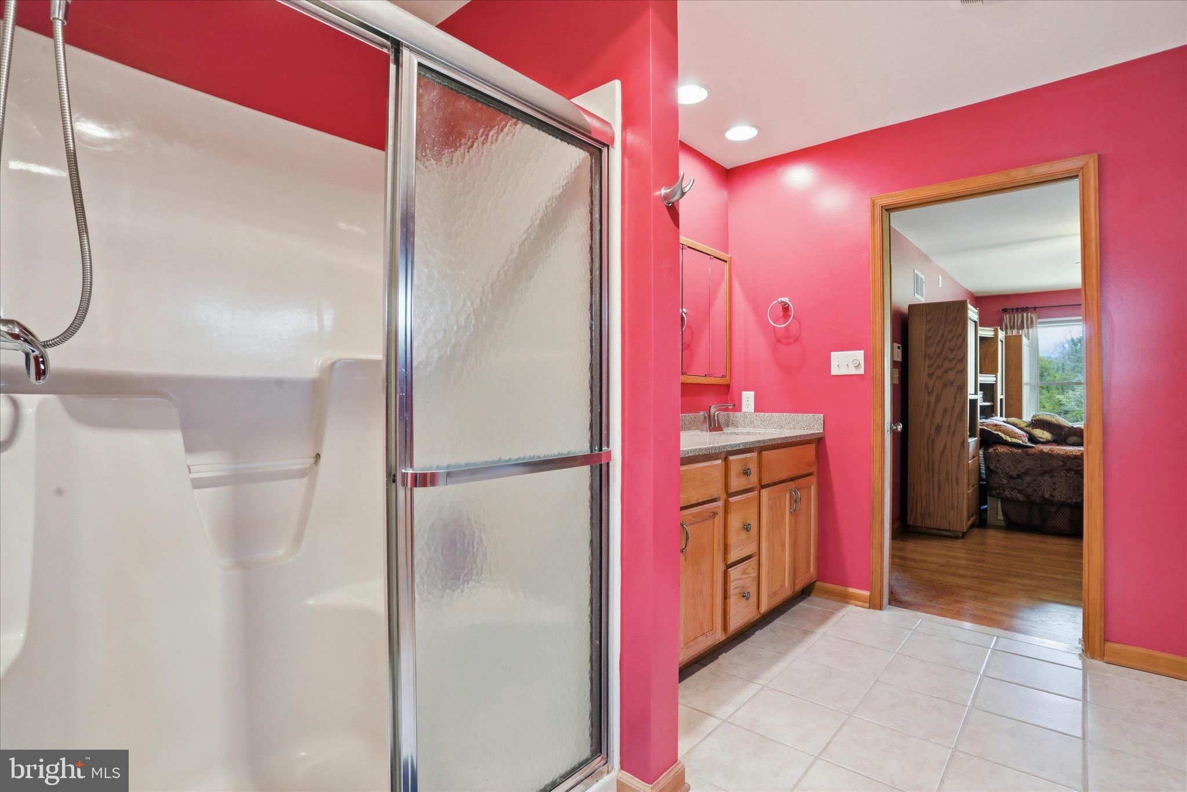
The primary suite is truly unforgettable—designed as a private retreat featuring its own stone-accented fireplace and a spa-inspired bath with a large jetted tub and a dual-sided fireplace, perfectly positioned to be enjoyed from both the bedroom and bath for a truly relaxing experience. The expansive walk-in closet functions more like a luxurious dressing room.

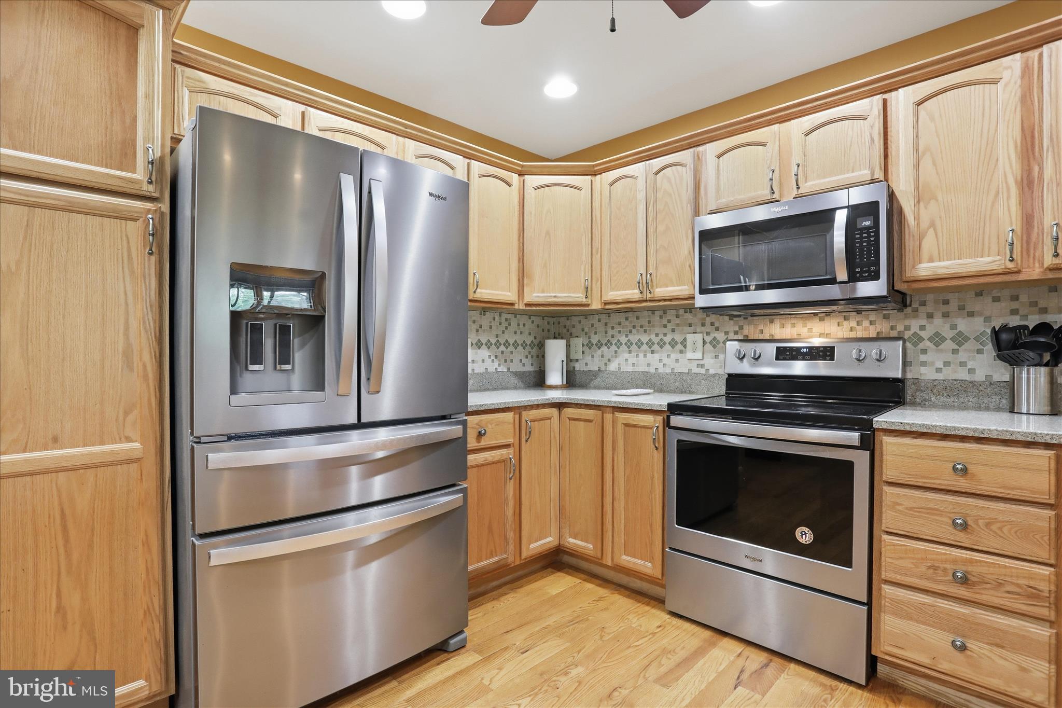
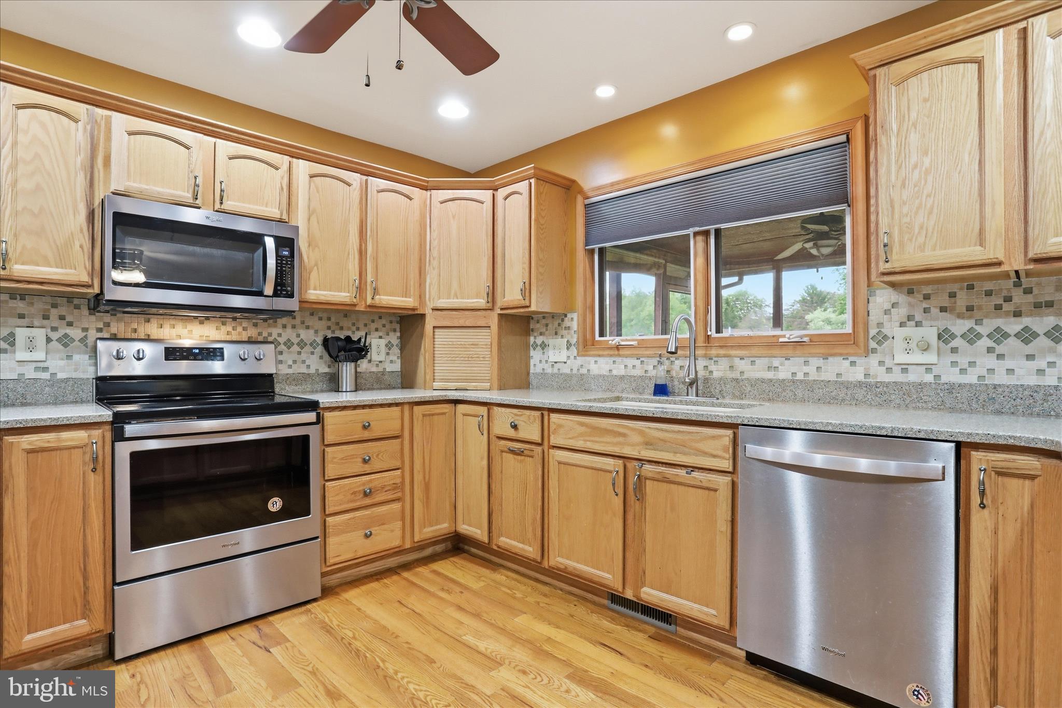
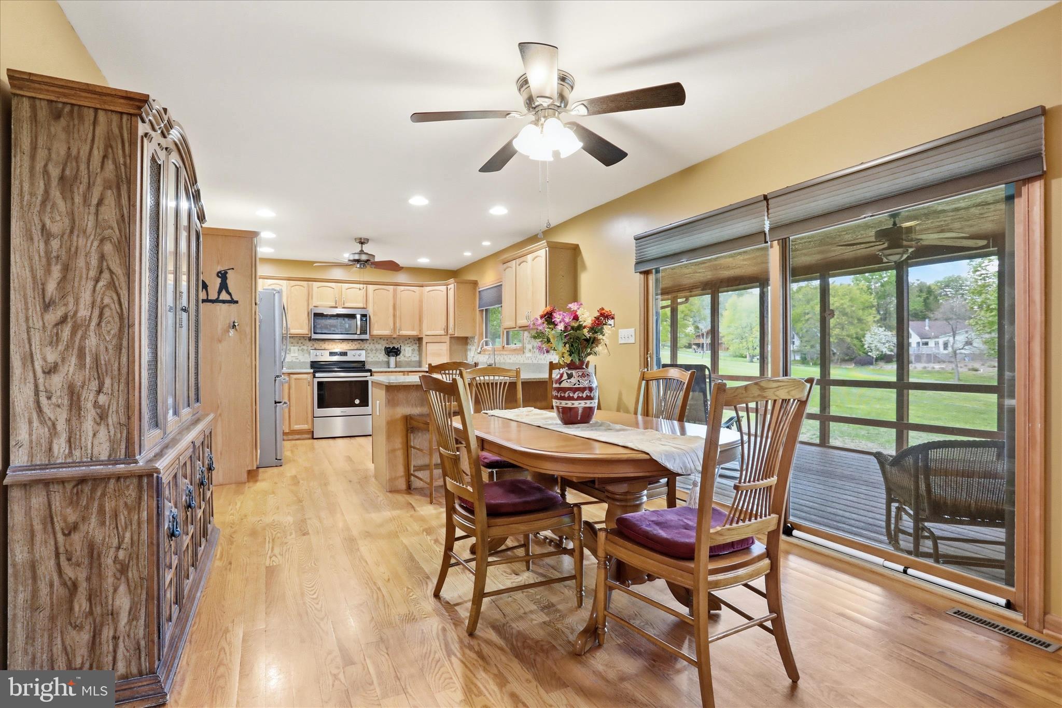
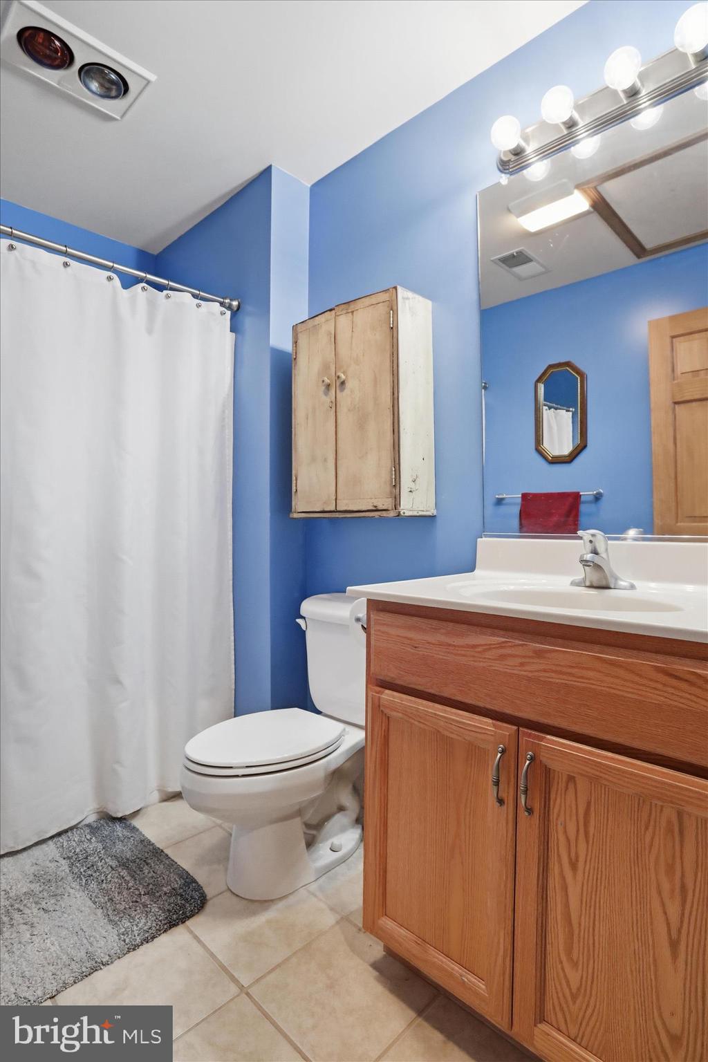
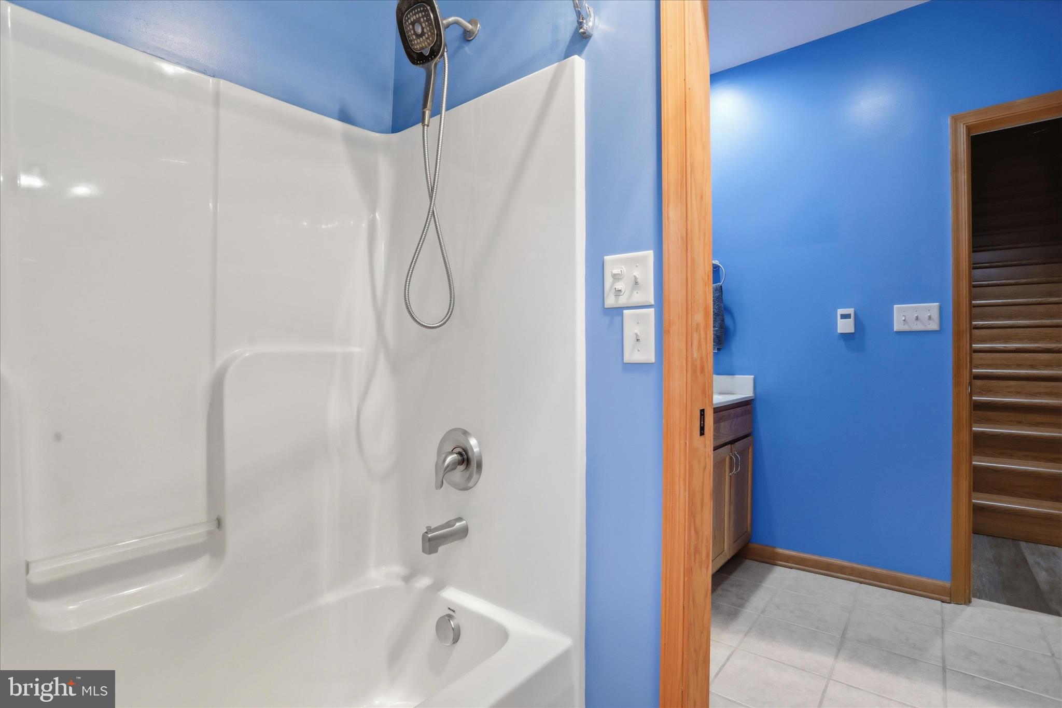
The kitchen is beautifully appointed with new stainless steel appliances and sleek Silestone countertops, which continue into the bathrooms for a cohesive, upscale finish. Solid wood doors and heated tile flooring throughout the home add an extra layer of quality and comfort.

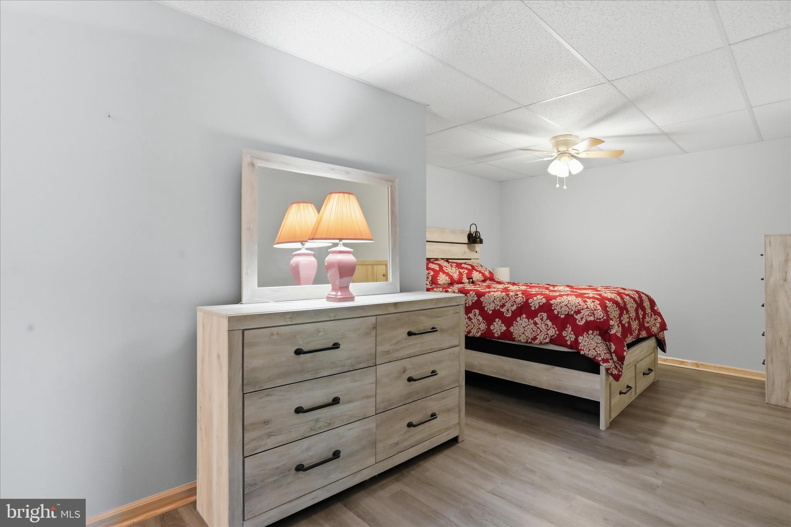
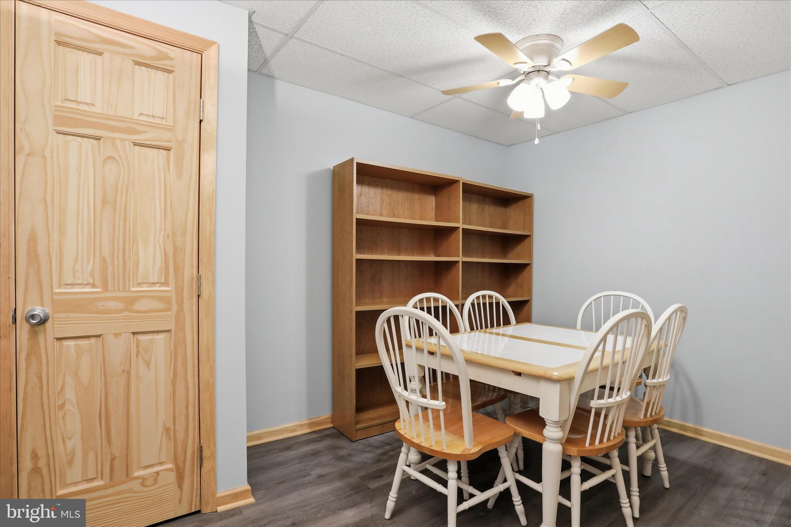
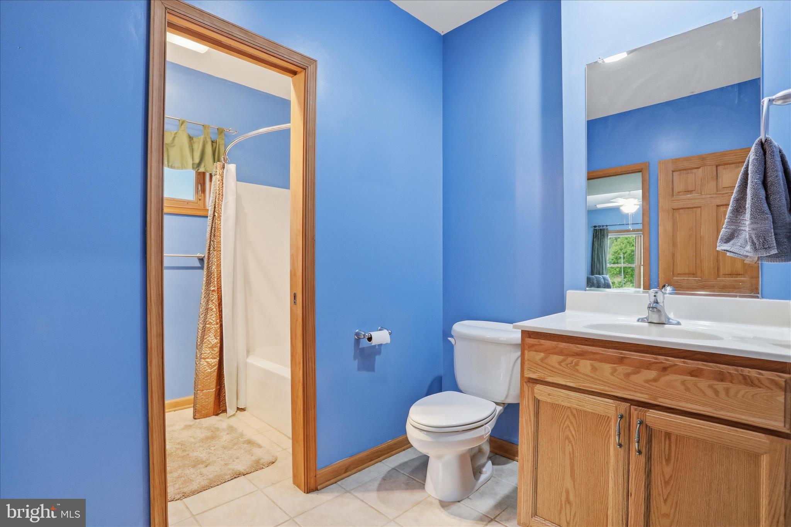
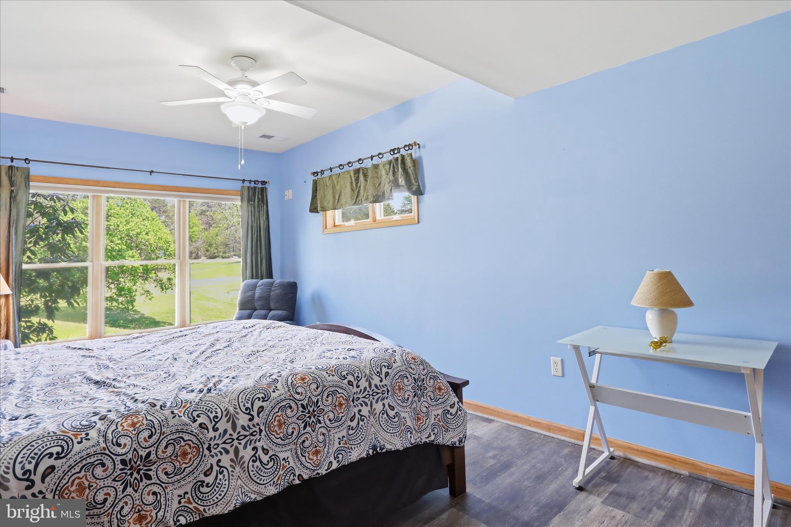
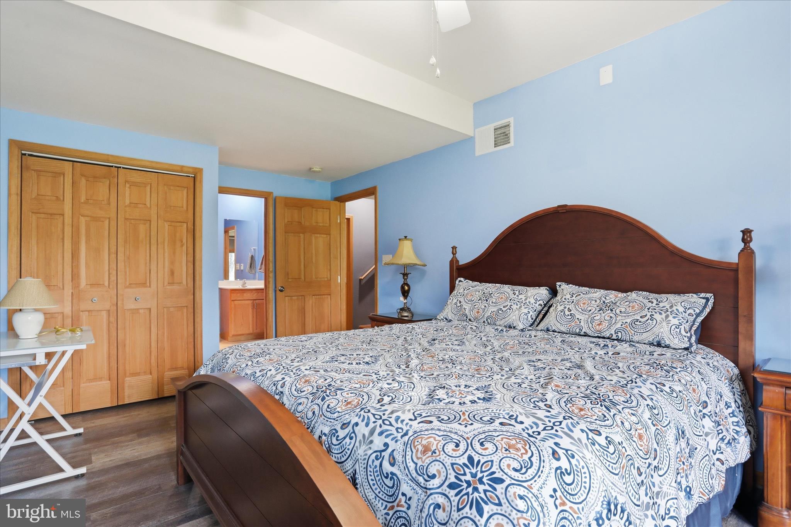
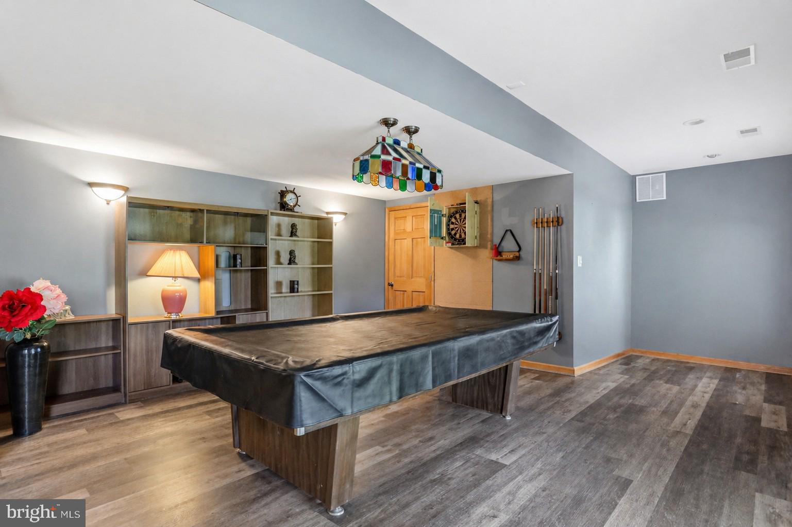
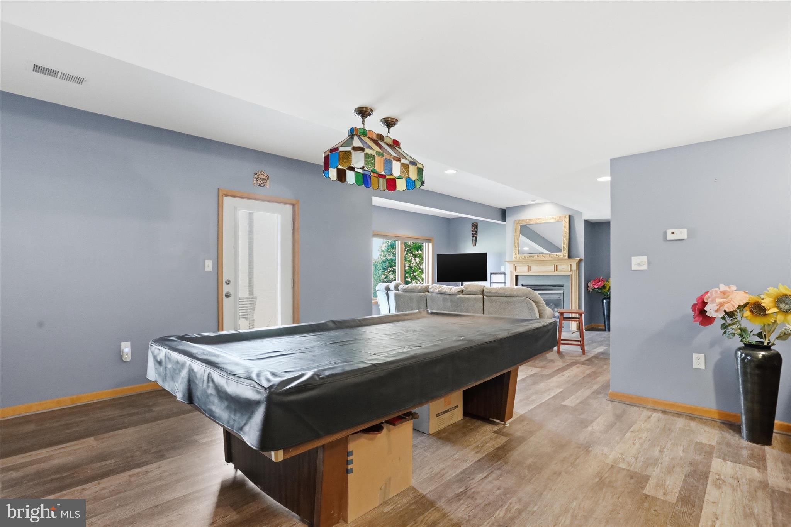
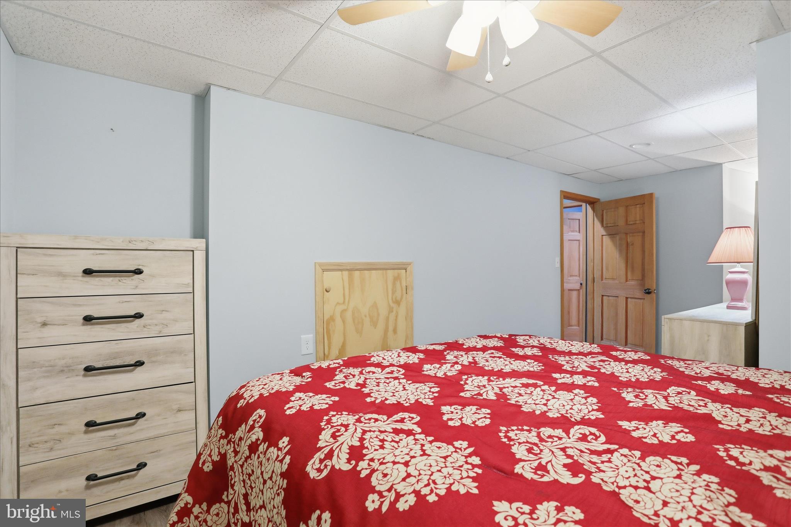
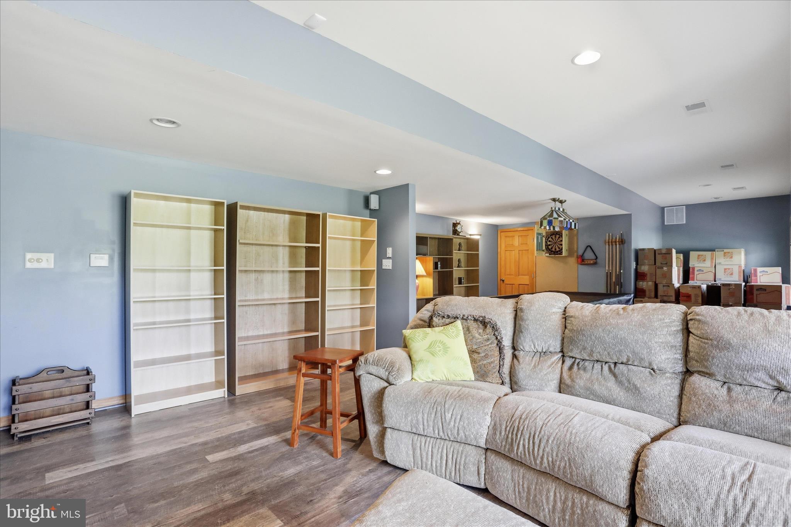
The lower level offers an exceptional extension of living space, featuring its own private secondary primary suite, complete with a full bath and a spacious family room area. A third fireplace with a charming wood mantel adds warmth and character, creating a cozy yet refined atmosphere. Designed with flexibility in mind, this level also includes a separate exterior entrance, making it ideal for guests, multi-generational living, or a private retreat—offering both comfort and independence within the home.

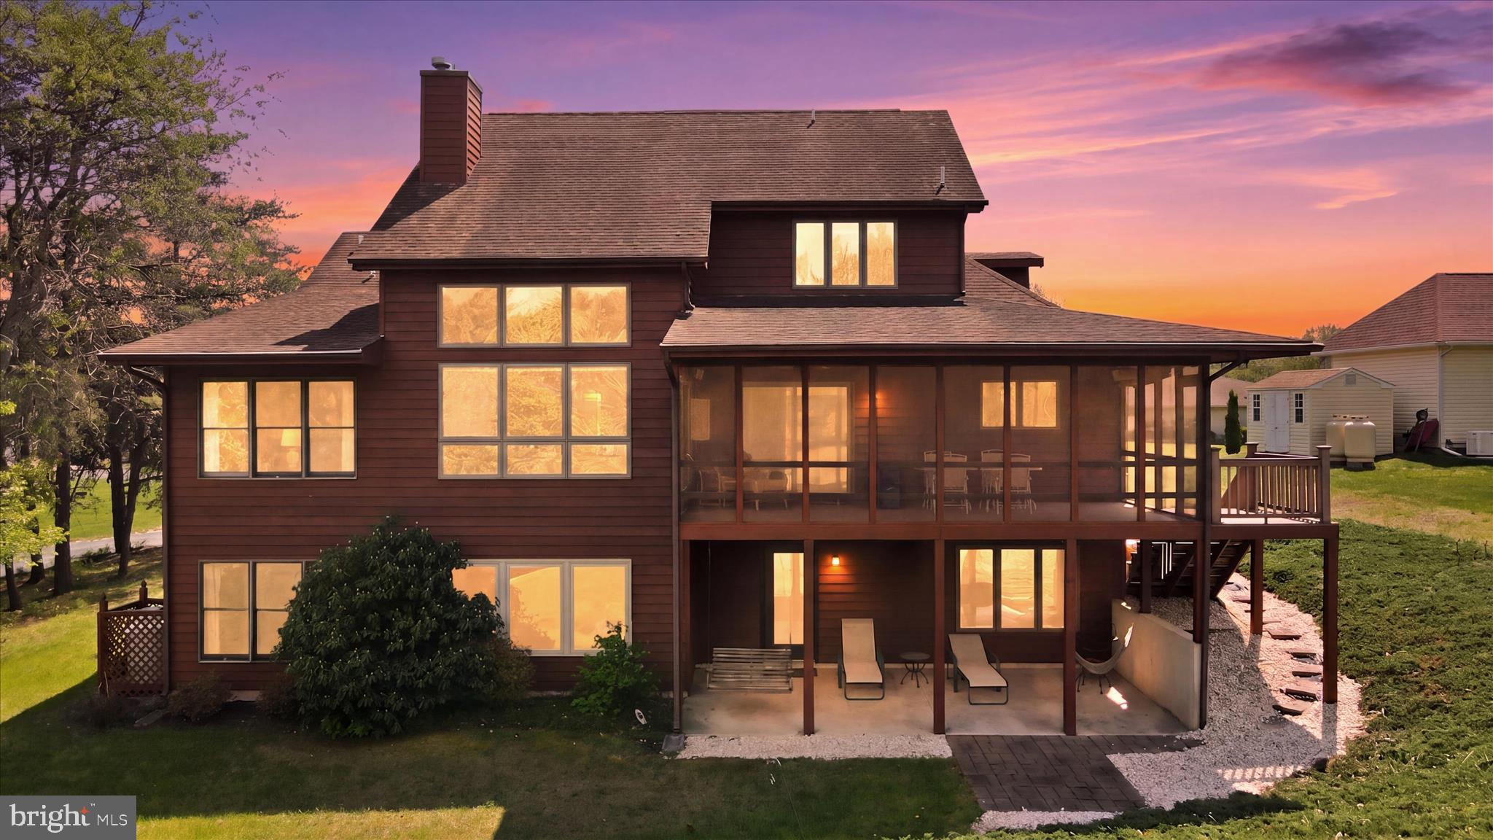
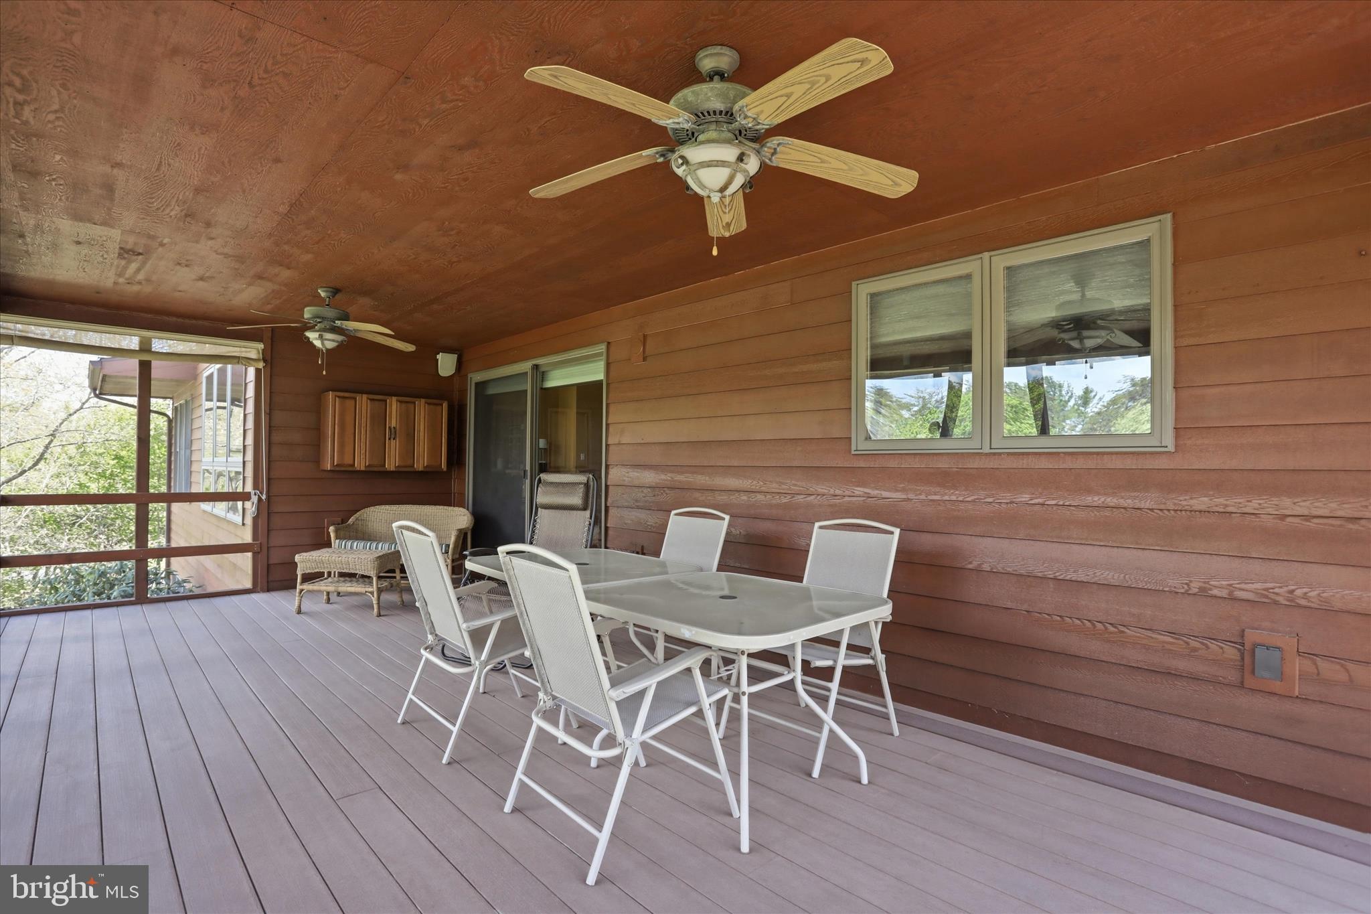
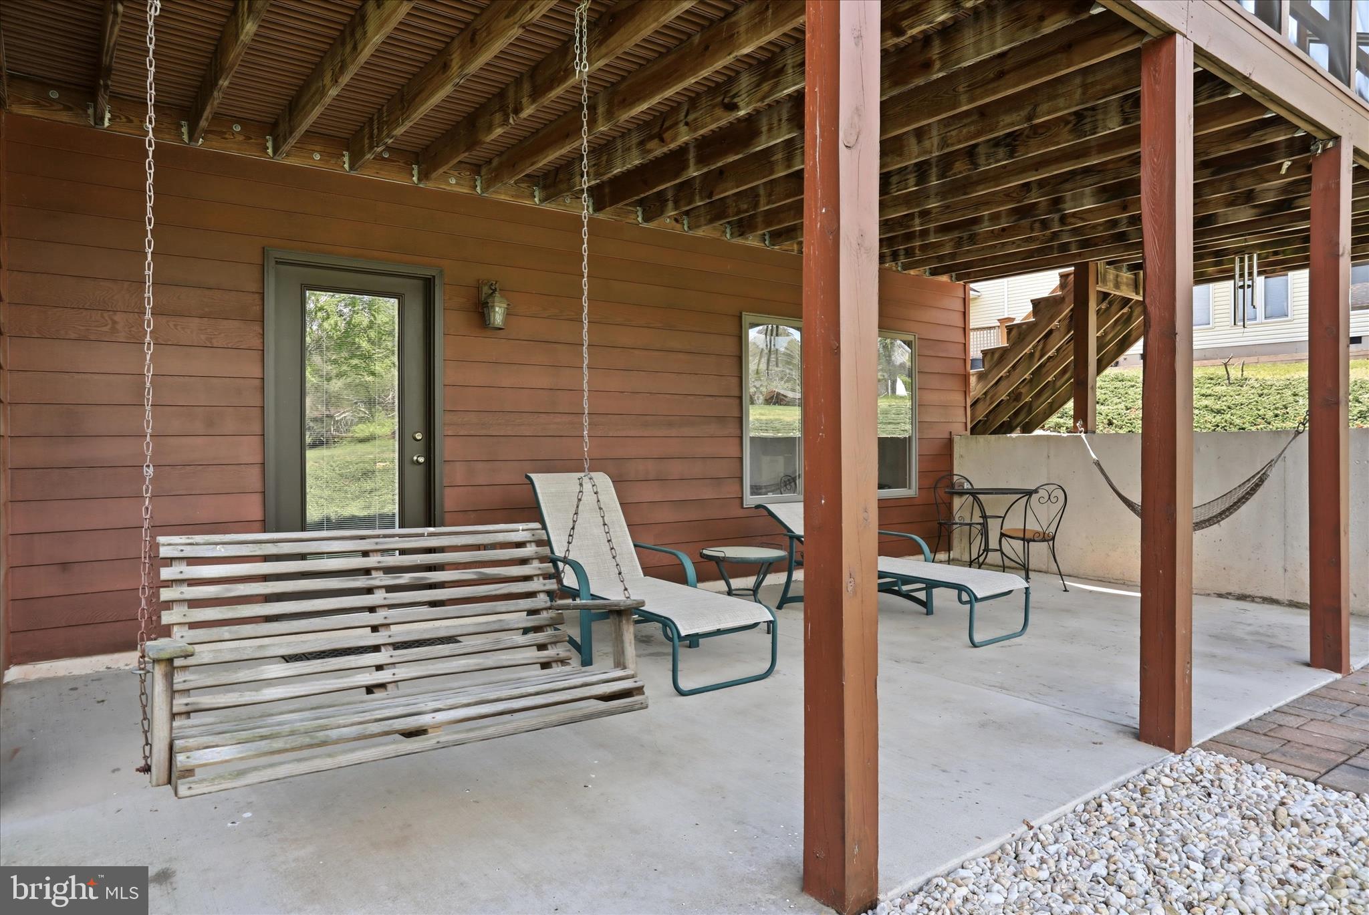
Outdoor living is just as impressive, featuring a spacious 12x24 screened porch with low-maintenance TimberTech decking—perfect for entertaining or relaxing. Below, a covered concrete patio provides even more functional outdoor space.

Perfectly positioned and beautifully appointed, this golf course retreat embodies elevated living—where luxury, comfort, and thoughtful design come together effortlessly.

1042 WINTERCAMP TRAIL

Message successfully sent.

What would you like to know?

What is 3 + 4 ?

I agree to receive email communication and understand I can unsubscribe at any time.

I agree to be contacted by Charis Realty Group - Christine Issler, Broker via call, email, and text for real estate services. To opt out, you can reply 'stop' at any time or reply 'help' for assistance. You can also click the unsubscribe link in the emails. Message and data rates may apply. Message frequency may vary. Privacy Policy

Related Properties

Welcome to 120 Trailblazer Lane, a beautifully updated chalet-style home in the desirable The Woods community. This spacious property offers a wonderful combination of comfort, character, and modern updates, all surrounded by the natural beauty and recreational amenities that make The Woods such a sought-after destination.

The home has undergone extensive improvements, including a new roof with a 50-year transferable warranty, new LVP flooring, new oak baseboards, new walls and ceilings in the basement, and 20 new solid-wood interior doors. Fresh interior paint throughout gives the home a clean, upgraded feel.

The kitchen has been enhanced with natural stone countertops, while all bathrooms have been remodeled. The primary bathroom features beautiful marble tile in the toilet/shower room and primary shower, while the mudroom has also been upgraded with tile flooring.

Additional improvements include an in-home HEPA filtration system, providing an added level of air-quality comfort.

Beyond the home itself, the property comes with a transferable Class A membership, offering access to the many amenities and recreational opportunities available within The Woods.

With its extensive list of recent improvements, generous living space, wooded setting, and valuable community membership, 120 Trailblazer Lane is ready for its next owner to move in and enjoy.
#WVBE2053824

HEDGESVILLE

120 TRAILBLAZER LANE

4 Beds

3 Baths

3,245 Sq.Ft.

$479,990

MLS#: WVBE2053824

PRICE REDUCTION!! Set on 2.19 unrestricted, partly wooded acres in Hedgesville, this 1987 Dutch Colonial offers privacy, useful space, and room to make the property fit the way you want to live. The home has three bedrooms, 2.5 baths, and about 2,000 finished square feet, with a covered front porch, ground-level patios, and an oversized 25-by-28-foot side-load garage that provides space for vehicles, storage, or hobbies.

Inside, the family room centers on a fireplace, while the kitchen includes a center island, five-burner cooktop, wall ovens, and custom Mountaineer cabinetry that continues into the butler’s pantry and upstairs baths. A sitting nook at the top of the stairs creates a quieter space apart from the main living areas, and second-floor laundry adds everyday convenience.

The unfinished basement provides additional storage and future-use possibilities and includes a newer wood stove. Outside, koi and lily ponds add to the setting, while the unrestricted acreage leaves room for uses that many more conventional neighborhood properties cannot accommodate. Public water, a three-bedroom septic system and underground utilities complete a property that combines rural character with an established home and practical everyday features.
#WVBE2051222

HEDGESVILLE

7647 HEDGESVILLE ROAD

3 Beds

2 Baths

2,000 Sq.Ft.

$525,000

MLS#: WVBE2051222

Some properties simply feel different the moment you arrive. Tucked into 5 beautifully wooded acres in Hedgesville, 228 Warner Lane is one of those places. 
 
Follow the paved driveway through the trees and leave the noise of everyday life behind. Here, the setting is quiet, private, and beautifully maintained, with mature woods surrounding the home and deer and wildlife making regular appearances. It feels like a true escape—but remarkably, Route 9, shopping, dining, and everyday conveniences are only minutes away. 
 
Inside, the home offers the kind of space that makes life a little easier. Four bedrooms are together upstairs, including a generously sized primary suite with double closets and a spacious bathroom featuring a double soaking tub and separate standing shower. Three additional bedrooms give everyone room to spread out. 
 
The main level was designed for both everyday living and gathering. A large family room provides plenty of space to relax, while a second sitting room with fireplace creates a quieter place to curl up and unwind. The formal dining room opens onto an oversized rear deck, extending the living space outdoors and giving you a front-row seat to the peaceful wooded surroundings. 
 
The finished garage is exceptionally spacious, the driveway is fully paved and thoughtfully designed to manage water flow and help prevent erosion, and the unfinished basement offers a blank canvas for storage, hobbies, a workshop, or future finished space. 
 
This home has also been carefully cared for, with a long list of recent repairs and improvements already completed. Two HVAC systems provide added comfort, and a brand-new radon fan has been installed as part of the home's active radon mitigation system. 
 
And the land offers something especially unique. A portion of the property sits across the road, creating an opportunity for a future shop, additional building, or potentially another dwelling, subject to applicable approvals and restrictions. 
 
There is room here to breathe. Room to gather. Room to build, create, explore, and simply enjoy the quiet. 
 
If you've been searching for privacy without giving up convenience, acreage without feeling completely removed from town, and a home that has been genuinely cared for, you may have just found it.
#WVBE2054872

HEDGESVILLE

228 WARNER LANE

4 Beds

2 Baths

2,384 Sq.Ft.

$495,000

MLS#: WVBE2054872

Welcome to 11181 Hedgesville Road—a rare opportunity to own a versatile 2.6-acre unrestricted property on the Berkeley/Morgan County line. Zoned Residential Two-Family, this unique property offers endless possibilities for multi-generational living, a home-based business, rental income, or simply enjoying peaceful country life.  The custom log home, built in 2006, features 1,344 square feet with 2 bedrooms, a spacious loft, previously used as the master bedroom, and 3 bathrooms. The walk-out basement with interior staircase provides additional space for storage, recreation, or future expansion. Recent updates include a beautifully rebuilt wraparound deck, a new wood stove insert with new liner and flue, a newer hot water heater, and a furnace replaced approximately seven years ago. Additional amenities include bottled gas, central heat and air, a whole-house generator, and a water treatment system for added comfort and peace of mind.  Step outside to enjoy scenic country views, mature trees, and a peaceful setting with a creek, partially wooded acreage, and a partially fenced yard. The property also includes multiple outbuildings, a small barn, and a chicken coop, making it ideal for hobby farming, horses, gardening, or outdoor enthusiasts.  A standout feature is the separate approximately 576-square-foot aluminum building complete with heat and air, well connection, holding tank, and half bath. Previously operated as a hair salon, this flexible space could serve as a home business, office, studio, workshop, guest quarters, or additional income opportunity.   Enjoy the privacy and freedom of country living with no HOA and no restrictions while remaining conveniently located near shopping, schools, and commuter routes. Properties offering this combination of acreage, versatility, and improvements are hard to find—don't miss your opportunity to make this exceptional property your own!  Bottled gas tank is leased from Hellers.
#WVBE2054226

HEDGESVILLE

11181 HEDGESVILLE ROAD

3 Beds

3 Baths

1,344 Sq.Ft.

$465,000

MLS#: WVBE2054226

Welcome to 84 Cottonwood! Tucked away at the end of a quiet street and set on 3.50 acres, this charming Cape Cod offers space, privacy, and plenty of opportunity to enjoy a more relaxed lifestyle. A beautiful front porch welcomes you home and provides the perfect spot to sit back and enjoy the peaceful setting. With 4 bedrooms, multiple living areas, and plenty of usable space, there is room here to accommodate a variety of needs and lifestyles. The main-level bedroom features a private en-suite full bathroom, offering added convenience and flexibility for owners, guests, or those seeking main-level living. The home includes 2 full bathrooms and 2 half bathrooms in total. A finished basement provides an additional bedroom and plenty of additional living space along with dedicated storage, giving you room for recreation, hobbies, a home office, or simply keeping everyday belongings organized. Step outside and enjoy the property’s peaceful setting from the screened-in sunroom or multiple outdoor decks. The expansive 3.50-acre lot offers plenty of room to spread out and enjoy the outdoors, with the ability to have chickens, horses, and goats. A detached 2 car garage and outdoor storage shed provides additional space for tools, equipment, and outdoor storage. Major updates have already been completed, including a new roof installed in 2024. These improvements add valuable peace of mind while allowing the next owner to focus on making the property their own. Whether you’re looking for additional land, space for animals, room to entertain, or simply a quiet place to call home, 84 Cottonwood offers the space and versatility to make it your own. Conveniently tucked away at the end of the street, this property provides a peaceful setting with plenty of possibilities. Animal-friendly HOA allowing chickens, horses, and goats with required HOA approval. Buyers should verify specific animal restrictions and approval requirements with the HOA.
#WVMO2008248

HEDGESVILLE

84 COTTONWOOD LANE

4 Beds

2 Baths

2,978 Sq.Ft.

$499,000

MLS#: WVMO2008248

AGENTS - PLEASE VIEW AGENT REMARKS IN BRIGHT MLS. Welcome to Sherwood Forest—where space, privacy, & everyday comfort come together on 2.14 level acres. With over 5,000 square feet of living space, this impressive colonial offers room to live, work, and entertain with ease.  The main level features a grand foyer with hardwood floors, formal dining and parlor spaces, and a sun-filled family room that invites you to relax & unwind. The kitchen is designed for gathering, complete with gas cooktop, bar seating, pantry, & a bright breakfast area overlooking the backyard. A private office, laundry room, and half bath add everyday convenience.  Upstairs, the spacious primary suite offers a peaceful retreat with a sitting area, jetted tub, walk-in shower, and generous closet space. Three additional bedrooms provide flexibility, including one with a private bath.  The completely finished basement expands your options with a second kitchen, large family room with fireplace, office, exercise space, and abundant storage—ideal for guests, multi-generational living, or entertaining.  Outside, enjoy a fenced patio area perfect for evenings by the fire, along with open, level acreage ready for recreation or relaxation. With an attached three-car garage plus a detached garage with loft, there’s no shortage of space for vehicles, hobbies, or storage.  Conveniently located near Martinsburg, Hagerstown, and Winchester, with access to the MARC train for commuting—this home offers the perfect blend of space, function, and location.

Offers may be entered ONLINE through Wednesday, October 14, 2026 at 8:00 pm.

AT SELLER'S DISCRETION, AN OFFER MAY BE ACCEPTED AT ANY TIME.
#WVBE2054812

HEDGESVILLE

10 CARDIFF COURT

4 Beds

4 Baths

5,936 Sq.Ft.

$575,000

MLS#: WVBE2054812

New on site 3 days ago
This home is in final punch out and can be completed with in a few weeks of contracting.  Featuring  over 3 private wooded acres set the stage for this beautifully crafted new construction chalet, offering the perfect blend of modern comfort and peaceful seclusion. Thoughtfully designed for both everyday living and weekend escapes, this home features a functional floor plan with inviting living spaces throughout.
The upper level offers two spacious bedrooms and a full bathroom, creating a comfortable retreat with serene wooded views. The main level features the primary suite with a private bathroom, along with an additional half bath for guests and everyday convenience.
The heart of the home is the well-appointed kitchen, complete with granite countertops, ample cabinetry, and a full four-piece stainless steel appliance package—ideal for entertaining or preparing family meals.
The finished basement expands the living space with a spacious recreation room, an additional half bathroom, and plenty of storage or future expansion possibilities.
Surrounded by nature, this exceptional property offers the privacy and tranquility you've been searching for while providing all the benefits of quality new construction. Don't miss the opportunity to make this stunning chalet your own.
#WVMO2008322

HEDGESVILLE

Lot 41 SPICEBUSH

3 Beds

2 Baths

2,146 Sq.Ft.

$465,000

MLS#: WVMO2008322

New on site 1 day ago
Step back in time without sacrificing modern luxury in this beautifully updated 1900 Victorian estate, perfectly situated on 5 scenic acres on North Mountain. Spanning approximately 2,802 square feet, this home seamlessly blends turn-of-the-century character with high-end, contemporary updates designed for modern homesteading and grand entertaining. 
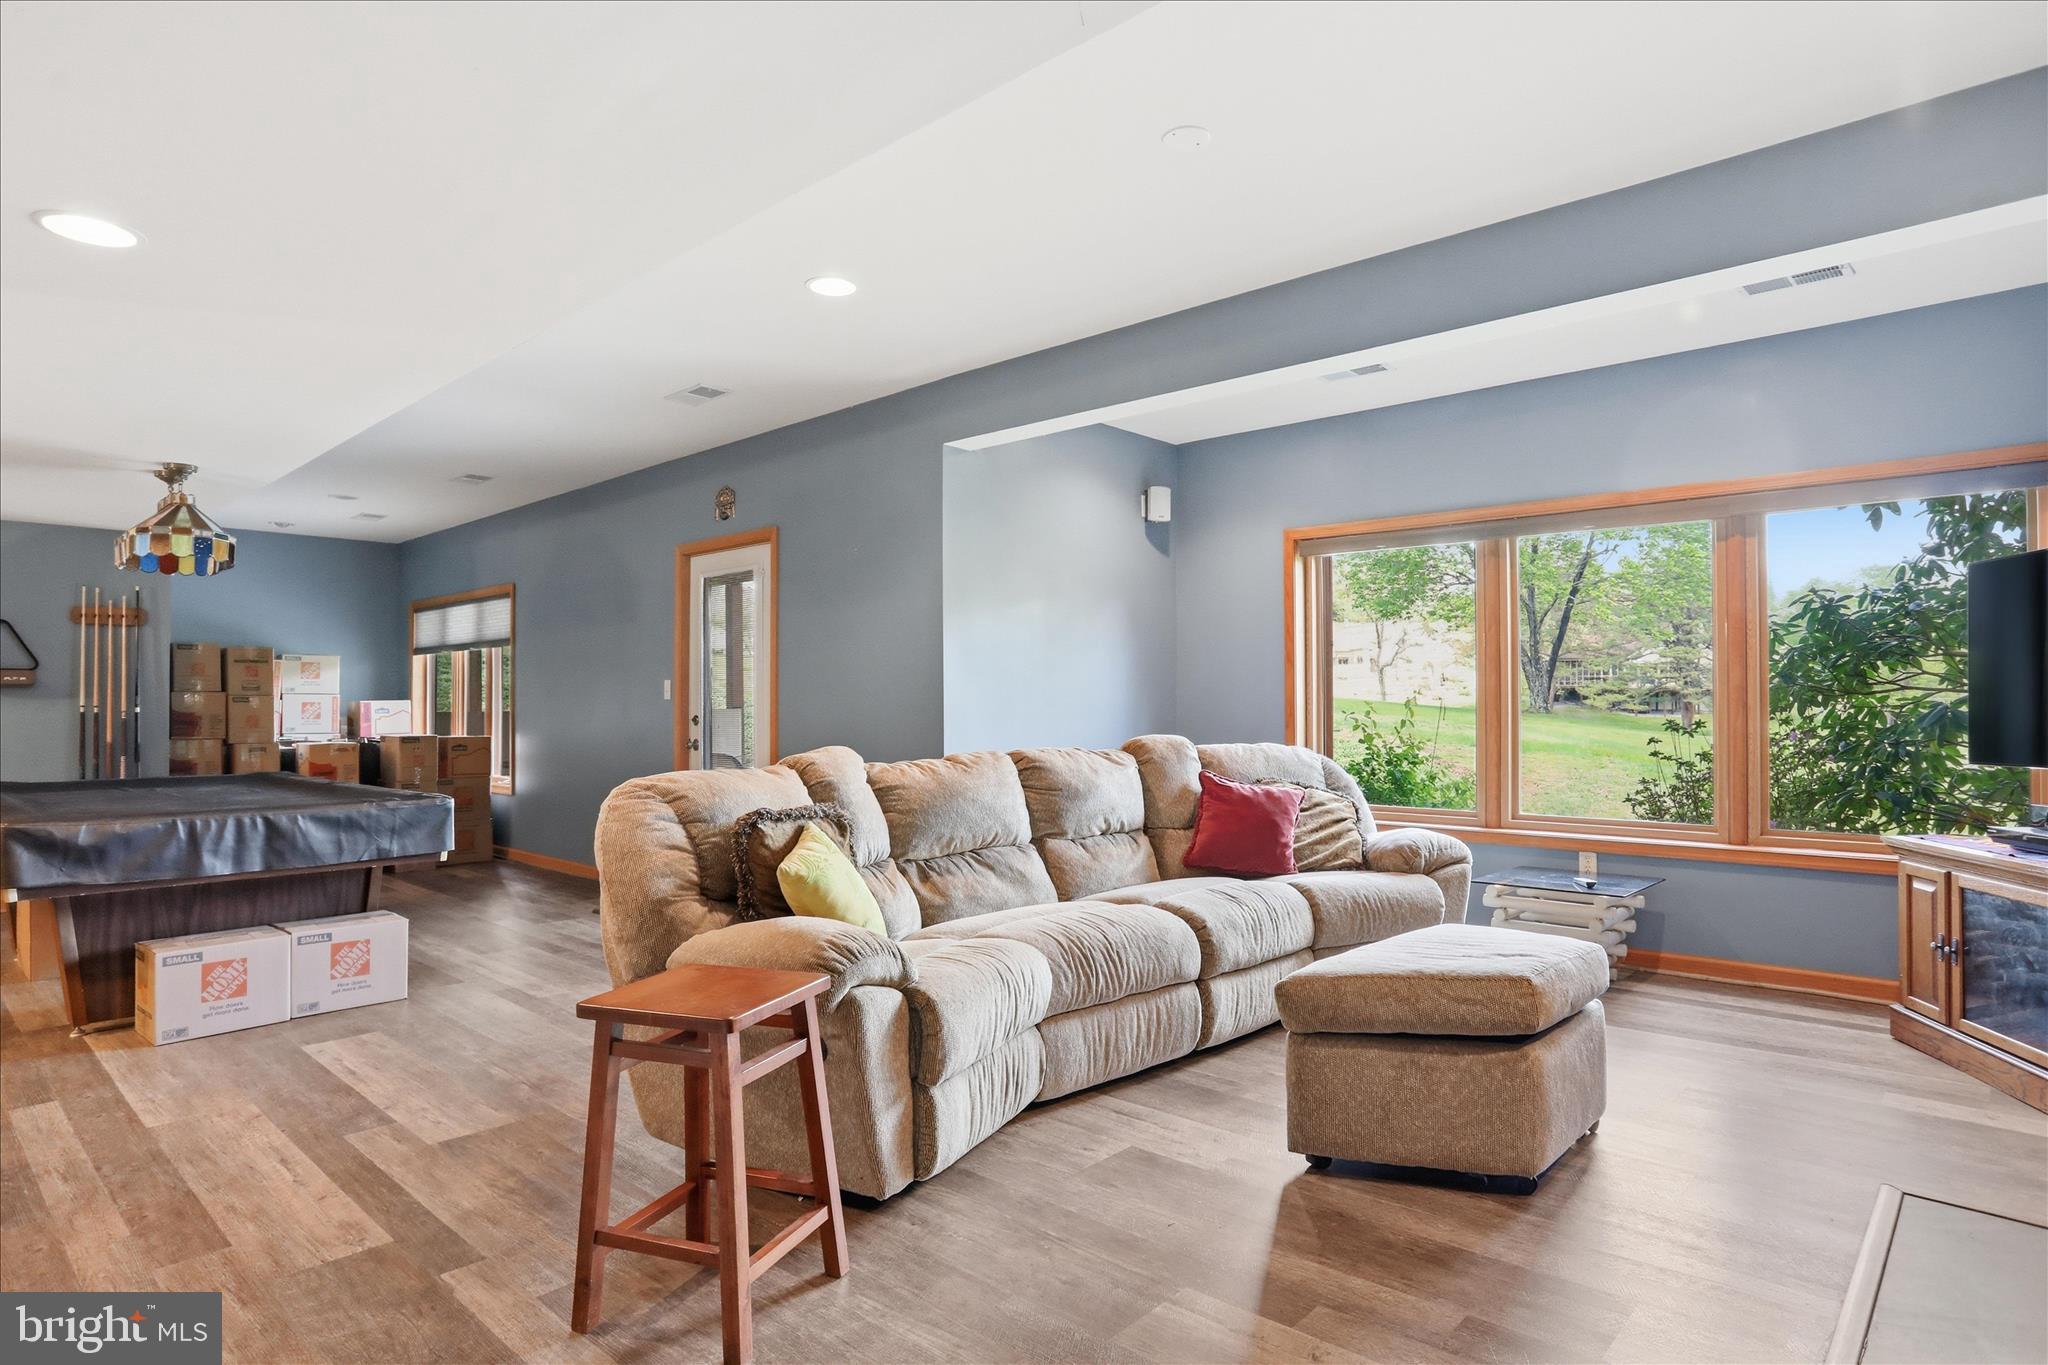
At the heart of the home is the expansive country kitchen, a chef’s dream showcasing a striking stone wall with a wood-burning fireplace insert, premium granite countertops, and brand-new appliances. Elegant, upgraded light fixtures illuminate the space, which retains its historic charm with a traditional back stairway.

Stepping through the home, the main level flows into a formal parlor, a large entrance hallway, and a family room adorned with elegant French doors. Downstairs, the cellar offers the perfect footprint for a private wine cellar or a custom canning station to process your homestead's harvest. Upstairs, a cozy sitting room and a massive walk-in closet accompany 4 spacious bedrooms and a full bath.
The experience continues outdoors, where indoor living extends effortlessly onto a rear brick patio complete with a custom pergola—an idyllic setting for alfresco dining right off the kitchen. The breathtaking grounds feature a classic wrap-around front porch, a historic smokehouse, a blacktop drive, and a crisp vinyl picket fence.

For the hobbyist, equestrian, or homesteader, the property offers a robust collection of outbuildings, including a 3-car garage, a dedicated workshop, an implement shed, a chicken house, a hog pen, a barn with an overhang, and a run-in shed. With the property already fully field-fenced for livestock, this North Mountain treasure is entirely turnkey for your agricultural or country-living dreams.

Upgrades: 2025 new undercabinet microwave, 2024 newly installed main water line and refrigerator, 2022 newly installed house and garage gutter shields, 2021 new washer and dryer, 2020 new water heater, and 2011 new roof. 

This home is being offered "As Is, Where Is." Inside pictures coming soon. Please call with any questions and to make an appointment. Open house - 10/24 & 10/25
#WVBE2054182

HEDGESVILLE

627 HAMMONDS MILL ROAD

4 Beds

1 Baths

2,802 Sq.Ft.

$545,000
MLS#: WVBE2054182

New on site today
With views from every angle on five acres in Hedgesville, West Virginia, 229 Jaybird Lane offers over 2,000 square feet of space across three levels, with three bedrooms, two full bathrooms, an additional unfinished lower-level bathroom, an oversized two-car garage, and plenty of room to grow.
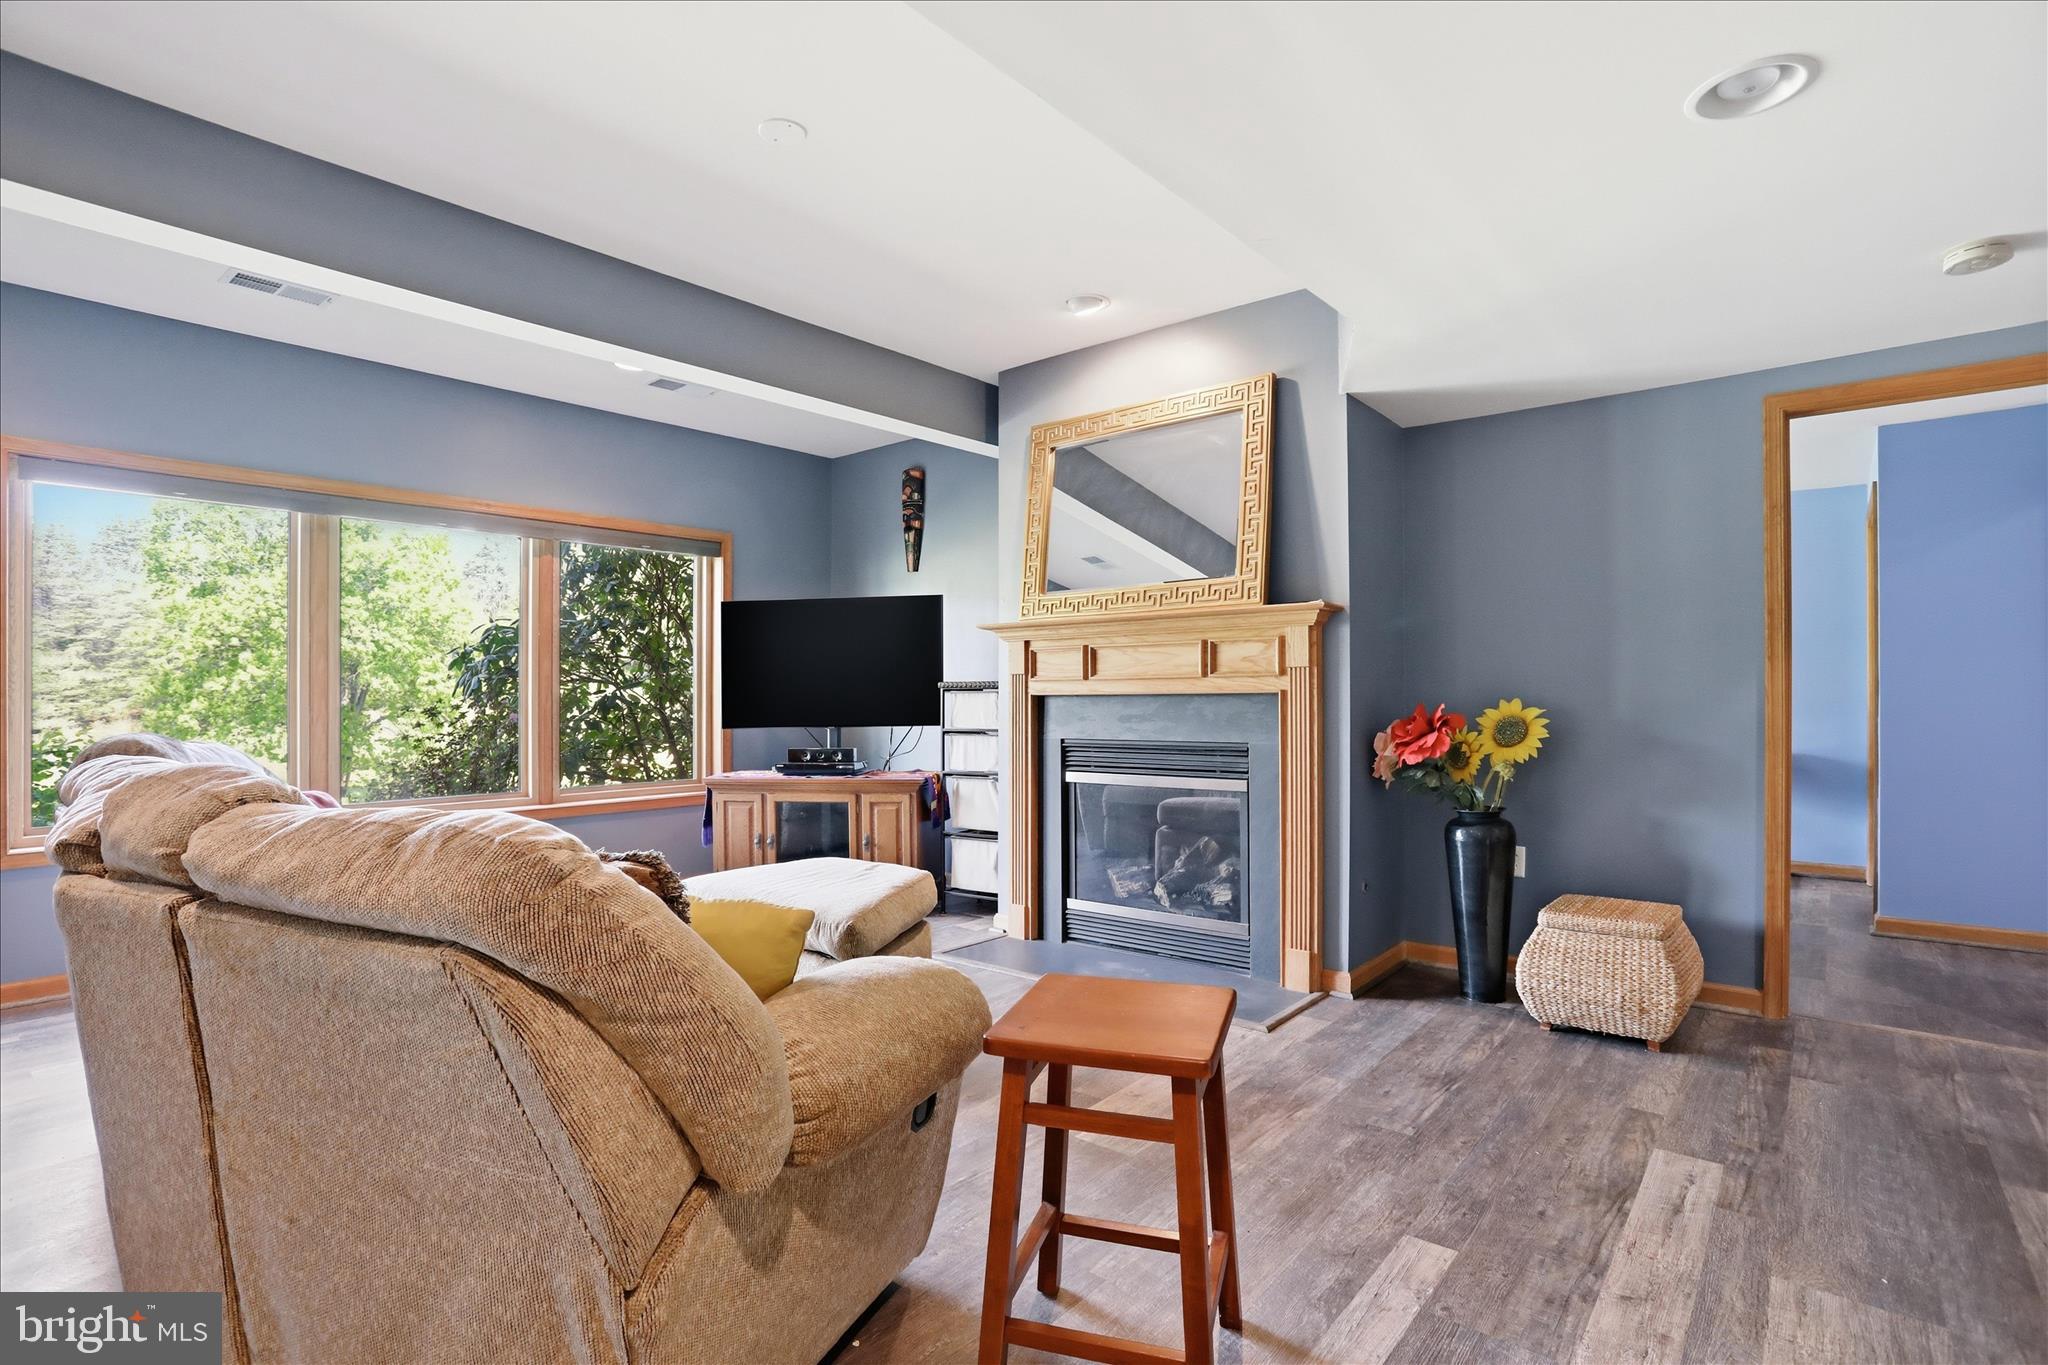
A grand front entry welcomes you into a dramatic great room featuring soaring cathedral ceilings, a massive wall of tinted windows, and a magnificent floor-to-ceiling stone fireplace. The impressive architecture, abundant natural light, and expansive views create an open, inviting atmosphere, while the spacious layout offers comfortable everyday living and excellent entertaining possibilities.
Freshly painted, redesigned, and updated with new flooring, lighting, and fixtures, the home combines modern improvements with its original architectural character. A new roof with a transferable warranty adds another significant improvement.
The spacious eat-in kitchen features stainless steel appliances, stone countertops, abundant cabinetry, and generous workspace, with an adjoining dining area that flows into the main living space. The updated main-level bathrooms offer refreshed finishes and fixtures.
One of the home's most distinctive spaces is the reinvented loft bedroom, tucked beneath the roofline with beautiful views of the woods beyond. Thoughtfully redesigned with fresh custom cabinetry, built-in closet space, and a charming window seat (with storage) overlooking the countryside, this room makes exceptional use of its architectural lines. The vaulted ceiling, natural light, and custom details create a comfortable, inviting space with a character all its own.
The home's three-level layout provides flexibility for a variety of needs. Generously sized bedrooms, a walk-in closet, and ample additional storage offer practical everyday comfort.
The lower level features a bonus room currently arranged as a cozy man cave and poker room, along with additional storage and flexible space offering opportunities for future improvements. The lower-level bathroom is unfinished, with an existing toilet and sink - and can be turned into a private, lower level bath and still have room for closets and storage. 
A huge porch, oversized two-car garage with direct interior access, dedicated laundry/mudroom, and multiple entry points add functionality and convenience throughout the property.
The property features a 500-gallon buried propane tank (owned - not leased), currently nearly full, supplying fuel for the home's heating/HVAC systems and the oven/range. 
Outside, the five-acre setting offers expansive lawn, mature landscaping, open views, and plenty of room for gardening, recreation, outdoor entertaining, or simply enjoying the surrounding countryside. There is no active HOA, and the roads are state-maintained.
The home, fireplace and septic system have already been inspected, with many repairs completed and documentation available for review. Buyers will have access to inspection reports, a record of completed repairs, and information about additional improvements that remain at the discretion of the next owner. 
These future considerations include potential window updates, eventual HVAC replacement, and improvements to the impressive stone fireplace. The sellers have taken a proactive approach to identifying and addressing issues while providing buyers with information to make their own decisions about future upgrades.
229 Jaybird Lane offers a compelling combination of acreage, architectural character, recent improvements, functional living space, and future potential. With five acres, three levels, an oversized garage, a beautifully reinvented loft bedroom, and a remarkable great room, this property delivers space to enjoy today and opportunities to make it your own tomorrow. Priced with knowledge + disclosure that new owners have three major expenditures upcoming: fireplace (estimates incl.) + in 3-10 years—windows and HVAC—no urgency.
#WVBE2055332

HEDGESVILLE

229 JAYBIRD LANE

3 Beds

2 Baths

2,444 Sq.Ft.

$549,000

MLS#: WVBE2055332
This home is waiting for its new owners to enjoy the Back Creek access for your summer fun.  This home that was just had the main level freshly painted.  This spacious ranch-style home on 5.86 acres in the desirable Birch Creek subdivision. With over 5,000 square feet of living space, this property is designed for both comfort and versatility.

The main level offers three bedrooms—including a primary suite—along with a cozy living room and a large great room for gatherings.   Off of the  kitchen, stairs lead to a versatile upper-level space above the garage, featuring a possible bedroom, half bath, and rec room—ideal for guests, hobbies, or entertaining. A covered front porch and attached 2-car garage add to the home’s convenience and charm.

Outdoors, this property truly shines. With nearly 6 acres of land, there’s plenty of room to roam, garden, or enjoy peaceful country views. The property also offers access to Back Creek, complete with a private boat dock and pavilion—perfect for fishing, kayaking, or simply relaxing by the water.

Property is being sold as is.
#WVBE2045566

HEDGESVILLE

97 ELNINA DRIVE

4 Beds

2 Baths

5,092 Sq.Ft.

$540,000

MLS#: WVBE2045566

Send a message

Message successfully sent.

Your message

What is 3 + 4 ?

Reason for contacting?

I agree to receive email communication and understand I can unsubscribe at any time.

I agree to be contacted by Charis Realty Group - Christine Issler, Broker via call, email, and text for real estate services. To opt out, you can reply 'stop' at any time or reply 'help' for assistance. You can also click the unsubscribe link in the emails. Message and data rates may apply. Message frequency may vary. Privacy Policy

Sign Out

Virtual Assistant

Would you like to take the next step with this property? We can help you schedule a showing or virtual tour, or send you more details.

Yes, I would like more information.

Thank You for Your Reply, One of Our Agents will contact you as soon as possible

No, maybe later.

Thank you, you can always contact me via email, phone number or through the contact form.

Realhub AI

Lucy - Your AI-Powered Realtor

Update Your Temporary Password

Personalize your search

Enter your email and we'll notify you immediately when new listings match what you're looking for.

or enter email address

Already have an account ? Login here

Continue your home search

I agree to receive communications and understand I can unsubscribe at any time.

I agree to be contacted by Charis Realty Group - Christine Issler, Broker via call, email, and text for real estate services. To opt out, you can reply 'stop' at any time or reply 'help' for assistance. You can also click the unsubscribe link in the emails. Message and data rates may apply. Message frequency may vary. Privacy Policy

Already have an account ? Login here

We use cookies

We use cookies primarily for analytics to enhance your experience. By accepting, you agree to our use of these cookies. You can manage your preferences or learn more about our cookies policy.