Features & Amenities

Interior

  • Other Interior Features

    Recessed Lighting, Walk-In Closet(s)

  • Total Bedrooms

    3

  • Bathrooms

    2

  • 1/2 Bathrooms

    1

  • Above Grade Finished Area

    1482.0

  • Basement YN

    YES

  • Cooling YN

    YES

  • Cooling

    Central Air, Heat Pump, Electric

  • Heating YN

    YES

  • Heating

    Electric, Forced Air

  • Pet friendly

    N/A

Exterior

  • Garage

    Yes

  • Garage spaces

    1

  • Other Exterior Features

    Lighting

  • Parking

    Garage Door Opener, Garage, Driveway, Inside Entrance, Attached

  • Pool

    No

  • Waterfront YN

    NO

Area & Lot

  • Lot Features

    Level, Back Yard

  • Lot Size(acres)

    0.05

  • Lot Size(square feet)

    2,000

  • Property Type

    Residential

  • Property Sub Type

    Townhouse

  • Architectural Style

    Traditional

Price

  • Sales Price

    $301,875

  • Sq. Footage

    1,482

  • Price/SqFt

    $203

HOA

  • Association

    YES

  • Association Fee

    $27

  • Association Fee Frequency

    Monthly

  • Association Fee Includes

    N/A

School District

  • Elementary School

    N/A

  • Middle School

    N/A

  • High School

    SPRING MILLS

Property Features

  • New Construction

    YES

  • Foundation Details

    Concrete Perimeter

  • Senior Community YN

    NO

  • Sewer

    Public Sewer

  • Tax Lot

    WFWCT0570F

  • Water Source

    Public

Schedule a Showing

Showing scheduled successfully.

<
>
IN PERSON
VIA CHAT

What is 3 + 4 ?


Change time

Mortgage calculator

Estimate your monthly mortgage payment, including the principal and interest, property taxes, and HOA. Adjust the values to generate a more accurate rate.

Your payment

Principal and Interest:

$

Property taxes:

$

HOA fees:

$

Total loan payment:

$

Total interest amount:

$

Location

County

BERKELEY

Elementary School

Middle School

High School

SPRING MILLS

Listing Courtesy of Tineshia R. Johnson, NVR Services, Inc.

RealHub Information is provided exclusively for consumers' personal, non-commercial use, and it may not be used for any purpose other than to identify prospective properties consumers may be interested in purchasing. All information deemed reliable but not guaranteed and should be independently verified. All properties are subject to prior sale, change or withdrawal. RealHub website owner shall not be responsible for any typographical errors, misinformation, misprints and shall be held totally harmless.

Agent DJ Barone

Salesperson, Realtor

DJ Barone

Call DJ today to schedule a private showing.


* Listings on this website come from the FMLS IDX Compilation and may be held by brokerage firms other than the owner of this website. The listing brokerage is identified in any listing details. Information is deemed reliable but is not guaranteed. If you believe any FMLS listing contains material that infringes your copyrighted work please click here to review our DMCA policy and learn how to submit a takedown request.© 2024 FMLS.
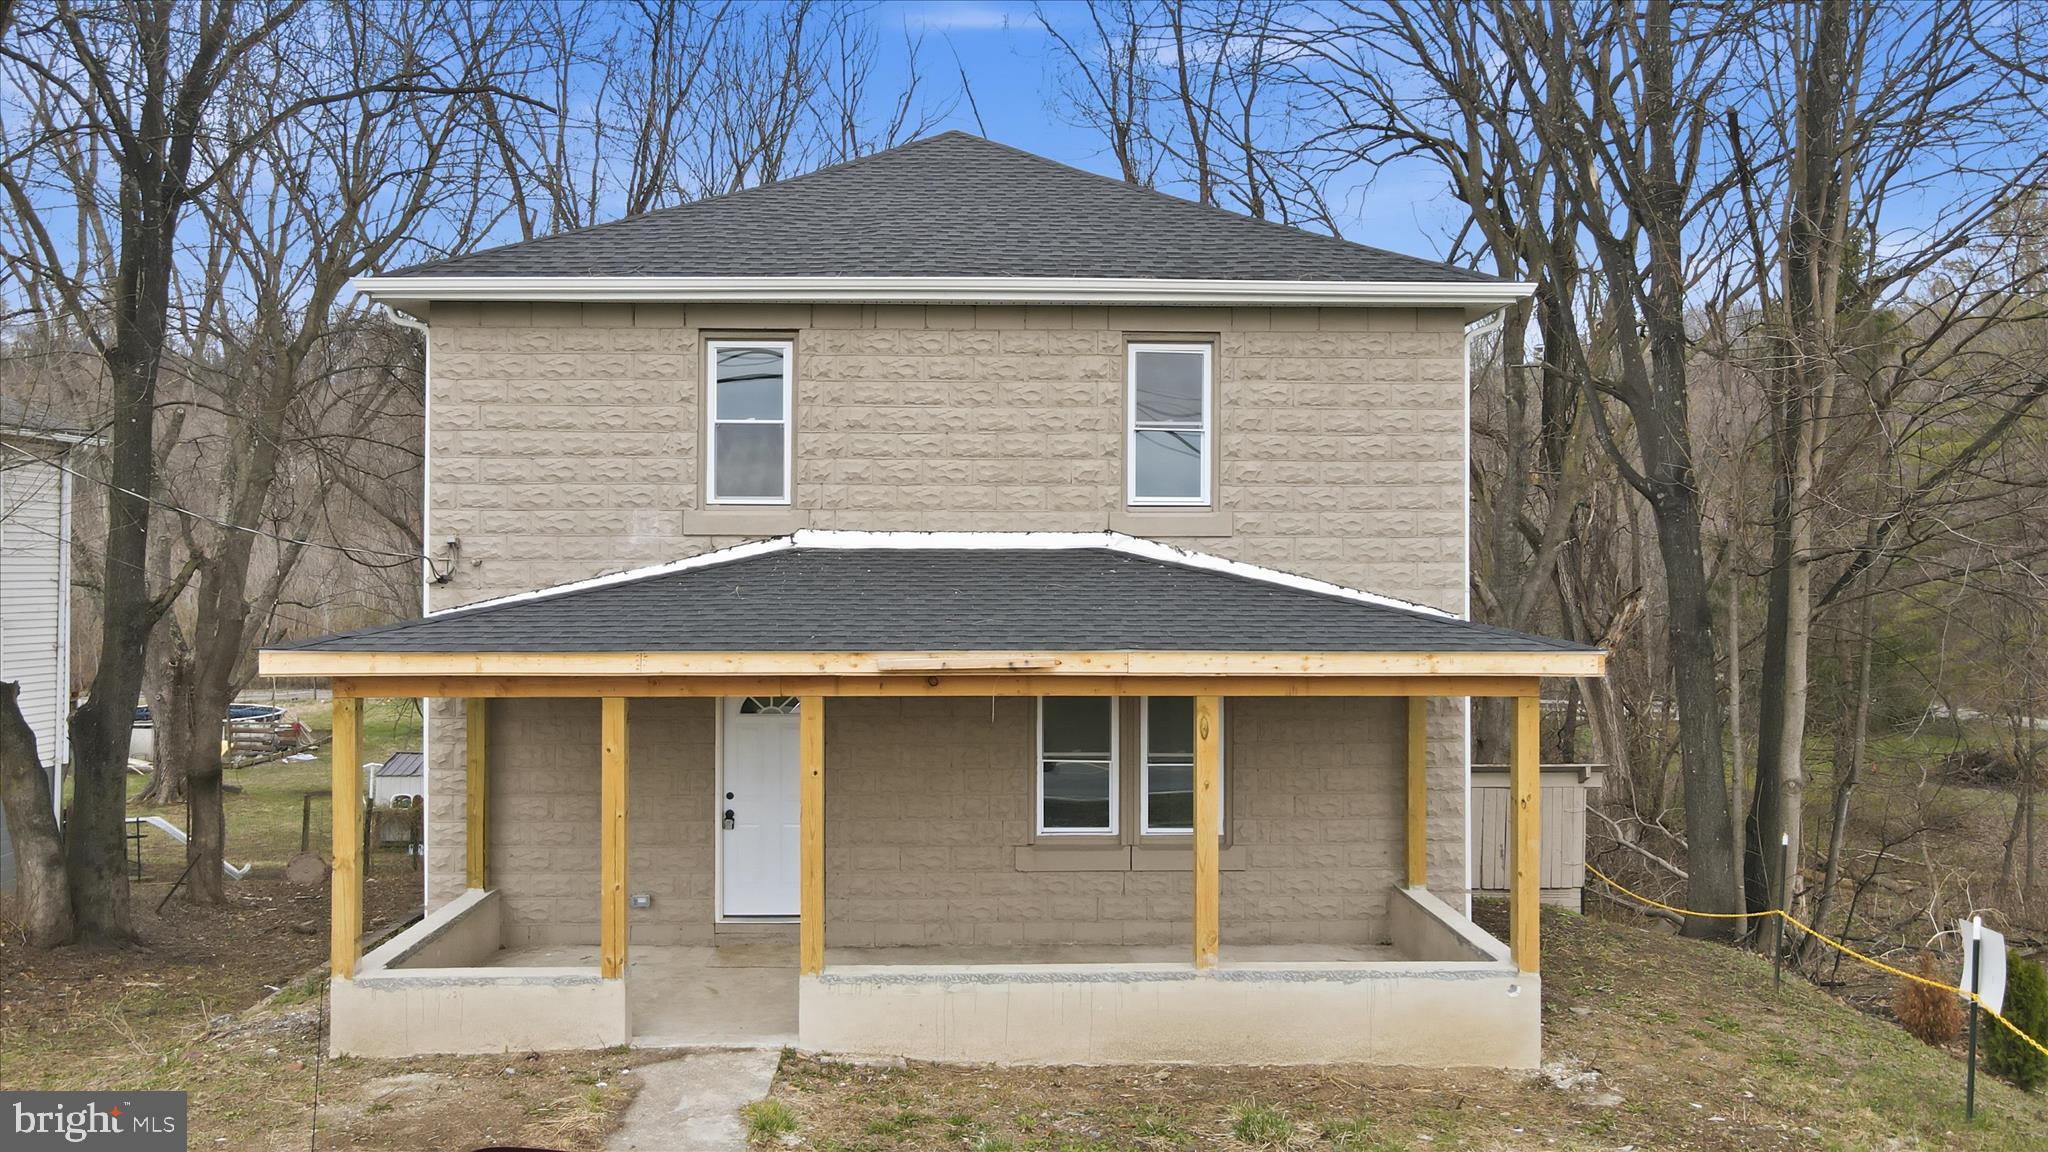
Welcome to the To-Be-Built PINE at Cardinal Pointe! This brand new 3 bedroom, 2 ½ bath, and 1-car garage home includes an unfinished basement and brand new appliances, including the washer and dryer. The Pine townhome blends sensibility and style. Enter the welcoming foyer from the covered porch or through the garage. The wide-open great room flows seamlessly into the gourmet kitchen and light-filled dining area, where an optional island can provide extra storage and counter space. Upstairs, find two generous secondary bedrooms and a full bath; continue past the laundry toward the owner's suite. This private retreat includes a dual vanity bath and enormous walk-in closet. The full unfinished basement can be used as you wish!  Come see the Pine today! Explore Cardinal Pointe Townhomes! Affordable Townhomes in the Spring Mills school district, located just 1 mile off I-81 and 3 miles to the MD line. Closing cost assistance with use of seller's preferred lender. Lot premiums may apply. Photos are representative. Come and visit the model at: 95 Otero Lane, Hedgesville, WV 25427

104 GUNNISON DRIVE

Message successfully sent.

What would you like to know?

What is 3 + 4 ?

I agree to receive email communication and understand I can unsubscribe at any time.

I agree to be contacted by Charis Realty Group - Christine Issler, Broker via call, email, and text for real estate services. To opt out, you can reply 'stop' at any time or reply 'help' for assistance. You can also click the unsubscribe link in the emails. Message and data rates may apply. Message frequency may vary. Privacy Policy

Related Properties

*Buyer couldn't close* New driveway installed! Updated home in Hedgesville minutes to town and Spring Mills/I-81!  This home features a new roof, windows, HVAC, water heater, flooring, kitchen, bathrooms, and other essentials.   Not much missed.  Check it out today!  High speed internet believed to be available.  On public water.  Parking and getting in and out is tight.
#WVBE2048774

HEDGESVILLE

1035 HAMMONDS MILL ROAD

4 Beds

2 Baths

1,872 Sq.Ft.

$259,900

MLS#: WVBE2048774

Enjoy classic chalet living in The Woods with this inviting 3-bedroom, 2-bath retreat privately situated on a 0.67-acre wooded homesite. Whether you're looking for a full-time residence, weekend getaway, or investment opportunity, this home offers the charm and peaceful setting that make mountain living so appealing.
The great room features soaring cathedral ceilings, a dramatic wall of windows, and a wood-burning fireplace with stone hearth that serves as the heart of the home. Warm T & G wood walls and hardwood flooring create a timeless chalet feel, while the loft serves as a primary suite that offers a walk-in closet and private en suite bath with a custom tile walk-in shower and double bowl vanity.
Outdoor spaces include a covered front porch with an open deck that wraps around to a spacious 12' x 16' screened porch, and a horseshoe pit—perfect for enjoying the natural surroundings.  Recent exterior updates include a new roof, gutters, and leaf guards.
The current owner holds a transferable Class B membership to The Woods Club, offering the purchaser the opportunity to acquire the membership and enjoy access to the exceptional amenities and lifestyle The Woods is known for.
#WVBE2052752

HEDGESVILLE

975 TUCKAHOE TRAIL

3 Beds

2 Baths

1,075 Sq.Ft.

$359,000

MLS#: WVBE2052752

Located in Sleepy Hollow, this contemporary lakefront home sits on a wooded lot at the end of a gravel road, offering privacy, lake views, and a private dock. The home features 3 bedrooms, 2 full baths, and 2 additional loft areas for extra sleeping space. A large screened porch with a vaulted ceiling and exposed beams leads into the main living area, where the kitchen opens to the living room with sliding glass doors accessing additional enclosed porches and a wraparound deck. Upstairs, two bedrooms have access to separate loft areas, and several rooms offer views of the lake. One of the enclosed porches features a wood stove. Outside, you'll find multiple decks, a storage shed, ample parking, and stairs leading down to the private dock. Whether you're looking for a weekend retreat or a place to enjoy lake living year round, this property offers a peaceful setting right on the water. The HVAC system was replaced in July 2026, and the lower deck next to the dock was installed in 2024. The sellers are willing to sell the home completely furnished or remove the furniture if the buyer prefers.
#WVMO2008330

HEDGESVILLE

306 TANAGER LANE

3 Beds

2 Baths

1,686 Sq.Ft.

$360,000

MLS#: WVMO2008330

Welcome home! Great location/accessibility to Back Creek Valley Rd and proximity to Tomahawk store!  This huge home offers 5 bedrooms and 2 bathrooms with a bunch of new items including: windows, vinyl siding, bathrooms, flooring, lights, kitchen, water heater and heat pump.  This home is move in ready and will be worry free for years to come!  The main level offers 2 bedrooms and 1 bath, while upstairs offers 3 bedrooms and 1 bathroom with a large laundry room.  On public water, has a nice fenced in yard, and high speed fiber internet available.
#WVBE2055232

HEDGESVILLE

12769 BACK CREEK VALLEY ROAD

5 Beds

2 Baths

2,198 Sq.Ft.

$269,900

MLS#: WVBE2055232

Almost Heaven! Beautifully maintained and meticulously cared-for home situated on 3.3 private acres in the mountains of West Virginia, including a double lot for added privacy and peace. This turnkey property was renovated in 2023 and offers a wonderful blend of comfort, recreation, and convenience.

Enjoy peaceful mountain living from the huge private deck, where you can relax and take in the surrounding wildlife and natural beauty. The community offers an array of amenities, including hiking trails, a pavilion, softball field, and community lake for kayaking, canoeing, tubing, paddleboarding, and fishing.

Numerous improvements include a heat and A/C mini-split system, sealed roof, gutters, water filtration system, fireplace insert and chimney, beautiful new flooring, and a completely redone crawl space with new skirting, insulation, and vapor barrier. The deck has also been redone for outdoor enjoyment.

Excellent location with easy access to The Woods Resort, golf and spa, C&O Canal, Potomac River, and Sleepy Creek Forest Reserve with its 200-acre lake and hunting grounds. Conveniently located less than 30 minutes from Berkeley Springs and approximately 30 minutes from Martinsburg, with shopping and everyday amenities nearby.

Whether you're looking for a full-time residence, weekend getaway, vacation home, or investment opportunity, this property offers tremendous versatility. A must-see mountain retreat—come make this special home your own!
#WVMO2008264

HEDGESVILLE

63 TURTLE LANE

2 Beds

1 Baths

672 Sq.Ft.

$242,000

MLS#: WVMO2008264

Like new, spacious and open end unit townhome. Well built, well maintained, this home has so much living space. Three generous bedrooms on the upper level. Primary bedroom has walk in closet and private bath with double sink vanity, walk in shower, and soaking tub. Laundry is located on the bedroom level.  The main living level is an open floor plan and includes a half bath. You will enjoy the convenience of the garage and full finished basement with another half bath, plus driveway and nearby extra parking spaces for company. Location is ideal for commuting on I81 to points North and South, while maintaining a country feel. Close to shopping and restaurants, parks and entertainment.
#WVBE2054574

HEDGESVILLE

84 DRIPPING SPRING DRIVE

3 Beds

2 Baths

2,299 Sq.Ft.

$325,000

MLS#: WVBE2054574

VACATION WHERE YOU LIVE! Escape to The Woods Resort, a spectacular golf and recreational community convenient to Martinsburg, Berkeley Springs and Interstate 81. This beautiful A-Frame on more than half an acre is a perfect retreat for year-round living or weekend getaways. Airbnb also possible. 3 Bedrooms and 2 Full Baths. Dramatic cathedral ceilings. Spacious great room with gas fireplace. Adjoining kitchen with updated countertops,  island/breakfast bar and dining area. Two main-level bedrooms. Private upstairs owner's suite with its own bath and walk-in closet. Large enclosed back porch. Professionally installed gutter guards. The mostly level .53-acre lot with a fenced yard is perfect for pets and for entertaining or just enjoying nature. You can buy into this community's numerous amenities: Two 18-hole golf courses, an indoor pool and two outdoor pools, sports center, tennis, racquetball and pickleball. Buyer may continue the current owner's Class B Indoor/Outdoor recreation membership for an initiation fee of $3,150 and $1,749 annually (including tax). Class B includes swimming, racquetball, tennis, pickleball and the exercise room. Or upgrade to a Golf membership for an additional $1,050 per year. Buyers and their agents are encouraged to independently verify costs and the amenities and benefits offered by the community and its sports center.
#WVBE2054826

HEDGESVILLE

714 TECUMSEH TRAIL

3 Beds

2 Baths

1,372 Sq.Ft.

$340,000

MLS#: WVBE2054826

Step inside to a light-filled great room where a gorgeous wall of windows immediately draws your attention to the wooded surroundings. An additional oversized window brings in even more natural light, while a brick wood-burning fireplace adds warmth and character to the space.
The adjoining kitchen offers abundant cabinetry and wide countertops with plenty of workspace and storage. Just off the kitchen, an enclosed porch provides a flexible bonus space overlooking the yard.
The main-level primary bedroom features a spacious closet and private bath. Upstairs, two nicely sized bedrooms and a full bath create a separate area for family or guests.
The lower level adds another comfortable gathering space with a family room featuring high ceilings and two sliding glass doors that open directly to the fenced backyard. A storage room with plenty of shelving is located just off the family room, while a third full bath and laundry area add convenience to this level. Additional exterior-access storage beneath the enclosed porch offers even more space for storage or a potential workshop area.
With 3 bedrooms, 3 full baths, a thoughtfully arranged layout, and a fenced backyard, this home offers plenty of room to spread out and enjoy its 1.14 wooded acres in The Woods.
#WVBE2054880

HEDGESVILLE

142 WINTERCAMP TRAIL

3 Beds

3 Baths

1,902 Sq.Ft.

$359,900

MLS#: WVBE2054880

Come take a look at this cute home. Nice back deck,  for enjoying your evenings after work or in the morning to enjoy your coffee. This home is close to everything, with shopping and schools. Shingles have been replaced in 2018, Hot water tank in 2024, Heat pumps in 2020. Owner says she will give you a 1 year warranty. Seller is offering a 750.00 credit for the kitchen flooring!  Come a  take a look at this home before it is gone.
#WVBE2053778

HEDGESVILLE

34 GRINDSTONE DRIVE

3 Beds

2 Baths

1,320 Sq.Ft.

$244,900

MLS#: WVBE2053778

Nestled within the serene enclave of The Woods Resort, this charming ranch-style home offers a perfect blend of comfort and luxury, inviting you to experience a lifestyle of tranquility and leisure. Set on a generous 0.96-acre lot adorned with mature trees, this property provides a private retreat while still being part of a vibrant community. Step inside to discover an open floor plan that seamlessly connects the living and dining areas, creating an inviting atmosphere for gatherings and relaxation. The combination kitchen and dining space is designed for both functionality and warmth, featuring a country-style kitchen that beckons culinary creativity. Equipped with essential appliances, including a refrigerator, stove, this kitchen is as practical as it is charming. The home boasts three well-appointed bedrooms. The primary bath is a sanctuary of comfort, designed to provide a soothing escape after a long day. Ceiling fans throughout the home enhance the airy feel, ensuring a pleasant ambiance year-round. Venture outside to enjoy the community amenities that elevate your lifestyle. Take leisurely strolls along the jog/walk path, unwind by the community pool, or engage in friendly matches on the tennis courts. The outdoor pool area, complete with a fenced, in-ground spa, is perfect for sun-soaked afternoons and social gatherings. The unfinished walkout basement presents an opportunity for customization, allowing you to create additional living space tailored to your needs. With an outside entrance, it offers potential for a workshop, storage, or even a future entertainment area. This property is not just a home; it's a lifestyle choice. Embrace the beauty of nature with wooded surroundings while enjoying the convenience of nearby amenities. Whether you're seeking a peaceful retreat or a vibrant community, this residence in The Woods Resort is a rare find that promises comfort, luxury, and endless possibilities. Experience the perfect balance of relaxation and recreation in this delightful home.
#WVBE2054582

HEDGESVILLE

114 SHAWNEE TRL TRAIL

3 Beds

2 Baths

1,362 Sq.Ft.

$325,000

MLS#: WVBE2054582

Send a message

Message successfully sent.

Your message

What is 3 + 4 ?

Reason for contacting?

I agree to receive email communication and understand I can unsubscribe at any time.

I agree to be contacted by Charis Realty Group - Christine Issler, Broker via call, email, and text for real estate services. To opt out, you can reply 'stop' at any time or reply 'help' for assistance. You can also click the unsubscribe link in the emails. Message and data rates may apply. Message frequency may vary. Privacy Policy

Sign Out

Virtual Assistant

Would you like to take the next step with this property? We can help you schedule a showing or virtual tour, or send you more details.

Yes, I would like more information.

Thank You for Your Reply, One of Our Agents will contact you as soon as possible

No, maybe later.

Thank you, you can always contact me via email, phone number or through the contact form.

Realhub AI

Lucy - Your AI-Powered Realtor

Update Your Temporary Password

Personalize your search

Enter your email and we'll notify you immediately when new listings match what you're looking for.

or enter email address

Already have an account ? Login here

Continue your home search

I agree to receive communications and understand I can unsubscribe at any time.

I agree to be contacted by Charis Realty Group - Christine Issler, Broker via call, email, and text for real estate services. To opt out, you can reply 'stop' at any time or reply 'help' for assistance. You can also click the unsubscribe link in the emails. Message and data rates may apply. Message frequency may vary. Privacy Policy

Already have an account ? Login here

We use cookies

We use cookies primarily for analytics to enhance your experience. By accepting, you agree to our use of these cookies. You can manage your preferences or learn more about our cookies policy.