

Property
Beds
3
Full Baths
3
1/2 Baths
None
Year Built
2022
Sq.Footage
1,670
Welcome to Wayne Ct! Nestled in the highly sought-after community of Shannondale, this 4 year young split foyer home offers a harmonious blend of modern elegance and comfort. Set on a sprawling and wooded 1.47-acre lot (3 total lots), this residence invites you to experience a lifestyle of privacy and tranquility. Step inside to discover a thoughtfully designed layout that seamlessly connects living spaces, perfect for both entertaining and everyday living. The heart of the home features an inviting atmosphere, enhanced by vaulted ceilings, and an abundance of natural light. Enjoy a large modern kitchen featuring stainless appliances, granite countertops, and access to the inviting rear yard. With three spacious bedrooms and three full bathrooms, this home caters to your every need. The primary suite offers it's own retreat style bathroom and is privately located on the opposite side of the home. The fully finished basement, complete with it's own full bathroom, laundry, convenient garage access and a side entrance, provides ample space for recreation or relaxation, ensuring every member of the household has their own retreat. The attached garage and driveway offer convenience and ease, while the exterior showcases a serene wooded atmosphere that includes mature trees and fully fenced side and rear yard! Embrace the exclusive lifestyle that Shannondale offers, where serene vacation style surroundings meet modern luxury. This property is not just a house; it's a place to create lasting memories and call home. Experience the perfect balance of private wooded living and modern comfort in your new home. Don't wait, priced below new builds, and homes do not stay on the market long here!
Features & Amenities
Interior
-
Total Bedrooms
3
-
Bathrooms
3
-
Above Grade Finished Area
1170.0
-
Basement YN
YES
-
Cooling YN
YES
-
Cooling
Central Air, Electric
-
Heating YN
YES
-
Heating
Electric, Central
-
Main Level Bedrooms
3
-
Pet friendly
N/A
Exterior
-
Garage
Yes
-
Garage spaces
2
-
Construction Materials
Block, Vinyl Siding
-
Parking
Garage, Driveway, Inside Entrance, Attached
-
Pool
No
-
Waterfront YN
NO
Area & Lot
-
Lot Size(acres)
1.47
-
Lot Size(square feet)
64,033
-
Property Type
Residential
-
Property Sub Type
Single Family Residence
-
Architectural Style
Split Foyer
Price
-
Sales Price
$419,900
-
Tax Amount
$2,534
-
Sq. Footage
1,670
-
Price/SqFt
$251
HOA
-
Association
No
School District
-
Elementary School
N/A
-
Middle School
N/A
-
High School
N/A
Property Features
-
New Construction
NO
-
Foundation Details
Slab
-
Senior Community YN
NO
-
Sewer
Septic Tank
-
Water Source
Well
Schedule a Showing
Showing scheduled successfully.
Mortgage calculator
Estimate your monthly mortgage payment, including the principal and interest, property taxes, and HOA. Adjust the values to generate a more accurate rate.
Your payment
Principal and Interest:
$
Property taxes:
$
HOA fees:
$
Total loan payment:
$
Total interest amount:
$
Location
County
JEFFERSON
Elementary School
Middle School
High School
Listing Courtesy of Jonathan Koch, Keller Williams Realty Centre
RealHub Information is provided exclusively for consumers' personal, non-commercial use, and it may not be used for any purpose other than to identify prospective properties consumers may be interested in purchasing. All information deemed reliable but not guaranteed and should be independently verified. All properties are subject to prior sale, change or withdrawal. RealHub website owner shall not be responsible for any typographical errors, misinformation, misprints and shall be held totally harmless.

Salesperson, Realtor
DJ Barone
Call DJ today to schedule a private showing.

* Listings on this website come from the FMLS IDX Compilation and may be held by brokerage firms other than the owner of this website. The listing brokerage is identified in any listing details. Information is deemed reliable but is not guaranteed. If you believe any FMLS listing contains material that infringes your copyrighted work please click here to review our DMCA policy and learn how to submit a takedown request.© 2024 FMLS.
Related Properties
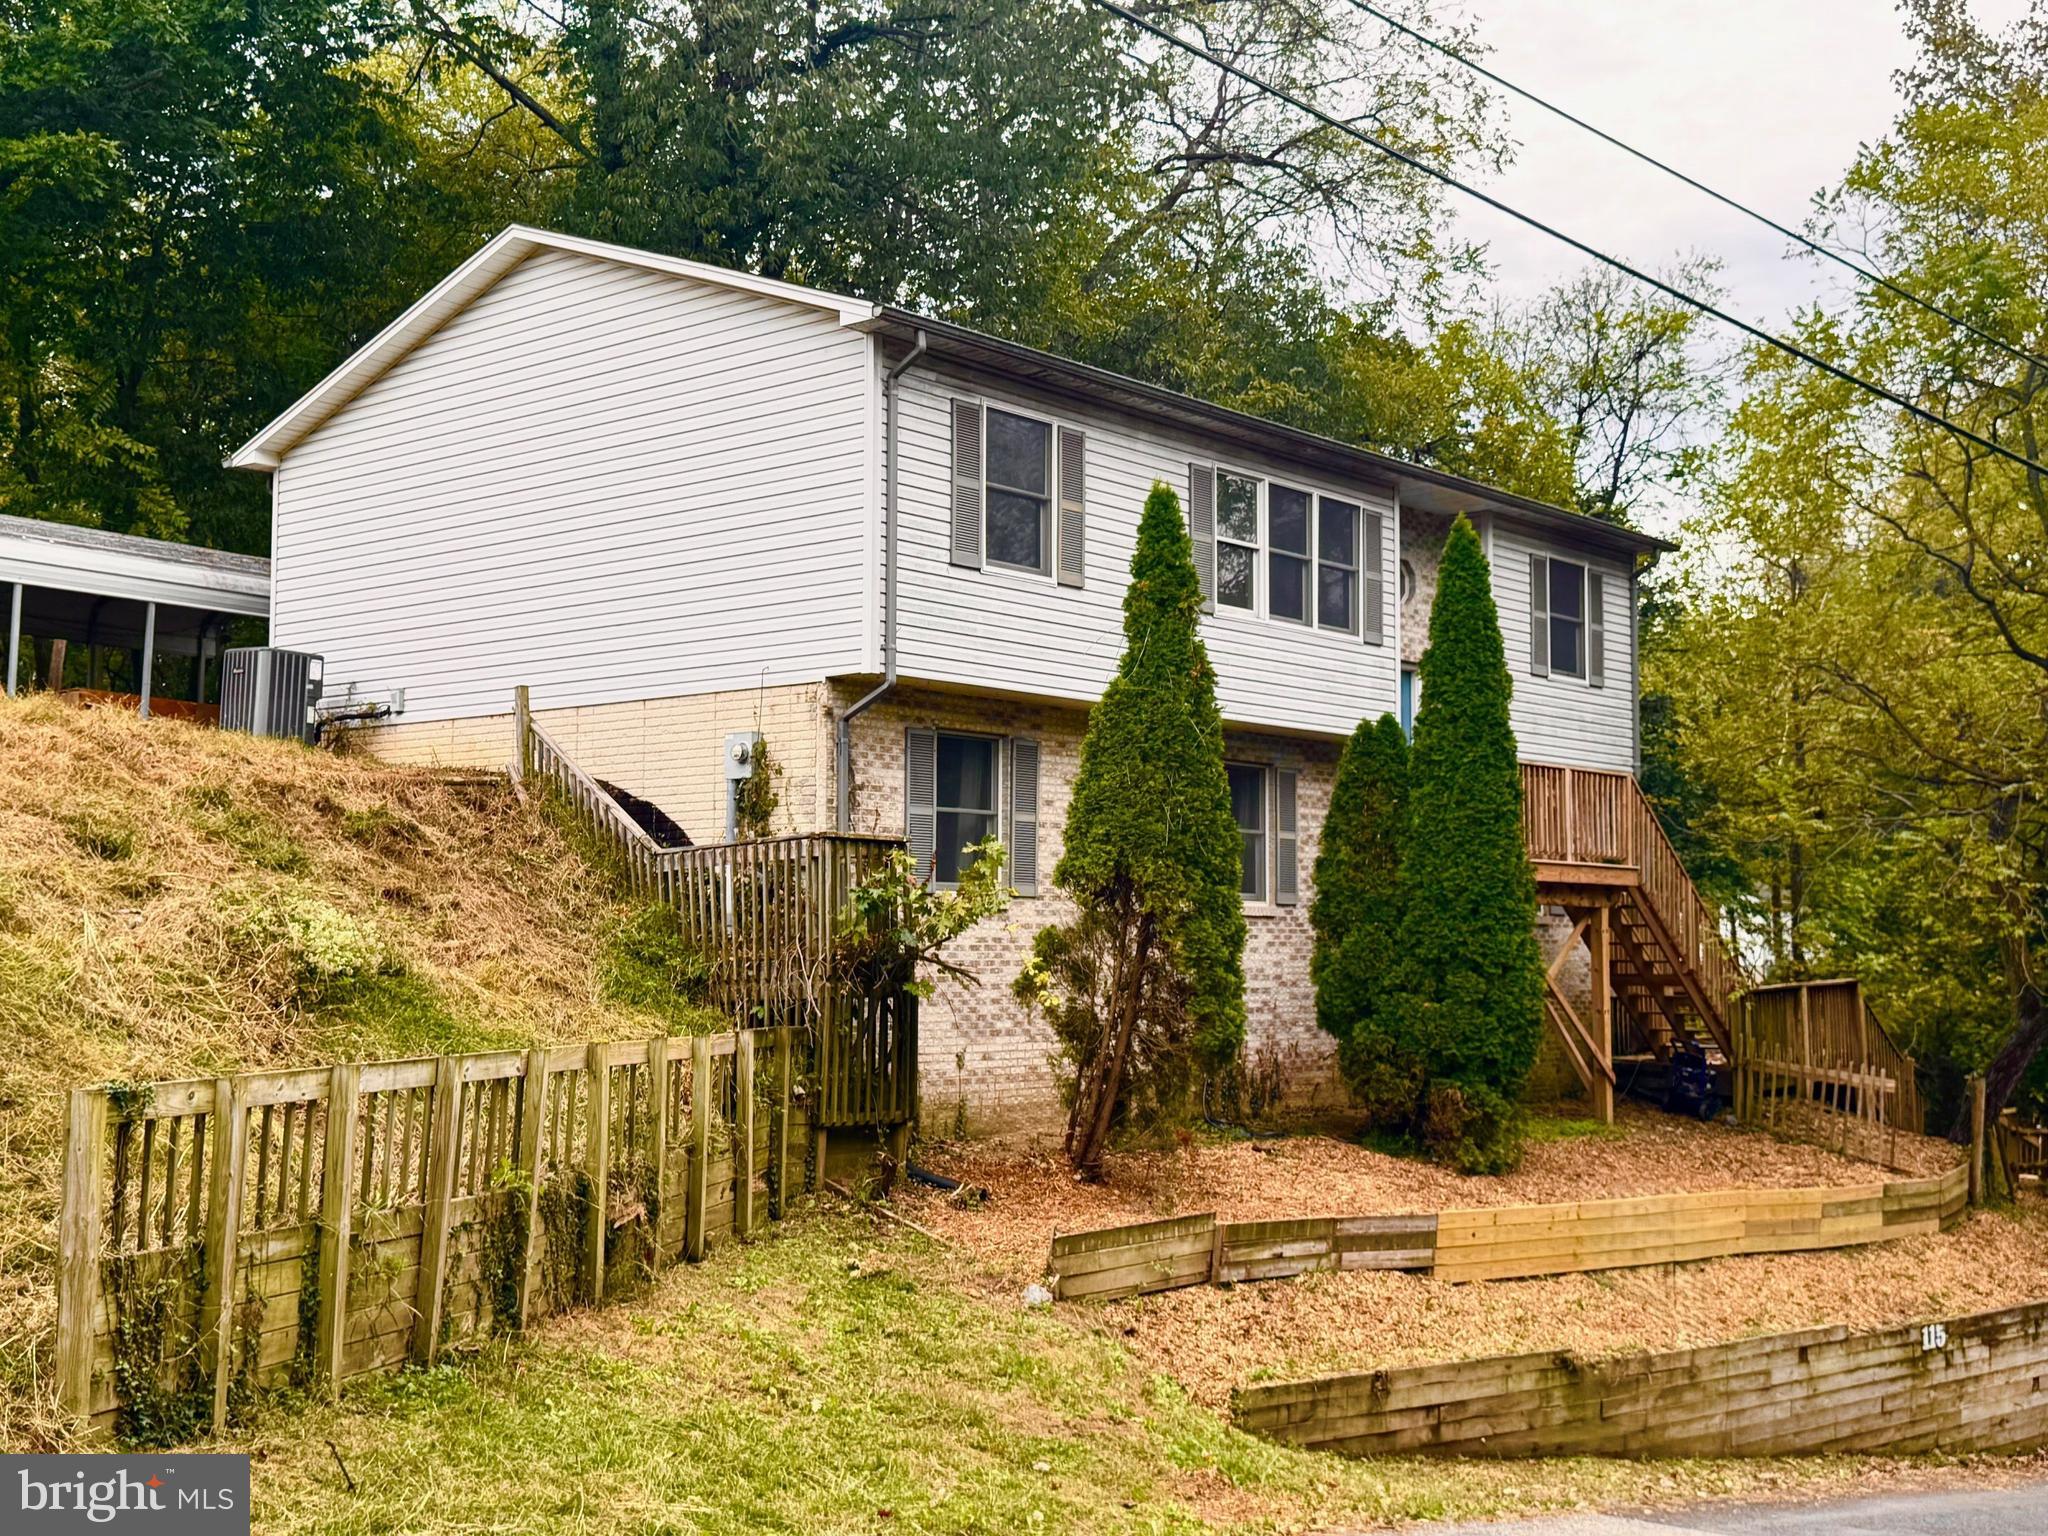
HARPERS FERRY
115 OLD FURNACE ROAD
4 Beds
3 Baths
2,286 Sq.Ft.
$375,000
MLS#: WVJF2022568
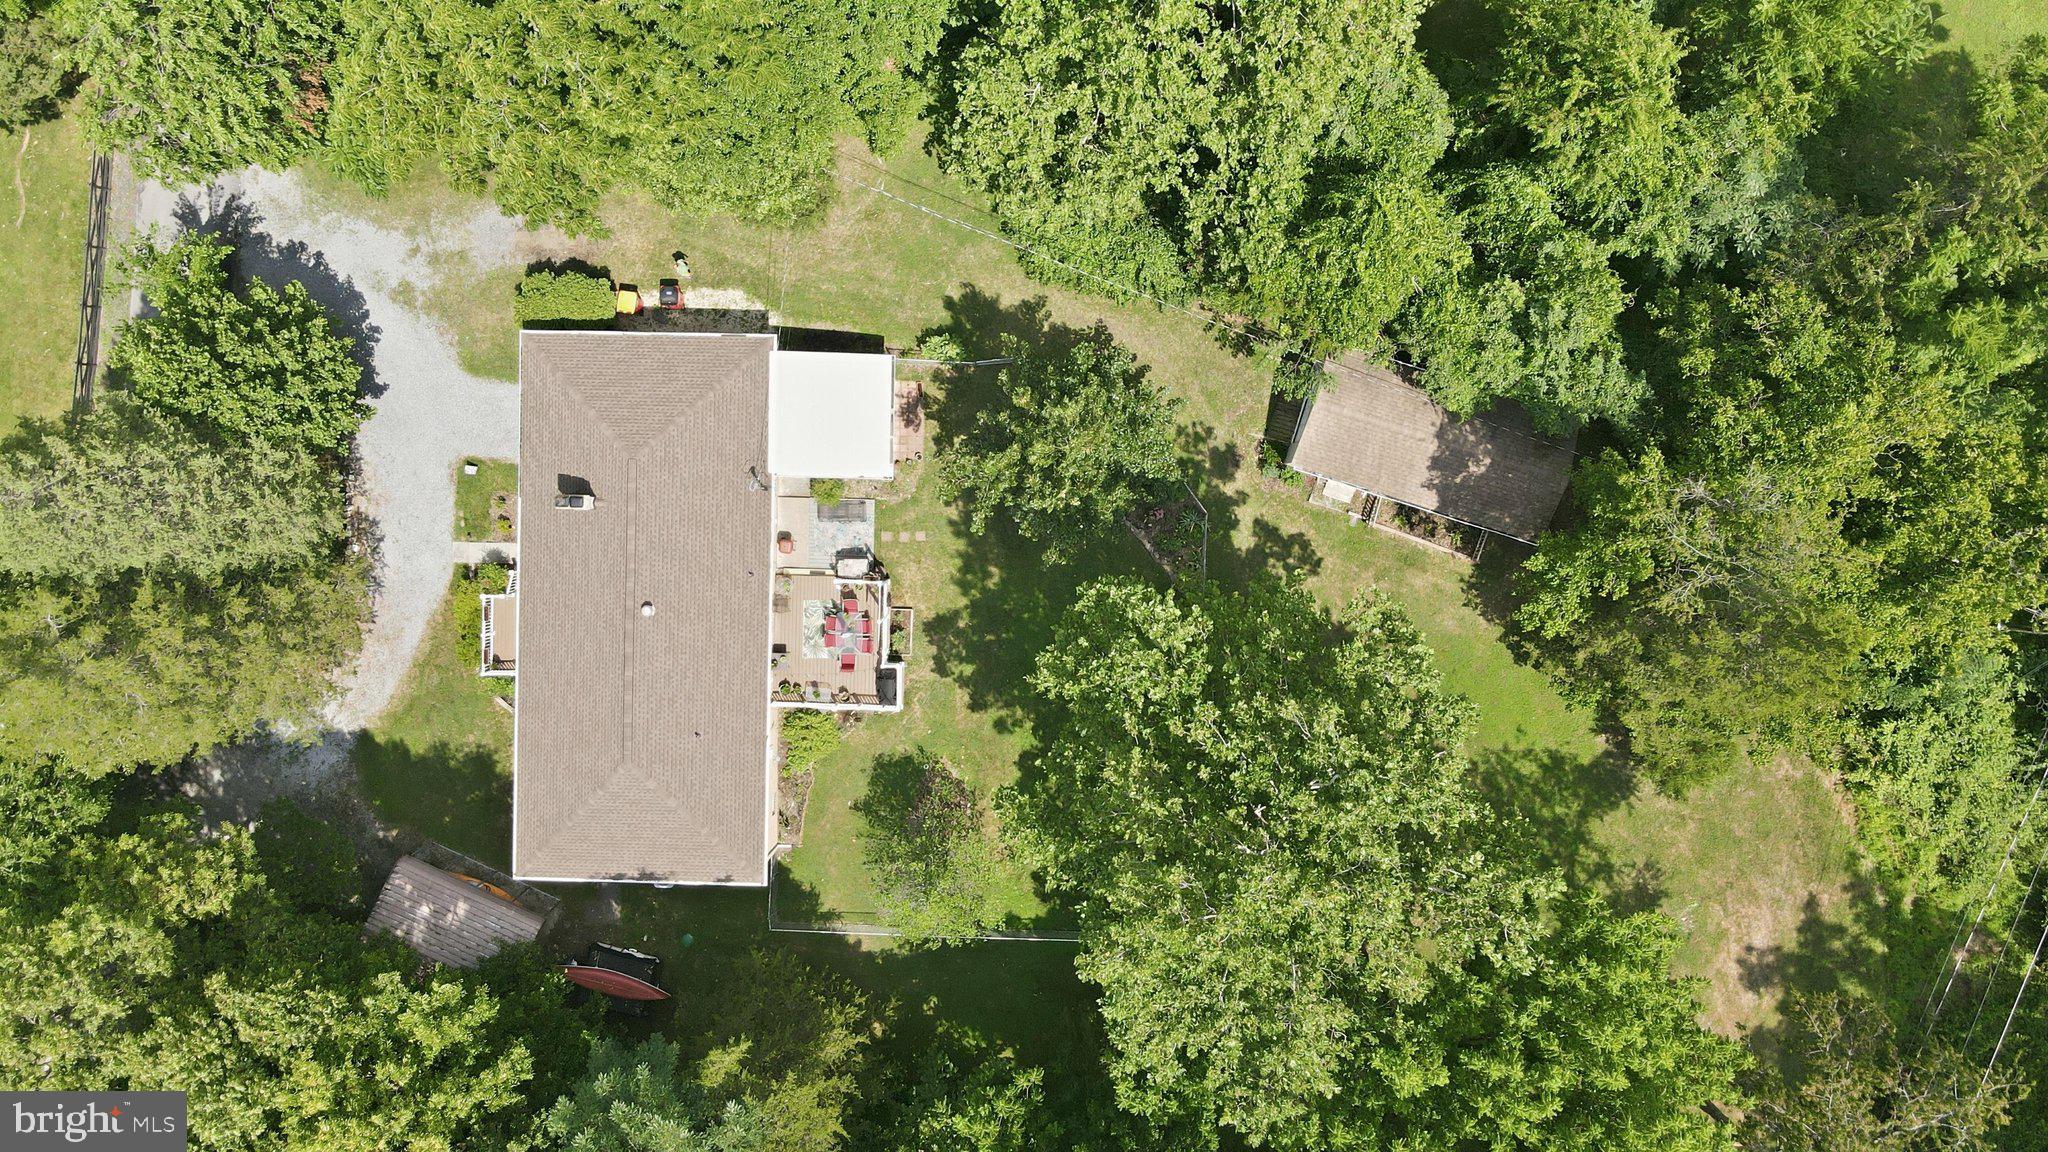
HARPERS FERRY
225 MOUNTAIN VIEW DRIVE
4 Beds
3 Baths
2,400 Sq.Ft.
$400,000
MLS#: WVJF2024816

HARPERS FERRY
1053 W WASHINGTON STREET
3 Beds
2 Baths
1,170 Sq.Ft.
$434,900
MLS#: WVJF2025910

HARPERS FERRY
160 WILD DOGWOOD LANE
3 Beds
2 Baths
1,500 Sq.Ft.
$450,000
MLS#: WVJF2026502

HARPERS FERRY
137 DAWN LANE
3 Beds
2 Baths
1,500 Sq.Ft.
$450,000
MLS#: WVJF2026500

HARPERS FERRY
262 MAPLEWOOD COURT
3 Beds
2 Baths
1,315 Sq.Ft.
$409,000
MLS#: WVJF2025848

HARPERS FERRY
74 ROLLING LANE
3 Beds
2 Baths
1,063 Sq.Ft.
$345,000
MLS#: WVJF2026358

HARPERS FERRY
12 RED SQUIRREL ROAD
3 Beds
3 Baths
2,530 Sq.Ft.
$495,000
MLS#: WVJF2026104
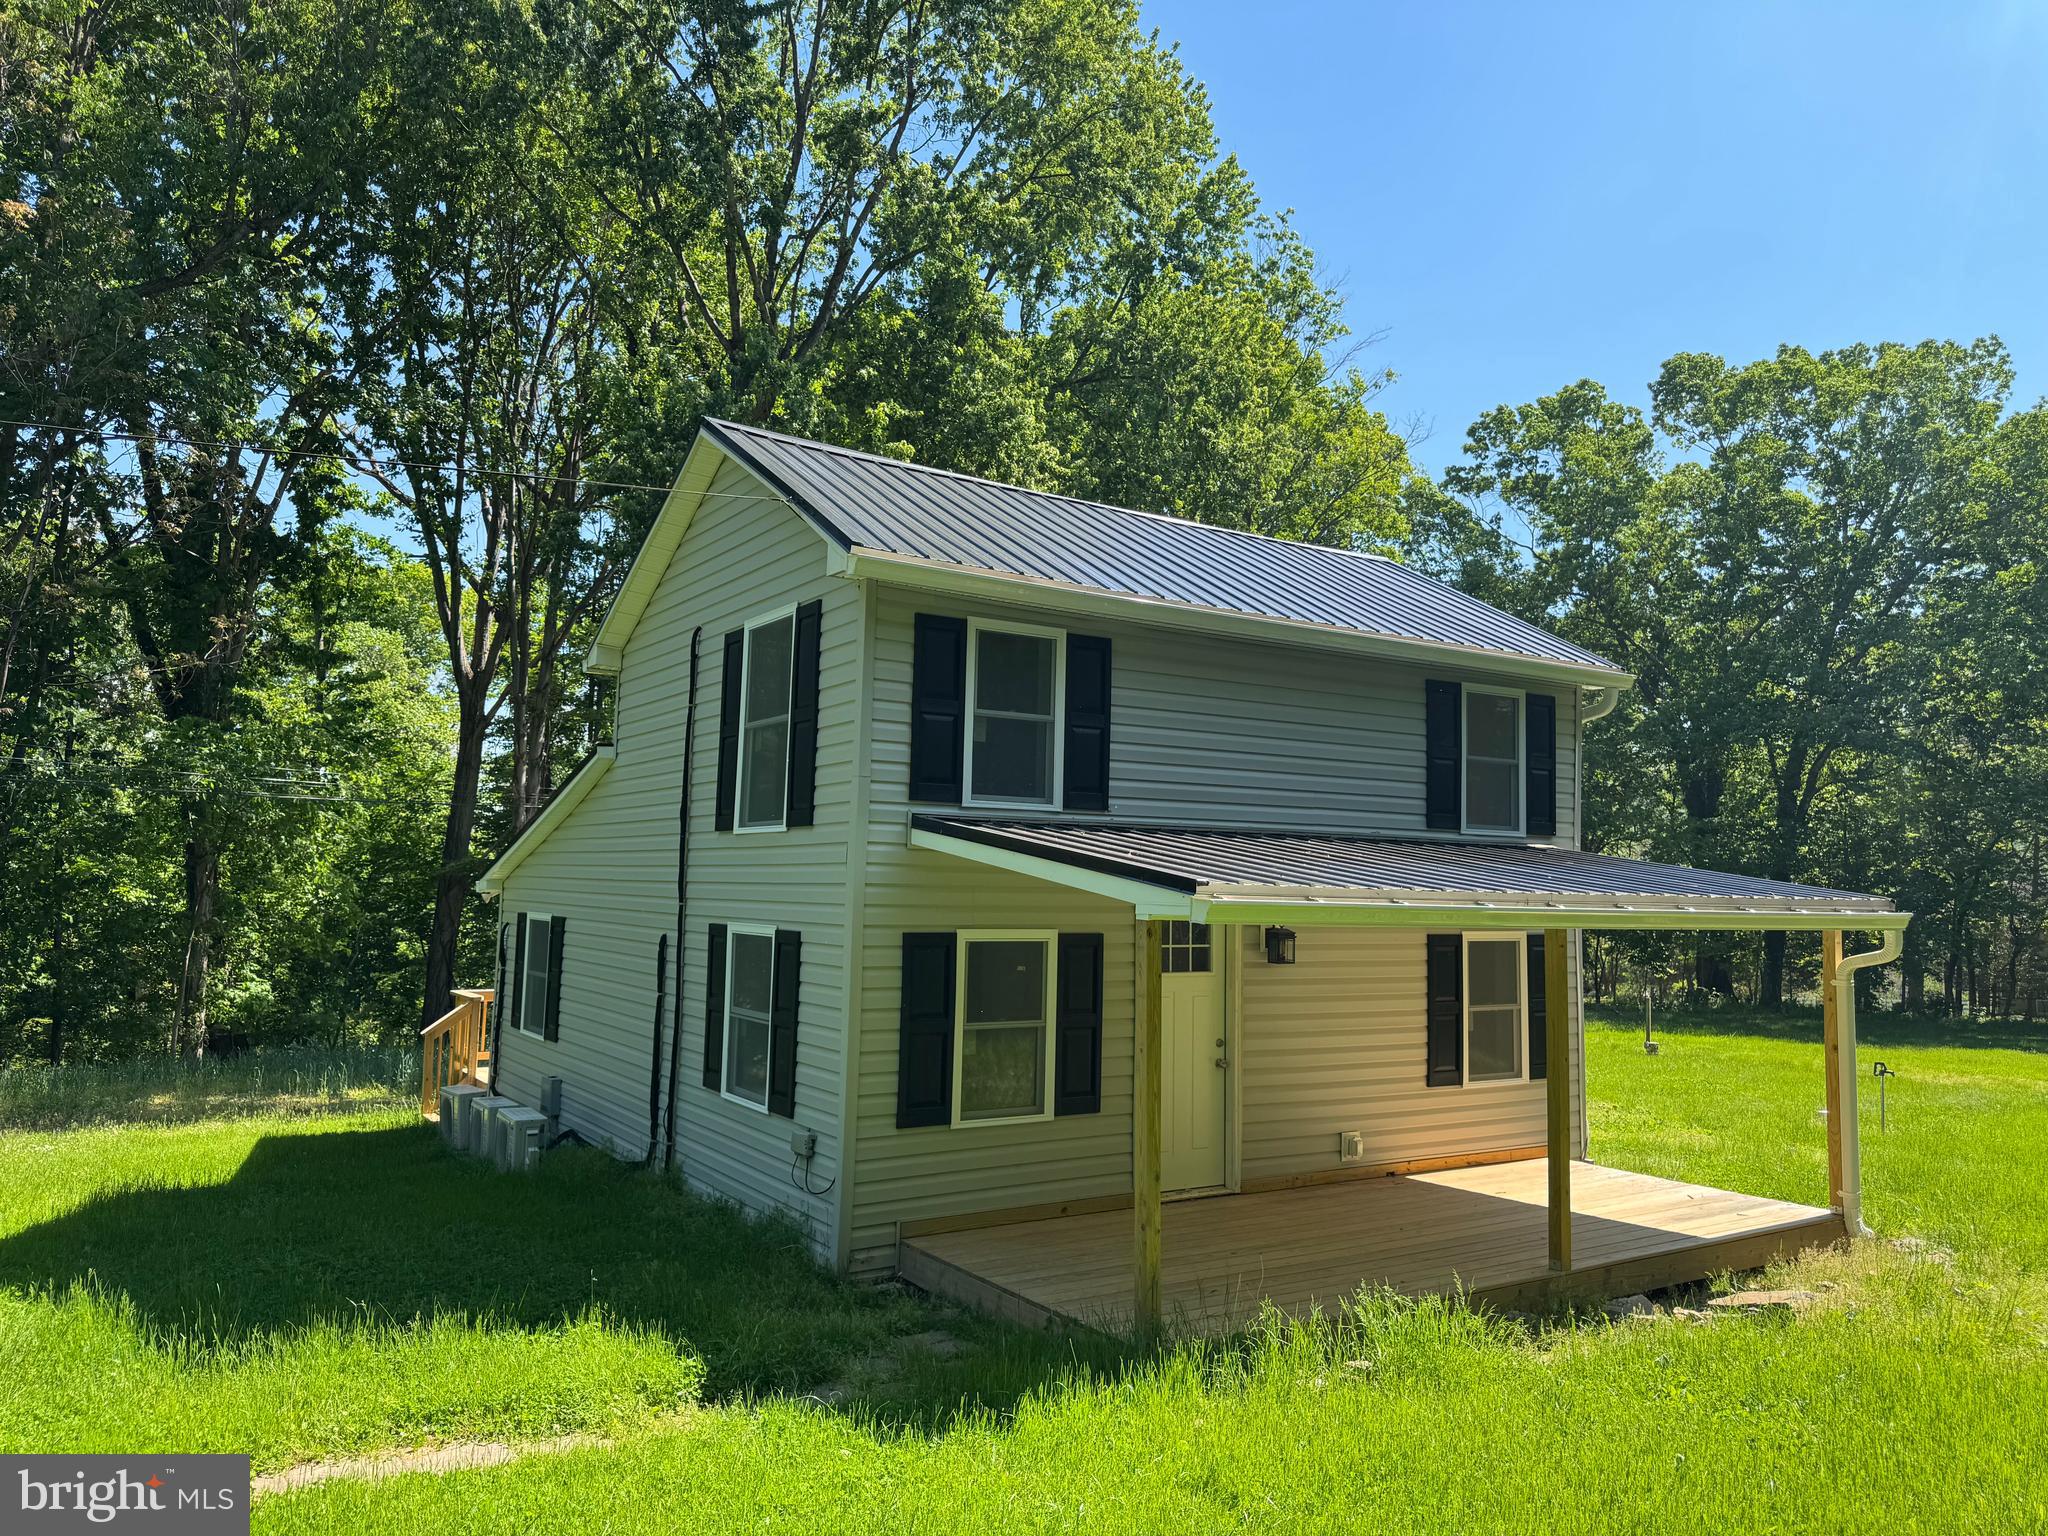
HARPERS FERRY
65 DILLOW LANE
2 Beds
1 Baths
968 Sq.Ft.
$349,000
MLS#: WVJF2023936

HARPERS FERRY
247 MAPLE RIDGE LANE
3 Beds
2 Baths
1,400 Sq.Ft.
$410,000
MLS#: WVJF2025426
.png)