
Colonial
103 CARNES WAY
MARTINSBURG, WV 25403
MLS#: WVBE2032342
$295,000


Property
Beds
4
Full Baths
3
1/2 Baths
1
Year Built
2020
Sq.Footage
1,872
COMING SOON *** Welcome to The Communities of Burwell. This well-maintained and energy-efficient 1-car garage townhome features 4 bedrooms and 3.5 bathrooms. The main level includes an inviting large living room with bump-out, recessed lights & ceiling fan. The kitchen has upgraded espresso-colored cabinets, granite countertops, a large corner pantry, recessed LED lighting, and stainless steel appliances. The dining room has a coffee bar area, workspace, and a half bathroom. Upstairs, the primary suite has a cathedral ceiling, two closets (1 walk-in), recessed lighting, and a ceiling fan. The primary bath has a fully gray tiled shower with a bench & glass door and dual sinks. Bedrooms 2 & 3 have ceiling fans with lights, laundry, and full bath situated by the guest rooms, luxury vinyl plank floors on the main level & 4th bedroom, carpeted upstairs bedrooms & stairs with an 8lb carpet pad for comfort, CAT5/COAX HDMI located in high/low outlets in owner's bedroom & living room, CAT5/COAX in guest rooms & kitchen. Step outside and enjoy the spacious 12x16 back deck with stairs to the 19x19 concrete patio below, a white 6-foot vinyl privacy fence with a gate, ensuring privacy and comfort. The home has 2x6 construction and upgraded insulation throughout. Come and make this beautiful property your new home!
Features & Amenities
Interior
-
Other Interior Features
Ceiling Fan(s), Pantry, Recessed Lighting, Walk-In Closet(s), Vaulted Ceiling(s), High Ceilings
-
Total Bedrooms
4
-
Bathrooms
3
-
1/2 Bathrooms
1
-
Above Grade Finished Area
1872.0
-
Basement YN
YES
-
Cooling YN
YES
-
Cooling
Central Air, Heat Pump, Ceiling Fan(s), ENERGY STAR Qualified Equipment, Electric
-
Fireplace YN
NO
-
Heating YN
YES
-
Heating
Exhaust Fan, Electric, Heat Pump
-
Pet friendly
N/A
Exterior
-
Garage
Yes
-
Garage spaces
1
-
Construction Materials
Vinyl Siding, Batts Insulation, Blown-In Insulation, Spray Foam Insulation, Shake Siding
-
Parking
Garage Door Opener, Concrete, Garage, Driveway, Inside Entrance, Attached
-
Patio and Porch Features
Deck, Patio
-
Pool
No
-
Waterfront YN
NO
-
View
Mountain(s), Pasture
Area & Lot
-
Lot Features
Front Yard, Level, Cleared, Back Yard
-
Lot Size(square feet)
0
-
Property Type
Residential
-
Property Sub Type
Townhouse
-
Architectural Style
Colonial
Price
-
Sales Price
$295,000
-
Tax Amount
$1,386
-
Financing Options
Conventional, Cash, FHA, USDA, VA
-
Zoning
RESIDENTIAL
-
Sq. Footage
1,872
-
Price/SqFt
$157
HOA
-
Association
YES
-
Association Fee
$250
-
Association Fee Frequency
Annually
-
Association Fee Includes
N/A
School District
-
Elementary School
HEDGESVILLE
-
Middle School
HEDGESVILLE
-
High School
HEDGESVILLE
Property Features
-
New Construction
NO
-
Association Amenities
None
-
Foundation Details
Slab
-
Senior Community YN
NO
-
Sewer
Public Sewer
-
Tax Lot
471
-
Water Source
Public
Schedule a Showing
Showing scheduled successfully.
Mortgage calculator
Estimate your monthly mortgage payment, including the principal and interest, property taxes, and HOA. Adjust the values to generate a more accurate rate.
Your payment
Principal and Interest:
$
Property taxes:
$
HOA fees:
$
Total loan payment:
$
Total interest amount:
$
Location
County
BERKELEY
Elementary School
HEDGESVILLE
Middle School
HEDGESVILLE
High School
HEDGESVILLE
Listing Courtesy of Vicki Clark, Berkshire Hathaway Homeservices Homesale Realty
RealHub Information is provided exclusively for consumers' personal, non-commercial use, and it may not be used for any purpose other than to identify prospective properties consumers may be interested in purchasing. All information deemed reliable but not guaranteed and should be independently verified. All properties are subject to prior sale, change or withdrawal. RealHub website owner shall not be responsible for any typographical errors, misinformation, misprints and shall be held totally harmless.

AGENT
DJ Barone
Call DJ today to schedule a private showing.

* Listings on this website come from the FMLS IDX Compilation and may be held by brokerage firms other than the owner of this website. The listing brokerage is identified in any listing details. Information is deemed reliable but is not guaranteed. If you believe any FMLS listing contains material that infringes your copyrighted work please click here to review our DMCA policy and learn how to submit a takedown request.© 2024 FMLS.
Related Properties

MARTINSBURG
P11 BARRIER REEF DRIVE
2 Beds
2 Baths
1,527 Sq.Ft.
$349,900
MLS#: WVBE2045496
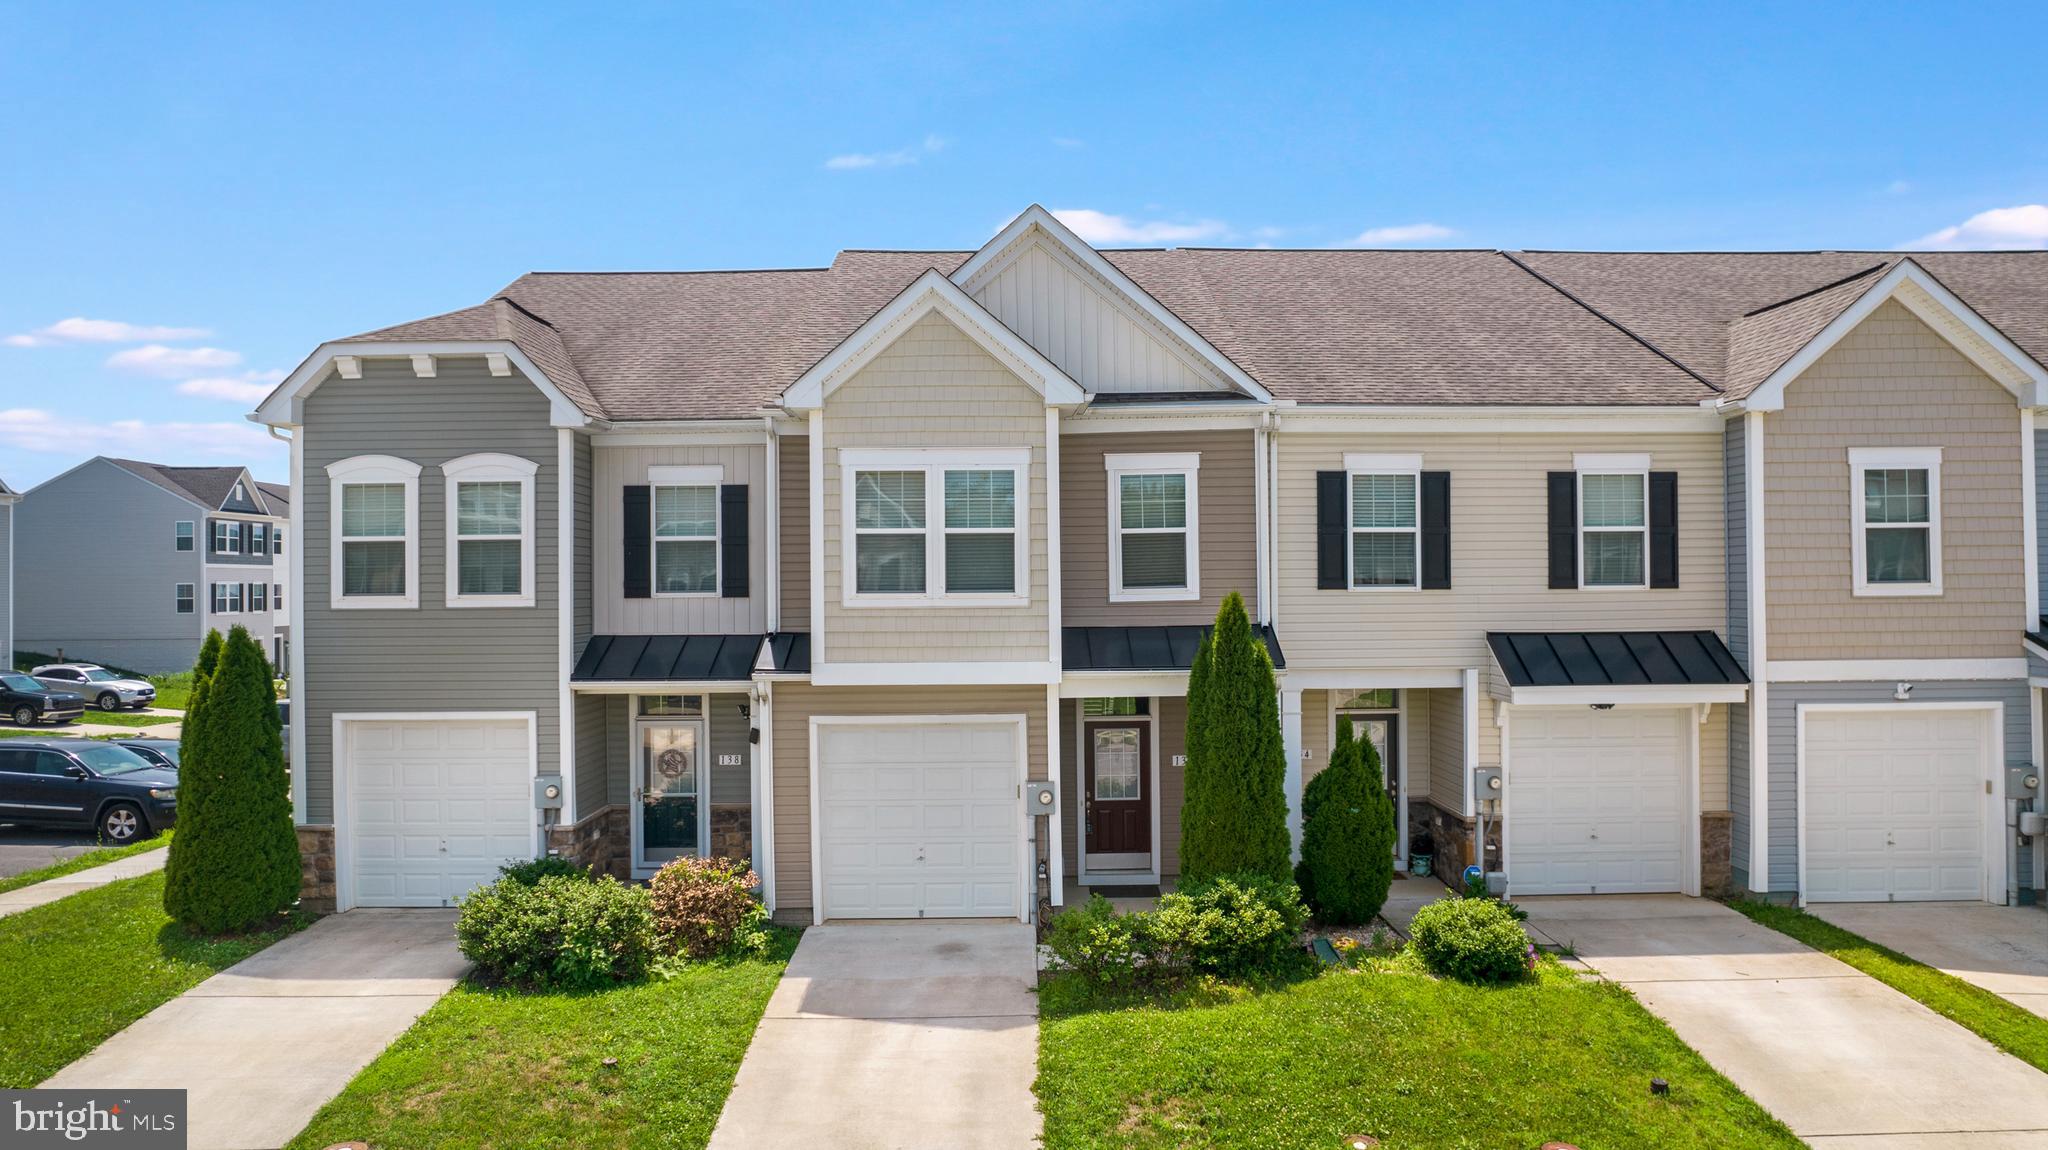
MARTINSBURG
136 OFLANNERY COURT
3 Beds
2 Baths
1,718 Sq.Ft.
$262,500
MLS#: WVBE2052746

MARTINSBURG
730 W JOHN STREET
6 Beds
2 Baths
2,460 Sq.Ft.
$309,990
MLS#: WVBE2052408

MARTINSBURG
505 N WESTERN AVENUE
4 Beds
1 Baths
1,972 Sq.Ft.
$325,000
MLS#: WVBE2053094

MARTINSBURG
202 E MARTIN STREET
5 Beds
3 Baths
2,644 Sq.Ft.
$265,000
MLS#: WVBE2053784

MARTINSBURG
114 GEMSTONE DRIVE
3 Beds
2 Baths
1,247 Sq.Ft.
$334,900
MLS#: WVBE2053716

MARTINSBURG
HOMESITE 497 HUSKY TRAIL
3 Beds
2 Baths
1,644 Sq.Ft.
$299,990
MLS#: WVBE2053928

MARTINSBURG
158 VESPUCCI LANE
4 Beds
2 Baths
2,320 Sq.Ft.
$290,000
MLS#: WVBE2053740
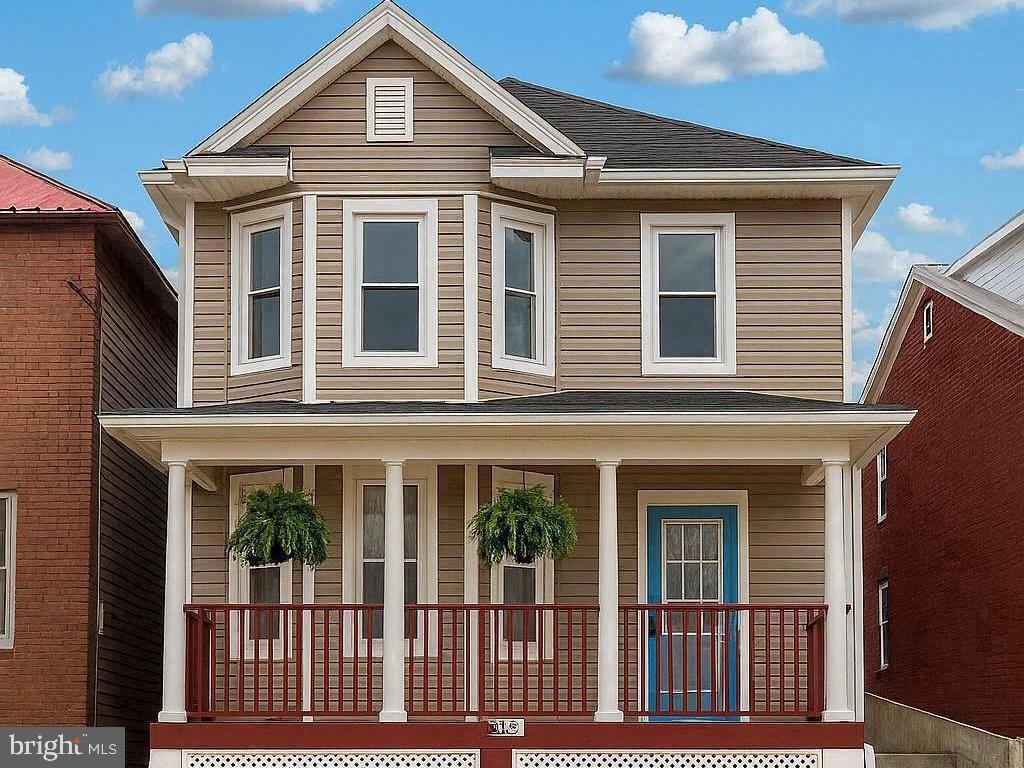
MARTINSBURG
633 N QUEEN STREET
3 Beds
1 Baths
1,962 Sq.Ft.
$250,000
MLS#: WVBE2052466

MARTINSBURG
L48 RECIFE COURT
3 Beds
2 Baths
1,440 Sq.Ft.
$265,000
MLS#: WVBE2053064
.png)