Properties

Browse or get in touch to schedule a walkthrough.

  • Nearby me
Price range

Popular Features

Community Features

Association

Property Features

Waterfront

View

Exterior Features

Interior Features

Style

10000 properties match your criteria

Updated 1 minute ago

E-Alert name

Set amidst the tranquil scenery of Hampshire County, West Virginia, this captivating property offers a picturesque escape from the demands of city life. Boasting a spacious 4-bedroom, 3-full bathroom home, the residence spans over 3,000 sq. ft., creating a comforting and hospitable sanctuary for family and friends. The flexible layout includes a second kitchen, allowing for the creation of an in-law suite or additional living space, and an unfinished basement with a 2-car garage for added convenience. Situated on 30 acres of pristine land, the property showcases the best of both worlds with towering hardwoods and scenic meadows. Whether you're an outdoor enthusiast or simply seeking a tranquil setting, this property offers a myriad of recreational opportunities right at your doorstep. Enjoy the thrill of great hunting or unwind by the peaceful pond, complete with a charming gazebo – the perfect spot for relaxation or fishing. Escape the hustle and bustle of Northern Virginia, Maryland, or Washington DC, and embrace the tranquility of rural living. This property is not just a home; it's a haven where you can experience the beauty of nature while enjoying the comforts of a thoughtfully designed residence. Seize the opportunity to make this rural retreat your own – come see for yourself why Hampshire County, West Virginia, is the ultimate rural destination west of the beltway.
#WVHS2004244

AUGUSTA

336 CHESHIRE FARM LANE

4 Beds

3 Baths

3,030 Sq.Ft.

$599,900

MLS#: WVHS2004244

Nestled on a private lot in the serene Oakleigh subdivision, this charming contemporary home offers a perfect blend of lifestyle and functionality.  Set on three acres with several outbuildings, including a greenhouse, the expansive garden beds, babbling koi pond, and colorful foliage spread across the property are simply beautiful.  The home features four spacious bedrooms and three full bathrooms, highlighted by refinished hardwood floors that flow seamlessly throughout the main living areas.  The welcoming kitchen and dining spaces are perfect for gatherings and adjoin the large deck to extend the entertainment options to the outdoors, where enjoying a 5-person hot tub and an outdoor steam spa can be an every day occurrence.  Preferring a cozy fireplace, then settle into the large family room that has separate seating areas to serve a flexible lifestyle, or the walkout basement for a quiet retreat that's ideal for a hobby room.  There is an accommodating entry-level bedroom that is great for guests or as a home office, and the full bathroom on the main floor adds further versatility.  Each of the bathrooms are well-appointed, with a mix of stall and tub showers to suit each preference.  With a lengthy list of updates and upgrades across the years, this home has been lovingly maintained and is move-in ready.
#WVJF2019364

SHEPHERDSTOWN

278 CHANDLER DRIVE

4 Beds

3 Baths

2,144 Sq.Ft.

$599,900

MLS#: WVJF2019364

Located in a highly sought-after gated community, this property is a rare find! With access to the deep waters of the Potomac River, you'll enjoy the warmer months fishing, swimming and having fun on your kayaks, jet skis and pleasure boats. This beautiful colonial home offers 4-bedroom, 3.5-bath home on 3.6 secluded acres provides both privacy and luxury. Step in to the grand foyer that takes you into the kitchen with breakfast nook that has corian countertops and Whirlpool stainless steel appliances. Featuring an open floor plan which flows right into your family room with wood burning fireplace, leading into living room, half bath, and formal dining room round out the first floor. On the second floor you will find all 4 bedrooms and 2 full bathrooms. The master suite with cathedral ceilings offers tons of space including  2 walk in closets, reading nook, large soaking tub, double vanity, shower and linen closet. Laundry is also located on the second floor. The fun doesn't stop as you head to the basement where you will find additional 863 sq. ft of  finished space. There is a bonus room, large open area that can be used as a living room, movie theater or a gym, full bathroom, storage area with large utility sink and 2 walk out exits that take you to the fenced backyard. Very private and secluded. Just imagine yourself sitting on your front porch and watching deer and other wildlife and enjoying the fresh air on your private wooded 3+ acres.
This beautiful home has new paint and carpets throughout, dual AC/Heat systems with2 smart Nest thermostats. You will be pleased to know that Seller is offering $2000 in concessions and a home warranty. Don’t miss out on this unique opportunity! This is the perfect place to work from home or retire. You won’t want to miss out on this truly one-of-a-kind home. Call TODAY to set up your showing.
#WVBE2032352

HEDGESVILLE

492 NIMITZ LANE

4 Beds

3 Baths

3,630 Sq.Ft.

$599,900

MLS#: WVBE2032352
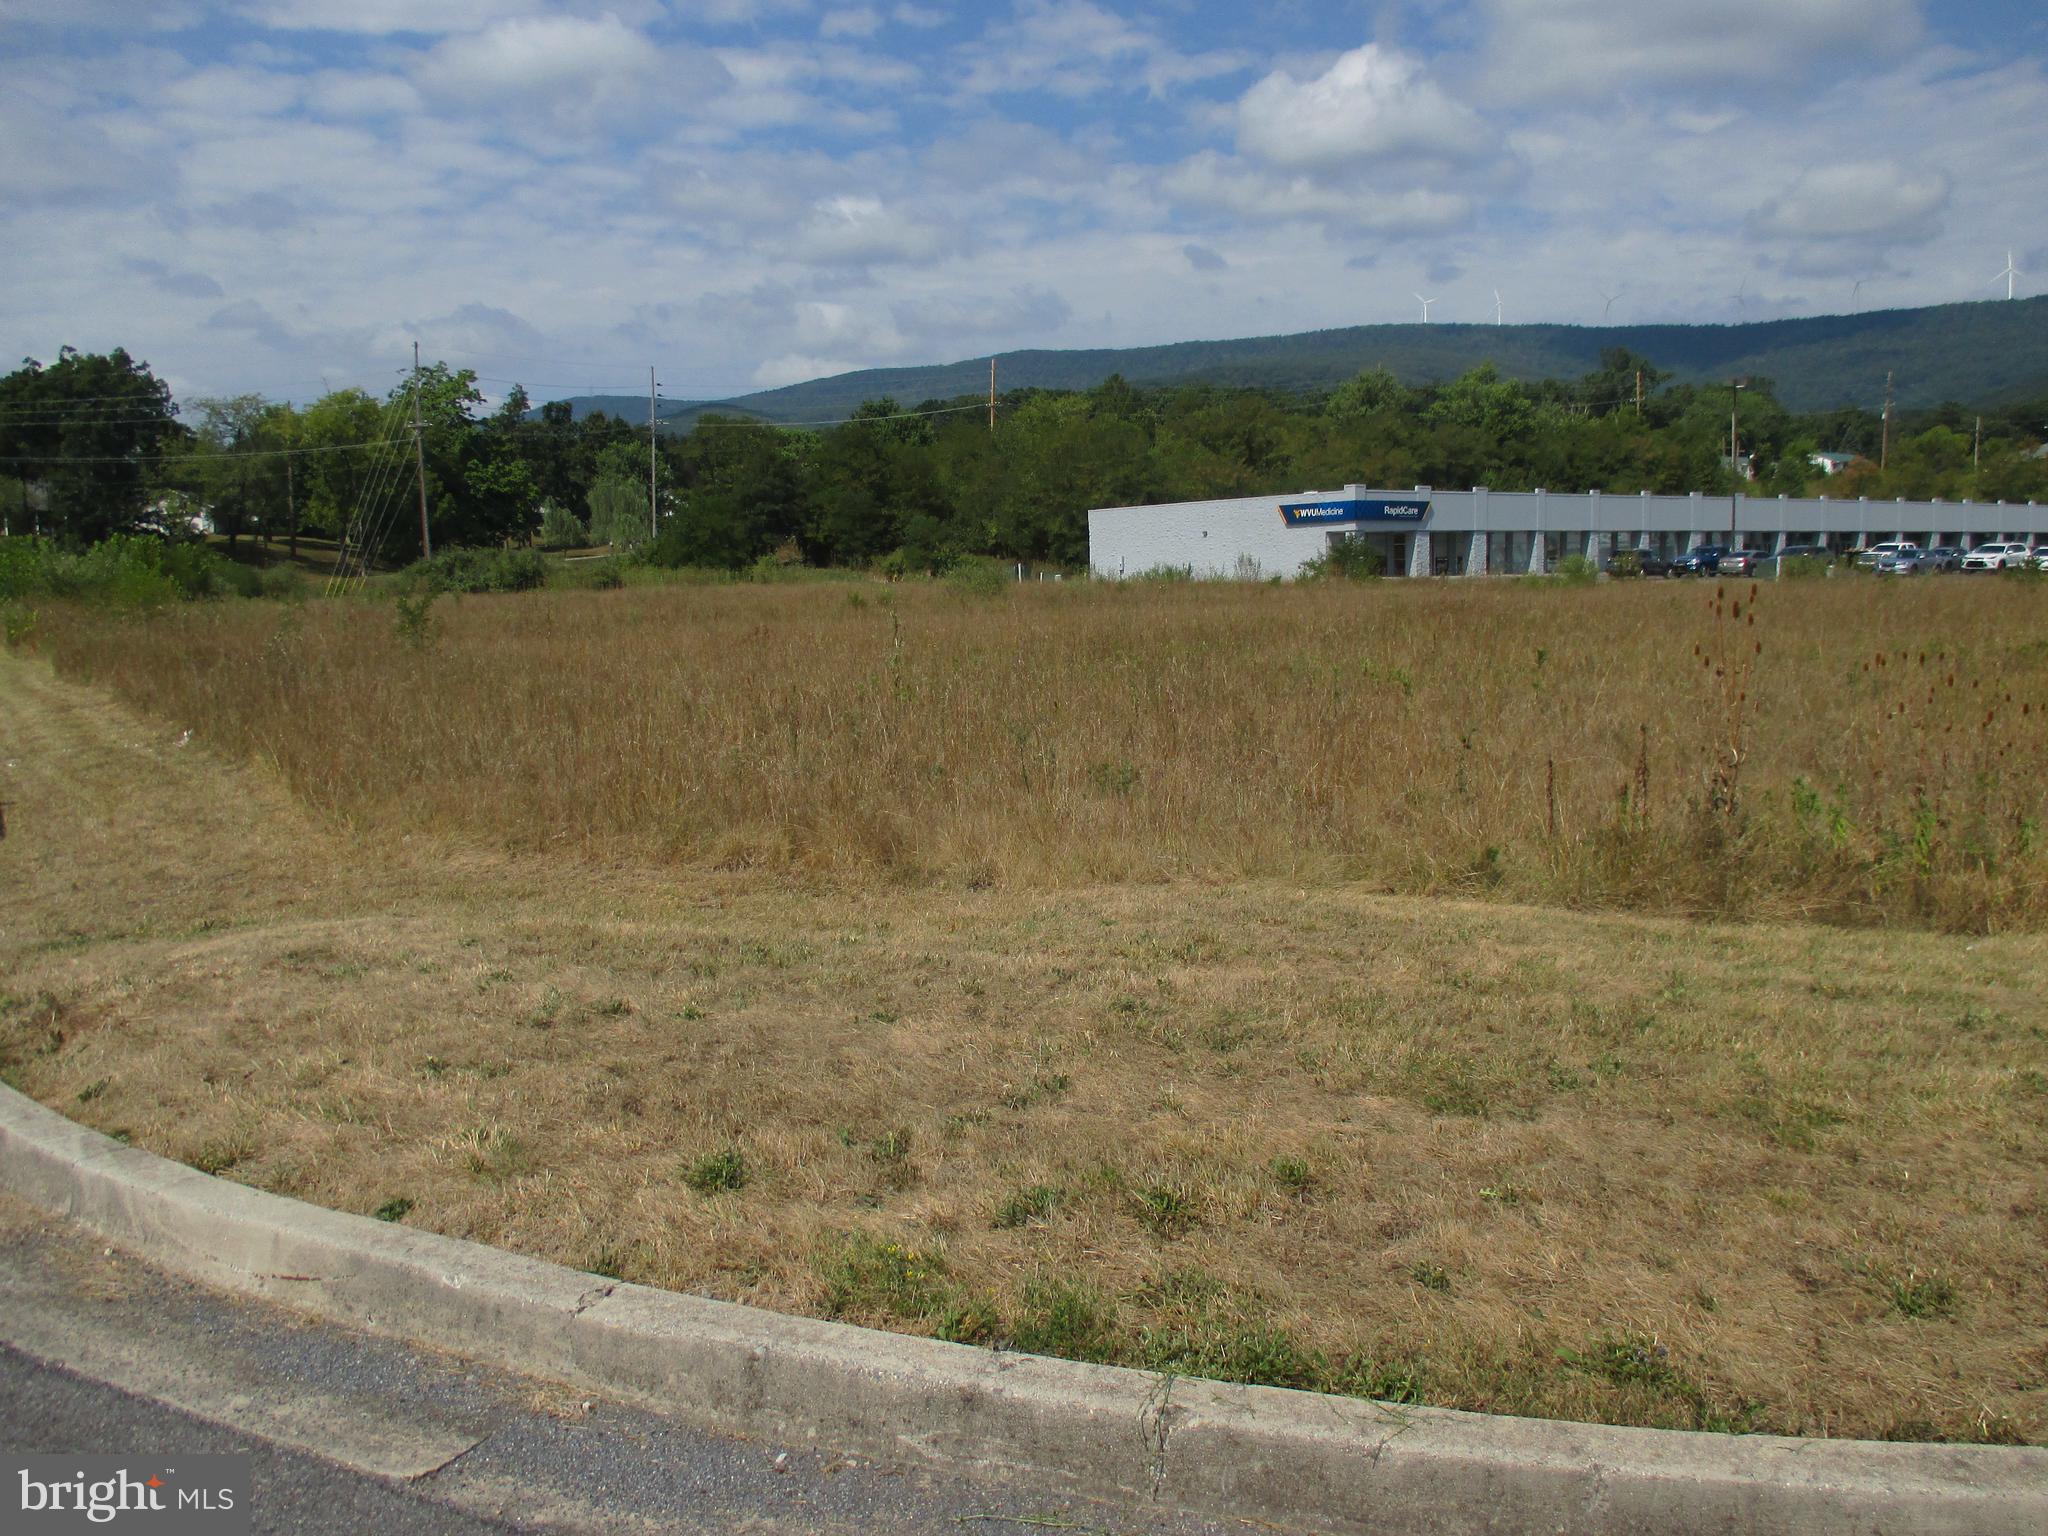
1.6 ACRES IN POTOMAC PLAZA WITH HIGH VISIBILITY FROM RT 220 AND WALMART. BORDERING WVU MEDICAL CLINIC AND DMV THIS SIGHT IS A PRIME COMMERCIAL LOCATION IN THE GROWING BUSINESS SECTOR OF KEYSER.  ALL UTILITIES ACCESSIBLE AND WAITING FOR YOUR COMMERCIAL VENTURE. 360 DEGREE VIEW OF TACO BELL, WALMART, DMV, FIRST PEOPLES CREDIT UNION, AND WVU MED CENTER. THIS IS ONE OF THE FEW LARGE COMMERCIAL PARCELS AVAILABLE SO ACT FAST.
#WVMI2002814

KEYSER

PLAZA DRIVE

None Beds

None Baths

N/A

$599,900

MLS#: WVMI2002814
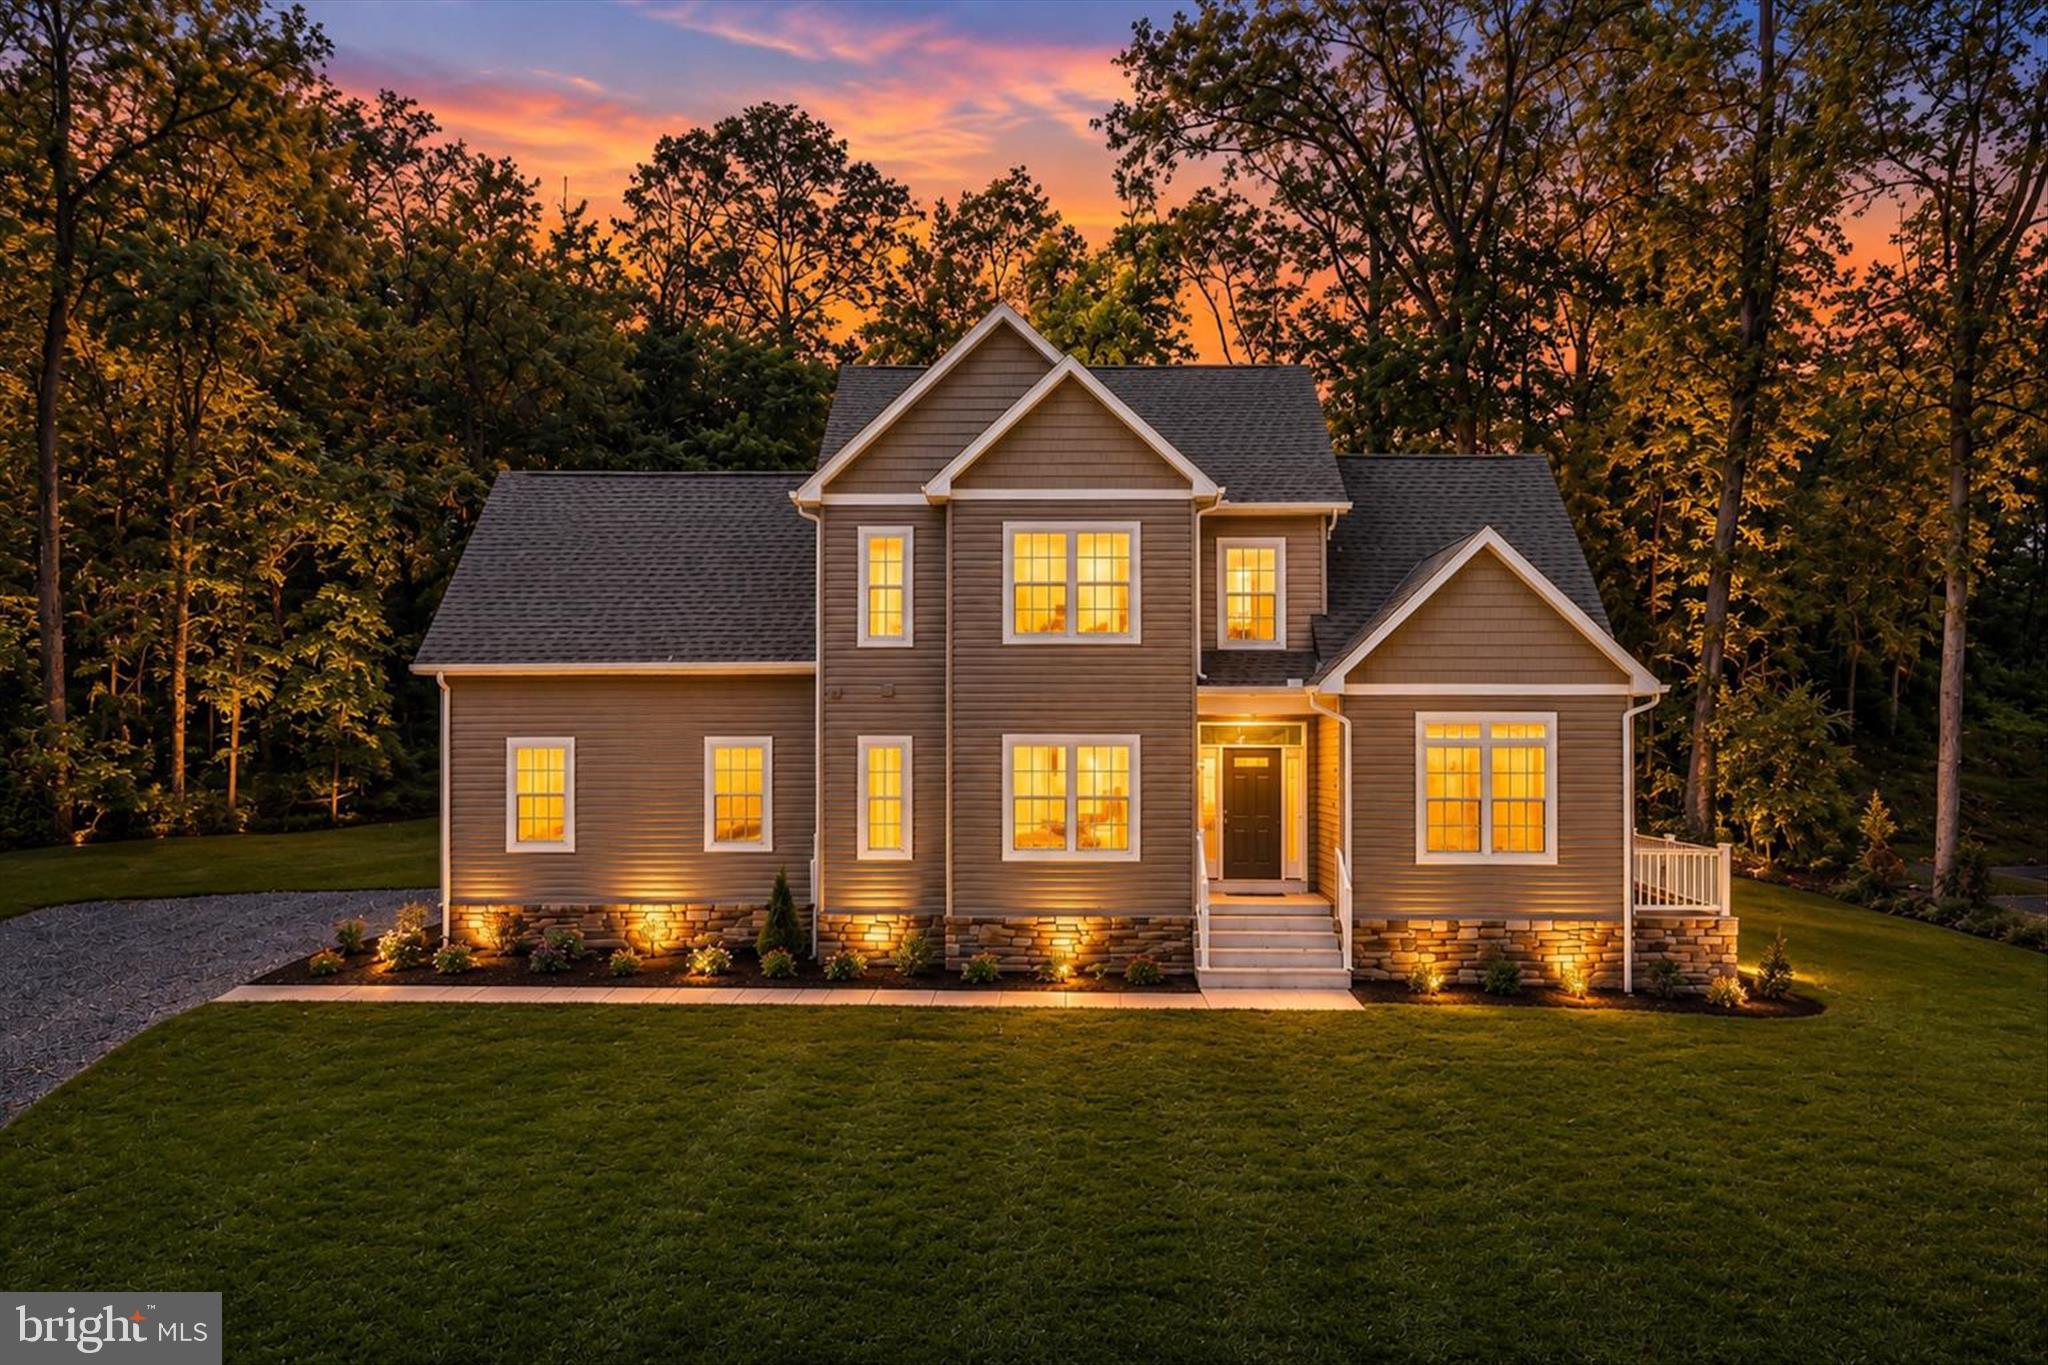
Discover luxury and comfort in this stunning brand-new 4-bedroom, 3.5-bath colonial perfectly situated on 1.50+ private acres. Designed with both elegance and functionality in mind, this home welcomes you with a breathtaking two-story cathedral living room that creates an immediate “wow” factor with its soaring ceilings and open feel. Front yard will all be sodded. currently in process. 


The main-level primary suite offers a true retreat, featuring a spa-inspired en suite bath complete with a relaxing soaker tub, double vanities, walk-in shower, private toilet closet, and spacious walk-in closet. The gourmet kitchen is built for everyday living and entertaining alike, showcasing granite countertops, stainless steel Whirlpool appliances, and ample space for gathering with family and friends.


Downstairs, the fully finished basement expands your living space with endless possibilities and includes a full bath, making it perfect for entertaining, a recreation room, guest space, or home theater setup. A side-loading garage enhances the home’s curb appeal while adding convenience and functionality. Step outside onto the rear deck and enjoy peaceful early mornings with coffee or unwind during quiet evenings overlooking your spacious property.


This exceptional new construction combines modern luxury, thoughtful design, and room to enjoy both inside and out. Welcome home.
#WVBE2051234

MARTINSBURG

84 HUNTSVILLE COURT

4 Beds

3 Baths

3,113 Sq.Ft.

$599,900

MLS#: WVBE2051234

The Martinsburg equivalent to "The Home Alone house." Don't leave the kid behind when you come out for a visit to your future premier residence just a block from the flagship park in the area, War Memorial.  Home is located on .55 acres in the Rosemont district just minutes from Foxcroft shopping and dining, Apple Harvest shopping and dining, Downtown shopping and dining, and Interstate 81 commuter access.  This is one of those sought after park district homes in Martinsburg that typically stay in families for generations.  The 5 bedrooms and 3.5 baths offer so much space with 2 woodburning fireplaces, two dining options, a private office area, separate laundry and mud room with old school laundry chute (man I wish these would come back in style), custom cabinets, granite countertops, bay windows, hardwood floors, and so much more.  Primary bedroom and bath offer walk in cedar closet, walk in shower, and separate vanity.  Hall Bath offers the same convenient bathroom layout separating the toilet and tub from the vanity.  Lets talk about this lower level.  Finished with custom 200 year old white oak, this rec room offers incredible ceramic floors, 11.2 surround sound with 11 speakers and 2 subs, massive pool side bathroom with walk in wet room style shower, floor to ceiling ceramic, and custom vanity.  The lower level opens up to the pool deck that features an inground pool that gets constant sun with a 2025 pump and liner replacement.  Both of those should have 15-20 year lifespans.  The home has a rebuilt electrical panel with surge protection from 2025, new roof on house and garage in 2025, solar panels installed in 2025, and tankless hot water from 2020.  

The detached garage offers one of the biggest upsides.  With a little elbow grease and sweat equity, your garage could be easily converted to an ADU (Accessory Dwelling Unit).  With separate electric, water, and sewer connections, the apartment over the garage is primed to be an income maker or short term rental right near the park.  Bath is already plumbed and it could easily be created into a great space.  Upon entering the you would enter into the dining area with kitchen outside the bathroom.  Step into the family room from there and then into the bedroom.  It is an easy and inexpensive (relatively) conversion to see income of over a grand a month on long term or more using it as a short term rental.
#WVBE2053426

MARTINSBURG

305 N RED HILL ROAD

6 Beds

3 Baths

3,704 Sq.Ft.

$599,900

MLS#: WVBE2053426
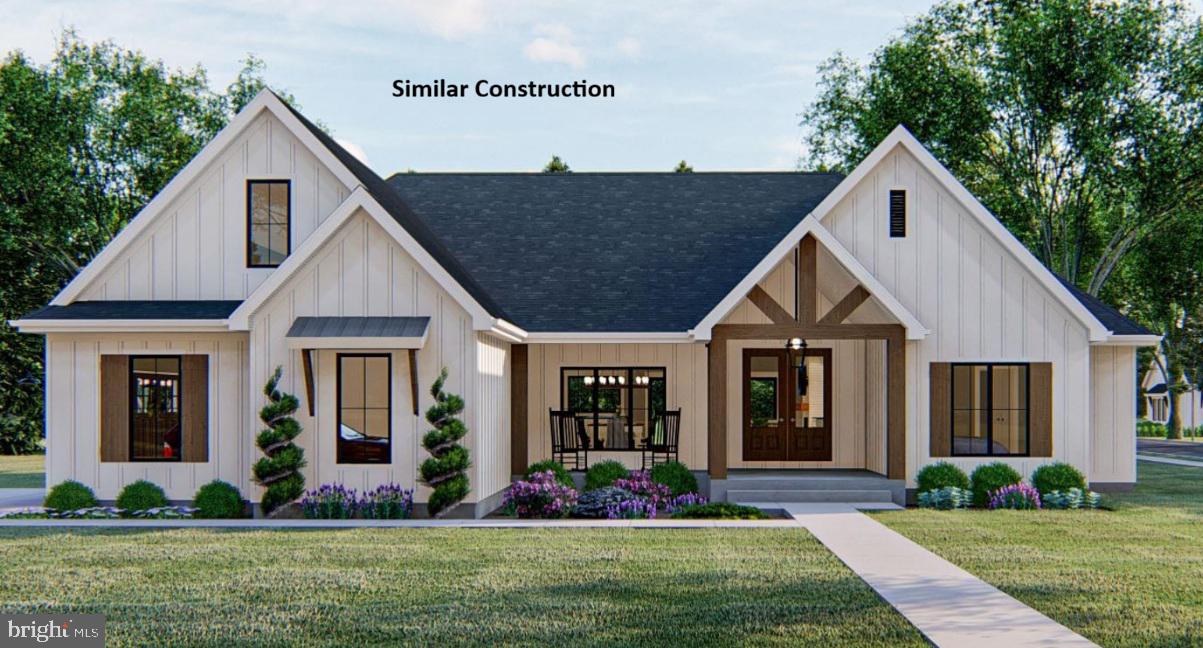
Late summer delivery!
This beautifully designed 4-bedroom, 3.5-bath home offers the perfect blend of elegance, comfort, and functionality in a peaceful, wooded setting. The exterior highlights a stylish mix of stone and siding, creating a timeless and elegant curb appeal. Highlighted interior features include a split-bedroom layout with a spacious primary suite. The open-concept living area highlights a fireplace and a formal dining room The kitchen will feature a large island, Quartz countertops throughout, and a stainless steel kitchen appliance package. 
Upstairs, the over 400 square foot loft can be finished for additional bedroom and bathroom for $65K extra giving you an office plus 4 bedrooms and 4.5 baths. The unfinished basement with combo safe room offers plenty of potential with a walkout access.  Enjoy outdoor living on the beautiful lot, surrounded by mature trees for privacy and serenity.
Hospital less than 5 minutes away and just minutes to Cacapon Resort State Park where residents can enjoy access to golf, dining, walking trails or visit downtown Berkeley Springs and more. Don’t miss your chance to make this incredible new home yours! Note that this home will have a front load garage.

Under Construction close to hospital & amenities.

"Please note: The photos shown are of a similar completed home. The specific home may vary in floor plan, finishes, or upgrades. The builder reserves the right to substitute materials that may not be available to avoid delays."
#WVMO2007416

BERKELEY SPRINGS

FAIRVIEW DRIVE 6A

4 Beds

3 Baths

2,309 Sq.Ft.

$599,900

MLS#: WVMO2007416

Welcome to your dream home nestled in the picturesque landscape of Harpers Ferry!

This charming house offers a perfect blend of comfort, style, and natural beauty that will capture your heart from the moment you set foot on the property.

Nothing can compare to the stunning views that this house offers, with an oversized deck that lets you enjoy the breathtaking spectacle of sunrises, moonrises, and even rainbows over the majestic mountains. You will be amazed by the beauty of nature every day in this home.

The property also includes an attached two-car garage, along with a detached two-car garage, offering plenty of storage, parking and a spacious lot for all your vehicles and outdoor equipment.

Boasting an impressive 3,110 square feet of living space, this home features three bedrooms and three and a half bathrooms, providing ample room for family and guests alike. The recently updated primary bath adds a touch of luxury to your daily routine, while the spacious, modernized kitchen with a cozy breakfast room is sure to become the heart of your home.

For those who love to entertain, the formal dining room offers an elegant setting for memorable gatherings. The beautiful living room, with its vaulted ceiling and inviting gas fireplace, creates a warm and welcoming atmosphere that's perfect for relaxing after a long day. Besides the deck, there is also a large, concrete stamped patio, which offers another delightful outdoor space for relaxation or entertainment.

This home comes with a finished basement spanning 930 square feet, offering endless possibilities for customization. Whether you envision a home theater, game room, or 4th bedroom, the choice is yours. And for the work-from-home professional, there's a dedicated office space complete with built-in bookcases.

This property provides not just a house, but a lifestyle. If you're looking for comfort combined with natural beauty, daily vacation-like living, and proximity to schools, public transportation, shopping, and recreation, then this is your ideal home.

Don't let this opportunity slip away - your dream home in Harpers Ferry is waiting for you!
#WVJF2013192

HARPERS FERRY

272 PINTAIL COURT

3 Beds

3 Baths

4,040 Sq.Ft.

$599,900

MLS#: WVJF2013192
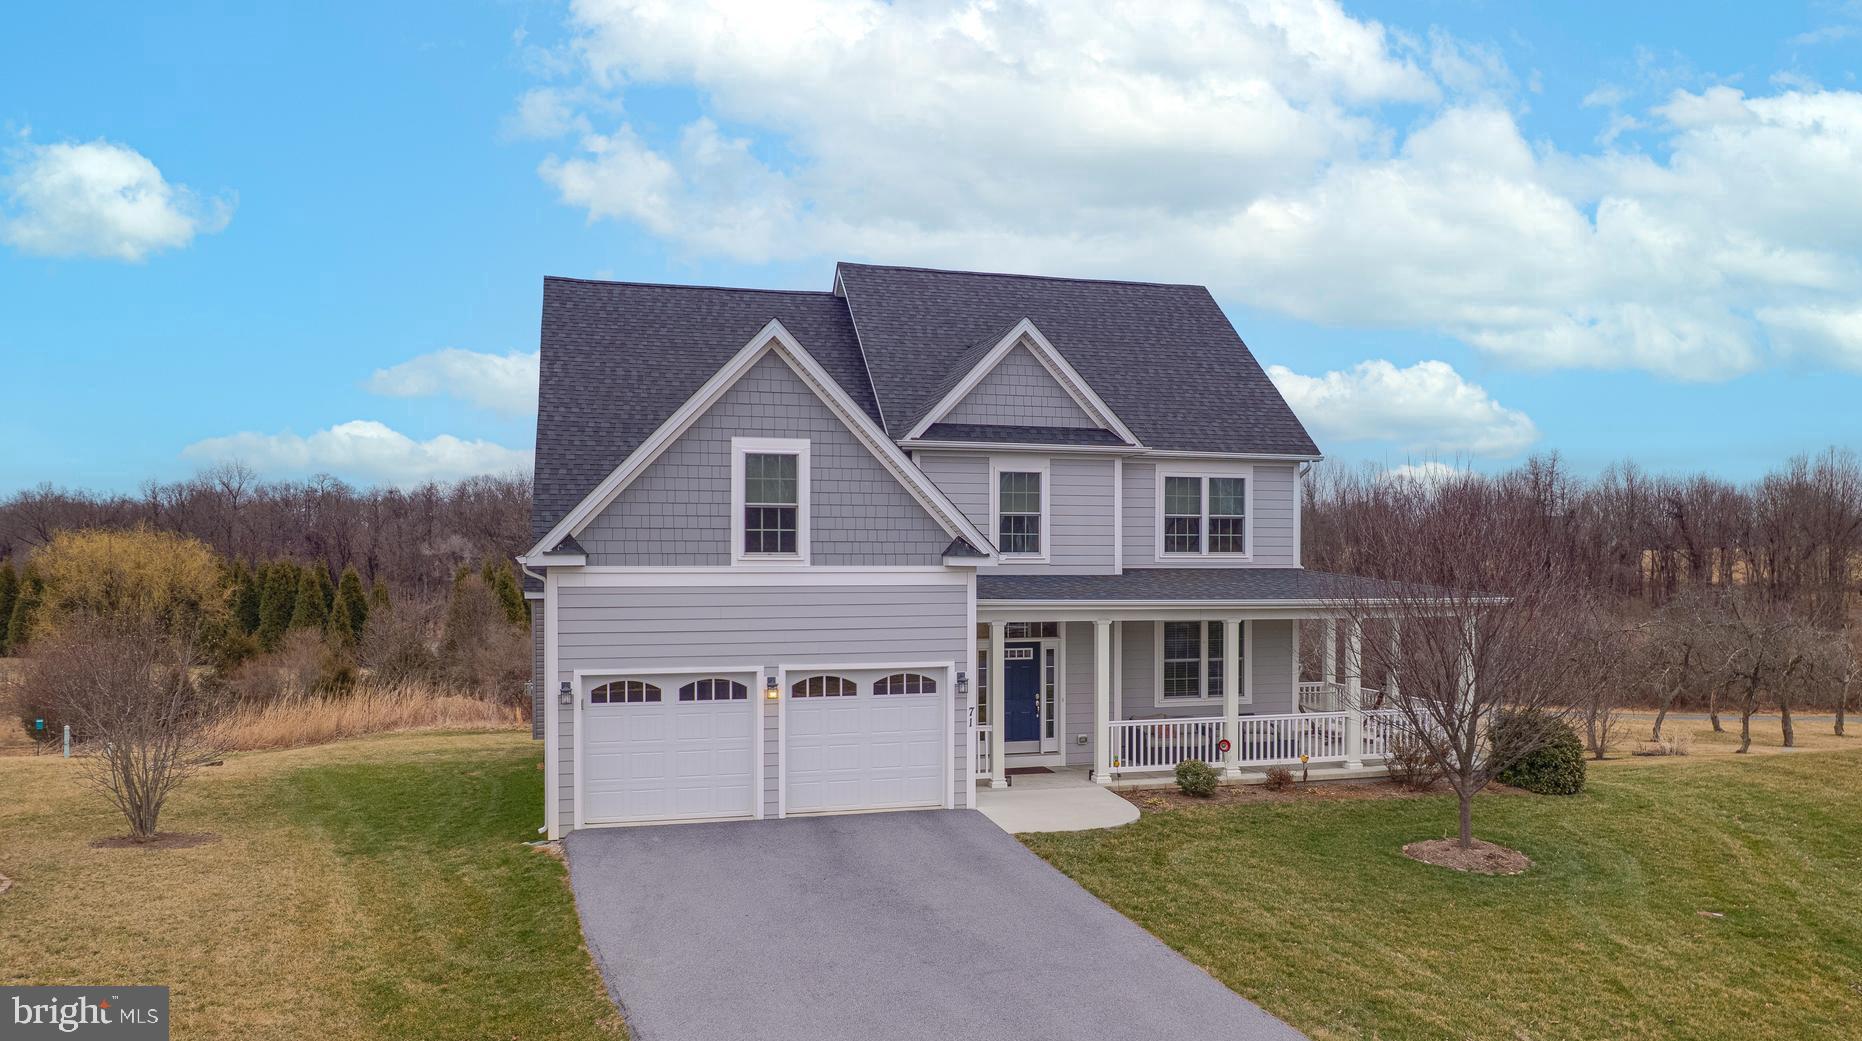
Now available!  Meticulously maintained, custom-built home located in the desirable neighborhood of Deerfield Village and minutes from the local park, shopping center, Shepherd University, and downtown Shepherdstown shops and eateries.  This 4 bedroom, 2.5 bath home features an open floor plan on the main level with a gourmet kitchen and Kitchen Aid appliances, double ovens, granite countertops, ample cabinet space, and a dining area that flows into the spacious family room with fireplace and connects to the outdoor deck space that lends itself perfectly to outdoor grilling and entertaining.

Upon arriving at the home, you will notice the covered wraparound porch complete with furniture space for front porch relaxation.  Entering the front door, you will notice the hardwood flooring that makes its way into the front office room which can also function as a dining room if desired.  This room connects to the gourmet kitchen which openly flows into the spacious family room that features a gas fireplace and connects to the private rear deck.  Upstairs, there is a magnificent primary suite complete with a sitting area, vaulted ceiling, and walk-in closet with complete custom wardrobe shelving.  The primary bathroom features a double vanity plus a separate soaking tub and shower.  Also upstairs are three more nicely sized bedrooms complete with closets and custom wardrobes.  There is a well-appointed full bathroom located off the main hallway that can be utilized by the bedrooms.  Downstairs in the basement area is lots of space to make your own recreation or cinema room.  There is a walkout to the backyard which is located not too far from the community walking trail.  Add in the two-car garage for covered parking plus storage space, and this home is move-in ready and waiting for its new owner.  Book your showing today while this must-see property is available!
#WVJF2016398

SHEPHERDSTOWN

71 ROLLING GREEN COURT

4 Beds

2 Baths

2,594 Sq.Ft.

$599,900

MLS#: WVJF2016398

Golf and Country Club Community    Enjoy the many social activities, 18 hole golf course, country club dining, swimming pool and tennis are options when you own this lovely Custom Built 4 bedroom 3.5 bath cape cod style home located in Shepherdstown.  This home is a 3900 sq ft William Poole /Southern Living Design that features 10' ceilings throughout.  The master suite w/a luxury bath and en-suite are located on the main floor and 2 additional bedrooms, full bath, work shop, 2 bonus rooms and the "basement" are located upstairs.  The "basement/game room" features reinforced flooring for the pool table, a gorgeous wood paneled surround fireplace and wet bar area w/refrigerator.  You will see quality as soon as you walk into the spacious foyer and see the open floor plan with many custom upgrades.  Formal dining and a large living room with a gas fireplace are great for entertaining or relaxing by the fire.  The gourmet kitchen features custom Mennonite cabinetry, quarts counters, double convection ovens and warming ovens along with a breakfast area/table space.  Custom hardscaping and landscaping includes 80+ (American and English), Red Maple Tree, River Birch Tree, Magnolia Tree.  A 2 car garage with cabinetry and a sink are great for gardening.  There are so many wonderful custom quality features inside and out!
#WVJF134776

SHEPHERDSTOWN

44 SINGLETREE DRIVE

4 Beds

3 Baths

3,603 Sq.Ft.

$599,900

MLS#: WVJF134776

Welcome to 1608 North St., an exceptional 4 Bedroom 3.5 Bath home located near the vibrant heart of downtown Martinsburg.    This beautifully updated home offers an unexpected oasis with an in-ground heated pool, providing the perfect balance of comfort and style. The home has undergone numerous updates in recent years, including a new roof, fresh interior paint, and new flooring throughout and new railings inside and out, The fully finished basement now includes a full bath, making it an ideal space for guests or additional living areas. The exterior has been transformed with a custom hardscape patio and new pavers in the driveway. The in-ground heated pool has also been completely revamped, it has been retiled and has a new automatic pool cover, offering a private retreat for entertaining or unwinding. The updated kitchen features modern finishes, and with 10-foot ceilings throughout, the home feels open and spacious. Additional recent upgrades include a new washer and dryer, making this home a true turn-key opportunity. With all these fantastic features, 1608 North St. provides a perfect blend of city living with the comforts of a private retreat, making it a rare find in Martinsburg.  Don't miss the chance to experience this turn-key gem! Schedule your showing today and see all the wonderful possibilities that await at 1608 North Street.
#WVBE2037372

MARTINSBURG

1608 NORTH STREET

4 Beds

3 Baths

4,882 Sq.Ft.

$599,900

MLS#: WVBE2037372
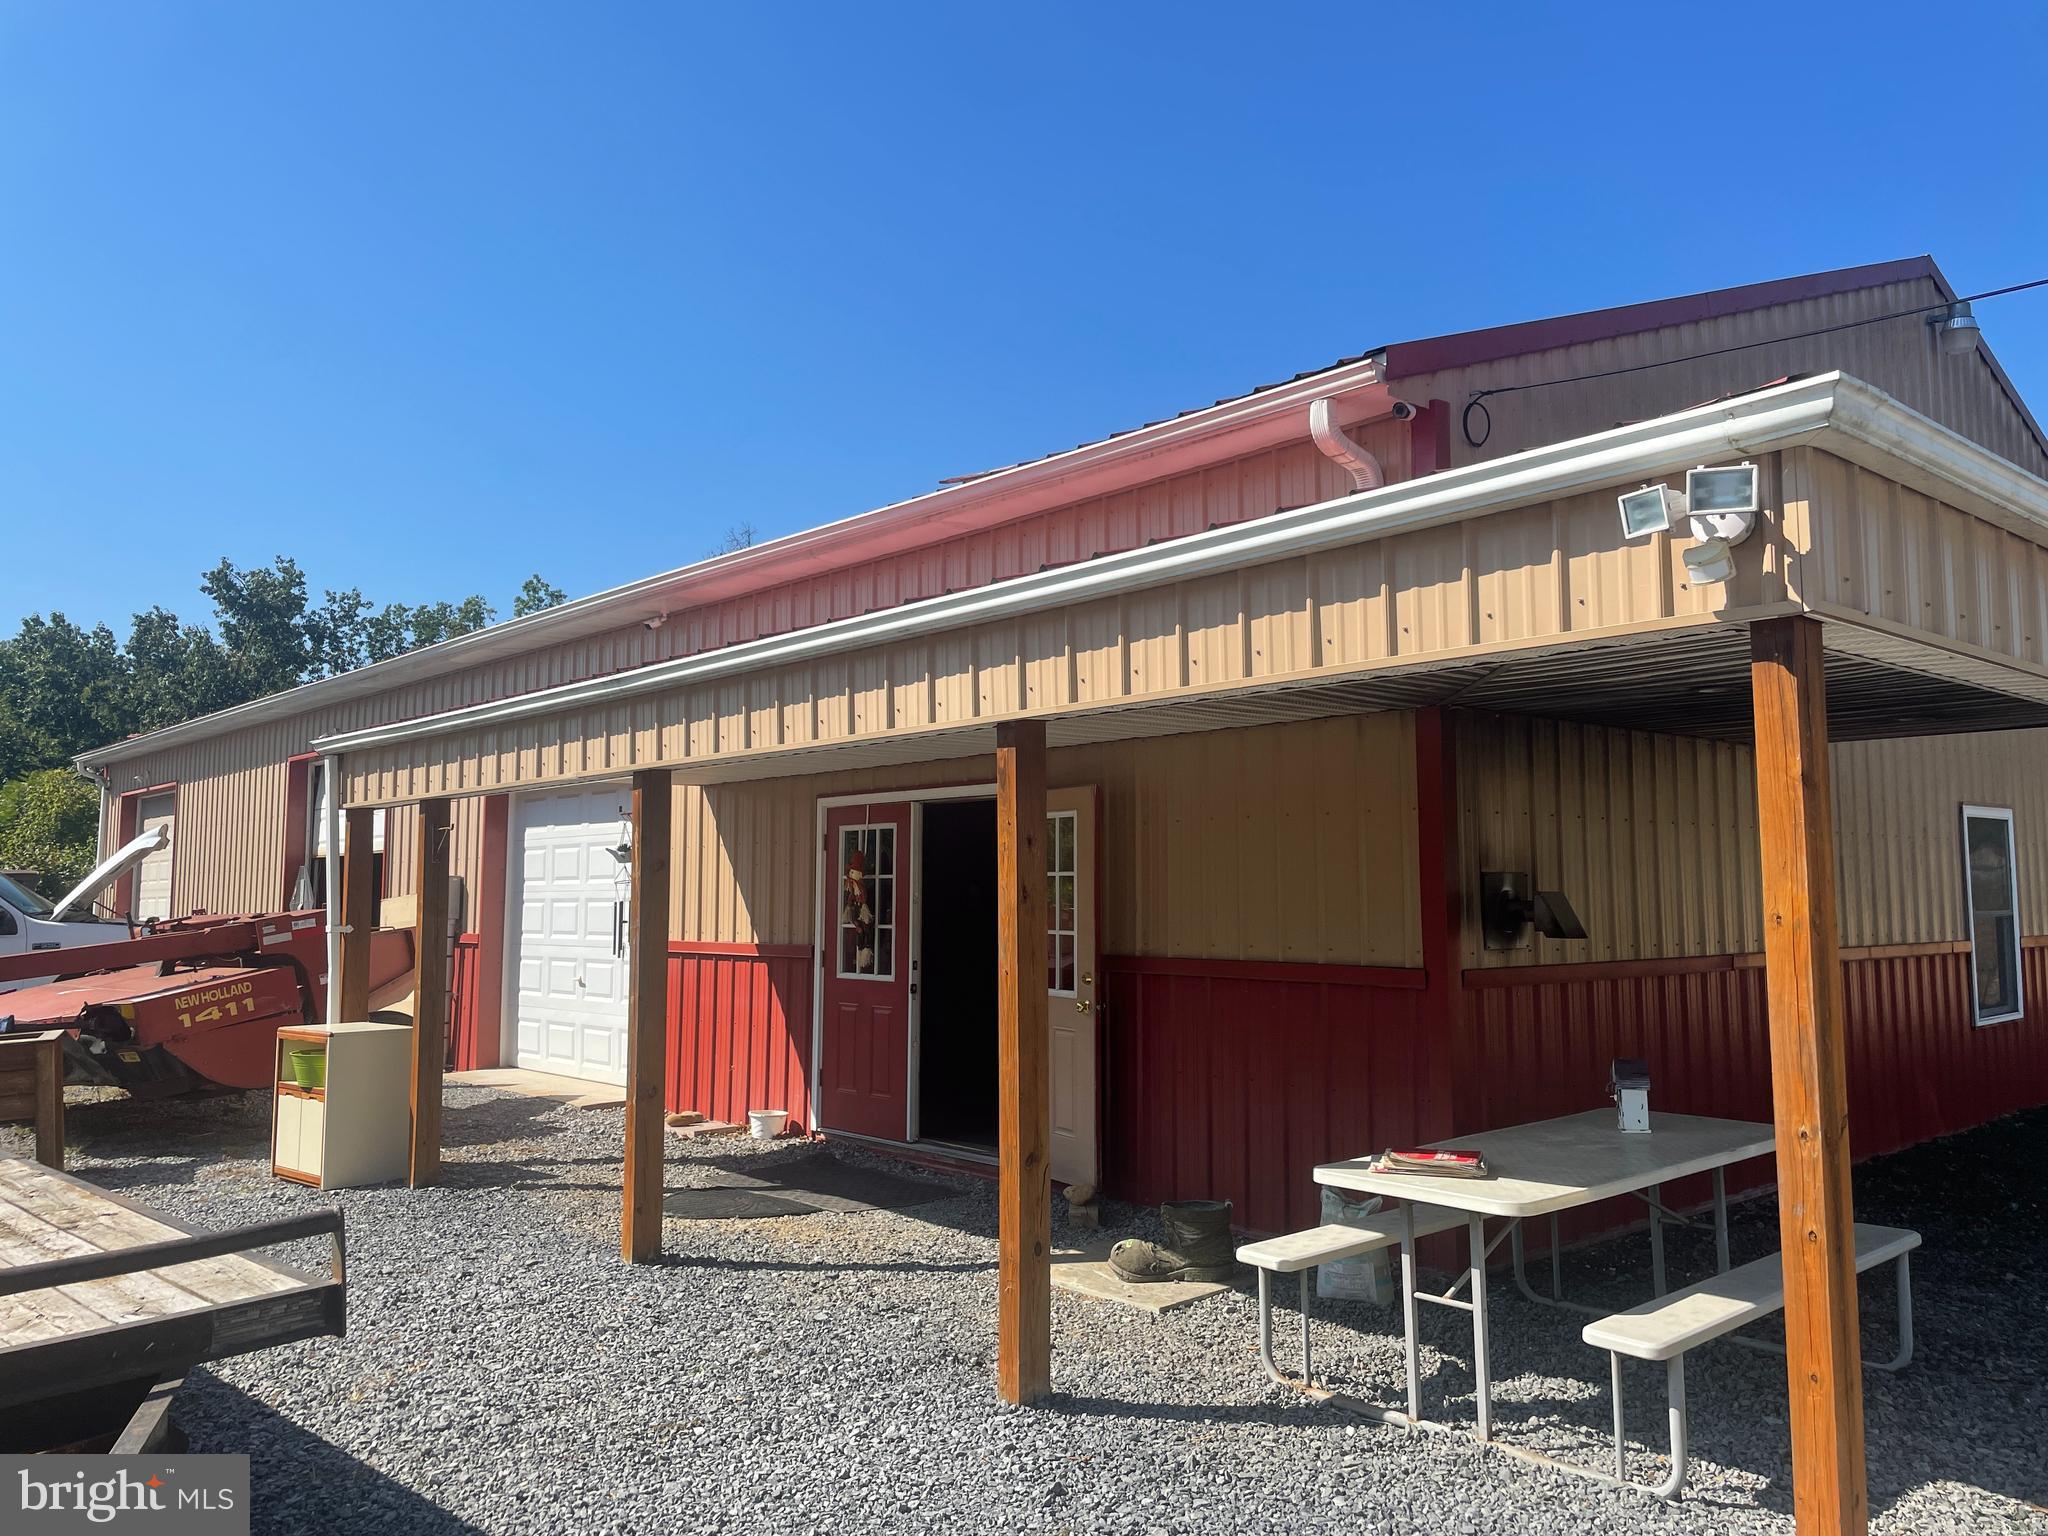
Don't miss your chance to own this unique commercial/residential property with high road visibility.  Located on Route 51 between Inwood and Charles Town, this property features a large 40X80 building with several offices, 2 bathrooms, and a boardroom.  There are 3 auto bays leading to a large shop that could easily be finished to fit the needs of your business.  There is plenty of parking and room to expand.  The 3 bed/2 bath home features recent upgrades including a new roof (2023). The inside is cozy and inviting, and the exterior is perfect for entertaining with a covered patio and beautiful landscaping.   All of this sits on just over 3 acres in a growing area of Berkeley County.   Live in the house and run your business, or rent out the house and shop....Possibilities are endless. Schedule your showings today! 
*Professional Photos coming soon *
#WVBE2023340

BUNKER HILL

3246 MIDDLEWAY PIKE

None Beds

None Baths

3,200 Sq.Ft.

$599,900

MLS#: WVBE2023340
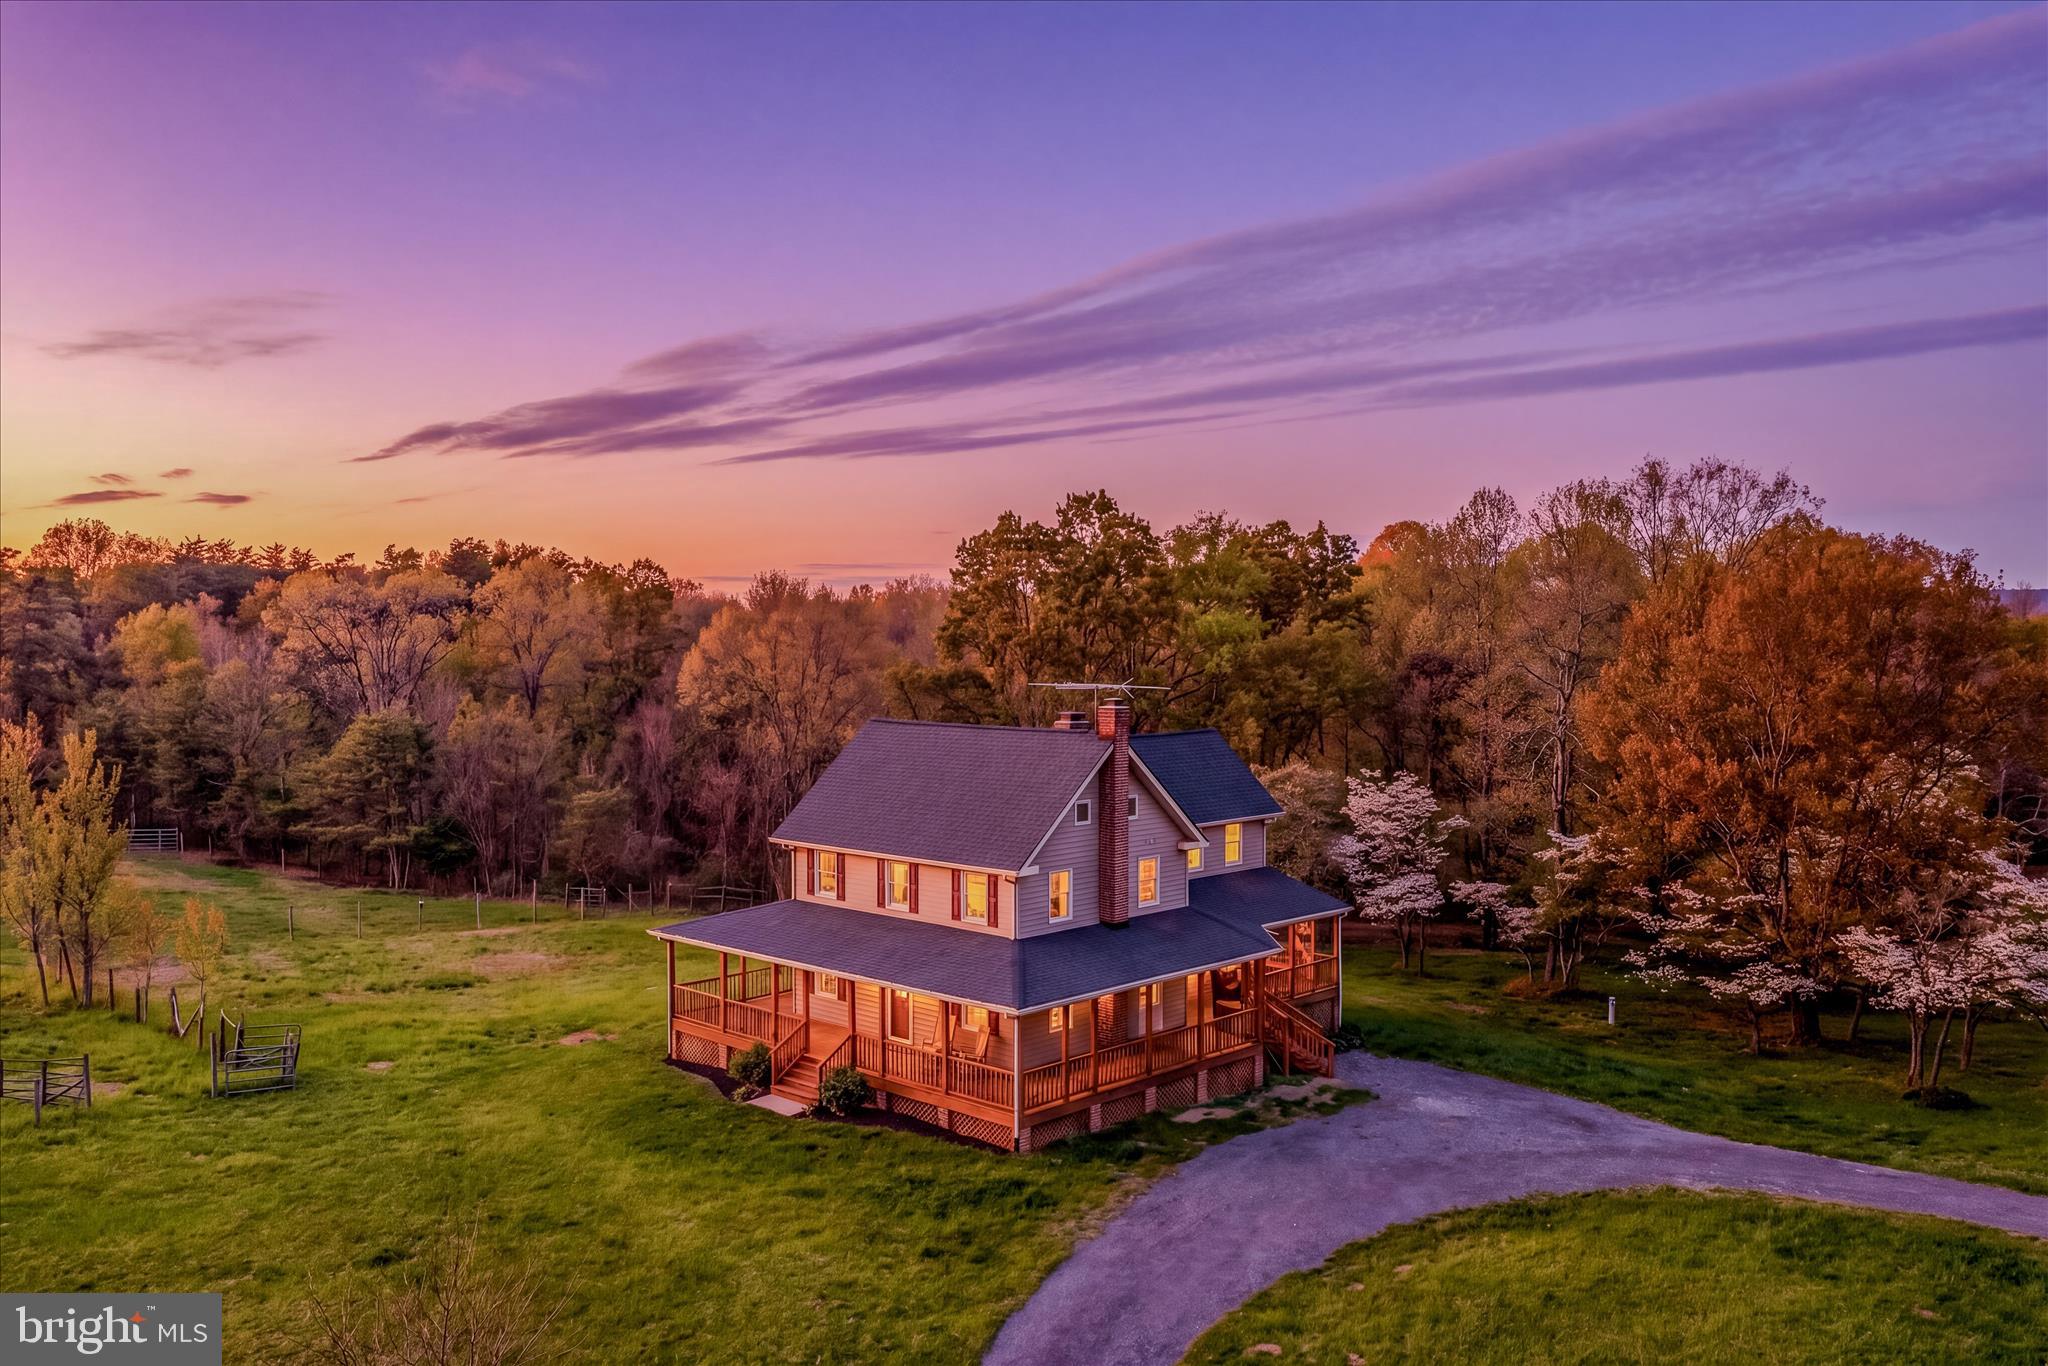
Multiple Offers Received ! Best and Final Due by Wednesday April 22nd by 12pm.  Escape to your own private West Virginia retreat at 344 Tub Run Hollow Rd, where a beautifully updated, solid custom-built home, wrap-around porch, and peaceful setting come together to create a truly special property. Tucked at the end of a quiet country lane, this homesite offers the privacy and tranquility you’ve been looking for.
The home has been thoughtfully updated, blending modern comfort with timeless country charm. Built with quality craftsmanship, this solid custom build offers durability you can feel the moment you walk in. Some recent improvements include two new HVAC systems and a 50-year architectural roof, providing comfort and peace of mind for years to come. Inside, you’ll find warm, inviting living spaces with fresh finishes, abundant natural light, and a layout that flows effortlessly for everyday living and entertaining. Multiple bedrooms with new carpets and brand new baths provide flexibility for family, guests, a home office, or hobby space.
Step outside and the wrap-around porch steals the show—perfect for morning coffee, evening sunsets, or simply taking in the peaceful surroundings. Just beyond the home, a large outbuilding adds incredible value and versatility, offering space for garage parking, a workshop, equipment storage, barn or a combination of all three.
Set on its own 12.96 acres, this property offers the perfect balance of privacy, usability, and low-maintenance country living. Located in desirable Berkeley County, you’ll enjoy that “away from it all” feel while still being within a convenient drive to Martinsburg, local amenities, and major commuter routes.
If you’ve been searching for an updated, move-in ready home with incredible porch living, a functional outbuilding, and the confidence of a solid custom build, 344 Tub Run Hollow Rd is a must-see.
#WVBE2050118

HEDGESVILLE

344 TUB RUN HOLLOW ROAD

3 Beds

2 Baths

2,100 Sq.Ft.

$599,900

MLS#: WVBE2050118
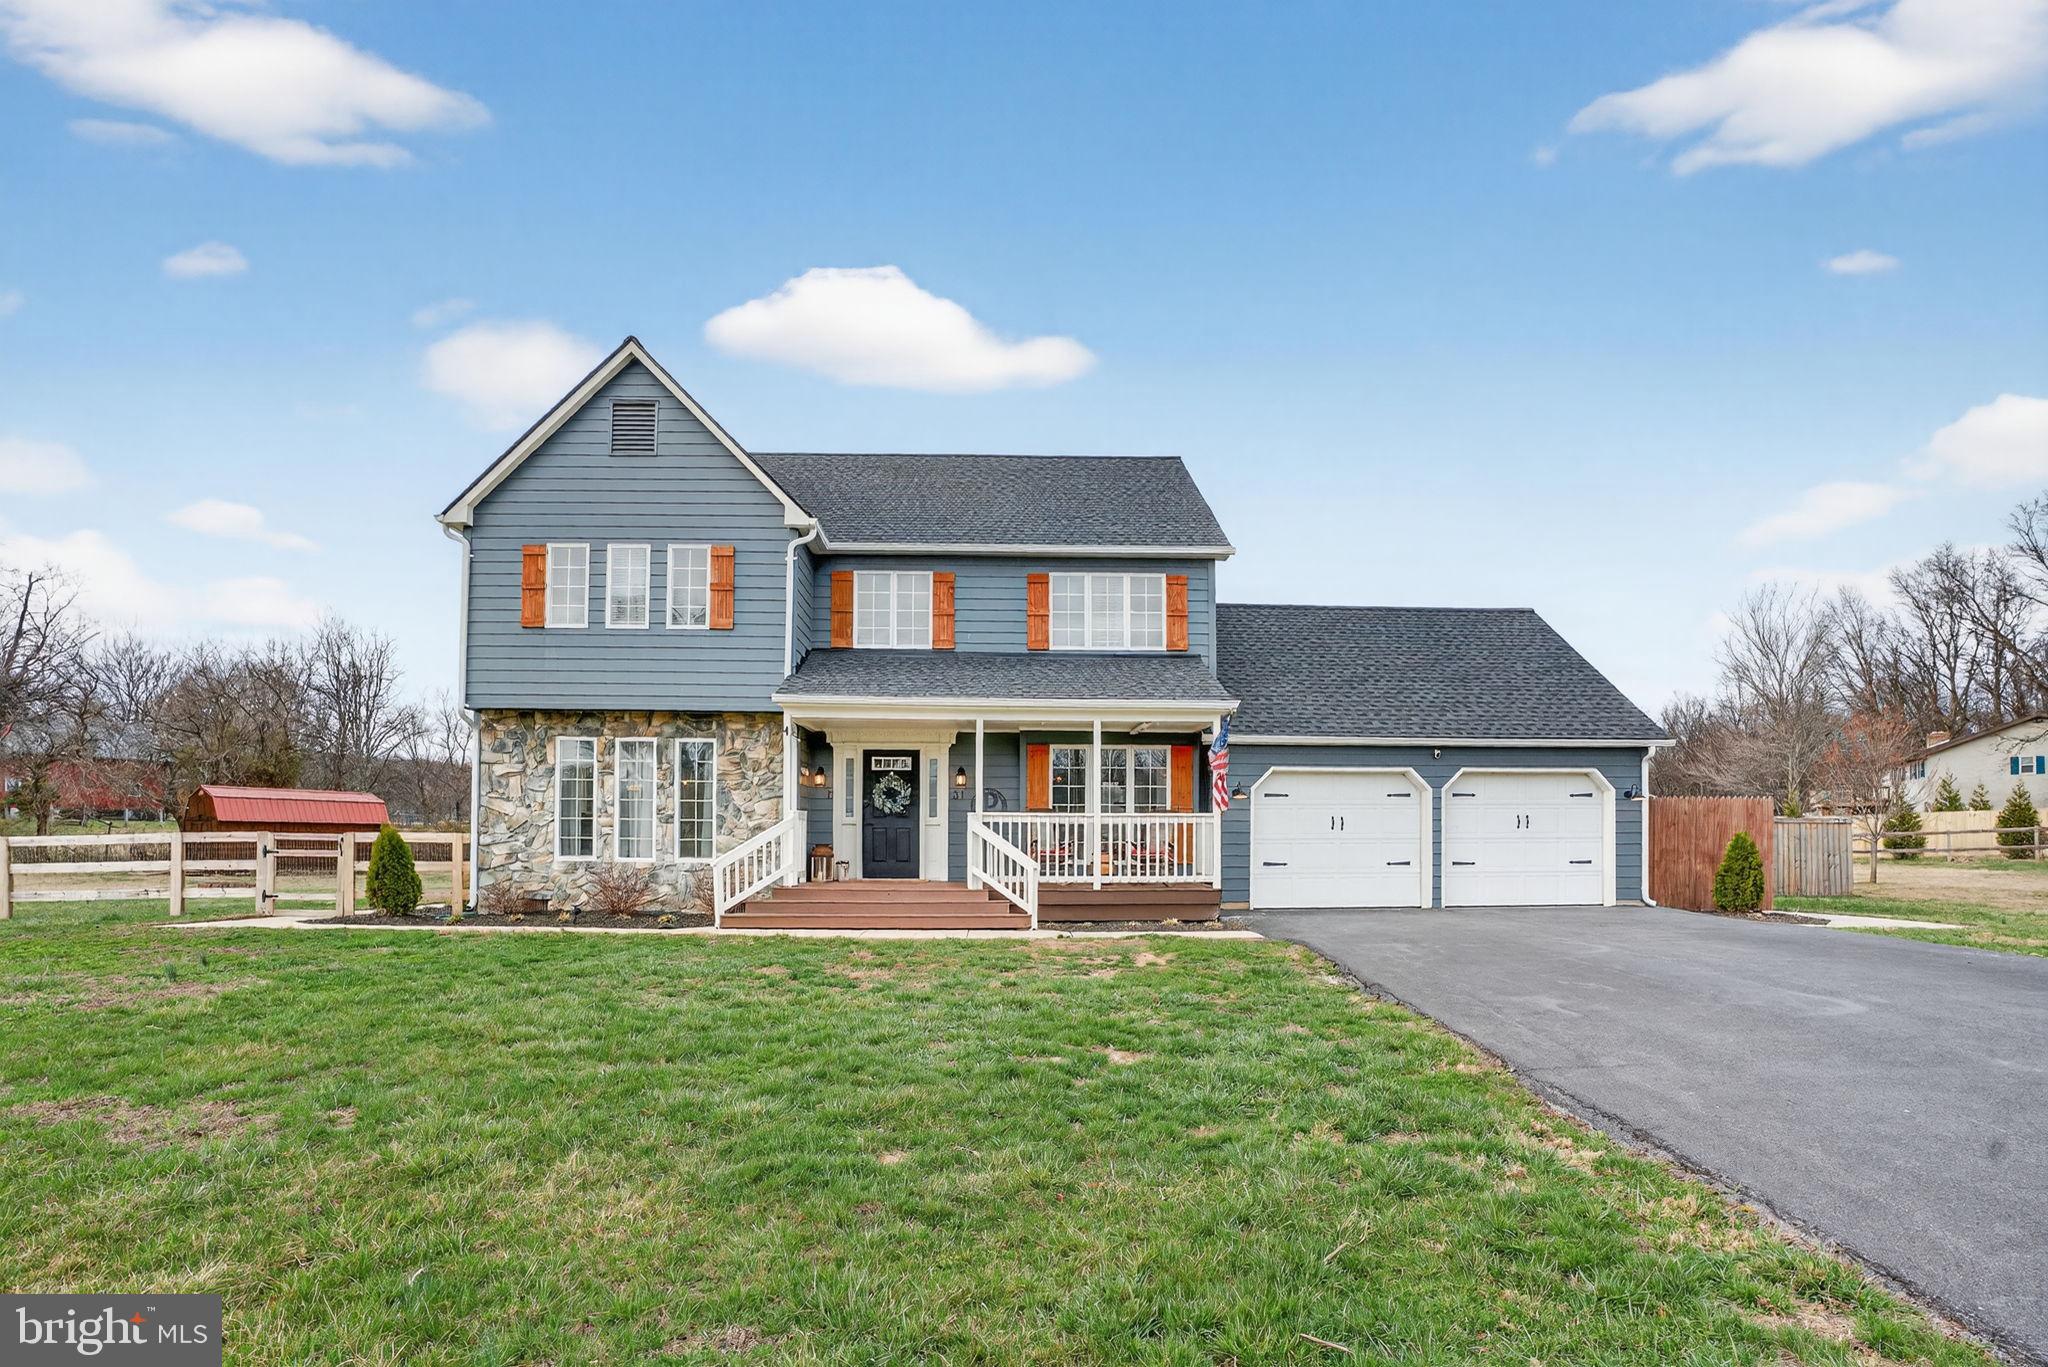
Welcome to this beautifully upgraded 3-bedroom, 2.5-bath retreat set on 1.33 scenic acres, where thoughtful improvements and standout outdoor living come together seamlessly. Designed for both everyday comfort and unforgettable entertaining, the backyard is a true showstopper—featuring a heated in-ground salt water pool with slide, extended concrete patio space, expanded safety fencing, and a solar cover with reel for easy maintenance. Inside, the home has been extensively enhanced with both style and function in mind. The kitchen is a standout with new countertops, farmhouse sink, updated hardware, and a spacious island perfect for gathering. Throughout the home, you’ll find updated lighting, recessed fixtures, and refreshed electrical work, along with new glass in the majority of windows allowing for abundant natural light. Upstairs, the bathrooms have been fully remodeled with new plumbing, complemented by new toilets throughout. The owner’s suite has been thoughtfully improved with a walk-in closet system and added features like a Bluetooth speaker exhaust for a modern touch. Additional interior highlights include custom built-ins, wood beams, knotty pine ceilings, and barn doors that bring warmth and character. Major system upgrades provide peace of mind, including a new roof and gutters (2024) with transferable warranty, new upstairs HVAC, and a mini-split system added to the sunroom. The laundry room has also been fully remodeled, and a new washer adds convenience. Outside, the property continues to impress with new landscaping including fruit trees (apple, pear, and peach), a new fence, fresh porch paint, and updated shutters—creating beautiful curb appeal and a private, usable setting ideal for pets or play. Perfectly located just minutes from the Virginia line for easy commuting, this move-in-ready home with a 2-car attached garage offers the rare combination of upgrades, space, and lifestyle—truly a must-see.
#WVBE2049232

BUNKER HILL

31 FIELDSTONE DRIVE

3 Beds

2 Baths

2,305 Sq.Ft.

$599,900

MLS#: WVBE2049232
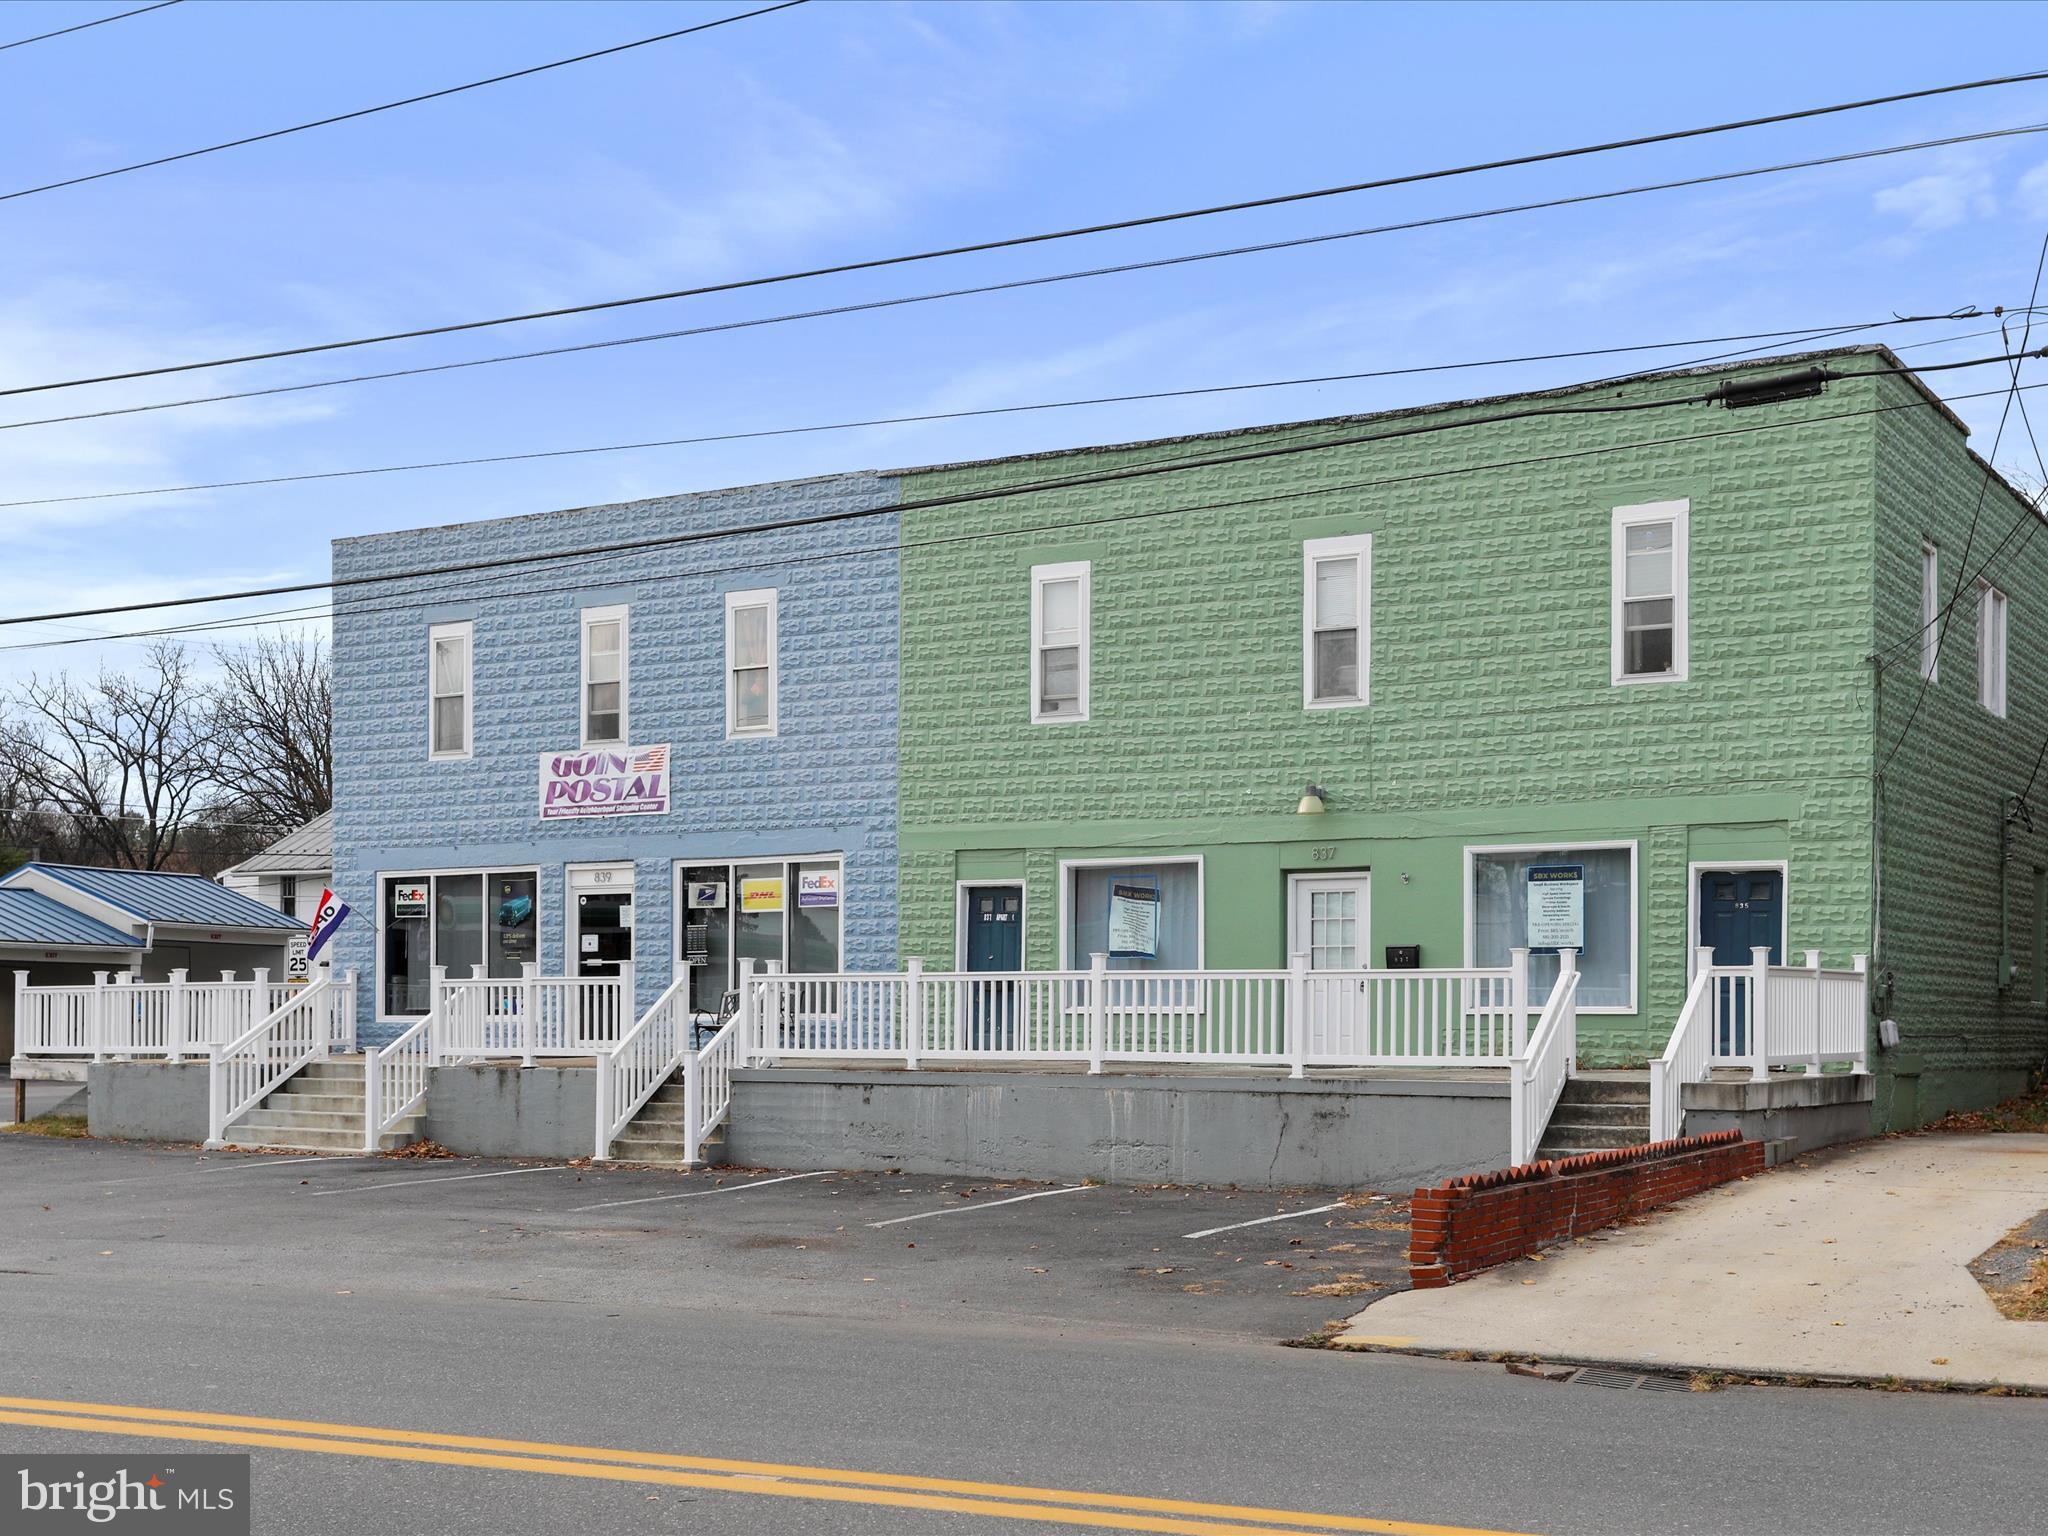
FULLY LEASED!  Great commercial/residential mixed use opportunity in the outskirts of Martinsburg.  Current lease in place for 1700 sq ft on main level to Goin' Postal until September of 2027.  1750 sq ft space to Right is Leased through 2030 at 1500 per month.  One apartment upstairs (839 1/2 Winchester) is leased at 1200 per month for 1 year through August 2026. Other two apartments leased upstairs with separate accesses  are month to month.  Rents have room to increase, but tenants are all long term and all tenants pay on or before first of the month.  Building is in great shape.  Overall Cap Rate is close to 9% with parking and easy access from Route 9 and downtown.  Property is in prime Martinsburg location.
#WVBE2035068

MARTINSBURG

839 WINCHESTER AVENUE

None Beds

None Baths

7,000 Sq.Ft.

$599,900

MLS#: WVBE2035068

1 ... 97 98 99 100 101 ... 666
* Listings identified with the FMLS IDX logo come from FMLS and are held by brokerage firms other than the owner of this website. The listing brokerage is identified in any listing details. Information is deemed reliable but is not guaranteed. If you believe any FMLS listing contains material that infringes your copyrighted work please click here to review our DMCA policy and learn how to submit a takedown request. © 2024. First Multiple Listing Service, Inc.
 - property

Send a message

Message successfully sent.

Your message

What is 3 + 4 ?

Reason for contacting?

I agree to receive email communication and understand I can unsubscribe at any time.

I agree to be contacted by Charis Realty Group via call, email, and text for real estate services. To opt out, you can reply 'stop' at any time or reply 'help' for assistance. You can also click the unsubscribe link in the emails. Message and data rates may apply. Message frequency may vary. Privacy Policy

Sign Out

Virtual Assistant

Would you like to take the next step with this property? We can help you schedule a showing or virtual tour, or send you more details.

Yes, I would like more information.

Thank You for Your Reply, One of Our Agents will contact you as soon as possible

No, maybe later.

Thank you, you can always contact me via email, phone number or through the contact form.

Realhub AI

Lucy - Your AI-Powered Realtor

Update Your Temporary Password

Personalize your search

Enter your email and we'll notify you immediately when new listings match what you're looking for.

or enter email address

Already have an account ? Login here

Continue your home search

I agree to receive communications and understand I can unsubscribe at any time.

I agree to be contacted by Charis Realty Group via call, email, and text for real estate services. To opt out, you can reply 'stop' at any time or reply 'help' for assistance. You can also click the unsubscribe link in the emails. Message and data rates may apply. Message frequency may vary. Privacy Policy

Already have an account ? Login here

We use cookies

We use cookies primarily for analytics to enhance your experience. By accepting, you agree to our use of these cookies. You can manage your preferences or learn more about our cookies policy.
