Properties

Browse or get in touch to schedule a walkthrough.

  • Nearby me
Price range

Popular Features

Community Features

Association

Property Features

Waterfront

View

Exterior Features

Interior Features

Style

10000 properties match your criteria

Updated 1 minute ago

E-Alert name

HIGHEST AND BEST BY 1PM SUNDAY 4/7/24...This exceptional colonial-style home embodies timeless elegance with its meticulously crafted details and picturesque setting.  As you step inside, you're greeted by an abundance of natural light that illuminates the spacious rooms that are adorned with hardwood floors, crown molding, and intricate finishes.  The feature wall serves as a focal point, adding character and depth to the living space, while the center staircase offers a grand entrance.  Every corner of the property reflects careful planning and design, from the thoughtfully landscaped grounds to the secluded backyard that backs onto a tranquil wooded area, creating a private oasis.  The stone fireplace provides a cozy gathering spot for chilly evenings, while the expansive rear deck offers ample space for outdoor entertaining and enjoying the park-like surroundings.  With a finished lower level providing additional living space and an attached garage offering convenience, this home is not just aesthetically pleasing but also functional and practical.  It's a place where every detail has been considered to create a truly exceptional living experience.
#WVJF2011426

RANSON

227 MATCHBOX COURT

4 Beds

3 Baths

4,271 Sq.Ft.

$599,990

MLS#: WVJF2011426

This home is one of our most popular floorplans with 4’ rear extension for a expansive kitchen and walk-in pantry. this home has a 2 story family room with an electric fireplace. LVP through the whole first. Partially finished basement to suit an additional living area with full bathroom with ample storage.
A front porch and rear deck for relaxing and so much more! *Photos may not be of actual home. Photos may be of similar home/floorplan if home is under construction or if this is a base price listing.
#WVJF2008146

CHARLES TOWN

HOMESITE 78 WINTERGREEN WAY

4 Beds

4 Baths

3,969 Sq.Ft.

$599,990

MLS#: WVJF2008146

This expansive CUSTOM BUILT, CEDAR SIDED residence in New Creek, West Virginia, offers a harmonious blend of rustic charm and modern comfort and MAJESTIC VIEWS. The two-story home boasts 2 bedrooms, 3 bathrooms, and a loft, providing ample space for both living and entertaining with 23 unrestricted acres to roam.

Upon entering, you're greeted by a stunning great room with soaring vaulted ceilings adorned with warm wood. The space features a cozy wood-burning stove set against a striking floor-to-ceiling stone chimney, creating a focal point that exudes warmth and character. Large windows flood the area with natural light, offering picturesque views of the surrounding landscape.

The open-concept layout seamlessly integrates the living, dining, and kitchen areas. The kitchen is a chef's dream, equipped with modern appliances, ample cabinetry, and a spacious island, perfect for casual dining or food preparation. Granite countertops and a tile backsplash add a touch of elegance to the space.

A wooden staircase leads to the second floor, where you'll find a loft overlooking the great room, adding to the home's airy feel. 

The primary bedroom offers a tranquil retreat with  multiple windows for natural light and primary bath soaking tub.

The bathrooms are thoughtfully designed adding a whimsical touch to the rustic ambiance. The home also includes a dedicated laundry room with modern appliances and built-in storage.

Throughout the house, hardwood floors, exposed wooden beams, wood railings, and a neutral color palette create a cohesive and inviting atmosphere. 

Full unfinished basement waiting for the addition of extra rooms.  OUTDOOR SHOWER can be found just steps outside the large basement doors.  2 Car detached garage, RV Storage Shed & Storage Shed for all your outside storage needs.

This residence at 361 Clarks View combines the coziness of a mountain retreat with the conveniences of modern living, making it an ideal home for those seeking a balance of comfort and rustic charm in the heart of West Virginia.

An additional 29 acs can be purchased separately with a contract on this property.
#WVGT2001138

NEW CREEK

361 CLARKS VIEW DRIVE

2 Beds

2 Baths

2,112 Sq.Ft.

$599,990

MLS#: WVGT2001138

The to-be-built Seneca single-family home, at Burwell in Martinsburg, exudes style and substance. Beyond the foyer, the versatile flex area sets the tone as a library, office or guest suite. Serve dinner in the functional dining room, or the gourmet kitchen and dining space, which flow effortlessly into the wide-open family room. Add a covered porch for outdoor living. Upstairs, 4 spacious bedrooms each include a walk-in closet, and one features its own full bath. Another full bath and a loft provide comfort for friends and guests. Your luxury owner’s suite features two walk-in closets and a dual vanity. You’ll love The Seneca.  Yards are fully sodded, front and back. The Community at Burwell is an established community w/ new spacious homesites and very conveniently located w/ shopping, dining, schools, medical facilities and major commuter routes, all within a 5-min radius.  Just 5 mins to I-81 and 45 mins to Frederick, MD.  Closing Cost Assistance w/ seller's preferred lender.  Other homesites available.  Photos are representative only and homesite premiums may apply.  Please visit us at the Sales Center/Model Home: 199 Recife Court, Martinsburg, WV  25403.
#WVBE2051318

MARTINSBURG

LOT A084 ACAPULCO COURT

6 Beds

4 Baths

4,362 Sq.Ft.

$599,990

MLS#: WVBE2051318
*PENDING* The only community within historic Charles Town with resort style amenities!
**UP TO $12,500 CLOSING COST ASSISTANCE AVAILABLE ON SELECT HOMES, FOR PRIMARY RESIDENCE WITH USE OF APPROVED LENDER AND TITLE!** 
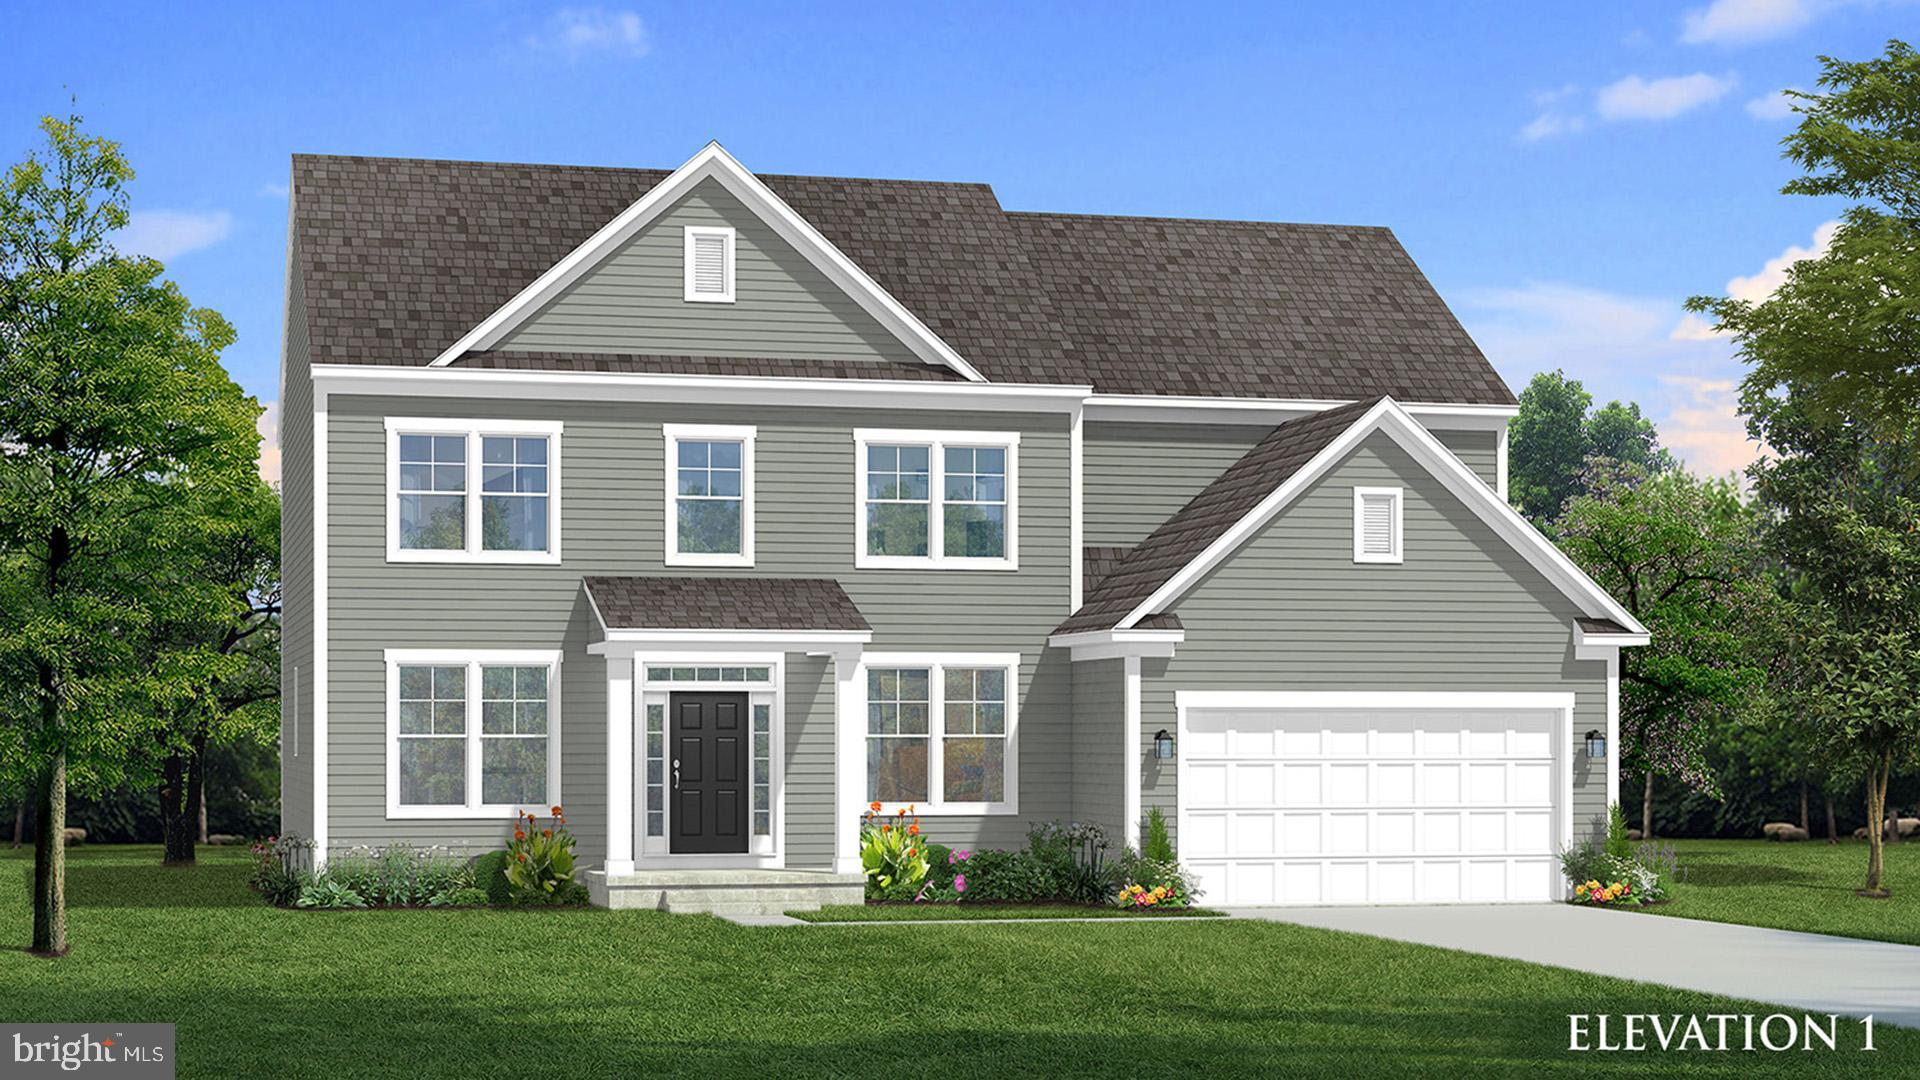
ATTACHED 2 CAR GARAGE INCLUDED!!! Live the Huntfield lifestyle in Charles Town's largest planned community ideally situated along the rolling hills of the Blue Ridge Mountains! Welcome to the Castlerock II, a sophisticated home that exudes grandeur and elegance! Entering the home, you will be greeted by a spacious foyer that leads into the living room, formal dining room, study, family room, and powder room. With no details spared, the family room seamlessly flows into an open-plan kitchen, featuring a stylish island and cozy breakfast area. To enhance the ambiance, opt for a fireplace in the dramatic 2-story family room! As you ascend to the second floor, you will discover the primary suite, a true oasis featuring an enormous walk-in closet, a dual vanity, a soaking tub, and a seated shower. Continue to explore additional bedrooms, each complete with their own walk-in closet, and a full bath and a laundry room on the second level. Enjoy the convenience of an expansive 2-car garage, providing ample space to park your vehicles and protect them from the elements. Tailor the Castlerock to fit your unique needs by adding a fifth bedroom, sitting room or a finished basement! To truly make the home your own, consider a 4-ft rear extension. *Photos may not be of actual home. Photos may be of similar home/floorplan if home is under construction or if this is a base price listing.
#WVJF2019524

CHARLES TOWN

137 MARQUEE FARM ROAD

4 Beds

4 Baths

3,669 Sq.Ft.

$599,935

MLS#: WVJF2019524
*Multiple offers received - highest and best due by 5:00 pm Wednesday, January 26, 2022*

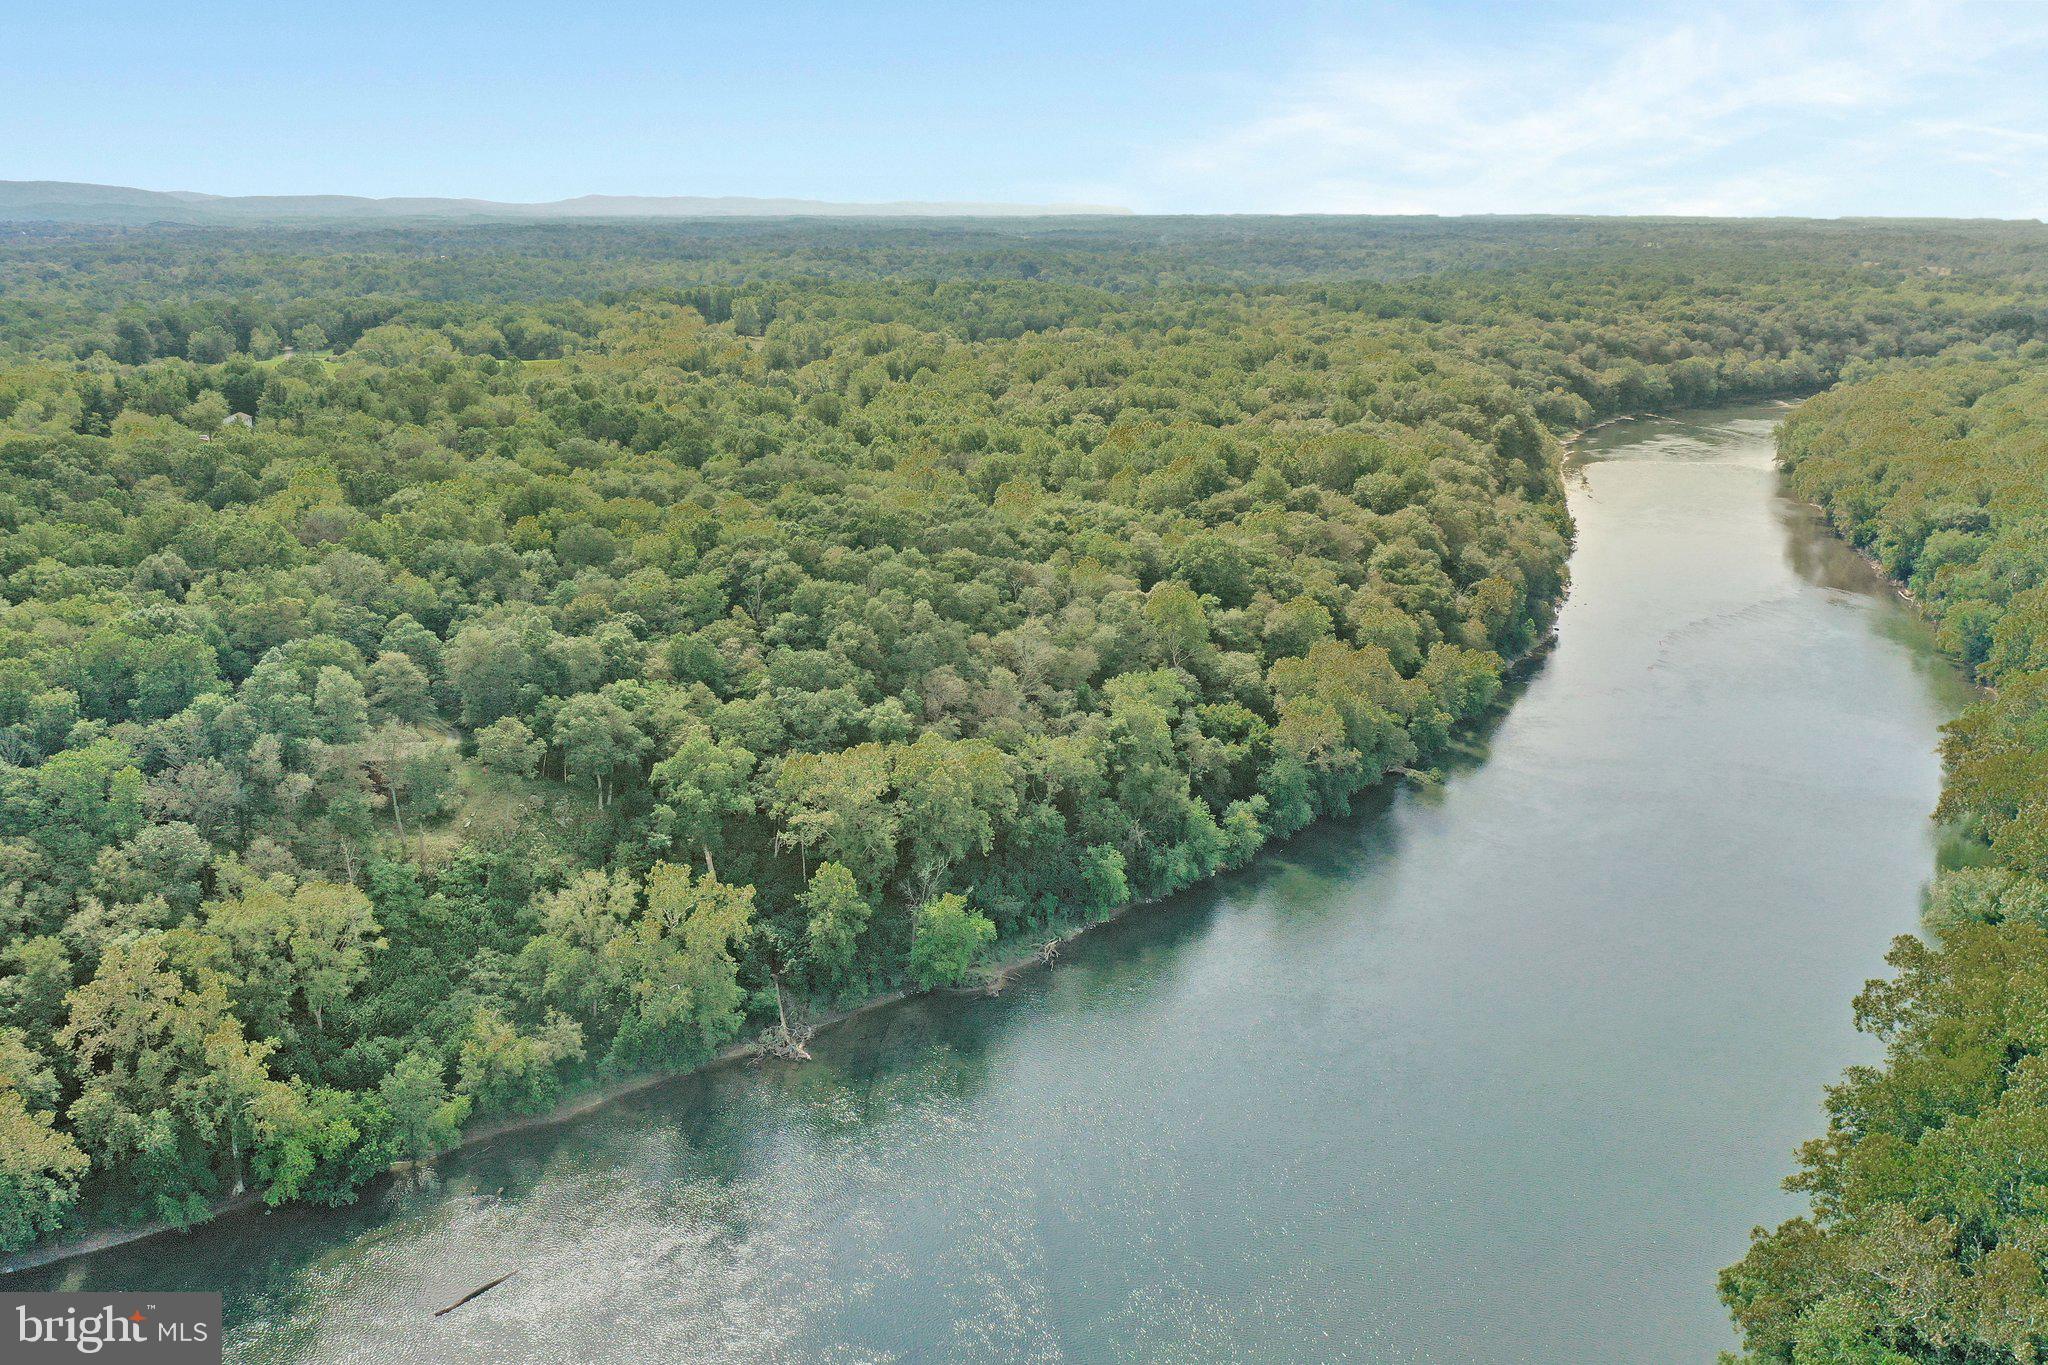
Gorgeous 10 acre lot  with breath taking views of the Potomac on Terrapin Neck Rd., Shepherdstown, WV.  A rare opportunity to own a piece of unique property along the tranquil Terrapin Neck Rd.  Privacy, nature and beauty abound with wildlife, breathtaking views and Potomac River views making it  a beautiful oasis for your dream home. Much of the surrounding land is protected and/or in preservation adding to the beauty of the property and the surrounding area. Close proximity to quaint Shepherdstown, WV offers culture, education, dining, recreational activities, shopping and entertainment. Don't miss this rare opportunity!
#WVJF2001210

SHEPHERDSTOWN

TERRAPIN NECK ROAD

None Beds

None Baths

10.0 acres

$599,900

MLS#: WVJF2001210
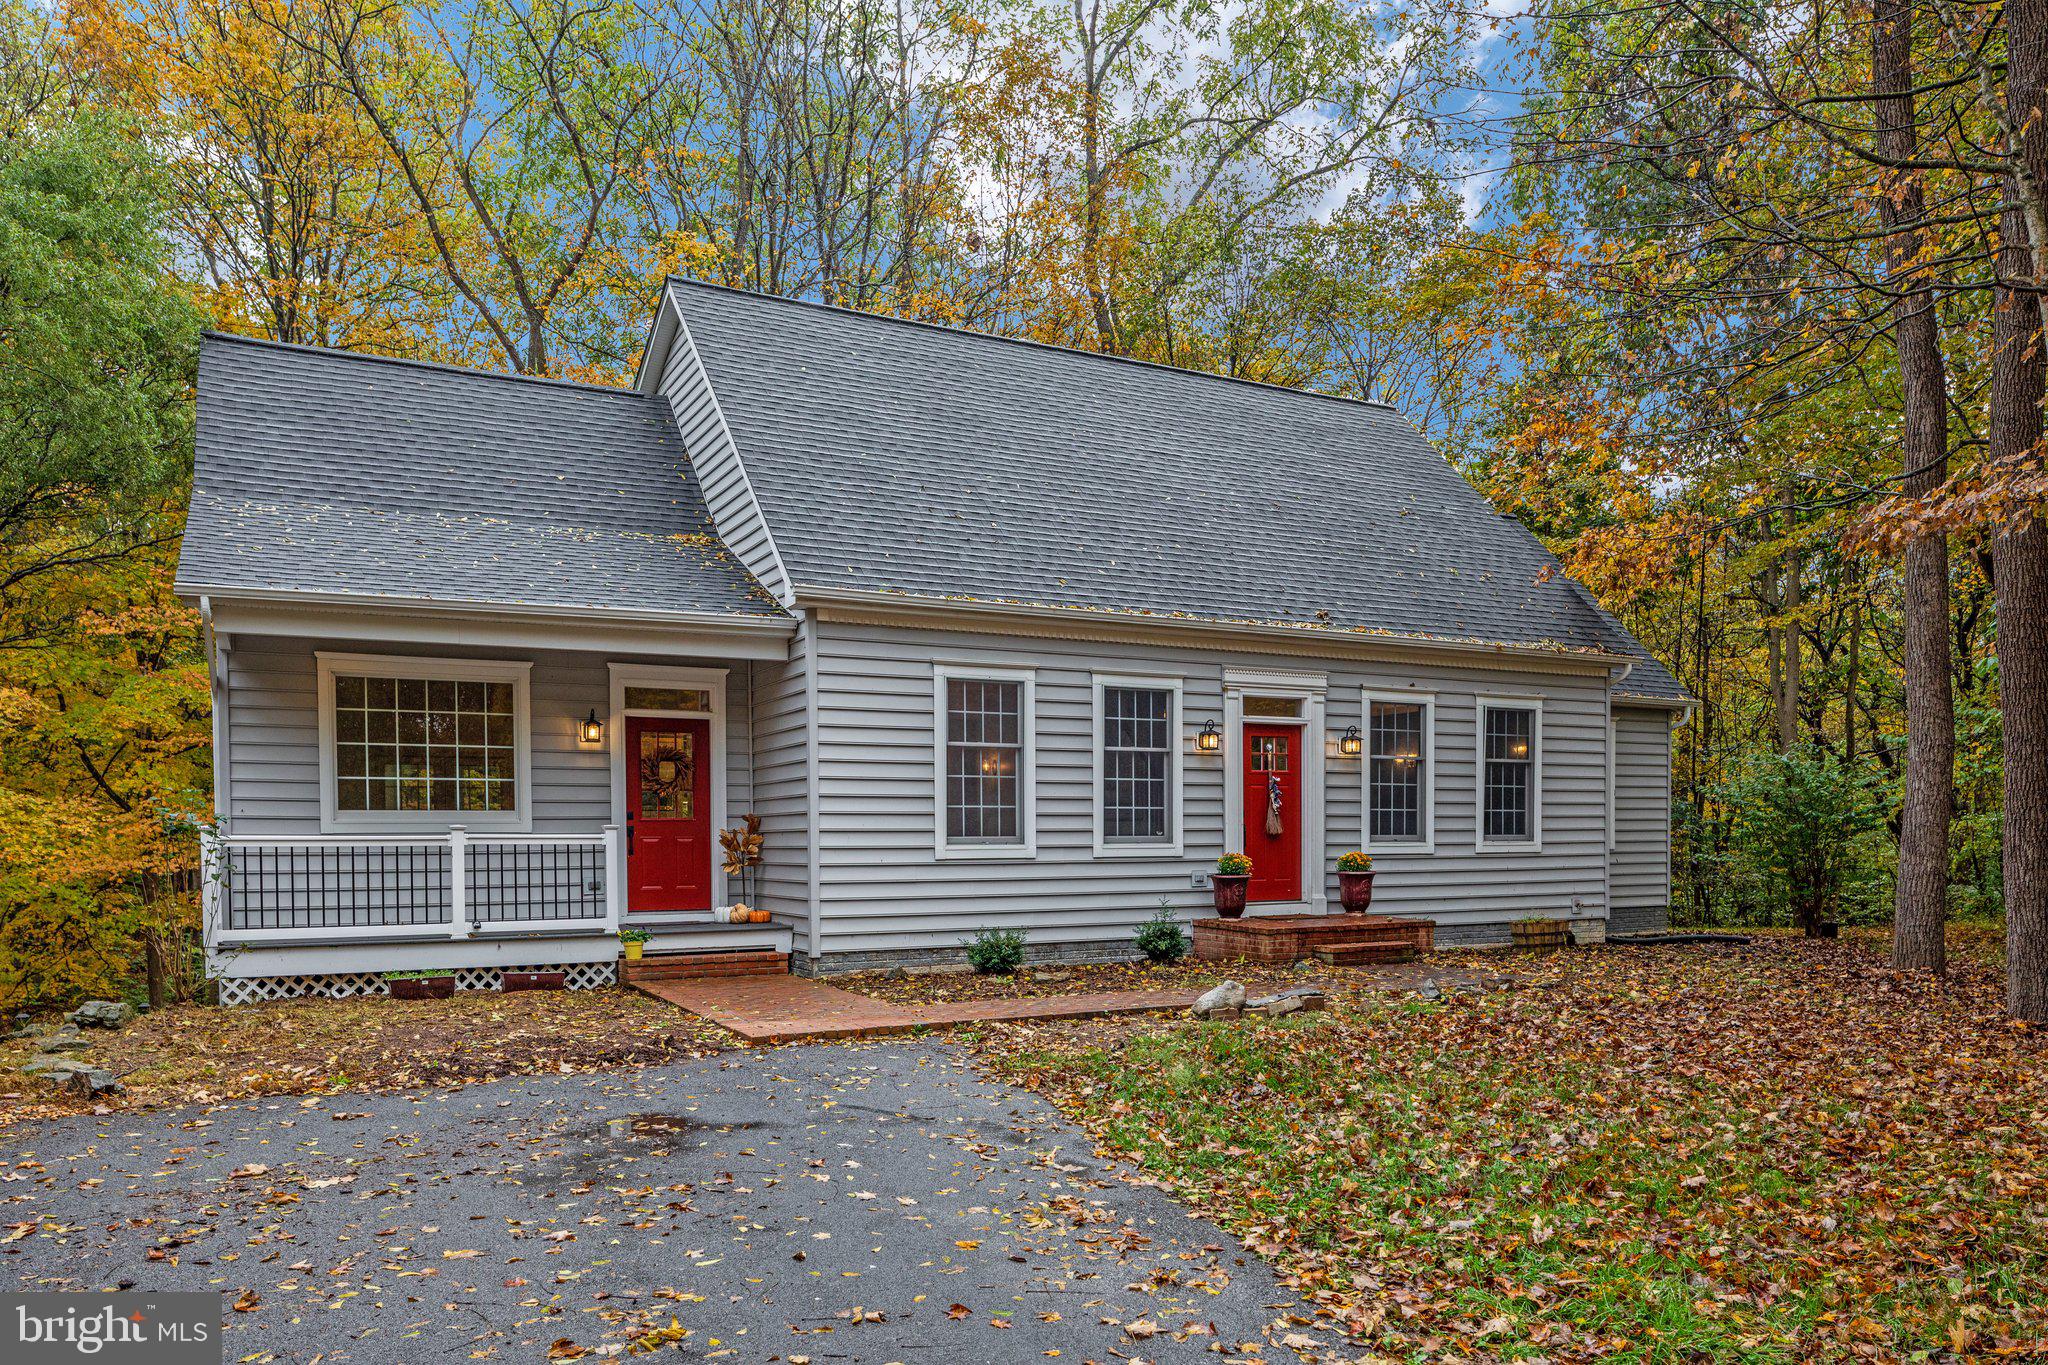
HUGE PRICE ADJUSTMENT!! Take advantage of a rare opportunity to own a property in the Terrapin Neck location set in the outskirts of historic Shepherdstown, WV.  This peaceful, partially wooded home site awaits!  Choose your entrance from the covered front porch or bricked front porch steps, the entry inviting  with immediate gorgeous aesthetics of the open great room.  new gleaming oak hardwood floors run throughout the main living area with soaring cathedral ceilings.  The cozy fireplace is flanked by hand crafted, wooden mantle and bookshelves.   The gourmet kitchen is truly the heart of this open great room, featuring upgraded cabinetry with glass doors, new stainless appliances, wall oven, built-in wall microwave, farmhouse sink, gas stove, and quartz counter tops w/ eat-up island overlooking the spacious formal dining area.  The master bedroom suite is conveniently located on the main floor, offers new carpet, soaking tub, separate shower, double vanity, and large walk-in closet complete with shelving to stay organized.  Easily access your at-home office or separate living area, also located on the main floor via french doors.  Half bath completes the main level.  Upstairs, you'll find two spacious bedrooms, a full bathroom, and laundry room.  Lower level is freshly painted and carpeted, and offers a large rec room, separate room, and unfinished area, perfect for storage.  Step outside to discover this serene setting.  Easily access the screened in trex deck from the great room that leads to open trex deck with stairs to the treed, fenced rear yard.  Patio is located at the basement entrance and smartly situated under the covered screened porch.  Picture perfect barn with large overhang and wired for electric & running water is the focal point of the partially wooded property.  Let's talk about the new:  New Long roof with architectural shingles & new gutters (with 25 yr transferrable warranty), new quartz counter tops, kitchen sink & faucet, new exterior front doors, new oak plank floors on main level, new appliances, new master bath floor & toilet, new carpet throughout, front exterior doors & sliding glass door in basement, trex front porch and trex rear deck.  This upgraded packed dream home is move in ready and settled on 2.13 wooded unrestricted acres offering the convenience of small town Shepherdstown with dining, shopping, recreation and culture to bring you a unique home package.
#WVJF2009660

SHEPHERDSTOWN

1738 TERRAPIN NECK ROAD

3 Beds

2 Baths

2,953 Sq.Ft.

$599,900

MLS#: WVJF2009660
**Welcome to 501 West King Street – Your Opportunity Awaits!**  

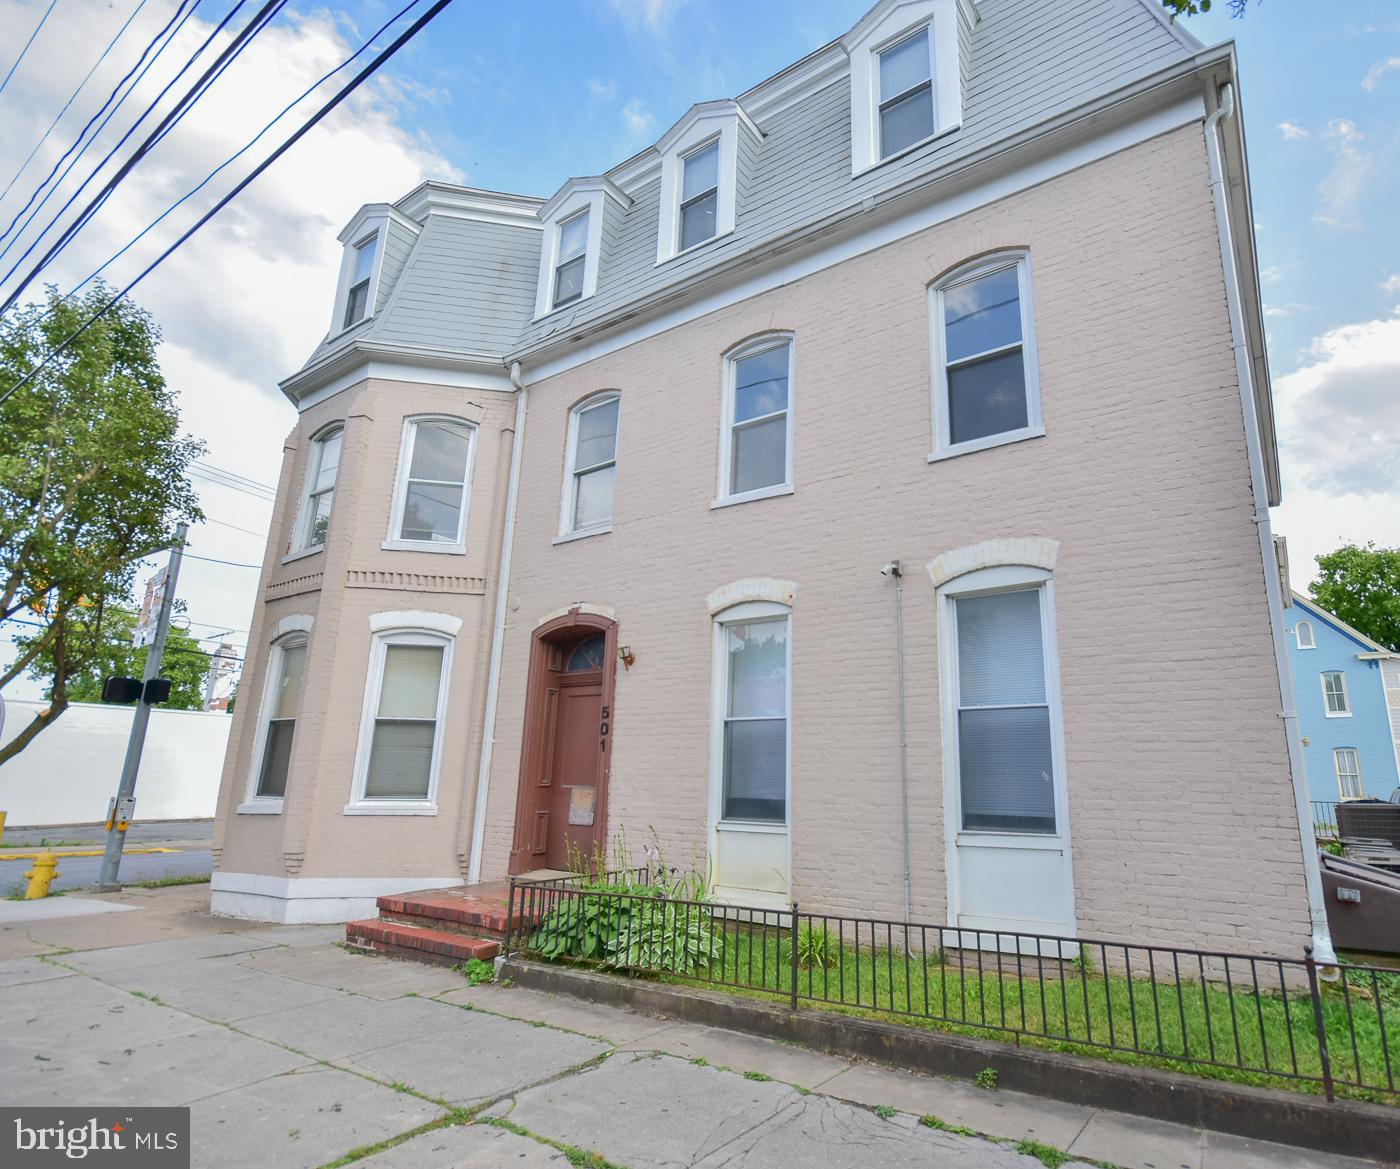
Discover the charm of this **French Provincial-style apartment building**, perfectly situated on a corner lot in the heart of downtown Martinsburg. This property is not just a place to live; it’s a lifestyle! Located just steps away from **The Garage on King**, the area’s newest and trendiest food hall, this building offers tenants an unbeatable blend of convenience and modern living.  

**Property Highlights:**  
- **Six Units**: Includes **4 one-bedroom** and **2 two-bedroom** apartments.  
_**Over 8000 sq ft 
- **Efficient Systems**: Each unit is equipped with its own electric HVAC system, and water is metered separately in the basement for easy pass-through to tenants.  
- **Prime Location**: Walkable to dining, entertainment, and downtown amenities.  
-**Central Vacuum

**Income Potential:**  
- **Current Income**: $6,950 in gross rents + $100 from laundry.   

**Updates & Value Add:**  
- Three apartments have already been turned over with market rate increases.  

**Low Expenses, High Potential!**  
This is an incredible opportunity to own a **low-maintenance, high-return investment property** in a thriving location.  

Ready to invest in your future? Don’t miss out on this gem at **501 West King Street**!
#WVBE2034972

MARTINSBURG

501 W KING STREET

None Beds

None Baths

8,093 Sq.Ft.

$599,900

MLS#: WVBE2034972
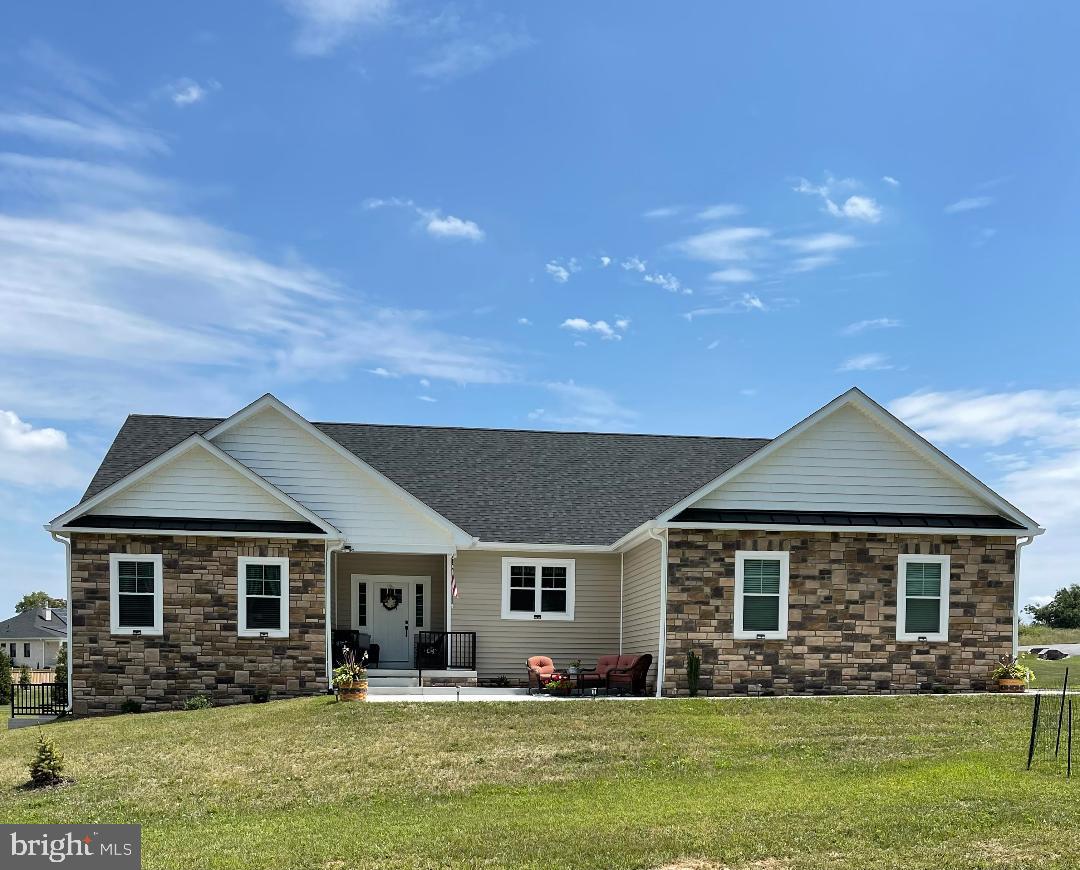
PRICE CORRECTION! FURTHER REDUCED AND MOVE IN READY! With building completed in 2022, this almost new custom built rancher is move in ready!  It is set on a nice corner lot in the beautiful Brookside neighborhood on the west side of Martinsburg, and it has all the most desirable features - open spaces with high ceilings, natural lighting and modern finishes, side load garage and an expansive unfinished basement, and a split bedroom floorplan for added privacy.  The home is centered around a large living area with family room, dining room, and kitchen, all with easy access to the fenced patio area and back yard.  The kitchen is outfitted with stainless steel appliances, full height cabinets, and a large island with counter-height seating.  There are 4 large bedrooms all on the main floor, a large unfinished basement to expand into, plus a great outdoor area for entertainment and outdoor dining.  An upgraded water treatment system and an oversized water heater were installed to provide comfort and relaxation in the free standing soaking tub and separate shower in the owner's suite.  Each of the 3 full bathrooms feature beautifully tiled floors and shower surrounds, plus upgraded vanities and countertop.  The rest of the main living areas feature low-maintenance plank flooring that accentuates the fireplace features and custom wall color.  Since ownership sellers have installed a 12x25 rear patio and a 14x14 front patio! The owners are negotiating on their own "dream home" so are making this wonderful property available based on the success of those negotiations.  This is truly one level living at it's finest.  Secure an opportunity to live in this premium neighborhood and home by making an appointment to view it today!
#WVBE2021932

MARTINSBURG

21 CENTURY COURT

4 Beds

3 Baths

2,419 Sq.Ft.

$599,900

MLS#: WVBE2021932

This magnificent Shepherdstown home in Prestigious Deerfield Village offers well over 4000 Square Feet and includes  6 bedroom and 4.5 bathroom.  Owners took the feedback from the previous listing and enhanced this property even more.  The home is move in ready with nothing needed to make it your own. You feel the pride in ownership with the opening of the custom front door into the curved stairs and soaring ceilings of the foyer.  The awe inspiring custom molding and millwork is featured throughout the home with 5 piece crown molding and shadowboxing, heavy base, and other incredibly thought out trim features.  Backing to the old orchards of Shepherdstown, the views of the common space and community walking path give you a feeling of space and peace without the duties of maintenance.  Every window on the main floor has custom installed plantation shutters , providing a look and feel of privacy and custom treatments.  The home has been custom painted throughout and features upgraded lighting fixtures at every opportunity.  The bamboo hardwood offers strength and durability throughout the main level. The Kitchen features two-toned custom cabinetry, complete with glass panel cabinets in just the perfect places, as well as light rail, under cabinet lighting and custom wine rack.  Granite countertop flows throughout the kitchen and provides a two level kitchen island, the perfect place to entertain guests, while plenty of counter space provides meal preparation.  The butler/prep bar adds yet more countertop and prep space to this tremendous space.  The family room has a gas marble fireplace with custom molding around and above. Off the family room is the home office with French doors.  The bamboo continues up the stairs and leads to 5 Large Bedrooms.  The Primary bedroom features vaulted ceilings and dramatic beams and plantation shutters. Step up a couple stairs into the closet and master bath area where you will find double walk-ins, huge shower, soaking tub, and dual separate vanities.  There are 4 additional bedrooms on the 3rd floor and 2 full bathrooms.  The main bath was recently renovated as well.  There is a convenient linen closet and laundry room with utility tub, washer and dryer and cabinets for storage.  The finished basement features a large recreation space, bar, exercise area, and 6th Bedroom with full dual entry bath.  

Recently installed patio off the back showcases the Nature Trail for outdoor enthusiasts, runners, and bikers.  Located just 2 miles from downtown Shepherdstown, Shepherd University, Dining options, and an All American Downtown Atmosphere makes this a perfect choice.  You are also just minutes from Charles Town or Martinsburg or larger scale shopping and dining opportunities.   Recent Upgrades over last five years Include:
New carpet throughout 2nd floor bedrooms (2025)
New basement LVP flooring (2024)
New complete HVAC system all zones (2024)
Washer/dryer (2023) 
New roof with Arch Shingles (2023)
Kitchen appliances (4 burner gas cooktop with downdraft 2020, microwave 2020)
Water heater (2020) 
Updated 3rd floor princess suite bathroom (2020)
#WVJF2016384

SHEPHERDSTOWN

72 ROLLING GREEN COURT

6 Beds

4 Baths

4,416 Sq.Ft.

$599,900

MLS#: WVJF2016384

Alpaca Farmette available immediately in gated river community!  A deeply loved home by just one family since it was built in 1997.

Welcome to this large, single-floor home with partially finished basement. Offering a perfect blend of comfort and space for everyone where you'll find 4 cozy bedrooms and 3 bathrooms, there's plenty of room for family and guests. You'll love the versatile 2 flex rooms that can serve as an office, den, or whatever suits your needs.

Step inside to find a warm and inviting kitchen, a spacious living room with vaulted ceilings, and a lovely dining area perfect for gatherings. Movie nights will be a blast in the dedicated theater room! The mudroom and two storage rooms ensure you have all the space you need to stay organized.  

The oversized 3-car garage provides ample room for vehicles and toys alike. With 9-foot ceilings throughout, the home feels open and airy, featuring a stunning cathedral ceiling in the primary suite.  

Features a 40 amp, 240 volt EV outlet in the garage and a 30 amp 120 volt outlet on the back of the garage with a parking space for a trailer/RV.

Outside, enjoy the expansive 6+-acre property, with 2-3 acres fenced for your animals. A charming 24 x 32 barn and run-in shed offer additional space for your furry friends. Relax on the deck or paver patio while soaking in the serene surroundings.

Recent upgrades include a new roof (2022), a state-of-the-art heat pump (2023) with a whole-house HEPA/UV air filter, a new sump pump (2020), a new washer, and a Bosch dishwasher, making this home ready for you to move in and enjoy.

Plus, with recreation access to the beautiful Opequon Creek nearby, adventure awaits just outside your door. Come see this inviting home today!
#WVBE2043776

MARTINSBURG

78 COLONEL MYERS DRIVE

4 Beds

3 Baths

3,833 Sq.Ft.

$599,900

MLS#: WVBE2043776

Set amidst the tranquil scenery of Hampshire County, West Virginia, this captivating property offers a picturesque escape from the demands of city life. Boasting a spacious 4-bedroom, 3-full bathroom home, the residence spans over 3,000 sq. ft., creating a comforting and hospitable sanctuary for family and friends. The flexible layout includes a second kitchen, allowing for the creation of an in-law suite or additional living space, and an unfinished basement with a 2-car garage for added convenience. Situated on 30 acres of pristine land, the property showcases the best of both worlds with towering hardwoods and scenic meadows. Whether you're an outdoor enthusiast or simply seeking a tranquil setting, this property offers a myriad of recreational opportunities right at your doorstep. Enjoy the thrill of great hunting or unwind by the peaceful pond, complete with a charming gazebo – the perfect spot for relaxation or fishing. Escape the hustle and bustle of Northern Virginia, Maryland, or Washington DC, and embrace the tranquility of rural living. This property is not just a home; it's a haven where you can experience the beauty of nature while enjoying the comforts of a thoughtfully designed residence. Seize the opportunity to make this rural retreat your own – come see for yourself why Hampshire County, West Virginia, is the ultimate rural destination west of the beltway.
#WVHS2004244

AUGUSTA

336 CHESHIRE FARM LANE

4 Beds

3 Baths

3,030 Sq.Ft.

$599,900

MLS#: WVHS2004244

Nestled on a private lot in the serene Oakleigh subdivision, this charming contemporary home offers a perfect blend of lifestyle and functionality.  Set on three acres with several outbuildings, including a greenhouse, the expansive garden beds, babbling koi pond, and colorful foliage spread across the property are simply beautiful.  The home features four spacious bedrooms and three full bathrooms, highlighted by refinished hardwood floors that flow seamlessly throughout the main living areas.  The welcoming kitchen and dining spaces are perfect for gatherings and adjoin the large deck to extend the entertainment options to the outdoors, where enjoying a 5-person hot tub and an outdoor steam spa can be an every day occurrence.  Preferring a cozy fireplace, then settle into the large family room that has separate seating areas to serve a flexible lifestyle, or the walkout basement for a quiet retreat that's ideal for a hobby room.  There is an accommodating entry-level bedroom that is great for guests or as a home office, and the full bathroom on the main floor adds further versatility.  Each of the bathrooms are well-appointed, with a mix of stall and tub showers to suit each preference.  With a lengthy list of updates and upgrades across the years, this home has been lovingly maintained and is move-in ready.
#WVJF2019364

SHEPHERDSTOWN

278 CHANDLER DRIVE

4 Beds

3 Baths

2,144 Sq.Ft.

$599,900

MLS#: WVJF2019364

Located in a highly sought-after gated community, this property is a rare find! With access to the deep waters of the Potomac River, you'll enjoy the warmer months fishing, swimming and having fun on your kayaks, jet skis and pleasure boats. This beautiful colonial home offers 4-bedroom, 3.5-bath home on 3.6 secluded acres provides both privacy and luxury. Step in to the grand foyer that takes you into the kitchen with breakfast nook that has corian countertops and Whirlpool stainless steel appliances. Featuring an open floor plan which flows right into your family room with wood burning fireplace, leading into living room, half bath, and formal dining room round out the first floor. On the second floor you will find all 4 bedrooms and 2 full bathrooms. The master suite with cathedral ceilings offers tons of space including  2 walk in closets, reading nook, large soaking tub, double vanity, shower and linen closet. Laundry is also located on the second floor. The fun doesn't stop as you head to the basement where you will find additional 863 sq. ft of  finished space. There is a bonus room, large open area that can be used as a living room, movie theater or a gym, full bathroom, storage area with large utility sink and 2 walk out exits that take you to the fenced backyard. Very private and secluded. Just imagine yourself sitting on your front porch and watching deer and other wildlife and enjoying the fresh air on your private wooded 3+ acres.
This beautiful home has new paint and carpets throughout, dual AC/Heat systems with2 smart Nest thermostats. You will be pleased to know that Seller is offering $2000 in concessions and a home warranty. Don’t miss out on this unique opportunity! This is the perfect place to work from home or retire. You won’t want to miss out on this truly one-of-a-kind home. Call TODAY to set up your showing.
#WVBE2032352

HEDGESVILLE

492 NIMITZ LANE

4 Beds

3 Baths

3,630 Sq.Ft.

$599,900

MLS#: WVBE2032352
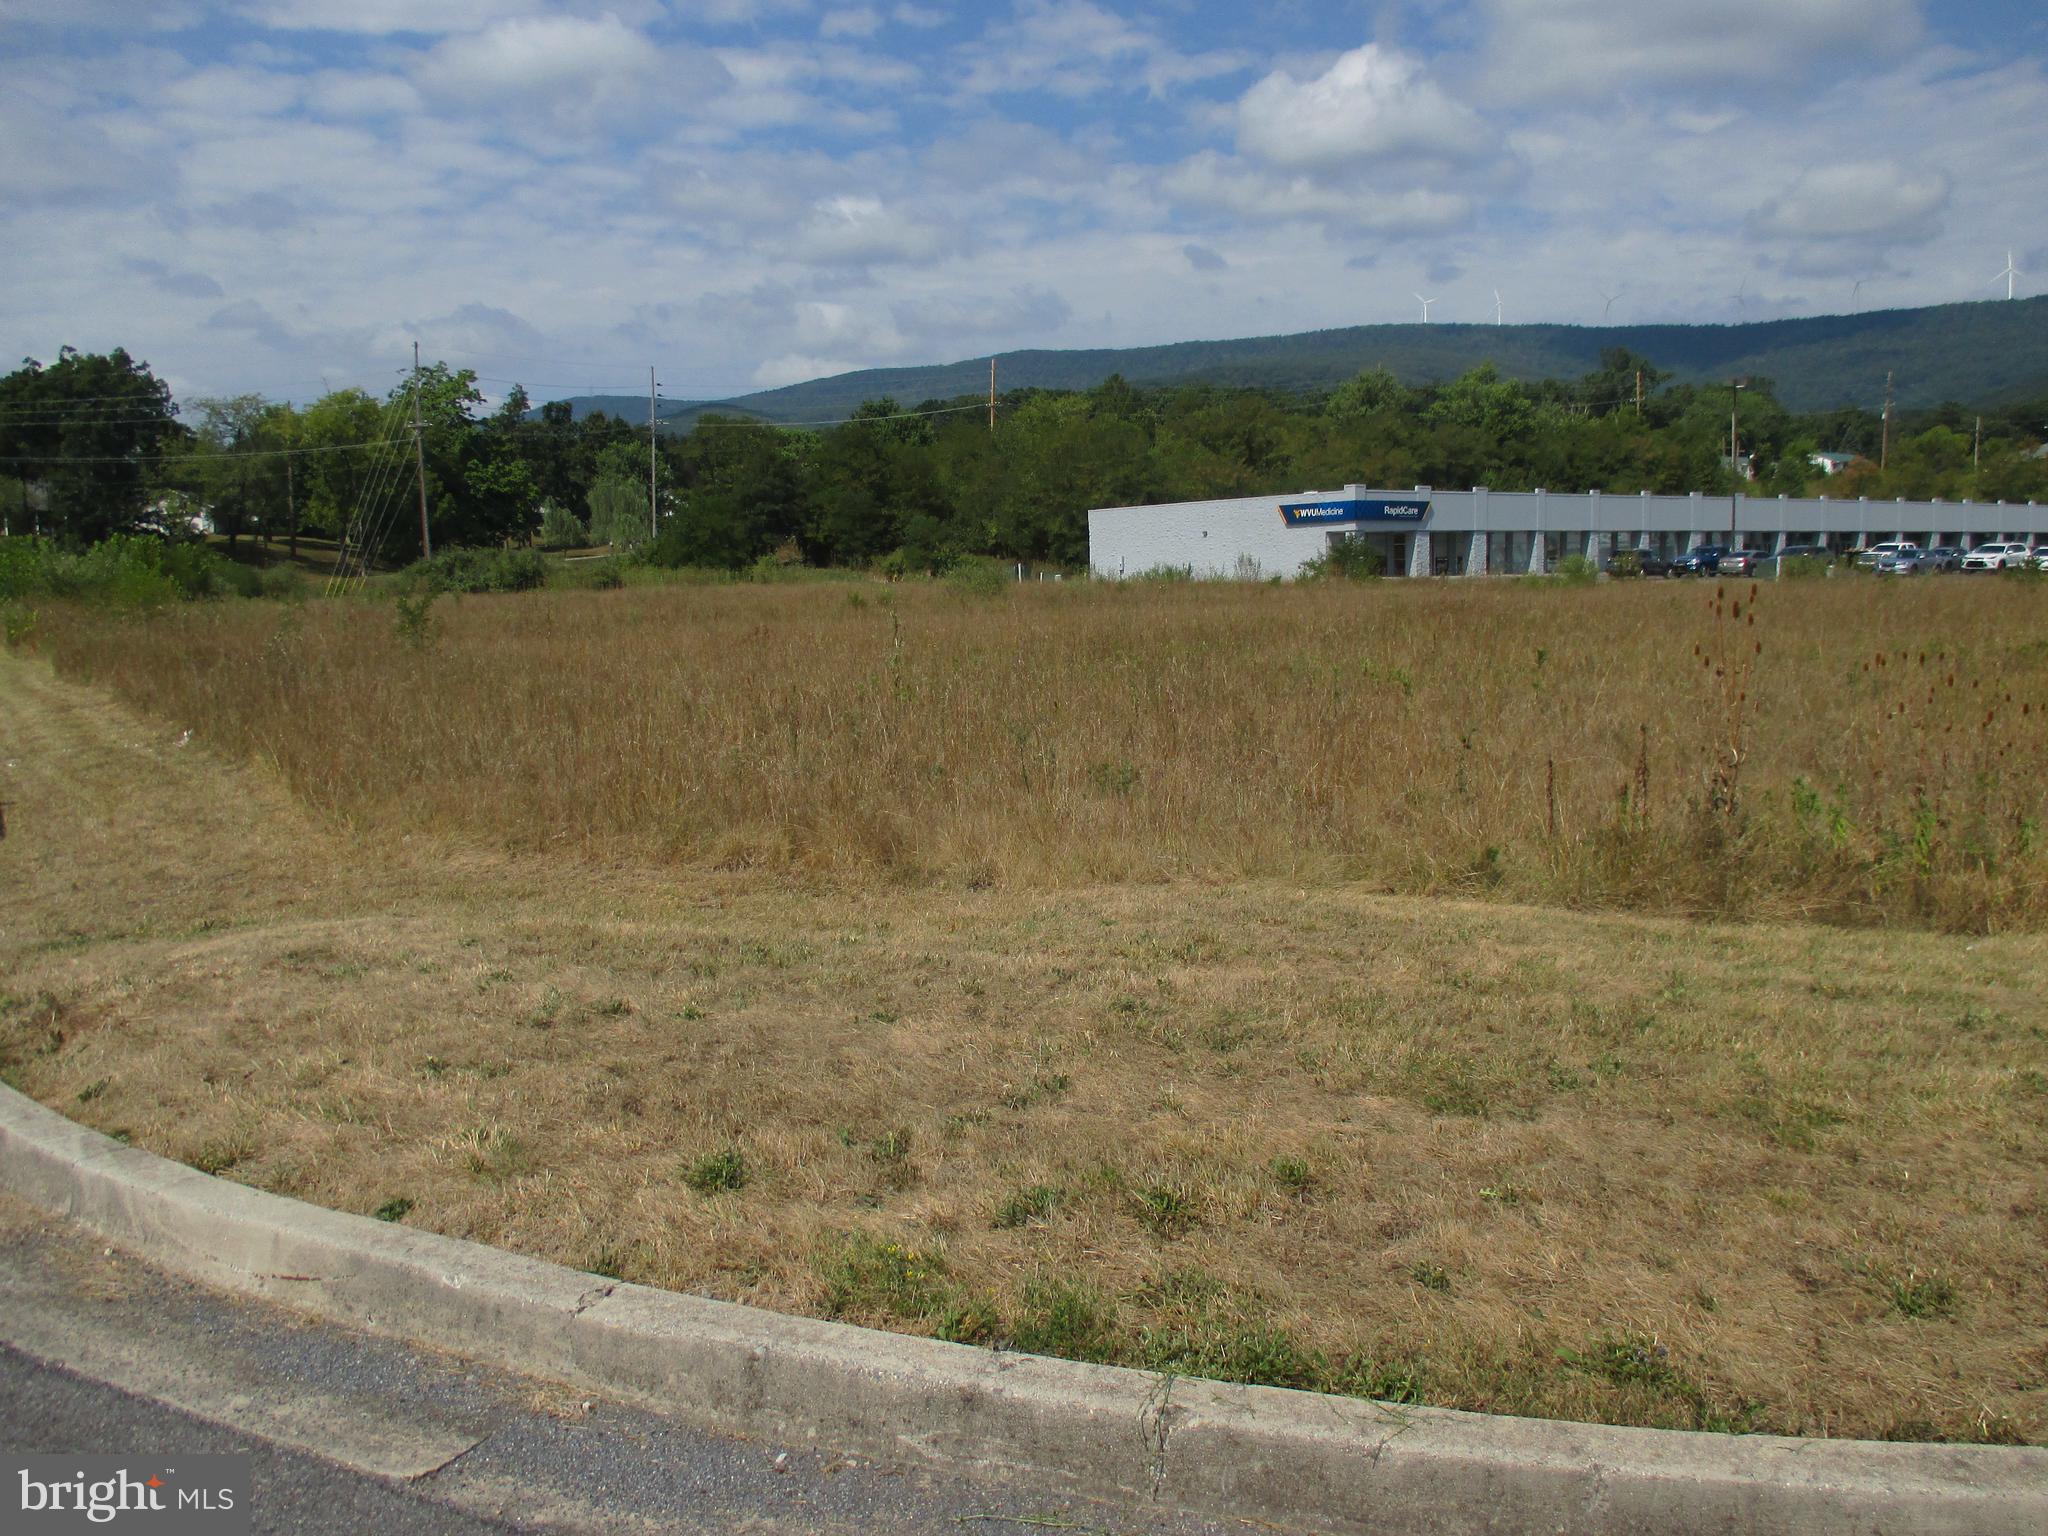
1.6 ACRES IN POTOMAC PLAZA WITH HIGH VISIBILITY FROM RT 220 AND WALMART. BORDERING WVU MEDICAL CLINIC AND DMV THIS SIGHT IS A PRIME COMMERCIAL LOCATION IN THE GROWING BUSINESS SECTOR OF KEYSER.  ALL UTILITIES ACCESSIBLE AND WAITING FOR YOUR COMMERCIAL VENTURE. 360 DEGREE VIEW OF TACO BELL, WALMART, DMV, FIRST PEOPLES CREDIT UNION, AND WVU MED CENTER. THIS IS ONE OF THE FEW LARGE COMMERCIAL PARCELS AVAILABLE SO ACT FAST.
#WVMI2002814

KEYSER

PLAZA DRIVE

None Beds

None Baths

N/A

$599,900

MLS#: WVMI2002814

1 ... 96 97 98 99 100 ... 666
* Listings identified with the FMLS IDX logo come from FMLS and are held by brokerage firms other than the owner of this website. The listing brokerage is identified in any listing details. Information is deemed reliable but is not guaranteed. If you believe any FMLS listing contains material that infringes your copyrighted work please click here to review our DMCA policy and learn how to submit a takedown request. © 2024. First Multiple Listing Service, Inc.
 - property

Send a message

Message successfully sent.

Your message

What is 3 + 4 ?

Reason for contacting?

I agree to receive email communication and understand I can unsubscribe at any time.

I agree to be contacted by Charis Realty Group via call, email, and text for real estate services. To opt out, you can reply 'stop' at any time or reply 'help' for assistance. You can also click the unsubscribe link in the emails. Message and data rates may apply. Message frequency may vary. Privacy Policy

Sign Out

Virtual Assistant

Would you like to take the next step with this property? We can help you schedule a showing or virtual tour, or send you more details.

Yes, I would like more information.

Thank You for Your Reply, One of Our Agents will contact you as soon as possible

No, maybe later.

Thank you, you can always contact me via email, phone number or through the contact form.

Realhub AI

Lucy - Your AI-Powered Realtor

Update Your Temporary Password

Personalize your search

Enter your email and we'll notify you immediately when new listings match what you're looking for.

or enter email address

Already have an account ? Login here

Continue your home search

I agree to receive communications and understand I can unsubscribe at any time.

I agree to be contacted by Charis Realty Group via call, email, and text for real estate services. To opt out, you can reply 'stop' at any time or reply 'help' for assistance. You can also click the unsubscribe link in the emails. Message and data rates may apply. Message frequency may vary. Privacy Policy

Already have an account ? Login here

We use cookies

We use cookies primarily for analytics to enhance your experience. By accepting, you agree to our use of these cookies. You can manage your preferences or learn more about our cookies policy.
