Properties

Browse or get in touch to schedule a walkthrough.

  • Nearby me
Price range

Popular Features

Community Features

Association

Property Features

Waterfront

View

Exterior Features

Interior Features

Style

10000 properties match your criteria

Updated 1 minute ago

E-Alert name

Seller is offering $10,000 toward buyer's closing costs.
Spacious & Elegant Home with Over 4,000 Sqft – Prime Charles Town Location!

This beautifully designed home offers over 4,000 square feet of finished living space, including a fully finished walk-up basement. With 4 spacious bedrooms, 3 full baths, and 1 half bath, this home has room for everyone—plus two additional rooms in the lower level that can be used for guests, an office, gym, or hobby space.

Step inside to a grand foyer with soaring 18-foot ceilings and a dramatic balcony overlook from the second floor. The main level features formal living and dining rooms with gleaming hardwood floors, and a central kitchen equipped with stainless steel appliances, a center island, and striking black granite countertops. The light-filled main living area is framed by tall windows and a gas fireplace, with an open-concept flow that leads to a versatile bonus bump-out space—ideal for an office, breakfast area, or playroom.

Downstairs, the finished basement boasts a large living/recreation room, two additional flex rooms, and a full bathroom—perfect for multigenerational living or entertaining.

Enjoy peaceful outdoor living in the fully fenced backyard that backs to mature woods for added privacy. The property also includes a deck, storage shed, and owned propane tank. A 2-car garage adds convenience, and the location is unbeatable—just minutes to Route 340 and Virginia commuter routes.
#WVJF2016378

CHARLES TOWN

168 CRAIGHILL DRIVE

4 Beds

3 Baths

4,400 Sq.Ft.

$599,999

MLS#: WVJF2016378

Million Dollar Colonial with all upgrades. 4 bedrms,3 baths,2 half baths,Gourmet kitchen,S/S appliances,butlers pantry,music room,sun rm living rm with dual fireplace,also dual fireplace in master,hidden Panic room,Rec,Den, Bar,family rm with fireplace, heated in ground pool,pool house with kitchen,fenced backyard,patio,2200 sq/ft finished garage,6 car garage so much more!  Pre approval required.
#1000145874

CHARLES TOWN

46 NORWAY COURT

4 Beds

3 Baths

5,593 Sq.Ft.

$599,999

MLS#: 1000145874

1.48 +/- acres !  Your home will fit perfectly and will include the following: 4 bedrooms with 3.5 baths ranch craftsman style home. Quality construction nicely upgraded with full kitchen appliance package, granite, luxury vinyl plank flooring, upgraded cabinets, vaulted ceilings & more. Full unfinished basement. Close to amenities. Pictures are of similar finishes with various upgrades (see upgrade sheet).
#WVBE2029022

MARTINSBURG

551 ELEGANT DRIVE

4 Beds

2 Baths

2,200 Sq.Ft.

$599,999

MLS#: WVBE2029022

Major Price Improvement!  Perched gracefully atop 1.59 acres in the highly desirable Arden District, this exceptional residence offers a level of craftsmanship and thoughtful design that is increasingly hard to find.   Spanning nearly 5,000 finished square feet, this beautifully maintained home blends generous scale with refined comfort, all set against a backdrop of peaceful setting in south Berkeley county!

The main level encompasses approximately 3,000 square feet and welcomes you with an airy, open-concept layout designed for both everyday living and effortless entertaining.   A striking vaulted ceiling anchors the expansive living room, while the gourmet kitchen serves as the true heart of the home as it’s generously sized, beautifully appointed, and perfectly suited for gatherings both large and small.   A formal dining room adds a touch of elegance, and the main-level primary suite offers a private retreat, complemented by three additional spacious bedrooms ideal for family or guests, two more nicely-conditioned full bathrooms, and a convenient main level washer and dryer.

The fully finished lower level expands the home’s versatility, featuring a complete second living area with its own kitchen, two additional bedrooms, a full bath, and a private entrance.  This all lends itself to an ideal arrangement for an in-law suite, extended guests, or flexible multi-generational living.  The outdoor living is just as inviting.  Enjoy quiet mornings on the welcoming front porch, where mountain vistas stretch into the distance, or host evenings on the expansive rear deck with gazebo and fire pit that overlooks the beautifully designed landscaping and wide, open yard that includes fencing.

Beyond its beauty, this home delivers unmatched convenience.   Ideally located just off Interstate 81, it offers easy access to major commuter routes and is only minutes from the VA state line, Procter & Gamble and Amazon facilities, Martinsburg Regional Airport, as well as shopping, dining, and recreational amenities.   Dulles International Airport is approximately 75 minutes away.

Every detail of this home reflects care, quality, and intention, creating a property that stands apart—offering not just space, but a setting that feels both private and connected.  This is a remarkable home in an exceptional location.   A rare offering of space, setting, and versatility, this distinguished residence delivers an elevated lifestyle in one of South Berkeley’s most sought-after locations.  Book your showing today!
#WVBE2050146

INWOOD

42 TOGETHER DRIVE

6 Beds

4 Baths

5,038 Sq.Ft.

$599,999

MLS#: WVBE2050146
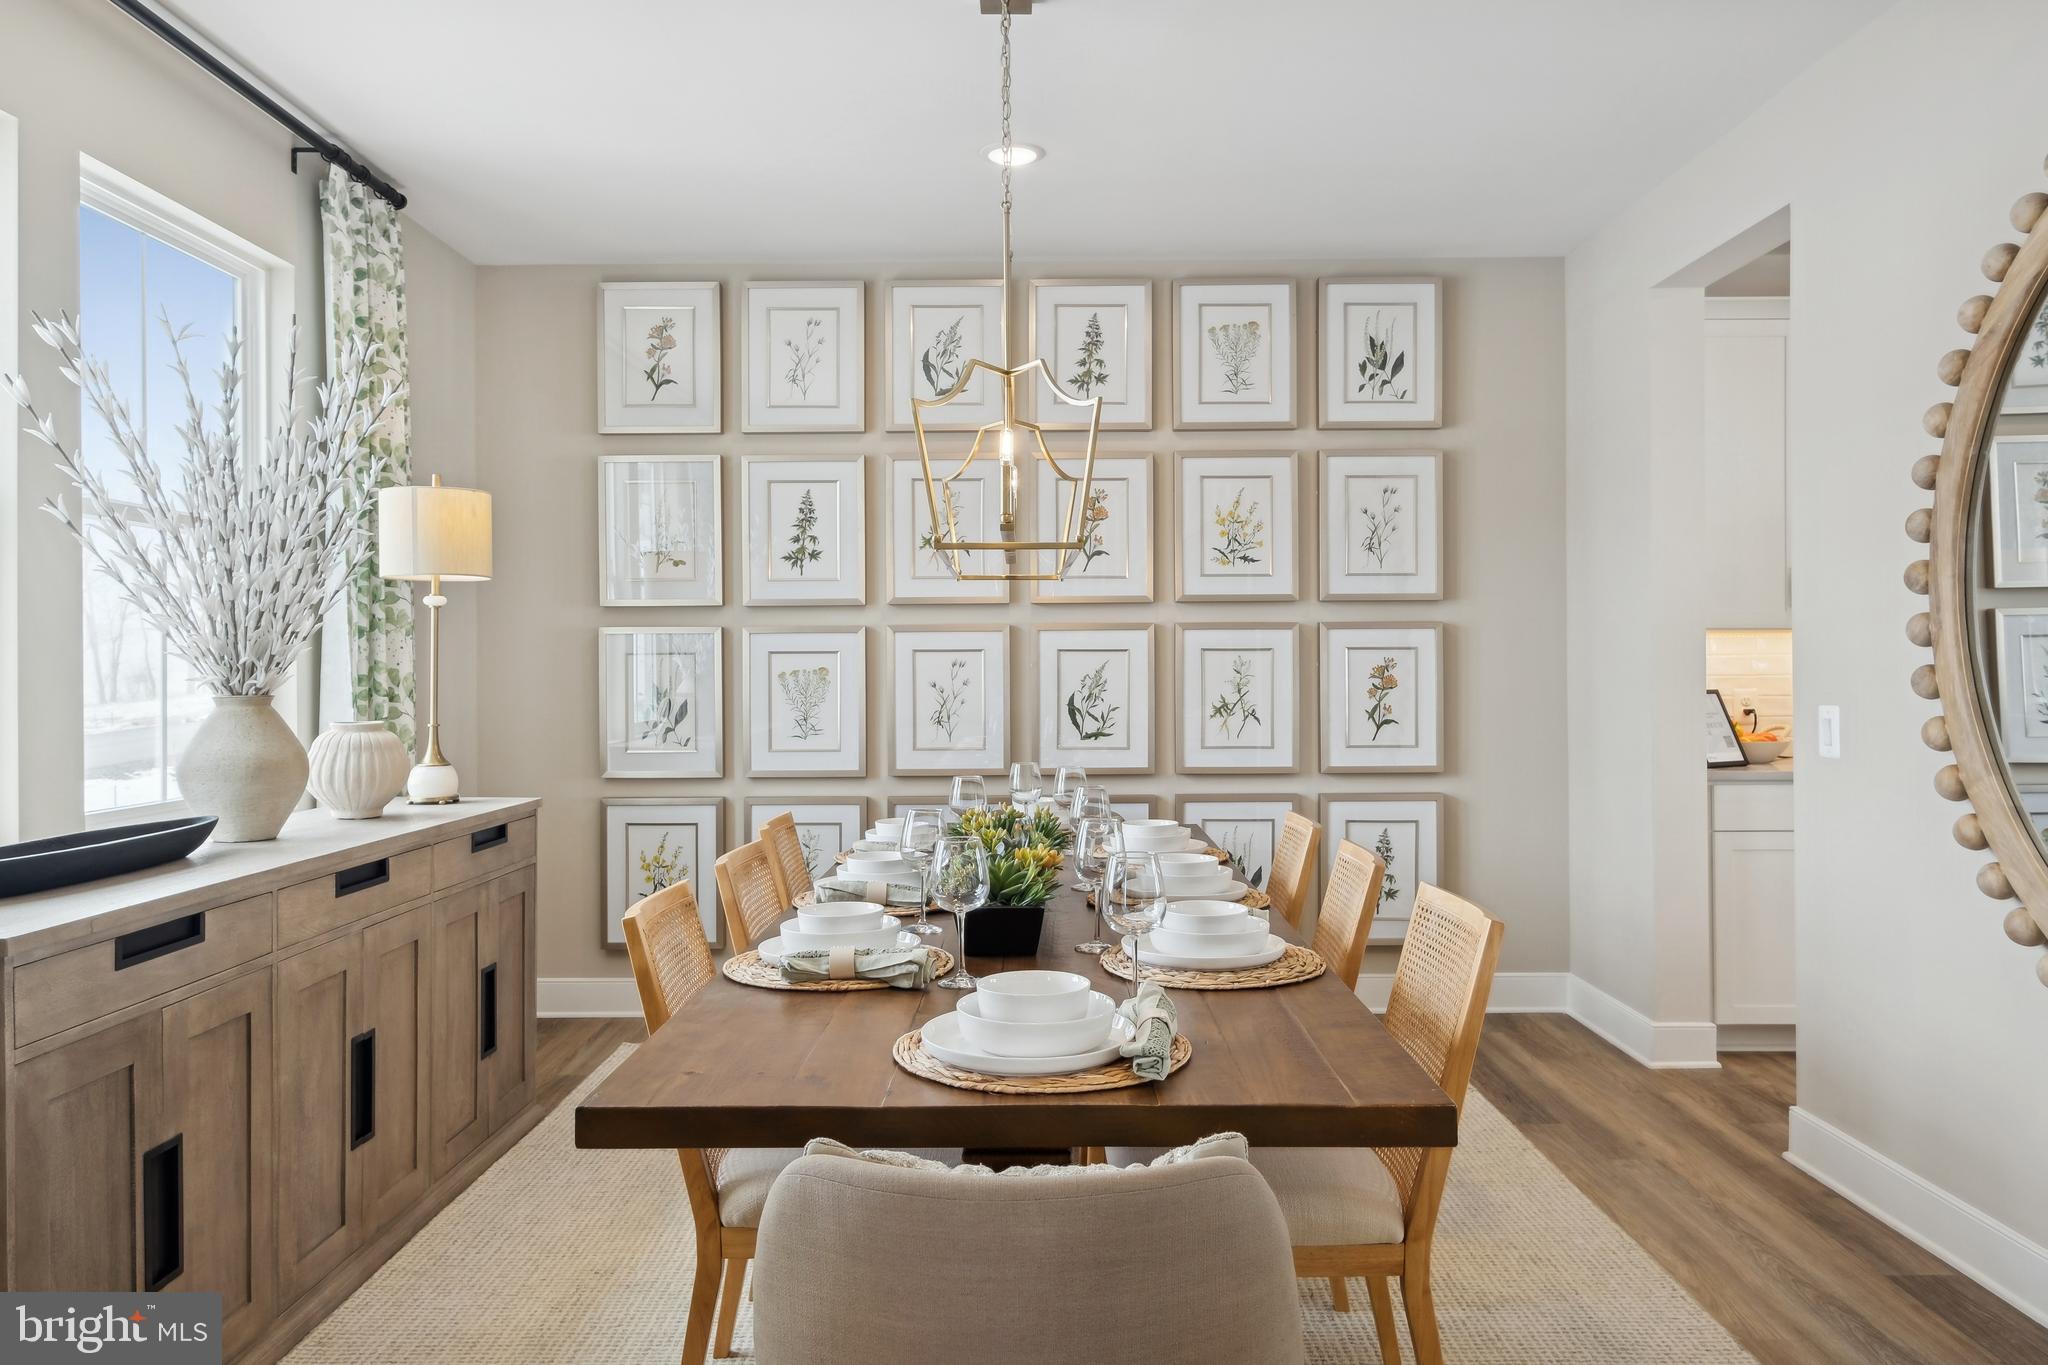
This home is in for permit and estimated to be completed in October/November 2026! Welcome to Estates of Tuscarora, a highly sought after community offering 1+ acre homesites within close proximity to commuter routes, shopping, parks, and Historic Downtown Martinsburg! The Canterbury 2-story colonial home located on a homesite #46 on 1.43 Acres. This 2-car garage, 5-bedroom, 3 bath home blends timeless Farmhouse interior design with modern convenience! Offering an open floor plan, this home is perfect for both comfortable living and entertaining. At the heart of the home is an inviting family room with a fireplace, seamlessly connected to the kitchen and casual dining area. The well-appointed gourmet kitchen features GE Profile Stainless Steel appliances with range, hood vent, built-in wall oven and microwave; complete with a spacious island with quartz countertops and a farmhouse sink. A finishing touch on the main level is a rare find – an extra bedroom and full bath on the main level, ideal for guests, in-laws, or a home office. The 2-story foyer leads to a boxed oak staircase with an open railing, creating an elegant focal point leading to the upper level. The upstairs includes a loft area, 3 secondary bedrooms, laundry room and spacious Primary Bedroom. The Primary Bedroom includes a walk-in closet, tray ceiling, and luxury bath with a frameless shower door and free-standing soaking tub. The unfinished basement and bath plumbing rough in provides an opportunity for additional living space after you get moved in. Don’t miss the opportunity to make this remarkable home your own! Call and schedule your personalized appointment today! Ask about our closing cost assistance with the use of KHovnanian American Mortgage! **Photos are of the decorated Canterbury Model Home and/similar home/features and may not reflect current home finishes. Pricing, options, and promotions are subject to change without notice. See Sales Consultant for more information**
#WVBE2050314

MARTINSBURG

(Lot 46) TBD LEGUME DR

5 Beds

3 Baths

2,738 Sq.Ft.

$599,999

MLS#: WVBE2050314

Construction has started!  Amazing location for this 4 bed 2.5 bath farmhouse style home. Quality construction nicely upgraded with  a complete kitchen appliance package, granite, luxury vinyl plank flooring, upgraded cabinets, vaulted ceilings & more. Full unfinished basement. Close to amenities in a private country setting. Builder has tastefully selected all the finishes for you. Front Load garage as shown with upgrades. Pictures are of similar finishes, options and layout.  Ready to close 7/28/2024.  Brookside is just minutes away from all the amenities of Martinsburg and the surrounding area.  No construction loan is needed and upgrades are available. Check out the details today.
#WVBE2024388

MARTINSBURG

476 ELEGANT DRIVE

4 Beds

2 Baths

2,231 Sq.Ft.

$599,999

MLS#: WVBE2024388
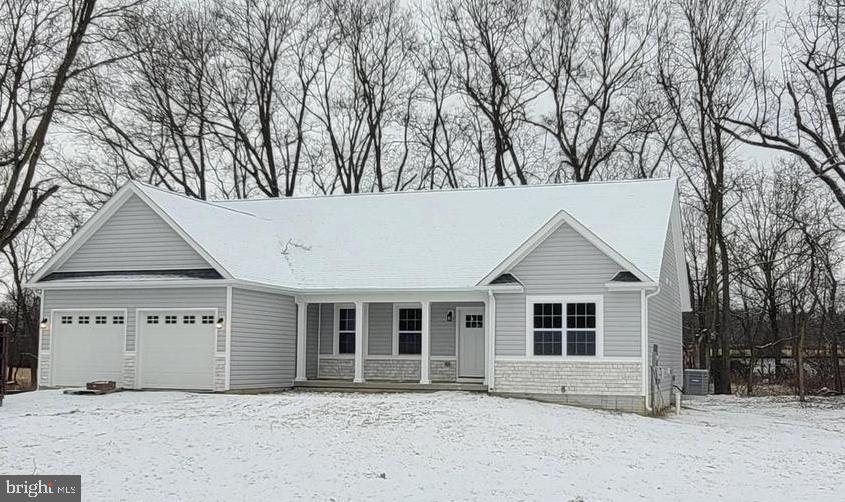
2024 delivery on this New ranch home on 10 +/- acre lot. 1566 square foot Ranch style home boasts the sought after split bedroom design. The kitchen/dining combo is open to the expansive great room and features vaulted ceilings. Granite, ceramic, luxury vinyl plank flooring, carpet and stainless steel appliance package. Primary bath has a separate shower and soaking tub. Home is larger than it looks providing maximum usage of interior space. The front porch is great for evenings relaxing in a country setting that is close to amenities. Buyer pays transfer tax stamps. Measurements are approximate. The pictures will be similar to your new home with most finishes selected by the builder. Including upgraded white cabinets, Bianco Diamante  or Luna Pearl granite & stainless steel kitchen appliances.  Horses and chickens are allowed.
#WVJF2008444

SUMMIT POINT

118 FOX LAIR LANE LOT 1

3 Beds

2 Baths

1,566 Sq.Ft.

$599,999

MLS#: WVJF2008444

Your new home will be ready for delivery! Enjoy the convenience to route 340 just beside the Virginia state line.  2 +/-  acre lot in a rural setting and an ideal commuter location. Your new quality built home will fit perfectly and will include the following: 4 bedrooms with 2.5 bath ranch craftsman style home. Quality construction nicely upgraded with full kitchen appliance package, granite, luxury vinyl plank flooring, upgraded cabinets, vaulted ceilings & more. Full unfinished basement. Close to amenities. Pictures are of similar finishes with various upgrades. Construction is complete.
#WVJF2011954

SUMMIT POINT

63 ROSE HOLLOW COURT

4 Beds

2 Baths

2,061 Sq.Ft.

$599,999

MLS#: WVJF2011954

September 2024 delivery on this New ranch home on 10 +/- acre lot. 1566 square foot Ranch style home boasts the sought after split bedroom design. The kitchen/dining combo is open to the expansive great room and features vaulted ceilings. Granite, ceramic, luxury vinyl plank flooring, carpet and stainless steel appliance package. Primary bath has a separate shower and soaking tub. Home is larger than it looks providing maximum usage of interior space. The front porch is great for evenings relaxing in a country setting that is close to amenities. Buyer pays transfer tax stamps. Measurements are approximate. The pictures will be similar to your new home with most finishes selected by the builder. Including upgraded white cabinets, Bianco Diamante  or Luna Pearl granite & stainless steel kitchen appliances.  Horses and chickens are allowed.
#WVJF2011638

SUMMIT POINT

476 FOX LAIR LANE

3 Beds

2 Baths

1,566 Sq.Ft.

$599,999

MLS#: WVJF2011638

This home is in for permit and estimated to be completed in October 2026! Welcome to Estates of Tuscarora, a highly sought after community offering 1+ acre homesites within close proximity to commuter routes, shopping, parks, and Historic Downtown Martinsburg! The Canterbury 2-story colonial home located on a homesite #44 on 1.44 Acres. This 2-car garage, 5-bedroom, 3 bath home blends timeless Farmhouse interior design with modern convenience! Offering an open floor plan, this home is perfect for both comfortable living and entertaining. At the heart of the home is an inviting family room with a fireplace, seamlessly connected to the kitchen and casual dining area. The well-appointed gourmet kitchen features GE Profile Stainless Steel appliances with range, hood vent, built-in wall oven and microwave; complete with a spacious island with quartz countertops and a farmhouse sink. A finishing touch on the main level is a rare find – an extra bedroom and full bath on the main level, ideal for guests, in-laws, or a home office. The 2-story foyer leads to a boxed oak staircase with an open railing, creating an elegant focal point leading to the upper level. The upstairs includes a loft area, 3 secondary bedrooms, laundry room and spacious Primary Bedroom. The Primary Bedroom includes a walk-in closet, tray ceiling, and luxury bath with a frameless shower door and free-standing soaking tub. The unfinished basement and bath plumbing rough in provides an opportunity for additional living space after you get moved in. Don’t miss the opportunity to make this remarkable home your own! Call and schedule your personalized appointment today! Ask about our closing cost assistance with the use of KHovnanian American Mortgage! **Photos are of the decorated Canterbury Model Home and/similar home/features and may not reflect current home finishes. Pricing, options, and promotions are subject to change without notice. See Sales Consultant for more information**
#WVBE2050250

MARTINSBURG

TBD (Lot 44) LEGUME DR

5 Beds

3 Baths

2,738 Sq.Ft.

$599,999

MLS#: WVBE2050250

"Luxurious Private Retreat on 5 Acres with Modern Amenities"
Welcome to your dream home! Nestled at the end of a tranquil cul-de-sac, this exquisite property offers privacy, luxury, and convenience on 5 beautifully manicured acres. This home is designed to provide an unparalleled living experience, from its spacious interiors to its stunning outdoor spaces.
Key Features:
Main Floor Oasis: The main floor features an oversized ensuite complete with a soaking tub and walk-in shower, creating a perfect retreat for relaxation and comfort.
Elegant Living Spaces: Enjoy the warmth and charm of hardwood floors throughout the main level, leading to a full finished basement that includes a bedroom and a full bathroom—ideal for guests or additional living space.
Outdoor Bliss: Step out onto the oversized deck, perfect for entertaining or simply savoring the peace and tranquility of your private retreat. The meticulously manicured lawn and landscaping provide a beautiful backdrop, complemented by a convenient storage shed.
Modern Comforts: Recent updates include a new roof and new windows, ensuring energy efficiency and long-term peace of mind.
Spacious Bedrooms: Upstairs, you'll find two large bedrooms, each with its own full bathroom, providing comfort and privacy for family members or guests.
Prime Location: While offering a secluded atmosphere, this home is conveniently located close to shopping and major commuter routes, providing easy access to nearby amenities and cities.
Experience the perfect blend of luxury, comfort, and convenience in this stunning home. Schedule your showing today and discover the exceptional lifestyle that awaits you!
#WVBE2029582

MARTINSBURG

301 VERDE DRIVE

3 Beds

4 Baths

3,104 Sq.Ft.

$599,999

MLS#: WVBE2029582
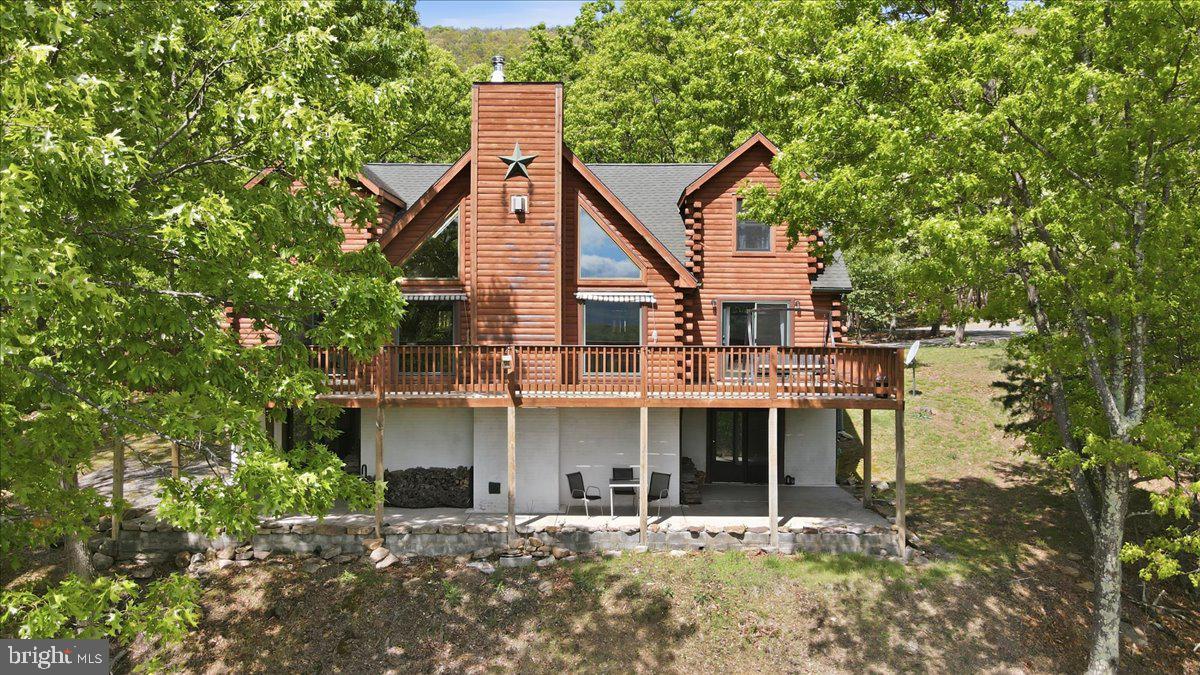
Experience true mountain living in this stunning log home situated on nearly three acres of private, mostly flat land with breathtaking views. Nestled in a serene, wooded location, this property combines seclusion, natural beauty, and modern convenience. Inside, you'll find an inviting open floor plan ideal for both relaxation and entertaining. The great room and adjoining dining area showcase a striking stone gas fireplace and large windows that capture spectacular mountain vistas. Enjoy sunrises and beautiful scenery from the spacious deck. With 4 bedrooms and 4.5 baths, there’s ample room for family and guests. The finished basement expands your living space, featuring a wood-burning stove  perfect for cozy evenings. The wooded property minimizes outdoor upkeep, letting you spend more time watching local wildlife and soaking up the tranquility. Just minutes from Cacapon State Park, you’ll enjoy easy access to fishing, a swimming beach, golf, playgrounds, and miles of hiking trails. Despite its peaceful setting, the home is conveniently located about 10 miles from downtown Berkeley Springs and 30 minutes from Winchester, VA. Recent updates include fresh paint, new carpeting, LVP flooring, new deck, quartzite countertops, and a new dishwasher and dryer. If you’re seeking peace, scenic surroundings, and a retreat-like atmosphere every day, this home truly has it all.
#WVMO2007538

BERKELEY SPRINGS

1052 PARKSIDE DRIVE

4 Beds

4 Baths

3,982 Sq.Ft.

$599,999

MLS#: WVMO2007538

Paving for easements/road from Billmyer Mill Road back to the homesites will be paved after construction has been completed. Construction starting in January. 1.0 +/- acres to do what you want to do!  Amazing location for this 4 bed 3.5 bath ranch style home. Quality construction nicely upgraded with stainless steel kitchen appliance package, granite, luxury vinyl plank flooring, upgraded cabinets, vaulted ceilings & more. Full unfinished basement. Close to amenities in a private country setting. Builder has tastefully selected most of the finishes for you. or act fast and select your flooring, granite & siding.  Pictures are of similar finishes  with various upgrades and layout.  Completion expected for May 20th 2024.  Driveway paving option is available for $5,000. additional. Great location and close to all the amenities of Shepherdstown, the Potomac River and Shepherd University.
#WVJF2009326

SHEPHERDSTOWN

397 WINES WAY LOT 1B

4 Beds

3 Baths

2,125 Sq.Ft.

$599,999

MLS#: WVJF2009326

Elegant Country Retreat with Mountain and Pasture Views!!!
Experience refined country living in this exceptional 3-bedroom,  2.5-bath custom-built home, perfectly positioned on a level, unrestricted lot!   Blending timeless craftsmanship with modern convenience, this residence offers an ideal commuter location to Virginia while maintaining the serenity of a private, rural setting.
Step inside to discover spacious, light-filled interiors designed for comfort and sophistication.  Every detail reflects quality construction, from the thoughtful layout to the premium finishes throughout.  Enjoy sweeping mountain and pasture views from the inviting covered front and rear porches, with a stone fireplace on the rear porch creating a stunning outdoor living space.
The full walk-up basement offers endless possibilities for additional living space, recreation, or storage. Whether entertaining guests or savoring peaceful evenings at home, this property combines elegance, practicality, and natural beauty in one remarkable offering.
COLOR SELECTIONS projected.
Siding front board and batten white on porch and gable.
Garage gable is board and batten graphite and the other two gables grayish stone.
Rear and sides double lap siding 5" white. 
White cabinets with a white/slightly veined grey quartz throughout kitchen/baths/laundry. 
Under cabinet lighting in the kitchen. 
Stone with shiplap on both fireplaces. 
Some kind of gray LPV throughout.
Kitchen backsplash (probably will be white subway tile). 
Black fixtures. Farmhouse sink. Tongue & Groove ceiling on back porch.

Projected completion by end of 2025..
#WVBE2044836

GERRARDSTOWN

1063 DOMINION ROAD

3 Beds

2 Baths

1,911 Sq.Ft.

$599,999

MLS#: WVBE2044836

Ready NOW!!  Discover a unique opportunity to own a stunning new construction home, designed with a Craftsman architectural style that exudes warmth and sophistication. This exquisite residence offers a perfect blend of luxury and comfort, ideal for those seeking an exclusive lifestyle. Step inside to find an inviting layout featuring three spacious bedrooms and three full bathrooms, thoughtfully designed for both relaxation and entertaining. The heart of the home boasts a modern kitchen equipped with high-end stainless steel appliances, including a built-in microwave, electric oven/range, and a sleek dishwasher, ensuring culinary excellence at your fingertips. The open-concept living area is enhanced by a cozy gas fireplace, creating a perfect ambiance for gatherings. The unfinished basement presents endless possibilities, whether you envision a personal gym, a home theater, or additional living space.  Enjoy the convenience of main-floor laundry and an attached garage with ample parking for four vehicles, making daily life effortless. Outside, the charming porch invites you to unwind and enjoy the serene surroundings of your 0.18-acre lot. With a focus on quality construction this home promises durability and elegance. Embrace the luxury of new beginnings in a home that reflects your aspirations and lifestyle. This is more than just a property; it's a place to create lasting memories. Don't miss your chance to make it your own!!
#WVJF2020768

HARPERS FERRY

1023 PUTNAM STREET

3 Beds

3 Baths

2,045 Sq.Ft.

$599,999

MLS#: WVJF2020768

1 ... 95 96 97 98 99 ... 666
* Listings identified with the FMLS IDX logo come from FMLS and are held by brokerage firms other than the owner of this website. The listing brokerage is identified in any listing details. Information is deemed reliable but is not guaranteed. If you believe any FMLS listing contains material that infringes your copyrighted work please click here to review our DMCA policy and learn how to submit a takedown request. © 2024. First Multiple Listing Service, Inc.
 - property

Send a message

Message successfully sent.

Your message

What is 3 + 4 ?

Reason for contacting?

I agree to receive email communication and understand I can unsubscribe at any time.

I agree to be contacted by Charis Realty Group via call, email, and text for real estate services. To opt out, you can reply 'stop' at any time or reply 'help' for assistance. You can also click the unsubscribe link in the emails. Message and data rates may apply. Message frequency may vary. Privacy Policy

Sign Out

Virtual Assistant

Would you like to take the next step with this property? We can help you schedule a showing or virtual tour, or send you more details.

Yes, I would like more information.

Thank You for Your Reply, One of Our Agents will contact you as soon as possible

No, maybe later.

Thank you, you can always contact me via email, phone number or through the contact form.

Realhub AI

Lucy - Your AI-Powered Realtor

Update Your Temporary Password

Personalize your search

Enter your email and we'll notify you immediately when new listings match what you're looking for.

or enter email address

Already have an account ? Login here

Continue your home search

I agree to receive communications and understand I can unsubscribe at any time.

I agree to be contacted by Charis Realty Group via call, email, and text for real estate services. To opt out, you can reply 'stop' at any time or reply 'help' for assistance. You can also click the unsubscribe link in the emails. Message and data rates may apply. Message frequency may vary. Privacy Policy

Already have an account ? Login here

We use cookies

We use cookies primarily for analytics to enhance your experience. By accepting, you agree to our use of these cookies. You can manage your preferences or learn more about our cookies policy.
