Properties

Browse or get in touch to schedule a walkthrough.

  • Nearby me
Price range

Popular Features

Community Features

Association

Property Features

Waterfront

View

Exterior Features

Interior Features

Style

10000 properties match your criteria

Updated 1 minute ago

E-Alert name

Come home to this beautiful Sequoia, enjoy the family room w/fireplace leading out to large deck with pergola & fenced rear yard. Garage nicely converted into large rec room & now home has an oversized 2 car garage. Upstairs includes a huge master suite w/gas fireplace & sitting room, not to mention the huge walk in closet. Bedroom 2 and 3 enjoy a jack & jill bath. Basement ready to be finished.
#WVJF2013240

HARPERS FERRY

166 CLEARBROOK DRIVE

4 Beds

2 Baths

3,634 Sq.Ft.

$600,000

MLS#: WVJF2013240

Rustic charm meets contemporary elegance! This like-new, spacious residence boasts an inviting open floor plan and is set on a level and cleared 2+ acre lot. With four bedrooms and two and a half bathrooms, there is plenty of room for everyone. Step into the heart of the home, where the kitchen dazzles with quartz countertops, a large center island with a waterfall counter, stainless steel appliances, and crisp gray cabinetry. The common areas are adorned with elegant gray walls and wainscoting, complemented by luxury vinyl plank flooring throughout. Venture downstairs and imagine the possibilities of the full-size unfinished basement, offering ample storage space or the potential to create additional living areas. Step outside to the spacious yard where countless sunrises and sunsets await you, and for those who love the idea of farm-to-table living, the chicken coop and chickens can be conveyed with the sale. Back inside, wander past the main level laundry room beautifully enhanced by a hand-painted mural. Make your way to the primary suite, with vaulted ceilings, a large closet, and access to the oversized primary bathroom, which features a luxurious freestanding slipper tub. This suite is perfect for unwinding after a long day. Access nearby schools, golf courses, and Washington DC, just 70 miles away! What are you waiting for? Unlock the door to your next chapter in Charles Town!
#WVJF2012270

CHARLES TOWN

84 ANCIENT OAKS COURT

4 Beds

2 Baths

2,238 Sq.Ft.

$600,000

MLS#: WVJF2012270

2.10 +/- acres !  Your home will fit perfectly and will include the following: 4 bedrooms with 3.5 baths ranch craftsman style home. Quality construction nicely upgraded with full kitchen appliance package, granite, luxury vinyl plank flooring, upgraded cabinets, vaulted ceilings & more. Full unfinished basement. Close to amenities. Pictures are of similar finishes with various upgrades. Construction to begin in January with a June 2024 delivery
#WVJF2010494

KEARNEYSVILLE

50 TALIESEN WAY 2-2

4 Beds

2 Baths

2,045 Sq.Ft.

$600,000

MLS#: WVJF2010494
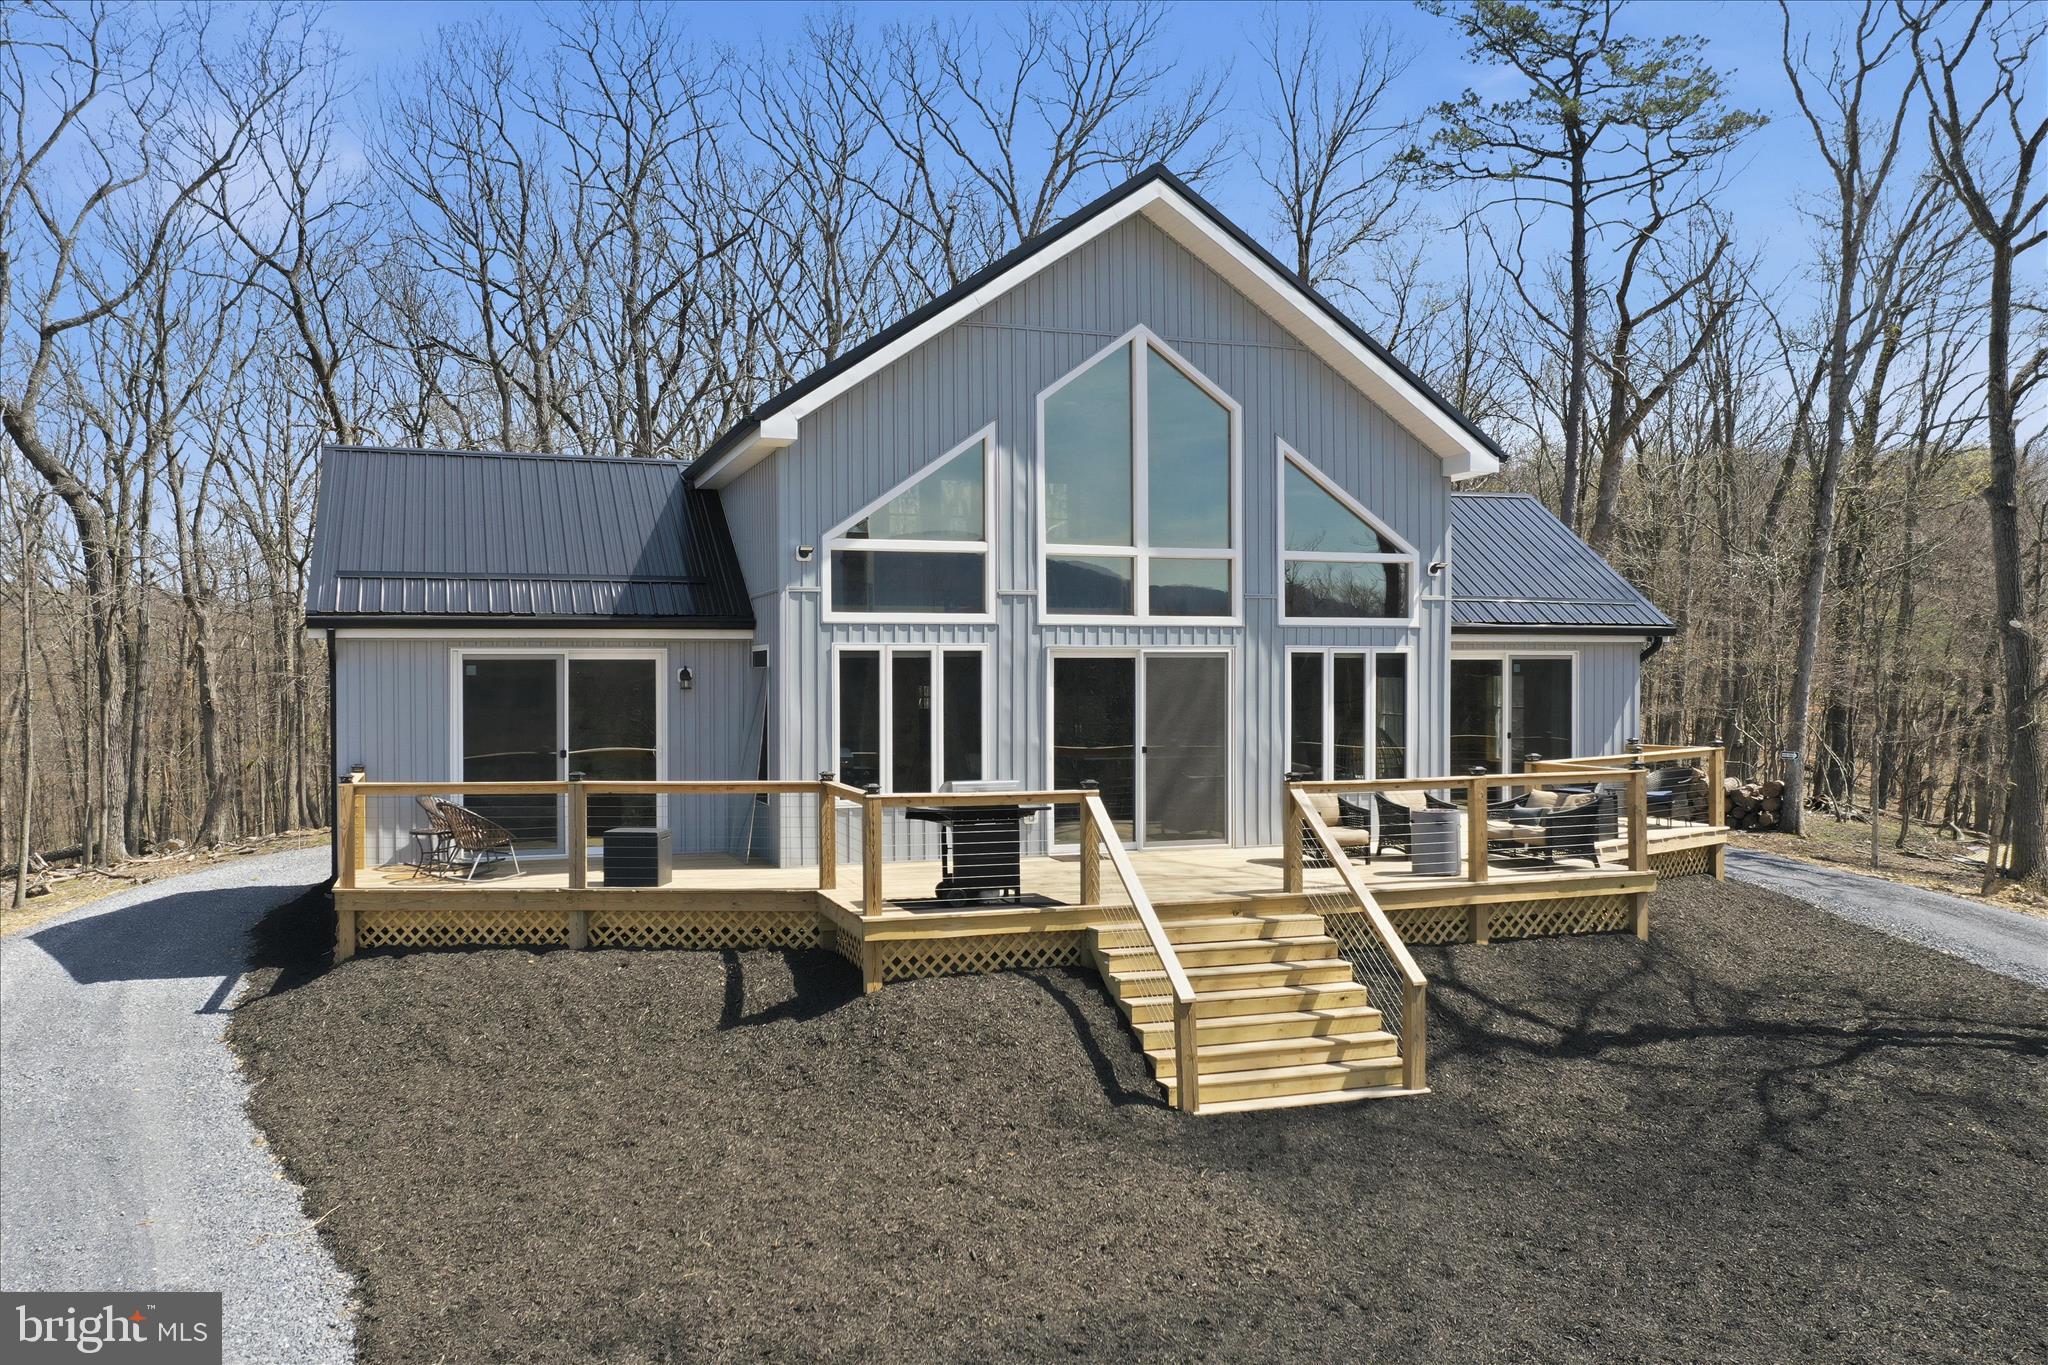
Some homes have a view… and then there are homes like 432 Lost Point Lane where EVERY room feels like a front-row seat to West Virginia beauty. Imagine waking up to breathtaking scenery, sipping your morning coffee while soaking in mountain views, and ending your evenings watching the sunset from the comfort of home. This is more than a house — it’s the lifestyle people dream about. From nearly every window, nature steals the show and creates the peaceful retreat you’ve been searching for. Whether you’re looking for a full-time home, mountain escape, or investment opportunity, this one is truly unforgettable. Trust me… the photos are stunning but seeing it in person is a whole different experience. 
Imagine waking up every morning to the views this home provides! Set on over 2 acres, 432 Lost Point Lane in Berkeley Springs, West Virginia offers a setting that feels private and connected to the landscape, with panoramic vistas that are rarely found. Wanting a true West Virginia Mountain getaway that is newly constructed with upgrades to match? Keep reading!  Built in 2025, this custom home blends craftsmanship with thoughtful design across approximately 1,900 square feet. Wood flooring runs throughout, complemented by custom tiled showers and a well-appointed kitchen featuring high-end appliances, including an adjustable waterfall faucet at the sink with all the bells and whistles. Built with top-tier insulation, the home supports comfort and efficiency in every season. A standout feature is its ADA-compatible design—an uncommon find in today’s market—featuring wider doorways, lever-style handles, tilted mirrors, and a roll-in tiled shower, all seamlessly integrated into the home’s layout. Two main-level primary suites each include full baths, offering a balanced and functional design. An additional full bath in the loft bedroom #3 provides added flexibility. There is no part of this home that has not captured the views! When you close the doors to the bedrooms, you are still blessed with amazing views and access to the massive front deck. The home is fully furnished, creating a turnkey opportunity from day one. Just move right in! Enjoy community water access just moments from your doorstep—perfect for fishing, kayaking, and relaxing by the water. Located less than two miles from Cacapon Resort State Park, with easy access just 6 miles to the Virginia line and a short drive to historic Berkeley Springs, this location offers both recreation and convenience.
. Every detail supports a lifestyle centered on ease, comfort, and the surrounding view. Book a showing today! This one is a rare find in this market and is ready for you to call home! Absolutely No Drive Bys! Must book appt with agent!
#WVMO2007462

BERKELEY SPRINGS

432 LOST POINT LANE

3 Beds

3 Baths

1,900 Sq.Ft.

$600,000

MLS#: WVMO2007462

*Multiple Offers Received Best and Final by Tuesday January 20th at 5pm*
*Major systems: Hot Water heater is original, Pressure Tank 2024, HVAC 2nd floor 6-7 years old, HVAC Main level unknown, Roof 6-7 years approx. Septic service unknown.
 Commanding spectacular views, this exceptional residence blends timeless craftsmanship with elevated everyday living. Wood floors throughout create a warm, refined backdrop, leading into a large chef’s kitchen designed for both serious cooking and effortless entertaining. The main living spaces are thoughtfully appointed, including a living room with a fireplace that anchors the home with comfort and style, a dedicated dining room for formal gatherings, and an inviting sitting room ideal for relaxed conversation. A private office with custom built-in bookcases offers a quiet, sophisticated workspace.

Enjoy seamless indoor-outdoor living from the three-season screened porch, perfect for taking in the surrounding views. The home is further enhanced by a three-car garage, providing ample space for vehicles and storage. The spacious walkout finished basement expands the living area dramatically, featuring a full bath, a dedicated flue for a wood stove, and a versatile hobby workshop, ideal for recreation, guests, or creative pursuits.

Upstairs, the extra-large primary suite is a true retreat, complete with a generous ensuite bath. Three additional well-appointed bedrooms share a thoughtfully designed Jack-and-Jill bath, offering both comfort and convenience. A rare combination of elegance, functionality, and breathtaking surroundings—this home is designed to impress at every turn.
#WVJF2021360

CHARLES TOWN

365 RUNNYMEDE DRIVE

4 Beds

3 Baths

4,628 Sq.Ft.

$600,000

MLS#: WVJF2021360

VIEWS!!!! Both Open & Wooded. Rolling hills. Private but close to amenities--Easy access to commuter routes & Train
#WVJF134600

CHARLES TOWN

BLOOMERY

None Beds

None Baths

69.0 acres

$600,000

MLS#: WVJF134600

THE HOLY GRAIL FOR OUTDOOR ENTHUSIASTS....200 ACRES OF PRISTINE WILDERNESS WITH 1280 FT OF FRONTAGE ON WV'S CLEANEST RIVER "THE CACAPON" 1708 FT OF BOUNDARY WITH THE GEORGE WASHINGTON NATIONAL FOREST AND "HAWKS RUN" FLOWS THROUGH THE PROPERTY. INTERNAL & EXTERNAL ROAD NETWORK PROVIDES ACCESS TO NEARLY ALL PARTS OF THE PROPERTY. GREAT BUILD SITE WITH LONG RANGE MOUNTAIN VIEWS. SMALL HIDDEN FIELDS PROVIDE PERFECT FOOD PLOT LOCATIONS TO AMBUSH YOUR PREY OF CHOICE; BUCKS, BEAR & BOBCAT ARE PLENTIFUL. THE RIVER IS WILD AND LOADED WITH FISH, DROP IN YOUR KAYAK AND FLOAT DOWN STREAM TO ONE OF SEVERAL PUBLIC ACCESS POINTS. OFF GRID PARADISE ONLY 1 MILE OFF THE PAVED ROAD.....LESS THAN 15 MINUTES FROM THE THRIVING VILLAGE OF WARDENSVILLE, 35 MINUTES FROM WINCHESTER, VA AND 110 MILES FROM THE WHITE HOUSE! EASY TO GET TO BUT HARD TO FIND, THE DRIVE FROM DC BELTWAY IS A BREEZE. NO HOA AND MINIMAL DEED RESTRICTIONS. THIS PROPERTY CHECKS EVERY BOX AND HAS EVERY FEATURE YOU COULD ASK FOR. YOU COULD LOOK THE REST OF YOUR LIFE AND NOT FIND ANOTHER ONE LIKE THIS, WHY LIVE WITH REGRETS? MAKE THE CALL, MAKE THE DRIVE AND MAKE THE DEAL!
#WVHS2006404

YELLOW SPRING

200 AC ON CACAPON RIVER & GW NATIONAL FOREST

None Beds

None Baths

200.69 acres

$600,000

MLS#: WVHS2006404

Welcome to this exceptional 5-bedroom, 4.5-bath home set on 5 secluded acres in Kearneysville! Surrounded by mature trees and bordered by a peaceful creek along the back of the property, this residence offers outstanding privacy and a serene natural setting. Inside, an abundance of windows fills the home with natural light. The warm and inviting living room features wood floors and a wood-burning fireplace. The eat-in kitchen provides ample space for everyday meals and flows easily into the formal dining room. 
The main-level primary suite is an impressive retreat, offering two large walk-in closets and a unique ensuite bathroom with a stone walk-in shower and a separate jetted soaking tub. The upper level includes a spacious family area, an additional bedroom, and a full bath, creating a flexible space ideal for guests, work, or recreation.
The walkout basement currently serves as an apartment and is separately metered. Offering 2 bedrooms, 1.5 baths, a living room, kitchen, dining area, and has a new washer and dryer along with a new refrigerator. This level is perfect for extended family, rental potential, or a private guest suite. 
Outdoor living is enhanced by a back deck with partial mountain views and a walkout-level patio. The property includes a three-bay attached garage and a storage shed. Recent updates include two new furnaces, a new refrigerator, new dishwasher, and new washer and dryer. Being sold as-is, yet offering privacy, space, and the beauty of nature, 1052 Opequon Lane is a rare find and an ideal place to call home.
#WVBE2046162

KEARNEYSVILLE

1052 OPEQUON LANE

5 Beds

4 Baths

5,834 Sq.Ft.

$600,000

MLS#: WVBE2046162
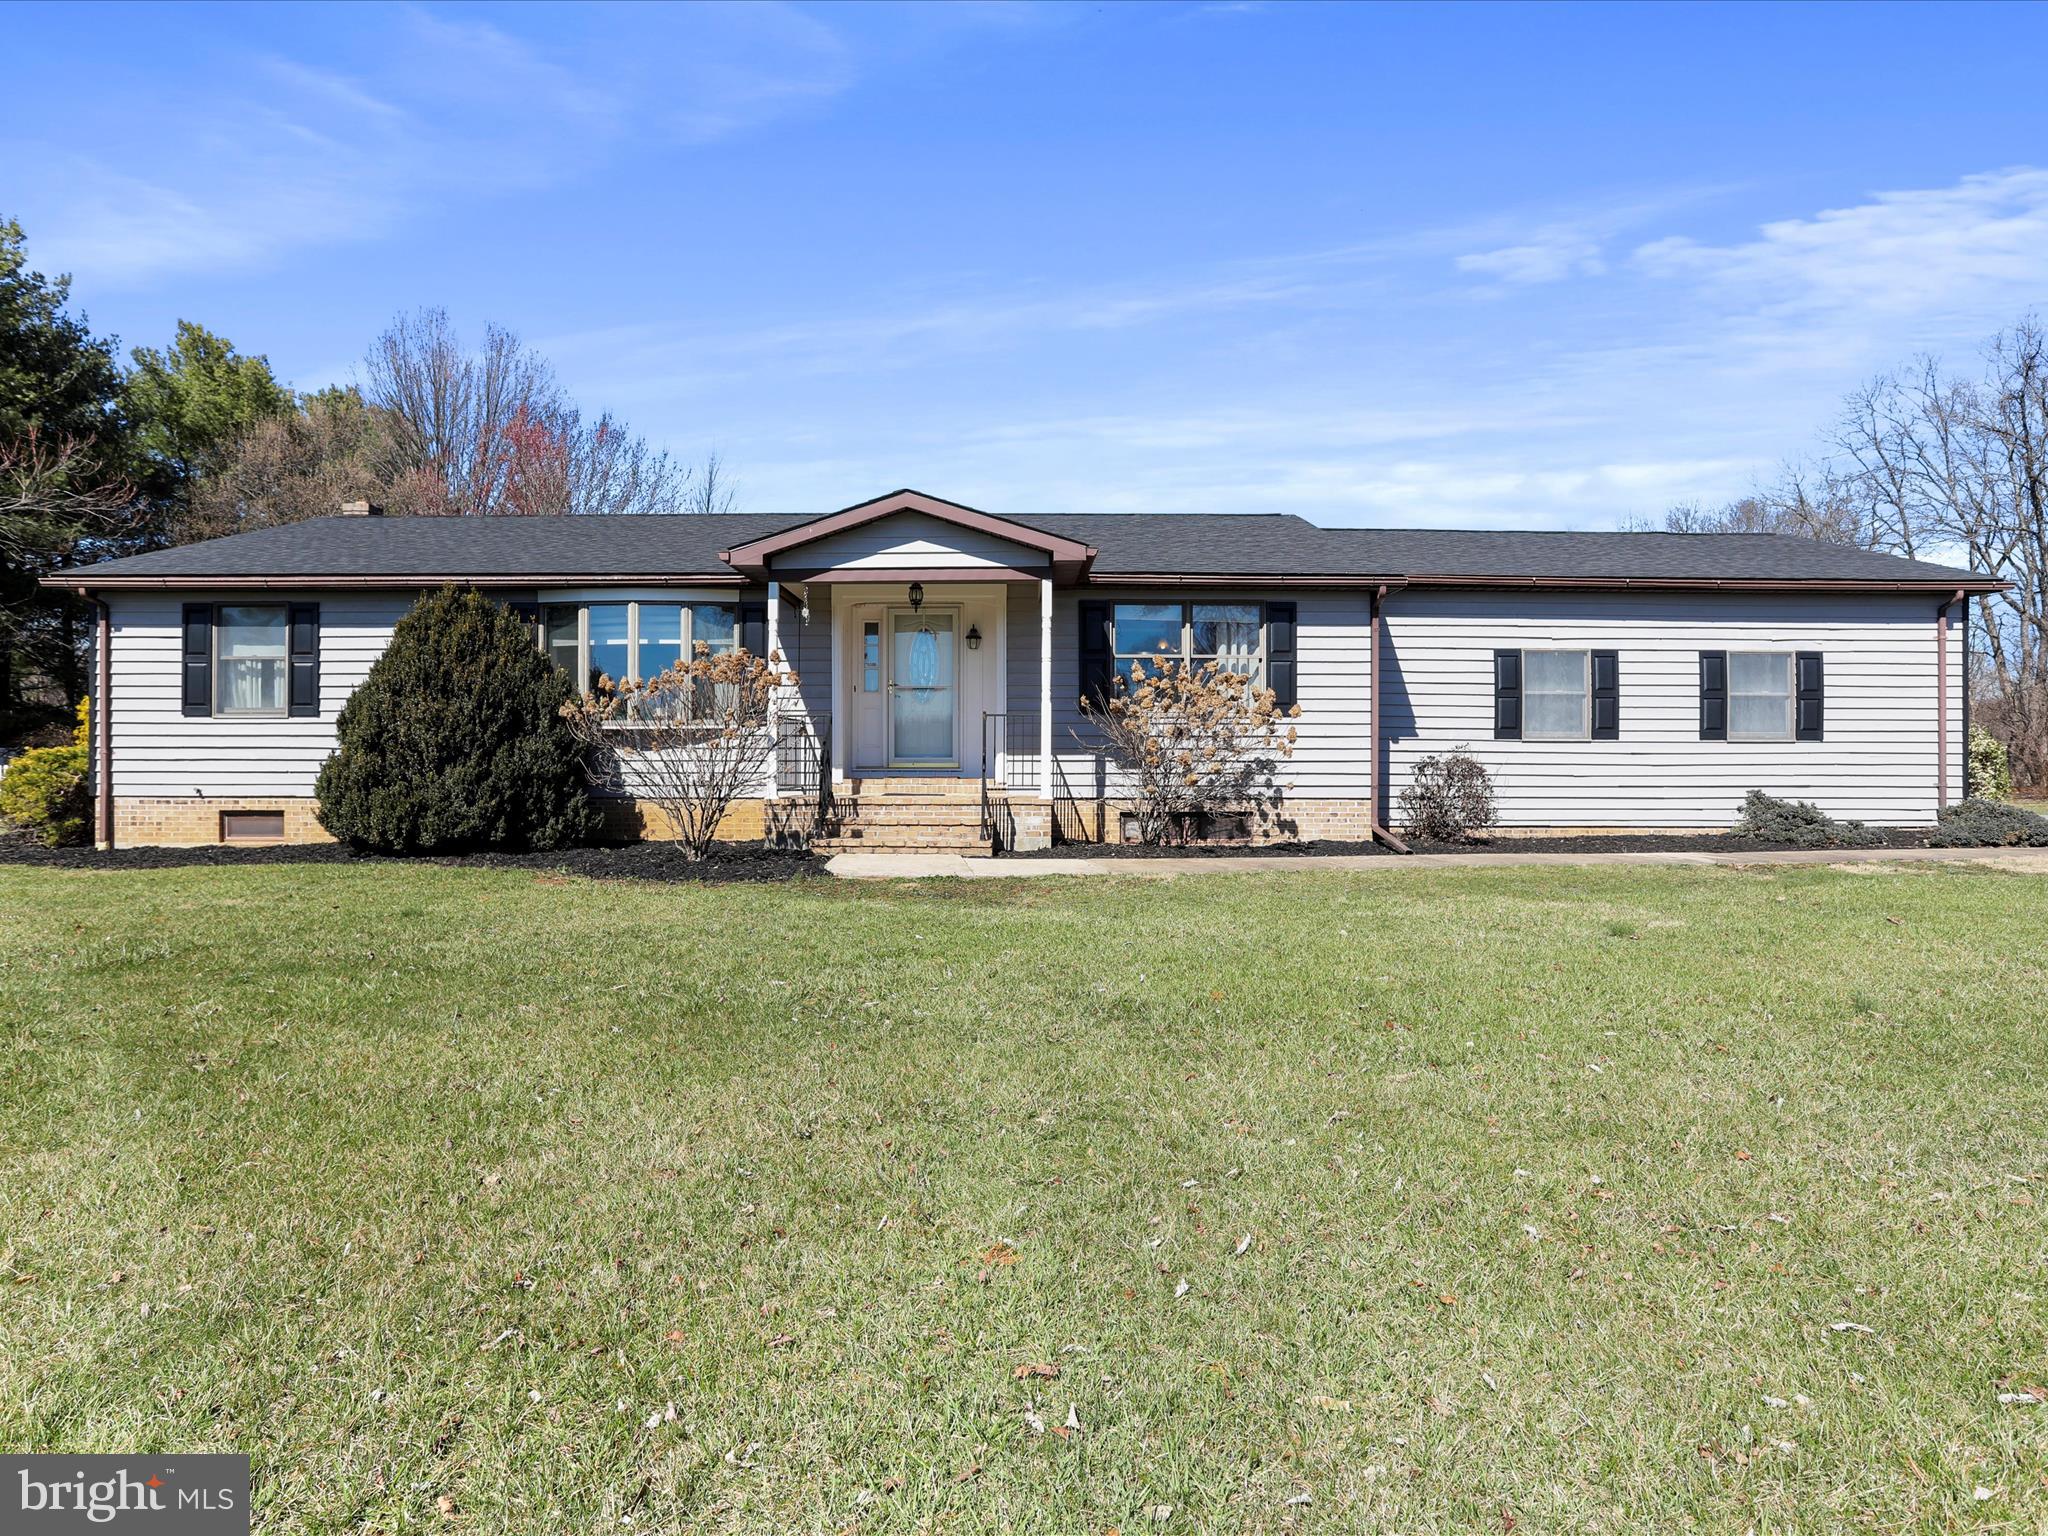
Available now!  A unique opportunity awaits in Gerrardstown, WV! Tucked away on the serene back roads, this charming ranch-style home sits on 2 acres of flat, private land. While offering peaceful solitude, it's still conveniently close to the amenities of Inwood and Martinsburg, providing the perfect balance of privacy and accessibility. Inside, the home offers a spacious layout, including a full finished basement perfect for a variety of uses. Hunting enthusiasts will love the 80x9 bow shooting range, while others can take advantage of this versatile space for long-term storage. Step outside and be greeted by a fenced-in backyard, featuring a walk-out deck and an in-ground pool, complete with a slide, diving board, and an enclosed pump house. Need more space for work or storage? The property includes a massive 67x70 garage behind the home, equipped with 3 office spaces, central air, and four large entrance bay doors, making it the ideal setup for any business. Additionally, a second 20x22 garage is located at the back of the property, offering even more potential. Whether you're seeking a peaceful home or an operational-ready space for your business, this property has it all. Schedule a showing today and make this one-of-a-kind property yours!
#WVBE2037524

GERRARDSTOWN

208 MCGUIRE LN

4 Beds

3 Baths

3,204 Sq.Ft.

$600,000

MLS#: WVBE2037524

Step into this stunning brick colonial in sought after Locust Hill.  With one of the largest floorplans in the community, you are sure to have everything you could ever need and being priced at $155/sq ft...is unbelievable.  As you cross the threshold into the foyer, you will be invited in with this home's open concept.  The front living room to the left is currently being used as an office.  With hardwood floors, crown molding and beautiful views out to the front yard...this space could be used for a variety of purposes.  To the right is the formal dining room conveniently placed right off of the kitchen.  As you head to the back of the home, you will notice the abundance of natural light that invites you into the family room and open kitchen.  The large family room has a wall of windows and a pellet stove. Cozy up on chilly winter evenings beside the inviting glow of a pellet stove, adding both warmth and ambiance to this already enchanting home. Whether you're curled up with a book, entertaining guests, or simply enjoying quiet moments of reflection, the pellet stove ensures that every winter night is filled with comfort and charm. Adorned with lots of maple cabinets that exude warmth and sophistication, the kitchen is a chef's delight, offering an abundance of storage space for all your culinary essentials.  The kitchen offers plenty of counter space, stainless steel appliances and a huge walk -in pantry. But the kitchen doesn't stop there – it seamlessly flows into a sunroom, creating a bright and airy space that serves as the perfect setting for casual dining. With a huge table space bathed in sunlight streaming through large windows, every meal becomes a delightful experience, surrounded by the beauty of nature and the comfort of home. The main level also houses a half bath, a rear office with privacy French doors and a laundry room right off of the kitchen. An added bonus right off the kitchen is the 3 car garage.   Use one or two parking spaces for vehicles and use the third bay for your exterior yard equipment.  With over 500 sq ft...I'm sure you'll find something to fill it up with. Back inside, you can take the second stairwell from the kitchen to the upper level.  Be sure to take in the views from the upper level Catwalk peering down over the family room.  The upper level has 3 good sized bedrooms with large closets and hardwood floors.  The upper full bath has been completely renovated with new floors, new double vanity and a beautiful tiled tub/shower.  Prepare to be amazed by the sheer size of the primary bedroom, offering ample space to unwind and rejuvenate after a long day. But that's not all – indulge in the luxury of huge closets, providing plenty of storage for your wardrobe and personal belongings, ensuring that everything is neatly organized and easily accessible.  The primary ensuite draws you in like you are at a spa.  With dual separate sinks, a stall shower and a deep soak tub, you are sure to wash all of your worries away.  Out back, discover a fenced in yard that offers both security and privacy, making it an ideal retreat for outdoor gatherings, playtime with pets, or simply basking in the tranquility of your surroundings.  The beautiful paver patio is the perfect place for outside dining and entertaining.  And if you need or want more room...the full unfinished basement, complete with a walkout and rough-in, presents endless possibilities for customization and expansion, allowing you to create the ultimate entertainment haven or additional living space tailored to your unique preferences. Don't miss your opportunity to make this extraordinary residence your own – schedule your private tour today and discover the beauty and elegance that awaits.

Bonuses: 
Roof replaced in 2018
New siding 2018
Main level AC replaced 2023
Upper level Heatpump and condenser replaced 2021
Kitchen updates 2019
Bathroom renovation 2020
#WVJF2011860

CHARLES TOWN

542 SAWGRASS DRIVE

4 Beds

2 Baths

3,850 Sq.Ft.

$600,000

MLS#: WVJF2011860

Beautiful home(no maintenance exterior) situated on one acre, backing to trees, this house is filled with upgrades! Crown throughout the first and second floor, custom interior shutters on every window, beautiful built ins in the living room/office, hardwood floor on first floor and second floor hall. Family room is open to kitchen and leads to a freshly stained large deck -all perfect for entertaining. Also off  the family room  is a beautiful screen porch for you to enjoy the peace of this property.

The bright finished basement with full bath has unlimited uses. The exterior exit also has custom shutters. Plenty of storage available in the unfinished portion of the lower level. RV plug in on side of home.

Oversized storage  building  with covered porch ,has multiple uses: storage, play house, she shed, man cave... you name it! Property also includes a second, smaller shed for additional storage needs. 

The location of this home is perfect for the commuter: minutes from Duffield's MARC train stop and  RT 340.

Enjoy viewing this special home.
#WVJF2013030

HARPERS FERRY

398 STAFFORD LANE

3 Beds

3 Baths

2,970 Sq.Ft.

$600,000

MLS#: WVJF2013030

Gorgeous 4 bedroom 3.5 Bath ranch home nestled in the picturesque Brookside subdivision! This is one level living at its finest. This home features an open floor plan  with 9' as well as vaulted ceilings, a  stone fireplace, recessed lighting, a huge gourmet kitchen complete with recessed lighting, a large island and island seating, quartz counter tops,  an enormous walk in pantry, stainless steel appliances, elegant stainless steel range hood, and beautiful soft close white cabinets featuring brushed nickel hardware! The interior and exterior doors also feature brushed nickel hardware. The primary suite comes complete with soaking tub, separate walk in shower with two heads, his and hers sinks, and  a huge walk in closet. This is a split bedroom floor plan with all three additional bedrooms on the opposite side of the home from the primary bedroom. and all bedrooms have been prewired for ceiling fans. The home comes with  a water treatment system and cat 6 network cables pulled to multiple locations in the house including a punch down block in the basement for connections. The gigantic unfinished walk up basement  also features 9' ceilings and a potential safe room  under the front porch.  Home has two 200 amp electrical panels installed with plenty of expansion room if you decide to finish the basement. The exterior features of this home are just as complimentary, including a large flat lot, partial stone front, front porch, rear porch and a large fenced back yard area. The large garage features a single large insulated door, garage door opener with remote, and natural light from two windows. High speed internet available from Comcast/Xfinity. Call today to book your showing!
#WVBE2034786

MARTINSBURG

68 BURFIELD COURT

4 Beds

3 Baths

2,709 Sq.Ft.

$600,000

MLS#: WVBE2034786

FARMER'S DREAM! THIS BEAUTIFUL FARM BOASTS USABLE, FERTILE FIELDS AND PASTURES! FENCED AND CROSS FENCED. THIS IS UNDER GRASSLAND PRESERVATION SO NO POULTRY HOUSES ALLOWED. CURRENTLY A BEEF CATTLE AND HAY MAKING OPERATION.  MULTIPLE SOURCES OF WATER INCLUDE MILL CREEK, OTHER STREAMS AND LARGE POND! THE 2 STORY HOME NEEDS RENOVATED BUT COULD BE LIVED IN AS IT IS! HAS A WELL AND IT'S REPORTED THAT IT IS IRON WATER HOWEVER PUBLIC HOOKUP IS AVAILABLE. HOME FEATURES REAL HARDWOOD FLOORS, ROOM WITH EXPOSED LOGS, FIREPLACE, FRONT PORCH, UPSTAIRS BACK VERANDA, BACK SUNROOM/PORCH, LAUNDRY ROOM WITH WASHER/DRYER HOOKUP, UNIQUE PASS THRU CABINET BETWEEN KITCHED AND DINING, CRAWL SPACE AND SMALL STORM CELLAR. CERTAINLY, HAS POTENTIAL TO BECOME AN EXQUISITE HISTORIC HOME! MUST HAVE APPOINTMENT TO VIEW AND ALL VIEWERS MUST HAVE A PRE-QUALIFICATION LETTER FOR LISTED PRICE. THERE IS A CURRENT RIGHT OF WAY ON PROPERTY FOR ADJOING LANDOWNERS. THIS IS ACTUALLY A 104 ACRE PARCEL BUT THE APPROXIMATE 15 ACRES (WOODED AND STEEP) ACROSS THE ROAD IS NOT INCLUDED AND WILL BE SURVEYED OFF TO COINCIDE WITH SETTLEMENT.
#WVGT2000194

PETERSBURG

198 HILLVIEW LANE

6 Beds

1 Baths

2,544 Sq.Ft.

$600,000

MLS#: WVGT2000194

Welcome to 306 Tinsley Circle, a beautifully renovated home tucked away in one of Shepherdstown’s most desirable neighborhoods. The seller is relocating for work, offering you the rare opportunity to own a freshly updated property that combines modern elegance with timeless charm.

✨ Stunning Sunroom Addition
The centerpiece of this home is the enormous sunroom, showcasing soaring ceilings with exposed beams, dual ceiling fans, and a dramatic wall of windows and sliding doors that frame the wooded lot. With abundant natural light, this versatile space is ideal for entertaining, relaxing, or enjoying the changing seasons year-round.

✨ Stylish and Functional Kitchen
The kitchen features rich wood cabinetry, granite countertops, stainless steel appliances, and a convenient island with seating. The space flows seamlessly into the dining area and the sunroom beyond, perfect for gatherings.

✨ Inviting Living Spaces
The home offers multiple living areas, including a cozy family room with French doors opening into a dining room, as well as a spacious living room overlooking the sunroom. Freshly painted interiors and modern fixtures throughout give every space a crisp, updated feel.

✨ Comfortable Bedrooms & Baths
The bedrooms feature hardwood floors, generous closets, and unique design touches—including a whimsical woodland mural in one room. Bathrooms have been updated with modern finishes, granite-topped vanities, and fresh tile work, making them both stylish and functional.

✨ Convenient Laundry & Oversized Garage
A dedicated laundry room with modern appliances sits just off the kitchen for easy access. The expansive three-car garage provides ample space for parking, storage, or a workshop.

✨ Outdoor Living & Location
The painted brick façade, mature trees, and surrounding yard offer both privacy and natural beauty, with plenty of space for gardening, play, or outdoor living. Located just minutes from historic downtown Shepherdstown, Shepherd University, and the C&O Canal, this property combines tranquility with convenience. Commuters will appreciate easy access to Route 340 for travel to DC/NOVA.

Don’t miss your chance to own this Shepherdstown gem—renovated, move-in ready, and waiting for its next chapter.
#WVJF2017324

SHEPHERDSTOWN

306 TINSLEY CIRCLE

3 Beds

3 Baths

2,540 Sq.Ft.

$600,000

MLS#: WVJF2017324

Spacious colonial built with attention to detail and convenience, situated on 2.1 acres of beautiful, lush terrain. The experience of this home starts on the broad traditional front porch with immaculate Trex decking and Hardiboard siding for longevity and fire resistance. The custom-made reclaimed antique wood accents, floors, and beams that open up the main level's two living areas with texture and depth are what first catch the eye. The eat-in kitchen with stainless-steel appliances and a gorgeous breakfast bar/island combo with extra seating is open to the expansive L-shaped living area with a comfortable Jotel propane fireplace to take the chill off and delight your eye. This area also leads to the expansive rear deck and then down to the firepit lounge area– both crisp and ready for grilling and entertaining. Through the kitchen, the butler’s pantry and mud room provides floor-to-ceiling storage with elegance. This is also the entry room from the 2-car attached side entry garage area. Upstairs are four spacious bedrooms, but the primary suite is really special! The bedroom is beautiful, which goes without saying, but the pair of huge closets, both with natural light, the adjoining bonus room (currently used as a gym), and the enormous en suite bathroom make an extraordinary sanctuary. The laundry room is located on the bedroom level for convenience. The full unfinished basement with walk out is ready for your customizations. Outside the scenic vista is private and beautiful, leading the eye to a small stream at the far end. Come see beauty, luxury and quality in harmony.
#WVJF2011496

SHENANDOAH JUNCTION

133 OMNI WAY

4 Beds

3 Baths

2,612 Sq.Ft.

$600,000

MLS#: WVJF2011496

1 ... 93 94 95 96 97 ... 666
* Listings identified with the FMLS IDX logo come from FMLS and are held by brokerage firms other than the owner of this website. The listing brokerage is identified in any listing details. Information is deemed reliable but is not guaranteed. If you believe any FMLS listing contains material that infringes your copyrighted work please click here to review our DMCA policy and learn how to submit a takedown request. © 2024. First Multiple Listing Service, Inc.
 - property

Send a message

Message successfully sent.

Your message

What is 3 + 4 ?

Reason for contacting?

I agree to receive email communication and understand I can unsubscribe at any time.

I agree to be contacted by Charis Realty Group via call, email, and text for real estate services. To opt out, you can reply 'stop' at any time or reply 'help' for assistance. You can also click the unsubscribe link in the emails. Message and data rates may apply. Message frequency may vary. Privacy Policy

Sign Out

Virtual Assistant

Would you like to take the next step with this property? We can help you schedule a showing or virtual tour, or send you more details.

Yes, I would like more information.

Thank You for Your Reply, One of Our Agents will contact you as soon as possible

No, maybe later.

Thank you, you can always contact me via email, phone number or through the contact form.

Realhub AI

Lucy - Your AI-Powered Realtor

Update Your Temporary Password

Personalize your search

Enter your email and we'll notify you immediately when new listings match what you're looking for.

or enter email address

Already have an account ? Login here

Continue your home search

I agree to receive communications and understand I can unsubscribe at any time.

I agree to be contacted by Charis Realty Group via call, email, and text for real estate services. To opt out, you can reply 'stop' at any time or reply 'help' for assistance. You can also click the unsubscribe link in the emails. Message and data rates may apply. Message frequency may vary. Privacy Policy

Already have an account ? Login here

We use cookies

We use cookies primarily for analytics to enhance your experience. By accepting, you agree to our use of these cookies. You can manage your preferences or learn more about our cookies policy.
