Properties

Browse or get in touch to schedule a walkthrough.

  • Nearby me
Price range

Popular Features

Community Features

Association

Property Features

Waterfront

View

Exterior Features

Interior Features

Style

10000 properties match your criteria

Updated 1 minute ago

E-Alert name

*Professional Photos will be uploaded by Friday 5/23.*

Move in Ready! Beautiful Colonial nestled in the community of Sheridan Estates Subdivision in Harpers Ferry, WV. Be impressed from the moment you walk in! This home represents a meticulously maintained home offering Exceptional Natural Light throughout the home, Architectural & Luxury details with Elegant Designer Touches throughout to include the architectural Pillars, Double Molding, 9' ceilings, Gleaming Hardwood Floors. The Living Room and Separate Dining Room show off those beautiful hardwood floors along with Architectural Pillars and striking Crown Molding. The spectacular kitchen offers 42" Kitchen Cabinets with Crown molding, Pendent Lighting over the Center Kitchen Island, Granite Counter tops, Recess lighting, Stainless Steel Appliances, 5 Burner Electric Double Oven, Double Pantry, open to the Breakfast Room showing off more Architectural Pillars flowing into the Family Room which boats a Beautiful Stone to ceiling hearth and Mantle Fireplace with custom built-ins on each side and ceiling fan. The Mud Room offers lovely custom built-ins and bench for your efficiency and organization. You will also find a dedicated office just off the foyer. Upstairs your Spacious Master Suite awaits offering a Tray Ceiling, generous walk-in closet, Sitting Room and Deluxe Bath nicely tiled, Granite countertops, Dual Vanity, Walk-in shower and Jetted tub, The additional bedrooms are generous in size offering double closets and ceiling fans, Full upper level Bathroom offers Granite Countertops with Dual vanities and tile, Deluxe Laundry Rm on upper level, Bay Window, Upgraded lighting throughout, two 50 Gal. Electric water heaters, dual zone. You will appreciate your 14 x 10 plus 20x12 (360 SF) Composite Deck plus stairs to the yard/patio. In addition, two beautiful stamped concrete patios for entertaining (15x15 and 8x8) and fully fenced back yard. Finished lower level with full bath, Game Room, closet and extra room to use as you desire. The Basement is ideal for your Family or out of town guests. The exterior has 6.5 Beaded Vinyl siding with Stone, upgraded insulation, front porch, 2 car garage and has been beautifully landscaped. The home is in an excellent commuter location off of Route 340 to VA & MD, Mark Train, Route 9, Just mins. from Historic Harpers Ferry, Shenandoah River, Charles Town and Amenities. Take in the amazing mountain views. This Exquisite residence has too many features that you will need to preview yourself. This showstopper could be yours! Don't Miss out! A MUST SEE!
#WVJF2017468

HARPERS FERRY

446 CHICKAMAUGA DRIVE

4 Beds

3 Baths

4,196 Sq.Ft.

$605,000

MLS#: WVJF2017468
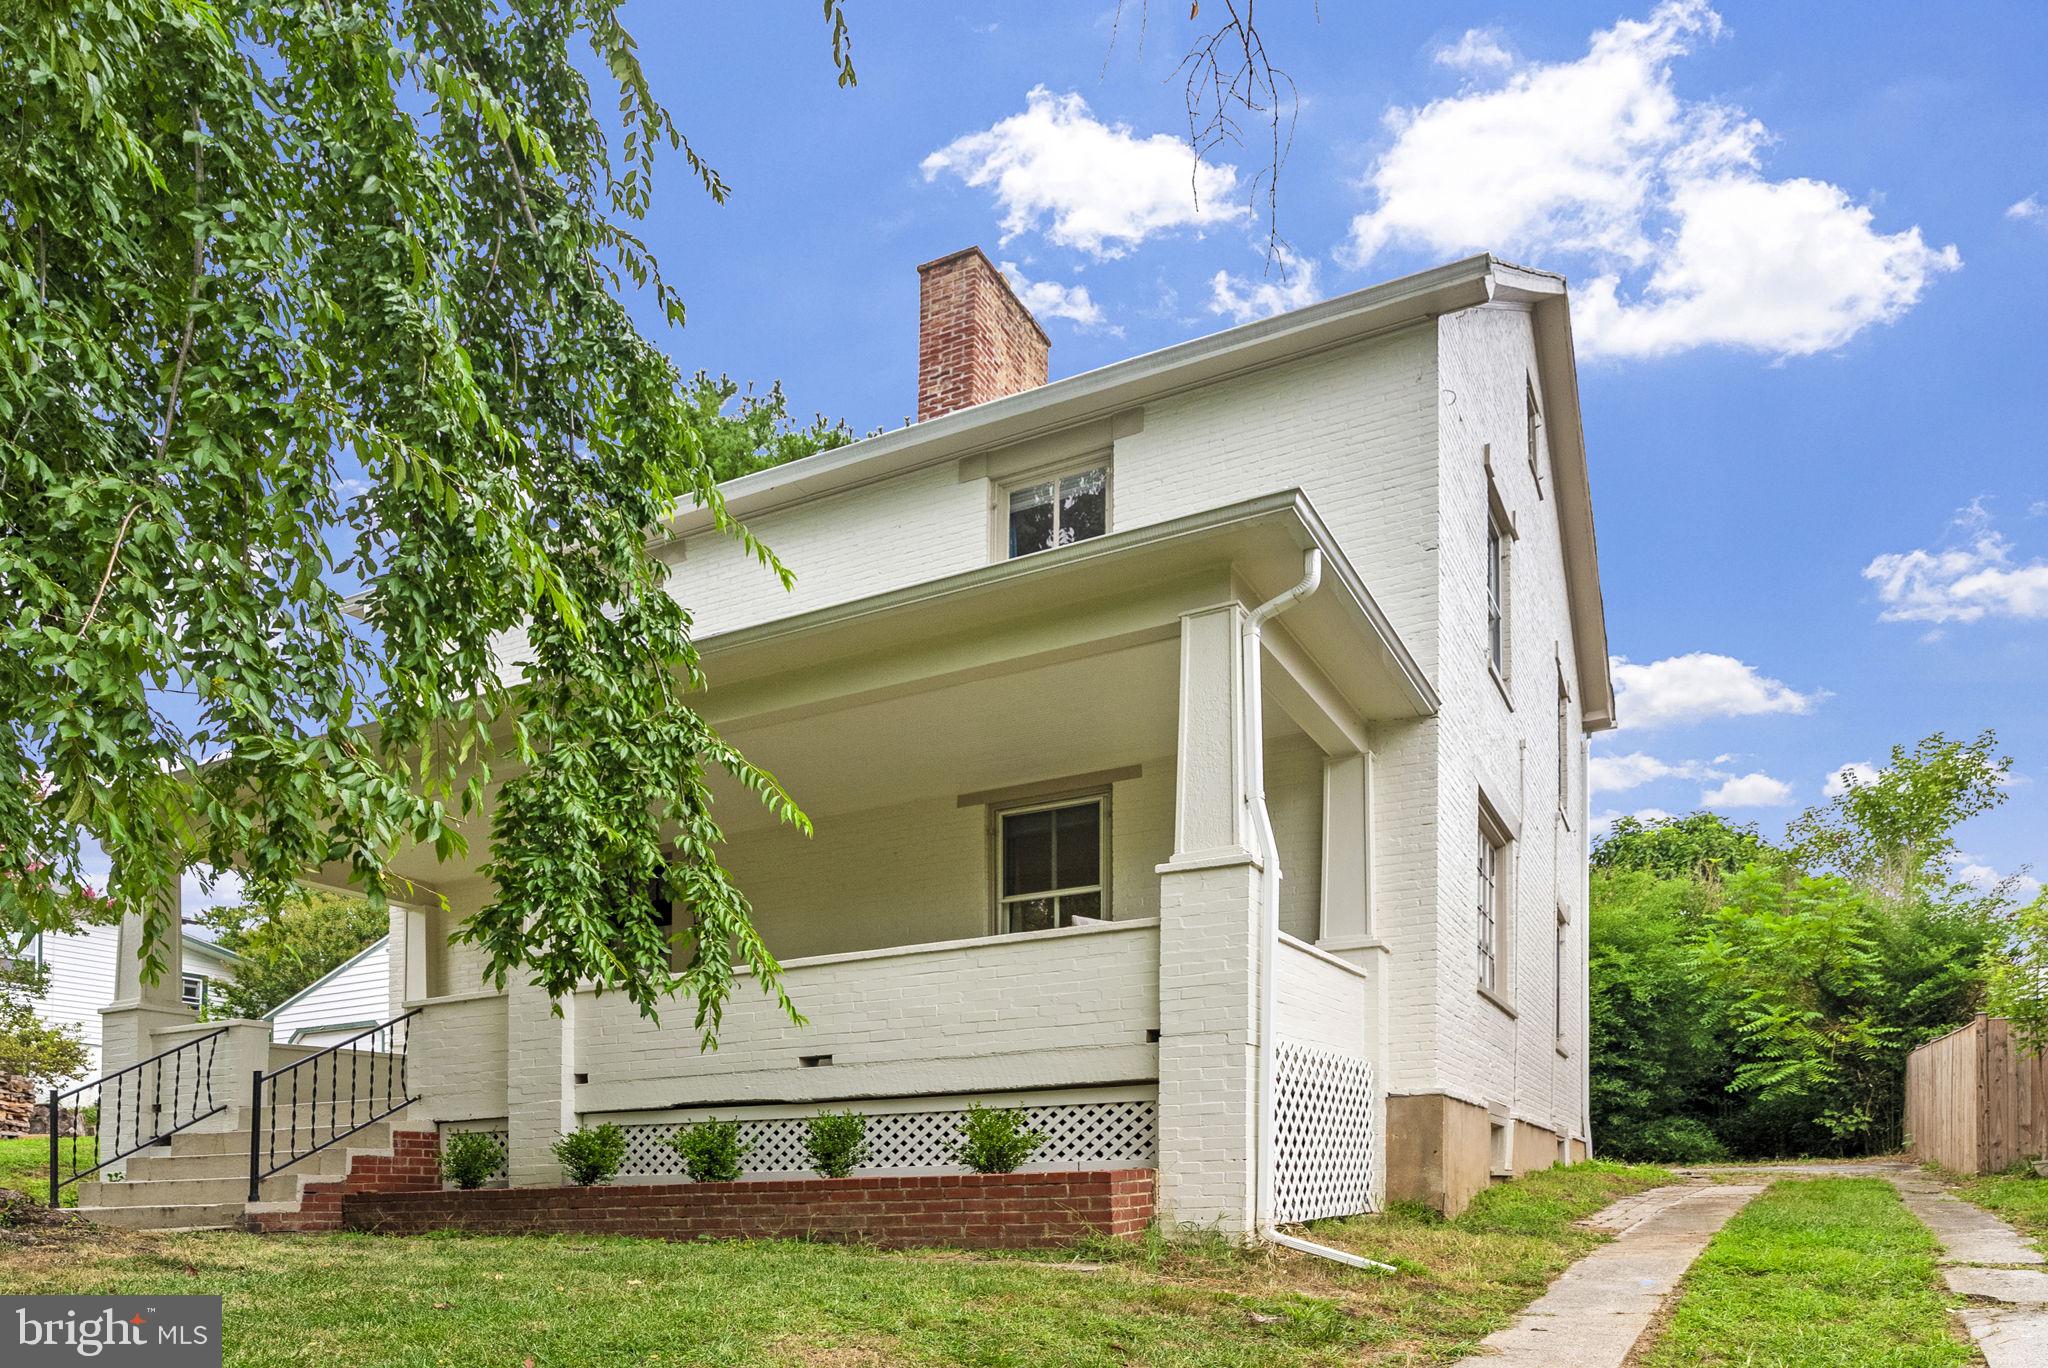
Proudly located in the storied town of Harpers Ferry, this distinguished circa-1859 Armory residence presents a rare opportunity to own a true piece of American heritage. Once the home of Phillip Burkhart, a documented armorer, and formerly owned by the U.S. Government, this stately brick property exemplifies the craftsmanship and character of a bygone era—seamlessly blended with modern comfort.

The residence retains numerous original architectural details, including intricate moldings, tall ranked bays with two-over-two double-hung sash windows, and an interior brick chimney. A broad, inviting front porch welcomes you into the side hallway-style home, radiating both historic charm and timeless elegance.

Featuring five bedrooms, two full bathrooms, and a spacious finished attic, the home has been carefully updated to preserve its historic integrity. At the rear of the property, an attached carriage house—complete with its own private entrance. A charming potting shed/greenhouse adds further character and functionality to the grounds. Recent upgrades include a fully repainted and repointed brick exterior, two new HVAC systems for year-round comfort, and new flooring throughout the main level.

Ideally situated in one of West Virginia’s most scenic and culturally rich locales, this property is just a short stroll from the vibrant streets of downtown Harpers Ferry, where you’ll find boutiques, dining, and historic landmarks. Outdoor enthusiasts will enjoy immediate access to world-class hiking on the Appalachian Trail and biking along the C&O Canal Towpath—both within walking distance of this immaculate home. For commuters, the MARC train station is a short walk with direct service to Washington, D.C., offering the perfect blend of small-town serenity and urban convenience.
#WVJF2018982

HARPERS FERRY

630 WASHINGTON STREET

5 Beds

2 Baths

2,571 Sq.Ft.

$605,000

MLS#: WVJF2018982

New Construction - Craftsman style house plan currently under construction, estimated completion time is end of May 2024. This 2358 sq ft rancher with four bedrooms is offered within the popular split plan design. The open floorplan offers a large kitchen with abundant counter space, an island with eating bar and double bowl stainless steel sink, shaker style cabinets, stainless steel appliances and a walk-in pantry. The adjacent dining area allows access to the rear covered deck. The main floor also offers an office / den and laundry room. The primary suite features a custom tile shower, soaker tub, dual vanities and expansive closet space. Two additional bedrooms, a full bath and one half bath are available as well. An upstairs fourth bedroom and full bath is also provided. LVP flooring throughout the home with carpet in bedrooms. This home has an attached two car front load garage, full unfinished walk out basement and sits on 1.5 acres. Conveniently located in Jefferson County to Rt 9 bypass, 10 minutes from Charles Town, Martinsburg and Shepherdstown. Colors and finishes have been selected. Comcast Internet. Buyer pays transfer stamps. $300 HOA annual fee. Agent is owner. Seller closes with Crawford Law Martinsburg.
#WVJF2011724

KEARNEYSVILLE

46 OAK CREST DRIVE

4 Beds

3 Baths

2,358 Sq.Ft.

$605,000

MLS#: WVJF2011724
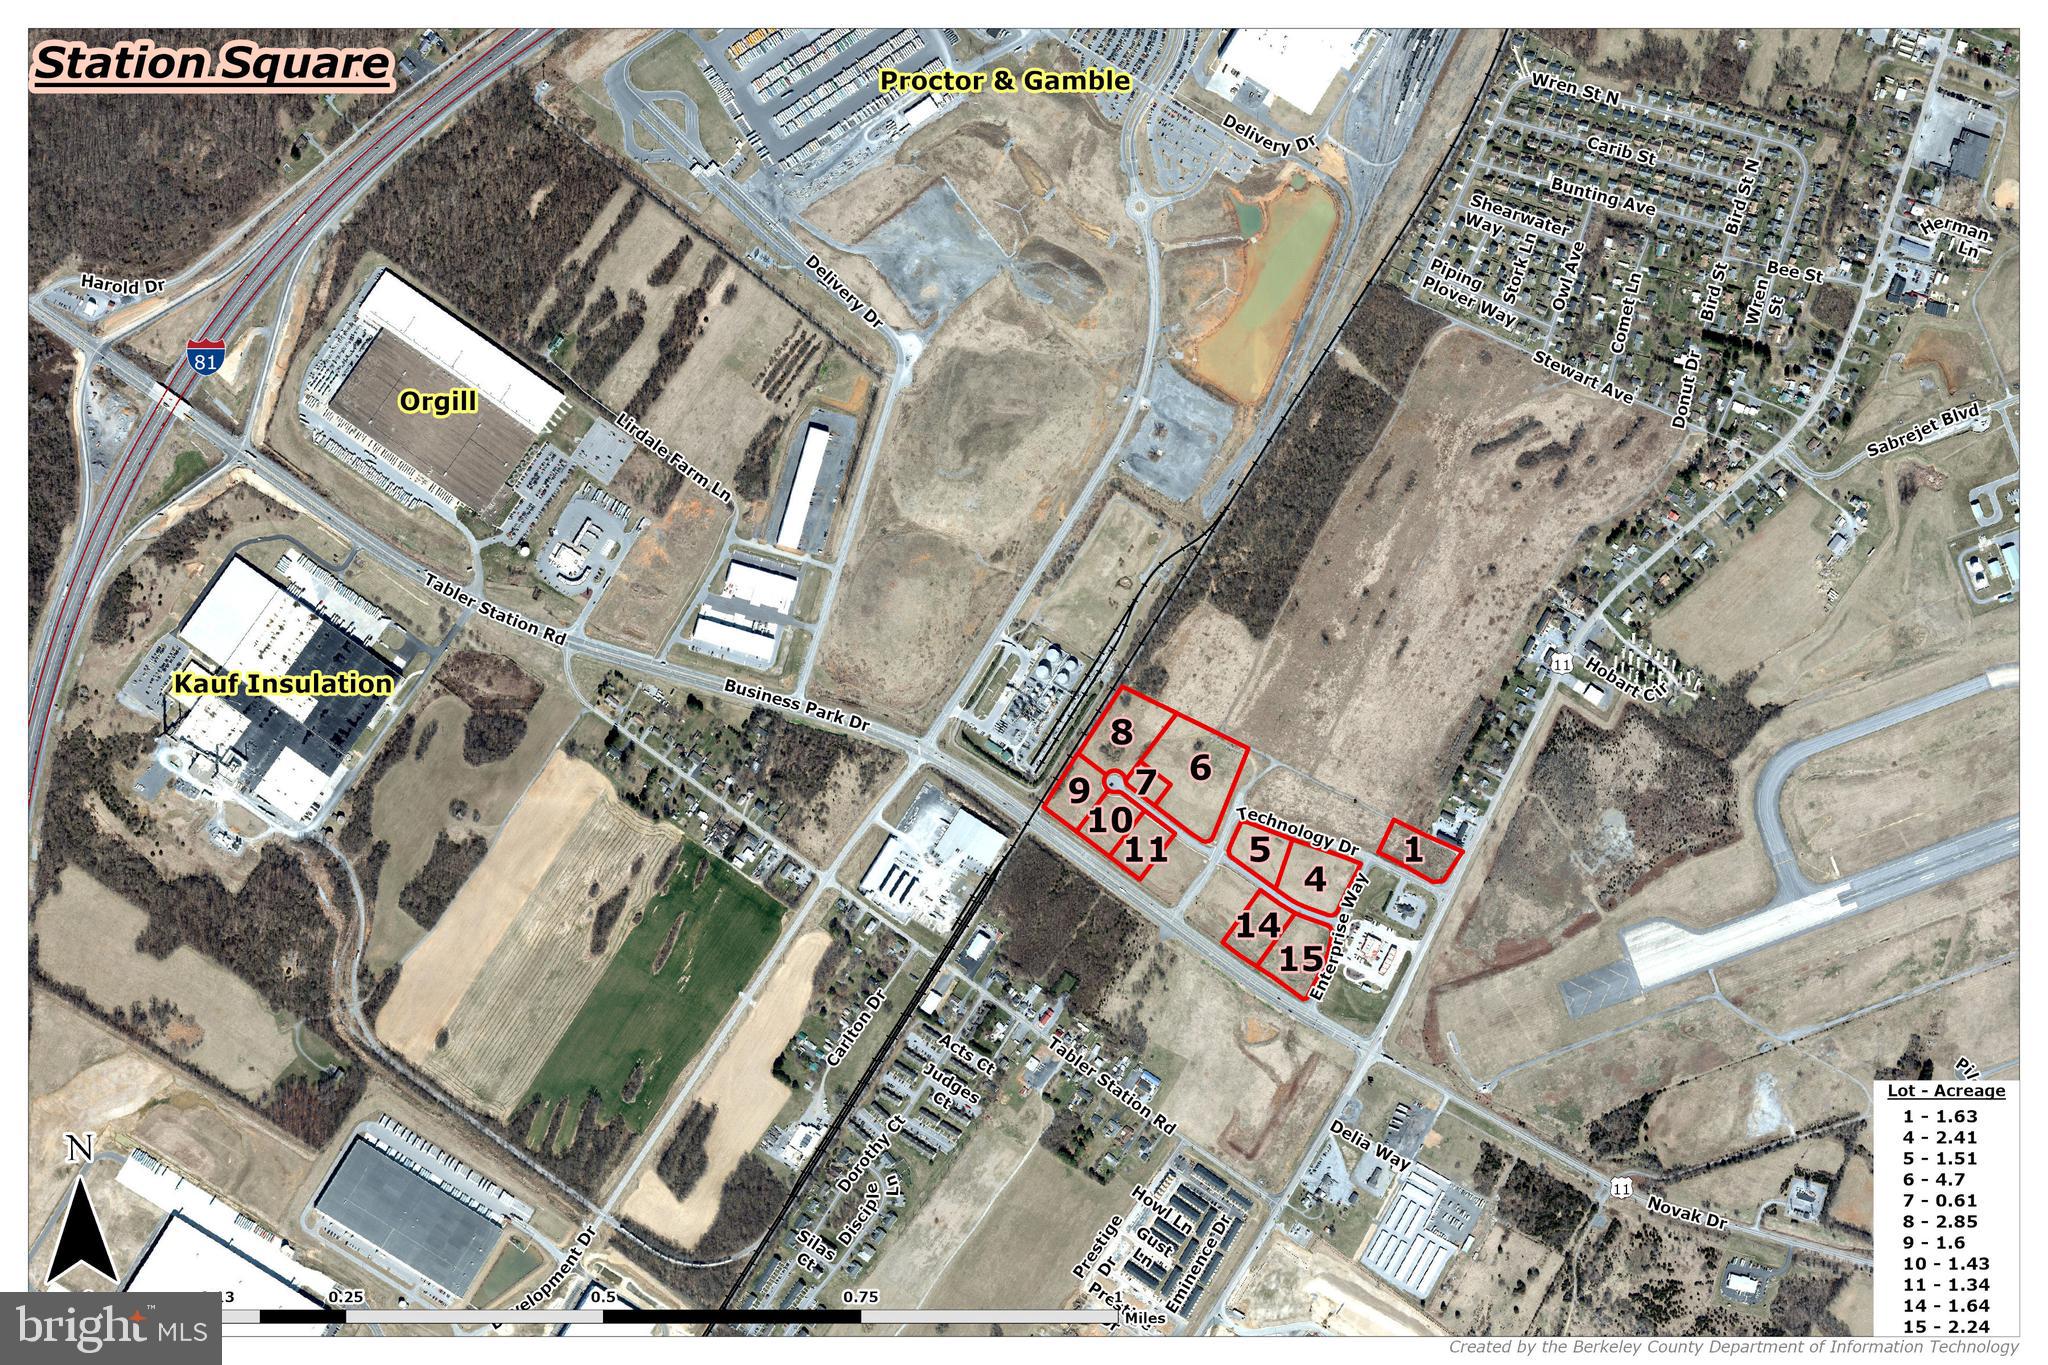
Prime Development Opportunity – Up to 20.33 Acres Near I-81 in Berkeley County, WV
Unlock the potential of 11 commercial lots totaling up to 20.33 acres on Business Park Drive in Berkeley County, just 0.5 miles from I-81, Exit 8. This exceptional site offers flexible lot sizes starting at 1 acre, ideal for a variety of commercial, industrial, or logistics uses.
Key Features:
Location: Business Park Dr, Martinsburg, WV 25428
Zoning: Unzoned – offering flexibility for a wide range of development
Access: Excellent visibility and accessibility to I-81, regional highways, and rail
Transportation:
Rail Access: Winchester & Western with on-site rail spur
Port Access: Port of Baltimore – 90 miles; VA Inland Port nearby
Air Access: 53 miles to Washington Dulles International Airport
Utilities:
Electric: Potomac Edison, 34 kV service
Water: 12” line – Berkeley County Public Service Water District
Sewer: 8” gravity line – Berkeley County Public Service Water District (Tabler Station capacity)
Natural Gas: 8” line at 60 psi – Mountaineer Gas Company
Fiber, Cable, DSL: Available in area
Site Highlights:
Outside of the 100-Year Floodplain
Located in Eastern West Virginia Alliance Zone (Region 9)
Immediate availability
Sale terms negotiable
With no zoning restrictions, rail access, and proximity to major transportation hubs, this site is ideally suited for warehousing, manufacturing, distribution, or commercial development. Lots can be purchased individually or as a combined portfolio
#WVBE2042276

MARTINSBURG

Lot 5 STATION SQUARE

None Beds

None Baths

1.51 acres

$604,000

MLS#: WVBE2042276

**UP TO $12,500 CLOSING COST ASSISTANCE AVAILABLE ON SELECT HOMES, FOR PRIMARY RESIDENCE WITH USE OF APPROVED LENDER AND TITLE!**
ATTACHED 2 CAR GARAGE INCLUDED!!! Live the Huntfield lifestyle in Charles Town's largest planned community ideally situated along the rolling hills of the Blue Ridge Mountains! Enter on the first floor to a spacious entryway that leads to two secondary bedrooms, a full bath, and a laundry room. Open concept kitchen with island opens to breakfast area and family room. First-level primary suite with expansive walk-in closet, dual vanity, and shower. Optional choices available include a 4-foot rear extension, a study, a morning room, a dining room, or a Roman shower. The optional second level is ideal for entertaining and storage; consider adding a fourth bedroom and bathroom. Finished lower level options are also available. *Photos may not be of actual home. Photos may be of similar home/floorplan if home is under construction or if this is a base price listing.
#WVJF2017360

CHARLES TOWN

886 WESTMORELAND WAY

3 Beds

3 Baths

2,922 Sq.Ft.

$603,880

MLS#: WVJF2017360

The To-Be-Built, LEHIGH, at Burwell in Martinsburg, combines smart design with light-filled spaces.  Enter the inviting foyer, where a versatile flex space can be used as a playroom, sitting room or office...however you'd like to utilize it.  The gourmet kitchen boasts a large island and walk-in pantry and overlooks the dining and great rooms, featuring 9' ceilings.  Off the 2-car garage, a family entry controls clutter and leads to a quiet study.  Upstairs, a loft is an ideal entertaining (or homework) spot outside 3 spacious bedrooms and a double vanity hall bath.  The luxurious owner's suite offers a cozy getaway with walk-in closets and a private owner's spa-like bath with double vanities and a walk-in seated shower.  Add a covered rear porch to enjoy your beautiful outdoor space and relish immediate use of your entirely-sodded lawn. An optional 3-car garage will provide more room for your vehicles and storage space.  Finish the basement for even more living square footage.  Burwell is an established community w/ spacious homesites.  Just 5 mins to I-81 and 45 mins to Frederick, MD.  You're gonna LOVE the Lehigh!  Closing Cost Assistance available w/ seller's preferred lender. Note:  Photographs are representative only and homesite premiums may apply.  Please visit us at the Sales Center/Model Home: 199 Recife Court, Martinsburg, WV  25403.
#WVBE2053446

MARTINSBURG

LOT A082 ACAPULCO COURT

5 Beds

4 Baths

3,978 Sq.Ft.

$603,360

MLS#: WVBE2053446

This home is in for permit and estimated to be completed in October 2025! Welcome to Estates of Tuscarora, a brand-new community offering 1+ acre homesites within close proximity to commuter routes, shopping, parks, and Historic Downtown Martinsburg! The Canterbury 2-story colonial home located on a walkout homesite on 2 acres on Homesite #7. This 2-car garage, 5-bedroom, 3 bath home blends timeless Farmhouse interior design with modern convenience! Offering an open floor plan, this home is perfect for both comfortable living and entertaining. At the heart of the home is an inviting family room with a fireplace, seamlessly connected to the kitchen and casual dining area. The well-appointed gourmet kitchen features GE Profile Stainless Steel appliances with range, hood vent, built-in wall oven and microwave; complete with a spacious island with quartz countertops and a farmhouse sink. A finishing touch on the main level is a rare find – an extra bedroom and full bath on the main level, ideal for guests, in-laws, or a home office. The 2-story foyer leads to a boxed oak staircase with an open railing, creating an elegant focal point leading to the upper level. The upstairs includes a loft area, 3 secondary bedrooms, laundry room and spacious Primary Bedroom. The Primary Bedroom includes a walk-in closet, tray ceiling, and luxury bath with a frameless shower door and free-standing soaking tub. Imagine unwinding on the covered deck, a perfect outdoor retreat designed for relaxation and enjoyment, whether sipping your morning coffee as the sun rises, hosting a summer barbecue, or cozying up with a book during a gentle rain, this versatile space offers endless possibilities.  Don’t miss the opportunity to make this remarkable home your own! Call and schedule your personalized appointment today! Ask about our closing cost assistance with the use of KHovnanian American Mortgage! **Photos are of the decorated Canterbury Model Home and may not reflect current home finishes. Pricing, options, and promotions are subject to change without notice.  See Sales Consultant for more information**
#WVBE2038812

MARTINSBURG

159 (Lot 7) GRAINERY DR E

5 Beds

3 Baths

2,738 Sq.Ft.

$602,661

MLS#: WVBE2038812

The only community within historic Charles Town with resort style amenities!
**UP TO $12,500 CLOSING COST ASSISTANCE AVAILABLE ON SELECT HOMES, FOR PRIMARY RESIDENCE WITH USE OF APPROVED LENDER AND TITLE!** Live the Huntfield lifestyle in Charles Town's largest planned community ideally situated along the rolling hills of the Blue Ridge Mountains! Welcome to the Castlerock II, a sophisticated home that exudes grandeur and elegance! Entering the home, you will be greeted by a spacious foyer that leads into the living room, formal dining room, study, family room, and powder room. With no details spared, the family room seamlessly flows into an open-plan kitchen, featuring a stylish island and cozy breakfast area. To enhance the ambiance, opt for a fireplace in the dramatic 2-story family room! As you ascend to the second floor, you will discover the primary suite, a true oasis featuring an enormous walk-in closet, a dual vanity, a soaking tub, and a seated shower. Continue to explore additional bedrooms, each complete with their own walk-in closet, and a full bath and a laundry room on the second level. Enjoy the convenience of an expansive 2-car garage, providing ample space to park your vehicles and protect them from the elements. Tailor the Castlerock to fit your unique needs by adding a fifth bedroom, sitting room or a finished basement!
*Photos may not be of actual home. Photos may be of similar home/floorplan if home is under construction or if this is a base price listing.
#WVJF2024578

CHARLES TOWN

HOMESITE 638 STUART STREET

4 Beds

2 Baths

3,386 Sq.Ft.

$602,415

MLS#: WVJF2024578

This Castlerock II is a 5 Bedroom, 4.0 Bath, 3 car garage single family home. It features a 4 foot rear extension, 22'x12' morning room and gourmet kitchen. Open concept main level has a 5th bedroom with full bath, living room and dining room. The large 2 story family room is open to the gourmet kitchen with stainless appliances, upgraded cabinets and granite countertops, full bathroom and mud room with convenient built in seating and cubbies. The primary suite includes a large walk-in closet and a deluxe primary bath featuring a dual vanity, seated, tiled shower in owner’s bath and soaking tub. A walk-in laundry room is located on the bedroom level. The three additional bedrooms are generously sized with walk in closets for each. A secondary hall bath features a tub/shower combination, dual vanity and tile surround. The walkout basement is fully finished.  *Photos may not be of actual home. Photos may be of similar home/floorplan if home is under construction or if this is a base price listing.
#WVBE2030166

MARTINSBURG

613 HUSKY TRAIL

5 Beds

4 Baths

5,314 Sq.Ft.

$602,110

MLS#: WVBE2030166

This home is in for permit and estimated to be completed in September/October! Welcome to Estates of Tuscarora, a brand-new community offering 1+ acre homesites within close proximity to commuter routes, shopping, parks, and Historic Downtown Martinsburg! The Canterbury is a 2-story colonial home located on almost 2 acres on Homesite #15. This 3-car garage, 5-bedroom, 3 bath home with covered Patio blends timeless Farmhouse interior design with modern convenience! Offering an open floor plan, this home is perfect for both comfortable living and entertaining. At the heart of the home is an inviting family room with a fireplace, seamlessly connected to the kitchen and casual dining area. The well-appointed gourmet kitchen features GE Profile Stainless Steel appliances with range, hood vent, built-in wall oven and microwave; complete with a spacious island with quartz countertops and a farmhouse sink. A finishing touch on the main level is a rare find – an extra bedroom and full bath on the main level, ideal for guests, in-laws, or a home office. The 2-story open foyer leads to the boxed oak staircase with an open railing, creating an elegant focal point leading to the upper level. The upstairs includes a loft area, 3 secondary bedrooms, laundry room and spacious Primary Bedroom. The Primary Bedroom boasts a feature wall with trim, tray ceiling and luxury bath complete with a frameless shower door and free-standing soaking tub.  This home is a perfect blend of charm, functionality, and space, designed to meet all your needs. Don’t miss the opportunity to make this remarkable home your own! Call and schedule your personalized appointment today! Ask about our closing cost assistance with the use of KHovnanian American Mortgage! **Photos are of our decorated Canterbury model home and may not reflect current home finishes.  Pricing and promotions subject to change without notice.  See Sales Consultant for more information**
#WVBE2037876

MARTINSBURG

237 (Lot 15) LEGUME DR

5 Beds

3 Baths

2,738 Sq.Ft.

$601,563

MLS#: WVBE2037876

Stunning, fully renovated colonial on over 2 acres—just 5 minutes from Interstate 81. This home has been completely updated from top to bottom, featuring a brand-new roof and HVAC system, new siding, new flooring throughout, fresh interior paint, and all-new hardware and fixtures. The beautifully redesigned kitchen boasts new 42-inch cabinetry, quartz countertops, and stainless-steel appliances. All bathrooms have been fully renovated with custom tile work and quartz tops. Outside, enjoy a covered rear patio, and a charming large front porch—perfect for relaxing or entertaining. The upper level offers three bedrooms, while the main level includes an additional bedroom or home office. A fully finished basement provides even more living space. Additional highlights include a two-car garage with a new door, and a 12' x 28' storage shed. Seller is willing to offer the home fully furnished. (negotiable in offer)
Schedule your showing today!
#WVBE2048196

MARTINSBURG

132 DUCHESS WAY

4 Beds

2 Baths

2,652 Sq.Ft.

$600,000

MLS#: WVBE2048196

This hunting and outdoor wooded paradise is ready  and simply waiting for you, just in time for a fantastic fall season; hiking, hunting and camping abound here on Panther Lane, not to mention the millions of beautiful fall leaves that will be showing!  The possibilities for a vacation property, outdoor recreation property (hunting, fishing, hiking and camping) and more, are abundant on your very own UNRESTRICTED 75+ acre property.  Take the state maintained road, merely 25 minutes from I-81 and the hustle and bustle, and hop on Panther Lane, a quiet, very rustic and private road that leads to your Mountain Retreat. Why a retreat?  You name it, this home has it... A beautifully maintained double wide for the main house, a second Ranch Home/Apartment with it's own one car garage, storage room and studio living space with separate bathroom and kitchen AND a fully fenced in yard, a converted three car garage (which is now a two car garage and work room), a two year old Pole Barn, a well pump house AND a private, rustic one room cabin, located farther in the woods, that has it's own hook ups for a generator and propane, but ready with a wood stove to keep you warm.    Don't feel like being inside?  Fish in your own pond, right in front of the main home. Hunt in the deer blind on the property.  Take one of the many trails for a great hike or ATV ride  on terrain that suits outdoor adventure. Or  just sit on either the front porch, which runs the entire length of the home, or back deck, and sip some delicious sun tea. No matter your choice for relaxing, this is the place to do it. *** The pool does not convey and is no longer on the property, but the land is graded and waiting for you to add one! *** All Room Sizes and Square Footage are Approximate.  Above Ground Square Footage represents estimated TOTAL square footage among the Main House, Apartment and Cabin; does not include the SF for the Garage or Pole Barn.
#WVBE2001912

HEDGESVILLE

1210 PANTHER LANE

3 Beds

2 Baths

N/A

$600,000

MLS#: WVBE2001912

Multiple offers received.  Highest and Best deadline set for 9 pm  on Friday.  The Sellers reserve the right to accept an offer before the deadline. 
Welcome to your dream home nestled in a serene, partly wooded lot offering  privacy and tranquility. This stunning 4 bedroom, 3 1/2 bath house has over 3500 sq ft of living space, thoughtfully designed for comfort and style.  The full front porch welcomes you inside this warm Colonial.  As you step inside the foyer, your eyes will be drawn through the home to the stunning views of the rear yard. Once inside, you will find a generous sized kitchen featuring newer appliances, ample granite counter space, and a convenient breakfast bar. Prepare delicious meals while enjoying views of the lush backyard through the kitchen window or back slider. The family room and living room offer wonderful natural light and the warmth of a propane fire place for cold winter nights.  The custom Crawford ceiling and wooden window blinds make this space feel unique and inviting.  There is a good sized room at the front entry to use for a dining room, office space or even a kids play room.  Step outside from the kitchen to the huge rear deck (16' x 28') which is less than 3 years old and offers a covered portion for hot summer days and wet weather.  Relax and unwind out there, BBQ with friends, enjoy the fire pit or just take in the peaceful surroundings and wildlife. As you head upstairs you will find the large primary bedroom with a nice sized walk in closet and an ensuite that welcomes you with a stylish barn door.  You'll have everything you need to unwind from the day with upgraded double sinks, a stall shower and a deep soaking jetted tub. Three additional carpeted bedrooms offer plenty of space for family or guests, each boasting its own ceiling fan and light combination. Entertain in style in the finished basement, equipped with a huge bar area including a Kegerator and beverage refrigerator.  This bar area and rec room offer plenty of room for guests to gather, to play games or to enjoy movie nights.   The lower level also has a full bathroom and a finished bonus room that you could use for crafts, an office, kids play room or even storage. Heading out back you will notice the approximate half acre fenced-in backyard that provides a safe and secure space for children and pets to play.  Beyond the fence you will find the tranquility you didn't know you needed.  As you walk through the mature pines, you will feel like you are in a magical forest from a Disney movie. This area is flat and private and perfect for horse owners.  An added bonus are the two metal carports (15' x 35') that are large enough to house an RV and  boat. The attached garage is a good size at 21' x 23' and is perfect for convenience and storage.  For the car enthusiast or hobbyist, a separate 2 car detached garage (32' x 24') provides ample space for extra cars, lawn equipment or fun recreational vehicles.  The detached garage has it's own 200 amp electric panel, window a/c units and an upper level for storage for all your needs.  If you own an RV or have dreamed about owning one, there is an electric outlet on the left side of the detached garage for your convenience. This house truly has is all.  It's located in a smaller community and offers the perfect blend of comfort, convenience, and privacy. Don't miss your chance to make this your forever home! Schedule your private showing today.
#WVJF2011270

CHARLES TOWN

174 SNAKE CREEK COURT

4 Beds

3 Baths

3,554 Sq.Ft.

$600,000

MLS#: WVJF2011270

Welcome to 265 McQuilkin Run Way, a stately home nestled back into the trees with a beautiful front lawn (the lavender landscaping bed by the road catches your eye immediately!). Sitting on 2.44 acres, this large colonial is on a quiet street in the desirable Shepherdstown neighborhood of The Point. The home is only 8 years old and has been well-maintained by thoughtful owners. Large fenced yard (wood & wire for keeping in smaller pets). Walk through the front door into the sun-filled, two story foyer entryway. The main level features beautiful hardwood flooring and a gourmet kitchen with granite countertops and stainless appliances. Walk out onto the trex deck where you'll find lots of space to entertain and host! Upstairs, you'll find four bedrooms, including three with walk-in closets. The basement has a 3 piece bath rough in--you can finish the basement or use for storage! Plenty of parking with the two car attached garage, expanded parking pad, and long paved driveway. Recent improvements: 30x14 trex deck (2017), stamped concrete patio (2022), stainless kitchen appliances (2020), and water softener/filtration system (2017). Close to historic Shepherdstown and commuter routes. Schedule your showing today!
#WVJF2010256

SHEPHERDSTOWN

265 MCQUILKIN RUN WAY

4 Beds

2 Baths

2,860 Sq.Ft.

$600,000

MLS#: WVJF2010256

None
#WVBE2026852

MARTINSBURG

153/155 QUEEN

None Beds

None Baths

9,325 Sq.Ft.

$600,000

MLS#: WVBE2026852

1 ... 92 93 94 95 96 ... 666
* Listings identified with the FMLS IDX logo come from FMLS and are held by brokerage firms other than the owner of this website. The listing brokerage is identified in any listing details. Information is deemed reliable but is not guaranteed. If you believe any FMLS listing contains material that infringes your copyrighted work please click here to review our DMCA policy and learn how to submit a takedown request. © 2024. First Multiple Listing Service, Inc.
 - property

Send a message

Message successfully sent.

Your message

What is 3 + 4 ?

Reason for contacting?

I agree to receive email communication and understand I can unsubscribe at any time.

I agree to be contacted by Charis Realty Group via call, email, and text for real estate services. To opt out, you can reply 'stop' at any time or reply 'help' for assistance. You can also click the unsubscribe link in the emails. Message and data rates may apply. Message frequency may vary. Privacy Policy

Sign Out

Virtual Assistant

Would you like to take the next step with this property? We can help you schedule a showing or virtual tour, or send you more details.

Yes, I would like more information.

Thank You for Your Reply, One of Our Agents will contact you as soon as possible

No, maybe later.

Thank you, you can always contact me via email, phone number or through the contact form.

Realhub AI

Lucy - Your AI-Powered Realtor

Update Your Temporary Password

Personalize your search

Enter your email and we'll notify you immediately when new listings match what you're looking for.

or enter email address

Already have an account ? Login here

Continue your home search

I agree to receive communications and understand I can unsubscribe at any time.

I agree to be contacted by Charis Realty Group via call, email, and text for real estate services. To opt out, you can reply 'stop' at any time or reply 'help' for assistance. You can also click the unsubscribe link in the emails. Message and data rates may apply. Message frequency may vary. Privacy Policy

Already have an account ? Login here

We use cookies

We use cookies primarily for analytics to enhance your experience. By accepting, you agree to our use of these cookies. You can manage your preferences or learn more about our cookies policy.
