Properties

Browse or get in touch to schedule a walkthrough.

  • Nearby me
Price range

Popular Features

Community Features

Association

Property Features

Waterfront

View

Exterior Features

Interior Features

Style

10000 properties match your criteria

Updated 1 minute ago

E-Alert name

Situated on 5.026 peaceful acres within a private gated community, this exceptional custom-built home offers 1,702 sq. ft. of living space that elegantly combines comfort with the tranquility of nature. Meticulously designed, this residence features 3 spacious bedrooms and 2 full bathrooms. The open-concept layout seamlessly integrates the spaces, resulting in a cozy and welcoming living area that features a beautiful stone gas fireplace, perfect for unwinding and entertaining. At the core of the home is a timeless kitchen, where you can craft culinary delights while enjoying serene views of the wooded surroundings. Step outside onto the covered, maintenance-free Trex deck, designed for both comfort and privacy or venture down to the 1,702 sq. ft. unfinished basement and unleash your imagination. This space offers endless possibilities, featuring a sub electrical panel for potential pool installation, pre-plumbing for a bathroom, a safe room, and a water filtration system with a softener. This home also boasts a spacious 3 car garage. But that's not all--the property includes a 1,200 sq. ft. pole barn featuring 16ft ceilings and a loft. A whole-house surge protection, generator plugs on both levels, multiple outdoor hose bibs, a variety of flood and spotlights. Whether you're hosting family and friends or seeking a tranquil escape from the hectic pace of daily life, this sanctuary delivers the perfect combination of luxury and a daily connection to nature. This hidden gem won't last long, schedule your showing today!
#WVBE2043292

HEDGESVILLE

32 ONYX DRIVE

3 Beds

2 Baths

1,702 Sq.Ft.

$619,000

MLS#: WVBE2043292

**PRICE IMPROVEMENT**  Call today to see this beautifully maintained luxurious cabin on 9.55 wooded acres  in the Appalachian Mountains. The architect designed and built this home with attention to functionality and details like Pella brand windows and doors and to take advantage of the gorgeous mountain views. You will appreciate the natural design elements, such as the pine walls/ceilings, combined with luxurious features, such as heated tile floors and a Bose speaker system throughout the home. On the main floor are 2 large bedrooms, each featuring a large closet, an ensuite bathroom and sliding glass door that lead to the screened-in porch. This spacious outdoor area brings the comforts of the indoors to the outside and you will find a large hot tub for relaxing in its own screened-in spa area. The foyer has storage, the washer and dryer, and access to the attached oversized 2 car garage. The second floor boasts an expansive open floor plan with cathedral pine ceilings and wood floors. Your attention is immediately drawn to the gorgeous stone fireplace with a large wood mantle. Natural light flows in from the large skylights, many windows and several sliding glass doors. You will find stainless steel appliances, including a new refrigerator, a gas stove, quartz countertops and track lighting in the kitchen. The cathedral pine ceiling continues into the enormous primary bedroom with a large walk-in closet and a second beautiful stone fireplace. The primary bathroom offers a large walk in shower with 2 shower heads and double vanity. Covered decks wrap around the home where you can sit and enjoy the serenity, watch for the wildlife roaming about, and relax in the fresh mountain air. Whether you call this your forever home or weekend get-away, you won't have to worry about how to stay connected because this home offers high speed fiber optic internet! Looking for that get-away that doubles as an investment? This property is currently a successful AirBnB and is a turnkey investment since most furnishings convey. Additionally, there is a new HVAC system. 

You are only about a half hour from the Lost River State Park where you can enjoy a day of guided horseback rides, hiking, swimming,  or mountain biking. Lost River State Park is a beautiful place for nature lovers to enjoy and with almost 4,000 acres it offers many outdoor recreational opportunities. Baker is about an hour from WV/VA tourists hot spots such as Bryce Resort, Black Water Falls and Canaan Valley. It is also about an hour from shopping, dining and vineyards. You are only 15 minutes from Corridor H, a little over an hour from I-81 and less than 2 hours from Dulles Airport.
#WVHD2002588

BAKER

606 ROCKY BRANCH ROAD

3 Beds

3 Baths

2,548 Sq.Ft.

$619,000

MLS#: WVHD2002588

The only community within historic Charles Town with resort style amenities! **UP TO $15000 CLOSING COST ASSISTANCE AVAILABLE ON SELECT HOMES, FOR PRIMARY RESIDENCE WITH USE OF APPROVED LENDER AND TITLE!** ATTACHED 2 CAR GARAGE INCLUDED!!! Live the Huntfield lifestyle in Charles Town's largest planned community ideally situated along the rolling hills of the Blue Ridge Mountains! Welcome to the Bridgeport II, a place where style meets functionality! Crossing the threshold, you'll find an open concept layout that includes a bright gathering room with a fireplace, a spacious kitchen with a large island and walk-in pantry, a mudroom, a powder room, and a study. Moving upstairs, you'll discover a private primary suite that comes with a sizable walk-in closet and luxurious bathroom featuring a dual sink vanity, a large tub, and a walk-in shower. Beyond the primary suite, you will find additional bedrooms, a hall bathroom, and a laundry room on the second level.*Photos may not be of actual home. Photos may be of similar home/floorplan if home is under construction or if this is a base price listing.
#WVJF2025896

CHARLES TOWN

HOMESITE 644 STUART STREET

4 Beds

3 Baths

3,420 Sq.Ft.

$618,690

MLS#: WVJF2025896

None
#WVJF2009912

KEARNEYSVILLE

1901 BOWERS

4 Beds

2 Baths

2,224 Sq.Ft.

$616,699

MLS#: WVJF2009912

** Multiple offers received!  Deadline for all Best and Final offers are due by Tuesday, January 13th. - 5:00 PM.**  Nestled along scenic Swan Pond Road just minutes from Shepherdstown and Martinsburg, this expansive 56.37-acre parcel of mostly pasture land offers a rare combination of privacy and natural beauty perfect for farming, family retreat, or possible minor subdivision.  Conveniently located just minutes from I-81 and the amenities of Martinsburg, yet surrounded by peaceful rural landscape, this tract delivers unparalleled country charm with easy access to local schools, shopping, restaurants, and commuter routes.  Lots of possibilities exist with this land parcel!
#WVBE2046832

MARTINSBURG

56.37 ACRES SWAN POND ROAD

None Beds

None Baths

56.0 acres

$616,000

MLS#: WVBE2046832

The home is in for permit and estimated for October Move In!  Welcome to Estates of Tuscarora, a highly sought after community offering 1+ acre homesites within close proximity to commuter routes, shopping, parks, and Historic Downtown Martinsburg! The Canterbury 2-story colonial home located on a homesite #41 on 1.41 Acres. This 2-car garage, 5-bedroom, 3 bath home blends timeless Farmhouse interior design with modern convenience! Offering an open floor plan, this home is perfect for both comfortable living and entertaining. At the heart of the home is an inviting family room with a fireplace, seamlessly connected to the kitchen and casual dining area. The well-appointed gourmet kitchen features GE Profile Stainless Steel appliances with range, hood vent, built-in wall oven and microwave; complete with a spacious island with quartz countertops and a farmhouse sink. A finishing touch on the main level is a rare find – an extra bedroom and full bath on the main level, ideal for guests, in-laws, or a home office. The 2-story foyer leads to a boxed oak staircase with an open railing, creating an elegant focal point leading to the upper level. The upstairs includes a loft area, 3 secondary bedrooms, laundry room and spacious Primary Bedroom. The Primary Bedroom includes a walk-in closet, tray ceiling, and luxury bath with a frameless shower door and free-standing soaking tub. Don’t miss the opportunity to make this remarkable home your own! Call and schedule your personalized appointment today! Ask about our closing cost assistance with the use of KHovnanian American Mortgage! **Photos are of the decorated Canterbury Model Home and/similar home/features and may not reflect current home finishes. Pricing, options, and promotions are subject to change without notice. See Sales Consultant for more information**
#WVBE2049264

MARTINSBURG

(Lot 41) TBD LEGUME DR

5 Beds

3 Baths

2,738 Sq.Ft.

$615,493

MLS#: WVBE2049264

The only community within historic Charles Town with resort style amenities!
**UP TO $12,500 CLOSING COST ASSISTANCE AVAILABLE ON SELECT HOMES, FOR PRIMARY RESIDENCE WITH USE OF APPROVED LENDER AND TITLE!** 
ATTACHED 2 CAR GARAGE INCLUDED!!! Live the Huntfield lifestyle in Charles Town's largest planned community ideally situated along the rolling hills of the Blue Ridge Mountains! Welcome to the Castlerock II, a sophisticated home that exudes grandeur and elegance! Entering the home, you will be greeted by a spacious foyer that leads into the living room, formal dining room, study, family room, and powder room. With no details spared, the family room seamlessly flows into an open-plan kitchen, featuring a stylish island and cozy breakfast area. To enhance the ambiance, opt for a fireplace in the dramatic 2-story family room! As you ascend to the second floor, you will discover the primary suite, a true oasis featuring an enormous walk-in closet, a dual vanity, a soaking tub, and a seated shower. Continue to explore additional bedrooms, each complete with their own walk-in closet, and a full bath and a laundry room on the second level. Enjoy the convenience of an expansive 2-car garage, providing ample space to park your vehicles and protect them from the elements. Tailor the Castlerock to fit your unique needs by adding a fifth bedroom, sitting room or a finished basement! To truly make the home your own, consider a 4-ft rear extension. *Photos may not be of actual home. Photos may be of similar home/floorplan if home is under construction or if this is a base price listing.
#WVJF2019414

CHARLES TOWN

121 MARQUEE FARM ROAD

5 Beds

3 Baths

3,386 Sq.Ft.

$615,345

MLS#: WVJF2019414
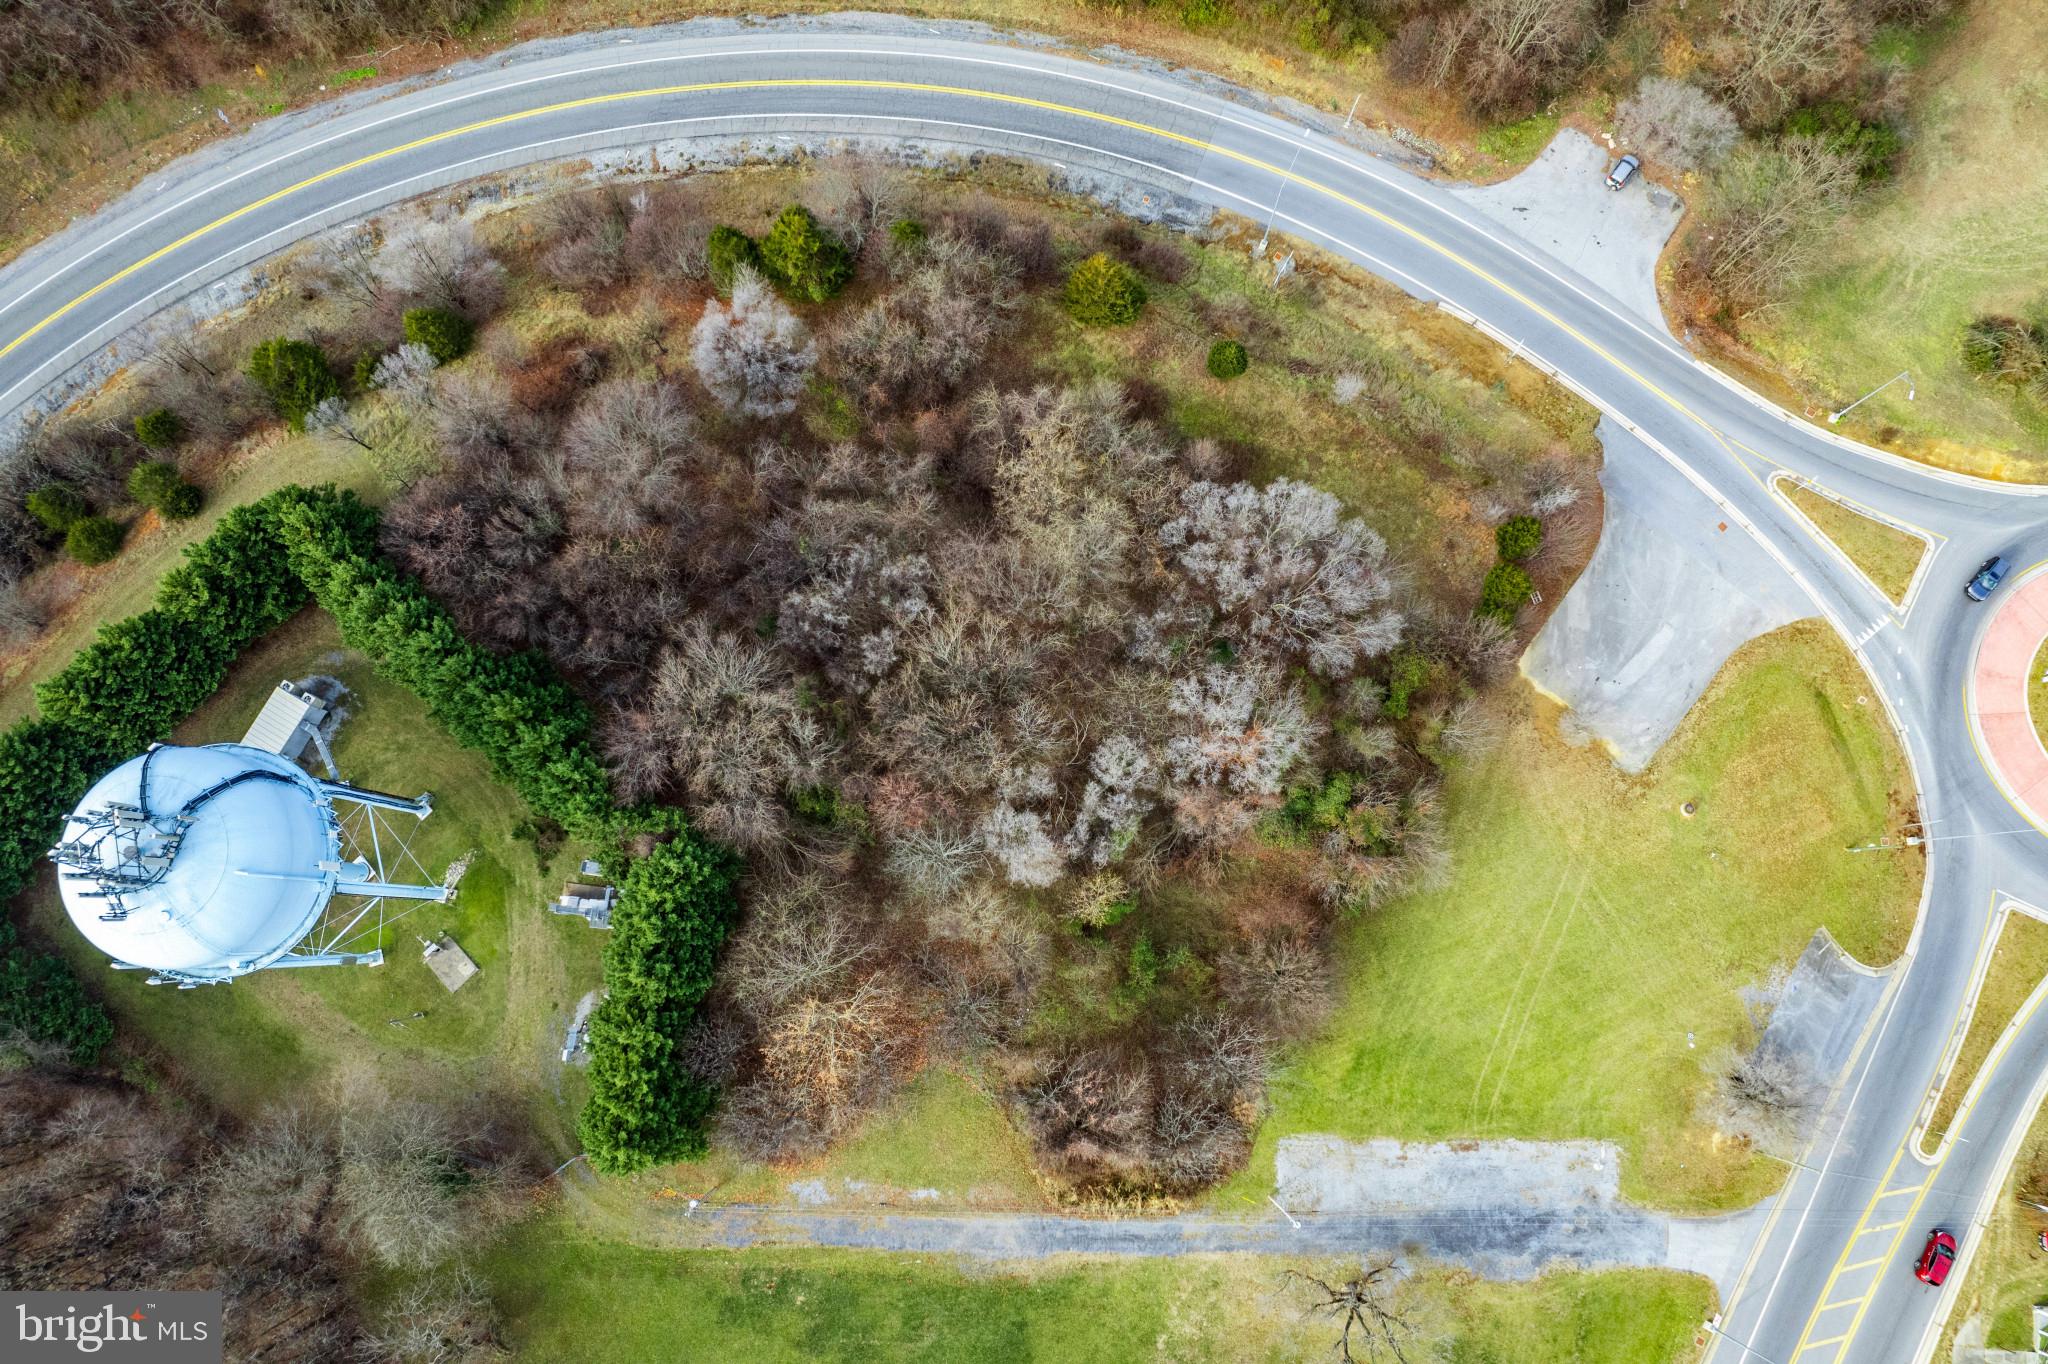
Lot A offers exceptional visibility and access at the southeast ramp of George Street and US Route 340, strategically located within the thriving Norborne Glebe community. Perfect for retail, office, or hospitality, this lot benefits from proximity to major highways, growing residential developments, and Jefferson County’s economic expansion. Zoned for commercial use and equipped with infrastructure access, making development straightforward and cost-effective.

Located within the Norborne Glebe residential project and adjacent to key highways like US Route 340, Lot is ideally positioned to capitalize on the growth trends and development priorities outlined in Jefferson County's 2035 and 2045 Comprehensive Plans. The county's focus on creating urbanized hubs, mixed-use areas, and high-density residential zones makes these lots prime for impactful commercial use.

Few of the New Residential Housing Development projects around this location: 
Norborne Gleebe
King's Crossing
Huntfield
Shennandoah Springs
President's Pointe
Huntwell West
Magnolia Springs
Red Clover
Ryan homes are coming in the area as well in the future.

Jefferson County's Comprehensive Growth Plans( In the document)
*****Please note this is GC zoned lot, Seller has the updated record. *******
#WVJF2015126

CHARLES TOWN

S GEORGE STREET

None Beds

None Baths

1.62 acres

$615,250

MLS#: WVJF2015126
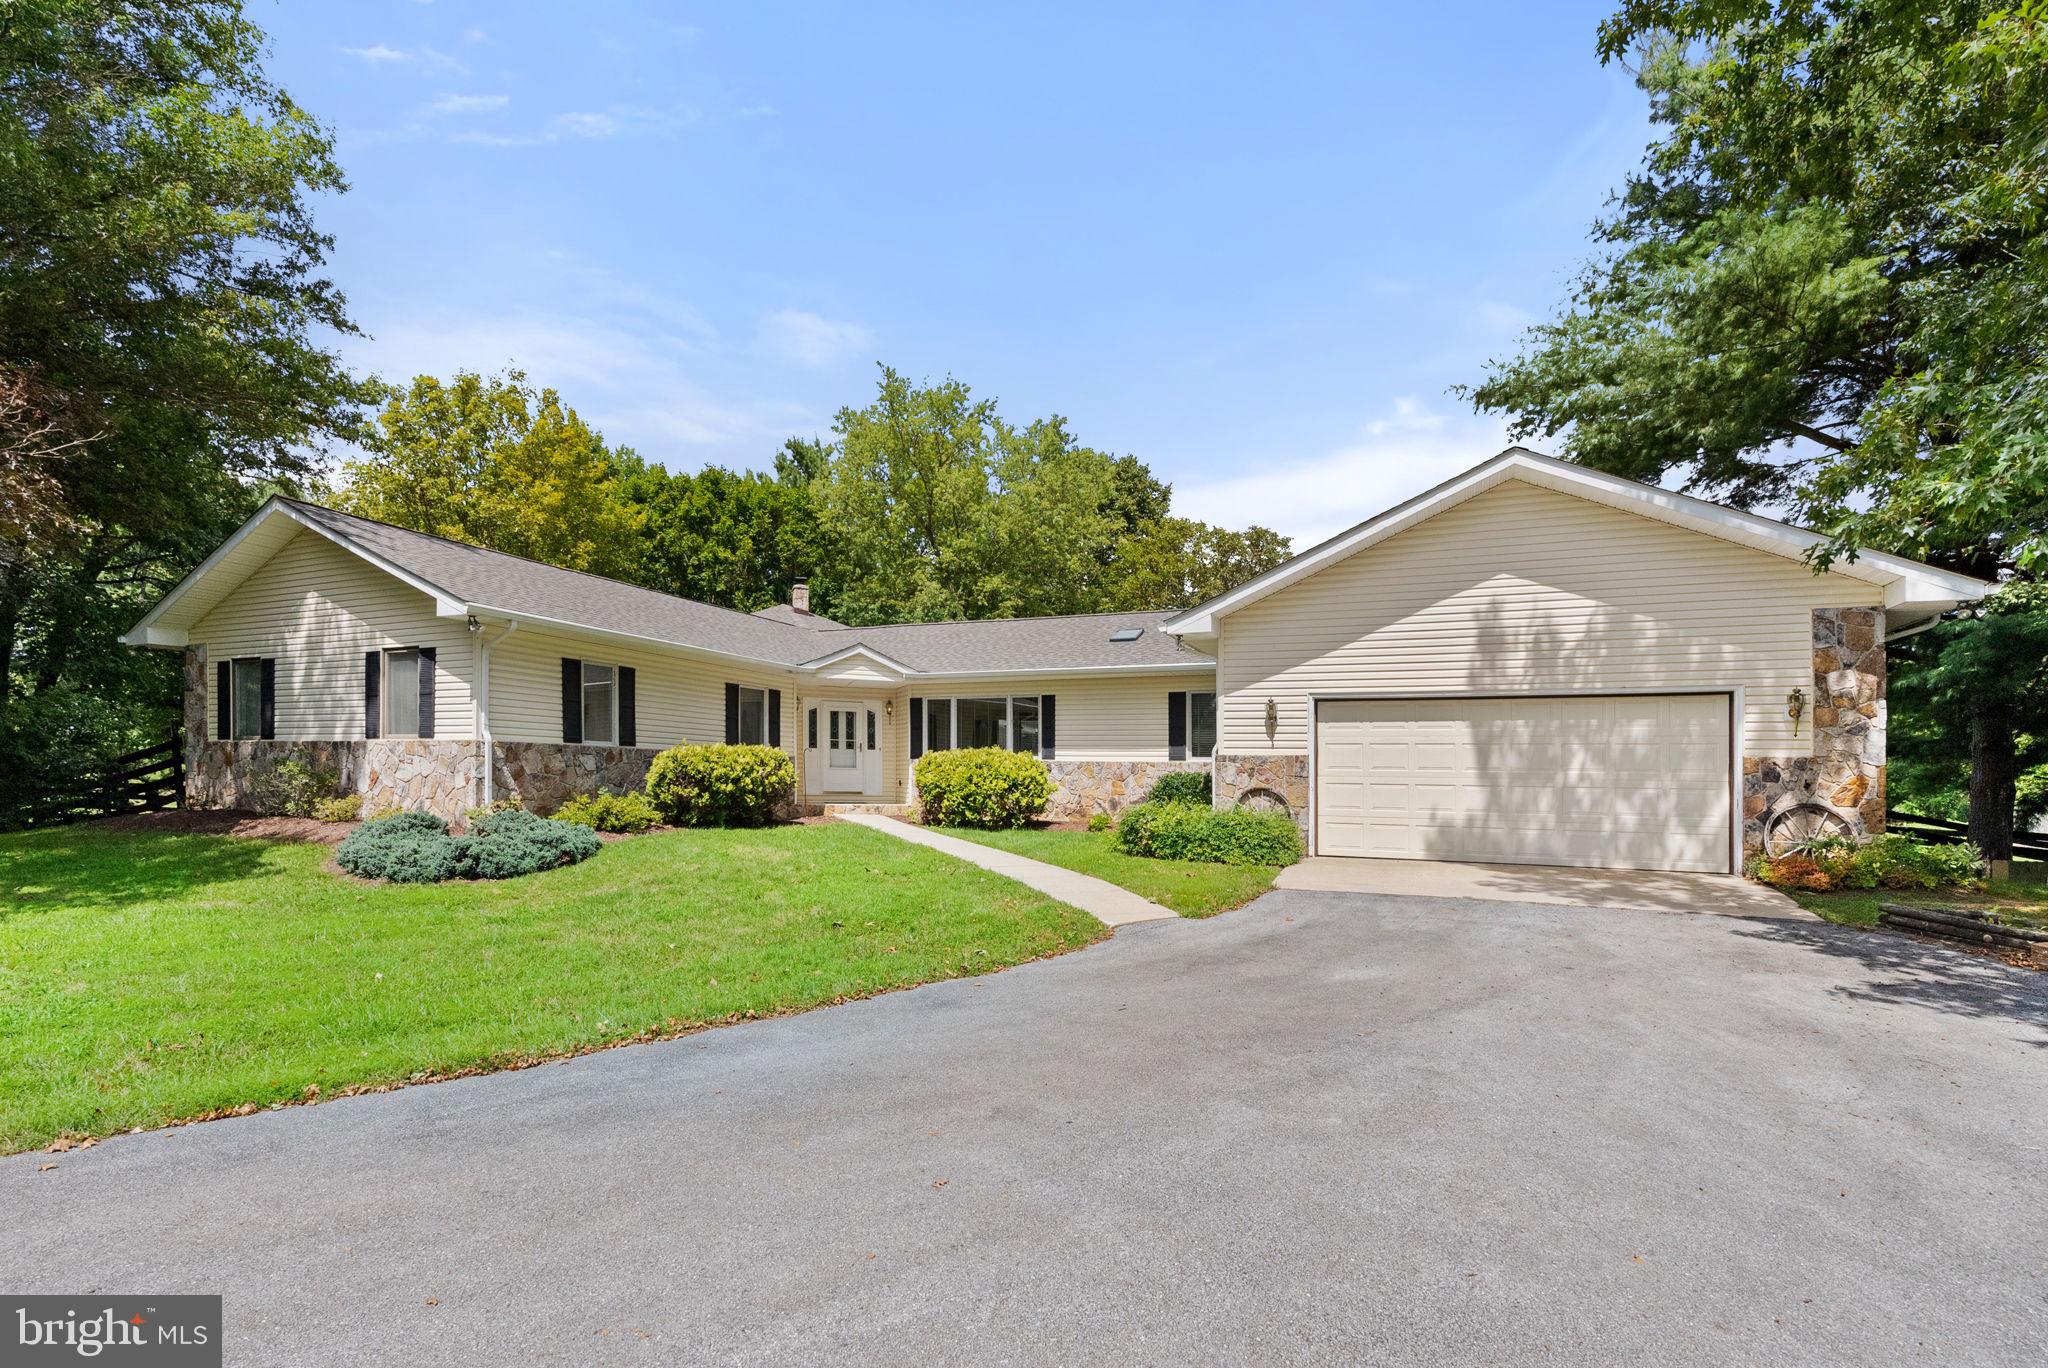
This exceptional estate offers a perfect blend of elegance, functionality, and rural charm. Situated in the middle of 9+ acres of rolling pasture land, this sprawling Rancher is a dream come true for those seeking a place to bring their horses and livestock! The home boasts a spacious family room with a high vaulted wood ceiling and stone fireplace, creating a cozy yet open atmosphere. The kitchen features an island with a breakfast bar, stainless steel appliances, a cooktop plus wall oven, and a large picture window that frames lovely views of the pastures and barns. A walk-in pantry with a skylight, a separate breakfast area, plus a formal dining room provide ample space for kitchen storage, prep, and sit-down meals. Each room is bathed in natural light from large windows, enhancing the home's airy feel. The primary suite is a luxurious retreat, offering a walk-in closet and an extra-large bathroom with a shower and two sinks. The enclosed porch/sunroom with utility sink leads to a greenhouse, perfect for flower enthusiasts or those wanting to grow their own fruits and vegetables. The spacious screened-in porch and rear deck are great for outdoor relaxation or for entertaining guests. Extras include a new roof, a spacious laundry room, a warm propane fireplace, built-in cabinets and desk area in the dining room, multiple ceiling fans, storm doors, casement windows, flood lights, paved walking paths, an oversized two car garage with crawlspace access and attic pull-down stairs, and so much more! Designed for equestrian lovers and homesteaders alike, this property features multiple fenced pasture fields adorned with mature trees, a two-stall horse stable/barn with a feed/tack room, a turnout shed, and another barn/shed. The multi-purpose outbuilding with a finished 15'x11' room could serve as a workshop, studio, office, gym, storage room, etc. The options are limitless!
#WVJF2013216

KEARNEYSVILLE

234 STRIDER ROAD

2 Beds

3 Baths

1,868 Sq.Ft.

$615,000

MLS#: WVJF2013216

This beautiful 4-bedroom, 3.5-bathroom Craftsman-style rancher sits on 1.65 acres, making it one of the largest lots in Milton's Landing, a newer community where every home enjoys at least one acre of land. Located just minutes from historic Charles Town, this home blends timeless design with modern functionality. From the moment you arrive, the home’s standout curb appeal makes a lasting impression. Cedar shake gables and vertical board-and-batten-style siding give the exterior character and charm. A spacious front porch invites you to sit and stay awhile, with plenty of room for rocking chairs or a traditional porch swing. Step inside this home, built in 2022, to find vaulted ceilings and elegant white wall treatments that enhance the open and airy feel throughout the main living area. The heart of the home is the bright kitchen, featuring white cabinetry, granite countertops, stainless steel appliances, and a large peninsula with bar seating, ideal for casual dining or entertaining. A cozy breakfast nook sits just off the kitchen, while a pantry closet helps keep everything organized. The living space flows into a welcoming living room with a fireplace and views of the expansive backyard. It offers a peaceful, country-like setting while still being located near major commuter routes such as WV-340 and MD-15. Luxury vinyl plank flooring runs consistently throughout the main level, offering both style and durability. At the front of the home, a formal dining room is enhanced by custom built-in shelving and cabinetry, perfect for displaying your favorite pieces or adding extra storage. The home’s thoughtful and sought-after split-bedroom layout places the primary suite on one side of the house for added privacy. The spacious primary bedroom features two closets and a well-appointed ensuite bathroom, complete with a dual vanity, soaking tub with tile surround, separate tile shower, private water closet, and oversized marble-look tile flooring that adds a classic touch. There are two other generously sized secondary bedrooms on the main level that share access to a full hall bath. The upstairs loft serves as a private guest retreat, complete with a large bedroom, a full ensuite bath with tile shower, and two closets. A dedicated laundry area includes granite counters, surrounding cabinetry, and a utility sink, all designed with practicality in mind. The above-grade square footage is 2,125, but finishing the basement would bring that total to over 4,000 square feet! The home also includes a two-car garage with an extended paved driveway large enough to accommodate up to 8 additional vehicles.  A full unfinished, insulated walk-out basement with rough-in plumbing ready for future expansion. A glass sliding door provides natural light and convenient backyard access from the lower level. Additional features include a whole-house water filtration system with UV light and a spacious backyard that is a blank canvas, ready for gardens, play spaces, or your dream outdoor oasis. With its blend of comfort, character, and convenience, along with the added appeal of a larger lot in a thoughtfully designed community, this home offers an ideal setting for everyday living and entertaining alike.
#WVJF2017808

CHARLES TOWN

215 NAPLES WAY

4 Beds

3 Baths

2,125 Sq.Ft.

$615,000

MLS#: WVJF2017808

New on site 4 days ago
Timberline Mountain | Canaan Valley — Welcome to “Rippling Waters,” a charming contemporary chalet offering the perfect blend of mountain living, vacation rental potential, and year-round recreation. This beautifully maintained 3-bedroom, 2.5-bath home offers approximately 1,940 +/- square feet with an open-concept main level featuring a spacious kitchen, dining area, and living room highlighted by soaring cathedral ceilings and a cozy gas fireplace. The main level also includes a private primary suite, laundry, and convenient half bath. Upstairs, two generously sized bedrooms and a full bath provide plenty of space for family and guests. Step outside onto the expansive three-tier deck and enjoy the hot tub while overlooking the backyard and peaceful year-round creek. A covered front porch adds even more outdoor living space. Currently operating as a successful short-term rental, “Rippling Waters” offers an excellent opportunity to own a mountain retreat that can generate income when you're not enjoying it yourself. Conveniently located near Timberline Mountain and the many attractions of Canaan Valley, including skiing, hiking, biking, golfing, fishing, and other four-season adventures. Whether you're looking for a personal mountain escape, an investment property, or both, this Canaan Valley chalet is ready to enjoy.
#WVTU2000190

DAVIS

195 BROOKSIDE ROAD

3 Beds

2 Baths

1,940 Sq.Ft.

$615,000

MLS#: WVTU2000190
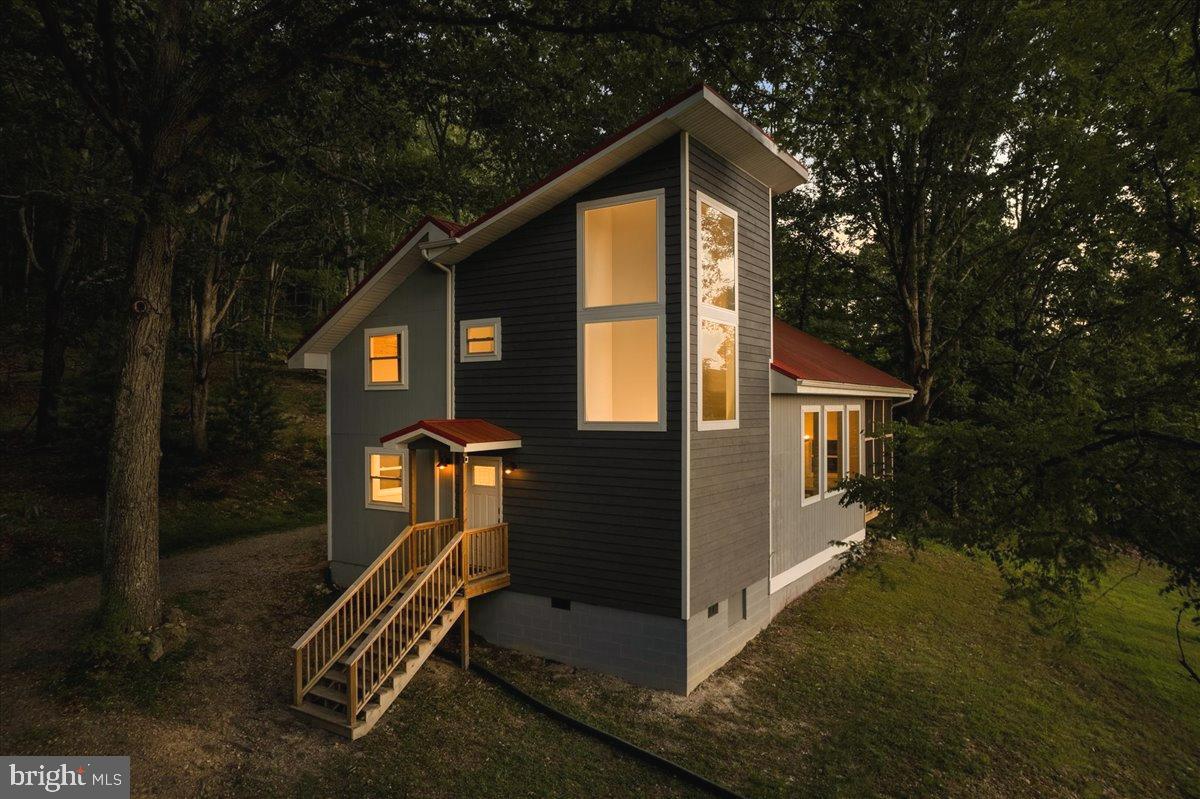
Turnkey income producer, high-performing Airbnb, or private mountain sanctuary—this exceptional 4-bedroom, 2.5-bathroom Lost River retreat delivers unmatched versatility and modern luxury just an easy drive from Northern Virginia.  

Sprawling across 5 wooded acres, featuring star-filled skies, dramatic ridge lines, and ultimate seclusion.  A spacious deck and screened-in porch provide ideal spaces for hosting guests or enjoying quiet mornings. 

The living area is framed by abundant windows, soaring vaulted ceilings, and a striking stone fireplace. The Designer Kitchen is fully equipped with premium stainless steel appliances, sleek quartz countertops, and a large center island. The Spa-Like Primary Suite is complete with a separate soaking tub, walk-in shower, and high-end finishes.

Minutes from Lost River State Park, the Cranny Crow overlook, and local favorites in Wardensville and Lost City.

Move-in ready and fully primed for immediate rental income. This property offers a rare blend of high-end design combined with luxury, comfort, and natural beauty in an unforgettable mountain setting.
#WVHD2003616

LOST RIVER

201 MEADOW LANE

4 Beds

2 Baths

1,900 Sq.Ft.

$615,000

MLS#: WVHD2003616

Autumn is here which meant it's time to FALL in love with this beautiful house! One look LEAVES you breathless! This stunning home has been lovingly maintained and is ready for its new owners.  With only one foot off the large, covered front porch and in the door, the dramatic two-story foyer immediately grabs the attention, but the massive great room just beyond it immediately steals the show. Entertaining and having family gatherings has never been so easy, with so much space for guests! Part of this space is the huge quartz-clad kitchen complete with massive 12-foot island and pantry with custom shelving. Beautiful, black custom plantation shutters adorn nearly all the windows on this level, as well. The sliding door off of the morning room walks out onto the extra large composite deck that overlooks and steps down to the expansive backyard, enclosed with white vinyl privacy fencing. Upstairs, the primary suite seems quite nearly the size of a small nation, offering 3 closets (2 of them walk-ins), a custom built-in closet system, and a luxurious bathroom with a Roman shower, which if bathing were tennis, would be suited to accommodate singles OR doubles.... The other 3 bedrooms upstairs all offer walk-in closets, as well. There is no shortage of storage anywhere in this home. The basement is partially finished with a craft/rec/all-purpose room and yet another full bathroom and still leaves much more to be designed as the new owner sees fit. The current owners are leaving LOTS of extra flooring that matches what has already been put down in the basement. This basement was SPECIFICALLY built to be extra tall (9') in order to accommodate large gym equipment, but also makes this basement feel less like a basement and more like more house. An egress level window exists in the basement to allow for a future 5th bedroom. The basement also has a rough-in set up to accommodate a future wet bar, as well as a water fixture that may be installed in the aforementioned craft room. Additionally, this basement walks flat out to that large rear yard mentioned above. The door specifically leads to a patio immediately beneath the composite deck and roofing and a gutter system have been fitted in this area to keep the patio dry, even during wet weather. Further, the home's gutters have been outfitted with leaf guards for added peace of mind and the garage door openers have accessories attached to them to include an air compressor, a fan, and a retractable extension cord (with the flexibility to add more). Outside, the community offers walking trails and an overall classy and well-kept appearance. It almost seems like everything is only a few minutes away - Sam Michaels Park, schools, Route 9, Route 340, grocery stores, retail, restaurants, Shepherdstown, Harpers Ferry... nearly everything! This Fall, forget the tricks and TREAT YOURSELF! A cornucopia of good times awaits! IF YOU LIKE WHAT YOU SEE, CALL        !!!!!!
#WVJF2019720

CHARLES TOWN

118 BLUEBELLS COURT

4 Beds

3 Baths

4,197 Sq.Ft.

$615,000

MLS#: WVJF2019720

Price Reduced! Updated roof, gutters, and HVAC! Backing to parkland and green space, this expansive 5-bedroom, 4.5-bath home in Craighill Estates offers the perfect blend of comfort, space, and location. Set on over half an acre and tucked at the edge of Happy Retreat Park, you'll enjoy quiet, open views with walkable access to trails and recreation—just minutes from downtown Charles Town and an easy drive to Northern Virginia.

Inside, the home’s thoughtful layout includes formal living and dining rooms, a main-level office with French doors, and a large family room with gas fireplace. The eat-in kitchen features Corian counters, stainless steel appliances, a center island, butler’s pantry/coffee bar, and a built-in desk. Dual staircases lead to the upper level, where you’ll find a generous primary suite with sitting area, walk-in closet, and a spa-style bath with soaking tub, separate shower, and dual vanities. A princess suite with private bath and two additional bedrooms with shared hall bath complete the upstairs.

The fully finished walk-out basement adds incredible flexibility, with a large rec room, additional office or flex space, a 5th bedroom, and a full bath—ideal for guests or multigenerational living. A wraparound front porch, private back deck, and side-load 2-car garage complete the package.

With one of the largest floor plans in the neighborhood and major systems already updated, this is a rare opportunity in one of Charles Town’s most desirable large-lot communities.
#WVJF2015626

CHARLES TOWN

153 PERRY DRIVE

5 Beds

4 Baths

5,000 Sq.Ft.

$615,000

MLS#: WVJF2015626

Welcome to Estates of Tuscarora, a brand-new community offering 1+ acre homesites within close proximity to commuter routes, shopping, parks, and Historic Downtown Martinsburg!  CASPIAN floor plan offering a Primary Bedroom on the Main Level with secondary bedrooms upstairs. This 2,389 SF 2-Story Colonial includes 3-car garage, 4 bedrooms with a home office, 2 full baths, half bath, and an unfinished basement with an option to finish the recreation room and full bath. Enjoy the ease and accessibility of a thoughtfully designed open floor plan, with the owner having all essential living spaces on the main level and the secondary bedrooms having their own Loft area upstairs. Included features: Kitchen Island, Granite Kitchen Countertops, Stainless Steel appliances, 42" Cabinets with hardware, Luxury Vinyl Plank Flooring in Foyer, Kitchen, Dining Area, and Family Room, Ceramic Tile flooring in Full Baths with Shower wall tile, to name a few! There is also an option to select a Farmhouse, Classic, or Loft Look for an all-inclusive upgrade throughout the home. Don't miss out on the opportunity to build this home from the ground up with the options that are important to YOU! Call and schedule your personalized appointment today! Ask about our closing cost assistance with the use of K Hovnanian American Mortgage. **Photos are virtually staged renderings and may not reflect the starting price included finishes for the floor plan.
#WVBE2038916

MARTINSBURG

179 GRAINERY DRIVE

4 Beds

2 Baths

2,389 Sq.Ft.

$614,555

MLS#: WVBE2038916

1 ... 90 91 92 93 94 ... 666
* Listings identified with the FMLS IDX logo come from FMLS and are held by brokerage firms other than the owner of this website. The listing brokerage is identified in any listing details. Information is deemed reliable but is not guaranteed. If you believe any FMLS listing contains material that infringes your copyrighted work please click here to review our DMCA policy and learn how to submit a takedown request. © 2024. First Multiple Listing Service, Inc.
 - property

Send a message

Message successfully sent.

Your message

What is 3 + 4 ?

Reason for contacting?

I agree to receive email communication and understand I can unsubscribe at any time.

I agree to be contacted by Charis Realty Group via call, email, and text for real estate services. To opt out, you can reply 'stop' at any time or reply 'help' for assistance. You can also click the unsubscribe link in the emails. Message and data rates may apply. Message frequency may vary. Privacy Policy

Sign Out

Virtual Assistant

Would you like to take the next step with this property? We can help you schedule a showing or virtual tour, or send you more details.

Yes, I would like more information.

Thank You for Your Reply, One of Our Agents will contact you as soon as possible

No, maybe later.

Thank you, you can always contact me via email, phone number or through the contact form.

Realhub AI

Lucy - Your AI-Powered Realtor

Update Your Temporary Password

Personalize your search

Enter your email and we'll notify you immediately when new listings match what you're looking for.

or enter email address

Already have an account ? Login here

Continue your home search

I agree to receive communications and understand I can unsubscribe at any time.

I agree to be contacted by Charis Realty Group via call, email, and text for real estate services. To opt out, you can reply 'stop' at any time or reply 'help' for assistance. You can also click the unsubscribe link in the emails. Message and data rates may apply. Message frequency may vary. Privacy Policy

Already have an account ? Login here

We use cookies

We use cookies primarily for analytics to enhance your experience. By accepting, you agree to our use of these cookies. You can manage your preferences or learn more about our cookies policy.
