Properties

Browse or get in touch to schedule a walkthrough.

  • Nearby me
Price range

Popular Features

Community Features

Association

Property Features

Waterfront

View

Exterior Features

Interior Features

Style

10000 properties match your criteria

Updated 1 minute ago

E-Alert name

Currently a very popular and profitable STR (Short Term Rental)!  Within minutes of Downtown Wardensville or the outdoor activities in Lost City, WV, this area attracts thousands of annual visitors looking to relax and unwind.  Be sure to Google this area and see for yourself! Your new investment property or personal mountain retreat awaits on 6 wooded acres with every detail centered around relaxation and enchanting mountain views. Guests rave about  their experience at this vacation property that accommodates up to 6 guests when the loft space is utilized.  This stunning, contemporary home comes FULLY furnished and includes the hot tub, car charging station, and outdoor furniture. You'll be very impressed by the updated style everyone is looking for.  It features vaulted ceilings and rich wood and stone details throughout, anchored by a beautiful fireplace. The updated kitchen shines with stainless steel appliances, exquisite quartz countertops, and a stylish tile backsplash.  The first floor offers a spacious bedroom with a custom accent wall and a full bathroom showcasing gorgeous tile and window-pane glass shower doors. Upstairs, the loft provides additional living space, a cozy extra sleeping nook, and a serene primary suite with vaulted ceilings and a fully renovated ensuite bath. Step outside to enjoy two expansive decks, perfect for taking in the views, along with a fenced-in area and hot tub.
#WVHD2003304

WARDENSVILLE

529 POSY HILL ROAD

2 Beds

2 Baths

1,776 Sq.Ft.

$625,000

MLS#: WVHD2003304

**Price Reduced** From the moment you arrive the curb appeal makes an impression. In the beautiful neighborhood of Willow Springs Acres, this corner lot stretches across .93 acres, with fresh landscaping and raised decorative brick flower beds just waiting to showcase your favorite blooms. The fully fenced backyard is a private oasis where kids and pets can play freely, complete with a wooden play set and trampoline that convey with the home. A large deck overlooks the yard, making it the perfect place to host summer cookouts or unwind in the evenings. Fruit trees—apples, peaches, and pears—add both beauty and bounty, while the oversized shed keeps your lawn and garden tools neatly stored. With a spacious driveway, there’s plenty of room for family and guests to park with ease.
Luxury Inside and Out:
Step inside the Sequoia model home and feel the grandeur of 9-foot ceilings, sun-filled rooms, and an open floor plan that’s ideal for both everyday living and entertaining. The kitchen has been thoughtfully updated with quartz countertops, white subway tile backsplash, luxury vinyl plank flooring, and a double oven. Expansive counters and 42-inch cabinets provide both function and style, while the open layout ensures you’re always part of the conversation.
The family room, anchored by a cozy gas fireplace, flows seamlessly into the light-filled sunroom overlooking the backyard—an inspiring spot for morning coffee or an afternoon read. Upstairs, the master suite is nothing short of a retreat. A double-sided fireplace warms both the master bedroom and private sitting area, creating a space as inviting as it is spacious. The walk-in closet is exceptionally large, offering amazing organization, and the newly renovated master bath feels like a spa, complete with a free-standing soaking tub and oversized shower.
Space for Everyone:
The finished basement expands your options even further. With a full bathroom, sink, and mini kitchen cabinetry, plus its own washer and dryer, this space is perfect for a guest suite, in-law quarters, or even a private apartment. Whether you need a home office, a media room, or a teen hangout, this level offers endless flexibility.
Peace of Mind Upgrades:
Practical upgrades give this home long-lasting value: a brand-new roof installed in 2025 (with transferable warranty), new ceiling fans throughout, and a tankless hot water heater that ensures your family will never run out of hot water, and new paint in multiple rooms. 
Perfectly Located:
Beyond the property itself, the location is unmatched. In just minutes you can be in historic Shepherdstown, exploring the shops, restaurants, and cultural gems that make it so special. Outdoor enthusiasts will love the easy access to Harpers Ferry, the Potomac River, and scenic hiking trails. Commuters will appreciate the convenience of Route 9, I-81, and the MARC train, putting Loudoun County, Charles Town, and the entire tri-state region within easy reach.
This home offers the rare combination of elegance, space, and location. From hosting large gatherings to enjoying quiet nights by the fire, from planting gardens in spring to harvesting fruit in the fall—this is a home designed for the life you’ve been dreaming of.
#WVJF2019346

SHEPHERDSTOWN

27 COSTEN CIRCLE

5 Beds

3 Baths

4,850 Sq.Ft.

$625,000

MLS#: WVJF2019346

Update: Open Houses have been canceled. Seller has accepted a contract.  

***Highest & Best Offer Call*** 
Seller is requesting all highest and best offers be submitted by 5pm, Friday, May 3rd, 2024. 
Thank you for the interest in this terrific property!

Unique and elegant contemporary farm-style homestead designed by the famous architect Hugh Newell Jacobsen! This unusual architectural property is being sold as-is, where is. Do not miss the opportunity to own a designer's showcase home at this price. This property is in need of a new roof, chimney work, and some other exterior work. However, it is clean, the beautiful wood floors have just been refinished, the entire interior was freshly painted, and you can move in while you renovate!  What an amazing opportunity to interpret the designer's ideas in any way you want! All of the above and it is located on 4.29 serene acres in Howard Farm in Shepherdstown, WV. 
More information to come!
#WVJF2011776

SHEPHERDSTOWN

447 HOWARD FARM ROAD

3 Beds

2 Baths

2,525 Sq.Ft.

$625,000

MLS#: WVJF2011776

Welcome to your peaceful country oasis. This One level 4 Bedroom, 3.5 Bathroom Ranch Home has it all. Upon arrival the first thing you will notice is the beautiful stone wall that lines the front of the property.  Long Concrete driveway to provides plenty of parking and additionally 3 Garage spaces. plenty of room for all of your guests! Lots of mature landscaping with wooded views to the back of the property and farm views in the front. There is a lovely covered front porch on the front to enjoy these wonderful views.  Entering the home, you are greeted by Cathedral ceilings in the main living area. To your right you will find the eat in style kitchen with upgraded countertops. Off of the kitchen leads you to the living room that boasts plenty of natural light with sky lights and two double door accesses to the back deck. Wood pellet stove for cozy heating in the colder seasons. There is also a dining area that connects the kitchen and living room that also has its own access to the covered back deck. From there you can head down the hall, on your right you will find a laundry/mudroom with a half bath that also opens to the garage. Further down the hall is a large size bedroom with en suite. On the opposite end of the home, you will find the remaining 3 bedrooms, two secondary and the primary suite. The primary is very good sized with double closets and its own bathroom with tile walk in shower. There is a full bathroom as well for the other bedrooms to share. The home does have solar paneling on the roof which supplements the homes electricity and feeds to the 2 water heaters.  Outside of the home is the real selling points. There is a large deck that is partially covered.  Good sized cleared area for the back yard which also backs to woods for added privacy. There is a detached oversized 2 car garage.  Above that is an apartment that has its own Bedroom area, kitchenette area and full bathroom. This could make a perfect at home office or potential rental idea. If you go back out to Gruber Rd and turn right, you will come to 2 large storage buildings. The first building is a 24x40 with concrete floor. The second building is 30x24 again with concrete floor and this one has an automatic garage door opener on the front. Both buildings have about 10ft of clearance through front doors and both have electricity run to them. These would be perfect shops, equipment storage or etc. This home is a very hard find and will not last long. Call today for Information!
#WVJF2018880

SUMMIT POINT

76 GRUBER ROAD

4 Beds

3 Baths

2,352 Sq.Ft.

$625,000

MLS#: WVJF2018880

Immaculate 4-bedroom, 3.5-bath Colonial set on a private 1.61-acre lot, offering the perfect blend of space, comfort, and scenic mountain views. Extensively updated in 2025, the home features new siding, gutters, and shutters, along with an impressive 653-square-foot Trex deck—ideal for entertaining, relaxing, and enjoying the peaceful surroundings. A newly installed 4-board paddock fence encloses one acre, providing the perfect setup for pets, play, or added privacy. Inside, the finished basement has been beautifully refreshed with durable LVP flooring and fresh paint, creating versatile additional living space for a media room, gym, or guest retreat. A new whole-house water treatment system adds everyday convenience and peace of mind. The main living area is warm and inviting, centered around a cozy gas fireplace, while the thoughtfully designed layout offers both formal and casual spaces that flow seamlessly for entertaining and daily living. The owner’s suite is a true retreat, featuring tray ceilings, a spacious walk-in closet, and a well-appointed bath with dual vanities and a soaking tub. Ideally located with easy access to shopping, dining, and schools, this move-in-ready home offers a rare combination of modern updates, privacy, and timeless appeal.
#WVJF2021886

HARPERS FERRY

118 CARRIAGE DRIVE

4 Beds

3 Baths

2,971 Sq.Ft.

$625,000

MLS#: WVJF2021886

If you’ve been looking for a private mountain property that’s been truly cared for, this is one you won’t want to miss. Situated on 3.03 wooded acres with the George Washington National Forest bordering the back of the property, this well-maintained 4-bedroom, 3-bath cabin has been owned by the same family since 1990 and offers a great mix of privacy, quality, and outdoor living.

The landscaping has been beautifully maintained over the years, with mature trees, established flower beds, a peaceful water garden pond, greenhouse, raised garden beds, and a woodshed. There’s plenty of room to relax and enjoy the outdoors, whether you’re sitting on the wraparound porch or spending the evening around the oversized custom fire pit. High-speed fiber internet has already been run along the road!

One of the property’s best features is the custom timber frame-style barn. Built in 2012 with rough-cut beams using traditional mortise and tenon construction, it’s the kind of craftsmanship you don’t see every day. The barn has a metal roof, running water, and custom horse stalls. The owners previously kept two horses on the property, making it a great fit for someone looking for a small hobby farm or horse property. Even if horses aren’t in your plans, the barn offers plenty of space for equipment, storage, or a workshop.

Inside, you’ll find an eat-in kitchen, hardwood floors, ceramic tile, and a warm, comfortable feel throughout. The living room is anchored by a beautiful stone fireplace, creating the perfect gathering space and adding to the cabin’s mountain charm. The main level features two bedrooms and a full bath, while the loft serves as the private primary suite with approximately 600 square feet of space, a cedar walk-in closet, its own full bath, and a private balcony overlooking the woods. The finished basement offers even more living space with a family room, office, additional bedroom, another full bath, storage area, and a custom bar featuring a live-edge walnut countertop that’s perfect for entertaining, a built-in wine cellar adding even more character to the home.

The home has been updated with a newer 22KW whole-house generator (serviced July 2026), two Yodel gas stoves, a wood-burning stove, gas dryer, water treatment system, newer lower-level windows installed in 2025, a new drainfield installed in 2017, and a 1,000-gallon owned in-ground propane tank.

Step right out your back door and enjoy direct access to the George Washington National Forest, offering endless opportunities for hiking, horseback riding, hunting, and exploring.

Located less than 20 minutes from Wardensville, West Virginia, under 30 minutes from Woodstock, Virginia, and about 2½ hours from the Washington, D.C. metro area, this property offers the privacy of a mountain retreat without being too far from town.

Properties like this don’t come along often. Between the beautifully maintained home, the unique timber frame barn, direct National Forest access, and the care that’s gone into every part of the property, this is a place that’s ready for its next owner to enjoy for years to come.
#WVHD2003626

WARDENSVILLE

146 DEER HAVEN

4 Beds

3 Baths

3,000 Sq.Ft.

$625,000

MLS#: WVHD2003626
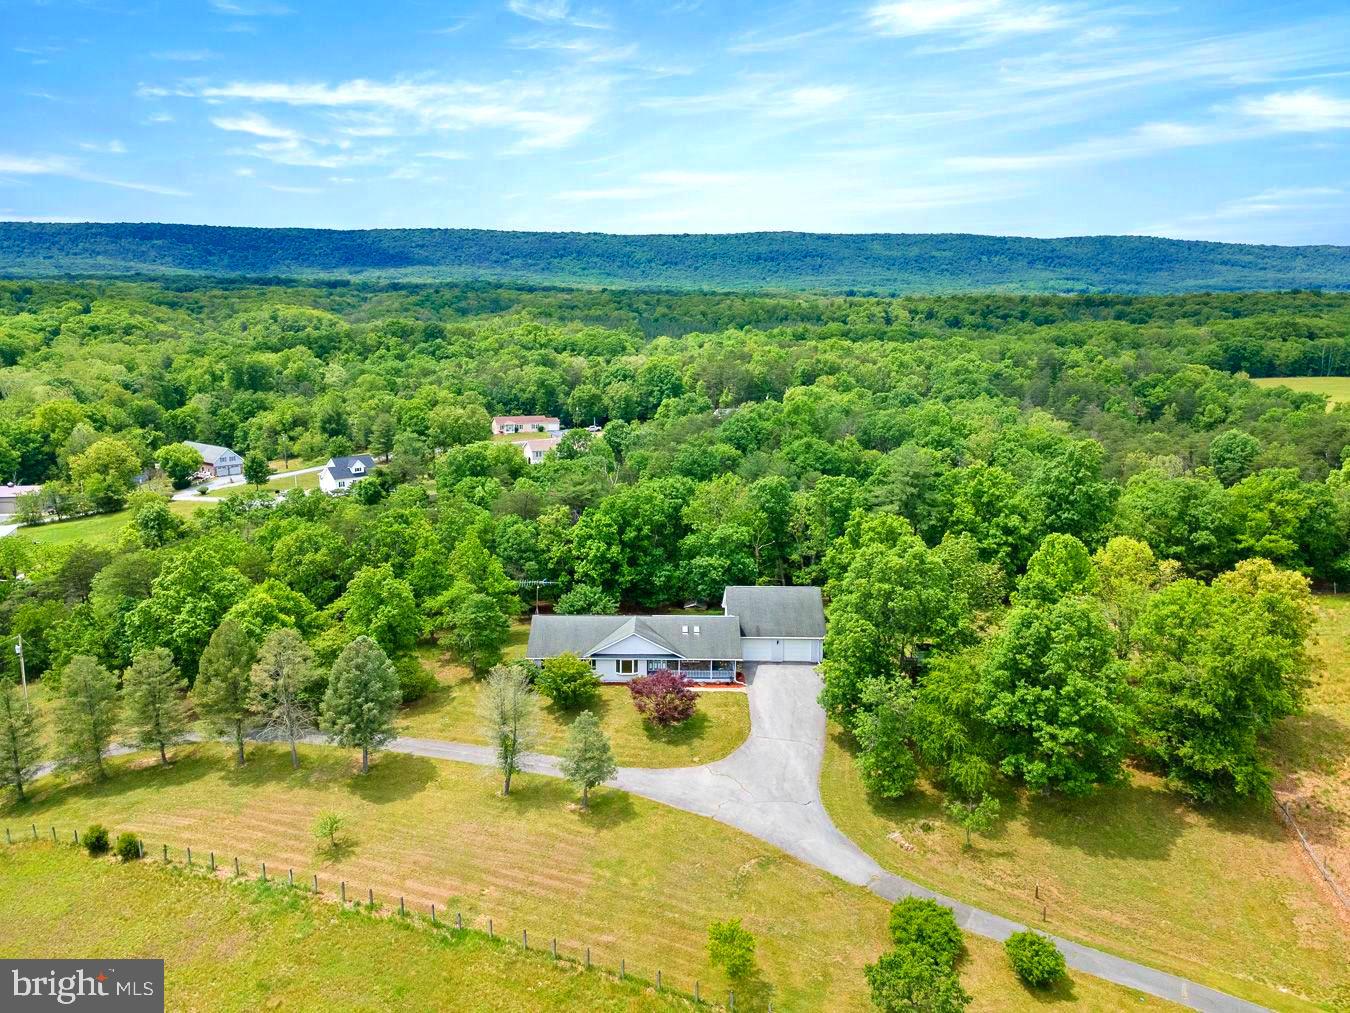
Dreaming of gorgeous views and your own peaceful retreat? This secluded and charming ranch home is situated on 10.7 beautiful unrestricted acres. Partially fenced with pastures and rolling countryside it's full of potential, this property is ideal for those seeking privacy, recreation, hobby farming, or simply room to roam. The main level offers convenient single-level living with 3 bedrooms, 2 full baths, and 1 half bath, separate laundry room, formal dining room, sunken living room open to kitchen is perfect for gatherings and entertaining. New stainless dishwasher, refrigerator, and stove complete the eat-in-kitchen. Thoughtful finishes throughout, including wood flooring, ceramic tile, and an abundance of storage closets. An oversized  32'x32' three-car garage provides ample room for vehicles, equipment, or workshop space. The fully finished lower level greatly expands the living space, featuring a second kitchen, a full bath, a large family room, a dedicated 16' x 24' workspace or hobby room with plentiful shelving, two bonus rooms, large walk-in closet and three large additional storage areas. Property has endless possibilities, this exceptional home offers space, versatility, and breathtaking surroundings. Sleepy Creek Management Area just minutes away!
#WVBE2051422

HEDGESVILLE

324 SLEEPY CREEK ROAD

3 Beds

3 Baths

2,848 Sq.Ft.

$625,000

MLS#: WVBE2051422

None
#WVRN2000062

DRYFORK

34 MEADOWS ROAD E

3 Beds

3 Baths

2,675 Sq.Ft.

$624,999

MLS#: WVRN2000062

Home is framed up! 3 Months until completion! Builder is offering $10,000 in closing costs!!

Welcome to The Signature Fremont, this home offers 2,781 of finished square footage, LVP throughout home, upgraded appliances and counter tops, TWO covered patios out back and covered front porch! 3 Car attached garage! The heart of the home is its well-appointed kitchen, featuring a large center island with a breakfast bar and ample cabinet space. The primary bedroom suite is a true retreat, boasting a tray ceiling, gigantic walk-in closet, and spa-like bath, large walk in shower with duel shower heads with frameless glass shower doors. The primary bath also comes with dual vanities and a large soaking tub. Secondary bedrooms come with walk-in closets and share a beautifully designed jack and jill bathroom. The second floor offers a large bonus room with walk in closet and full bath.
#WVJF2010752

KEARNEYSVILLE

442 MOONSTONE DRIVE

4 Beds

3 Baths

2,781 Sq.Ft.

$624,995

MLS#: WVJF2010752

Discover the perfect blend of modern living and serene surroundings in this stunning new construction home, with anticipated completion in late December. Nestled on a nearly 2+acre UNRESTRICTED lot, this Colonial / Farm House-style residence offers an expansive canvas for your dream lifestyle, with breathtaking mountain views that promise tranquility and inspiration. Step inside to experience an open floor plan that seamlessly integrates the kitchen, dining, and living areas, creating an inviting space for gatherings and everyday living. The upgraded cabitnetry, quartz countertops, tiled backsplash, recessed lighting and stainless steel appliances make this kitchen a chef's delight. This thoughtfully designed home features four spacious bedrooms, including a generously sized entry-level master suite with luxurious master bath amenities and a large walk in closet, all ensuring a private retreat for relaxation. With a total of 2.5 bathrooms, morning routines will be a breeze for everyone. The 1490 square foot basement, complete with rough-in plumbing for a future bath, offers endless possibilities—think additional living space, additional bedrooms, a home gym or man cave. With walkout stairs leading to the rear yard, this area is ready for you to finish as best suits your needs. Outside, the expansive lot provides ample space for outdoor activities, gardening, or simply enjoying the fresh air. The porch and deck invite you to savor your morning coffee or host summer barbecues while soaking in the peaceful, rural atmosphere. Parking is a breeze with an attached garage that accommodates two vehicles, along with additional driveway space for four more. The garage features a front entry and a convenient garage door opener, ensuring easy access. Located in a  quiet country setting ,yet less than 5 minutes to I-81, this home is perfect for those seeking a balance of privacy and convenience. Don’t miss your chance to own this exceptional property that combines modern design, spacious living, and a picturesque location. with NO HOME OWNERS ASSOCIATION you can embrace the lifestyle you’ve always dreamed of—schedule your visit today! PLEASE NOTE THAT THE PHOTOS ARE OF PREVIOUS CONSTRUCTION,  THIS HOME WILL BE GRAY SIDING WITH BLACK TRIM. THIS KITCHEN WILL HAVE WHITE CABINETS, A WOOD GRAIN FINISHED ISLAND, QUARTZ COUNTERS AND TILED BACKSPLASH.
#WVBE2044816

MARTINSBURG

117 FLORENCE LANE

4 Beds

2 Baths

2,450 Sq.Ft.

$624,900

MLS#: WVBE2044816

Why wait for new construction? Move right into this beautifully upgraded home, just completed in March 2025! Perfectly positioned on a spacious 1.39-acre lot, this property offers wired internet and a prime location just minutes from town and I-81.

You’ll fall in love with the open-concept layout and craftsman-style charm. From the welcoming front porch, step into the bright foyer that flows seamlessly into the dining area, grand family room with vaulted ceilings, and a stunning upgraded kitchen. The kitchen features a large island, ample cabinet and counter space—perfect for cooking and entertaining.

The family room is the heart of the home, complete with a cozy gas fireplace and abundant natural light. The vaulted ceiling continues into the primary suite, which boasts a luxurious en-suite bathroom with a soaking tub, separate shower, double vanity, and a walk-in closet.

On one side of the home, you’ll find Bedroom #2 and a convenient half bath. On the opposite side, there's a private secondary suite with its own full bath and double closets—ideal for guests or multi-generational living. The layout also includes a third full bath, a fourth bedroom, and a spacious laundry room with a sink and counter space.

An oversized garage provides plenty of room for parking and storage, while the full unfinished basement offers endless potential for future living space. Step outside to a large, private backyard—ready for your outdoor dreams to come to life.

This home has it all—upgraded, spacious, and move-in ready!
#WVBE2041406

MARTINSBURG

139 ELEGANT DRIVE

4 Beds

3 Baths

2,303 Sq.Ft.

$624,900

MLS#: WVBE2041406

A jewel in the making at Fernbank at Cress Creek in Shepherdstown. This wonderfully appointed home is surrounded by nature yet open to the golf course view and features all the amenities one hopes for when buying a home. The main level master is a haven of comfort. A gourmet kitchen opens to Dining and Living rooms all handsomely appointed. Many custom features warm this home throughout.
#1000222367

SHEPHERDSTOWN

704 FERNBANK DRIVE

4 Beds

2 Baths

3,889 Sq.Ft.

$624,900

MLS#: 1000222367

SELLERS HAVE AUTHORIZED A NEW PRICE! YOU HAVE TO SEE THIS HOME TO BELIEVE IT'S VALUE! Simply charming, three bedroom cape cod is perched into the hillside off a green at the neighboring Cress Creek Golf Course.   Located in the sought-after North Hills at Cress Creek - where golf, swimming, dining, and the Potomac River lifestyle await, this home has it all!  Hardwood floors stretch through the open concept main floor that has access to a wrapping deck that overlooks the property.  The primary bedroom features a walk-in closet with custom-built shelving and a bathroom retreat that is bright and spacious.  Private office space?  Game room?  Studio?  The flexible bonus room over the garage can take on any use and has its own dedicated heating and cooling system.  On the lower level you will find a large recreation room that is well-suited for entertaining with beautiful ceramic flooring, a full bathroom, plenty of space for a second family room, and direct access to the large outdoor patio and back yard.  Imagine waking up to golf course views and spending your days in a home designed for easy living and timeless style, offering main-level living, private guest quarters, a spacious recreation room, and a bonus office space - plus outdoor living spaces that bring nature right to your doorstep.
#WVJF2017096

SHEPHERDSTOWN

12 BRIAR MOUNTAIN DRIVE

3 Beds

3 Baths

2,938 Sq.Ft.

$624,900

MLS#: WVJF2017096

Owned by the Trinity Episcopal Church since November, 1846, this Federal Style house was built in 1814 by George V. Spangler.  Located in Historic Shepherdstown, features of this historic home include 10' ft ceilings,10 fireplaces, original moldings,lock sets, and mantels. Heart of pine wide plank flooring, fenced backyard, and brick terrace.
#1000148047

SHEPHERDSTOWN

104 WEST NEW STREET

5 Beds

3 Baths

4,864 Sq.Ft.

$624,900

MLS#: 1000148047

PRICE REDUCTION Luxury, privacy, and endless possibilities await on this extraordinary 2023-built estate in Elk Garden, West Virginia! Situated atop the mountain on an incredible 19 acres of some of the flattest, most usable land you’ll find in the region, this remarkable property offers everything you’ve ever wanted in a country estate. Featuring a stunning 5-bedroom, 2.5-bath main residence, a detached 3-car garage with a beautifully finished 1-bedroom, 1-bath apartment above, and an impressive workshop all hunters and outdoor enthusiasts will enjoy, this one-of-a-kind property was designed for those who appreciate exceptional craftsmanship, quality construction, and refined country living. 

Nestled in the scenic mountains of Mineral County, this remarkable property offers the perfect balance of seclusion and accessibility. Located approximately 2.5 hours from Washington, D.C., it’s an ideal full-time residence, weekend retreat, family compound, or working farm. Outdoor enthusiasts will appreciate being just a short drive from Jennings Randolph Lake, Potomac State Forest, Savage River State Forest, Deep Creek Lake, and countless campgrounds, hiking trails, fishing spots, and hunting opportunities throughout the Allegheny Mountains.

From the moment you arrive, you’ll be captivated by the attention to detail throughout. Built for generations of low-maintenance living, the home showcases a poured concrete foundation, metal siding, metal roofing, and expansive Trex decking. Inside, luxury meets comfort with custom plaster walls, genuine hardwood flooring, tile floors, tiled bathrooms, and upscale finishes that create a warm yet sophisticated atmosphere.

The chef’s kitchen is truly the heart of the home, featuring stainless steel appliances, a farmhouse stainless steel sink, abundant custom cabinetry, generous workspace, and a spacious walk-in pantry. The primary suite serves as a private retreat, complete with a spa-inspired bath, stunning copper sinks, and rough-in plumbing ready for the clawfoot soaking tub of your dreams. Copper sinks continue throughout the bathrooms, adding warmth and character rarely found in modern construction.

Enjoy breathtaking views from every angle. Sip your morning coffee while watching the sun rise over your sprawling acreage from the expansive three-quarter wraparound porch, then unwind in the evening as spectacular sunsets paint the sky from the private balcony just off the living room. Every detail was thoughtfully designed to showcase the beauty of the surrounding landscape.

The detached garage apartment offers exceptional versatility—perfect for guests, multi-generational living, a private home office, caretaker quarters, or income-producing rental opportunities. The impressive workshop is equally remarkable, featuring a built-in cooler for meat processing, making it ideal for hunters, farmers, outdoor enthusiasts, or anyone needing substantial workspace.

Designed with both luxury and functionality in mind, the property includes propane tankless water heaters for both residences, a whole-house generator, propane backup systems, one well, and two septic systems. Every component was carefully selected to provide efficiency, reliability, and peace of mind.

The land is what truly sets this property apart. Nineteen acres of predominantly flat, usable mountaintop land is an incredibly rare offering. Whether you envision horses, cattle, hobby farming, hay production, food plots, hunting, ATV trails, future outbuildings, or simply enjoying unmatched privacy and open space, this property can accommodate it all. The fields are currently maintained by a local farmer for hay production and may continue to do so if desired. Opportunities to own this much level ground with panoramic mountain views are few and far between.

Properties of this caliber are rarely offered. Call today and get your tour scheduled! Less than 20 minutes to Keyser Walmart - Less than 45 minutes to Cumberland, MD.
#WVMI2004280

ELK GARDEN

542 BANE CUTOFF ROAD

5 Beds

2 Baths

2,600 Sq.Ft.

$624,900

MLS#: WVMI2004280

1 ... 88 89 90 91 92 ... 666
* Listings identified with the FMLS IDX logo come from FMLS and are held by brokerage firms other than the owner of this website. The listing brokerage is identified in any listing details. Information is deemed reliable but is not guaranteed. If you believe any FMLS listing contains material that infringes your copyrighted work please click here to review our DMCA policy and learn how to submit a takedown request. © 2024. First Multiple Listing Service, Inc.
 - property

Send a message

Message successfully sent.

Your message

What is 3 + 4 ?

Reason for contacting?

I agree to receive email communication and understand I can unsubscribe at any time.

I agree to be contacted by Charis Realty Group via call, email, and text for real estate services. To opt out, you can reply 'stop' at any time or reply 'help' for assistance. You can also click the unsubscribe link in the emails. Message and data rates may apply. Message frequency may vary. Privacy Policy

Sign Out

Virtual Assistant

Would you like to take the next step with this property? We can help you schedule a showing or virtual tour, or send you more details.

Yes, I would like more information.

Thank You for Your Reply, One of Our Agents will contact you as soon as possible

No, maybe later.

Thank you, you can always contact me via email, phone number or through the contact form.

Realhub AI

Lucy - Your AI-Powered Realtor

Update Your Temporary Password

Personalize your search

Enter your email and we'll notify you immediately when new listings match what you're looking for.

or enter email address

Already have an account ? Login here

Continue your home search

I agree to receive communications and understand I can unsubscribe at any time.

I agree to be contacted by Charis Realty Group via call, email, and text for real estate services. To opt out, you can reply 'stop' at any time or reply 'help' for assistance. You can also click the unsubscribe link in the emails. Message and data rates may apply. Message frequency may vary. Privacy Policy

Already have an account ? Login here

We use cookies

We use cookies primarily for analytics to enhance your experience. By accepting, you agree to our use of these cookies. You can manage your preferences or learn more about our cookies policy.
