Properties

Browse or get in touch to schedule a walkthrough.

  • Nearby me
Price range

Popular Features

Community Features

Association

Property Features

Waterfront

View

Exterior Features

Interior Features

Style

10000 properties match your criteria

Updated 1 minute ago

E-Alert name

🏡 BRAND NEW – EASY ONE-LEVEL LIVING - QUICK DELIVERY - MOVE IN MARCH!
Brand new Essence by Stanley Martin home – No surprises! The list price includes all options and upgrades for a truly hassle-free experience.
Don’t miss your chance to own The Hinsdale, a brand-new Essence by Stanley Martin home offering easy one-level living with 2 bedrooms, 2 bathrooms and an attached 2 car garage. Designed for comfort and functionality, this charming ranch-style home is ready for you to call your own!
Step inside from the covered front porch and be greeted by a warm, inviting atmosphere. The open-concept kitchen features a walk-in pantry and spacious island, perfect for cooking and entertaining. The adjoining dining area and family room create a seamless flow for gathering with loved ones. Need a dedicated workspace? The versatile spacious flex room makes for the perfect private office or study. 
At the end of the day, retreat to the private primary suite tucked away at the rear of the home, complete with an en-suite bath and expansive walk-in closet—your personal haven for relaxation.
Stanley Martin homes are built with superior energy efficiency, helping you save on electric bills every month!nEvery detail in The Hinsdale is designed to make life comfortable and convenient and one-level living is as easy as it gets. 
Live the Stone Spring Lifestyle:
✅ Walk to Starbucks & the community dog park
✅ Explore Harpers Ferry (6 miles away) & enjoy Harpers Ferry Brewing
✅ Nearby Jefferson County Memorial Park & Hollywood Casino
✅ Just 30 minutes to Leesburg, VA
Act now—the Hinsdale model is one of our most popular homes, so they go fast! Schedule your tour today!
📍Sales Office Open Daily:
🕙 Mon-Sat: 10 AM - 5 PM | 🕛 Sun: 12 PM - 5 PM
#WVJF2015946

CHARLES TOWN

59 DOVE ROAD

2 Beds

2 Baths

1,554 Sq.Ft.

$381,990

MLS#: WVJF2015946

Gorgeous Inside and Out with a view directly across from Harper’s Ferry National Park Grounds and right off of 340!  This renovated well-loved 4 bedroom, 2 bath Cape Cod is situated on 1.4+/- acres within Harper's Ferry WV.  A commuters dream location to Virginia or Maryland.  Enjoy the peaceful setting with the detached garage, chicken house/run, greenhouse, an abundance of fruit and a variety of beautiful trees and berry bushes, The garden area is protected from wildlife to prevent your homestead grown harvest from being destructed.  The house is wired for a generator.   The basement has inside access, it is dry and ready for additional finished living space that opens to a walk-up staircase to the rear yard.  New Roof on the house and garage; refinished hardwood flooring, updated bathrooms, and the meticulous drywall work with smooth as butter texture are just some of the recent changes.  Seller septic is being pumped on or about 2/25/25.
#WVJF2015942

HARPERS FERRY

410 BAKERTON ROAD

4 Beds

2 Baths

1,760 Sq.Ft.

$450,000

MLS#: WVJF2015942

🏡 BRAND NEW HOME!
Brand new Essence by Stanley Martin home – No surprises! The list price is the final price and includes all options and upgrades for a truly hassle-free experience.
Welcome to The Melrose, a thoughtfully designed 4-bedroom, 2.5-bathroom, 2-car garage home that perfectly balances space, comfort, and style. This two-story beauty offers an open-concept main level featuring luxury-vinyl-plank flooring, a modern kitchen with quartz countertops, stainless steel GE appliances, and a spacious island, seamlessly flowing into the dining and family rooms—ideal for entertaining or everyday living.
Need a dedicated workspace? The versatile flex room easily transforms into a private office or study. Upstairs, all four bedrooms include walk-in closets, ensuring plenty of storage. The convenient upstairs laundry room makes daily chores effortless. Stanley Martin homes arebuilt with superior energy efficiency, helping you save on electric bills every month!
Live the Stone Spring Lifestyle:
Located in the heart of Charles Town, enjoy the perfect blend of small-town charm and modern convenience:
✅ Walk to Starbucks or visit the community dog park
✅ Unwind at Harpers Ferry Brewing or explore Harpers Ferry, just 6 miles away
✅ Enjoy outdoor fun at Jefferson County Memorial Park
✅ Try your luck at Hollywood Casino at Charles Town Races
✅ Easy access to Leesburg, VA—only 30 minutes away
The Melrose home is our most popular 4-bedroom home, so they go fast! Schedule your tour today and experience the best of comfort, convenience, and adventure.
📍Sales Office Open Daily:
🕙 Mon-Sat: 10 AM - 5 PM | 🕛 Sun: 12 PM - 5 PM
#WVJF2015898

CHARLES TOWN

72 DOVE ROAD

4 Beds

2 Baths

2,210 Sq.Ft.

$402,990

MLS#: WVJF2015898

🏡 QUICK MOVE-IN – MARCH DELIVERY!
Discover your dream home with this brand-new Essence by Stanley Martin residence. Welcome to The Nichols, a thoughtfully designed 4-bedroom, 2.5-bathroom, 2-car garage home just waiting for you to make it your own. The list price is the final price and includes all options and upgrades for a truly hassle-free experience. 
Step inside and be welcomed by a cozy yet spacious family room that flows seamlessly into the kitchen at the rear of the home, creating an ideal space for gathering and entertaining. Upstairs, you’ll find the large primary bedroom complete with an en-suite bathroom and a generous walk-in closet, all bathed in natural light from large windows.
But that’s not all! The Nichols offers three additional bedrooms, providing ample space for family or guests. Plus, the bedroom-level laundry room adds convenience to your daily routine. 
Stanley Martin homes are built with superior energy efficiency, helping you save on electric bills every month! Don’t miss out on this incredible opportunity to make The Nichols your forever home!
Live the Stone Spring Lifestyle:
✅ Walk to Starbucks & the community dog park
✅ Explore Harpers Ferry (6 miles away) & enjoy Harpers Ferry Brewing
✅ Nearby Jefferson County Memorial Park & Hollywood Casino
✅ Just 30 minutes to Leesburg, VA
Act now—this move-in-ready home will go fast! Schedule your tour today!
📍Sales Office Open Daily:
🕙 Mon-Sat: 10 AM - 5 PM | 🕛 Sun: 12 PM - 5 PM
#WVJF2015128

CHARLES TOWN

83 DOVE ROAD

4 Beds

2 Baths

1,760 Sq.Ft.

$394,990

MLS#: WVJF2015128

AVAILABLE for May Move-In! Welcome to The Rutledge, a brand-new Essence by Stanley Martin villa-style townhome designed for modern living. With 3 spacious bedrooms, 2.5 bathrooms, and an attached garage, this 2-level home offers more space and fewer stairs than a typical 3-level townhome.
The open-concept layout features a bright family room, a stylish kitchen, and a dining area perfect for entertaining. Upstairs, the luxurious primary suite boasts a spa-like bath, while two oversized bedrooms provide flexibility for family, guests, or a home office. No surprises—the list price includes all options and upgrades!
Live the Stone Spring Lifestyle
Located in the heart of Charles Town, enjoy small-town charm with modern convenience. Stroll to Starbucks, visit the community dog park, or unwind at Harpers Ferry Brewing. Outdoor lovers will appreciate Jefferson County Memorial Park, and history buffs can explore Harpers Ferry, just 6 miles away. Plus, Hollywood Casino at Charles Town Races is right around the corner, with Leesburg, VA, just 30 minutes away.
Don’t Miss Out! Schedule your tour today and experience the perfect blend of comfort, convenience, and adventure
Sales office open daily- Monday- Saturday, 10 to 5, Sunday 12 to 5.
#WVJF2015786

CHARLES TOWN

25 APOLLO ROAD

3 Beds

2 Baths

1,470 Sq.Ft.

$287,345

MLS#: WVJF2015786
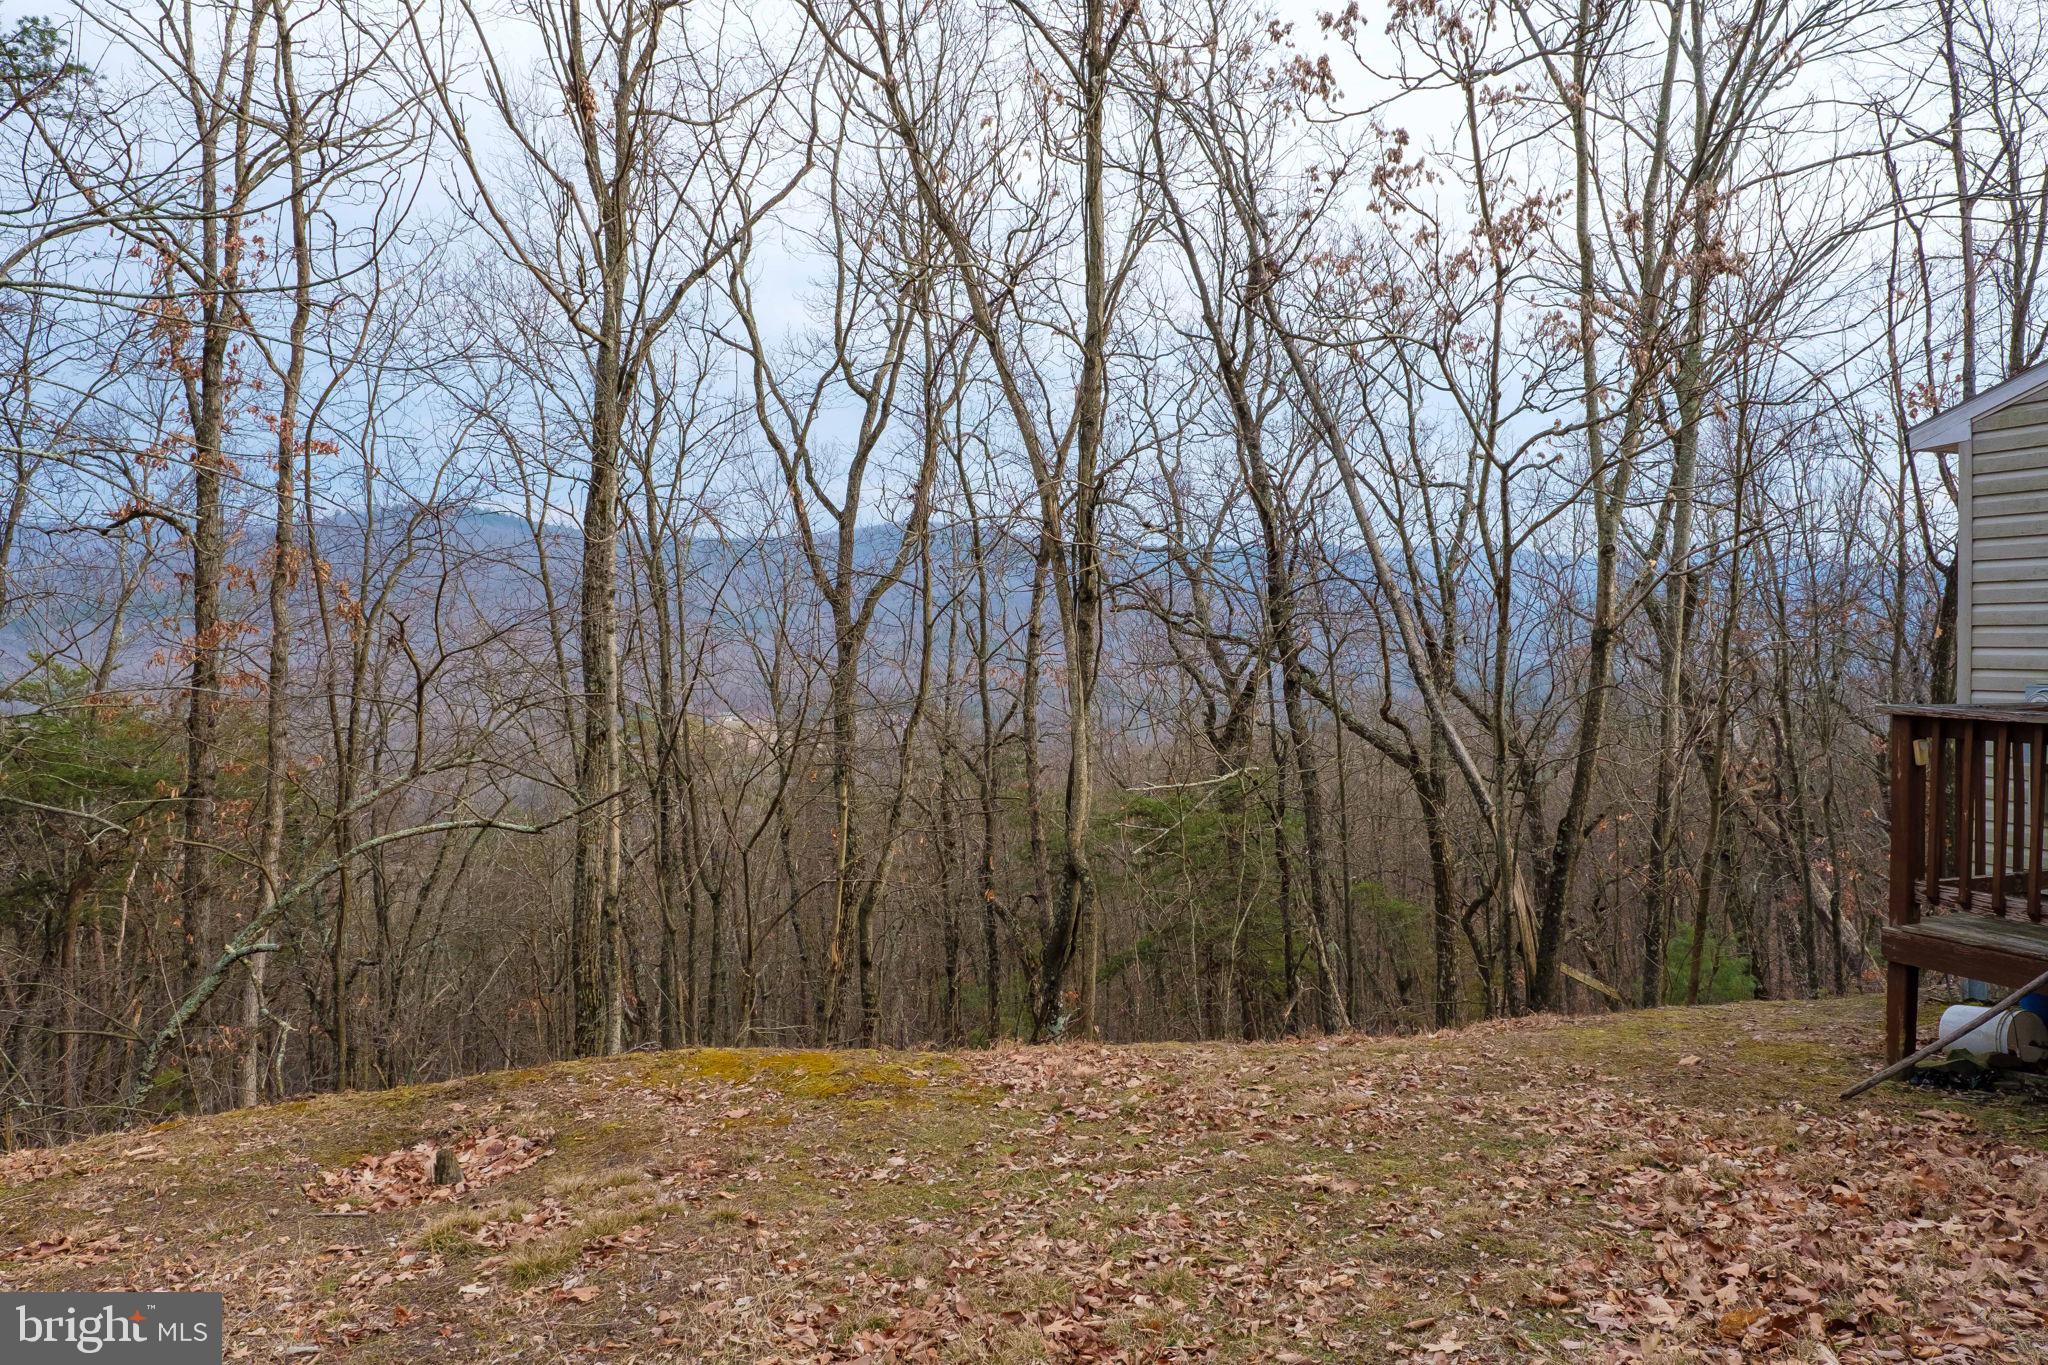
Hunters paradise with nestled on 33.73 acres on a dead-end lane near the WV/VA State Line.  Shed/Cabin with electric is at the property being sold as is, where is.  Enjoy ATV trails, hiking, hunting, and all that Mother Nature has to offer. Recent survey on file. Within 30 minutes of Broadway VA and Wardensville WV. Convenient to Lost River State Park and Kimsey Run Lake. SHOWN BY APPOINTMENT ONLY - NO DRIVE BYS.
#WVHD2001976

MATHIAS

648 BUTTERCUP DRIVE

None Beds

None Baths

33.73 acres

$145,000

MLS#: WVHD2001976
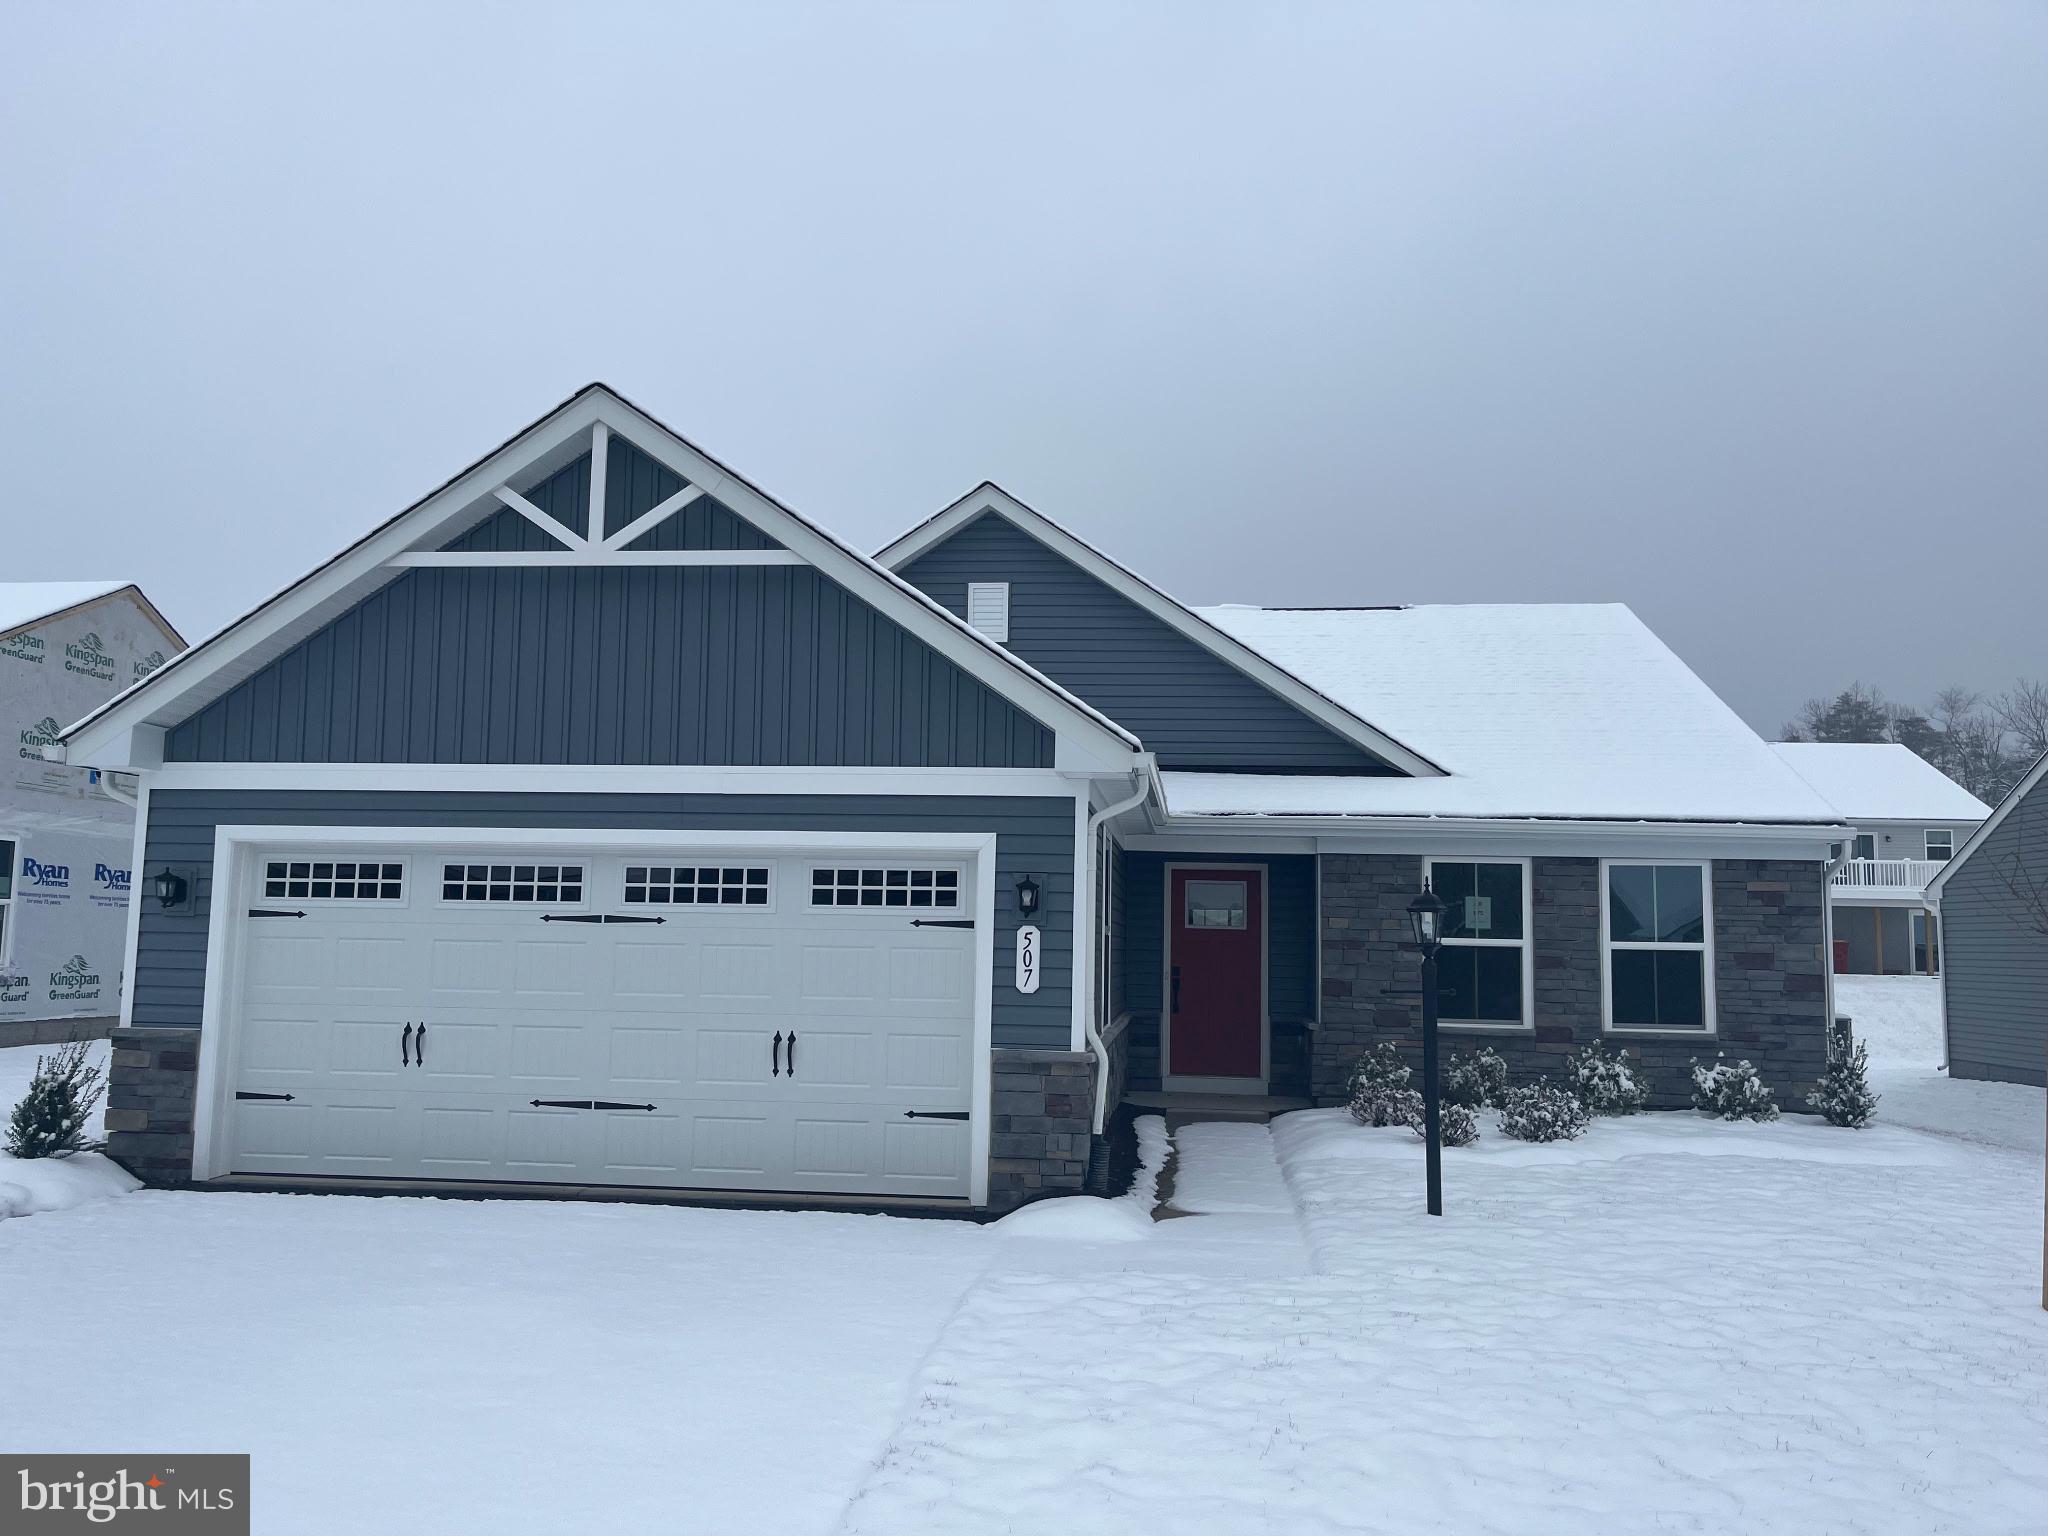
IMMEDIATE-DELIVERY GRAND CAYMAN at Arcadia North! | The Grand Cayman ranch home features 3 bedrooms, 2 bathrooms, a 2-car garage, granite kitchen countertops, upgraded cabinets, a kitchen backsplash and luxury vinyl plank flooring - everything you need to entertain, but also easily maintain your home! The open airy space combines the kitchen, dining area and great room to create a casual comfortable flow. This is the perfect place to do all your entertaining with plenty of room for your favorite overstuffed couch. Since it's open to the kitchen, grab a snack or make dinner, you won't miss your favorite TV show. Your extra 2 bedrooms and bathroom reside towards the front of the home, giving you extra privacy in your owner's suite. Enjoy your owner's walk in closet and en suite bathroom with a dual vanity sink and standing shower with a seat.  A rear patio provides relaxing outdoor space. The Grand Cayman is the perfect home if you enjoy life's simple pleasures. Explore Arcadia North Ranch Homes - Minutes to I-81, Rt. 340, & 4 miles to MARC Train Station. Please note:  Other homesites are available. Photos are representative. Model is located at 39 Bookers Court, Martinsburg, WV
#WVBE2037478

MARTINSBURG

507 MAKERS WAY

3 Beds

2 Baths

1,559 Sq.Ft.

$344,990

MLS#: WVBE2037478

LOOKING FOR A PLACE TO GET AWAY, WITHOUT BREAKING THE BANK, THIS 3.71 ACRES IS IMPROVED BY A SINGLE-WIDE MOBILE HOME, 300 FOOT WELL, THERE IS A 500 GALLON WASTE DISPOSAL TANK BURIED THAT WOULD NEED PUMPED EVERY COUPLE MONTHS, LOT IS EXTREMELY LEVEL, IT HAS A BEAUTIFUL YARD, AND BACKS UP TO A LARGE SECTION OF WOODS WHICH PROVIDES ALOT OF PRIVACY AND EXCELLENT HUNTING AS YOU CAN SEE IN THE PICTURES!!!!! CONVENTIONAL SEPTIC COULD BE EASILY INSTALLED, THIS PROPERTY HAS ALOT TO OFFER, TONS OF WILDLIFE, DEER, TURKEY, BEAR ETC..............MOBILE HOME IS 2 BEDROOM, 1 BATH, AND INCLUDES PELLET STOVE, WASHER/DRYER, FRIDGE & COOKSTOVE.
#WVHS2005574

AUGUSTA

275 SPARROW WAY

2 Beds

1 Baths

840 Sq.Ft.

$49,000

MLS#: WVHS2005574

In search of a personal sanctuary?    Discover this charming 2-BR, 1 BA townhouse ideal for creating a cozy
home.  Spanning 896 sq ft, it offers just the right amount of space to live, love and express yourself.  This townhome underwent renovations a few years ago, featuring a new roof, fresh paint, updated carpet, HVAC system and modern appliances.  The backyard is fully fenced, providing privacy.  Enjoy a fantastic commuter location with convenient access to Route 340 and Route 9.

***Seller needs to find a home of his choosing
#WVJF2015660

CHARLES TOWN

203 WILLOW BROOK DRIVE

2 Beds

1 Baths

896 Sq.Ft.

$189,900

MLS#: WVJF2015660

New Town Homes under construction in Heritage Hills featuring 1875 sqft of living space and Natural Gas heating. Home has bump out in main level family room, spacious open floor plan, 4 bedrooms/ 3.5 baths, Kitchen with granite countertops, separate island and island bar to family room, stainless steel appliances, and luxury vinyl plank flooring throughout the main level. The upper level primary bedroom has vaulted ceilings, walk in closet, and full bath with soaking tub. The lower level offers 4th bedroom and full bath. Exterior brick on front, 1-car garage with auto opener, and concrete driveway included.
#WVBE2037744

MARTINSBURG

94 MOSES DRIVE

4 Beds

3 Baths

1,875 Sq.Ft.

$299,150

MLS#: WVBE2037744

This well maintained rancher sits on 2.8 acres with easy access to the bypass.  2 bedrooms, custom kitchen, large living room with vaulted ceilings, dining room on first floor.  Lower level has 2 bedrooms, 1 bath, full kitchen, laundry area, and recreation room.  No smoking or pets.  Credit check and references required (Agent is owner).
#WVJF2015410

RANSON

2021 WAR ADMIRAL BOULEVARD

4 Beds

2 Baths

3,196 Sq.Ft.

$2,495

MLS#: WVJF2015410

Nestled in the desirable Brookfield on the Potomac community, this elegant 5-bedroom, 4.5-bathroom home offers over 4,1000 square feet of modern updates, meticulous care, and serene surroundings. Thoughtfully refreshed with attention to detail, this home is move-in ready and primed for its next owners to enjoy.

You will immediately appreciate the spacious open foyer with vibrant fresh paint and the well kept hardwood floors.  French doors open on your right to a stately home office.  This room offers flexibility and privacy for many uses.   Down the hall, the formal dining room has incredible light beaming through three full-length windows.  The dark cherry color floors continue to be a standout here. Host to your heart's content with all this space. Make your way to an incredible gourmet kitchen with double wall oven and cooktop, new granite countertops and a modern backsplash.  Here, you have room to dine-in by adding a kitchen table and by cozying up to the huge kitchen bar/ island.  Share in the living room entertainment fun with the open floor plan this home affords. From the expansive kitchen step into relaxation in the newly carpeted living room where you will enjoy a snooze by the gas fireplace or catch the game on your large screen. You can always extend your party or relaxation to the outdoors through the sliding glass door to the large deck overlooking a tree lined backyard.   
The main level of this stunning home also includes a half bath conveniently located and an impeccable two-car garage with additional storage. 
The staircase to the upper level is a showstopper and leads to four spacious newly carpeted and painted bedrooms. Bedrooms 2-4 include ample sized closets and lighting.   The primary suite includes double closets with a spacious walk in.  The serene bath with double vanity, garden  tub, glass door walk-in shower, and updated LVP flooring creates a warm, inviting room to relax and unwind.  
Make your way downstairs to a basement you will never have to leave. The versatile space complete with a kitchen efficiency, a private guest suite or 5th bedroom, a full living room/ den and a double-door walkout to the backyard is perfect for guests, extended family, or extra entertaining space.

Come invest in West Virginia in the highly regarded community of Brookfield on the Potomac
where you will have access to: 
A private boat launch on the deep-water Potomac, ideal for boating, water sports, and fishing.
Picnic and recreational areas, perfect for relaxing and enjoying the scenic surroundings.
Convenient access to walking trails and outdoor activities, making it easy to embrace nature’s beauty

This home has been lovingly maintained and thoughtfully refreshed by its owners, who’ve ensured every detail—from filters and baseboards to gutters and downspouts—has been cared for. It offers a move-in-ready experience with all the modern touches you need to feel right at home.
Ask your agent for a list of upgrades and disclosures.  Call to book your private tour today.
#WVBE2035424

FALLING WATERS

179 RIPPLING WATERS WAY

5 Beds

4 Baths

4,102 Sq.Ft.

$510,000

MLS#: WVBE2035424

Move-in ready Rockford home on a premium corner lot in Huntwell West! This stunning home boasts partial stone exterior with a welcoming front porch.

Inside, the flex room with double glass doors offers a private space for a home office or study. The gourmet kitchen features a large island, quartz countertops, stylish backsplash, stainless steel appliances, and luxury vinyl plank flooring throughout the main level. A sunroom off the kitchen brings in natural light and leads to a spacious 10' x 18' composite deck, perfect for outdoor entertaining.

Upstairs, you’ll find four spacious bedrooms, including a primary suite with a soaking tub, separate walk-in shower, and walk-in closet. The second-floor laundry room adds everyday convenience.

The finished basement offers additional living space, a full bathroom, and a walk-up to the rear yard. Extra windows and LED lighting throughout the home enhance its bright and open feel.

With a 2-car garage and an unbeatable location, this home is a must-see!

Schedule your tour today!

Located just 8 minutes from Charles Town, with quick access to Northern VA, Route 9, and I-81, this home is perfectly positioned for both tranquility and convenience, surrounded by dining and shopping options.

Please note: Photos are representative of a similar model. Don’t miss your chance to own a luxurious, move-in ready home in a vibrant community—call the sales office or visit the model to learn more and make it yours today!
#WVJF2015732

RANSON

183 HUNTWELL WEST BOULEVARD

4 Beds

3 Baths

2,272 Sq.Ft.

$544,990

MLS#: WVJF2015732

Back on the market! Seller has made numerous upgrades. Should go all loan types. Welcome to this charming 3 bed, 2.5 bath home located within walking distance to downtown Ranson and Charles Town. This home features large, bright rooms with many original details and trim work. Fenced in back yard leads to detached carport and storage shed with rear alley entrance. Home has potential to be used for in home business with prior approvals. Home appraised 8/29/24 for $355,000.
#WVJF2014618

RANSON

405 S MILDRED STREET

3 Beds

2 Baths

2,336 Sq.Ft.

$339,000

MLS#: WVJF2014618

Conveniently located a short distance off of US Rt 50 in Augusta WV sets this NEW Built 3 bedroom 2 bath home waiting to be occupied.  Home sets on approximate 1/2 acre of easy maintenance.  The covered front porch offers the perfect location to enjoy the upcoming April Showers.  The back deck has room for grilling and provides a little privacy.  The back yard is just the right size for a garden or play area.  Seller will also be adding a fence to the right side of the property line.  If your need is to have a garage, there is room for a future build.  With such a limited inventory this one won't last long.
#WVHS2005570

AUGUSTA

225 SOL SHANHOLTZ

3 Beds

2 Baths

1,120 Sq.Ft.

$245,000

MLS#: WVHS2005570

1 ... 84 85 86 87 88 ... 666
* Listings identified with the FMLS IDX logo come from FMLS and are held by brokerage firms other than the owner of this website. The listing brokerage is identified in any listing details. Information is deemed reliable but is not guaranteed. If you believe any FMLS listing contains material that infringes your copyrighted work please click here to review our DMCA policy and learn how to submit a takedown request. © 2024. First Multiple Listing Service, Inc.
 - property

Send a message

Message successfully sent.

Your message

What is 3 + 4 ?

Reason for contacting?

I agree to receive email communication and understand I can unsubscribe at any time.

I agree to be contacted by Charis Realty Group via call, email, and text for real estate services. To opt out, you can reply 'stop' at any time or reply 'help' for assistance. You can also click the unsubscribe link in the emails. Message and data rates may apply. Message frequency may vary. Privacy Policy

Sign Out

Virtual Assistant

Would you like to take the next step with this property? We can help you schedule a showing or virtual tour, or send you more details.

Yes, I would like more information.

Thank You for Your Reply, One of Our Agents will contact you as soon as possible

No, maybe later.

Thank you, you can always contact me via email, phone number or through the contact form.

Realhub AI

Lucy - Your AI-Powered Realtor

Update Your Temporary Password

Personalize your search

Enter your email and we'll notify you immediately when new listings match what you're looking for.

or enter email address

Already have an account ? Login here

Continue your home search

I agree to receive communications and understand I can unsubscribe at any time.

I agree to be contacted by Charis Realty Group via call, email, and text for real estate services. To opt out, you can reply 'stop' at any time or reply 'help' for assistance. You can also click the unsubscribe link in the emails. Message and data rates may apply. Message frequency may vary. Privacy Policy

Already have an account ? Login here

We use cookies

We use cookies primarily for analytics to enhance your experience. By accepting, you agree to our use of these cookies. You can manage your preferences or learn more about our cookies policy.
