Properties

Browse or get in touch to schedule a walkthrough.

  • Nearby me
Price range

Popular Features

Community Features

Association

Property Features

Waterfront

View

Exterior Features

Interior Features

Style

10000 properties match your criteria

Updated 1 minute ago

E-Alert name

Discover a rare gem of West Virginia Riverfront Property! This stunning 30 +/- acres of pristine riverfront property situated along the Cheat River. Known for its exhilarating whitewater rafting, floating & kayaking, and world-class fishing, this parcel of land offers an unparalleled outdoor lifestyle full of adventure. Enjoy an impressive 0.75-mile stretch of river frontage, providing you with endless opportunities for recreational activities. Whether it’s casting a line for an afternoon of fishing or navigating the thrilling rapids, you’ll find a number of ways to immerse yourself in the beauty of the Cheat River. The property features a unique island in the midst of the river, which is accessible via new gravel road. This unique feature offers a prime spot for picnics, camping, or simply unwinding in a tranquil setting surrounded by nature with 10 +/- acres of meadow. An established building site ready for your dream home or getaway cabin. With access right off State Route 72, you can seamlessly connect to nearby attractions while still enjoying the peace of rural living. Gas and electric are located at the property line, making it easier to develop your ideal retreat or build the home you’ve always envisioned. With thousands of acres of the Monongahela National Forest as your neighbor, the property is a gateway to extensive hiking & wildlife viewing opportunities. Experience the tranquility and majesty of nature with countless trails and scenic mountain views right at your doorstep. While you’ll feel like you’re in your own private paradise, you’re also just moments away from the charming town of Parsons, where you can find local amenities, shops, and dining options. 20 +/- miles to Blackwater Falls State Park & Elkins, WV. 25 +/- miles to Canaan Valley Resort & Timberline Mountain. 40 +/- miles to Deep Creek Lake, MD. 50 +/- miles to Morgantown. 50 miles to Clarksburg/ Bridgeport.
#WVTU2000150

PARSONS

ROUTE 72

None Beds

None Baths

29.7 acres

$639,000

MLS#: WVTU2000150

All Brick cape cod home located west of I81, 3 car garage, inground heated pool, 4 BR, 3 full baths, this is what you have been waiting for.   Home features a large kitchen, first floor bedroom, full bath. Large sunroom off the pool area for entertaining, has specialty Andersen windows and doors that open for summer time entertaining.    FR with wood burning FP, Separate DR, hardwood flooring through out most of the first floor.   Second floor has 3 BR, with the Primary BR and bath going through a total renovation,  double walk in closets, shower with 2 heads.  The 2 other BR's are spacious,   
INGROUND HEATED Sports pool, with automatic cover, it was designed for games, the deep end is in the middle so that you can have those competitive pool volley ball games.   The workshop/shed/ has electric and a wood stove, the garage entry door was built to be able to lift items from the bed of a truck or van into the building, without having to bend down.   Huge 3 car garage with steps to the bonus room, that is fully finished with its own heat and AC, the bonus room has a second access through the closet in BR 3.
#WVBE2026340

MARTINSBURG

22 THANES WAY

4 Beds

3 Baths

3,745 Sq.Ft.

$637,000

MLS#: WVBE2026340

None
#WVBE2044468

MARTINSBURG

302 (Lot 20) LEGUME DR

5 Beds

4 Baths

3,475 Sq.Ft.

$636,074

MLS#: WVBE2044468

Welcome to 116 Natalie Lane, a rare riverfront retreat on the deep-water Potomac River in Harpers Ferry. Perfect as a full-time home, weekend escape, or income-generating vacation rental, this updated 3-bedroom, 2-bath rancher offers direct access to boating, fishing, kayaking, and year-round outdoor enjoyment.

Set on three lots, including two directly on the water, the home features a spacious riverside deck with a dining area, fire table lounge, and a private floating dock for your boat, paddleboards, or kayaks. An outdoor shower makes it easy to rinse off after a day on the river. Two backyard sheds offer storage for recreational gear, tools, or toys.

The enclosed sunroom is a year-round highlight, with panoramic river views, tiled floors, ceiling fans, and plenty of space to relax or entertain. Inside, a front living room opens to the sunroom, while a second living area with a wood-burning fireplace connects seamlessly to the kitchen—creating a warm, open-concept gathering space.

The kitchen is beautifully updated with stainless steel appliances, Corian counters, crisp white cabinetry, and a large island with seating for eight. The primary suite includes a private bath, with two additional bedrooms and a stylish second full bath offering space for guests.

The oversized two-car garage is finished with rubber tile flooring, a mini-split HVAC, and flexible space for a workshop, gym, or storage. Located on a quiet, low-traffic street just minutes from Harpers Ferry and less than 90 minutes from Washington, D.C., the home offers the perfect blend of comfort, access, and natural beauty.

With high-speed internet, thoughtful updates, and postcard-worthy river views, this is a standout opportunity for a riverfront lifestyle.
#WVJF2016456

HARPERS FERRY

116 NATALIE LANE

3 Beds

2 Baths

2,077 Sq.Ft.

$635,000

MLS#: WVJF2016456

Located in the established Eastland subdivision, this stately brick home combines timeless design with modern updates across 3,200+ square feet and 1.8 landscaped acres. With 4 bedrooms, 3.5 baths, and a layout that balances elegance and function, it offers a lifestyle of both comfort and sophistication.

The renovated primary suite creates a private retreat, while the main level offers a formal living and dining room, a den, and a welcoming family room anchored by a propane fireplace. A second fireplace warms the fully finished basement, where the expansive rec room provides 20 grounded outlets—ideal for hobbies, gaming, or creative projects.

Outdoor living shines with a screened-in deck, a brick patio, a shaded koi pond witing for your TLC, and peaceful views of the small lake behind the home. A custom pergola and swing, enhanced by an antique gas street light, create a charming setting for quiet reflection or evening conversation. For car enthusiasts or hobbyists, two garages—a standard two-car plus a 45x13 workshop garage—deliver abundant space and flexibility.

Updates for peace of mind include a new roof (2018–2019), propane HVAC (2017), a newer upstairs HVAC handler, an owned propane tank, and a water treatment system installed in 2024. With exceptional storage, formal and casual living areas, and serene outdoor spaces, this Eastland property offers the perfect blend of luxury and everyday livability.
#WVJF2019534

CHARLES TOWN

54 CHATHAM COURT

4 Beds

3 Baths

3,204 Sq.Ft.

$635,000

MLS#: WVJF2019534
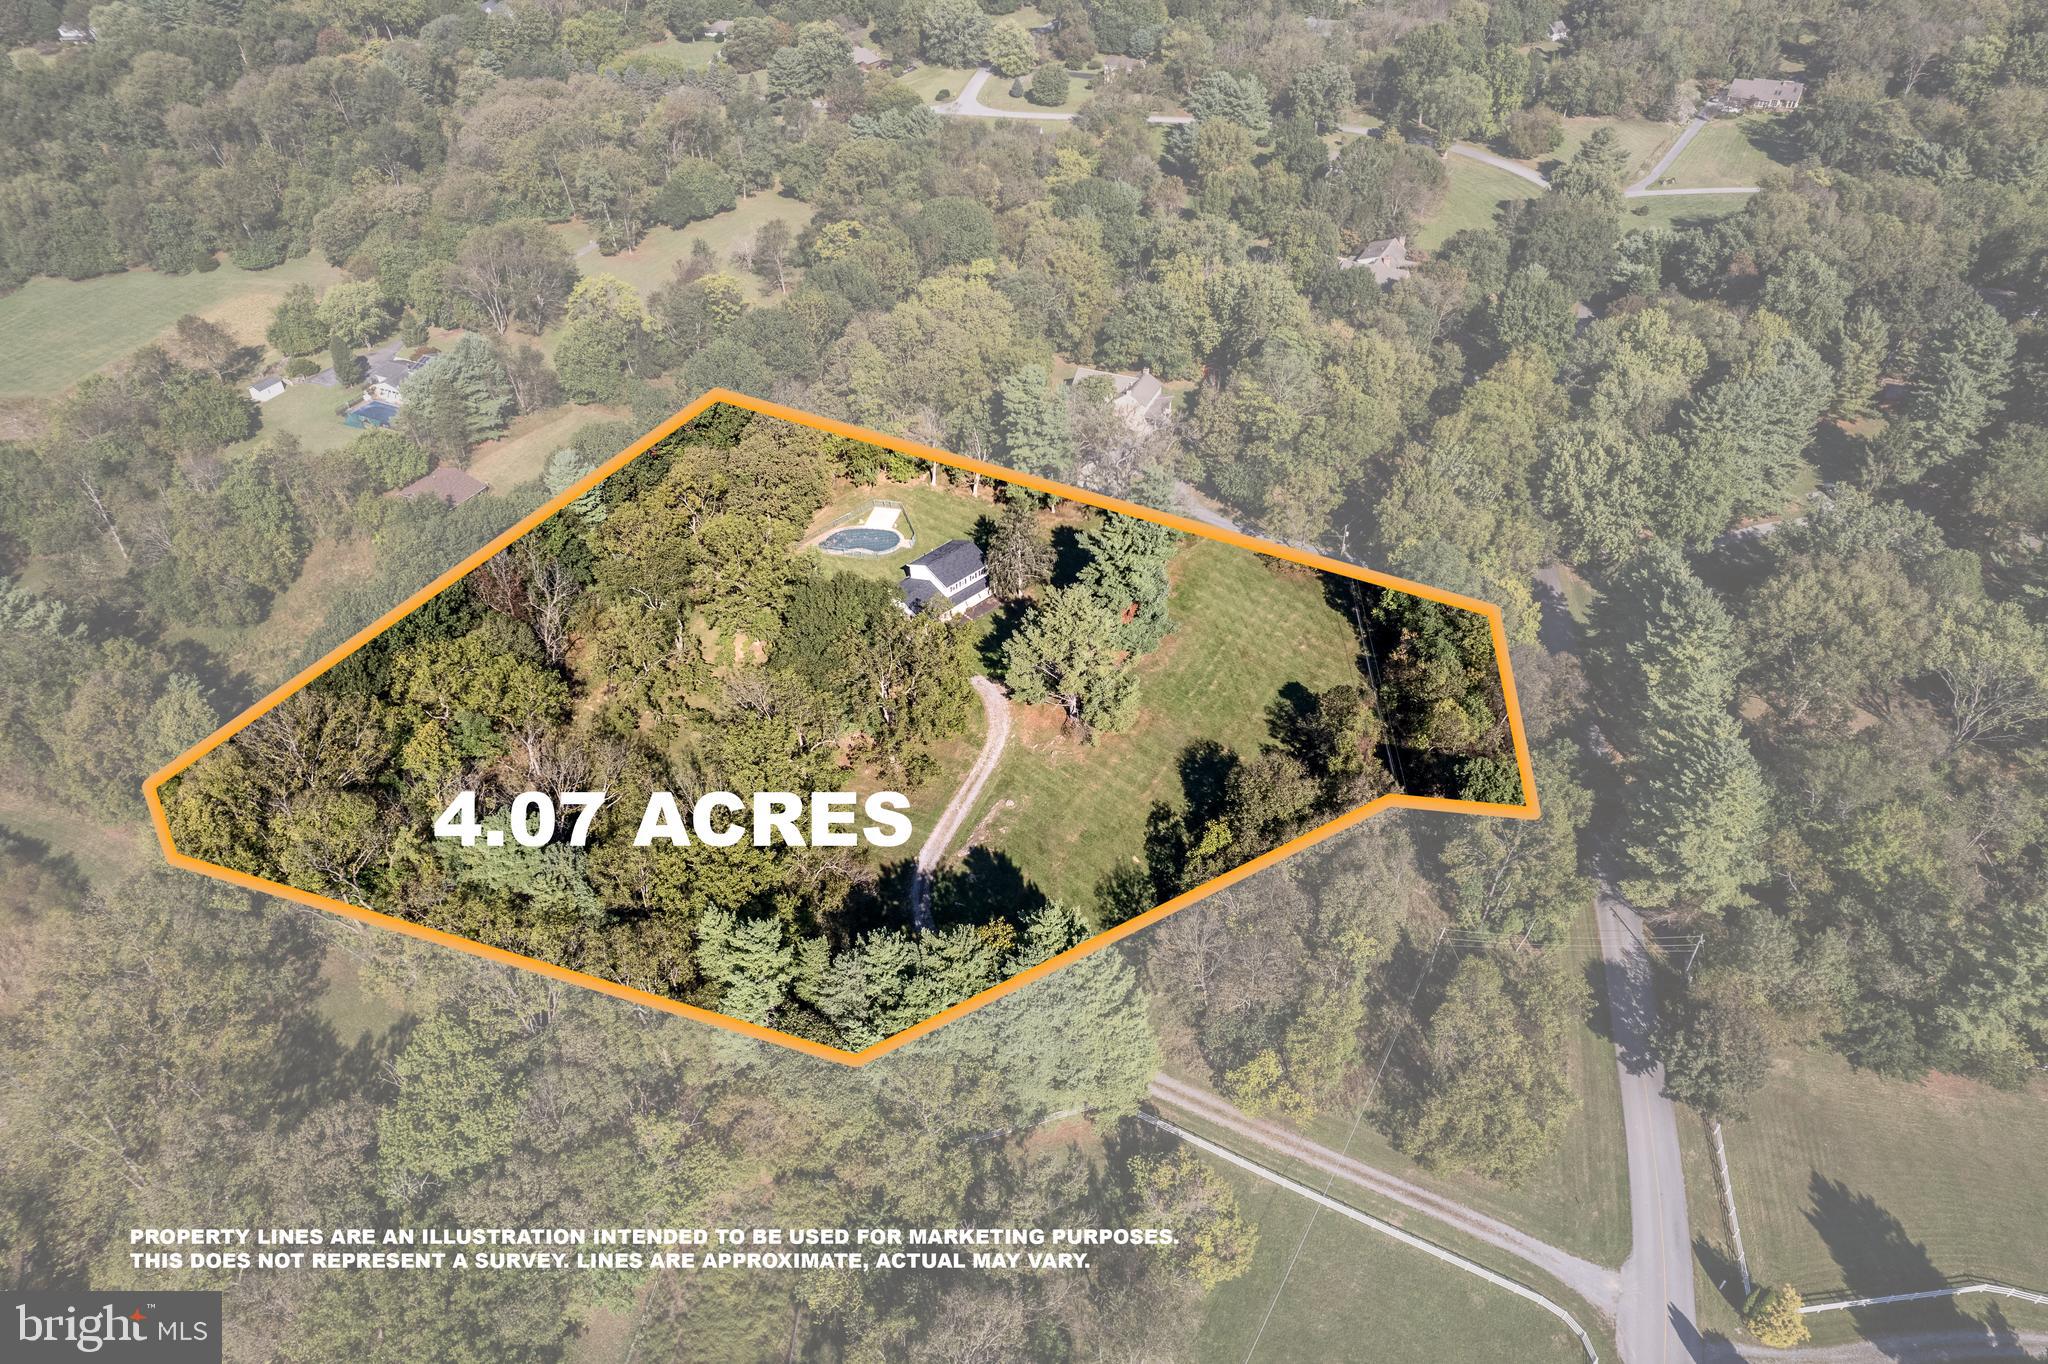
Set on 4.07 acres just minutes from downtown Shepherdstown, this spacious home offers room to spread out, a peaceful setting, and the opportunity to make it your own. A covered front porch leads into a well-designed main level with formal living and dining rooms featuring hardwood floors, a comfortable family room with built-in shelving and a wood-burning fireplace that is currently capped, a private office or bonus room filled with natural light, and a generously sized mudroom and laundry area with wash sink and built-in cabinetry that adds everyday function.

The eat-in kitchen is clean and well maintained in its original condition, offering a solid starting point for future updates. All four bedrooms are located upstairs, including a primary suite with its own bath, while three additional bedrooms share a full hall bath. An unfinished basement provides excellent storage and room for expansion over time.

Recent improvements include a new roof in 2025 and a newer HVAC system installed within the past few years. Outside, the in-ground pool is not currently operational but remains in place for a buyer who wants to restore it or redesign the outdoor space. With acreage, established neighborhood appeal, and close proximity to Shepherdstown, this property offers a rare combination of space, setting, and long-term potential.
#WVJF2024712

SHEPHERDSTOWN

185 SHEPHERD LANE

4 Beds

2 Baths

2,176 Sq.Ft.

$635,000

MLS#: WVJF2024712

Don't miss the opportunity to see this beautiful colonial style home in The Ridges of Tuscarora! At first glance you will immediately notice the wrap around covered porch at the front of the home. Perfect place to relax and enjoy a peaceful morning. Entering the home you will be mesmerized by the gleaming hardwood floors, upgraded wooden staircase with iron spindles/accents, large office space, spacious dining room and a formal living area with a door to access the covered porch. The Family Room and Kitchen open to each other creating a great space for entertaining. The Family Room hosts cathedral style ceilings and a beautiful fireplace to enjoy year round! The Gourmet Kitchen features a large island, granite counter tops, upgraded cabinetry with hardware, wood floors and stainless steel appliances. A built in wooden cubby, mud room is located directly as you enter from the garage. Upstairs you'll find 4 bedrooms, 2 full bathrooms and a spacious laundry room for convenience! The Master Bedroom provides an enormous amount of space for large furniture and a King size bed. The walk in master closet is the perfect size to accommodate more then one persons personal items- clothing, shoes, purses and accessories. The luxurious Master Bathroom features a large soaking tub, double sinks and a beautifully tiled shower with a bench for relaxation. The finished basement offers a full bathroom with a luxury tiled shower, cabinetry for entertaining & hosting get togethers, large living room an additional space to grow into! Enjoy ALL of this while having a large 1.26 acre  lot with views to die for!
#WVBE2028076

MARTINSBURG

726 HOLLAND DRIVE

4 Beds

3 Baths

4,487 Sq.Ft.

$635,000

MLS#: WVBE2028076

Surrounded by 18.2 wooded acres, this one-owner property offers privacy, quiet, and easy one-level living in a setting that feels tucked away from it all. With approximately 1,900 square feet, hardwood floors, and a spacious open kitchen, dining, and family room, the home has a comfortable, connected layout for everyday living and gathering. Stainless steel appliances, a built-in desk area in the kitchen, and a utility sink in the laundry room add everyday function, while the living room wood stove brings warmth and a welcoming focal point. The carpeted 4-season porch with new carpet expands the living space and offers a comfortable place to enjoy the surroundings year-round. A rear deck with ramp, detached 2-car garage, and 3-bedroom, 2-bath layout add flexibility and utility, while the primary suite includes a full ensuite bath and three closets. With room to personalize and improve over time, this is an appealing opportunity to enjoy wooded acreage, privacy, and the chance to make a well-loved property your own.
#WVJF2022872

CHARLES TOWN

622 ANN LEWIS ROAD

3 Beds

2 Baths

1,900 Sq.Ft.

$635,000

MLS#: WVJF2022872

Ready to fall in love with your dream home? Let’s go!  Welcome to this stunning, turn-key gem in the desirable North Ridge Subdivision! Boasting 4 spacious bedrooms, 4 full baths, 2 half baths, and over 4,100 finished square feet, this home checks all the boxes—and then some! Plus, you’ve got an unfin­ished 2,088 sq ft lower level ready for your custom touch.  The choice is yours!  Sitting pretty on a 1.60-acre corner lot, this well-maintained beauty has had a glow-up—brand-new roof, fresh paint throughout, new LVP and carpet flooring, hardwood accents, updated kitchen with granite countertops, and new appliances! Every bathroom features a brand-new lavatory for that fresh, modern feel.  The main level is built to impress with a welcoming foyer, private office with built-ins, formal dining room, and a gourmet kitchen loaded with a double wall oven, electric cooktop, island, and sleek appliances. Enjoy cozy nights in the formal living room with gas fireplace, or kick back in the oversized family room. Two half baths and a laundry room with utility sink round out the main floor.  Take your pick—dual staircases lead to the upper level with a luxurious primary suite, sitting area, spa-like bath, and walk-in closet. Each additional bedroom has its own bath and walk-in closet—talk about space and privacy!  Outside, enjoy a covered porch, multiple decks, a 2-car garage, and a paved driveway. With easy access to I-81/I-70 and close to schools, shopping, and medical facilities, this location is a winner.  Schedule your private tour today! You don’t want to miss this one!
#WVBE2042312

HEDGESVILLE

102 NORINTON DRIVE

4 Beds

4 Baths

4,176 Sq.Ft.

$634,990

MLS#: WVBE2042312

Are you looking for a home with all the modern touches, but don’t have time to go through the building process? Look no further. Nestled in The Shepherdstowne Estates, 224 Shveda Way is a masterfully crafted haven built in 2018. This custom home boasts 4 spacious bedrooms, 4 full bathrooms, and sits gracefully on a sprawling 2-acre landscape. The tray ceiling in the primary bedroom makes an already large bedroom feel that much bigger. The kitchen features elegant granite countertops, adding a touch of sophistication to the heart of the home while seamlessly flowing into the living room where you can enjoy the warmth of a beautiful propane fireplace. With an above-grade finished square footage of 2,860, the potential for additional living space awaits in the 1,365 square feet of the walkout basement. Adorned with beautiful crown moulding throughout, the residence exudes timeless charm. The allure extends outdoors to a screened-in back deck, offering panoramic views of the garden, backyard, and a tranquil nearby pond. Discover a harmonious blend of luxury and serenity in this captivating property.
#WVJF2010928

SHEPHERDSTOWN

224 SHVEDA WAY

4 Beds

4 Baths

2,860 Sq.Ft.

$634,900

MLS#: WVJF2010928

Remarkable and completely remodeled Cape Cod with over 3,000 square feet of living space, sitting on more than 2 acres and no HOA! A fenced in back yard, established privacy trees, beautiful landscaping, oversized 2 car attached garage with brand new extended driveway and stamped front walkway! There is no shortage of space for those big family gatherings with the huge stamped patio out back and fire pit! Bring the RV and race cars, a separate driveway with ample parking leads to the 30x40 detached garage, oversized garage door, plenty of storage cabinets, and concrete floor!
This home has been meticulously maintained and is move-in ready. New windows, roof, HVAC, all new doors, handles and hinges, sliding glass door, new siding, roof, water heater, toilets, vanities, carpet, floors, and countertops, the list goes on. 
Enter through the front door off your porch or the other door into the breezeway/mudroom and you will immediately feel like home.  The eat-in kitchen has granite counter tops, stainless steel appliances, custom cabinets and an island for additional cooking space. Off the kitchen you will find a large  formal dining room that comfortably fits a table for 10. You also have a separate formal living room that could be used as an office or library, as this home has a huge family room, thick new carpet, complete with a fireplace and doors leading to the back patio. 
Down the hall you will find a completely remodeled half bath, a separate laundry room and the hard to come by, main level master suite!  Up stairs there are 3 more large bedrooms and another remodeled full bathroom  and a jacuzzi tub. There is no shortage of storage space in this cape cod with many closets as well as a storage area running the length of the house and another hidden storage area with an access door at the top of the stairs. 
Don't miss out on this one, this home has everything complete, ready for you to move in and make it your home. Call and schedule your private showing today!
#WVJF2009206

RANSON

116 MAGAHA STREET

4 Beds

2 Baths

3,160 Sq.Ft.

$634,900

MLS#: WVJF2009206

Welcome to this beautiful 4 bedroom, 3.5 bath contemporary home on over 2 acres in the sought after Oakland Heights neighborhood. This home features 2 primary Master Bedroom Suites: One on the main level, featuring a 5 piece bath with travertine flooring & Carrara Marble walls/cabinet tops/jetted tub/full shower/2 sinks and one full bath in the upstairs master suite. There are 2 additional bedrooms upstairs in addition to another full bath. Walk up to your relaxing front porch and enter into the foyer with raised ceilings and oak wood floors. Enjoy your formal living room with crown molding and oak wood flooring. The oak wood floors continue into the separate dining room; crown molding, chair railing and Venetian plaster walls, present the room. A huge kitchen with upgraded appliances, granite countertops and a nook with matching granite dining table that stays with your home. Large cozy family room with wood burning fireplace and crown molding with a door that leads to your enclosed sunroom (with plank tile flooring) for your morning coffee. The laundry room is equipped with a whole home water softener and an adjoining half bath. And for storage: A Walk In Closet in the downstairs master bedroom suite & spacious closets within each additional bedroom. Everyone is surprised with the extra bonus room off the upstairs master suite with cedar closets. You will be amazed at the two walkin attic spaces which provide lots & lots of room as extra storage space. Then walk out to your own oasis paradise with a heated gunite pool, designed with a connected Gunite hot tub and waterfall! The pool is surrounded by flowers and fountains. Step into your Gunite pool (No need for a pool liner here), with underwater colored lighting for cozy evening swims. A gazebo, at the pool with adjustable shade cloth & netting (if you wish) installed, for relaxing, is yours to enjoy along with 2 chaise lounge chairs for your comfort under the sun or moon. The fully fenced backyard & pool fencing, secure the pool & backyard. Mature landscaping. Gutter guards protect all gutters. Spacious attached 2 car Garage (storage cabinets included) plus a shed with garage door entry, suitable for 1 car, complete this home. These are just some of the wonderful features. Note that the sellers (a married couple) 2 people; only lived in the house 6 months out of the year so there was much less wear and tear. Make an appointment today to view & pick up your list of “home features”.
#WVJF2011882

CHARLES TOWN

167 OAKLAND TERRACE

4 Beds

3 Baths

3,501 Sq.Ft.

$630,000

MLS#: WVJF2011882

DO NOT MISS OUT!!! Open House
1-3pm  Saturday 04/18
  Immaculately maintained stone-front contemporary located in the highly sought-after gated community of Beallair. This exceptional home showcases timeless finishes and thoughtful design throughout, including plantation shutters and refined architectural details.

The main-level primary suite offers both comfort and convenience, featuring a tray ceiling, spacious walk-in closet, and a well-appointed en-suite bath with double vanities, soaking tub, and separate shower.

Designed for both everyday living and entertaining, the open-concept layout includes a dramatic family room with vaulted ceilings, gas fireplace, crown molding, and hardwood flooring. A formal dining room adds elegance with chair rail detailing, crown molding, and continued hardwoods.

The expansive country kitchen is a true centerpiece—complete with stainless steel appliances, Corian countertops, recessed lighting, a center island, and a pantry for ample storage. A dedicated laundry room is conveniently located just off the two-car garage.

Upstairs, you’ll find two generously sized bedrooms, each with walk-in closets, along with a full bath—ideal for guests or additional household members.

The mostly finished lower level offers incredible versatility, featuring a large recreation room, fourth bedroom, half bath, and utility space. A wide walk-up stairwell provides easy access to the backyard.

Outdoor living is equally impressive with a screened-in porch, patio, and mature landscaping that creates a private and inviting setting.

This is a rare opportunity to own a beautifully maintained home in one of the area’s most desirable communities—schedule your private showing today.
#WVJF2022822

CHARLES TOWN

142 LEWIS WASHINGTON DRIVE

4 Beds

2 Baths

4,660 Sq.Ft.

$630,000

MLS#: WVJF2022822
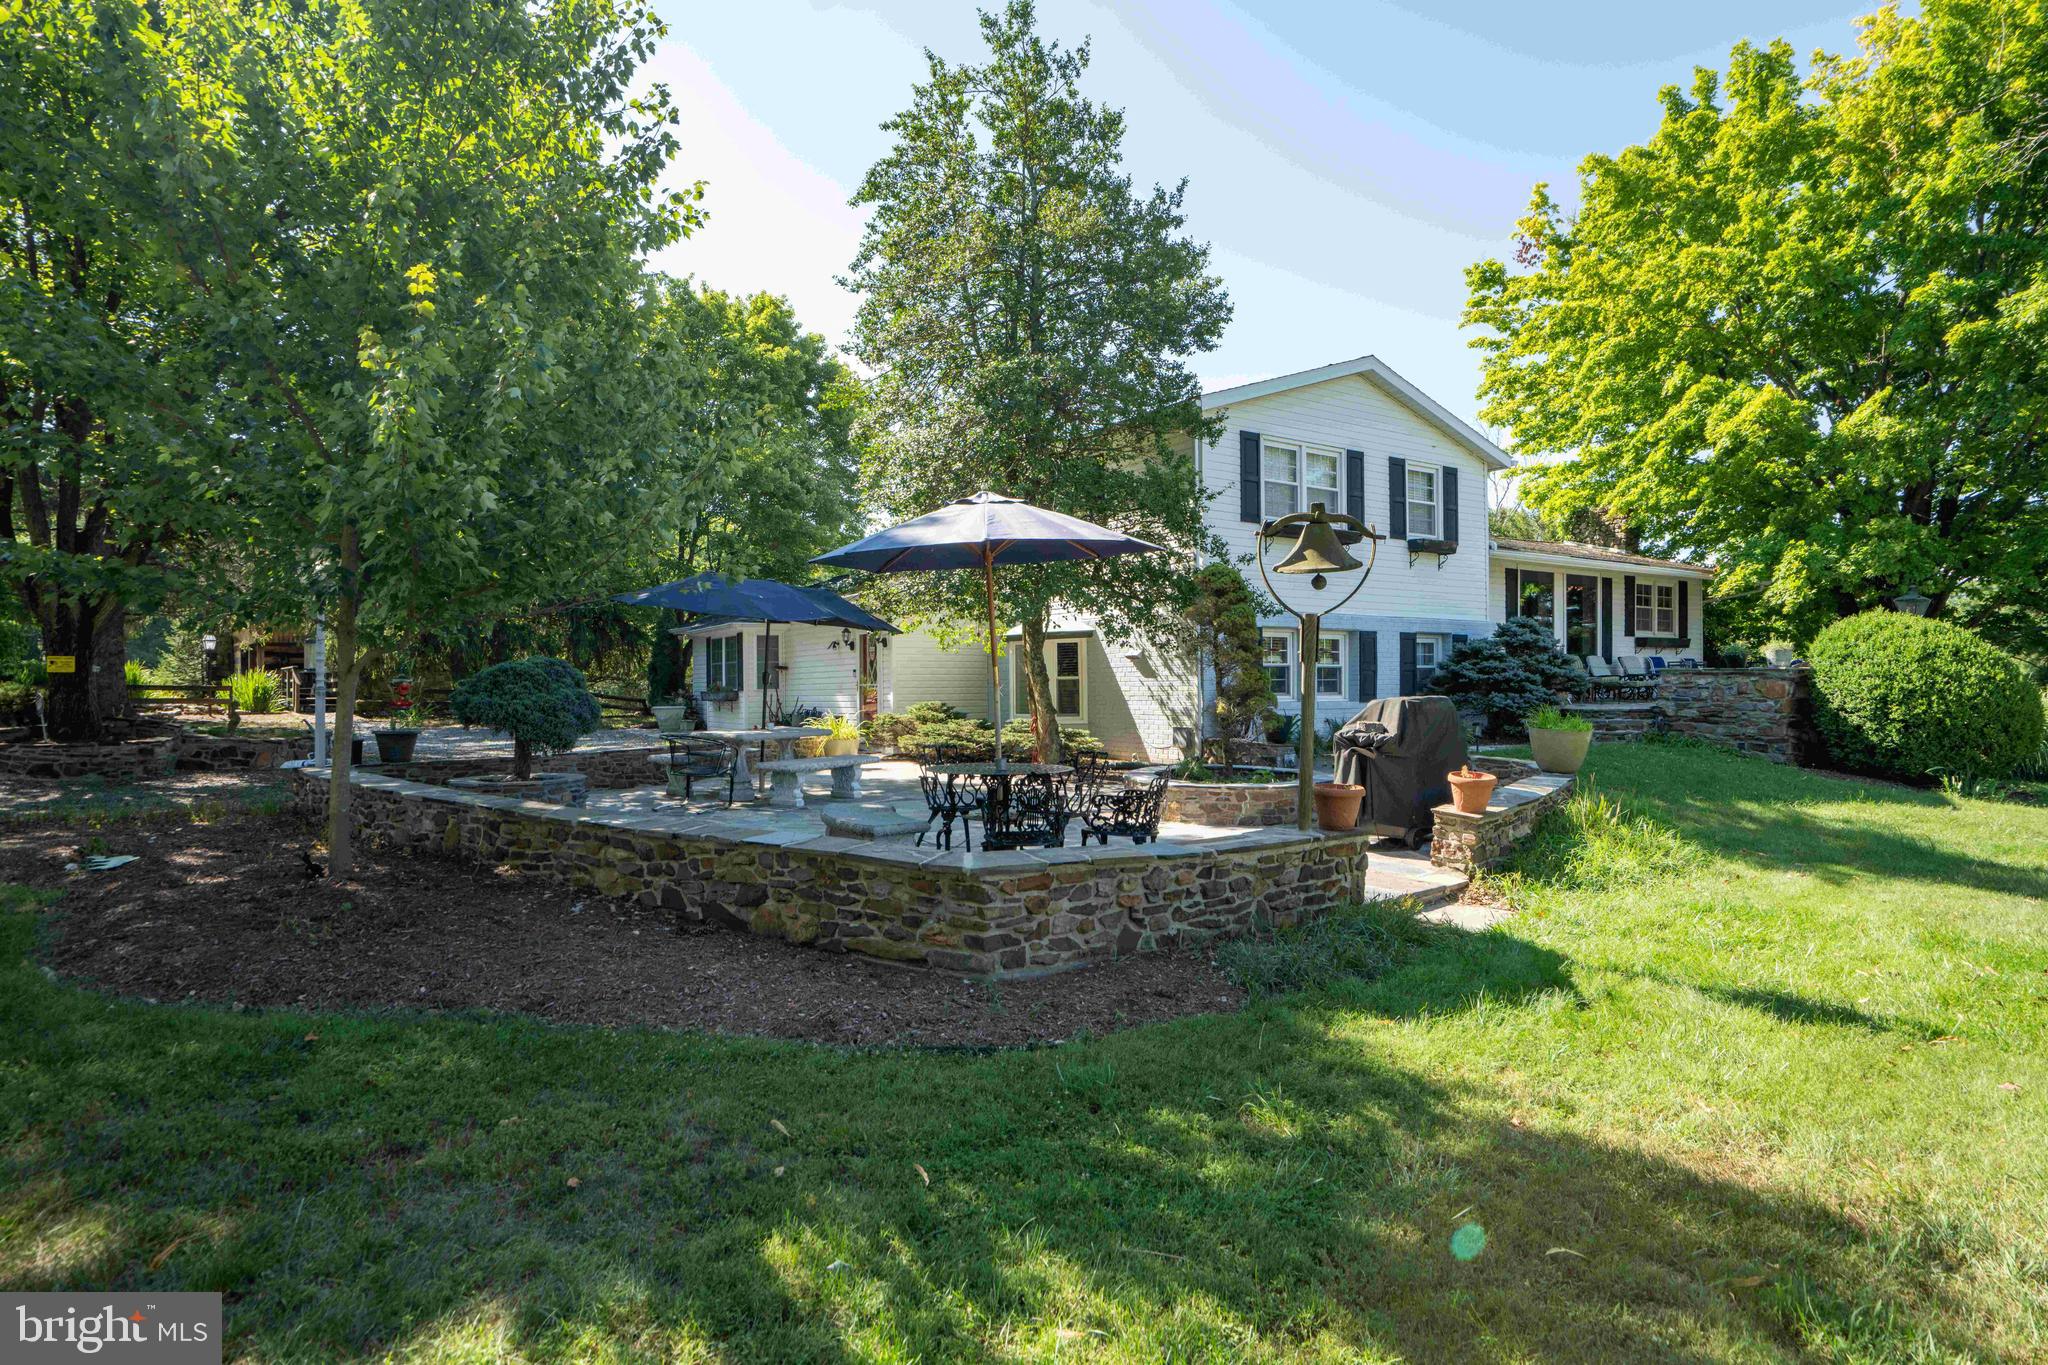
Welcome to 2699 Mauzy Road, a stunning 5-bedroom, 3-bathroom house nestled on a spacious and unrestricted piece of land. This beautiful property offers a serene and secluded retreat, perfect for those seeking peace and tranquility. As you enter the home, you will be greeted by a cozy fireplace, creating a warm and inviting atmosphere. The large windows throughout the house allow for an abundance of natural light to fill the space, providing breathtaking views of the surrounding pastures. For nature enthusiasts, this property boasts a Koi Pond and a second log structure that can be used as a workshop or studio. Imagine spending your evenings relaxing by the pond, surrounded by the soothing sounds of nature. Wine connoisseurs will appreciate the wine cellar, perfect for storing and showcasing your collection. The inside masonry work adds character and charm to the home, while the tile and hardwood floors add a touch of elegance. The property also features a spacious patio area, ideal for hosting gatherings or simply enjoying outdoor meals with family and friends. The meticulously maintained yard showcases beautiful landscaping, adding to the overall appeal of this remarkable property. Situated on unrestricted land, you have the freedom to explore various possibilities for this property. Whether you dream of having horses grazing in your backyard or envision creating your own garden oasis, this property offers endless opportunities. Located in a peaceful neighborhood, yet still conveniently close to amenities and major highways, this home provides the best of both worlds - privacy and accessibility. In accordance with fair housing laws, we welcome all potential buyers who are interested in viewing this property. We encourage you to schedule a showing today to experience firsthand the beauty and tranquility that 2699 Mauzy Road has to offer.
#WVMO2003318

BERKELEY SPRINGS

2699 MAUZY ROAD

5 Beds

3 Baths

3,160 Sq.Ft.

$630,000

MLS#: WVMO2003318

Multiple offers received! Please submit highest and best by 5pm on Tuesday, 5/19/26. Timeless and beautifully maintained, this original owner five bedroom, two and a half bath colonial has been lovingly cared for since 1990 and is perfectly set on 2.31 picturesque acres with a low annual HOA fee. From the moment you enter the spacious foyer with crown molding, chair rail, and dual coat closets, the pride of ownership is unmistakable. The main level offers a classic yet functional layout with hardwood flooring throughout, including a formal dining room with crown molding, chair rail, and shadow boxing, a formal living room that opens to a private office with custom built ins, and a cozy family room with a wood burning brick fireplace that flows seamlessly into the freshly painted 12 by 16 screened in porch with Trex decking and two skylights. The updated eat in kitchen is the heart of the home, featuring quartz countertops, an island, and updates completed in 2016, along with recent improvements including a dishwasher in 2025 and stove in 2026. Upstairs, you will find generously sized bedrooms, all with great closet space, along with three hallway linen closets for added storage. The spacious primary suite features a vaulted ceiling and a beautifully updated en suite bath with bamboo flooring, onyx countertops, a double vanity with dressing space, a large walk in shower with bench, and his and her walk in closets located within the bathroom. Outdoor living is exceptional with an 18 by 36 in ground pool ranging from 3 to 8.5 feet with a diving board. The pool is complemented by a pool house with a changing room and storage area. Major updates include a new pump in 2024, filtration system in 2014, and liner in 2014. The property also features fruit producing pear trees, a shed, invisible fencing in the backyard and side yard, and gutter guards. Major system updates provide peace of mind, including HVAC in 2023, all windows replaced in 2025 with a transferable 30 year warranty, septic pumped in 2024, and extensive water upgrades in 2025 including a new water softener, whole house filtration system, UV system, and additional filtration at the kitchen sink, refrigerator, and two bathrooms. Washer replaced January 2026. The unfinished basement offers incredible potential with rough in plumbing, a passive radon system, and a blank canvas ready for your vision. Ideally located less than one mile from the Duffields MARC Station, this home offers convenient access for commuters heading into Washington, D.C., as well as an easy commute to Virginia and Maryland. Enjoy close proximity to local schools, shopping, and everyday conveniences while still taking in the peaceful setting. This is a rare opportunity to own a truly cared for home where every detail reflects years of thoughtful maintenance and pride of ownership. Please see the Extensive List of Home Repairs and Replacements with specific dates that are uploaded into the listing.
#WVJF2023534

SHENANDOAH JUNCTION

44 BELMONT COURT

5 Beds

2 Baths

3,188 Sq.Ft.

$630,000

MLS#: WVJF2023534

1 ... 83 84 85 86 87 ... 666
* Listings identified with the FMLS IDX logo come from FMLS and are held by brokerage firms other than the owner of this website. The listing brokerage is identified in any listing details. Information is deemed reliable but is not guaranteed. If you believe any FMLS listing contains material that infringes your copyrighted work please click here to review our DMCA policy and learn how to submit a takedown request. © 2024. First Multiple Listing Service, Inc.
 - property

Send a message

Message successfully sent.

Your message

What is 3 + 4 ?

Reason for contacting?

I agree to receive email communication and understand I can unsubscribe at any time.

I agree to be contacted by Charis Realty Group via call, email, and text for real estate services. To opt out, you can reply 'stop' at any time or reply 'help' for assistance. You can also click the unsubscribe link in the emails. Message and data rates may apply. Message frequency may vary. Privacy Policy

Sign Out

Virtual Assistant

Would you like to take the next step with this property? We can help you schedule a showing or virtual tour, or send you more details.

Yes, I would like more information.

Thank You for Your Reply, One of Our Agents will contact you as soon as possible

No, maybe later.

Thank you, you can always contact me via email, phone number or through the contact form.

Realhub AI

Lucy - Your AI-Powered Realtor

Update Your Temporary Password

Personalize your search

Enter your email and we'll notify you immediately when new listings match what you're looking for.

or enter email address

Already have an account ? Login here

Continue your home search

I agree to receive communications and understand I can unsubscribe at any time.

I agree to be contacted by Charis Realty Group via call, email, and text for real estate services. To opt out, you can reply 'stop' at any time or reply 'help' for assistance. You can also click the unsubscribe link in the emails. Message and data rates may apply. Message frequency may vary. Privacy Policy

Already have an account ? Login here

We use cookies

We use cookies primarily for analytics to enhance your experience. By accepting, you agree to our use of these cookies. You can manage your preferences or learn more about our cookies policy.
