Properties

Browse or get in touch to schedule a walkthrough.

  • Nearby me
Price range

Popular Features

Community Features

Association

Property Features

Waterfront

View

Exterior Features

Interior Features

Style

10000 properties match your criteria

Updated 1 minute ago

E-Alert name

BIG PRICE DROP A THING OF BEAUTY IS A JOY FOREVER. 1784  home preserved + expanded  4600 SF country estate, near Woods Resort. Exposed log + stone walls beamed ceilings,fp's incredible brick/glass hallway, heart pine floors, big 1st fl MBR, all new appl, marble flooring, granite tops, board/batten cypress exterior. Amazing formal gardens landscaping, 2 ponds, spring, pergola outbldgs. Mtn Views!
#1000554599

HEDGESVILLE

2548 MOUNTAIN LAKE ROAD

5 Beds

4 Baths

4,600 Sq.Ft.

$649,000

MLS#: 1000554599

Owner/Builder is a licensed Real Estate Agent.  
A builder’s family customized dream home is here! Located on a 1.4 acre wooded lot in the beautiful Willow Ridge subdivision, this home is actually a rancher that resembles a Cape Cod style home.
Featuring 2300 sq ft on the main level, this home has no carpet but 3⁄4” Bruce hardwood and ceramic tile throughout the main level. High speed Comcast internet is available if working from home. Fiber is available. 
 With an open floor plan, the large family room features a beautiful brick fireplace with pellet stove insert. The kitchen includes a dining area, new appliances, and quartz countertops. The office area can easily be converted back to a formal dining area. The master bedroom includes a cathedral ceiling, walk-in closet and attached ensuite with soaking tub and double-bowl vanity. Two bedrooms occupy the opposite side of the home with an adjoining bath. There is a laundry room as well as a guest bathroom on the main level
Off of and upstairs over the adjoining two-car garage is a spacious storage area complete with built-in storage tables!
BOTH garages/workshop are 26 x 26 finished.  Two zone Heat Pump is a Trane XR16i.
The lower level includes a 1500 sq ft mother-in-law suite complete with living area, storage area, a full bath, and full bedroom. The area has its own walk-out area and full garage.
This home is complete with a country front porch, mountain view, and secluded back deck with woods for privacy.
Conveniently located to commuter routes of Interstate 81/Route 70.  Close to Spring Mills Schools, shopping, and restaurants.
#WVBE2031610

MARTINSBURG

686 HALLMARK DRIVE

4 Beds

3 Baths

3,818 Sq.Ft.

$649,000

MLS#: WVBE2031610

MAJESTY COLONIAL LOCATED ON OVER  2 + ACRE OF PROPERTY OVERLOOKING THE WEST END OF MARTINSBURG AND BORDERING THE WEST SIDE OF CITY -OWNED  LAKE  THOMAS. HOME BOASTS  THREE  SPACIOUS PORCHES. TWO-STORY BACK PORCHES OVERLOOKING THE LAKE AND FEATURING DRAPES  FOR PRIVACY ,AS WELL AS PROTECTION  FROM  SUN AND RAIN.  PROPERTY INCLUDES LARGE  CLASSIC TENNIS  COURT READY  FOR YOUR  PERSONAL TOUCH AND  UPGRADES  TO  MAKE IT YOUR OWN . HOME  BUILT  APPROXIMATELY  1923 AND IS SOLD  AS IS AND AS SEEN  BUT HAS BEEN  WELL TAKEN CARE OF. HOME  FEATURES 6 BEDROOMS AND TWO  FULL BATHROOMS  PLUS  A POWER  ROOM , HARD WOOD FLOOR  JUST REFINISHED ENHANCING THE HOME'S TIMELESS  APPEAL AND CHARM  ,AND GREETING FOYER AND LUXURIOUSLY  LARGE LIVING  ROOM CONNECTING TO SUNNY OFFICE THAT OVERLOOK GORGEOUS  BACK YARD. RECENTLY INSTALLED PAVED WALKWAY   . HOME  INCLUDEES  SPACIOUS KITCHEN WITH BAR AND 
 DINNING AREA  WITH TIN CEILING  ADDITIONAL BAR IN BASEMENT ,AS WELL AS A FORMAL DINNING ROOM WITH FRENCH DOORS PERFECT FO  ENTERTAINING.  HEAT PUMPS WITH GAS  FURNACE BACK-UP - ZONED . LAUNDRY ROOM CONVENIENTLY LOCATED  UPSTAIRS  FEATURING BUILT-IN SHELVING. ATTIC  IS FINISHED  INTO 2  OF THE 6 BEDROOMS  WITH AMPLE STORAGE 
 SPACE AND A CEDAR CLOSET.  SELLER HAS ADDED A STATE-OF-THE -ART STANDING -SEAM METAL ROOF , KNOWN TO LAST A LONG TIME -MANY UPGRADES MADE  THROUGHOUT THE  INSIDE OF HOME  AS WELL  **PLUS   EASY TO VIEW CALL YOUR  AGENT**
#WVBE2038920

MARTINSBURG

113 N TENNESSEE AVENUE

6 Beds

2 Baths

4,900 Sq.Ft.

$649,000

MLS#: WVBE2038920
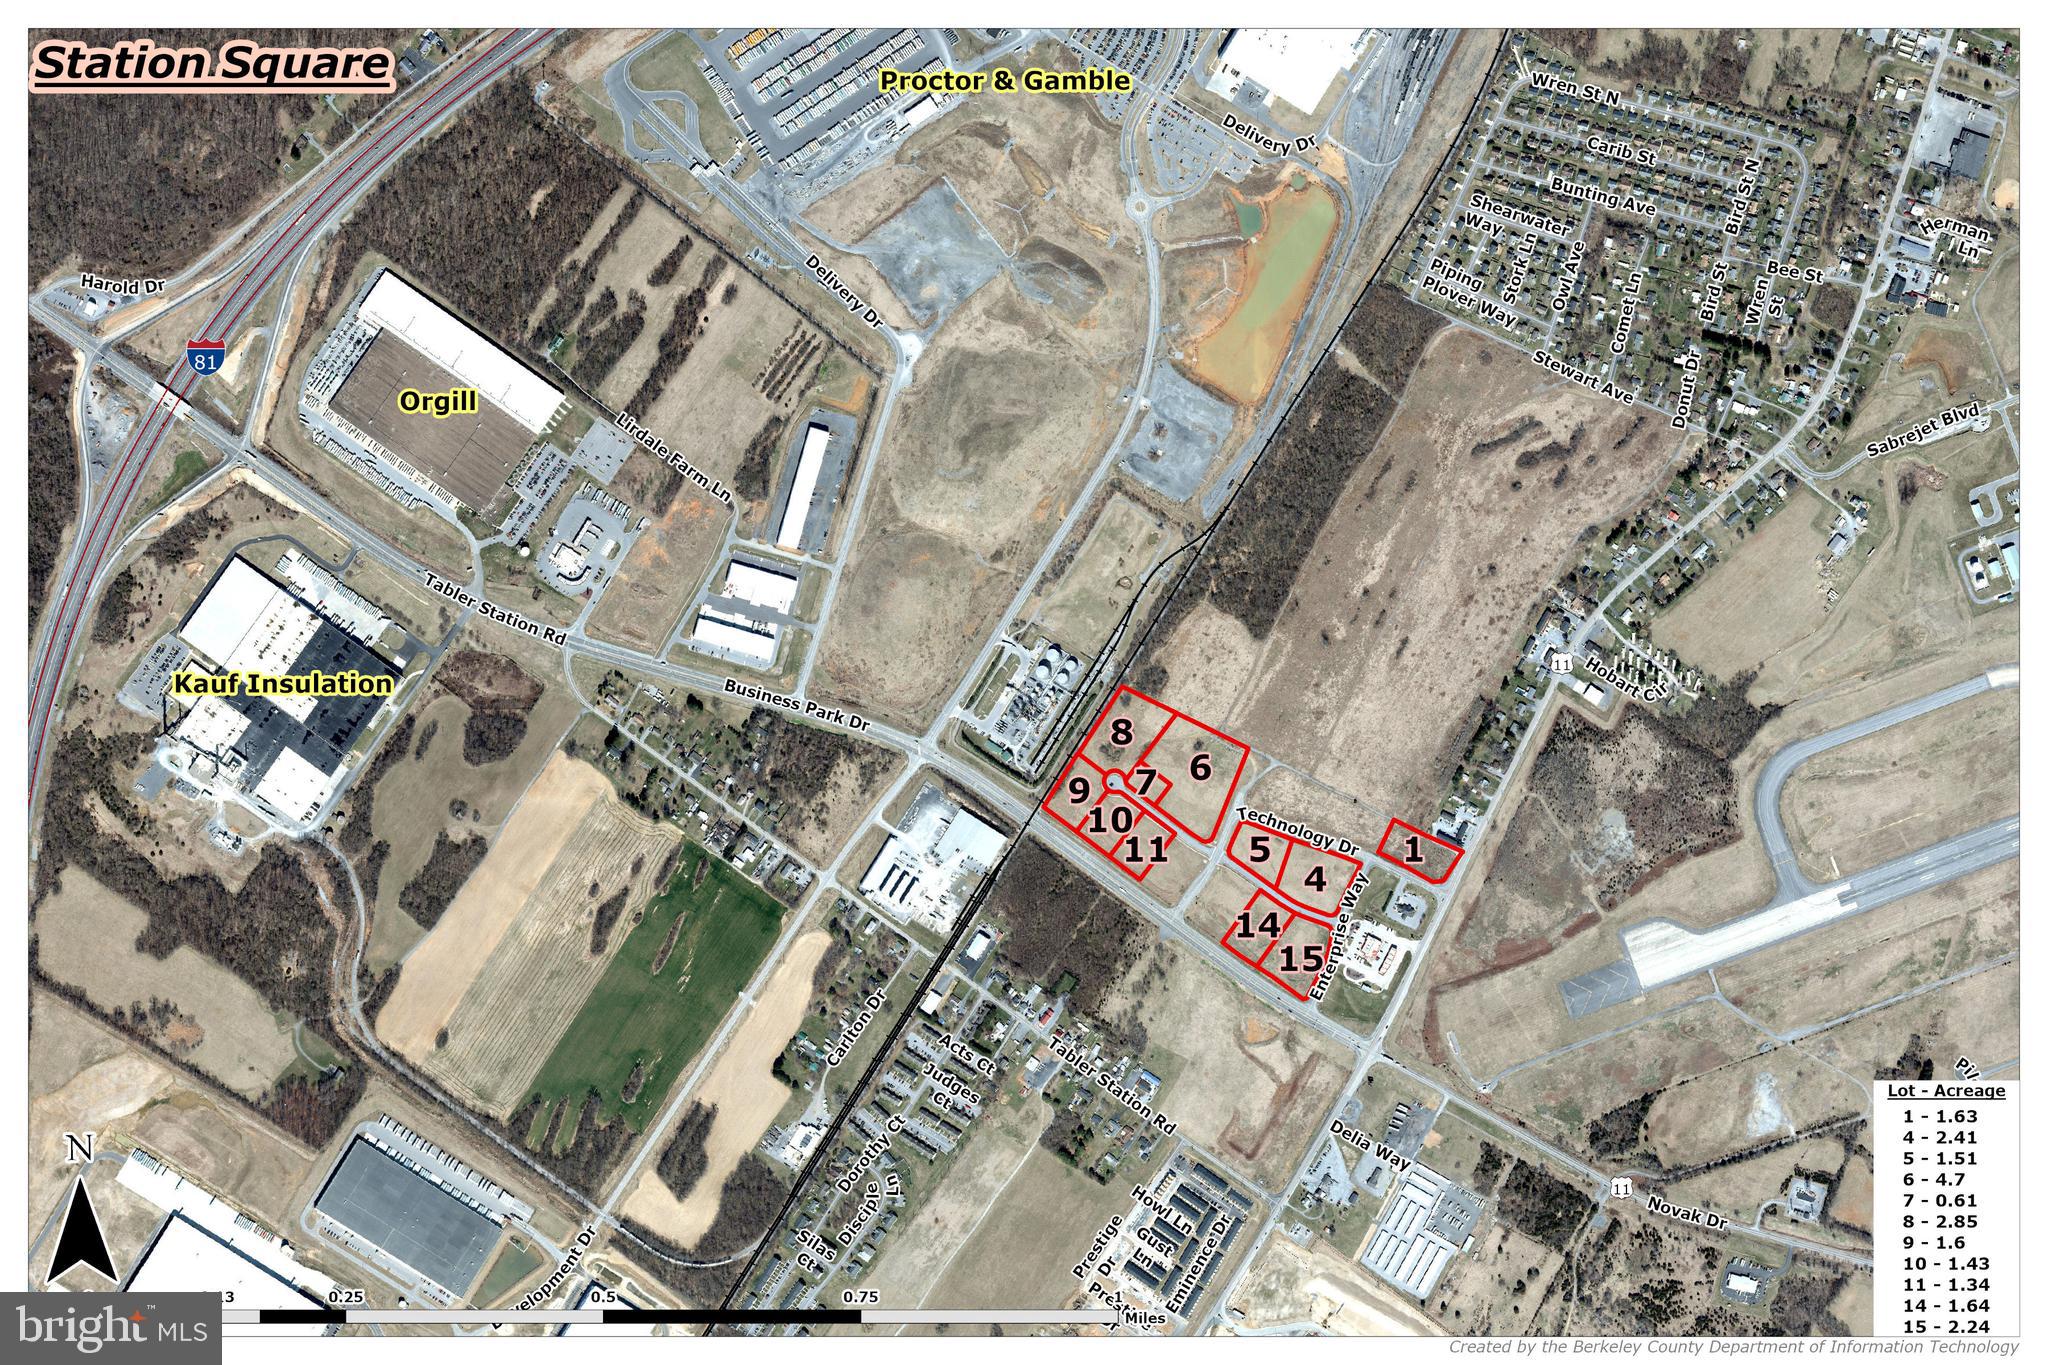
Prime Development Opportunity – Up to 20.33 Acres Near I-81 in Berkeley County, WV
Unlock the potential of 11 commercial lots totaling up to 20.33 acres on Business Park Drive in Berkeley County, just 0.5 miles from I-81, Exit 8. This exceptional site offers flexible lot sizes starting at 1 acre, ideal for a variety of commercial, industrial, or logistics uses.
Key Features:
Location: Business Park Dr, Martinsburg, WV 25428
Zoning: Unzoned – offering flexibility for a wide range of development
Access: Excellent visibility and accessibility to I-81, regional highways, and rail
Transportation:
Rail Access: Winchester & Western with on-site rail spur
Port Access: Port of Baltimore – 90 miles; VA Inland Port nearby
Air Access: 53 miles to Washington Dulles International Airport
Utilities:
Electric: Potomac Edison, 34 kV service
Water: 12” line – Berkeley County Public Service Water District
Sewer: 8” gravity line – Berkeley County Public Service Water District (Tabler Station capacity)
Natural Gas: 8” line at 60 psi – Mountaineer Gas Company
Fiber, Cable, DSL: Available in area
Site Highlights:
Outside of the 100-Year Floodplain
Located in Eastern West Virginia Alliance Zone (Region 9)
Immediate availability
Sale terms negotiable
With no zoning restrictions, rail access, and proximity to major transportation hubs, this site is ideally suited for warehousing, manufacturing, distribution, or commercial development. Lots can be purchased individually or as a combined portfolio
#WVBE2042292

MARTINSBURG

Lot 9 STATION SQUARE

None Beds

None Baths

1.6 acres

$648,000

MLS#: WVBE2042292

Exceptional property in the Mill Gap area of Lost River.  Three level log house with 3 bedrooms, 3 and 1/2 baths.  Loft bonus room overlooking the kitchen/dining/ living area. Two wood burning fireplaces.  Large cozy open concept living with vaulted wood ceilings, covered porches, and a screened porch.   High end baths with heated tile floors. Laundry room with washer/dryer. Kitchen with Bosh appliances and prep/breakfast island.  Gas range, HVAC, hot tub with deck and firepit.  Large detached garage that could be transformed into additional living space or space for hobbies/crafts.
 Honeywell Smart Control System to control HVAC via telephone app, High Speed Internet/Solid wood panel doors throughout house.  All full bathrooms have heated tile floors with programmable thermostats.  All bathrooms have rain shower heads.  UV Water Purifier.  Underground propane tank.
 This house was completely gutted and remodeled in February of 2019.  The design and renovations were guided by William DeMaio, architect of Denver, Colorado. 
 This property is easily accessible on a well-maintained road in the Lost River Valley Subdivision in Mill Gap. The association is well funded.  This property would be an excellent weekend rental.
 
There is a Fact Sheet available in documents as well as a plat of the property.
#WVHD2002494

LOST RIVER

709 WILDLIFE DRIVE

3 Beds

3 Baths

1,920 Sq.Ft.

$648,000

MLS#: WVHD2002494

Immaculate colonial with over 4,800 sq ft, mountain views, finished basement, home office, and a three-car garage. This beautifully maintained four-bedroom, three-and-a-half-bath home shows exceptional pride of ownership and is truly move-in ready. The main level features rich hardwood flooring, newer carpet, elegant crown molding, and an open layout filled with natural light from the abundance of windows. A dedicated home office provides the perfect space for buyers who work remotely or need a quiet area for studying or managing daily tasks. The spacious family room offers a warm and inviting gathering space with a propane fireplace. The kitchen is designed for both everyday living and entertaining, featuring granite countertops, a generously sized island, and a double oven. The space flows seamlessly into the bright sunroom area, which can easily accommodate a large farmhouse or dining table, creating a wonderful setting for everyday meals or hosting guests.Upstairs you will find new carpet throughout the entire level and generously sized bedrooms, all equipped with ceiling fans for added comfort. The spacious primary suite provides a relaxing retreat and features a large walk-in closet and a well-appointed ensuite bathroom with double sinks, a stand-up shower, and a deep soaking tub. The upper-level laundry area is conveniently located at the top of the stairs between the bedrooms, making daily living simple and efficient. The fully finished basement expands the home even further with a large recreation room, dedicated gym area, full bathroom, and an additional flexible room that could easily serve as a den, playroom, guest space, or potential fifth bedroom. Step outside to enjoy one of the home’s most impressive features—stunning mountain views spanning the entire back of the property. The fenced backyard offers privacy and room to relax or entertain and includes a storage shed for your yard and gardening needs. This home has been meticulously cared for from top to bottom and it shows like a model. You will not be disappointed. Please come see how this stunning home could work for you.
#WVJF2022558

HARPERS FERRY

181 LOOKOUT MOUNTAIN COURT

4 Beds

3 Baths

4,880 Sq.Ft.

$647,500

MLS#: WVJF2022558

Do not miss your chance to own a home in The Preserve at Barleywood.  This charming, turn-key-ready home has had one owner who loved and provided meticulous care.   Amazing opportunity to own a single-family home on 3.5 acres in a sought after neighborhood with walking trail.  Offers  one-level living if needed but also has a partially finished basement with new carpet , full bath and double wide walk up as well as plenty of storage space.  Over 3300 sq ft of finished space,  has a new UV light water purification system, radon mitigation system, septic pumped and lid replaced in 2024, shingles and siding replaced with the last few years and so many more upgrades and regular service maintenance to  keep the home in like new condition.  (Please see a complete list of upgrades and maintenance in the documents.)  Enjoy the summer and fall on this lovely lot with park like views from the rear deck and a stone wood burning fireplace in the living area to stay toasty warm in the winter.
#WVJF2012448

CHARLES TOWN

119 DECLARATION DRIVE

3 Beds

3 Baths

3,394 Sq.Ft.

$647,500

MLS#: WVJF2012448

The Lehigh single-family home, at Madison Greens in Ranson, combines smart design with light-filled spaces. Enter the inviting foyer, where versatile flex space can be used as a playroom, living room or office. The kitchen boasts an expansive island and walk-in pantry and connects to the dining and family room. Off the 2-car garage, a family entry controls clutter and leads to a quiet study. Upstairs, a loft is an ideal entertaining spot outside 3 spacious bedrooms and a double vanity bath. The luxurious owner's suite offers a cozy getaway with walk-in closets and private bathroom.  Opt to include a covered porch for relaxing outdoor space and enjoy your fully-sodded lawn for immediate use of your yard.  A finished rec room is included for a limited time.  Note: Other homesites and floorplans available.  Photos are representative only. Homesite premiums may apply.  
At Madison Greens, every day feels like an upgrade. Enjoy a vibrant community designed for today’s lifestyle, featuring pickleball and basketball courts, a tot-lot, a covered pavilion, and a dog park everyone can enjoy. Step outside your front door and take advantage of the walkable community layout, with easy access to local shopping, dining, and even a nearby brewery. Set within beautifully crafted, brand new luxury homes, Madison Greens blends modern comfort with an active, social lifestyle—making it a place you’ll truly love to call home.
#WVJF2022212

RANSON

LOT 10 WALLACE BOULEVARD

4 Beds

2 Baths

3,978 Sq.Ft.

$646,025

MLS#: WVJF2022212
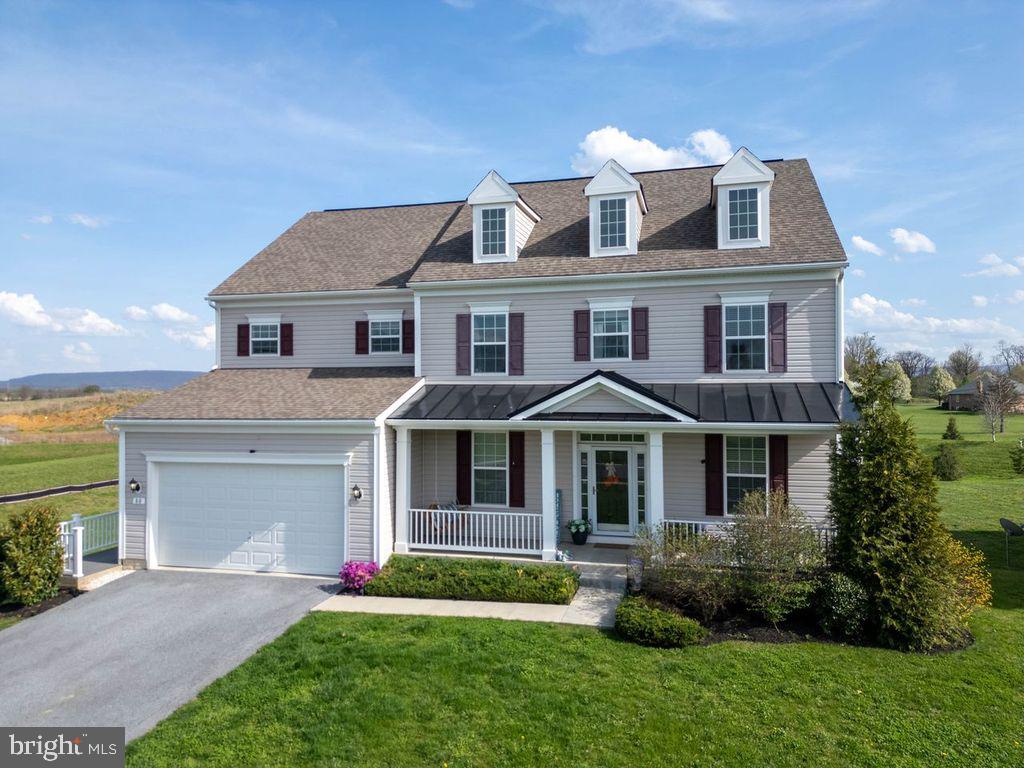
Step into over 4,000 square feet of beautifully finished living space, perfectly situated on a desirable lot adjacent to a community park. This spacious home offers five generously sized bedrooms and 3.5 bathrooms, providing plenty of room for comfortable living and entertaining.
The heart of the home is a large, well-appointed kitchen featuring upgraded appliances, a substantial island, and ample space for gathering. Elegant upgraded trim work, a soaring vaulted ceiling in the living room, and a cozy gas fireplace add warmth and character throughout. A dedicated office provides the perfect work-from-home setup.
The fully finished basement includes a kitchenette, making it ideal for an in-law suite or private apartment. Outdoor living is just as inviting, with a deck, patio, and a covered front porch perfect for relaxing or hosting guests. A two-car garage adds convenience and functionality.
With its prime location, thoughtful upgrades, and versatile layout, this home offers the perfect blend of comfort, style, and flexibility.  Hot tub, island light fixture and window treatments do not convey.
#WVJF2023310

CHARLES TOWN

80 QUAKING ASPEN WAY

5 Beds

3 Baths

5,395 Sq.Ft.

$645,000

MLS#: WVJF2023310
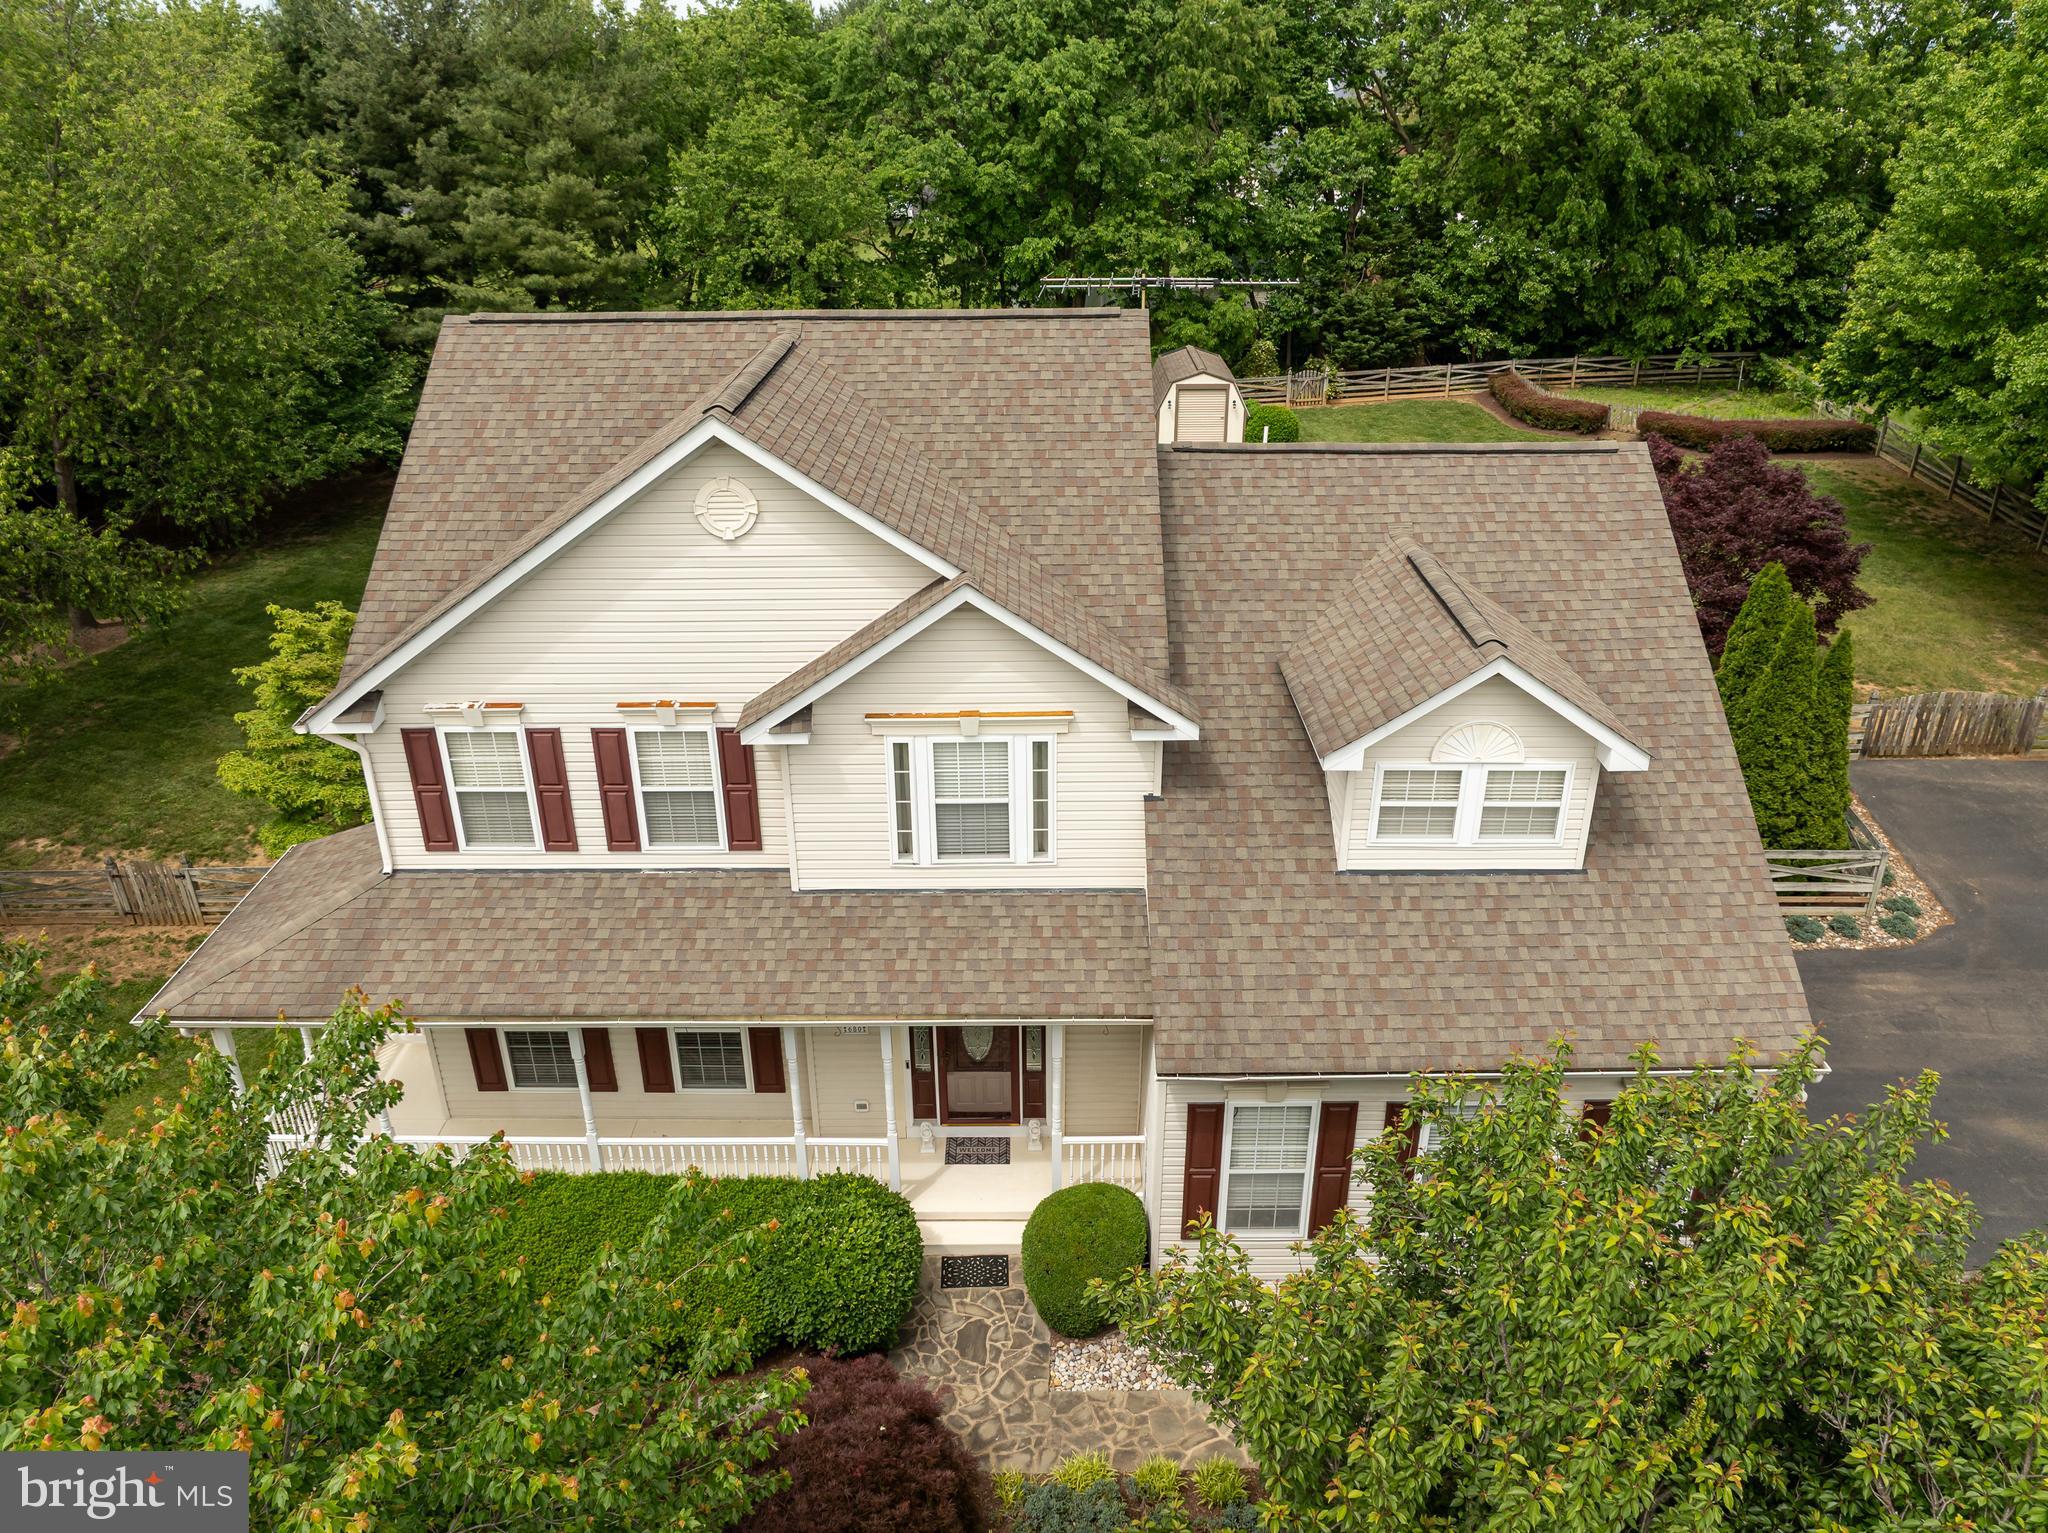
Welcome to 680 Mara Rose Lane , a beautifully upgraded and meticulously cared for home on 1 serene acre in Harpers Ferry. Thoughtfully designed for both comfort and entertaining, this residence pairs high-end finishes with inviting outdoor spaces, creating a one-of-a-kind living experience.   The lower level is a potential in-law suite and includes a second kitchen  with appliances, stand alone freezer,  and walk-out exit. This home offers over 3400 finished square feet and includes four bedrooms and three an one half baths.   The lower level offers another room which could be used as another sleeping  area, and is currently being used as an exercise room.   
Upgrades include gourmet kitchen with granite countertops, tile mural backsplash, and stainless appliances.   Formal dining room with  Brazilian cherry floors,  custom wainscoting and crown molding. Spacious primary suite with oak hardwood flooring,  walk-in closet, and luxe marble-tiled bath with dual vanities and whirlpool tub.  Upgraded  flooring includes travertine with mosaic inlays, engineered plank, and custom ceramic in finished basement .  There are 2 fireplaces, new upgraded windows (2024),  and is freshly painted.    All furniture  in the lower family area conveys, including the pool table, electric fireplace and LED TV-  multiple pieces of  gym equipment  remain as well!   Expertly landscaped property with mature plantings, stonework accents, fenced garden area, estate-style backyard fencing for privacy and safety, and solar-powered custom shed.- all contents convey including snow blower and gas powered lawn equipment.   Newer HVAC,  whole house fan,  newer roof, and high-speed internet.      Minutes to Harpers Ferry, Shenandoah River, and trails.
#WVJF2017558

HARPERS FERRY

680 MARA ROSE LANE

4 Beds

3 Baths

4,050 Sq.Ft.

$644,900

MLS#: WVJF2017558

The only community within historic Charles Town with resort style amenities!
**UP TO $12,500 CLOSING COST ASSISTANCE AVAILABLE ON SELECT HOMES, FOR PRIMARY RESIDENCE WITH USE OF APPROVED LENDER AND TITLE!** 
Castlerock II 5 Beds 4.5 Baths COMP listing *Photos may not be of actual home. Photos may be of similar home/floorplan if home is under construction or if this is a base price listing.
#WVJF2023818

CHARLES TOWN

HOMESITE 706 CRYSTAL BROOK LANE

5 Beds

4 Baths

4,078 Sq.Ft.

$644,020

MLS#: WVJF2023818

Under Contract. The Castlerock II features a grand 2 story family room with 4 ft. rear extension, 22'x12' morning room and gourmet kitchen. Open concept main level with formal study, living room with tray ceiling and dining room with tray ceiling. In addition, the gourmet kitchen features stainless appliances, upgraded cabinets and upgraded quartz countertops and a 12’ island. The mud room with drop zone cubbies complete this level. This home features a composite 10'x10' deck, as well. The primary suite includes a tray ceiling, large walk-in closet and a deluxe primary bath featuring a dual vanity, and oversized seated roman bath with 2 diverters. A walk-in laundry room is located on the bedroom level. Three additional bedrooms are generously sized with walk in closets for each. A secondary hall bath features a tub/shower combination, dual vanity and tile surround. The walkout basement is fully finished walkout basement with 1565 sq. ft.
#WVBE2031316

MARTINSBURG

604 HUSKY TRAIL

4 Beds

4 Baths

4,812 Sq.Ft.

$642,260

MLS#: WVBE2031316
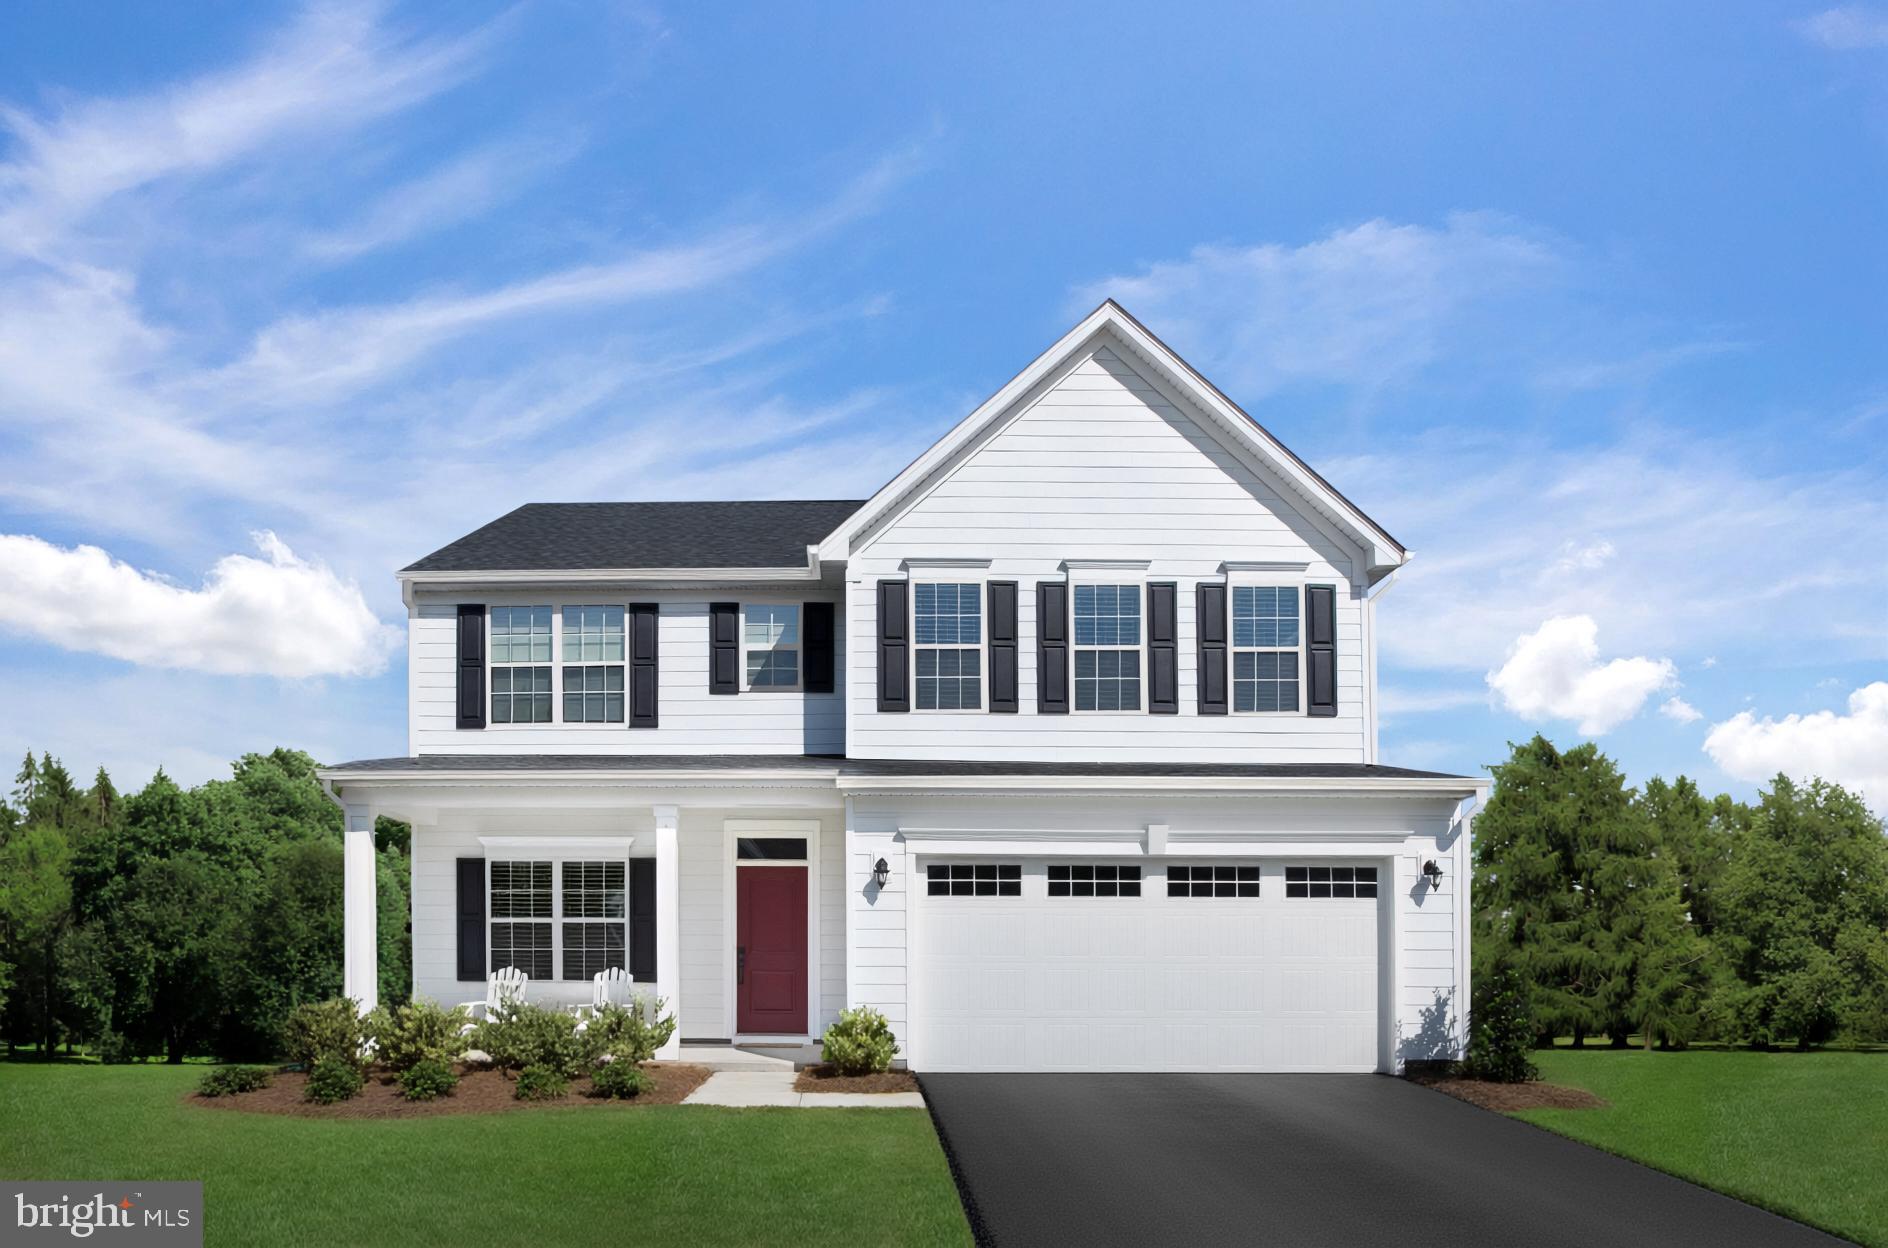
The to-be-built Seneca single-family home, at Madison Greens in Ranson,  fits the way you live. Flex space can be used as a playroom, a library, formal living room and more. Gather in the spacious family room, which flows into the dining room and kitchen area. Off the 2-car garage, a family entry controls clutter, while a quiet study is tucked away. Upstairs, 4 bedrooms offer abundant closet space and a full bath provides privacy. Your luxurious owner's bath will stun with its double bowl vanity and huge walk-in closet. A finished basement rec room is included for a limited time. Note: Other homesites and floorplans available.  Photos are representative only. Homesite premiums may apply.  

At Madison Greens, every day feels like an upgrade. Enjoy a vibrant community designed for today’s lifestyle, featuring pickleball and basketball courts, a tot-lot, a covered pavilion, and a dog park everyone can enjoy. Step outside your front door and take advantage of the walkable community layout, with easy access to local shopping, dining, and even a nearby brewery. Set within beautifully crafted, brand new luxury homes, Madison Greens blends modern comfort with an active, social lifestyle—making it a place you’ll truly love to call home.
#WVJF2022658

RANSON

LOT 52 WALLACE BOULEVARD

4 Beds

2 Baths

4,362 Sq.Ft.

$641,915

MLS#: WVJF2022658

**UP TO $12,500 CLOSING COST ASSISTANCE FOR PRIMARY RESIDENCE WITH USE OF PREFERRED LENDER AND TITLE!** ATTACHED 2 CAR GARAGE INCLUDED!!! Live the Huntfield lifestyle in Charles Town's largest planned community ideally situated along the rolling hills of the Blue Ridge Mountains! Welcome to the Castlerock II, a sophisticated home that exudes grandeur and elegance! Entering the home, you will be greeted by a spacious foyer that leads into the living room, formal dining room, study, family room, and powder room. With no details spared, the family room seamlessly flows into an open-plan kitchen, featuring a stylish island and cozy breakfast area. To enhance the ambiance, opt for a fireplace in the dramatic 2-story family room! As you ascend to the second floor, you will discover the primary suite, a true oasis featuring an enormous walk-in closet, a dual vanity, a soaking tub, and a seated shower. Continue to explore additional bedrooms, each complete with their own walk-in closet, and a full bath and a laundry room on the second level. Enjoy the convenience of an expansive 2-car garage, providing ample space to park your vehicles and protect them from the elements. *Photos may not be of actual home. Photos may be of similar home/floorplan if home is under construction or if this is a base price listing.
#WVJF2016082

CHARLES TOWN

824 WESTMORELAND WAY

4 Beds

3 Baths

3,988 Sq.Ft.

$640,818

MLS#: WVJF2016082

Custom built 4 bedroom, 3.5 bath brick rancher located on more than 2.5 acres of land, backing to trees, outside of Shepherdstown. When you step onto the front porch you will see this home speaks of craftsmanship and care in both the construction and the design. Fully equipped with Andersen windows, 36 solar panels with back-up battery, and a fully finished basement, this home would justify all the superlatives. The expansive primary suite with sitting area overlooks the rear deck, the gardens, and boasts a luxurious en suite bath. The living room is flanked with multiple glass doors to bring in light and access the deck, the gardens, and the vista. Stained glass details shine down, and the vaulted ceiling leads the eye to the gleaning enamel cast iron wood stove. The updated eat-in kitchen likewise gleams with quality–solid wood cabinets, high-end stainless-steel appliances, sleek stone counters and opens to a breakfast room with a broad bow window. There is a separate formal dining room as well. Past the kitchen, is the powder room and the convenient laundry room. Beyond that are two spacious, light-filled bedrooms that face the hall bathroom. Towards the garage, the stairs lead down to the finished basement with a spacious family or TV room, and a full bedroom suite with an attached full bath, separate exterior access and adjoining sitting room. The huge garage houses three full bays, additional work or gardening space, utility sink and doors to access both the front and back yards. There is a shed at the end of the garden and exterior motion activated lights on the property. *** Architectural shingle roof replaced in 2019 and has a 30-year transferrable warranty. Close to all the cultural amenities of Shepherdstown, this home is a beautiful sanctuary in the country.
#WVJF2011564

SHENANDOAH JUNCTION

571 EDWIN BOULEVARD

4 Beds

3 Baths

2,704 Sq.Ft.

$640,000

MLS#: WVJF2011564

1 ... 81 82 83 84 85 ... 666
* Listings identified with the FMLS IDX logo come from FMLS and are held by brokerage firms other than the owner of this website. The listing brokerage is identified in any listing details. Information is deemed reliable but is not guaranteed. If you believe any FMLS listing contains material that infringes your copyrighted work please click here to review our DMCA policy and learn how to submit a takedown request. © 2024. First Multiple Listing Service, Inc.
 - property

Send a message

Message successfully sent.

Your message

What is 3 + 4 ?

Reason for contacting?

I agree to receive email communication and understand I can unsubscribe at any time.

I agree to be contacted by Charis Realty Group via call, email, and text for real estate services. To opt out, you can reply 'stop' at any time or reply 'help' for assistance. You can also click the unsubscribe link in the emails. Message and data rates may apply. Message frequency may vary. Privacy Policy

Sign Out

Virtual Assistant

Would you like to take the next step with this property? We can help you schedule a showing or virtual tour, or send you more details.

Yes, I would like more information.

Thank You for Your Reply, One of Our Agents will contact you as soon as possible

No, maybe later.

Thank you, you can always contact me via email, phone number or through the contact form.

Realhub AI

Lucy - Your AI-Powered Realtor

Update Your Temporary Password

Personalize your search

Enter your email and we'll notify you immediately when new listings match what you're looking for.

or enter email address

Already have an account ? Login here

Continue your home search

I agree to receive communications and understand I can unsubscribe at any time.

I agree to be contacted by Charis Realty Group via call, email, and text for real estate services. To opt out, you can reply 'stop' at any time or reply 'help' for assistance. You can also click the unsubscribe link in the emails. Message and data rates may apply. Message frequency may vary. Privacy Policy

Already have an account ? Login here

We use cookies

We use cookies primarily for analytics to enhance your experience. By accepting, you agree to our use of these cookies. You can manage your preferences or learn more about our cookies policy.
