Properties

Browse or get in touch to schedule a walkthrough.

  • Nearby me
Price range

Popular Features

Community Features

Association

Property Features

Waterfront

View

Exterior Features

Interior Features

Style

10000 properties match your criteria

Updated 1 minute ago

E-Alert name

Golden opportunity for an extremely high traffic intersection in an exploding area of Martinsburg. The old home and outbuildings have been demolished and disposed of.   2.86 acres is just the right amount of property to build just about anything for commercial use.  Retail, fast food, gas station, Storage, Multi-family, etc. Even more than one facility. PUBLIC WATER AND SEWER AVAILABLE. Located at the corner of Williamsport Pike (Rt. 11) and Bedington Rd. also known as Bedington Crossroads.  There is not much left in the area, don't miss out.
#WVBE2017126

MARTINSBURG

4159 WILLIAMSPORT PIKE

None Beds

None Baths

2.86 acres

$650,000

MLS#: WVBE2017126

Beautiful homestead on just over 4 1/4 acres on outskirts of Shepherdstown. Built in 2017, this striking Colonial style home features 5 bedrooms, 3 1/2 baths, bonus room, formal living and dining rooms, gourmet kitchen and more! Luxury vinyl plank flooring predominantly throughout the home, 9' ceilings on the main level, large deck with stairs to fenced back yard, 18' dia above ground pool, 6+ person hot tub, wrap around covered front porch, 3 car attached garage.   The lower level is ready to finish into additional rooms or recreation area.  One of the bedrooms and full baths are on this walk out level. There is also a recently constructed 32' x 40' metal pole building with separated workshop/office area that has heat/AC via mini split and 2 car garage/shop plus - all under metal roof, with insulation, electricity, and heat. 30' x 11' run-in is attached.  3 miles to Shepherdstown, 1 1/2 hours to D.C..
#WVJF2004622

SHEPHERDSTOWN

152 TWISTED OAK LANE

5 Beds

3 Baths

2,304 Sq.Ft.

$650,000

MLS#: WVJF2004622

Welcome to 1853 Flowing Springs Road in Charles Town, West Virginia — a truly special property known as “Paignton,” originally built in 1921 by the Ambrose family. There is nothing even close to this type of listing on the market - truly unique and one of a kind! From the history, the beautiful restoration keeping that amazing charm, the location AND a second dwelling! The adorable detached 1 bedroom, 1 bathroom cabin has been completely transformed into a modern beauty - it would simply cost you a great deal to build this today! 
On top of that, you couldn't ask to be in a better location - a short drive to northern Virginia, and Maryland!

As you arrive, you're greeted by a beautiful private entrance that sets the tone for the charm and serenity found throughout the property. Tucked away on 2.28 acres of unrestricted land with no HOA, this historic brick home offers the feeling of a peaceful retreat while being just minutes from all the amenities of Charles Town and Ranson. The Ambrose family lived here for decades, raising Paignton Hereford cattle and pouring their legacy into the land and home they named with care.

This 3-bedroom, 2.5-bathroom home has been completely renovated by the current owners, blending historic charm with modern comfort in the most thoughtful way. The original hardwood floors and solid wood doors have been lovingly preserved, while nearly every other inch of the home has been updated with quality and care. From the moment you step onto the stately front porch, framed with classic pillars and surrounded by lush landscaping and winding vines, you know you're somewhere truly special.

Outside in the front yard, a charming small bridge leads you over a tranquil pond to the front gazebo, which features a brand new roof. The pond adds a touch of serenity to the landscape and, while currently without fish, has a pump that operates seasonally and is turned off during the winter months. It's an idyllic scene that enhances the timeless feel of the property.

Inside, you’ll find a stunning formal dining room that flows through a butler’s pantry with built-in shelving into the fully updated kitchen, which includes brand new appliances. A beautifully refinished staircase leads to the upper level, where all three bedrooms are located. Each bedroom has access to a full, newly renovated bathroom, and an additional half bath is located on the main level. The primary suite includes original built-in drawers and shelving, along with private access to an upstairs deck that overlooks the peaceful backyard.

The home’s entire electrical system has been redone, and all original radiators have been replaced with a brand new HVAC system. The interior has been freshly painted, and the attic has been fully insulated — large enough to finish as an additional living space if desired. The walk-out basement includes a brand new washer, dryer, and oversized refrigerator (all of which convey), and is equipped with a French drain system for peace of mind.

Behind the main house sits a beautifully renovated detached cottage, perfect as an in-law suite, guest house, or income-producing rental. The cottage includes a living room, kitchen, bedroom, and full bathroom, plus washer/dryer hookups and its own mini split HVAC system. Additional features include a detached two-car garage, two back decks, and multiple outdoor spaces ideal for relaxing or entertaining.

The current owners have poured their heart and soul into this property, and it shows in every detail. From the historic character to the modern updates — and the freedom of no HOA and unrestricted land — 1853 Flowing Springs Road is more than a home. It’s a legacy, waiting for its next chapter.
#WVJF2019192

CHARLES TOWN

1853 FLOWING SPRINGS ROAD

4 Beds

None Baths

2,590 Sq.Ft.

$650,000

MLS#: WVJF2019192

Verbal offer accepted. Lovely Cape Cod situated on 6.29 acres in the private neighborhood, Shenandoah Overlook. This custom built, one owner home has been very well maintained and includes extra features that are amazing. Upon entering, you will find slate flooring in the foyer leading to the eat in kitchen. The rooms on the main and upper level have gorgeous heart of pine flooring. The main level boasts a parlor with crown molding. The library contains built in's, a beautiful brick fireplace, and leads to the expansive screened in porch. The large formal dining room is perfect for hosting family gatherings. The kitchen contains an extra large pantry, has a breakfast area with table space, and opens to the deck. The primary bedroom contains high vaulted ceilings and French doors that lead to a huge bathroom with a shower stall and clawfoot tub. The walk in closet opens to a lovely dressing room. The walkout basement has a wood stove, powder room, utility room, and large storage/work room. There are 4 outbuildings on the property. Enjoy watching the birds, wildlife, listening to the sounds of nature, and covenants allow chickens! Take a walk down to the small creek that runs behind the property. Homes here do not come on the market often! Take advantage of the serenity of 6.29 private acres while still being close to Historic Harpers Ferry, Charles Town, Frederick, and Loudoun County.
#WVJF2013680

HARPERS FERRY

272 WOODCUTTERS LANE

3 Beds

2 Baths

2,410 Sq.Ft.

$650,000

MLS#: WVJF2013680

Step into luxury living at its finest with this exquisite colonial home nestled in Breckenridge North Community! Tucked away in a private cul-de-sac on 2.42 acres and surrounded by serene wooded views, this home offers a perfect blend of tranquility and elegance.

As you enter, you're greeted by a grand double staircase that sets the tone for the spacious open floor plan spread across all three levels. The gourmet kitchen is a chef's delight, featuring granite countertops, a convenient island, stainless steel appliances, and a butler's pantry for added convenience.

The kitchen seamlessly flows into the oversized morning room, perfect for enjoying your morning coffee while soaking in the picturesque views of your private backyard and custom stone patio with a firepit, creating the ideal outdoor oasis.

The family room provides ample space for gatherings and entertaining, while the formal dining and living room, elegantly combined and offset from the kitchen, offer a sophisticated ambiance for hosting guests.

Upstairs, retreat to the luxurious master suite complete with an additional sitting room, a large walk-in closet with a customized organizer, and a spa-like master bath featuring dual vanities, a soaking tub, and a ceramic shower. Three additional bedrooms and another full bath provide comfort and convenience for the whole family.

The fully finished basement offers additional living space with a full bathroom and walkout sliding doors leading to yet another brick patio, perfect for outdoor enjoyment. Ample storage space ensures all your belongings have a place.

Don't miss the chance to experience everything this remarkable home has to offer!
#WVJF2011916

SHENANDOAH JUNCTION

154 GIRTH LANE

4 Beds

3 Baths

3,800 Sq.Ft.

$650,000

MLS#: WVJF2011916

Experience the Ultimate Mountain Lifestyle with this West Virginia Log Home - This home has lots of space for your family and friends.  Enter thru the foyer which leads to the Great Room with high wood ceiling, lots of windows and a stone wood burning fireplace.  Kitchen with lots of counter space and a sitting bar.  Sunroom with tile floor, wood beamed ceiling and lots of windows.  Primary Bedroom with sitting area and attached primary bathroom and walk in closet.  2nd bedroom or den plus a 2nd bath.   Upstairs features 3 additional bedrooms and a large bath with whirlpool tub and shower.   The balcony overlooks the Great Room.  Full unfinished walkout basement is a good storage area or finish if you need additional living space.   Enjoy the sound of the rain on the 2-year-old metal roof.  Detached garage/workshop and a circle driveway.  Situated on 2.13 mostly wooded acres with 400' of frontage on Sleepy Creek Plus it overlooks the community pond.  Located a short distance to Cacapon State Park with a golf course, lake for swimming and fishing, playground, hiking trials, lodge with dining, spa, indoor pool PLUS so much more!    Enjoying downtown Berkeley Springs with all the small shops, restaurants and spas.
#WVMO2005252

BERKELEY SPRINGS

181 S CAT TAIL DRIVE

5 Beds

2 Baths

2,893 Sq.Ft.

$650,000

MLS#: WVMO2005252
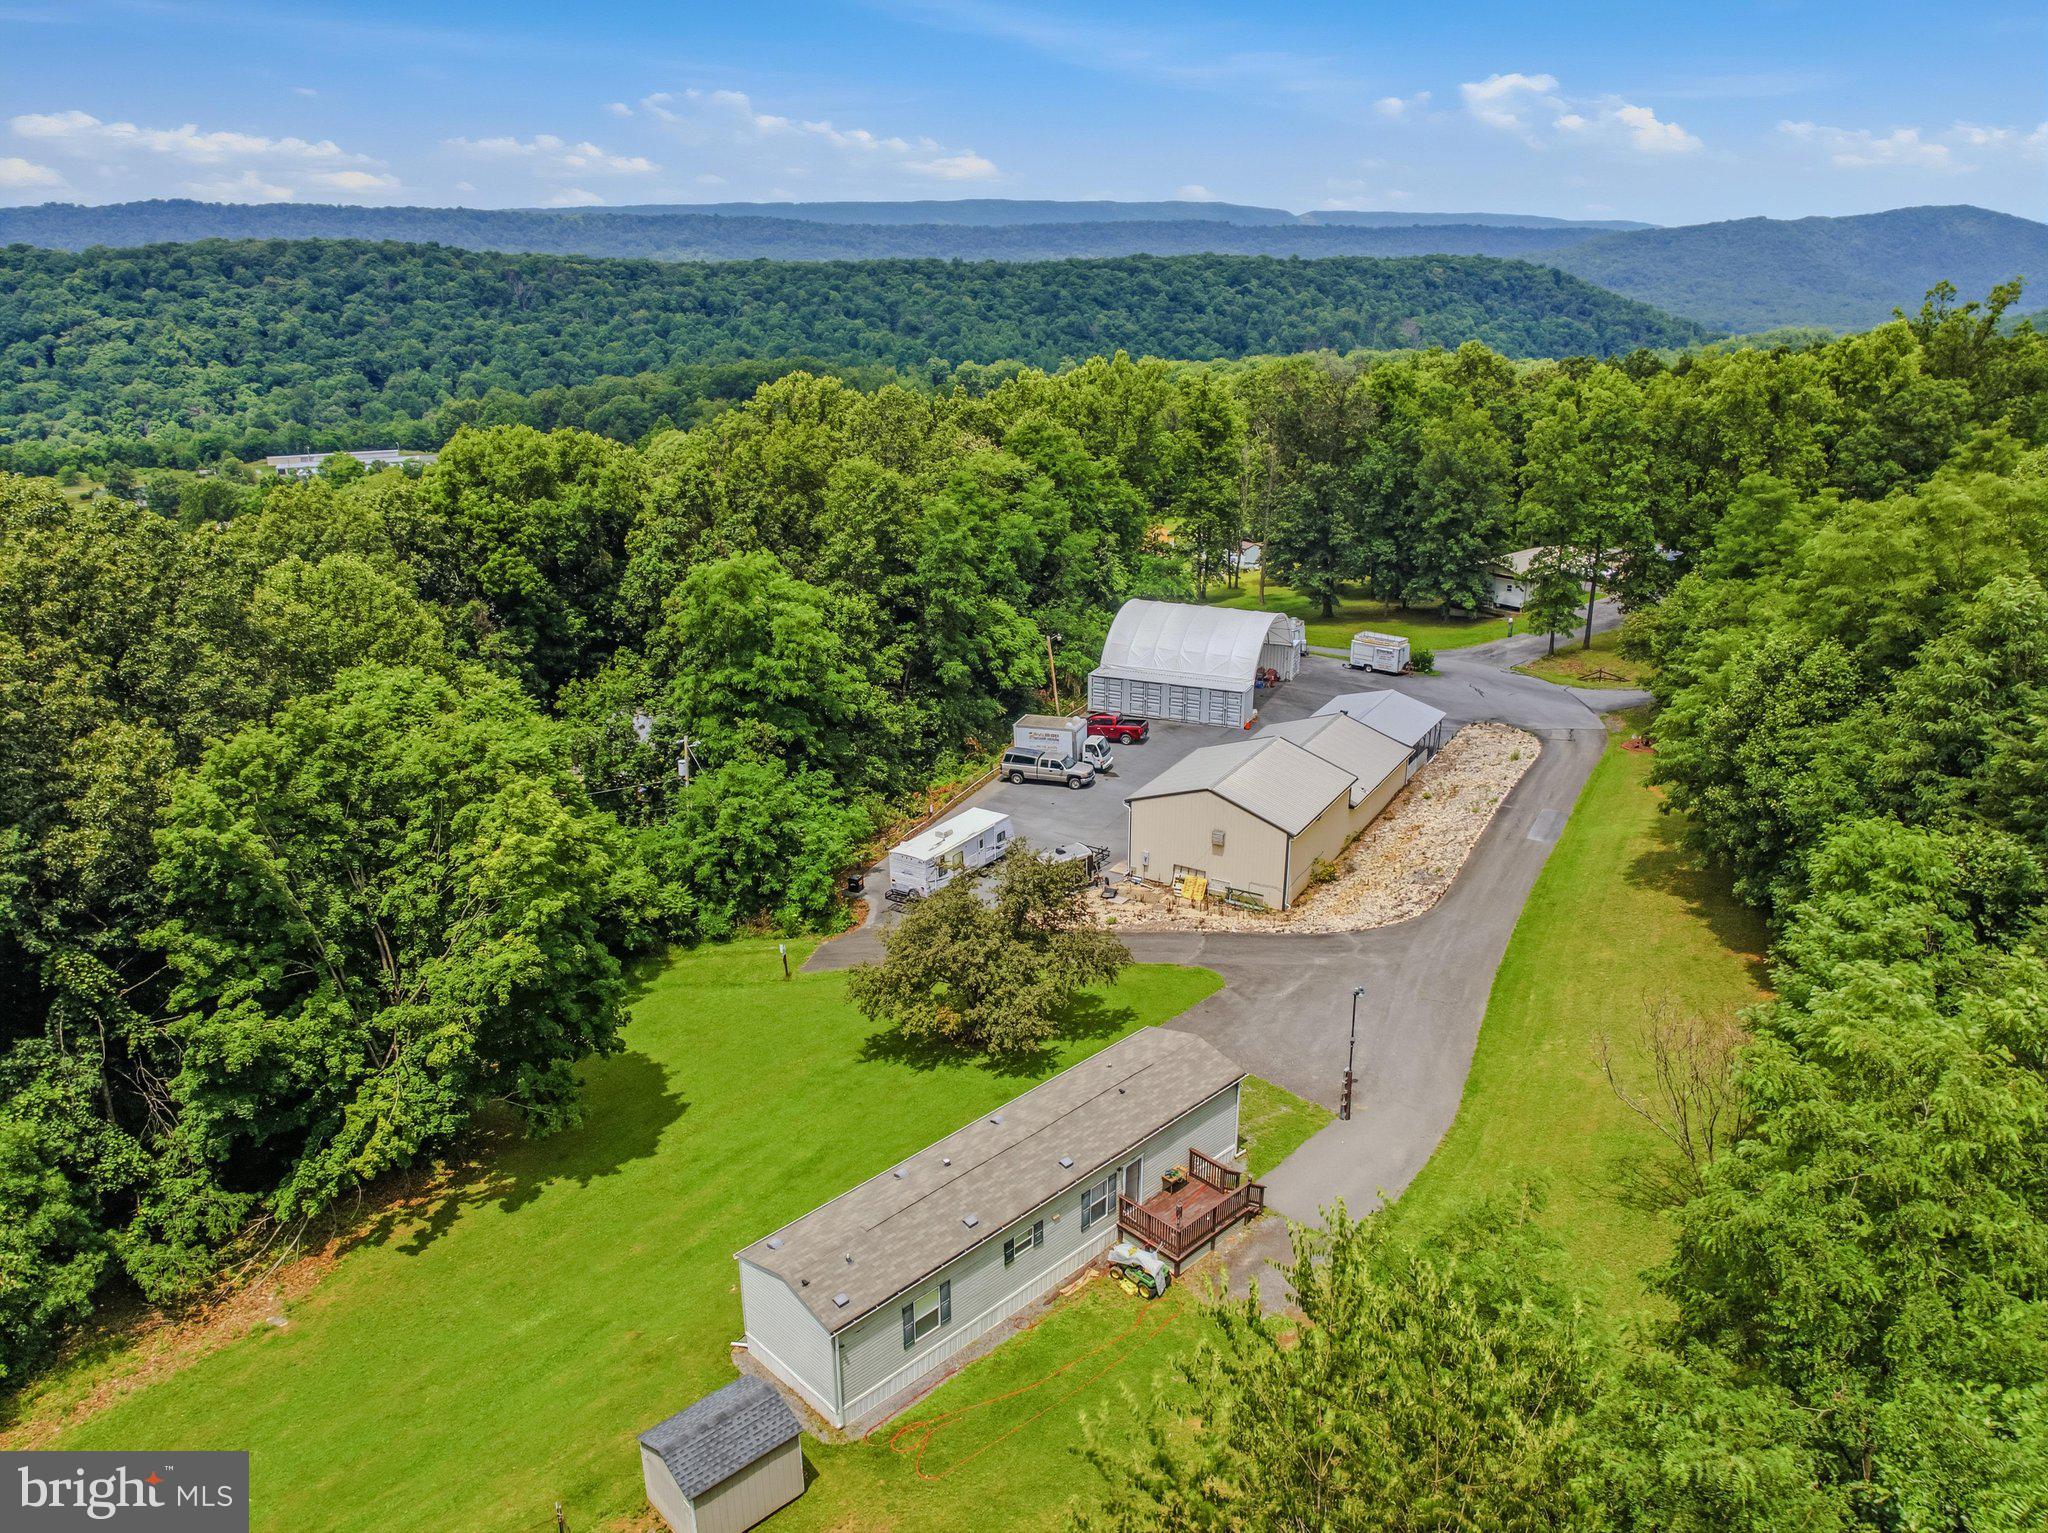
Calling all entrepreneurs, dreamers, and lovers of slow-smoked perfection—this turnkey commercial property is practically begging you to flip the "Open" sign. Sitting just steps from Berkeley Springs State Park, the location delivers steady foot traffic and a built-in audience hungry for something delicious.
At the heart of this rare offering is a versatile garage and shop, complete with a connecting one-bedroom apartment featuring a mini split system and full bath—instant rental income while you build your empire. Adjacent sits a fully equipped commercial Prepping kitchen, equipment included, ready for your culinary ambitions from day one.
The investment opportunities keep stacking up. A 2018 Clayton mobile home with two bedrooms and two bathrooms generates additional rental revenue, while two 40 ft shipping containers separated into 4 units each are  tucked beneath a carport providing secure storage. The 8 divided spaces are ready to rented out. 
Now for the showstopper: an entire roadside business ready to roll. The "Bob's Big Beef" operation includes a Southern Pride 700 smoker on trailer, a health-department-approved barbecue trailer, pig cookers, a funnel cake trailer, and a fry-and-veggie trailer. There's even a 2004 box truck outfitted with a commercial walk-in freezer and a 2004 GMC catering truck with warmers in the back, a Prepping kitchen with restroom, a covered pavilion for events, and—because every fair needs flair—a mechanical pony ride.
Generous lot size, ample parking, and a welcoming neighborhood round out this remarkable package. Whether you crave a full-time venture or a profitable side hustle, the recipe for success is already simmering here.
Bring your appetite and your vision—schedule your private tour today.
#WVMO2007892

BERKELEY SPRINGS

208 BARBEQUE DRIVE

2 Beds

2 Baths

840 Sq.Ft.

$650,000

MLS#: WVMO2007892

Calling all entrepreneurs, dreamers, and lovers of slow-smoked perfection—this turnkey commercial property is practically begging you to flip the "Open" sign. Sitting just steps from Berkeley Springs State Park, the location delivers steady foot traffic and a built-in audience hungry for something delicious.
At the heart of this rare offering is a versatile garage and shop, complete with a connecting one-bedroom apartment featuring a mini split system and full bath—instant rental income while you build your empire. Adjacent sits a fully equipped commercial Prepping kitchen, equipment included, ready for your culinary ambitions from day one.
The investment opportunities keep stacking up. A 2018 Clayton mobile home with two bedrooms and two bathrooms generates additional rental revenue, while two 40 ft shipping containers separated into 4 units each are  tucked beneath a carport providing secure storage. The 8 divided spaces are ready to rented out. 
Now for the showstopper: an entire roadside business ready to roll. The "Bob's Big Beef" operation includes a Southern Pride 700 smoker on trailer, a health-department-approved barbecue trailer, pig cookers, a funnel cake trailer, and a fry-and-veggie trailer. There's even a 2004 box truck outfitted with a commercial walk-in freezer and a 2004 GMC catering truck with warmers in the back, a Prepping kitchen with restroom, a covered pavilion for events, and—because every fair needs flair—a mechanical pony ride.
Generous lot size, ample parking, and a welcoming neighborhood round out this remarkable package. Whether you crave a full-time venture or a profitable side hustle, the recipe for success is already simmering here.
Bring your appetite and your vision—schedule your private tour today.
#WVMO2007852

BERKELEY SPRINGS

208 BARBEQUE DRIVE

None Beds

None Baths

2,100 Sq.Ft.

$650,000

MLS#: WVMO2007852
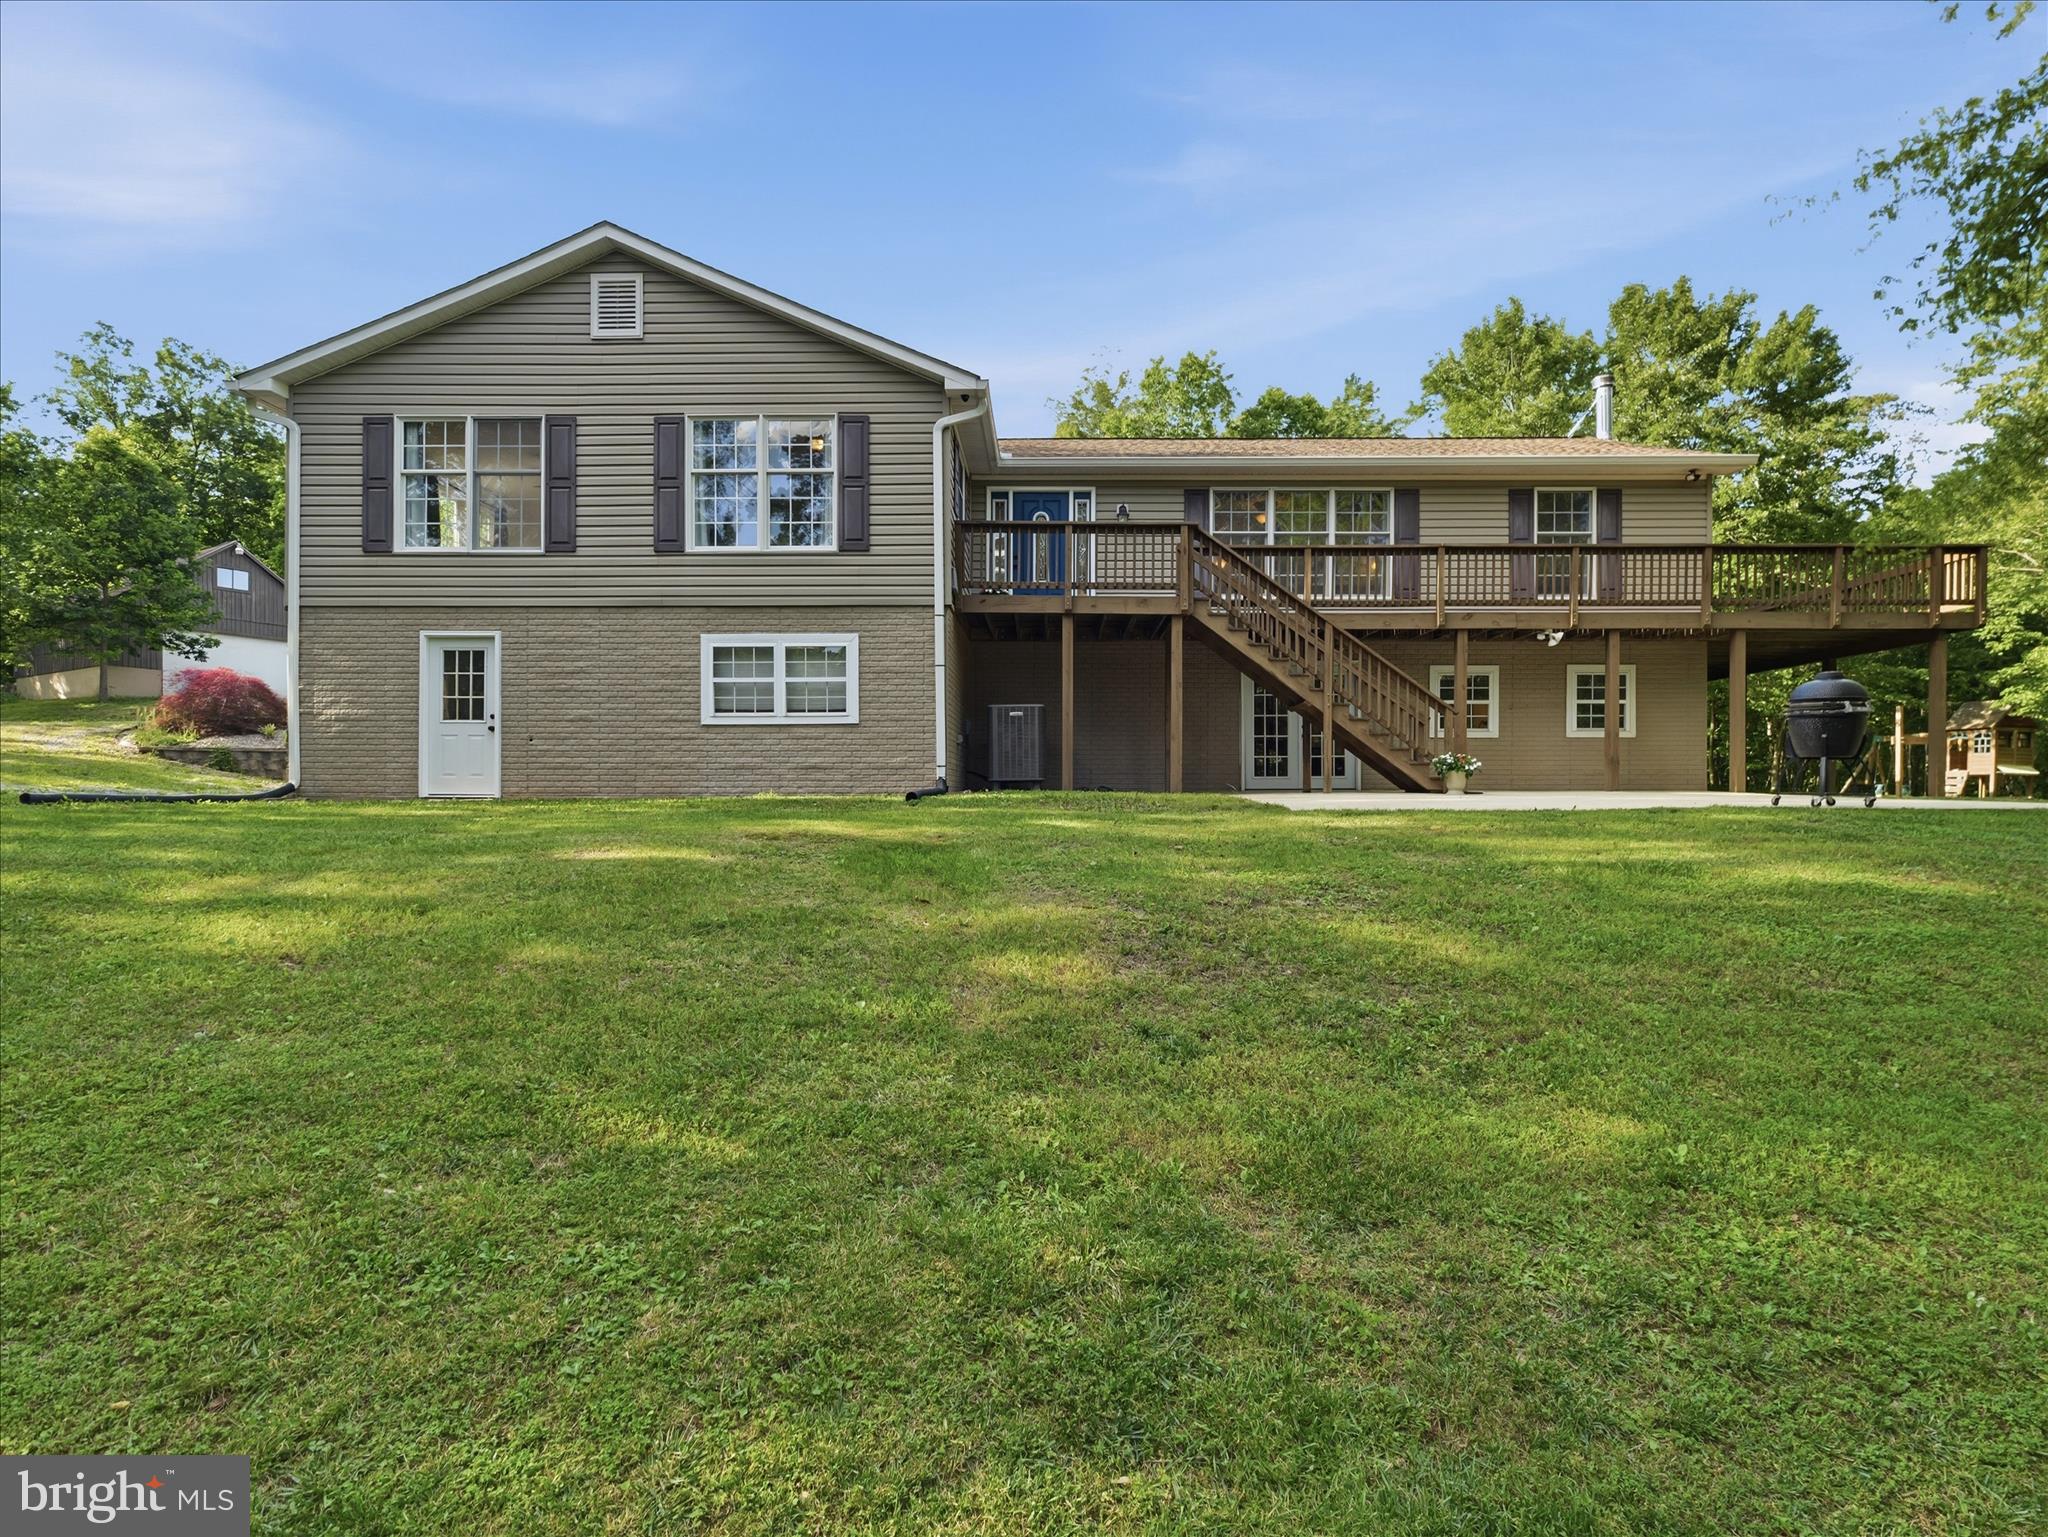
This charming home on over 6 acres of partially wooded property with a meandering stream offers privacy and the calming effects of nature. The 5 bed, 3.5 bath home affords main level living, with the added bonus of extra living space in the large walkout basement. The upstairs of this ranch home, with its beautiful hardwood floors, features an open, expansive kitchen and dining room layout, with plentiful cabinet and counter space, plus room for an island! Real wood cabinets, granite countertops and breakfast bar seating elevate the look of the kitchen, and make it a space you will love to spend hours entertaining in! The half bath is conveniently located at the end of the kitchen near one of numerous entrances to the wraparound deck. The spacious living room allows for large social gatherings, or a quiet evening at home enjoying the solitude. One primary suite and two generously sized secondary bedrooms, plus the second (and large!) full bathroom, are located down the hall. The primary suite has a double vanity, separate shower and toilet room and plenty of closet space. A fourth main level bedroom is located off the living room, with its own entrance to the primary bedroom, making it a fantastic flex space that could be also be used as an office or craft room! Head downstairs to more flexible space to be used in whatever way suites your needs best! A family room with french doors leading to outside and a full bedroom and bathroom have new luxury vinyl plank flooring for easy cleaning and room for guests! The equally large, unfinished side of the full basement is open to your creativity. With another set of exterior french doors and two large windows allowing for extra light, you can use your imagination to dream up a game room, exercise room or use for whatever your hobby may be! As if that doesn't seem like an overabundance of space, there is yet ANOTHER unfinished storage room on the lower level. Back outside, enjoy the forest views from your wraparound deck, while embracing the country life in your yard with room for potential livestock or poultry and gardens! Is tinkering in a workshop more your thing? You're in luck! With a 28x30 oversized garage with staircase to a full second-story storage area, the possibilities are endless. There is even existing ductwork in place for those more heavy-duty projects. Be sure to get your showing scheduled so you don't miss out on this opportunity!
#WVBE2051354

HEDGESVILLE

286 TUB RUN HOLLOW ROAD

5 Beds

3 Baths

3,748 Sq.Ft.

$650,000

MLS#: WVBE2051354
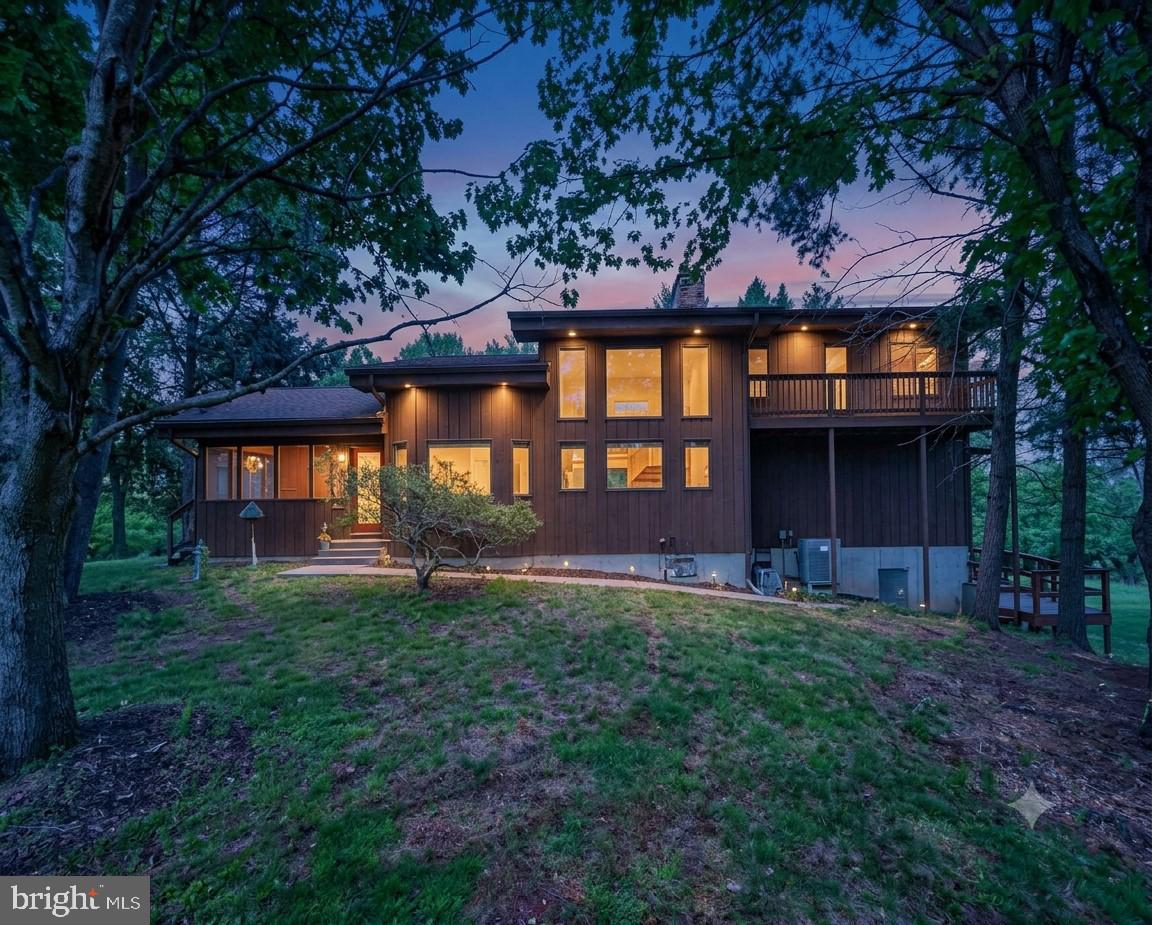
WOW, JUST IN TIME FOR SUMMER SALES. SELLERS PRICE REDUCTION OF $100,000. FROM ORIGINAL PRICE! NOW PRICED AT $650,000.Nestled in the serene Grant Acres Estates, this charming contemporary home offers a perfect blend of comfort and functionality, set on a generous 5.67-acre lot that invites you to unwind and enjoy nature. With its warm cedar exterior and thoughtfully designed spaces, this residence is a true retreat. Step inside to discover a welcoming interior that features three spacious bedrooms and three and a half bathrooms, ensuring ample space for relaxation and privacy. The heart of the home is the inviting family room, seamlessly connected to the kitchen, making it ideal for gatherings and entertaining. Natural light pours in through skylights, enhancing the cozy atmosphere. The primary suite boasts a soaking tub, separate shower and double walk-in closets, providing a personal sanctuary for rejuvenation. The kitchen is equipped with modern appliances, including a wall oven, electric range, and dishwasher, making meal preparation a delight. The home is plumbed for a central vacuum system to add convenience to your daily routine, while the main floor laundry ensures ease of living. The full, improved basement offers endless possibilities, featuring rough-in plumbing for an additional bath, shelving, and walkout access to the outdoors. This versatile space can be transformed into a recreation area, home office, or additional guest quarters. Outside, the property is a nature lover's dream. Enjoy the tranquility of your partly wooded lot, where you can explore the lush surroundings or simply relax in your garden overlooking the picturesque views of trees and pasture. The detached garage provides ample storage and parking, while the driveway accommodates additional vehicles. This home is designed for those who appreciate both comfort and the beauty of nature. With its blend of modern amenities and serene outdoor spaces, it's a perfect place to create lasting memories. Experience the charm and warmth of this delightful property, where every detail has been thoughtfully considered to meet your needs.
#WVBE2050698

KEARNEYSVILLE

648 ABBIE LANE

3 Beds

3 Baths

3,116 Sq.Ft.

$650,000

MLS#: WVBE2050698
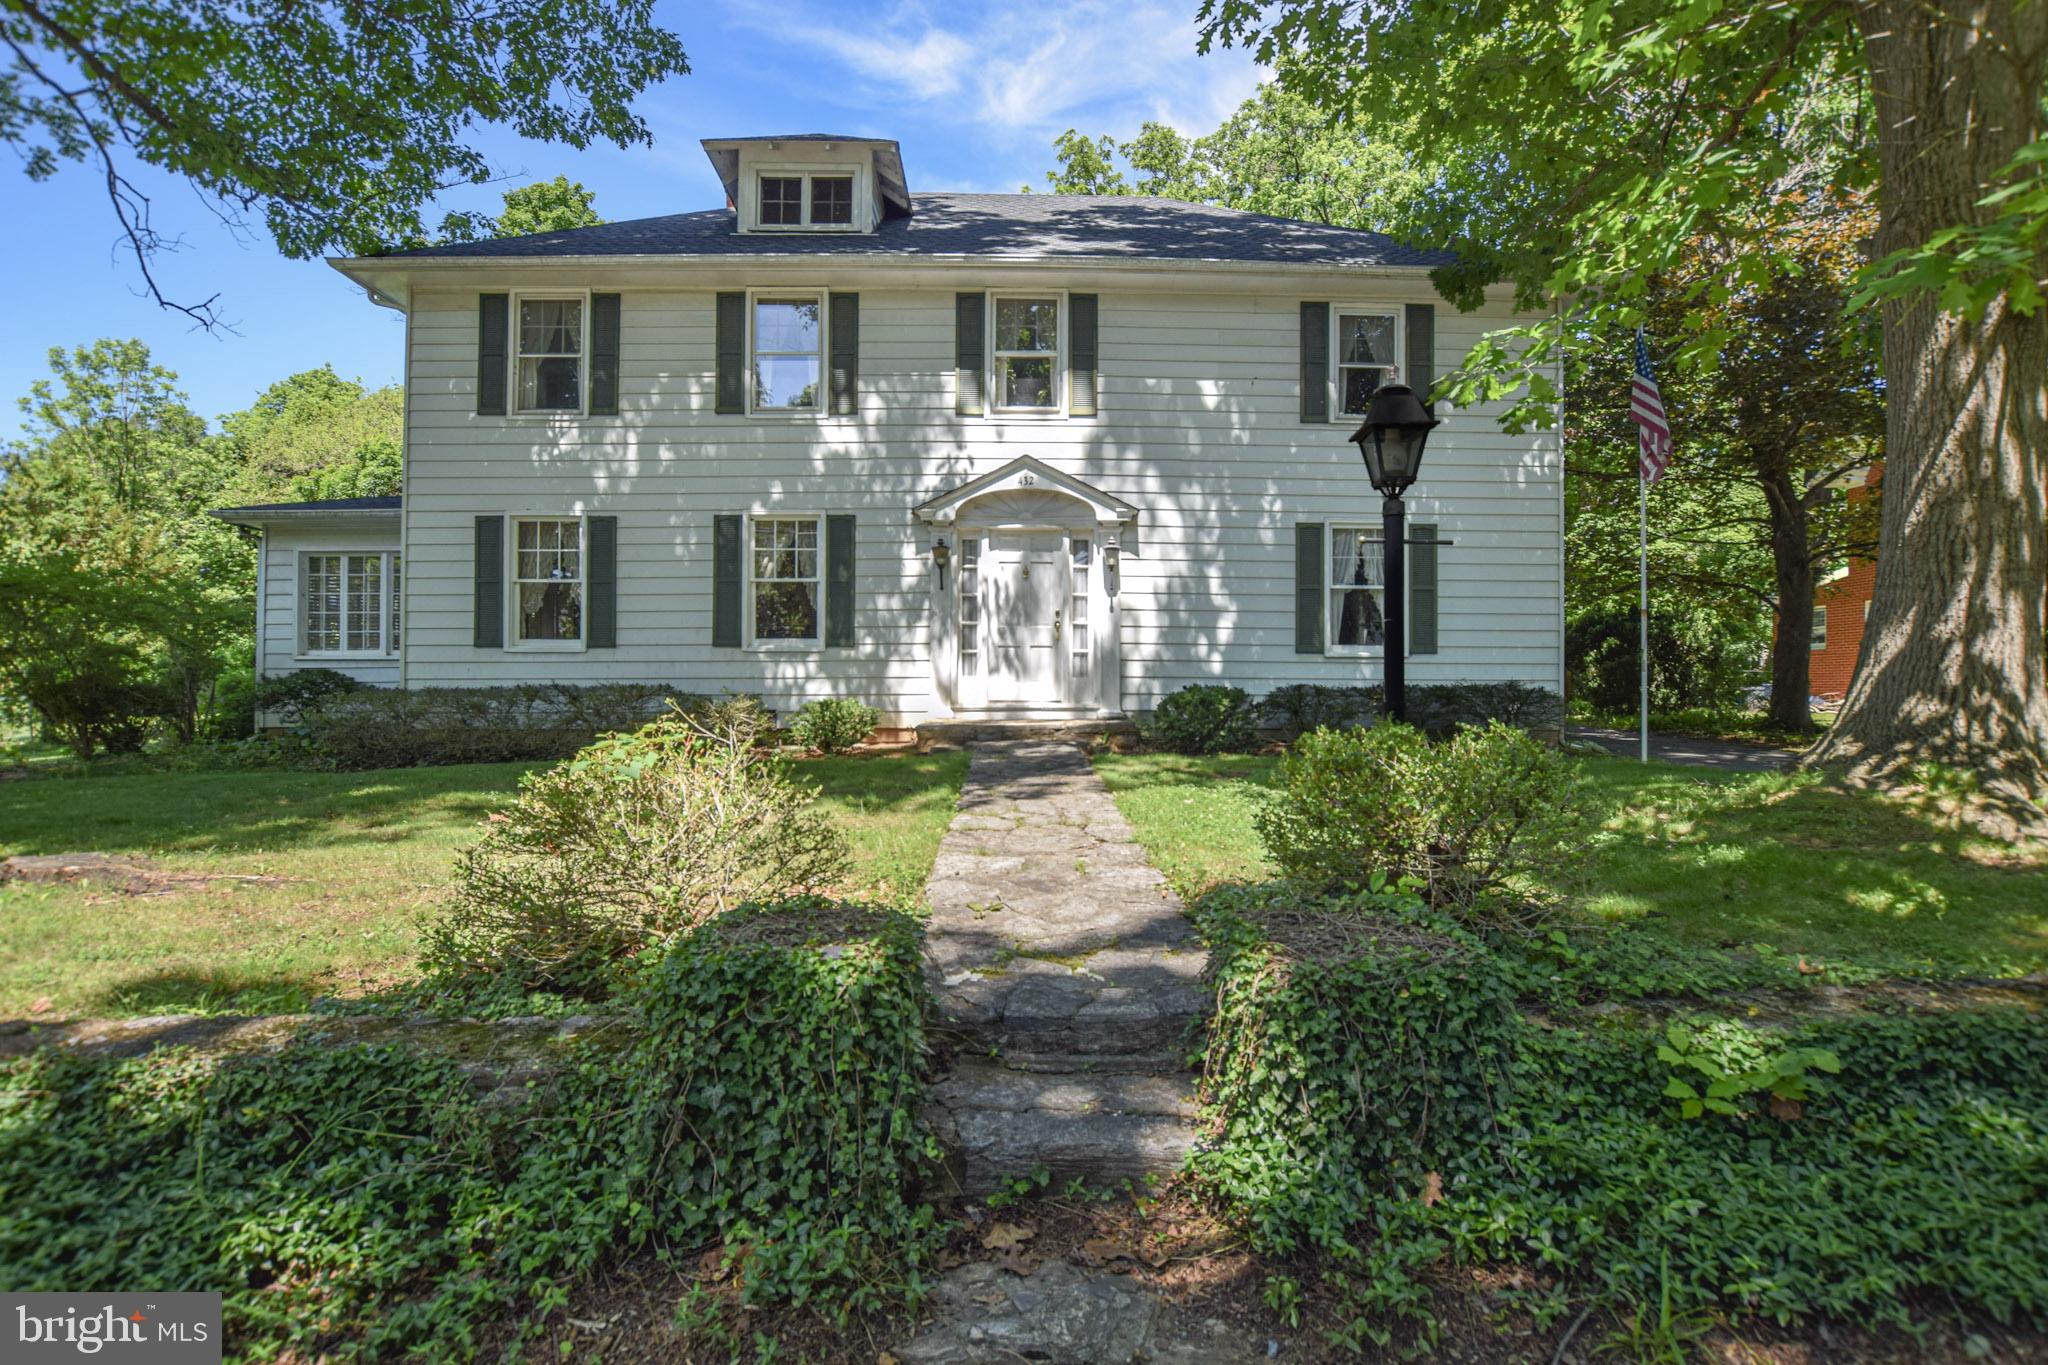
PRICE IMPROVEMENT!      Welcome to 432 South Church Street in Shepherdstown, West Virginia — a charming Colonial Revival home on a half-acre lot in the heart of town. This is your opportunity to own a spacious lot just outside of town limits.  A piece of history, this home has been owned by the same family for almost 90 years!  
Inside, hardwood floors run throughout the main living spaces. The large family room includes a fireplace converted for a wood stove, while the formal living room features a beautiful mantel and connects to the dining room and sunroom, creating an inviting space for entertaining or relaxing. Large windows and the sunroom fill the home with natural light.
The kitchen offers stainless steel appliances, an island, a casual dining area, and a walk-in pantry.
Upstairs, you’ll find 5 generously sized bedrooms, including a large primary suite with a private bath and cedar closet. The second floor also includes a home office, playroom, and full bathroom. Hardwood floors are located beneath the carpet in three bedrooms and the office.
Additional features include a finished basement ideal for a home gym, a large attic for storage, and a detached shed/garage.
Outside, enjoy mature trees, beautiful landscaping, spring blooms, hardscaping, and a large screened porch overlooking the private yard.
Located in a peaceful setting just steps from dining, shopping, recreation, entertainment, and Shepherd University.
#WVJF2024008

SHEPHERDSTOWN

432 S CHURCH STREET

5 Beds

3 Baths

3,578 Sq.Ft.

$650,000

MLS#: WVJF2024008
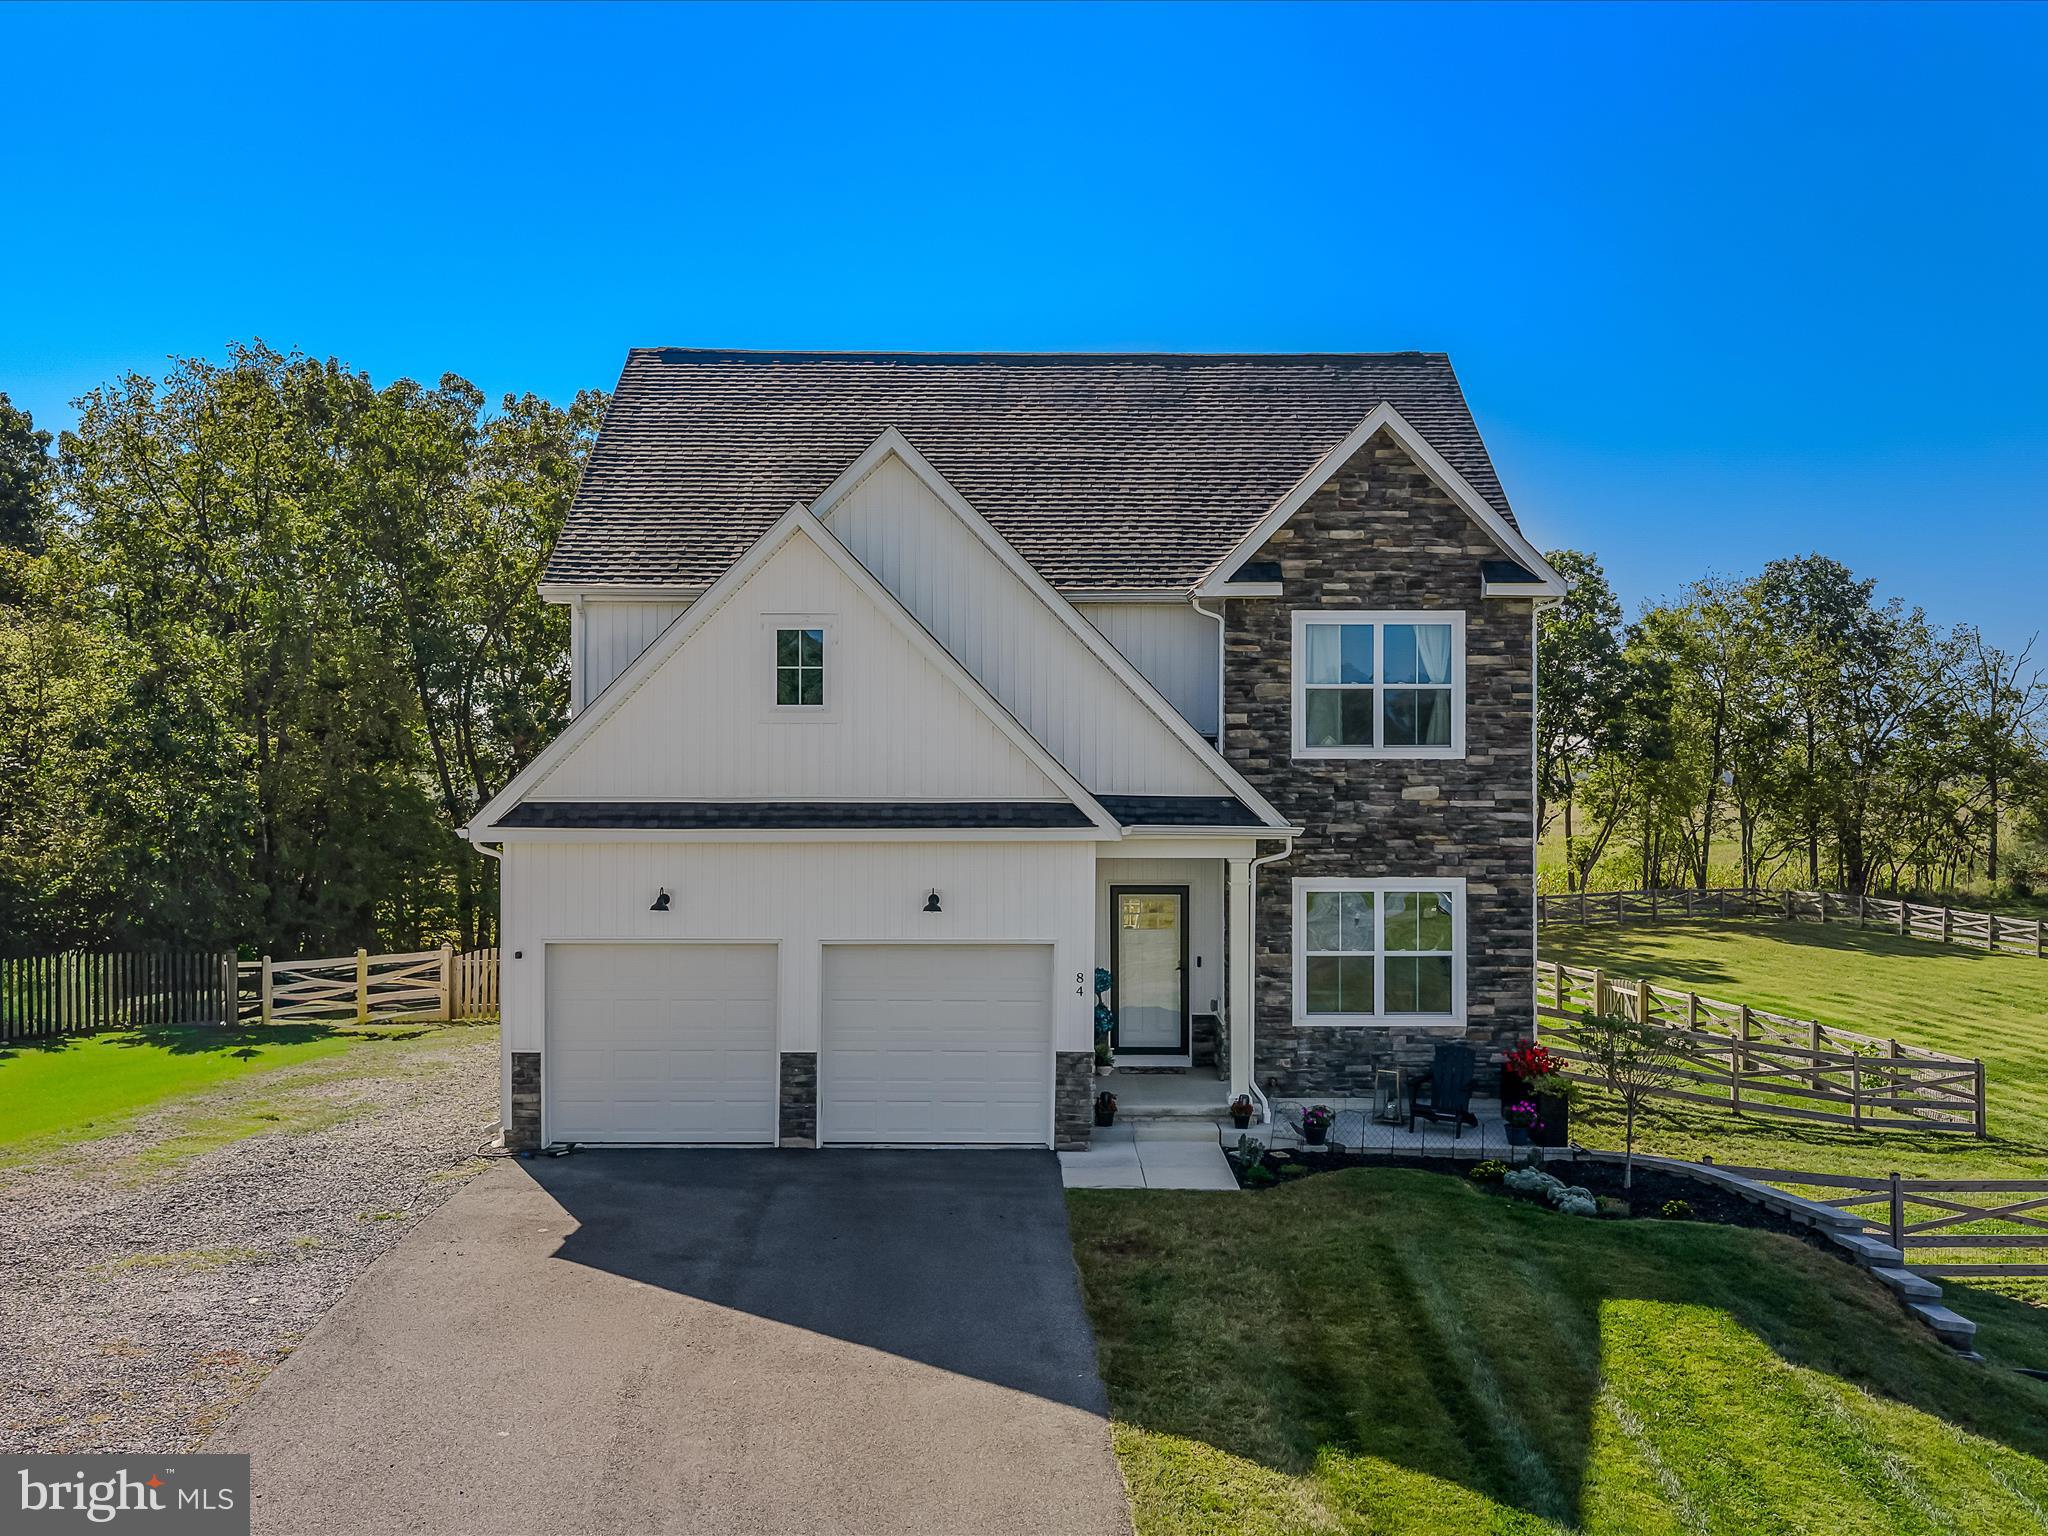
Remarkable Colonial Home with Breathtaking Views – Move-In Ready

Welcome to this show-stopping, nearly-new Colonial home, built in 2022 and ready for you to move right in. Situated on a vast, expansive lot, this 4-bedroom, 2.5-bathroom beauty offers an extraordinary modern living space with sweeping panoramic mountain views that you’ll fall in love with every time you look out your windows.

Step inside to find a bright and open floor plan that flows seamlessly from room to room. The spacious family room invites you to relax, while the stunning eat-in kitchen, equipped with upgraded appliances, offers the perfect space for both everyday meals and entertaining. Adjacent to the kitchen, the butler’s pantry provides additional storage, keeping your home neat and organized.

The main floor features a convenient study or designated office space, perfect for a productive work-from-home setup, where you can enjoy the scenic views from the front of the house. Upstairs, the designated laundry room adds to the convenience of everyday living, and every bedroom comes with its own breathtaking views.

The luxurious primary bedroom suite includes dual walk-in closets, a large en suite bathroom with a soaking tub and separate shower—perfect for unwinding after a long day.

Endless Potential with Full Walk-Out Basement

The full walk-out basement adds another layer of versatility to this home, inviting creativity for further expansion. Whether you envision a spacious recreational area, home theater, gym, or additional living quarters, the lower level offers limitless possibilities to customize and grow with your lifestyle needs. With its own walk-out entrance, the basement offers easy access to the backyard and provides a seamless connection to the outdoors.

Outdoor Oasis with Year-Round Appeal

Outside, this property truly shines. The expansive two-level rear patio is ideal for entertaining or simply relaxing while taking in the gorgeous surroundings. A customized swim spa with an adjacent hot tub is perfect for year-round use, and the retractable roof on the upgraded shed offers a versatile space for hobbies such as astrophotography or gardening. The partially fenced yard is a haven for privacy and outdoor activities, with plenty of space to add a barn if you’re an equestrian enthusiast. EV charging/RV Hook-up add to the long list of bonus amenities at this tremendous property.

Backing to a serene farm with an abundance of wildlife, including deer, you’ll feel like you’re in your own private sanctuary. Enjoy your morning coffee as you watch the sun rise over the mountains, or end your day with the stunning sunset views from the front patio. This home is not just a place to live—it’s a lifestyle.

With its close proximity to all the amenities of daily life while offering the tranquility of country living, this property is truly one-of-a-kind. Don’t miss your chance to own this incredible home. Schedule your showing today!
#WVJF2019496

KEARNEYSVILLE

84 TRIPLE CROWN COURT

4 Beds

2 Baths

2,234 Sq.Ft.

$649,999

MLS#: WVJF2019496
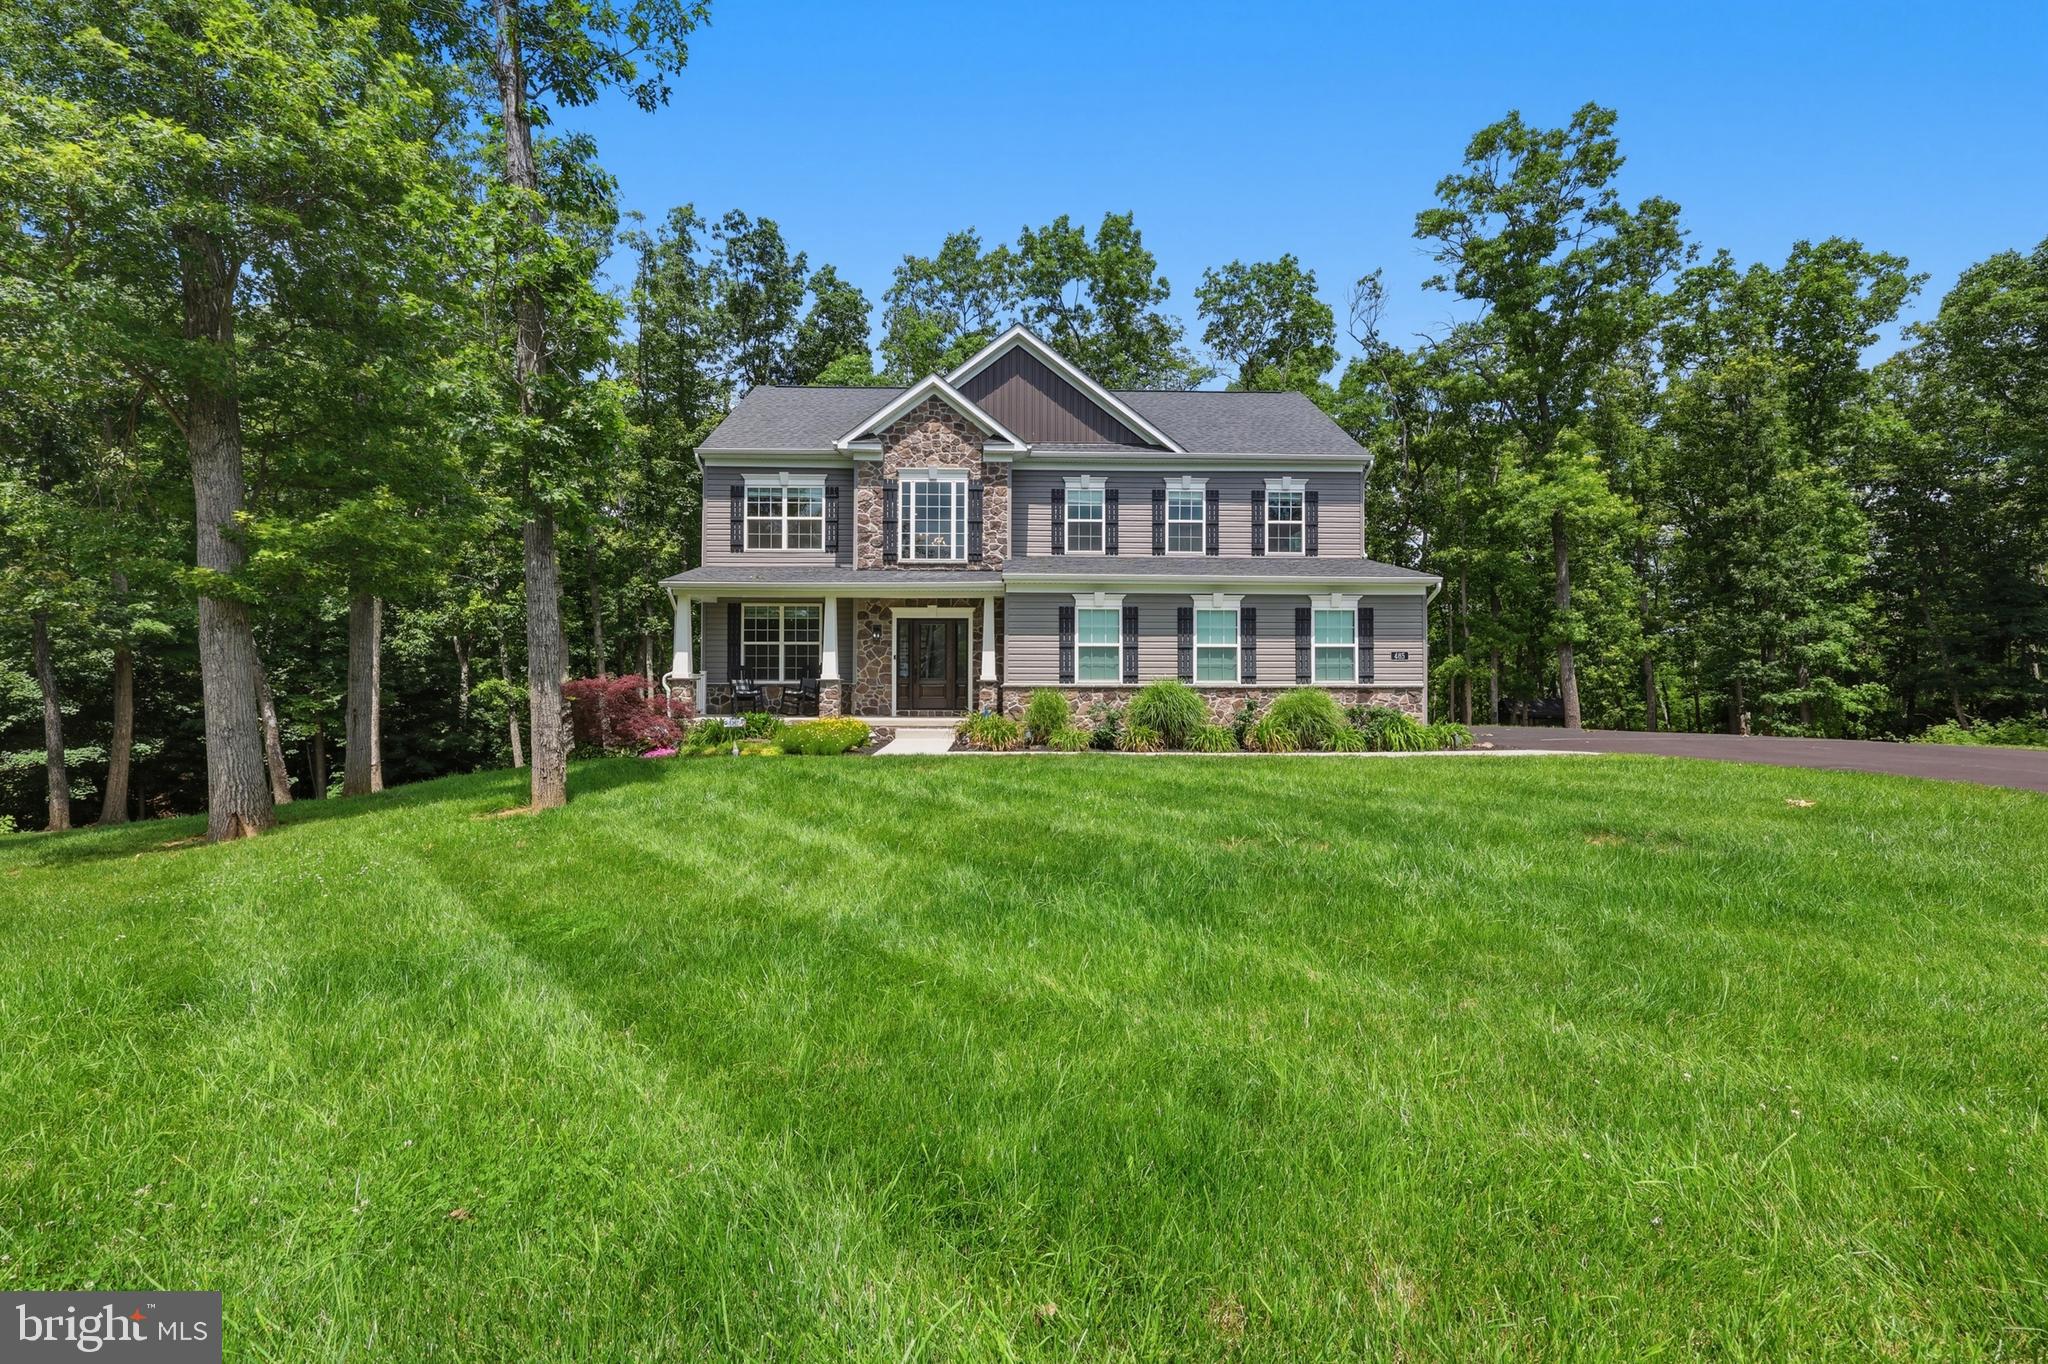
Welcome to this impressive 4 Bedroom 2.5 Bathroom Colonial-style home featuring a beautiful blend of vinyl siding and attractive stone accents. This stunning Belvedere Model is situated on 2 Private Acres  at the end of a quiet cul-de-sac in the desirable Nestle Woods community, offering privacy, space, and modern upgrades throughout The unfinished basement with rough-in plumbing offers this home endless potential for future expansion, recreation space, or storage. A paved driveway leads to the inviting covered front porch and professionally landscaped walkway entrance. Step inside to a bright and thoughtfully designed floor plan featuring a grand foyer with cathedral ceilings and oversized windows that fill the home with natural light. The recently renovated kitchen is truly the heart of the home and showcases high-end finishes and custom craftsmanship throughout. Highlights include quartz countertops, a massive center island perfect for entertaining, a farmhouse-style sink, gas stove, updated appliances, tile backsplash, floating shelves, soft-close custom cabinetry by Wish Kitchens, and a walk-in pantry with custom shelving. Just off the kitchen, the dining area offers a charming coffee bar complete with shiplap accents, custom shelving, additional cabinetry, and a cozy sitting area — creating both style and functionality. The spacious living room is centered around a stunning stone gas fireplace, while upgraded light fixtures throughout the home add warmth and character. Luxury vinyl plank flooring flows throughout the main level. The primary suite provides a peaceful retreat, while additional features include a large mudroom, water treatment system with UV filtration, and a 60 AMP RV plug.
Enjoy outdoor living from the expansive rear deck that spans the entire length of the home — partially screened-in and partially open-air with ramp access. The backyard offers a tranquil setting complete with a fire pit,  shed, and beautiful surrounding views.
Private well and septic. Peaceful setting with modern conveniences nearby — this one is truly a must-see!
MORE INFORMATION TO COME along with professional photography and videography.
#WVBE2050758

FALLING WATERS

485 UNDERWOOD DRIVE

4 Beds

2 Baths

2,743 Sq.Ft.

$649,999

MLS#: WVBE2050758

Cloverdale Heights Community. Last building lot available in a desirable established community.  An  amazing location for this 4 bed 3.5 bath ranch style home. Quality construction nicely upgraded with stainless steel kitchen appliance package, granite, luxury vinyl plank flooring, upgraded cabinets, vaulted ceilings & more. Full unfinished basement. Close to amenities in a private country setting. Builder has tastefully selected most of the finishes for you. or act fast and select your flooring, granite and siding colors.  Pictures are of similar finishes  with various upgrades and layout.  Completion expected for 4th quarter of 2024.  Great location for amenities and commuters.
#WVJF2011642

CHARLES TOWN

291 VERONICA LANE

4 Beds

3 Baths

2,125 Sq.Ft.

$649,999

MLS#: WVJF2011642

Under Construction! 5 wooded acres  situated in a  tranquil setting.  Amazing location for this 4 bed 2.5 bath farmhouse style home. Quality construction nicely upgraded with stainless steel kitchen appliance package, granite, luxury vinyl plank flooring, upgraded cabinets, vaulted ceilings & more. Full unfinished basement. Close to amenities in a private country setting. Builder has tastefully selected all the finishes for you. Front Load garage as shown with upgrades. Pictures are of similar finishes and layout.  Ready to close January 22nd 2024.  Waterside Reserve is just minutes away from all the amenities of Charles Town and Harpers Ferry.  Mature trees compliment the privacy and tranquil  attributes this property has to offer.  Take advantage of the 2.3 acre private community riverfront access lot off Wilt Rd for water activities to enjoy on the Shenandoah River. Call this home or become friends with the fortunate new owner.
#WVJF2009002

HARPERS FERRY

1000 WATERSIDE DRIVE

4 Beds

2 Baths

2,231 Sq.Ft.

$649,999

MLS#: WVJF2009002

1 ... 77 78 79 80 81 ... 666
* Listings identified with the FMLS IDX logo come from FMLS and are held by brokerage firms other than the owner of this website. The listing brokerage is identified in any listing details. Information is deemed reliable but is not guaranteed. If you believe any FMLS listing contains material that infringes your copyrighted work please click here to review our DMCA policy and learn how to submit a takedown request. © 2024. First Multiple Listing Service, Inc.
 - property

Send a message

Message successfully sent.

Your message

What is 3 + 4 ?

Reason for contacting?

I agree to receive email communication and understand I can unsubscribe at any time.

I agree to be contacted by Charis Realty Group via call, email, and text for real estate services. To opt out, you can reply 'stop' at any time or reply 'help' for assistance. You can also click the unsubscribe link in the emails. Message and data rates may apply. Message frequency may vary. Privacy Policy

Sign Out

Virtual Assistant

Would you like to take the next step with this property? We can help you schedule a showing or virtual tour, or send you more details.

Yes, I would like more information.

Thank You for Your Reply, One of Our Agents will contact you as soon as possible

No, maybe later.

Thank you, you can always contact me via email, phone number or through the contact form.

Realhub AI

Lucy - Your AI-Powered Realtor

Update Your Temporary Password

Personalize your search

Enter your email and we'll notify you immediately when new listings match what you're looking for.

or enter email address

Already have an account ? Login here

Continue your home search

I agree to receive communications and understand I can unsubscribe at any time.

I agree to be contacted by Charis Realty Group via call, email, and text for real estate services. To opt out, you can reply 'stop' at any time or reply 'help' for assistance. You can also click the unsubscribe link in the emails. Message and data rates may apply. Message frequency may vary. Privacy Policy

Already have an account ? Login here

We use cookies

We use cookies primarily for analytics to enhance your experience. By accepting, you agree to our use of these cookies. You can manage your preferences or learn more about our cookies policy.
