Properties

Browse or get in touch to schedule a walkthrough.

  • Nearby me
Price range

Popular Features

Community Features

Association

Property Features

Waterfront

View

Exterior Features

Interior Features

Style

10000 properties match your criteria

Updated 1 minute ago

E-Alert name
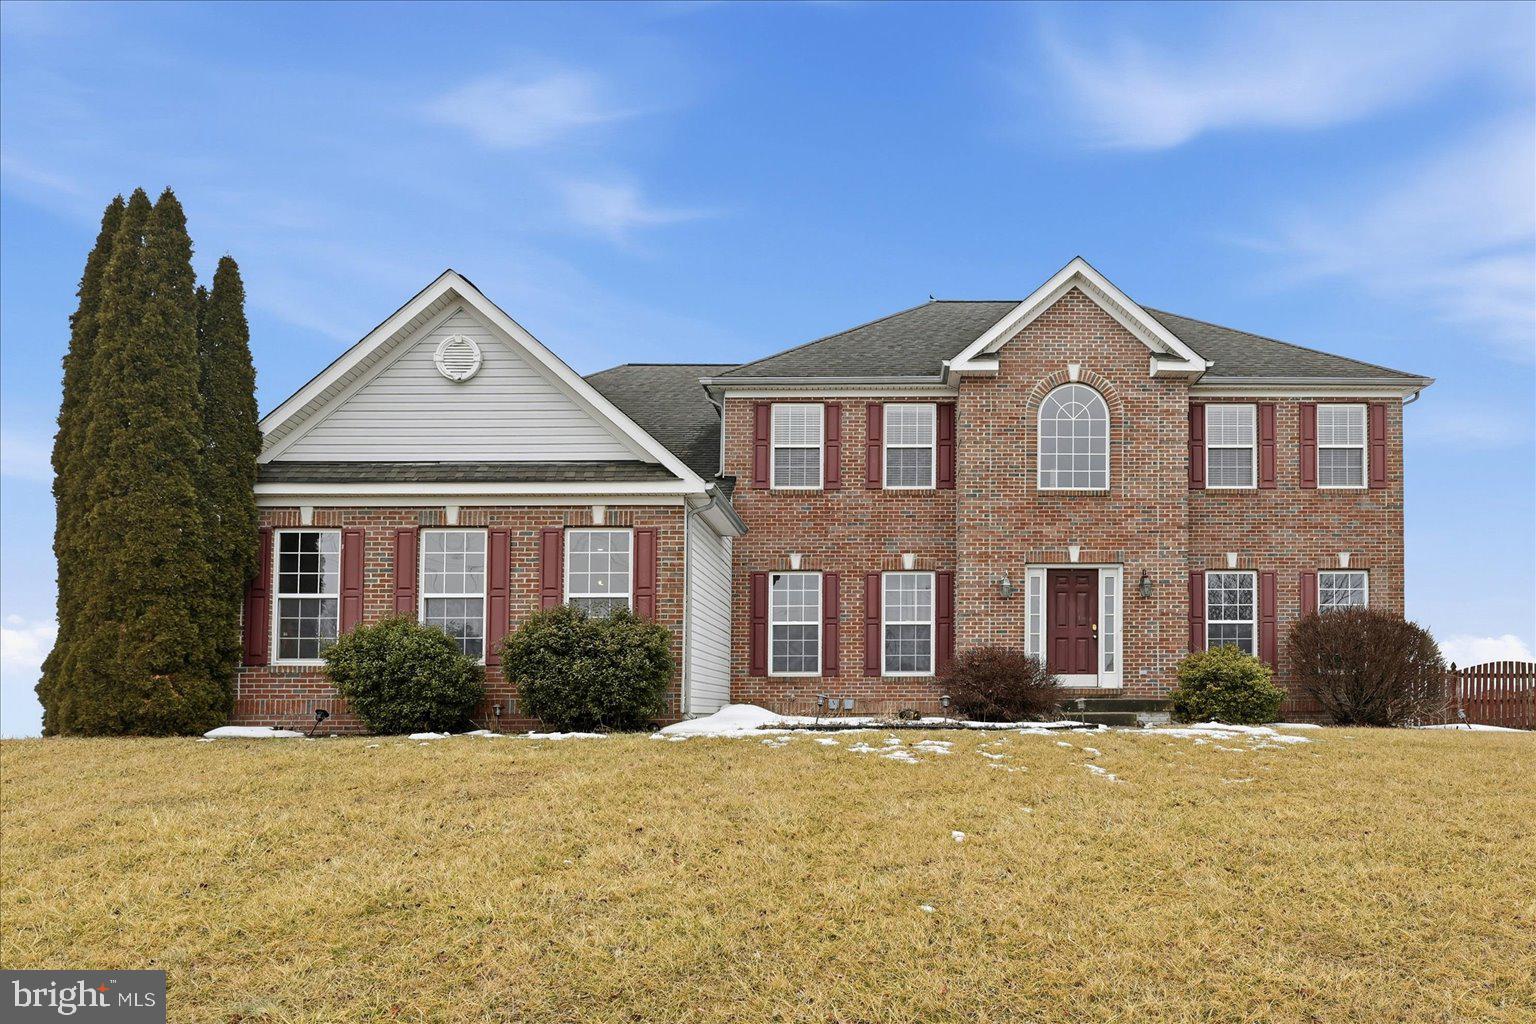
LOCATION, LOCATION, LOCATION! Welcome to 693 Spruce Hill Way in the highly sought-after Spruce Hill Estates community of Charles Town, WV — a spacious and versatile home perfectly designed for comfortable everyday living and multi-generational flexibility. Ideally located with convenient access to Rt. 340, Rt. 9, and Washington High School, this property offers both privacy and accessibility while sitting on a beautiful 1.44-acre lot.

This impressive home features four bedrooms and four and a half bathrooms with a thoughtful layout that provides space for everyone. The large kitchen showcases granite countertops and ample room for gathering, entertaining, and daily living. The expansive owner’s suite offers a relaxing retreat, while a private guest room with its own full bathroom creates the perfect setup for visitors or extended family. Bedrooms three and four share a convenient Jack and Jill bathroom, adding both functionality and comfort.

The living space is enhanced by a fireplace, ready for cozy evenings, and a mostly finished basement with durable concrete tile flooring, a full bathroom, and excellent potential for a future full kitchenette (currently there is a great start with a wet bar) — making it ideal for multi-family or multi-generational living arrangements. Step outside to enjoy the  deck overlooking the fenced backyard, perfect for outdoor entertaining, pets, or peaceful evenings at home.

Additional highlights include an oversized three-car side-entry garage, a Vivint alarm system for added security, and more. The roof was inspected just 1.5 years ago, offering added peace of mind to future homeowners.

Combining a beautiful brick home with a great flow and an exceptional location, this home delivers comfort, flexibility, and opportunity in one of Charles Town’s most desirable neighborhoods.
#WVJF2022050

CHARLES TOWN

693 SPRUCE HILL WAY

4 Beds

4 Baths

4,897 Sq.Ft.

$650,000

MLS#: WVJF2022050
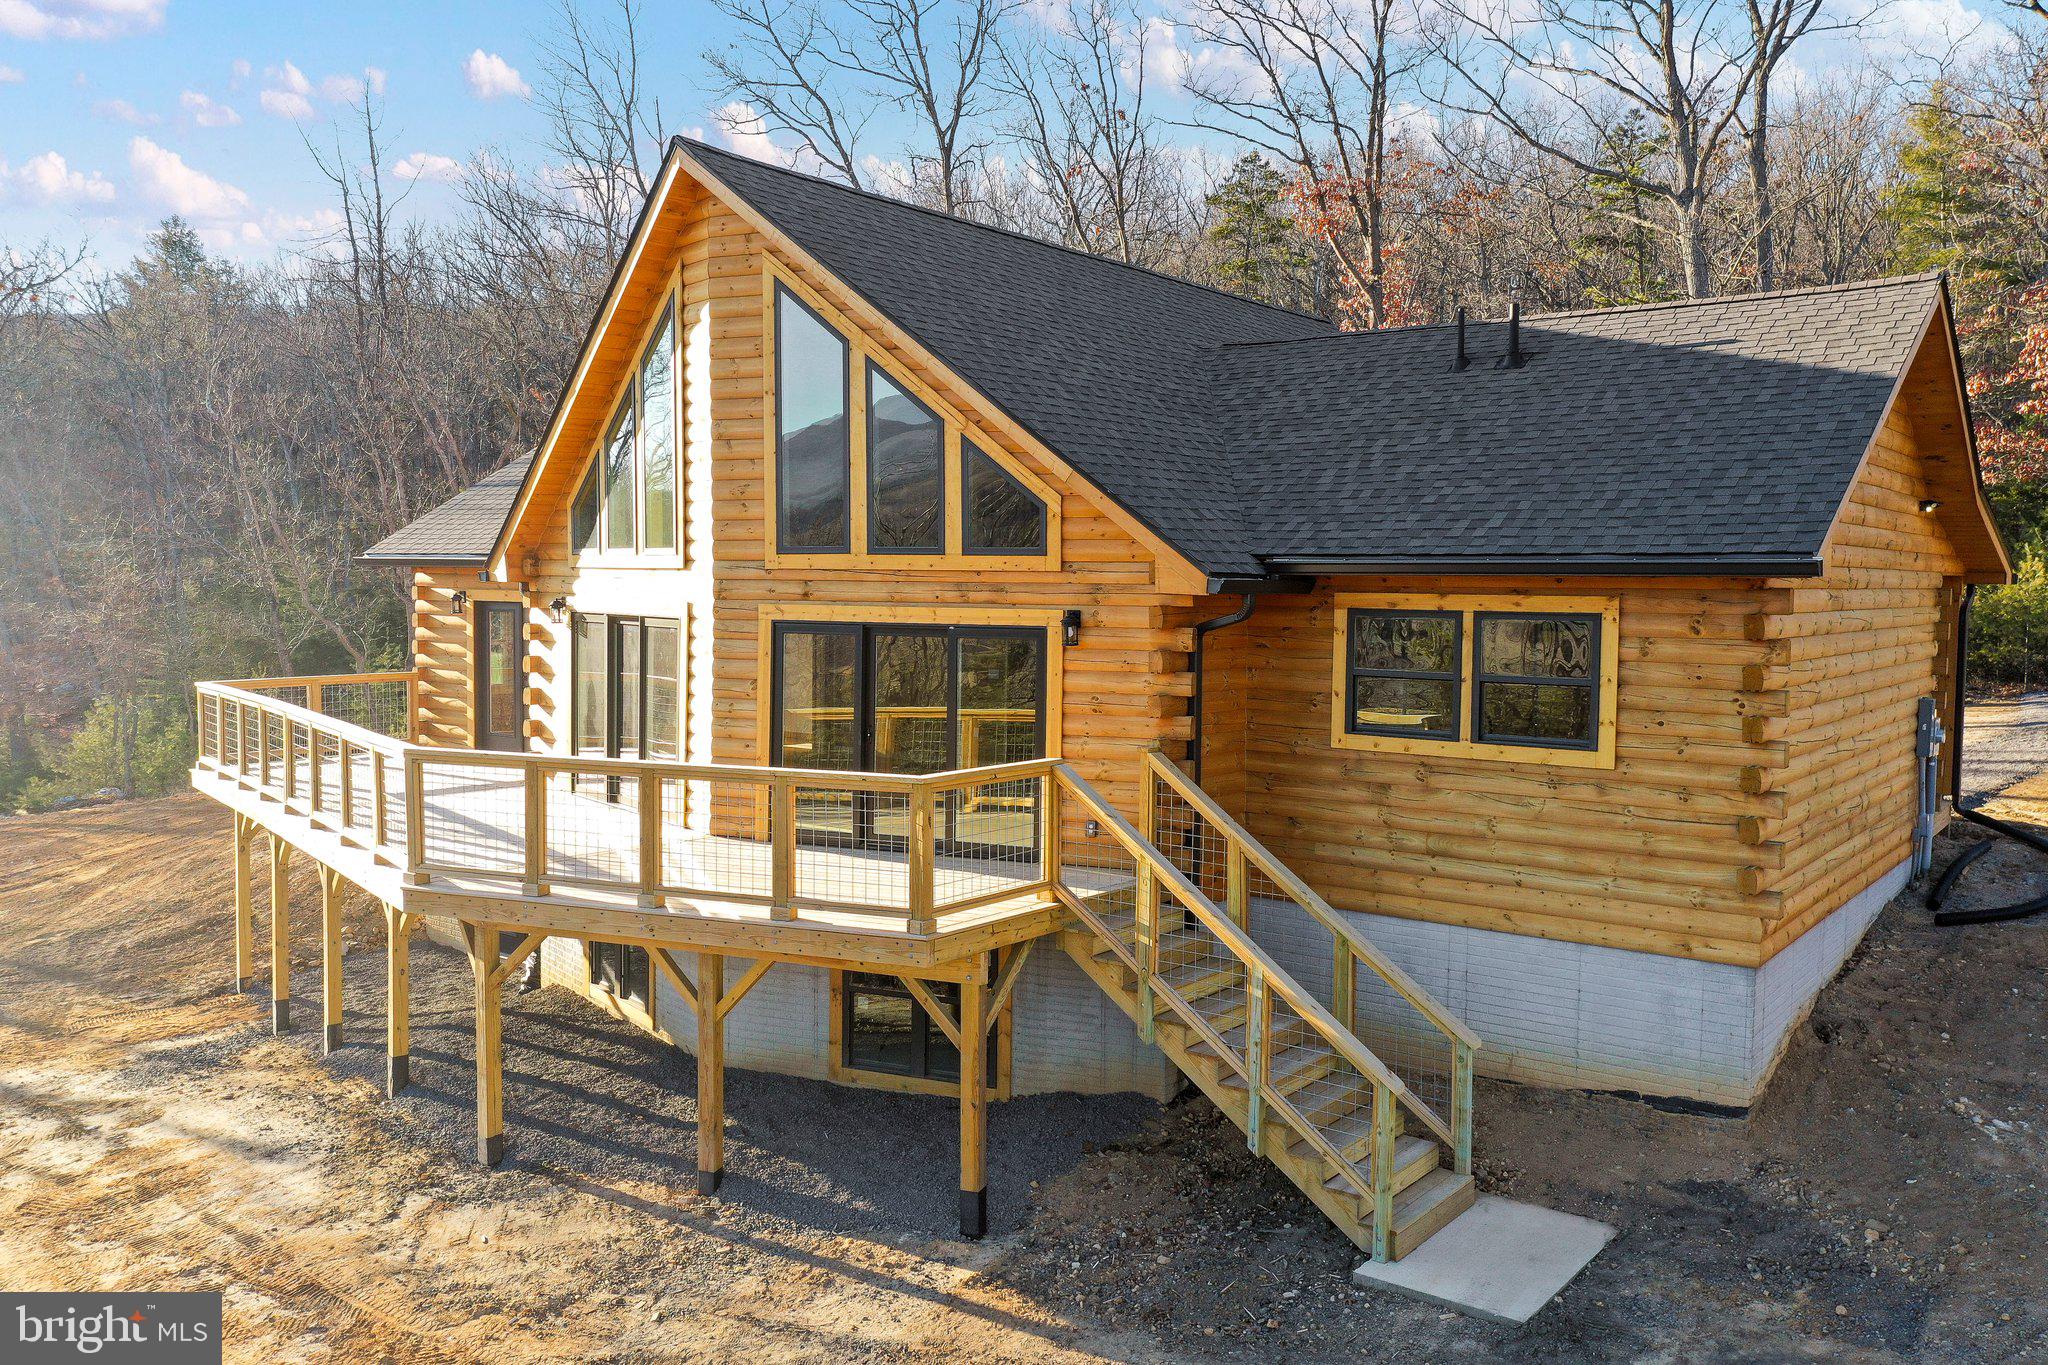
JUST COMPLETED!  Final Touches &  landscaping are all that are left to wrap up!  Nestled amidst the picturesque mountains of West Virginia, this custom-built log home, completed in 2023, is a masterpiece of architectural design and natural beauty. Boasting ample square footage, the residence provides a spacious and inviting atmosphere that perfectly complements its stunning surroundings.  The home's large windows on both levels frame panoramic mountain views, allowing residents to bask in the beauty of the changing seasons. An expansive deck extends from the rear, offering an ideal spot for outdoor entertainment while overlooking the iconic Appalachia Mountain range.  Located in close proximity to the charming village of Wardensville, residents have easy access to local markets, fine dining establishments, and shopping venues. For outdoor enthusiasts, the nearby national forest provides a plethora of activities, including river access, hiking trails, skiing opportunities, and prime public hunting grounds.  Bring your lawn chair to the family run, organic farm across the road and enjoy a summer evening of bluegrass music, dancing, and enjoyment!  Constructed with pine throughout, the interior exudes warmth and rustic charm.   Beautifully crafted live edge seating area and coffee bar are just a few of the custom features of this gorgeous home.  Vaulted ceilings and exposed beams add to the home's character, while smart spaces maximize functionality. The residence features large bedrooms, including an enormous loft area perfect as a spacious office or additional bedroom.  One of the notable amenities is the excellent high-speed fiber optic internet service, ensuring connectivity for remote work or leisure. The property is conveniently located under two hours from Washington DC, making it an accessible retreat. The community, characterized by its tranquility, adheres to sensible covenants and restrictions, with well-maintained roads ensuring year-round access.  Short term rentals are permitted which opens the opportunity for this beautiful home to have investment potential as well!  For those seeking the perfect blend of luxury, natural beauty, and outdoor adventure, this West Virginia Mountain retreat promises an idyllic lifestyle in a quiet and welcoming community.
#WVHS2004242

YELLOW SPRING

276 KAKAPON RIDGE TRAIL

4 Beds

2 Baths

1,900 Sq.Ft.

$650,000

MLS#: WVHS2004242
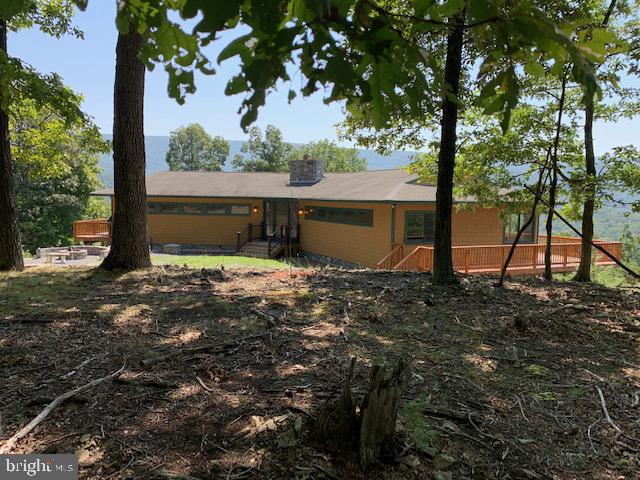
Dream Home with a million dollar view!!  Home designed and perfectly situated to take advantage of the Sun.  Leave the curtains open in the winter and the Sun helps heat the home.  Close the insulated curtains in the Summer to help keep the home cool. Unique 3 panel entrance door leads to a foyer.   Living Room with a stone woodburning fireplace, dining area and beautiful kitchen that will be the envy of all your friends. Kitchen features granite counter top,  tile backsplash, stainless steel appliances, gas cook top plus 2 wall ovens.  Lots of pull out drawers plus there is a butler's pantry for additional kitchen space or use it as an office. Exterior of the home is concrete siding for lower insurance costs.  3BR, 2 BA (owner's bath has all the materials but needs to be finished)  Generator conveys.  Unfinished walkout basement with rough in for a bathroom, oversized garage with space for a car and workshop.  A walk through the home reveals many upgrades including  stunning 3 section front door, walnut floors, wood blinds, eagle windows, etc.  Located in the locked gate community of River Ridge with access to a  pristine community park with stone BBQ's, picninc tables, storage racks for kayaks/canoes, access to the Cacapon River for floating in a canoe, kayak or tube and bathroom facility on site.  2 lots, totalling 8.71 Acres but only one HOA fee, adjoins a Wildlife Santuary.
#WVMO2000378

GREAT CACAPON

519 PIONEER

3 Beds

2 Baths

2,182 Sq.Ft.

$650,000

MLS#: WVMO2000378
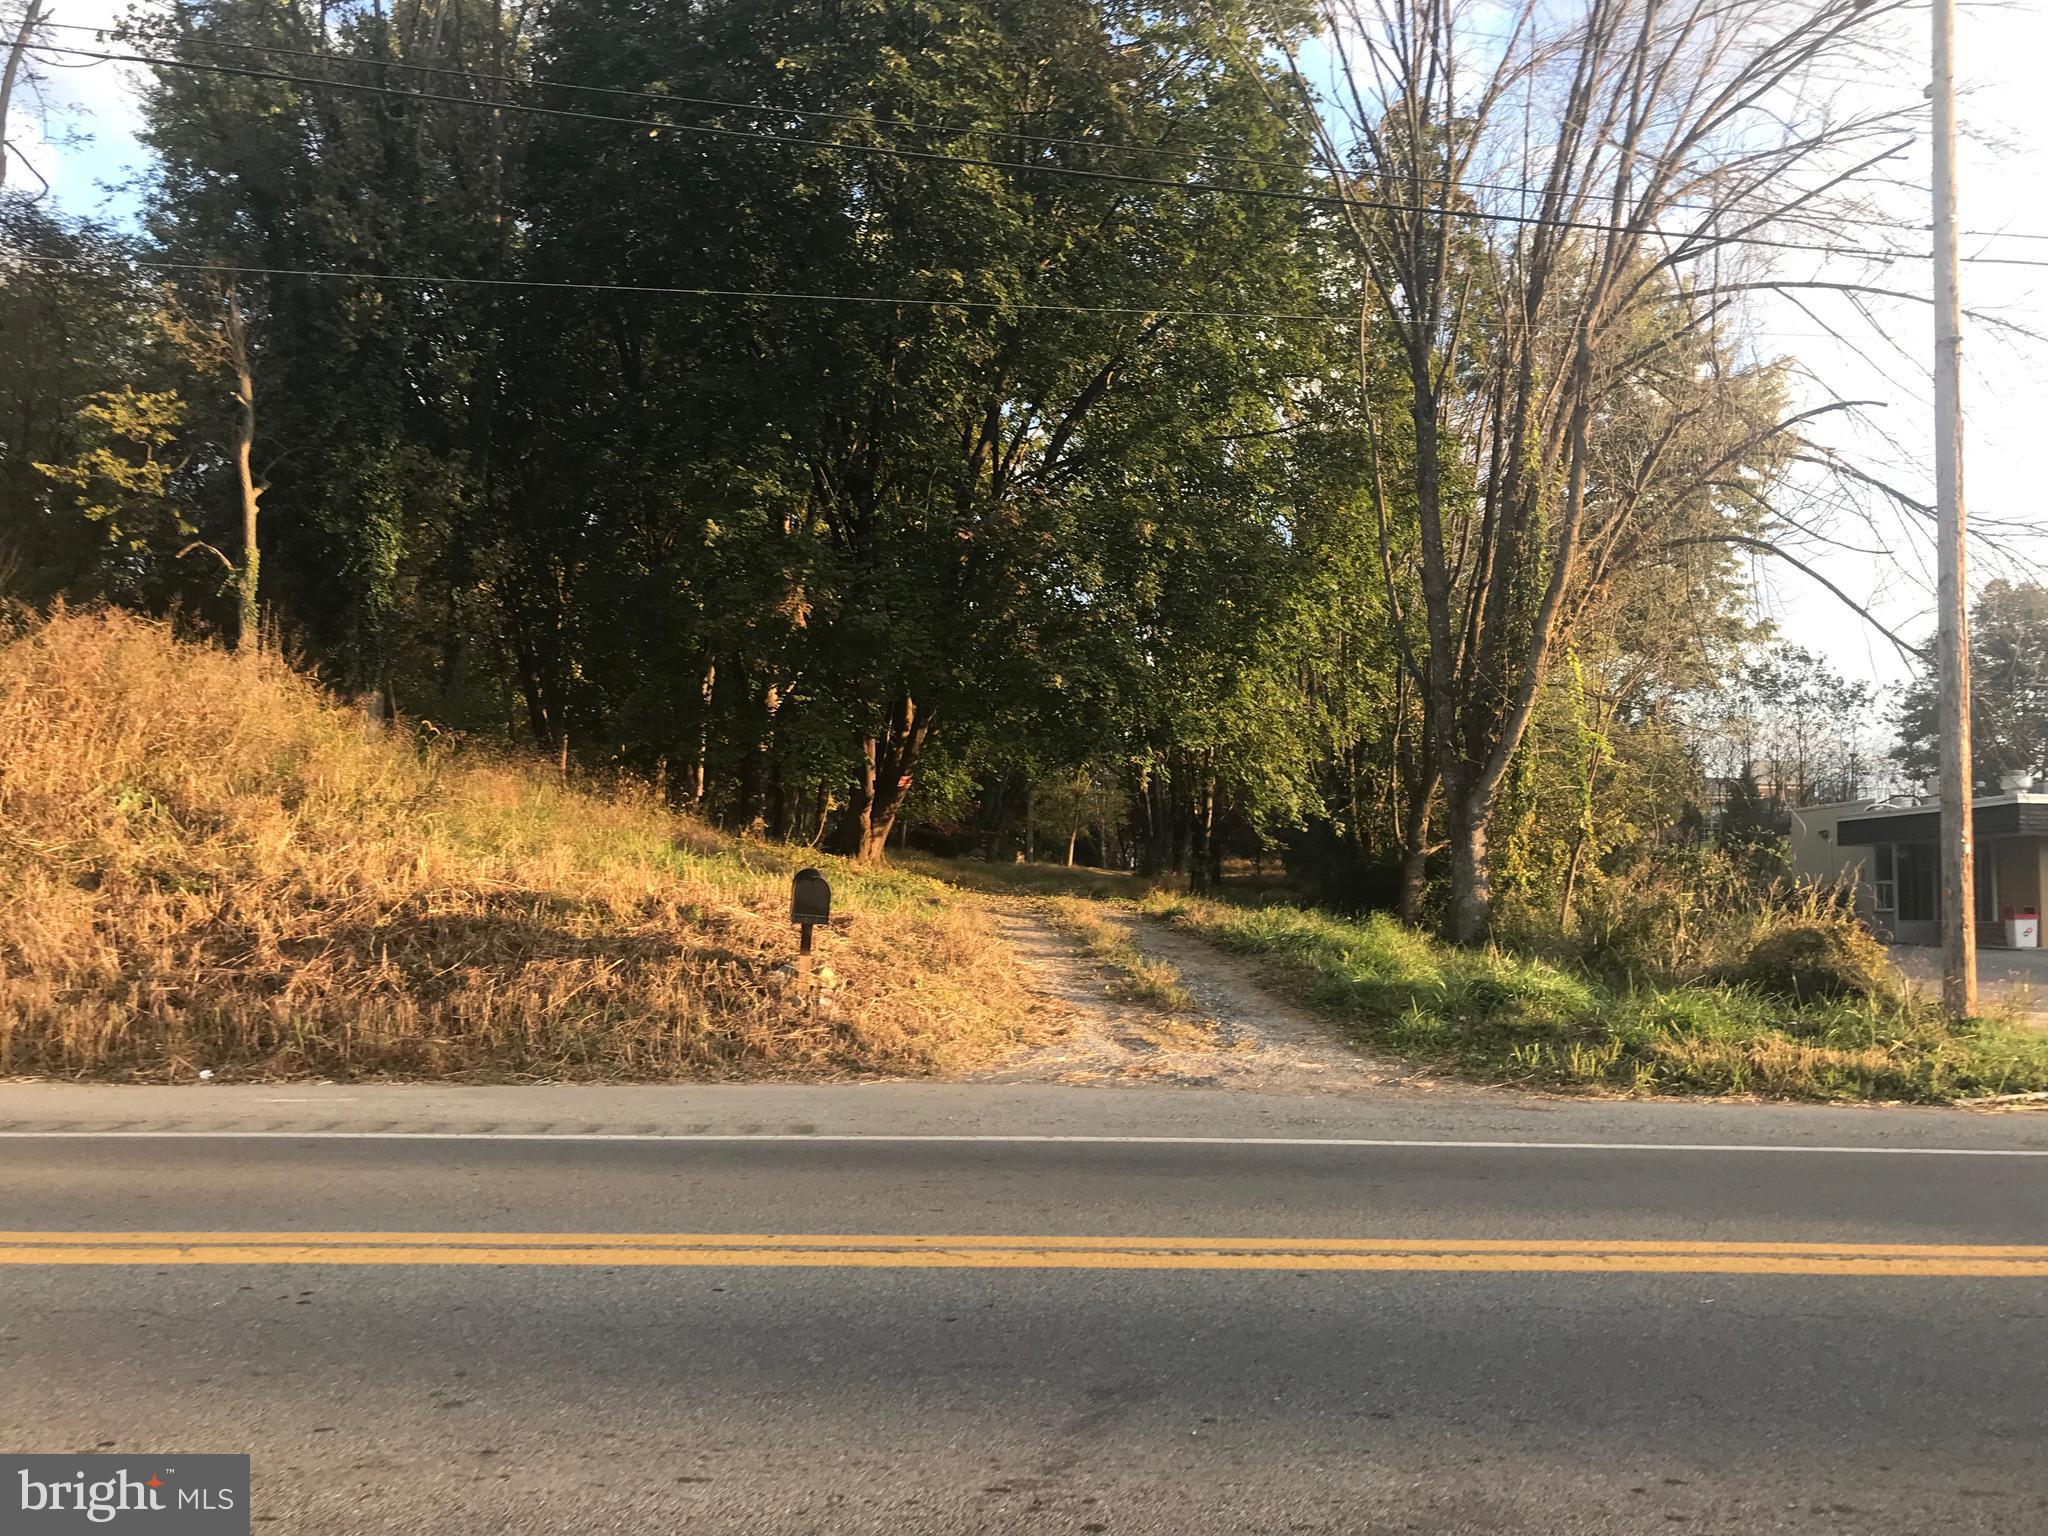
This TPRIME  LAND adjacent to Shepherd University, Domino's, and,  across the street from WVU Medical facility and ROC's convenience store has  A MAJOR PRICE REDUCTION!!
SENECA CROSSING NORTHSIDE apartment concept... 40 units have been approved for this site...five buildings of eight units each. Perfect site for much needed apartments.   House on the property is unlivable and there is approval to teardown.  Approved trail connectivity out back corner of lot to Shepherd University's Wellness Center.    Engineering completed by Mills Group. All plans available for review.   DOH entrance permit in hand and bonded with $25000.   Capacity letter in hand for Shepherdstown water and sewer. DHHR permit in hand.  NOTICE: ALL Approvals may need updated or renewed.
#WVJF2010760

SHEPHERDSTOWN

8285 MARTINSBURG PIKE

None Beds

None Baths

3.7 acres

$650,000

MLS#: WVJF2010760

HUGE PRICE REDUCTION!  BONUS:  Legal Rental Income Unit is totally separately metered and should be additionally approved soon for short-term rentals.  GORGEOUS HOME, LUSCIOUS GARDENS & GREAT RENTAL INCOME!  This exquisite home is perfect for comfortable living and elegant entertaining with spacious high-ceilinged rooms and beautifully landscaped garden. Located in historic Shepherdstown, it’s within two blocks to restaurants, music & shops, and just blocks away from boating on the Potomac River or bicycling on the C&O Canal. The house with its pre-Civil War charm has been renovated with the modern conveniences of central air, closet space, off street parking, and upgraded bathrooms and kitchen. It even has a powder room on the ground floor, and features hardwood floors, fireplaces, skylights, washer/dryers on two levels, and window treatments, chandeliers & art lighting that convey. It’s been made handicap accessible with an outside lift, stair railing, and bath bars. The house has four bedrooms, three full baths, and two half baths.  Both the side and back garden are fully fenced. There are two Amish sheds, for storage, flagstone walkway with lighting, a Redstone patio and fountain, raised garden bed, and in-ground compost. The garden was designed with the four seasons in mind with its weeping cherry trees, dogwoods, hydrangeas, a magnificent tulip magnolia, bluebells, and lily of the valley – blooming yellow, then pink, then blue, and finally shades of white & green in the summer. The garden also incorporates a clover patch and butterfly bushes for the pollinators. This property receives two tax bills, one is for the lower-level rental unit.
#WVJF2004964

SHEPHERDSTOWN

305 W GERMAN STREET

4 Beds

None Baths

3,513 Sq.Ft.

$650,000

MLS#: WVJF2004964

Multiple Offers Received. Highest and best due by Sunday, Nov 30 at 9 PM.

Farmhouse with in-law suite/apartment on 7 unrestricted acres – No HOA, no known deeded property restrictions! This 3,600 square-foot home offers freedom of use. Bring the animals!

Main-floor in-law suite is equipped with a separate kitchen and independent laundry facilities; could also be transformed into an expansive main-floor owner's suite.

Major structural and mechanical systems all have significant life remaining: HVAC 2016 (heat pump/AC with propane backup heat), hot water heaters replaced 2022, roof, gutters and downspouts replaced 2025.

Ideally located for commuting to Northern Virginia and surrounding areas (10 minutes to Virginia state line; 15 minutes to Maryland state line). Won't last long, come check it out today!
#WVJF2020686

CHARLES TOWN

151 STARSIGN LANE

5 Beds

4 Baths

3,600 Sq.Ft.

$650,000

MLS#: WVJF2020686

BEAUTIFUL LOG HOME ON POTOMAC  RIVER  275 ' OF RIVER FRONTAGE  ON  OVER  5 .44 AC LOT YOUR OWN PONDEROSA .DECK FACING  RIVER WITH HOT TUB -FULL BASEMENT WITH ROUGH IN PLUMBING FOR BATHROOM, STORAGE  UNDER DECKS -GARDEN  AREA FENCED WITH *14  RAISED GARDEN BEDS *-OVER SIDED GARAGE WITH 100 AMP SUB PANNEL WORKSHOP -3 BEDROOMS  2  FULL BATHS -BEAUTIFUL KITCHEN WITH 2 PANTRY CABINETS-HARDWOOD  CABINETS -LOFT STUDY AREA OR OFFICE-CATHEDRAL CEILING-MASTER BEDROOM WITH  WALK IN CLOSET AND WALK IN SHOWER AN JETTED SOAKING TUB TWIN LAVEYS--PANTRY AND LAUNDRY AREA- 2 OTHER  BEDROOMS -FULL BASEMENT  WITH WALK OUT DOUBLE DOORS ENTRY , STORAGE UNDER DECKS- BRING YOUR HORSE  THIS HOME HAS  SO MUCH TO OFFER VERY WELL KEPT -AND MORE TO GIVE NEW OWNERS
#WVBE2039678

FALLING WATERS

283 STAYMAN DRIVE

3 Beds

2 Baths

2,300 Sq.Ft.

$650,000

MLS#: WVBE2039678

NO DETAIL OVERLOOKED IN THIS STUNNING CUSTOM BUILT HOME! Meticulously designed from the Geothermal Heating & A/C System to the Gourmet Kitchen, Luxurious Master suite w/2 WIC, Open Loft overlooking the Family Room w/Open Beamed Ceiling, Hardwood Flooring, Porches, Balconies & Deck w/ 3rd Fireplace & the Golf Cart Garage. Prime Lot w/ 270 degree Golf Course View, including the 18th Green & 1st Tee.
#1000220291

SHEPHERDSTOWN

270 TAMARAC DRIVE S

4 Beds

4 Baths

4,952 Sq.Ft.

$650,000

MLS#: 1000220291

Stunning colonial just outside historic downtown Shepherdstown with brand new, fenced in gunite saltwater pool, firepit, trex deck, storage shed, and fenced in garden area. Hardiplank siding on both the home and the shed (which also has electric). No through traffic as this is cul-de-sac street and the home is surrounded by trees that lend privacy. Inside, you'll find hardwood on the first and second floors, central vacuum, and a beautiful kitchen with 5-burner gas stove, granite counters, stainless appliances, and reverse osmosis water treatment system. You can work from home in the main level office--Comcast Xfinity internet is available! Upstairs, there is a primary suite with enormous walk-in closet, another bedroom with ensuite bathroom (perfect for guests!), and two more bedrooms and full bath. Also on the second floor is the laundry room with a sink.  The finished basement is complete with a bedroom and full bath and has walkup stairs to the patio and pool. Schedule your showing today!
#WVJF2000570

SHEPHERDSTOWN

129 MCQUILKIN RUN WAY

5 Beds

4 Baths

4,143 Sq.Ft.

$650,000

MLS#: WVJF2000570

None
#WVPO2000026

GREEN BANK

5380 WESLEY CHAPEL ROAD

3 Beds

2 Baths

1,680 Sq.Ft.

$650,000

MLS#: WVPO2000026

Welcome to 1853 Flowing Springs Road in Charles Town, West Virginia — a truly special property known as “Paignton,” originally built in 1921 by the Ambrose family. There is nothing even close to this type of listing on the market - truly unique and one of a kind! From the history, the beautiful restoration keeping that amazing charm, the location AND a second dwelling! The adorable detached 1 bedroom, 1 bathroom cabin has been completely transformed into a modern beauty - it would simply cost you a great deal to build this today! 
On top of that, you couldn't ask to be in a better location - a short drive to northern Virginia, and Maryland!

As you arrive, you're greeted by a beautiful private entrance that sets the tone for the charm and serenity found throughout the property. Tucked away on 2.28 acres of unrestricted land with no HOA, this historic brick home offers the feeling of a peaceful retreat while being just minutes from all the amenities of Charles Town and Ranson. The Ambrose family lived here for decades, raising Paignton Hereford cattle and pouring their legacy into the land and home they named with care.

This 3-bedroom, 2.5-bathroom home has been completely renovated by the current owners, blending historic charm with modern comfort in the most thoughtful way. The original hardwood floors and solid wood doors have been lovingly preserved, while nearly every other inch of the home has been updated with quality and care. From the moment you step onto the stately front porch, framed with classic pillars and surrounded by lush landscaping and winding vines, you know you're somewhere truly special.

Outside in the front yard, a charming small bridge leads you over a tranquil pond to the front gazebo, which features a brand new roof. The pond adds a touch of serenity to the landscape and, while currently without fish, has a pump that operates seasonally and is turned off during the winter months. It's an idyllic scene that enhances the timeless feel of the property.

Inside, you’ll find a stunning formal dining room that flows through a butler’s pantry with built-in shelving into the fully updated kitchen, which includes brand new appliances. A beautifully refinished staircase leads to the upper level, where all three bedrooms are located. Each bedroom has access to a full, newly renovated bathroom, and an additional half bath is located on the main level. The primary suite includes original built-in drawers and shelving, along with private access to an upstairs deck that overlooks the peaceful backyard.

The home’s entire electrical system has been redone, and all original radiators have been replaced with a brand new HVAC system. The interior has been freshly painted, and the attic has been fully insulated — large enough to finish as an additional living space if desired. The walk-out basement includes a brand new washer, dryer, and oversized refrigerator (all of which convey), and is equipped with a French drain system for peace of mind.

Behind the main house sits a beautifully renovated detached cottage, perfect as an in-law suite, guest house, or income-producing rental. The cottage includes a living room, kitchen, bedroom, and full bathroom, plus washer/dryer hookups and its own mini split HVAC system. Additional features include a detached two-car garage, two back decks, and multiple outdoor spaces ideal for relaxing or entertaining.

The current owners have poured their heart and soul into this property, and it shows in every detail. From the historic character to the modern updates — and the freedom of no HOA and unrestricted land — 1853 Flowing Springs Road is more than a home. It’s a legacy, waiting for its next chapter.
#WVJF2019098

CHARLES TOWN

1853 FLOWING SPRINGS ROAD

3 Beds

2 Baths

2,590 Sq.Ft.

$650,000

MLS#: WVJF2019098

10 FLAT ACRES!!! Step into this stunning modern home nestled on over 10 acres of flat, partially wooded land—offering the perfect blend of privacy, space, and tranquility. Inside, luxury vinyl plank flooring runs throughout the main living areas, while plush carpeting adds warmth and comfort to the bedrooms. The thoughtfully designed layout features a private primary suite on one side of the home, with two spacious bedrooms and a full bath on the opposite side—ideal for family or guests.
A full, unfinished basement provides endless possibilities for expansion—whether you envision a home theater, gym, workshop, or additional living space. Practical upgrades include window blinds throughout, Starlink satellite internet equipment for reliable high-speed access, and a security system with cameras for added peace of mind.

This exceptional property offers room to grow both inside and out. Don’t miss your chance to own a beautiful retreat with modern comforts and expansive outdoor potential.
#WVJF2017700

SUMMIT POINT

118 FOX LAIR LANE LOT 1

3 Beds

2 Baths

1,698 Sq.Ft.

$650,000

MLS#: WVJF2017700

Welcome to our Sebastian Model offering just over 3,000 Sq Ft of living area.  This home features an open floor plan with 12ft ceilings, a spacious family room featuring a gas fireplace w stone surround, a separate study/ office room, and a formal dining area with tray ceiling and decorative wainscotting/ trim work.  The 21ft Kitchen features a large island with granite countertops, a wall oven, pantry cabinets, upgraded appliance package, and a breakfast area for ample space.  The primary bedroom offers 2 walk in closets, tray ceiling with ceiling fan, and a large primary bath with tile shower with bench seat and separate soaking tub.  The home has 2 additional bedrooms and a second full bath with a soaking tub and tile surround on the main level and there is a fourth bedroom and third full bath on the upper level.  Enjoy the outdoor space on the 16x54 ft rear covered porch offering ample space for entertaining.  Home sits on 1 acre partly wooded lot with private well and public sewer, has an oversized 24x27 2 car garage, and paved driveway.
#WVBE2026150

BUNKER HILL

333 GLENAIRE ROAD

4 Beds

3 Baths

3,019 Sq.Ft.

$650,000

MLS#: WVBE2026150

Expansive 14-acre farmette with amazing views and high-speed internet! If you’ve been dreaming of having farm animals and enough space to grow your own food in a superb location, you’ve found it! With a 2-bay chicken coop, 2 sheds, 2 fenced paddock/gardening areas, established fruit trees, and ample room for pastures, this unrestricted property is ideally suited for the active homesteader. Experience the perfect combo of country living and modern conveniences, including a brand new 3,000 square foot pole barn to meet all of your agricultural needs. In addition, the all-brick ranch style home offers 4 bedrooms, each with their own ensuite bath. The mostly finished lower level affords plenty of extra living and storage space, plus the convenience of an attached rear-entry garage with another attached storage area.  The family room features a wood-burning fireplace (new liner in 2021) adjacent to the eat-in kitchen with walk-in pantry. Enjoy the beautiful surroundings from the private back porch in between your daily tasks. Plus, the newer HVAC system and 400-amp electrical panel upgrade provide comfort and peace of mind for years to come. This Harpers Ferry gem is brimming with potential to make your pastoral dreams come true while living within close proximity to the MD and VA borders!
#WVJF2012976

HARPERS FERRY

2579 ENGLE MOLERS ROAD

4 Beds

4 Baths

2,451 Sq.Ft.

$650,000

MLS#: WVJF2012976

The land and building are for sale. Not the business. Please do not disturb the employees. Call an agent to schedule. (specific days and times that the property can be shown) Next showing will be  by appointment.
#WVJF2013344

SHEPHERDSTOWN

301 S KING STREET

None Beds

None Baths

3,498 Sq.Ft.

$650,000

MLS#: WVJF2013344

1 ... 75 76 77 78 79 ... 666
* Listings identified with the FMLS IDX logo come from FMLS and are held by brokerage firms other than the owner of this website. The listing brokerage is identified in any listing details. Information is deemed reliable but is not guaranteed. If you believe any FMLS listing contains material that infringes your copyrighted work please click here to review our DMCA policy and learn how to submit a takedown request. © 2024. First Multiple Listing Service, Inc.
 - property

Send a message

Message successfully sent.

Your message

What is 3 + 4 ?

Reason for contacting?

I agree to receive email communication and understand I can unsubscribe at any time.

I agree to be contacted by Charis Realty Group via call, email, and text for real estate services. To opt out, you can reply 'stop' at any time or reply 'help' for assistance. You can also click the unsubscribe link in the emails. Message and data rates may apply. Message frequency may vary. Privacy Policy

Sign Out

Virtual Assistant

Would you like to take the next step with this property? We can help you schedule a showing or virtual tour, or send you more details.

Yes, I would like more information.

Thank You for Your Reply, One of Our Agents will contact you as soon as possible

No, maybe later.

Thank you, you can always contact me via email, phone number or through the contact form.

Realhub AI

Lucy - Your AI-Powered Realtor

Update Your Temporary Password

Personalize your search

Enter your email and we'll notify you immediately when new listings match what you're looking for.

or enter email address

Already have an account ? Login here

Continue your home search

I agree to receive communications and understand I can unsubscribe at any time.

I agree to be contacted by Charis Realty Group via call, email, and text for real estate services. To opt out, you can reply 'stop' at any time or reply 'help' for assistance. You can also click the unsubscribe link in the emails. Message and data rates may apply. Message frequency may vary. Privacy Policy

Already have an account ? Login here

We use cookies

We use cookies primarily for analytics to enhance your experience. By accepting, you agree to our use of these cookies. You can manage your preferences or learn more about our cookies policy.
