Properties

Browse or get in touch to schedule a walkthrough.

  • Nearby me
Price range

Popular Features

Community Features

Association

Property Features

Waterfront

View

Exterior Features

Interior Features

Style

10000 properties match your criteria

Updated 1 minute ago

E-Alert name
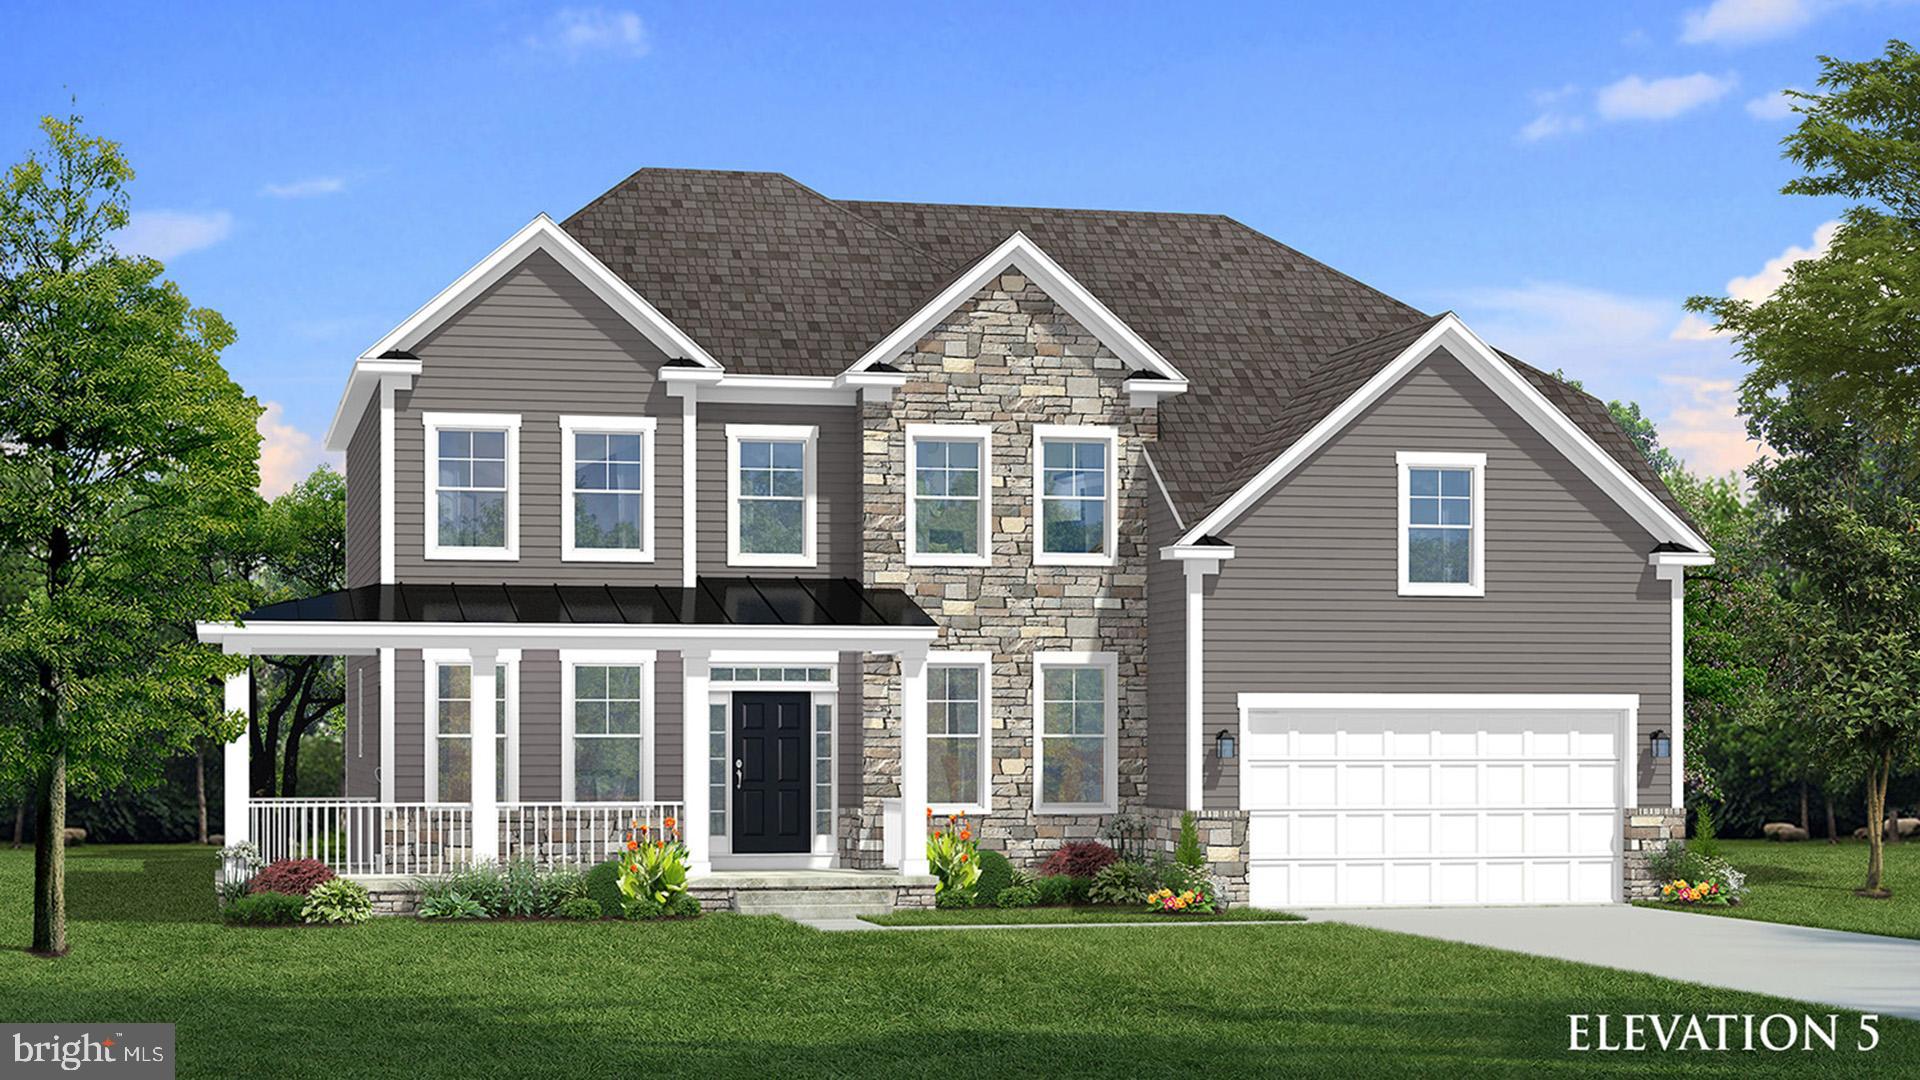
The only community within historic Charles Town with resort style amenities!
**UP TO $12,500 CLOSING COST ASSISTANCE AVAILABLE ON SELECT HOMES, FOR PRIMARY RESIDENCE WITH USE OF APPROVED LENDER AND TITLE!** 
Live the Huntfield lifestyle in Charles Town's largest planned community ideally situated along the rolling hills of the Blue Ridge Mountains! Welcome to the Castlerock II, a sophisticated home that exudes grandeur and elegance! Entering the home, you will be greeted by a spacious foyer that leads into the living room, formal dining room, study, family room, and powder room. With no details spared, the family room seamlessly flows into an open-plan kitchen, featuring a stylish island and cozy breakfast area. To enhance the ambiance, opt for a fireplace in the dramatic 2-story family room! As you ascend to the second floor, you will discover the primary suite, a true oasis featuring an enormous walk-in closet, a dual vanity, a soaking tub, and a seated shower. Continue to explore additional bedrooms, each complete with their own walk-in closet, and a full bath and a laundry room on the second level. Enjoy the convenience of an expansive 2-car garage, providing ample space to park your vehicles and protect them from the elements. Tailor the Castlerock to fit your unique needs by adding a fifth bedroom, sitting room or a finished basement! To truly make the home your own, consider a 4-ft rear extension. *Photos may not be of actual home. Photos may be of similar home/floorplan if home is under construction or if this is a base price listing.
#WVJF2019380

CHARLES TOWN

113 MARQUEE FARM ROAD

5 Beds

3 Baths

3,486 Sq.Ft.

$659,070

MLS#: WVJF2019380

Welcome to 78 Irish Lane!  This home has it all!!  The main level features an office with french doors, formal living and dining rooms, eat-in-kitchen, family room, half bath and even a spacious sun room!! The kitchen has beautiful quartz counter tops, stainless steel appliances, and a reverse osmosis system with all new filters.  Connected to the kitchen is a large family room with a fireplace.  Through the sun room you can exit onto your very spacious deck and enjoy the peacefulness of your private backyard featuring a saltwater pool.  The second level features a full bathroom and  four bedrooms including the master suite featuring a two-sided fireplace and en suite bathroom with soaking tub and stand up shower.  On top of all of this the basement is a complete one bedroom in-law suite featuring a full kitchen, also with it's own reverse osmosis system, dining area, living area with fireplace, handicap bathroom, and laundry area.   This in-law suite was completely updated in 2020 and is gorgeous!   The in-law suite also has it's own rear entrance with no stairs.  This house is perfect for multi generation living.  Upgrades in the last few years include:  new well pump, new water softener, two new HVAC systems, upstairs dishwasher, and tankless hot water heater.  You really couldn't ask for more in this beautiful home settled on over two acres so schedule your showing today!!! SELLER IS VERY MOTIVATED!!
#WVBE2028790

MARTINSBURG

78 IRISH LANE

5 Beds

3 Baths

5,880 Sq.Ft.

$659,000

MLS#: WVBE2028790

Recently built barndominium that is ready for the next owners. There is nothing more to do here than bring your personal items and start enjoying the tranquility of 1110 Reymann Drive. Property features 25.57 expansive acres of serene land with gorgeous pine trees and huge boulders allowing exploration of natures beauty. Custom built 2200 square foot barndominium with sturdy metal siding and roof built in 2024 featuring 3 bedrooms and 2.5 bathrooms. Home located in the gated area of River Ridge which provides trash removal from dedicated trash room at entrance of community, snow removal of roads, and road maintenance. Built with energy efficiency in mind with closed cell spray foam insulation on all exterior walls, roof, and underside of floors. Expansive living space with soaring wood cathedral ceilings, freestanding wood stove, dining area and full kitchen with hickory cabinets and butcher block counter tops, pantry and LVP flooring throughout. Generous sized primary bedroom and ensuite bathroom with oversized separate shower, deep soaking freestanding bath tub, vanity with double sinks and spacious walk in closet. Two additional well sized bedrooms and full bath complete the sleeping areas. Easy access to mud room from interior and exterior with build in cabinetry for additional storage, washer dryer, and half bath with deep utility tub. Home was built for comfort with tankless propane hot water heater for endless hot water, water conditioning system (owned), 500 gallon propane tank (leased) and whole house Generac generator. Additional oversized storage room and closets allow for all of your storage needs. Entrance to attached garage through storage room along with expansive stone driveway allows for plenty of guests to visit. Enjoy the great outdoors on the rear porch with attached screened in porch with trex decking and table and chairs that convey. The home and property were designed with ease of use and maintenance in mind so you can relax and enjoy. Have an RV? There is an RV parking area located on the property with a dedicated electric service. Property is located one lot from the end of the road for additional privacy. Whether you are looking for a full time residence, or weekend getaway, come see what 1110 Reymann Drive in Wild and Wonderful West Virginia has to offer! Riding lawn mower, golf cart, and most furnishing convey (furnishings may differ from that in photos) as is. Owner has a real estate license in MD.
#WVHS2007014

YELLOW SPRING

1110 REYMANN DRIVE

3 Beds

2 Baths

2,105 Sq.Ft.

$659,000

MLS#: WVHS2007014

Welcome to this beautifully maintained, nearly new modern colonial set on a spacious 1.19-acre lot in the sought-after Amberfield community of Falling Waters, West Virginia. With 4 bedrooms and 3.5 bathrooms, this home offers the feel of new construction without the wait—enhanced by thoughtful upgrades and stylish finishes throughout.

The open-concept design creates a natural flow between the living, dining, and kitchen areas, making the home both comfortable for everyday living and ideal for entertaining. A bright morning room filled with natural light and large windows adds warmth and charm. The gourmet kitchen is a standout feature, complete with quartz countertops, a mosaic tile backsplash, generous cabinetry, a large island, breakfast bar, and multiple dining spaces with room to host gatherings of up to 20 guests.

Durable and attractive luxury vinyl plank flooring runs throughout the main living areas, while a gas fireplace—usable even during power outages—adds both function and coziness. A dedicated home office provides a quiet and practical workspace.

Upstairs, three of the four bedrooms include walk-in closets, offering plenty of storage. The walk-up basement expands your living space with a partially finished area that could serve as a fifth bedroom, along with a full bathroom and two additional unfinished rooms for storage or future customization.

Outside, you’ll find an inviting front porch with craftsman-style details and stone accents, as well as a covered back patio overlooking a fenced yard—perfect for pets, play, or relaxing evenings by the fire pit. A paved driveway leads to an oversized three-car garage with 10-foot ceilings.

Located in the desirable Amberfield neighborhood, this home offers easy access to Interstate 81 for commuting to Maryland and nearby areas, along with close proximity to shopping, dining, and everyday conveniences.

This move-in-ready home blends modern comfort with timeless colonial style—an opportunity you won’t want to miss.
#WVBE2049240

FALLING WATERS

119 SUSSEX DRIVE

4 Beds

3 Baths

3,353 Sq.Ft.

$659,000

MLS#: WVBE2049240
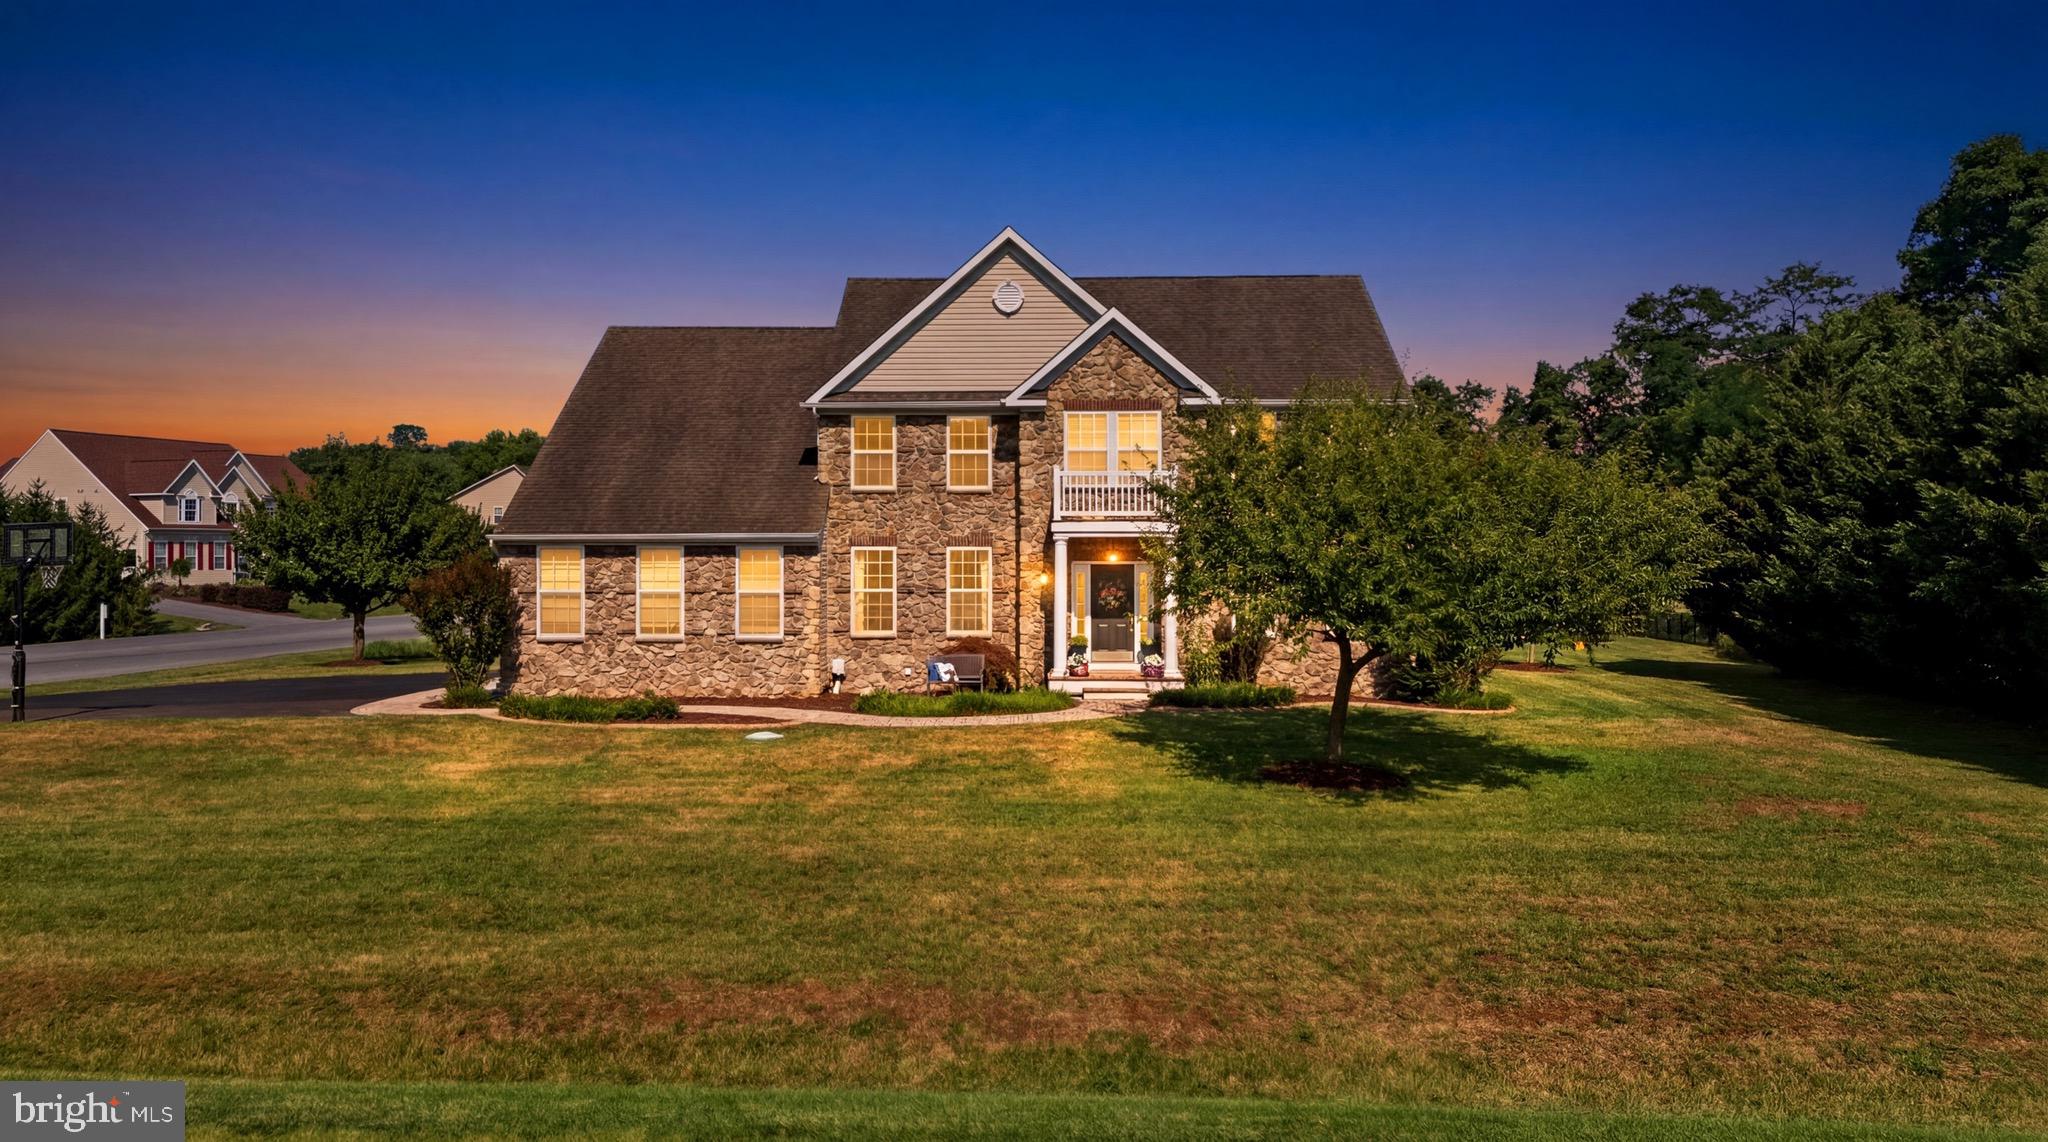
Welcome to 97 Soaring Eagle Way! Nestled in the highly sought-after Ridges of Tuscarora community, this exceptional home offers the perfect combination of privacy, space, and convenience. Located just minutes from I-81, shopping, dining, schools, and all that Martinsburg has to offer, you'll enjoy peaceful suburban living without sacrificing easy access to everyday amenities. Built in 2008, this beautifully maintained home sits on just under an acre, providing a spacious yard that's ideal for entertaining, relaxing, or simply enjoying the outdoors. A large driveway leads to the oversized two-car garage, while professionally landscaped grounds and attractive hardscaping create impressive curb appeal. The backyard is equally inviting, featuring a stunning patio, mature landscaping, and a large deck complete with a shaded awning, making it the perfect place to unwind or host family and friends. Step inside to a grand foyer that immediately showcases the home's thoughtful layout and elegant finishes. Just off the entry is a beautiful private office with custom built-in bookshelves, creating the ideal workspace for those who work from home. Across the foyer, the formal living room is filled with natural light from the large bay window and flows seamlessly into the elegant formal dining room. Decorative white columns separate the spaces, adding timeless character and architectural charm. The heart of the home is the expansive open-concept living area at the rear of the house. Here you'll find a spacious kitchen featuring black appliances, abundant cabinetry, a large center island, and generous counter space for meal preparation and entertaining. The adjoining breakfast area is filled with natural light and offers direct access to the rear deck. Just a few steps down, the inviting family room boasts soaring windows and a beautiful gas fireplace, creating a warm and welcoming gathering space. A conveniently located half bath and interior access to the garage complete the main level.
Upstairs, you'll find four generously sized bedrooms, all offering easy access to full bathrooms. The entire upper level has been refreshed with brand-new carpeting. The spacious primary suite serves as a true retreat, featuring a luxurious en-suite bathroom with a soaking tub, separate walk-in shower, dual vanity, and an oversized walk-in closet that provides exceptional storage. The finished lower level has also been updated with new carpet and offers incredible flexibility. Enjoy a large recreation and entertainment area complete with a convenient kitchenette, built-in desk, and a versatile bonus room that can serve as a home gym, hobby room, playroom, or guest space. An expansive workshop and storage area provides plenty of room for tools, projects, and additional organization. With its generous living spaces, thoughtful updates, beautiful outdoor entertaining areas, and unbeatable location, 97 Soaring Eagle Way is the perfect place to call home. Offering the ideal balance of modern comfort, privacy, and convenience, this property is ready for its next owners. Schedule your private showing today and experience everything this incredible home has to offer!
#WVBE2052742

MARTINSBURG

97 SOARING EAGLE WAY

4 Beds

4 Baths

5,313 Sq.Ft.

$659,000

MLS#: WVBE2052742

Charles Town's largest planned community ideally situated along the rolling hills of the Blue Ridge Mountains! Welcome to the Castlerock II, a sophisticated home that exudes grandeur and elegance! Entering the home, you will be greeted by a spacious foyer that leads into the living room, formal dining room, study, family room, and powder room. With no details spared, the family room seamlessly flows into an open-plan kitchen, featuring a stylish island and cozy breakfast area. As you ascend to the second floor, you will discover the primary suite, a true oasis featuring an enormous walk-in closet, a dual vanity, a soaking tub, and a seated shower. Continue to explore additional bedrooms, each complete with their own walk-in closet, and a full bath and a laundry room on the second level. Enjoy the convenience of an expansive 2-car garage, providing ample space to park your vehicles and protect them from the elements.  Includes a 4-ft rear extension and a 5th and 6th bedroom. *Photos may not be of actual home. Photos may be of similar home/floorplan if home is under construction or if this is a base price listing.
#WVJF2025238

CHARLES TOWN

HOMESITE 637 STUART STREET

6 Beds

4 Baths

3,644 Sq.Ft.

$658,370

MLS#: WVJF2025238
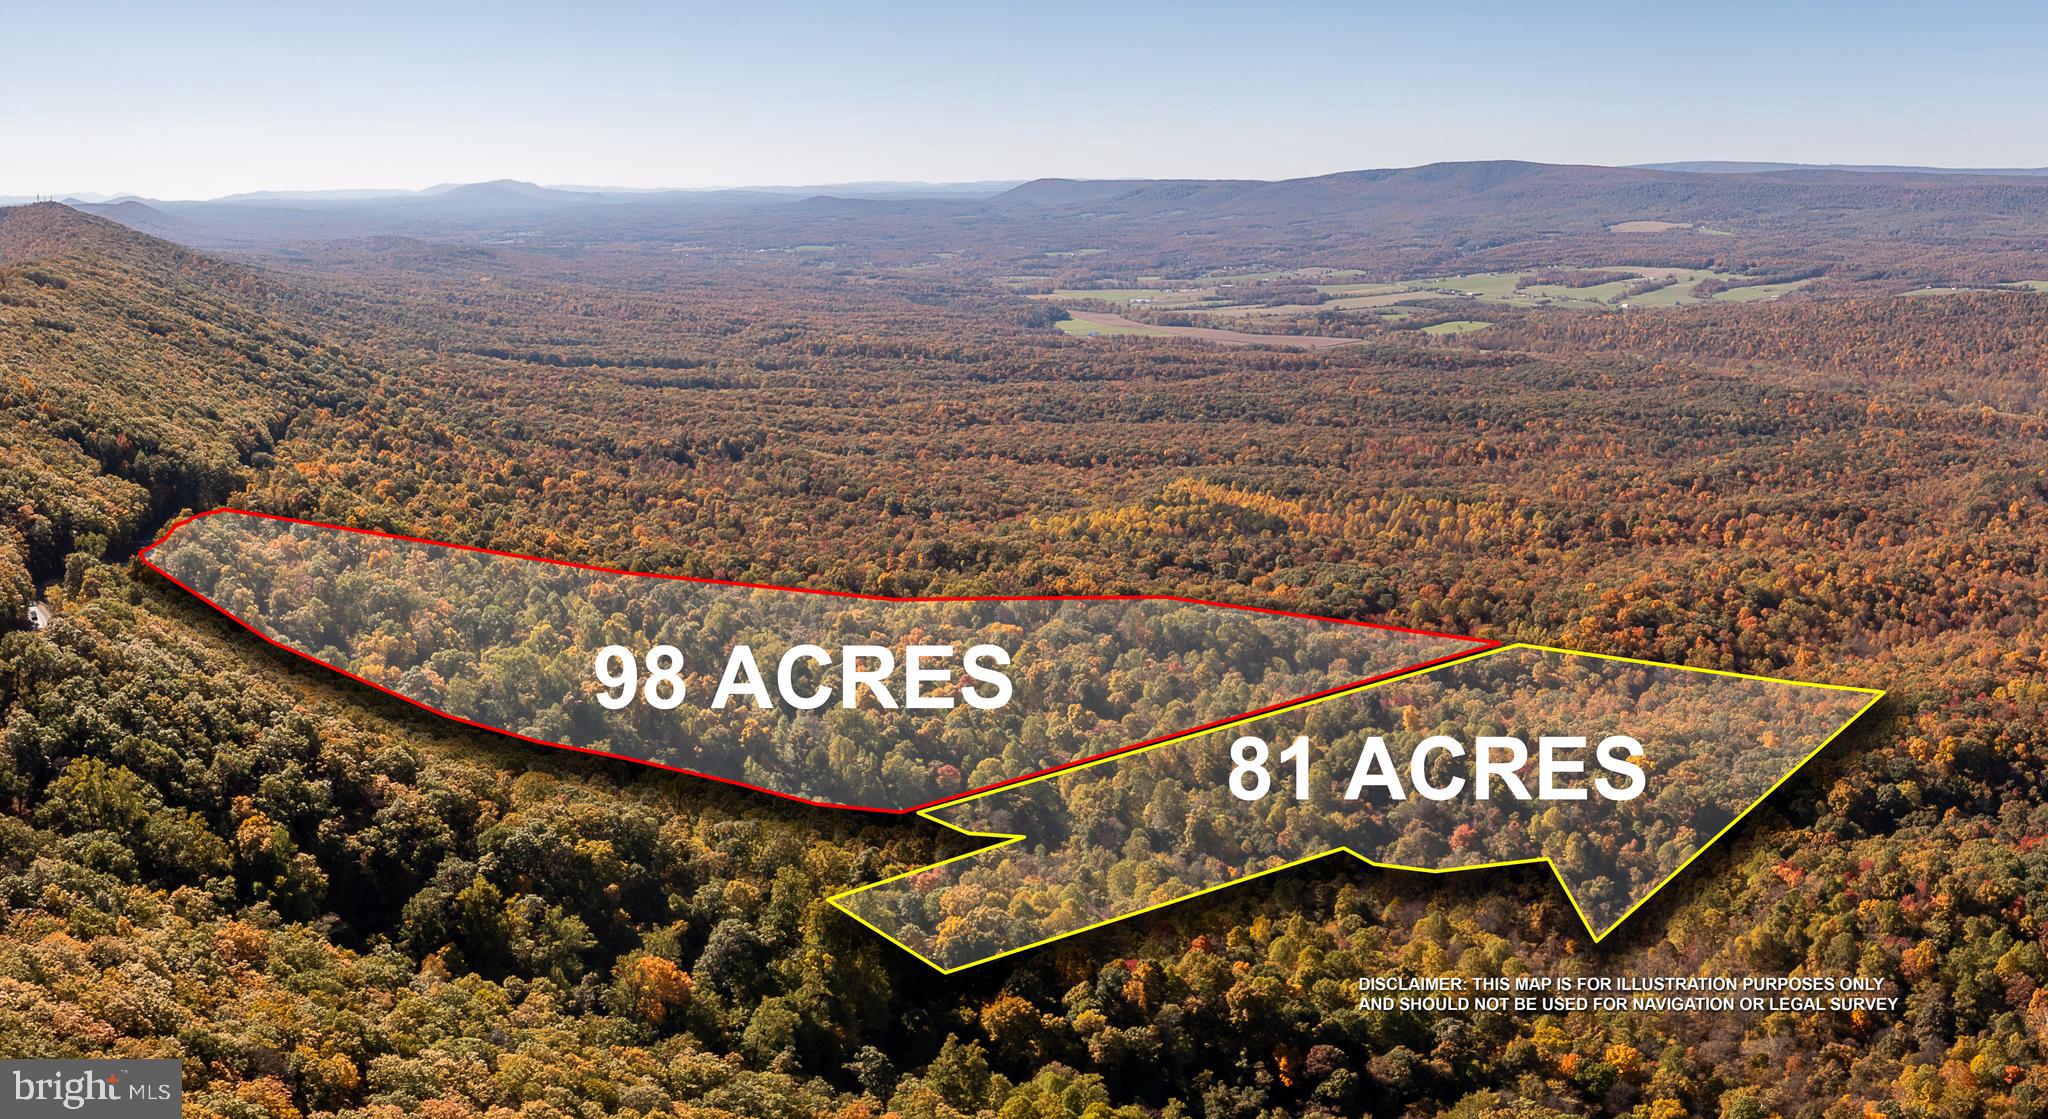
Expansive 98-Acre Wooded Haven in Wild & Wonderful WV!
Experience the unmatched beauty and seclusion of this 98-acre property surrounded by mature hardwoods, rolling terrain, and abundant wildlife. Perfect for your dream home, private retreat, or conservation escape. Multiple potential building sites offer unique views and endless possibilities—from an elegant estate to a rustic cabin or equestrian haven. A rare opportunity to own your own West Virginia paradise! Additional 81-acre parcel available (see Tuscarora Pike Parcel 13).
#WVBE2046094

MARTINSBURG

TUSCARORA PIKE PARCEL 14

None Beds

None Baths

98.0 acres

$657,000

MLS#: WVBE2046094
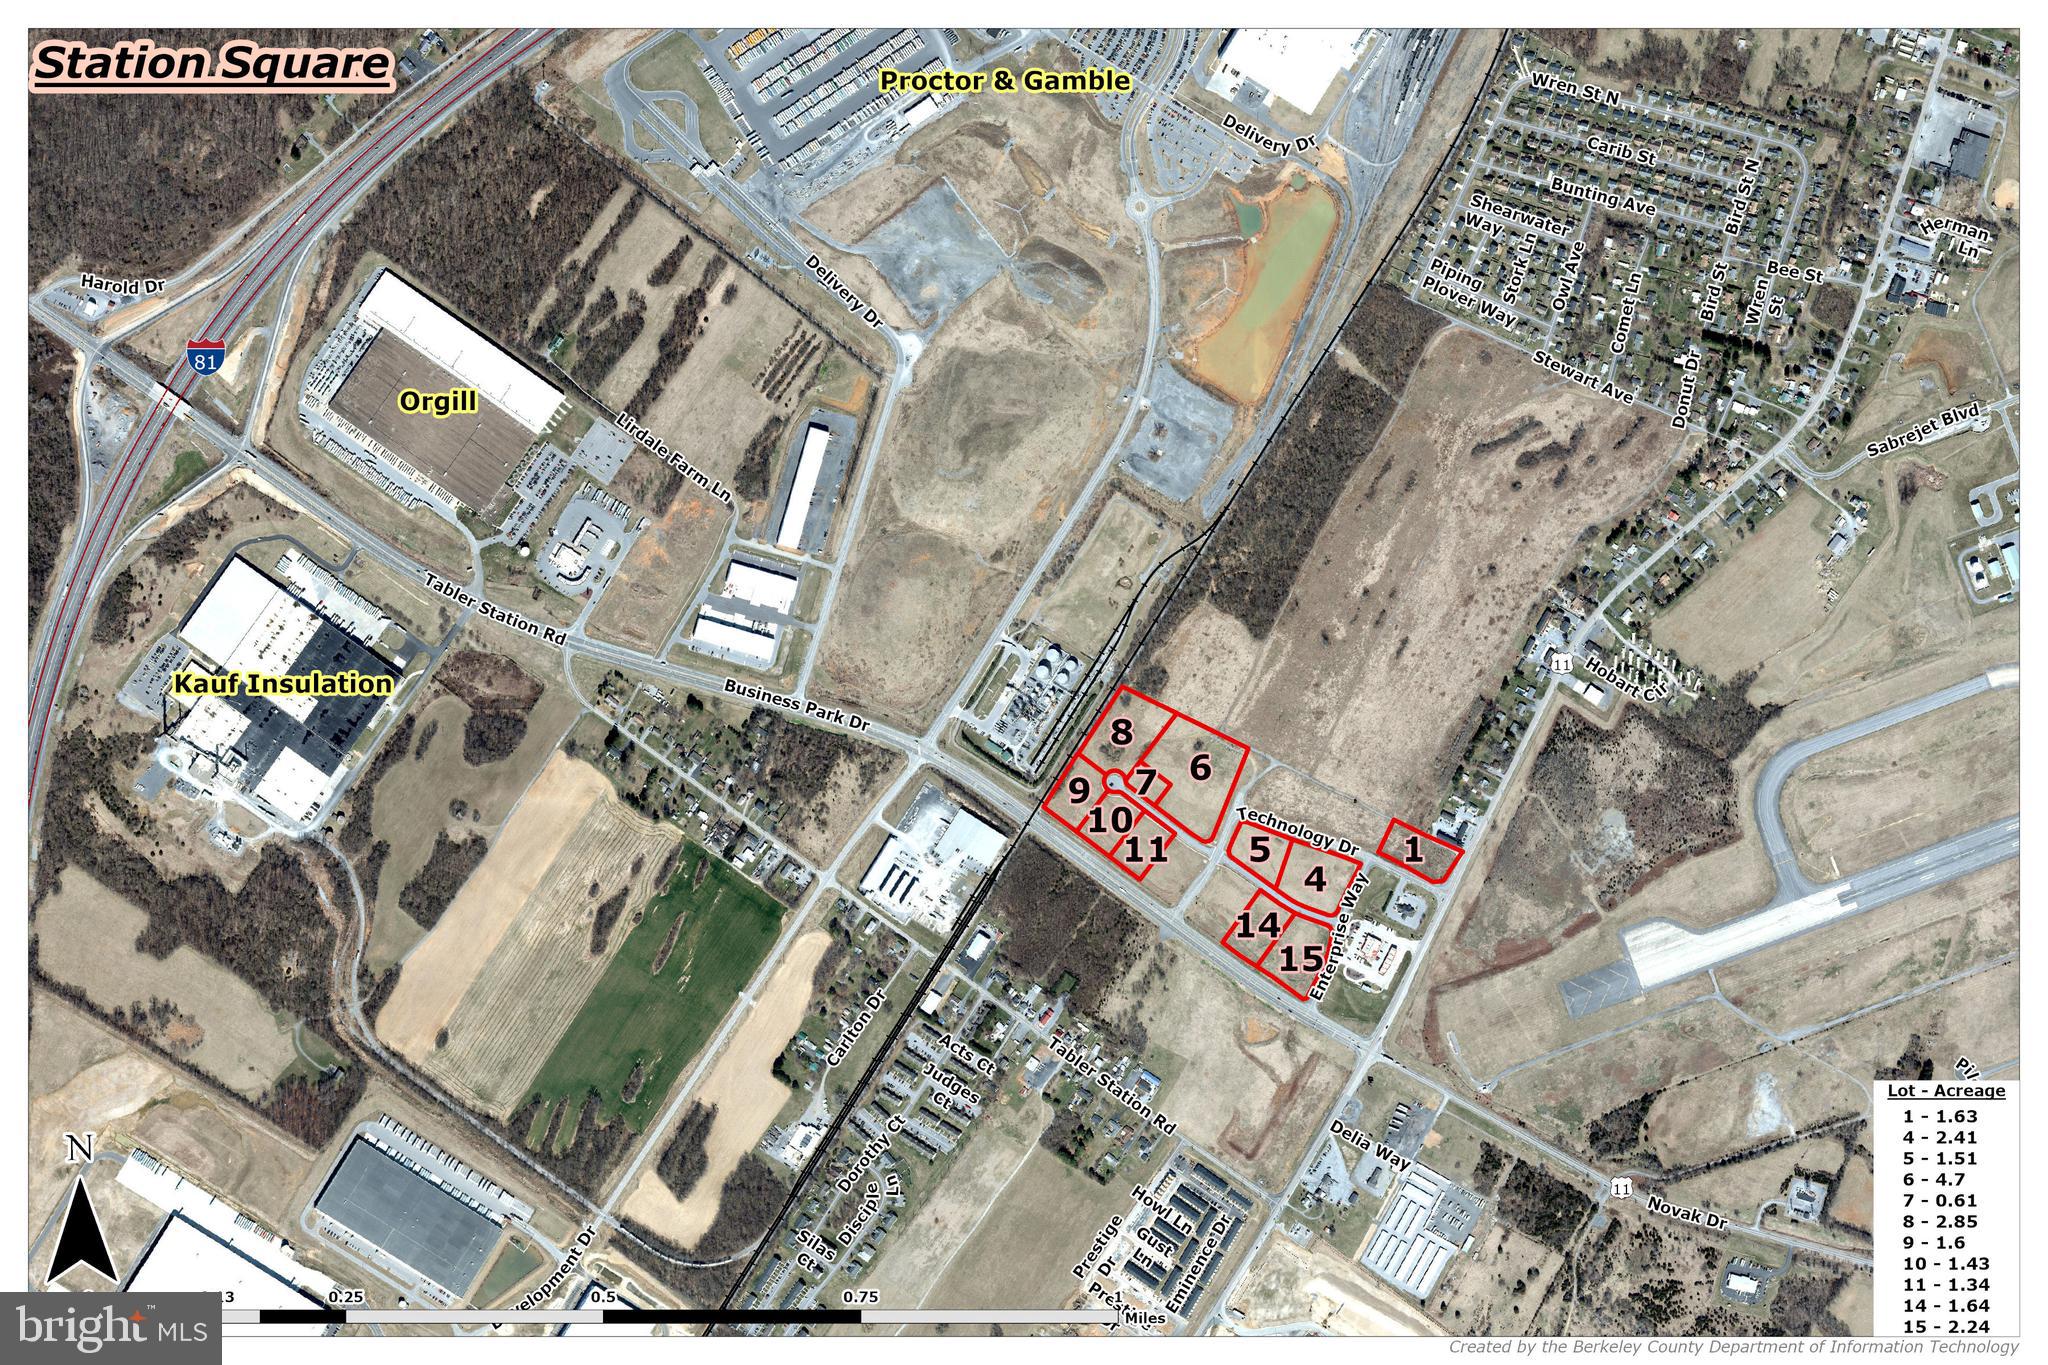
Prime Development Opportunity – Up to 20.33 Acres Near I-81 in Berkeley County, WV
Unlock the potential of 11 commercial lots totaling up to 20.33 acres on Business Park Drive in Berkeley County, just 0.5 miles from I-81, Exit 8. This exceptional site offers flexible lot sizes starting at 1 acre, ideal for a variety of commercial, industrial, or logistics uses.
Key Features:
Location: Business Park Dr, Martinsburg, WV 25428
Zoning: Unzoned – offering flexibility for a wide range of development
Access: Excellent visibility and accessibility to I-81, regional highways, and rail
Transportation:
Rail Access: Winchester & Western with on-site rail spur
Port Access: Port of Baltimore – 90 miles; VA Inland Port nearby
Air Access: 53 miles to Washington Dulles International Airport
Utilities:
Electric: Potomac Edison, 34 kV service
Water: 12” line – Berkeley County Public Service Water District
Sewer: 8” gravity line – Berkeley County Public Service Water District (Tabler Station capacity)
Natural Gas: 8” line at 60 psi – Mountaineer Gas Company
Fiber, Cable, DSL: Available in area
Site Highlights:
Outside of the 100-Year Floodplain
Located in Eastern West Virginia Alliance Zone (Region 9)
Immediate availability
Sale terms negotiable
With no zoning restrictions, rail access, and proximity to major transportation hubs, this site is ideally suited for warehousing, manufacturing, distribution, or commercial development. Lots can be purchased individually or as a combined portfolio
#WVBE2042298

MARTINSBURG

Lot 14 STATION SQUARE

None Beds

None Baths

1.64 acres

$656,000

MLS#: WVBE2042298
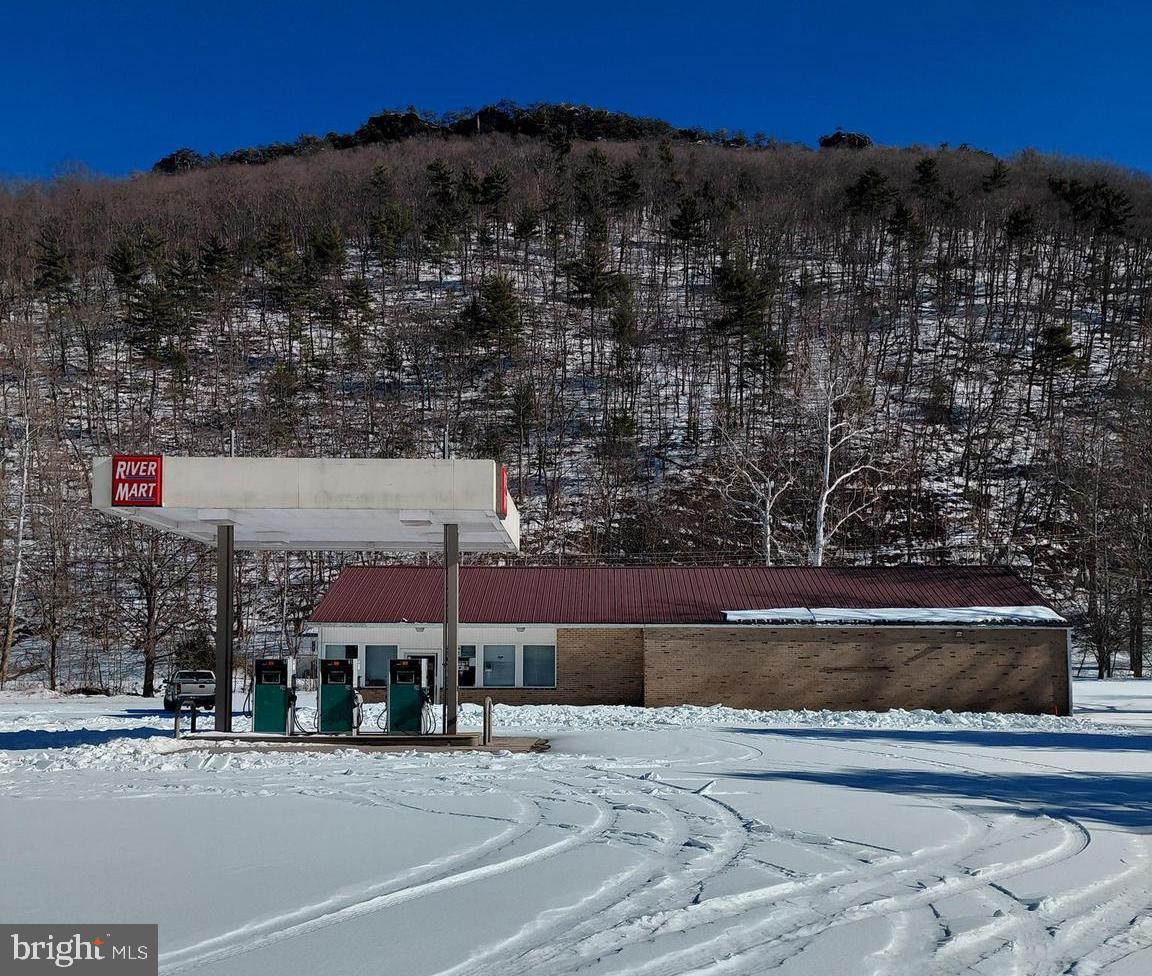
Once-in-a-lifetime investment opportunity in the heart of Riverton, WV. Formerly known as the Old River Mart, this closed gas station sits on approximately 2.7 acres in a highly traveled tourism corridor surrounded by some of Pendleton County’s most popular destinations. Located near the river, close to fish stocking areas, and just minutes from Seneca Caverns and the scenic Germany Valley, this property benefits from consistent local and tourist traffic year-round.

This site was previously one of the only locations in the area offering 24-hour fuel access, making it a well-known stop for locals, travelers, and outdoor enthusiasts. Although the business closed in March 2025, the foundation for a strong operation remains in place for the right investor willing to update, improve, and bring it back to life.

The store currently contains a large amount of non-expired inventory, including hardware, tools, and fishing equipment, which may convey with the sale or be negotiated separately. All expired food products have been removed. With fuel service reinstated and the store refreshed, this property offers multiple possibilities — from a reopened convenience store and gas station to a tourism-focused retail stop serving anglers, campers, and travelers.

This is an ideal opportunity for an owner-operator or investor looking to revive an established location in a proven area. With vision and effort, this property has the potential to become a thriving business once again. Properties like this — with acreage, location, and name recognition — rarely come available.
#WVPT2001136

RIVERTON

16488 MOUNTAINEER DRIVE

None Beds

None Baths

3,732 Sq.Ft.

$655,400

MLS#: WVPT2001136

Immediate delivery on 2 ac Lot!  Welcome to this remarkable 5 bedroom, 3.5 bath ranch style home featuring an open floor plan with 10ft ceilings throughout the main level.  The kitchen offers quartz countertops, a large island, and a breakfast area with bay windows and features a gas fireplace.  From the kitchen, you can enjoy views of the massive covered patio, seamlessly connecting the indoor and outdoor spaces. The greatness of this home extends to the spacious great room with an impressive vaulted ceiling, where natural light floods the space, creating an inviting atmosphere for relaxation and entertainment. The great room shares the same beautiful views of the covered patio.  The large primary bedroom suite is a true retreat within this home. It offers a sanctuary of comfort and luxury, with a remarkable primary bath and two sizeable walk-in closets. The primary bath features high-end finishes, including a dual-sink vanity, a large soaking tub, and a spacious shower. With this level of sophistication and attention to detail, the primary bedroom suite is designed to provide the ultimate relaxation and privacy. The secondary bedrooms in this home are equally impressive, offering ample space and comfort for family members or guests. Each bedroom provides a cozy and private retreat. Additional features of this home include two additional bedrooms located on the second story, providing even more space and flexibility.  Schedule a tour of this home to see what The Estates at Edgemoor has to offer.
#WVBE2027638

BUNKER HILL

317 GLENAIRE ROAD

5 Beds

3 Baths

3,260 Sq.Ft.

$655,000

MLS#: WVBE2027638
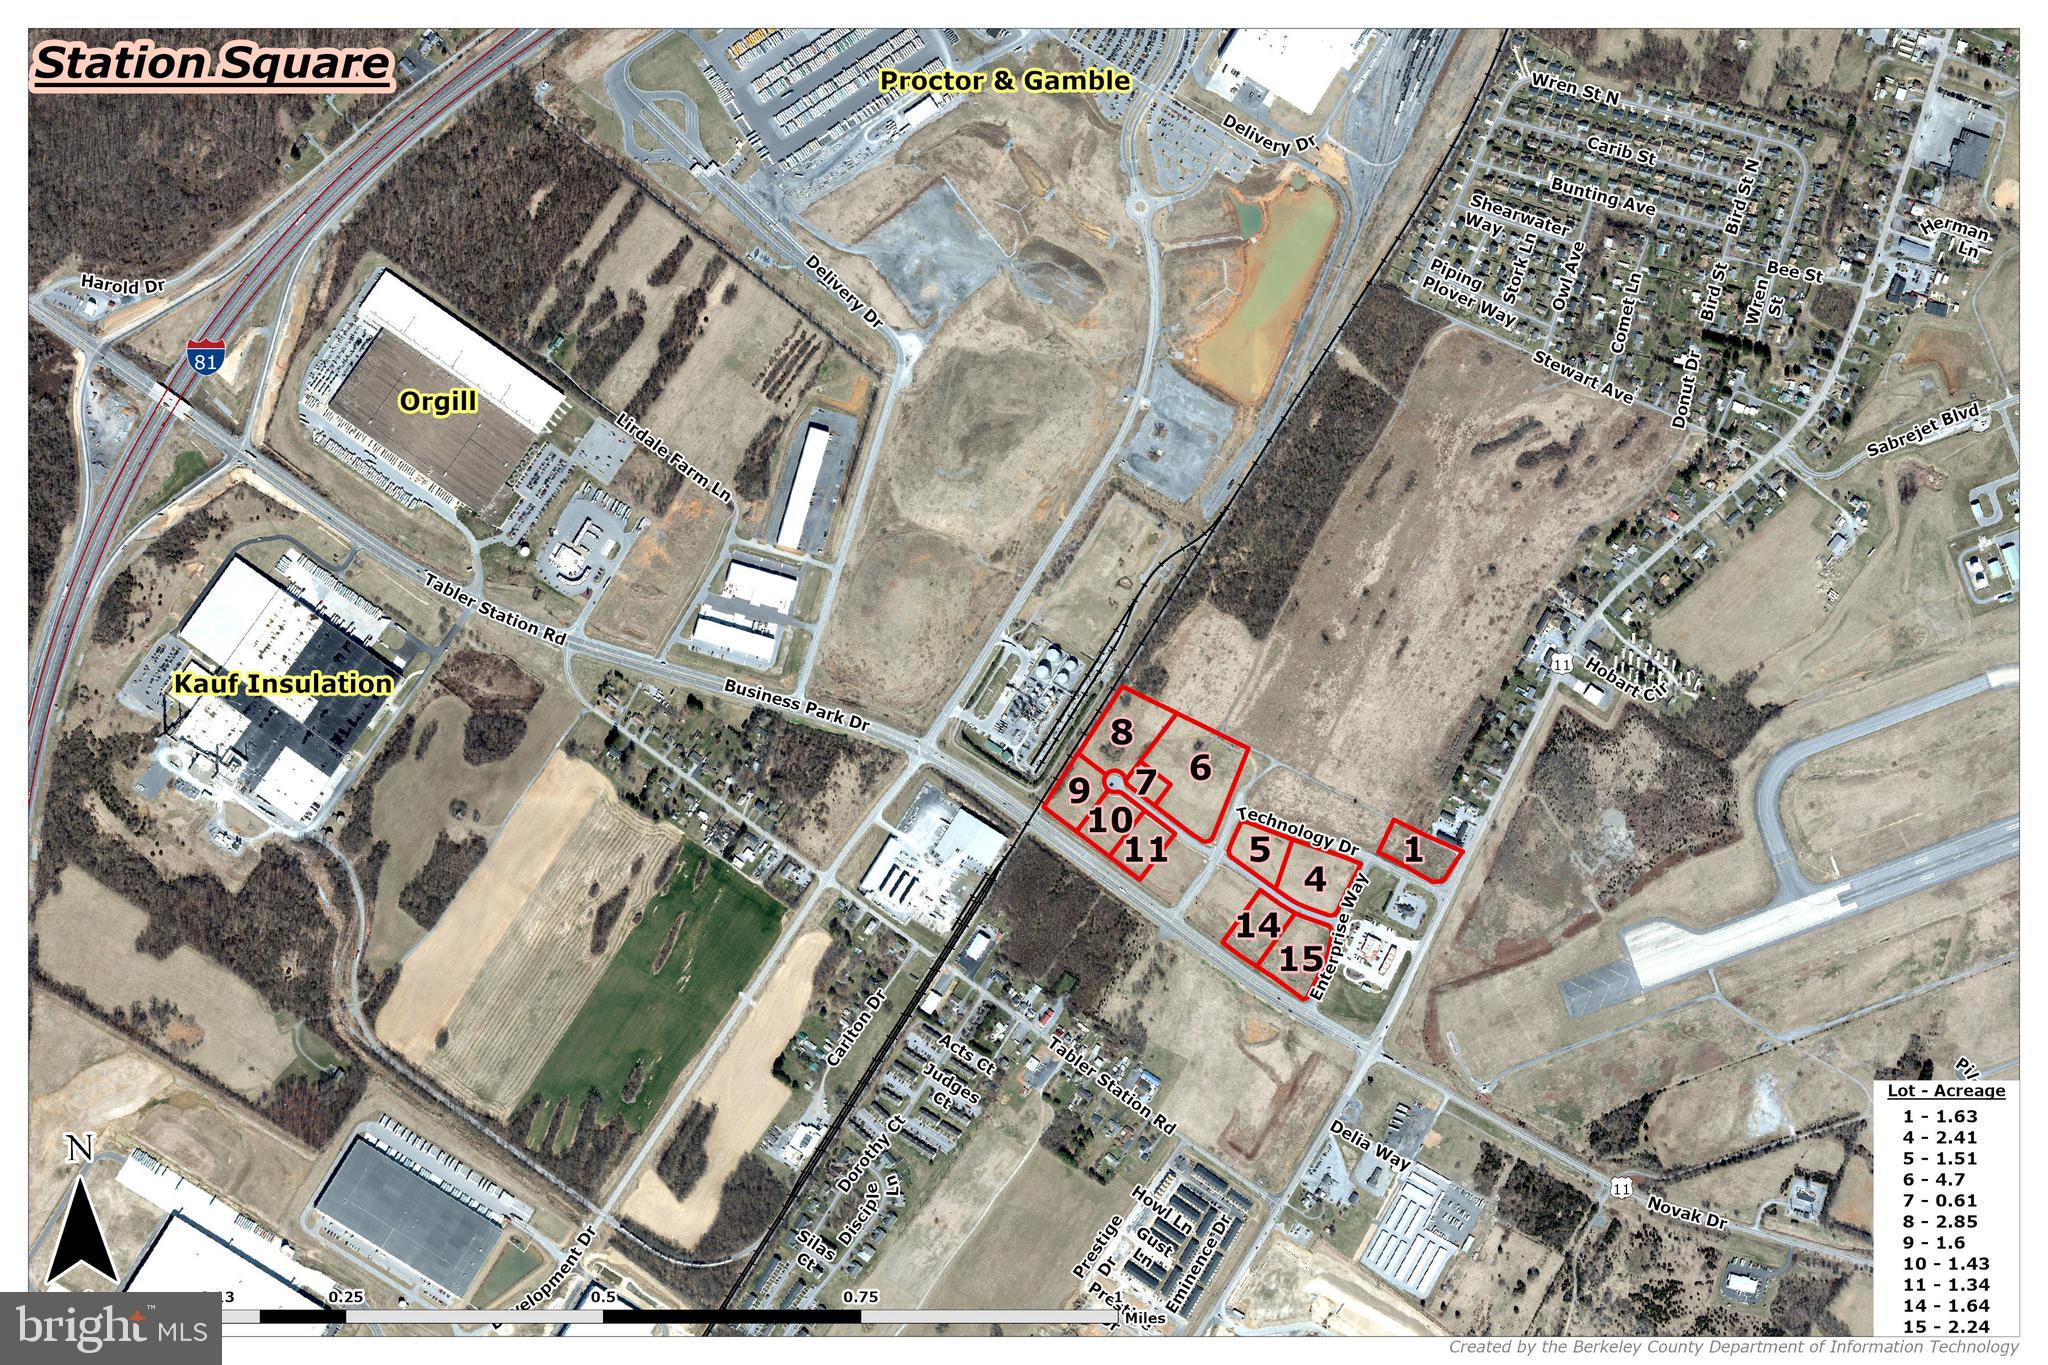
Prime Development Opportunity – Up to 20.33 Acres Near I-81 in Berkeley County, WV
Unlock the potential of 11 commercial lots totaling up to 20.33 acres on Business Park Drive in Berkeley County, just 0.5 miles from I-81, Exit 8. This exceptional site offers flexible lot sizes starting at 1 acre, ideal for a variety of commercial, industrial, or logistics uses.
Key Features:
Location: Business Park Dr, Martinsburg, WV 25428
Zoning: Unzoned – offering flexibility for a wide range of development
Access: Excellent visibility and accessibility to I-81, regional highways, and rail
Transportation:
Rail Access: Winchester & Western with on-site rail spur
Port Access: Port of Baltimore – 90 miles; VA Inland Port nearby
Air Access: 53 miles to Washington Dulles International Airport
Utilities:
Electric: Potomac Edison, 34 kV service
Water: 12” line – Berkeley County Public Service Water District
Sewer: 8” gravity line – Berkeley County Public Service Water District (Tabler Station capacity)
Natural Gas: 8” line at 60 psi – Mountaineer Gas Company
Fiber, Cable, DSL: Available in area
Site Highlights:
Outside of the 100-Year Floodplain
Located in Eastern West Virginia Alliance Zone (Region 9)
Immediate availability
Sale terms negotiable
With no zoning restrictions, rail access, and proximity to major transportation hubs, this site is ideally suited for warehousing, manufacturing, distribution, or commercial development. Lots can be purchased individually or as a combined portfolio
#WVBE2042126

MARTINSBURG

Lot 1 STATION SQUARE

None Beds

None Baths

1.51 acres

$652,000

MLS#: WVBE2042126

Only 4 Middletons remaining in the Beallair community!  This beautiful floor plan boasts 3 floors of living space,  The Middleton offers a first floor owner's suite, a spacious gourmet kitchen with a gorgeous coffee bar area,  and plenty of storage and closet space.   The lower level includes a very large finished rec room.  The upper level has 2 large bedrooms,  each with its own walk-in closet, a loft and magnificent sky terrace, with additional adjacent storage space off of the sky terrace.
#WVJF2021632

CHARLES TOWN

114 CLAYMONT HILL STREET

3 Beds

2 Baths

2,857 Sq.Ft.

$651,783

MLS#: WVJF2021632

**UP TO $12,500 CLOSING COST ASSISTANCE AVAILABLE ON SELECT HOMES, FOR PRIMARY RESIDENCE WITH USE OF APPROVED LENDER AND TITLE!**
Live the Huntfield lifestyle in Charles Town's largest planned community ideally situated along the rolling hills of the Blue Ridge Mountains! Welcome to the Bridgeport II, a place where style meets functionality! Crossing the threshold, you'll find an open concept layout that includes a bright gathering room with an optional fireplace, a spacious kitchen with a large island and walk-in pantry, a mudroom, a powder room, and a flex room or main level bedroom. Moving upstairs, you'll discover a private primary suite that comes with a sizable walk-in closet and luxurious bathroom featuring a dual sink vanity, a large tub, and a walk-in shower. Beyond the primary suite, you will find additional bedrooms, a hall bathroom, and a laundry room on the second level. Need additional storage space? Consider a finished basement or recreation room; the options are endless with this flexible and versatile floor plan! *Photos may not be of actual home. Photos may be of similar home/floorplan if home is under construction or if this is a base price listing.
#WVJF2018922

CHARLES TOWN

87 MARQUEE FARM ROAD

4 Beds

4 Baths

3,738 Sq.Ft.

$651,635

MLS#: WVJF2018922
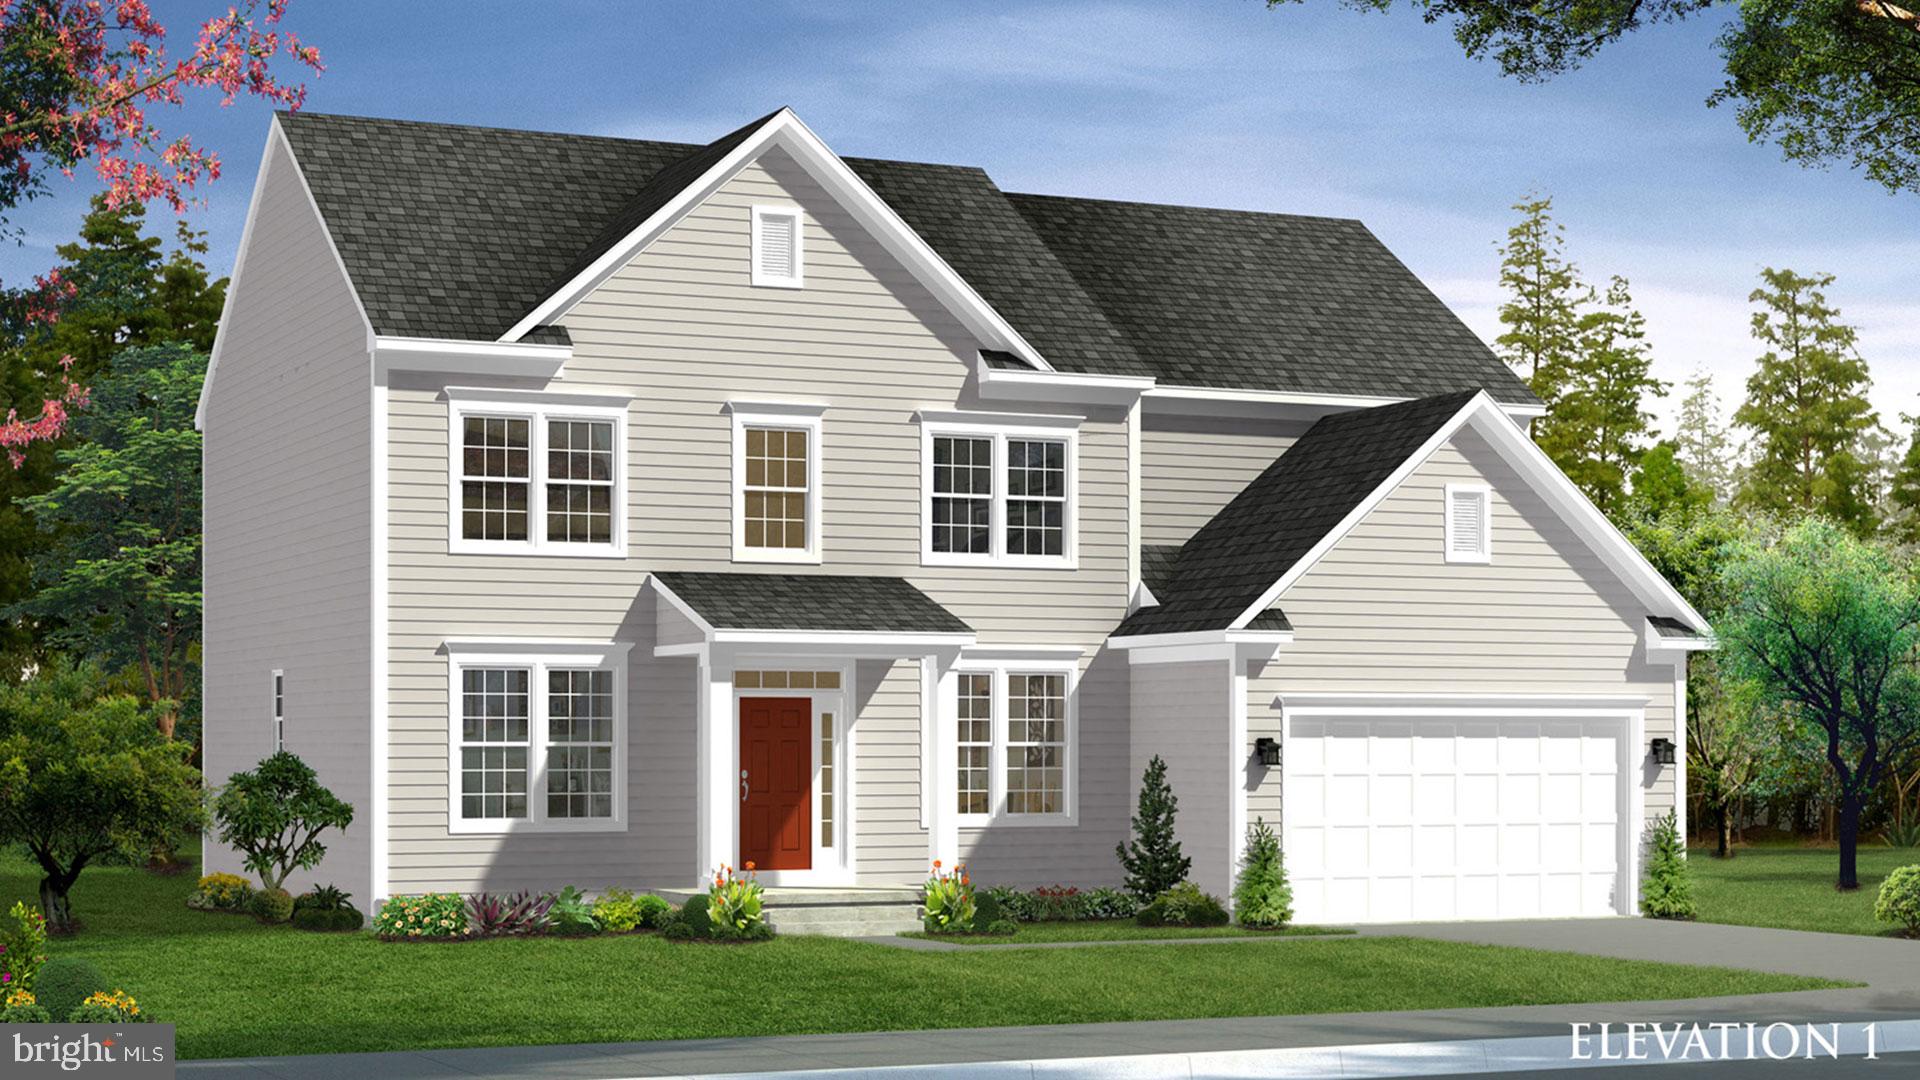
Our most desirable floorplan brought to life! The Castlerock II has a gorgeous entry with a formal room on both sides, 2 story family room that leads into the gourmet kitchen and Morning Room. This homes has tons of natural light with, Upstairs you'll find a large owners bedroom with ensuite with soaking tub and walk-in shower. This homes features a fully finished basement. *Photos may not be of actual home. Photos may be of similar home/floorplan if home is under construction or if this is a base price listing.
#WVJF2010600

CHARLES TOWN

28 OWLCLOVER COURT

4 Beds

3 Baths

4,119 Sq.Ft.

$651,233

MLS#: WVJF2010600

5 bedrooms 4 bathrooms - Castlerock II - COMP Listing *Photos may not be of actual home. Photos may be of similar home/floorplan if home is under construction or if this is a base price listing.
#WVBE2028722

GERRARDSTOWN

152 PINDAR STREET

5 Beds

4 Baths

5,368 Sq.Ft.

$650,136

MLS#: WVBE2028722

1 ... 73 74 75 76 77 ... 666
* Listings identified with the FMLS IDX logo come from FMLS and are held by brokerage firms other than the owner of this website. The listing brokerage is identified in any listing details. Information is deemed reliable but is not guaranteed. If you believe any FMLS listing contains material that infringes your copyrighted work please click here to review our DMCA policy and learn how to submit a takedown request. © 2024. First Multiple Listing Service, Inc.
 - property

Send a message

Message successfully sent.

Your message

What is 3 + 4 ?

Reason for contacting?

I agree to receive email communication and understand I can unsubscribe at any time.

I agree to be contacted by Charis Realty Group via call, email, and text for real estate services. To opt out, you can reply 'stop' at any time or reply 'help' for assistance. You can also click the unsubscribe link in the emails. Message and data rates may apply. Message frequency may vary. Privacy Policy

Sign Out

Virtual Assistant

Would you like to take the next step with this property? We can help you schedule a showing or virtual tour, or send you more details.

Yes, I would like more information.

Thank You for Your Reply, One of Our Agents will contact you as soon as possible

No, maybe later.

Thank you, you can always contact me via email, phone number or through the contact form.

Realhub AI

Lucy - Your AI-Powered Realtor

Update Your Temporary Password

Personalize your search

Enter your email and we'll notify you immediately when new listings match what you're looking for.

or enter email address

Already have an account ? Login here

Continue your home search

I agree to receive communications and understand I can unsubscribe at any time.

I agree to be contacted by Charis Realty Group via call, email, and text for real estate services. To opt out, you can reply 'stop' at any time or reply 'help' for assistance. You can also click the unsubscribe link in the emails. Message and data rates may apply. Message frequency may vary. Privacy Policy

Already have an account ? Login here

We use cookies

We use cookies primarily for analytics to enhance your experience. By accepting, you agree to our use of these cookies. You can manage your preferences or learn more about our cookies policy.
