Properties

Browse or get in touch to schedule a walkthrough.

  • Nearby me
Price range

Popular Features

Community Features

Association

Property Features

Waterfront

View

Exterior Features

Interior Features

Style

10000 properties match your criteria

Updated 1 minute ago

E-Alert name

Country living and close enough to town and at an affordable price.   Blank canvas here for you to add your finishing touches on and make it home.   Inside primed ready for your paint colors.  New Composite decking just installed.  Home is selling AS IS and will most likely need conventional financing due to some repairs still needed. Perfect for a 203K or Conventional loans.
#WVBE2037922

GERRARDSTOWN

773 HUCKLEBERRY DRIVE

2 Beds

1 Baths

768 Sq.Ft.

$179,000

MLS#: WVBE2037922

Introducing 423 Apple Cross Road, Harpers Ferry, WV! This stunning, impeccably maintained home and property will wow you the second you pull into the driveway. The main level boasts hardwood floors throughout, and a formal living and dining room. The heart of the home is the beautiful gourmet kitchen with brand new stainless steel appliances, granite countertops, tile backsplash, and plenty of table space. Off the kitchen is a large family room with a stone gas fireplace. The kitchen also leads to a beautiful screened in porch for those morning cups of coffee watching the birds and deer. The oak stairs lead upstairs to the most gorgeous primary bedroom and bathroom. The updated bathroom contains a double vanity, marble countertop, large walk in shower, tile floor, and wainscoting. The 2 large guest bedrooms have brand new carpet and the other guest bedroom has oak flooring and a gorgeous Palladian window. Who loves to entertain? Let the next party be in the fully finished walk out basement that offers amazing natural lighting and contains a wet bar with a stone accent wall and stone posts. Besides the huge recreation room, there is a full bathroom, kitchenette, storage room, and utility room. The owners have updated and upgraded the home in numerous ways. The roof was replaced in 2019 with architectural shingles, the Carrier HVAC was replaced in 2006 and 2010, the Rheem water heater  2020, water softener 2024, well pump 2016. The garage doors January, 2025. There is an active radon mitigation system in place, water filtration system, and sellers are offering a home warranty. The back yard oasis contains a beautiful stone patio with access from the screened porch and walkout basement. There is extensive hardscape, a meditation garden, 18 pink, lavender, and red Crepe Myrtles, and 2.38 park-like setting acres. The location is perfect for the commuter heading into MD, VA, or DC. Another feature is the property's very close proximity to Sam Michaels Park, home of Jefferson County Park's and Recreation, which includes the outdoor amphitheater, dog park, and numerous indoor and outdoor activities as well as pre-school. This home will not last long - schedule your viewing today.
#WVJF2015336

HARPERS FERRY

423 APPLE CROSS ROAD

4 Beds

3 Baths

3,480 Sq.Ft.

$625,000

MLS#: WVJF2015336

Stunning Colonial in Locust Hill Golf Course Community boasting nearly 3,500 finished square feet. Offers a perfect blend of comfort and style. Freshly painted with new carpet, this home is move in ready! Step into the inviting two-story foyer, with hardwood floors that guide you into the beautifully designed  eat in gourmet kitchen, featuring a gas cooktop, double wall ovens, a pantry and a breakfast bar. The kitchen flows seamlessly into the formal dining room on one side and the family room on the other, ideal for gatherings and everyday living. Upstairs features 4 bedrooms, 2 full baths. Primary suite has two double closets, cathedral ceiling, primary bath features a soaking tub, walk in shower, dual sink vanity and a separate water closet. The fully finished basement offers endless possibilities, a rec room with a pool table that conveys, a den with  a built in bar, and a 3rd full bathroom. Walk up basement leads to a fenced in backyard complete with  a firepit. Enjoy outdoor living from the brand new deck with views of a nearby horse farm.   RECENT UPDATES:  New HVAC (indoor and outdoor units 2023 - New Refrigerator, dishwasher & washer/dryer (2022) - New Roof (2018) - New Water Heater (2018) - New Deck (2024.  This is a well maintained home has it all-schedule your tour today!
#WVJF2016142

CHARLES TOWN

419 SAWGRASS DRIVE

4 Beds

3 Baths

3,494 Sq.Ft.

$519,000

MLS#: WVJF2016142

Charming farmhouse on 2.91 level acres offers the gentleman farmer the perfect place for a horse or two, maybe a steer, or some chickens, AND lots of garden space for sure!  Impressive 38'x8' covered front porch surrounded by tall trees makes it a great spot to while away a summer afternoon! Inside find real wood floors throughout. Kitchen offers newer appliances and, cupboards with an island.  A formal dining room leads to a charming front parlor with an original fireplace feature. Small office and 1/2 bath on this level also. Upstairs is 3 bedrooms...all highlighted by wood floors too...and a full bath. Wide plank attic flooring and an unfinished basement makes this the perfect manageable, cozy  house.  Outside, the greenhouse, run-in shed and large utility building will all convey!    Bonus: 240 Volt level two car charger on side of the house! Location is perfect for commuters! Easy access to Rt. 340, Harpers Ferry, Charlestown and Shepherdstown.
#WVJF2011984

HARPERS FERRY

1016 ENGLE MOLERS ROAD

3 Beds

1 Baths

1,830 Sq.Ft.

$445,000

MLS#: WVJF2011984

Introducing the previously renowned Legz Gold Lounge, this property boasts approximately 4,787 square feet of finished above-grade space. With two  bar areas, a pool table, an office space, a stage for performances, and dressing rooms/storage facilities, this venue offers ample opportunities for entertainment and events.

Nestled on a .62-acre lot, the property features a fenced-in rear yard, perfect for outdoor seating and gatherings. Conveniently, there are two accesses in and out of the property, along with a spacious parking lot and a two-car garage.

Equipped with forced air oil heat and central air conditioning, comfort is ensured throughout the year. The property also includes three restrooms and a full unfinished basement with over 200 amps of power.

The kitchen comes fully equipped, making it ideal for catering or food service businesses. And let's not forget the breathtaking mountain views that add to the property's charm.

With its limitless possibilities, this property presents an exciting opportunity for various ventures.
#WVMI2002548

RIDGELEY

VETERANS MEMORIAL HIGHWAY

None Beds

None Baths

4,787 Sq.Ft.

$190,000

MLS#: WVMI2002548

Great open floor plan in a convenient commuter location.   Entering the foyer is custom rails leading to an open great room plan.  Kitchen has soft close cabinets,  granite counters and stainless appliances.   LVT flooring throughout the main level, carpet in bedrooms and lower level.  Guest bath features ceramic flooring.  Large Primary BR with private bath.  Double bowl sinks, oversized tiled shower with seat, glass doors and tiled floors.  The garage is HUGE and features insulated walls and garage door, openers as well.  The lower level has full 3rd bath with ceramic flooring, 4th bedroom and family room.   If you hurry, Buyer may select exterior and interior color selections and finishes.  2 X 6 construction for energy efficiency.  As with all new construction, transfer taxes are paid by the Purchaser. Some photos may show options that are available but not standard in base pricing, consult agent if questions. Builder is offering $5,000 in closing costs when using preferred lender plus up to $2,000 from Byron Reed, Integrity Mortgage.
#WVBE2034476

MARTINSBURG

1404 PRENTISS POINT PARKWAY

4 Beds

3 Baths

1,992 Sq.Ft.

$364,000

MLS#: WVBE2034476
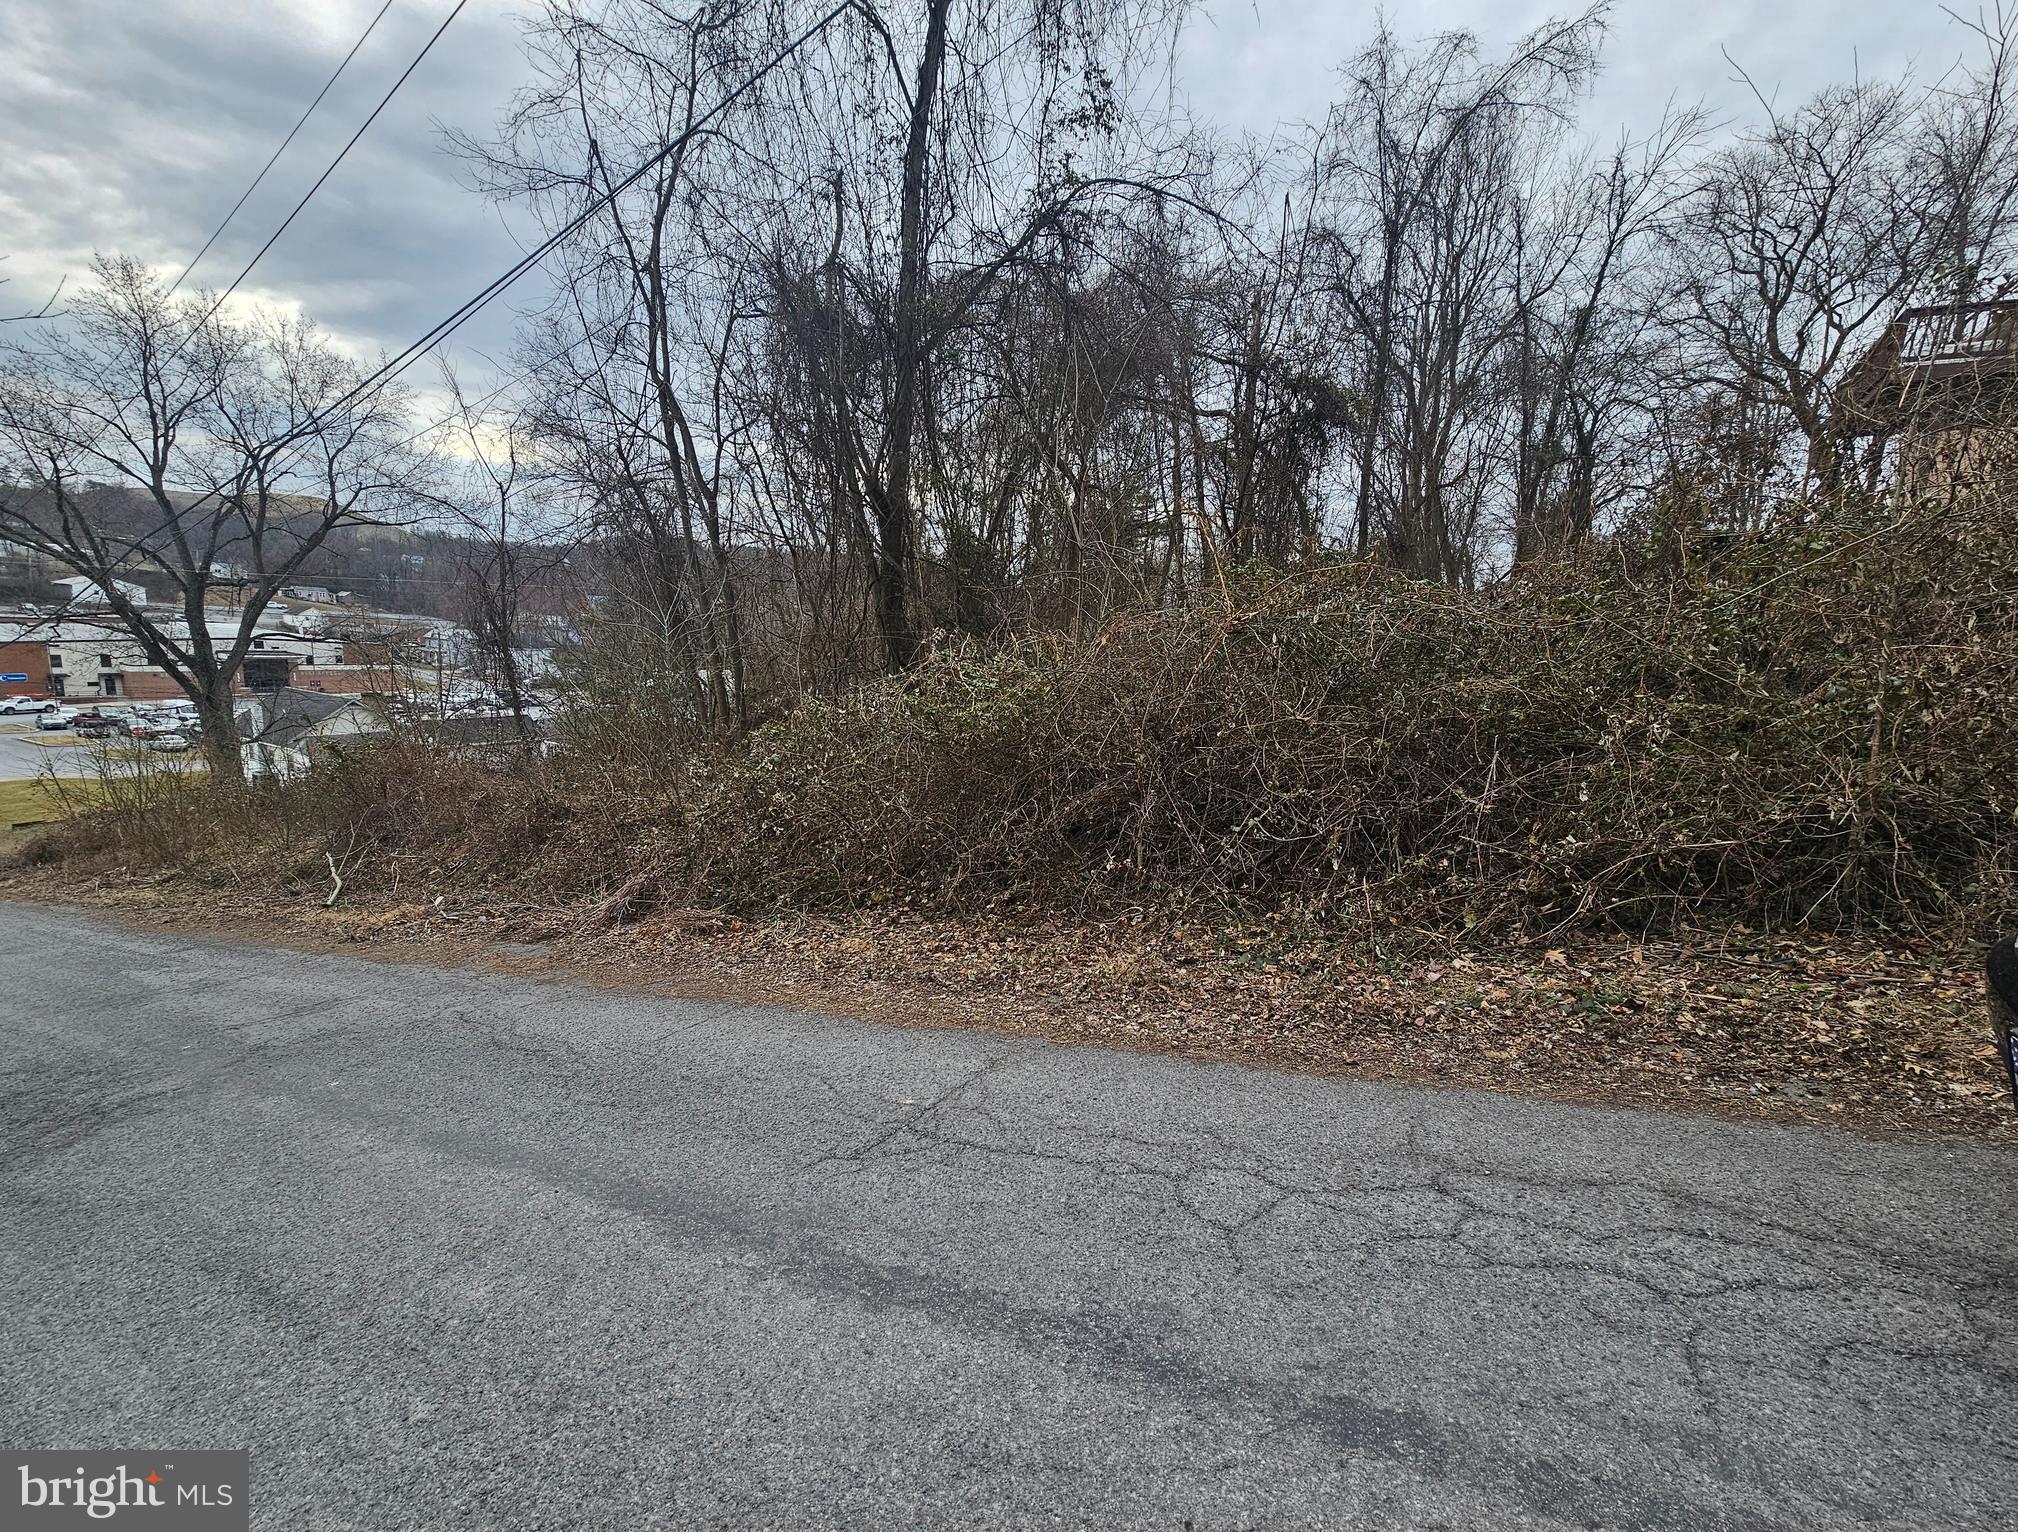
BE CLOSE TO TOWN: this lot is located in the city limits across the street from Berkeley Springs High School. Lot has public water & sewer available.  Electric runs along road in front of lot for easy access for power. Take a look at this one and see what you can do with it. This lot has potential.
Multiple Offers-Highest & Best by 12:00pm on 03-11-2025
#WVMO2005686

BERKELEY SPRINGS

WILSON LANE

None Beds

None Baths

0.33 acres

$30,000

MLS#: WVMO2005686

Step into the comfort of this 3-bedroom, 2.5-bath Colonial located in the peaceful Shannondale community of Harpers Ferry. Nestled on a wooded lot, this home offers privacy, nature, and exclusive access to Shannondale Lake for fishing, kayaking, and outdoor enjoyment—all with no HOA restrictions!

The inviting front porch welcomes you into a bright and airy living room and dining area, featuring just-refinished hardwood floors. The fully-equipped kitchen boasts granite countertops and provides direct access to the spacious back deck, perfect for entertaining or relaxing in the tranquil backyard. A half bath completes the main level.

Upstairs, the primary suite features a walk-in closet and an attached bathroom. Two additional bedrooms share a hall bath, offering comfortable accommodations. The large driveway and 2-car garage provide ample parking and storage space.

Enjoy the best of small-town living with modern conveniences—this home is just minutes from Harpers Ferry National Historical Park, the Appalachian Trail, the Shenandoah & Potomac Rivers, and local dining & shopping.

Don’t miss this opportunity to own a serene retreat in Shannondale! Schedule your private showing today!
#WVJF2015414

HARPERS FERRY

107 OLD MILL ROAD

3 Beds

2 Baths

1,428 Sq.Ft.

$339,000

MLS#: WVJF2015414

BACK ON THE MARKET AT NO FAULT OF SELLERS OR PROPERTY! Here's your second chance at this STUNNING retreat!

Nestled on 26 breathtaking acres in Paw Paw, WV, this incredible cabin home offers the perfect blend of rustic charm and modern luxury.

Boasting five spacious bedrooms and 3.5 baths, this COMPLETELY renovated retreat has been thoughtfully designed with attention to EVERY SINGLE  detail. From the refinished wood floors and elegant granite countertops to the brand-new appliances, freshly painted interiors, and a new HVAC system with baseboard heating as a backup option, this home has it all. Additional upgrades include a new water heater, pressure tank, and a brand-new 250-gallon propane tank, which fuels the kitchen stove and backup heat in the basement and conveys with the house. A HUGE new deck overlooks the natural beauty of the property, providing a perfect spot to take in the surroundings. High-speed internet ensures you stay connected while savoring the serenity of this mountain paradise.

The property also features a year-round stream located just down the hill from the rear deck, offering the soothing sounds of running water to enhance your outdoor experience. A versatile 16’ x 24’ two-story building/shed adds extra value, ideal for storage, a workshop, or conversion into additional living space. Every light in the home has been replaced with energy-efficient LEDs, complemented by new ceiling fans throughout. The light switches and outlets are all brand new for modern convenience, and every plumbing fixture has been updated to Moen brand, including new toilets, showers (one custom), a luxurious jet tub, and two master bedroom and bathroom combinations.

This stunning cabin is perched in the heart of nature, offering unparalleled mountain views. From the expansive new deck to the cozy living room, you’ll be surrounded by a breathtaking panorama of rolling peaks and lush wooded landscapes. Every season transforms the scenery, from vibrant summer greens to the fiery hues of autumn and serene snow-capped vistas in winter.

Whether you’re searching for a full-time residence, a hunting retreat, a getaway oasis, or a potential AirBnB or Bed & Breakfast opportunity, this property delivers in every way. Don’t miss your chance to own this remarkable mountain retreat where rustic charm meets modern sophistication.
#WVHS2005486

PAW PAW

678 FORT ENOCHS MEADOW ROAD

5 Beds

3 Baths

3,102 Sq.Ft.

$675,000

MLS#: WVHS2005486

Charming updated Cape Cod in a Prime Location!
This home offers timeless charm with modern updates featuring hardwood floors and a traditional floor plan designed for comfortable living.  The main level boasts a spacious primary bedroom and full bathroom while the kitchen is fully equipped with updated appliances all set to inspire your culinary creations!   Upper level offer two spacious bedrooms and tucked in storage.  Finished basement offers the ultimate entertainment hangout!  Enjoy movie nights or game days with the built-in projector screen, creating a home theatre experience.  Plenty of space  for lounging, gaming, or hosting guests, this versatile retreat is perfect for relaxation and fun, you won't want to miss out on this incredible bonus area!  Stylish updated fans and light fixtures adding a modern touch throughout.  Stepping outside you can enjoy the rear deck overlooking a spacious, fenced in rear yard that backs to tree line offering a private retreat.   Property also offers a carport area, storage and covered front porch.  Don't miss the chance to own this move-in ready treasure in a fantastic location!
#WVBE2037812

BUNKER HILL

10009 WINCHESTER AVENUE

3 Beds

1 Baths

2,141 Sq.Ft.

$299,900

MLS#: WVBE2037812

4-year-old rancher home in The Lakes neighborhood. This immaculate 3-bedroom, 2-bath property sits on a slab with no basement stairs to worry about and wider 36-inch doors. The exterior features a stunning stone front and a meticulously landscaped yard with Riverrock. Enjoy outdoor living on a newly added vinyl Trex deck,  fence, and a new shed providing extra storage space.  Inside, you’ll find a modern kitchen with upgraded cabinets, a large island with granite countertops, and tiled backsplash.  A new refrigerator, dishwasher, new water softener, tankless water heater, storm door, and washer &  dryer is only 2 years old.  Tiled bathroom floors with bench in Primary bath.  Wood flooring at the front door entrance, hallway, and kitchen area. Carpet in living room, bedrooms. interior has been freshly painted within the last six months. The garage offers additional storage with ceiling racks, a utility sink, and the driveway was recently resealed.  The Lakes neighborhood provides a dog park, pavilion, and common area near shopping, dining, and easy access to Route 81.
#WVBE2036208

MARTINSBURG

389 RUSHBROOK ROAD

3 Beds

2 Baths

1,332 Sq.Ft.

$337,999

MLS#: WVBE2036208

*** Lowest Price ALert for Lancaster Model 3 BR, 4 Bath End unit  New Lennar Home Available now  ****🏡 Brand-New End-Unit Townhome for Rent in Ranson, WV – Lancaster Model by Lennar!

Discover luxury townhome living in the highly sought-after Shenandoah community! This brand-new, 3-bedroom, 4-bathroom, 1,762 sq. ft. end-unit home is thoughtfully designed with modern finishes and an open-concept layout perfect for today’s lifestyle.

✔ Chef’s kitchen with quartz countertops, stainless steel appliances, and a large island
✔ Spacious primary suite with walk-in closet & spa-inspired en-suite bath
✔ Fully finished lower level with a bath—perfect for a home office or rec room
✔ End-unit advantage—extra privacy, more windows & abundant natural light
✔ Prime location—close to shopping, dining, and major commuter routes

Move-in ready and packed with premium features, this home is an opportunity you don’t want to miss! 📞 Contact us today to schedule a tour! ** Text or Email for faster Response **
#WVJF2015950

RANSON

339 MINERAL SPRINGS RD

3 Beds

2 Baths

1,768 Sq.Ft.

$1,995

MLS#: WVJF2015950

Ready to Move in !!!  This town home located at Shenandoah Springs community in the heart of Ranson, WV! The Quincy floor plan by Lennar. This 3-level townhome boasts a rear-load 1-car garage, and additional 3rd bedroom with full bath on entry level! The second level is host to an open concept floorplan that seamlessly connects a Great Room, dining area and a rear modern kitchen which features beautiful granite countertops and Frigidaire stainless steel appliances, with 9' feet ceilings and Enhanced Vinyl Plank flooring throughout the main level. The beautiful kitchen is complete with White Ornamental Granite countertops and Barnett Duraform - Stone cabinets. Inculded on the top floor, there are two bedrooms, including the luxurious owner's suite, which offers residents a restful bedroom, spa-inspired bathroom and generous walk-in closet. A full bathroom is easily accessible from the secondary bedroom and much more in this low-maintenance living home! Enjoy outdoor living with this beautiful 10X12 deck! Washer and Dryer included with this home! Shenandoah Springs community features onsite amenities such as a tot lot, basketball court, and future community pool, civic park and trails! Commuters will appreciate easy access to the bustling Northern Virginia, Baltimore-Washington, D.C. area.  Excellent Rental Home, request for showing for Home Tour!!
#WVJF2016080

RANSON

1324 CEDAR VALLEY ROAD

3 Beds

3 Baths

2,015 Sq.Ft.

$1,950

MLS#: WVJF2016080

New construction by a small builder that gives attention to the details. Open floor plan on the main level that includes a half bath. Kitchen has stainless appliances and a pantry for plenty of storage. Off the dining area is a door leading to a deck that's perfect for entertaining and grilling. Second level has three bedrooms and two baths one of which is in the primary bedroom. Walk out basement for additional space with a rough in already in place for an additional bath. Large windows for tons of natural light and a large front porch just waiting on the rocking chairs. Off street parking will be provided behind the house with additional parking in the front.
#WVJF2015900

RANSON

113 11TH AVENUE

3 Beds

2 Baths

1,277 Sq.Ft.

$310,000

MLS#: WVJF2015900

Welcome to this newly renovated 4-Bed, 3-Bath raised rancher on a spacious double lot offering the perfect blend of modern upgrades and classic clean look with huge vaulted ceilings! Situated on a large double lot, this home provides ample outdoor space for entertaining, gardening, wildlife and privacy. Step inside to find a bright, open-concept living area with stylish finishes throughout. The updated kitchen features quartz countertops, stainless steel appliances, and ample shaker cabinet space. The huge primary suite includes a private en-suite bath, while three additional bedrooms offer plenty of room for family, guests, or a home office.  Updated lighting and recessed lights throughout.  New HVAC system!  LVP flooring throughout!  
 Don’t miss your chance to own this stunning property!
#WVJF2016224

HARPERS FERRY

432 WINDSONG ROAD

4 Beds

3 Baths

1,978 Sq.Ft.

$430,000

MLS#: WVJF2016224

1 ... 70 71 72 73 74 ... 666
* Listings identified with the FMLS IDX logo come from FMLS and are held by brokerage firms other than the owner of this website. The listing brokerage is identified in any listing details. Information is deemed reliable but is not guaranteed. If you believe any FMLS listing contains material that infringes your copyrighted work please click here to review our DMCA policy and learn how to submit a takedown request. © 2024. First Multiple Listing Service, Inc.
 - property

Send a message

Message successfully sent.

Your message

What is 3 + 4 ?

Reason for contacting?

I agree to receive email communication and understand I can unsubscribe at any time.

I agree to be contacted by Charis Realty Group via call, email, and text for real estate services. To opt out, you can reply 'stop' at any time or reply 'help' for assistance. You can also click the unsubscribe link in the emails. Message and data rates may apply. Message frequency may vary. Privacy Policy

Sign Out

Virtual Assistant

Would you like to take the next step with this property? We can help you schedule a showing or virtual tour, or send you more details.

Yes, I would like more information.

Thank You for Your Reply, One of Our Agents will contact you as soon as possible

No, maybe later.

Thank you, you can always contact me via email, phone number or through the contact form.

Realhub AI

Lucy - Your AI-Powered Realtor

Update Your Temporary Password

Personalize your search

Enter your email and we'll notify you immediately when new listings match what you're looking for.

or enter email address

Already have an account ? Login here

Continue your home search

I agree to receive communications and understand I can unsubscribe at any time.

I agree to be contacted by Charis Realty Group via call, email, and text for real estate services. To opt out, you can reply 'stop' at any time or reply 'help' for assistance. You can also click the unsubscribe link in the emails. Message and data rates may apply. Message frequency may vary. Privacy Policy

Already have an account ? Login here

We use cookies

We use cookies primarily for analytics to enhance your experience. By accepting, you agree to our use of these cookies. You can manage your preferences or learn more about our cookies policy.
