Properties

Browse or get in touch to schedule a walkthrough.

  • Nearby me
Price range

Popular Features

Community Features

Association

Property Features

Waterfront

View

Exterior Features

Interior Features

Style

10000 properties match your criteria

Updated 1 minute ago

E-Alert name
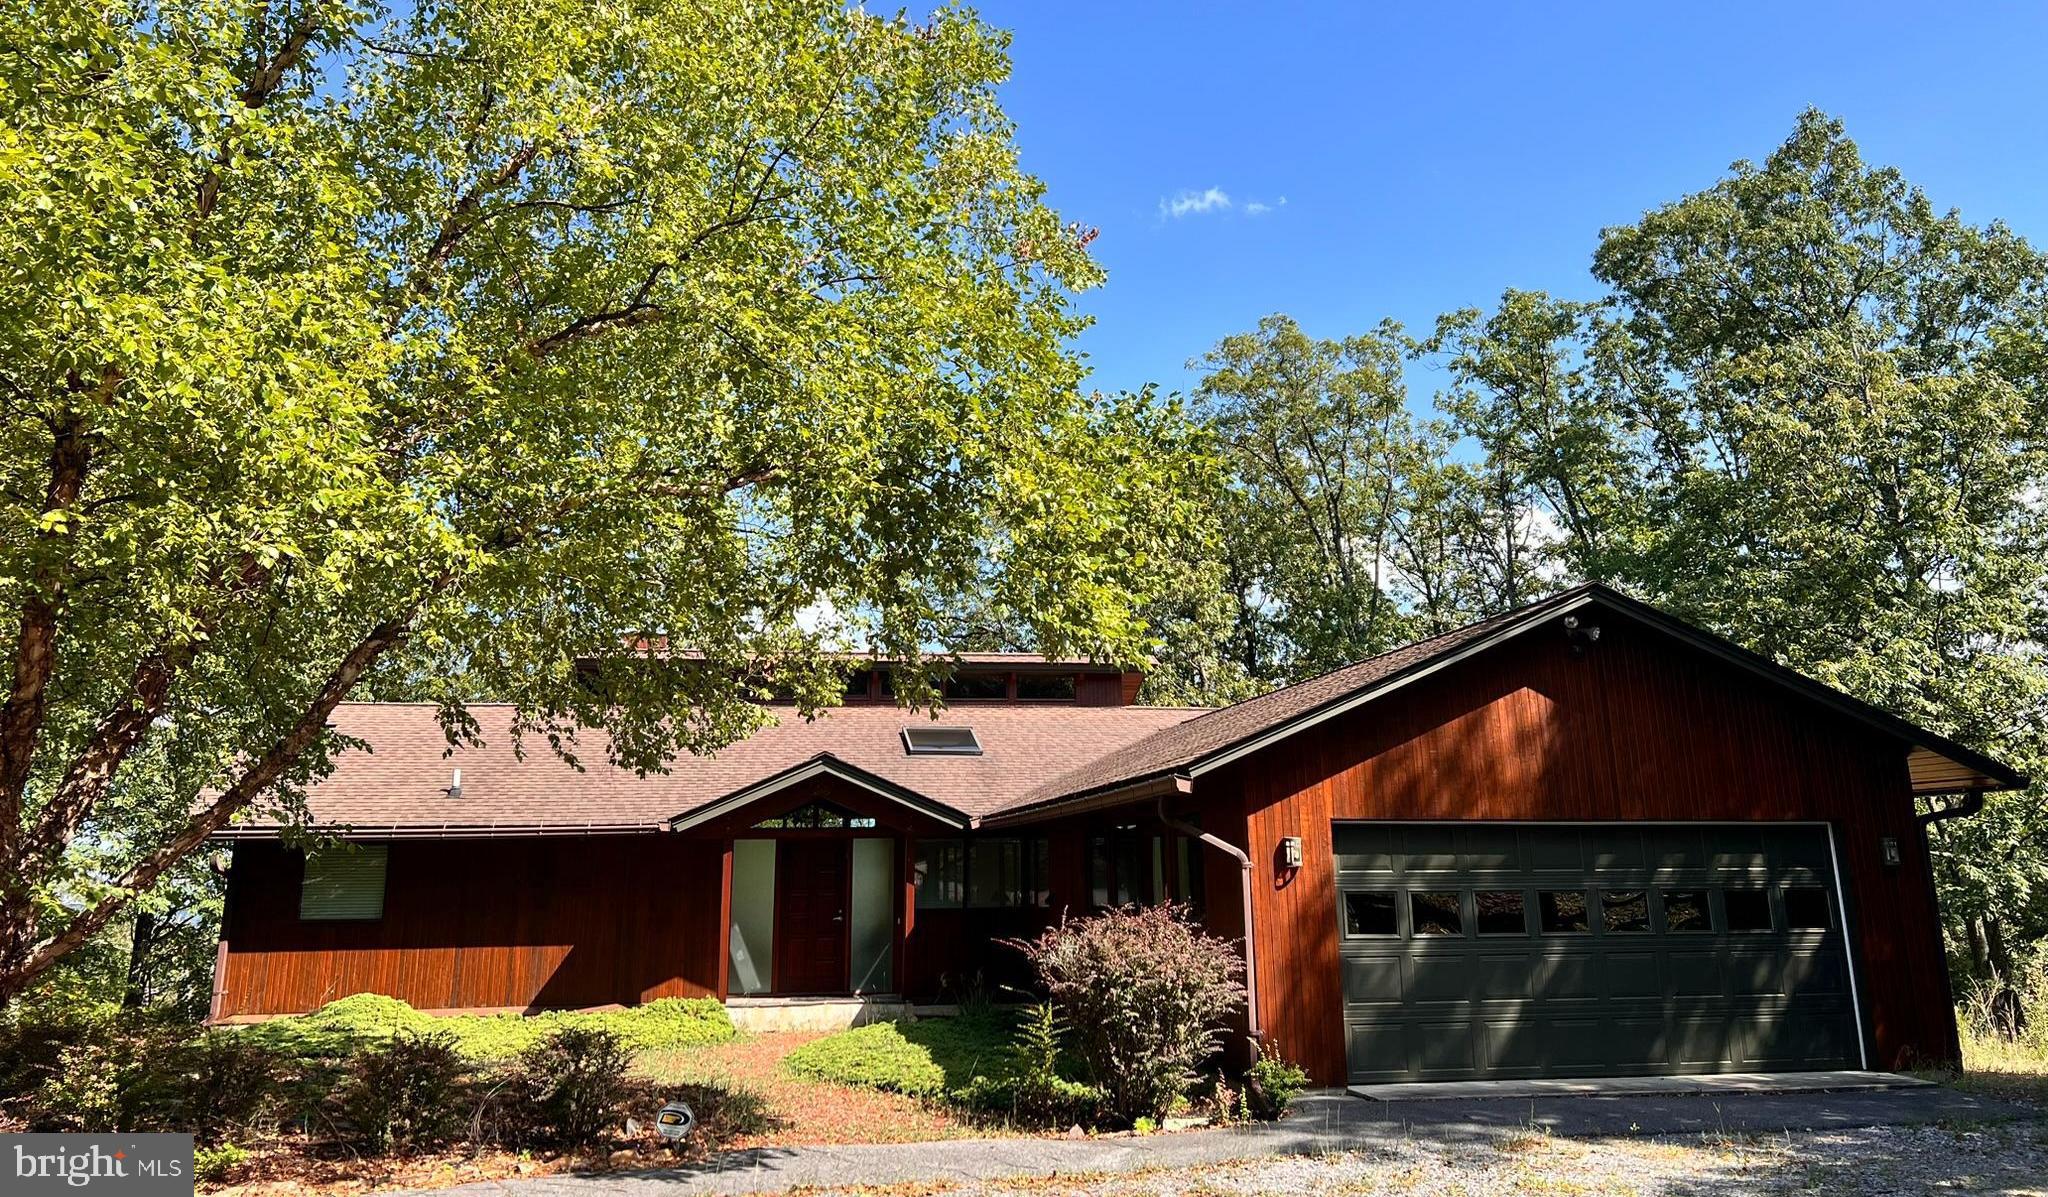
None
#WVBE2032000

HEDGESVILLE

353 TOBOGGAN HILL TRAIL

3 Beds

3 Baths

3,294 Sq.Ft.

$669,900

MLS#: WVBE2032000
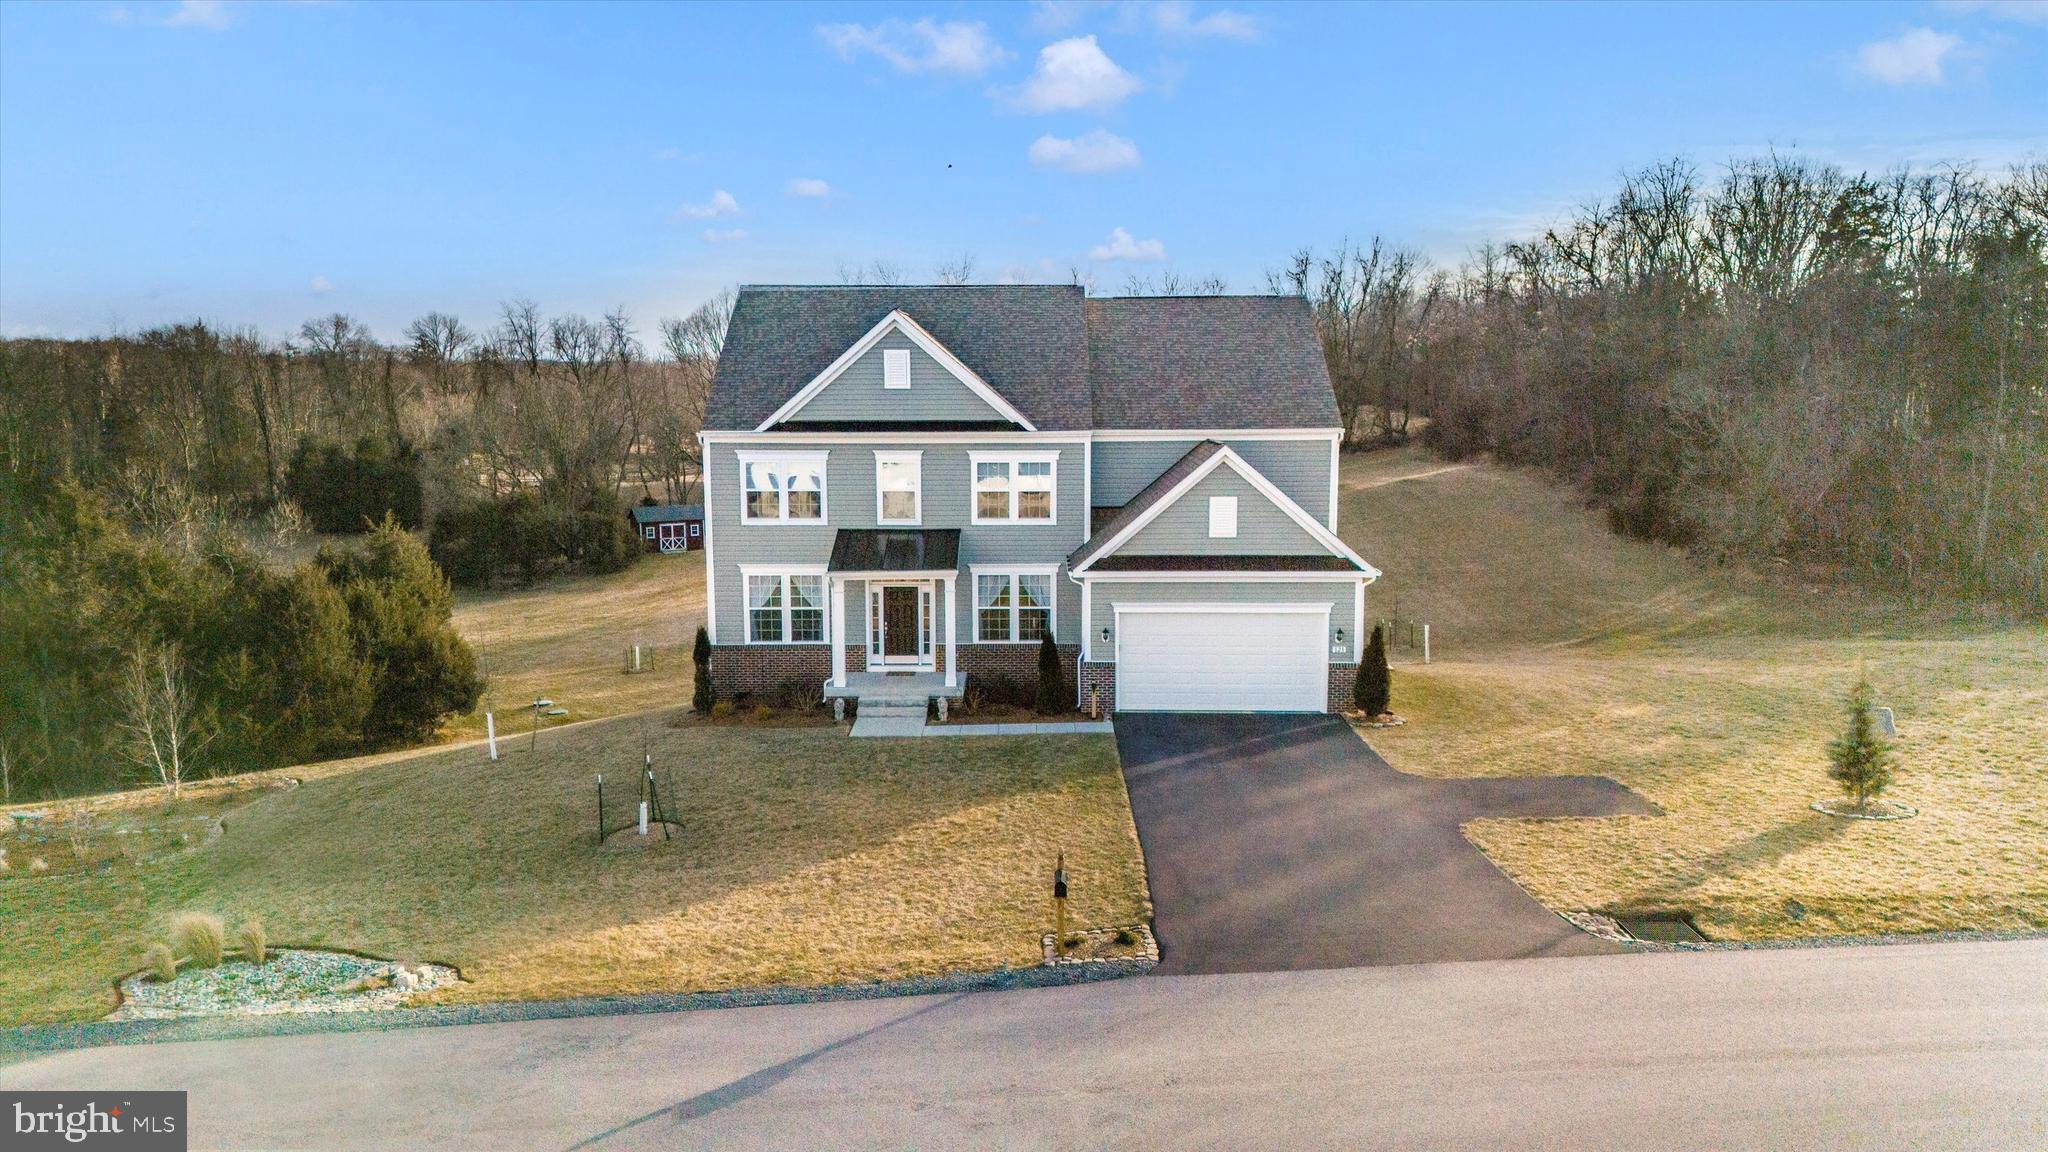
Price Improvement for a Quick Sale on this Immaculate 5-Bedroom Home in prestigious Stone Mill Estates!

 Perfectly situated on over 2 acres this home is Nearly New, Full of Upgrades, and nestled just 2 miles from Historic Shepherdstown, West Virginia.  Built in 2022, it's in mint-condition and offers over 3300 square feet of freshly painted luxurious living space.  Designed for comfort and style, this home boasts 5 generously sized bedrooms—4 of which feature walk-in closets—providing ample space for a growing family.

You'll be welcomed into this beautiful home by an inviting foyer with a living room and a separate formal dining room on opposite sides.   The main level also features a 11 x 14 study, a half bath, and a 17 x 20 family room with a gas wood stove offering warmth, efficiency, and coziness.  Open to the family room is the heart of the home, an expansive kitchen made possible by a thoughtful 4-foot rear extension all the entire rear of the house. It’s equipped with upgraded espresso cabinets featuring pull-out organizers in the base cabinets, a large center island with convenient storage, ample granite countertops, a stylish tiled backsplash, an upgraded single deep undermount sink, and it even has a well-configured pantry to ensure easy organization of dry goods and larger kitchen essentials, including small appliances. Upgraded 20 amp GFCI outlets in the kitchen add convenience and safety.

The Owner's Suite offers a private retreat, complete with a stunning bath featuring a frameless shower door with tile surround and a seat, dual sinks, an upgraded vanity, and granite countertops. The convenient upper-level laundry room, with a laundry tub, makes chores a breeze. Even the toilets throughout the home have been upgraded and raised for added comfort.

The main and upper levels feature stunning, high-end solid Red Oak hardwood flooring, in a beautiful Bona Craft Oil Natural matte finish for an elegant look that extends even to the stairs and kneed walls. Recessed lighting throughout the main living spaces, along with 4 ceiling fans, provide comfort and ambiance. Every bedroom has been prewired with switches for ceiling fans and overhead light fixtures, ensuring flexibility to suit your needs.

The large, sunlit unfinished basement is full of potential, with a 3-piece rough-in ready to go. It features 2 full-sized windows, extra 20-amp receptacles, additional baseboard heat, and a double door walkout to the large rear yard. Step outside onto the 12 x 16 patio, beautifully constructed with Bluestone pavers—ideal for relaxing or entertaining. Enjoy outdoor living with a highly rated Azek TimberTec Deck featuring matching trim board and a powder-coated aluminum black railing system. Even the front-loader two-car garage steps are made from AZEK for durability and style.  Outside, the landscaping has been thoughtfully updated with 12 trees, 17 native shrubs, and a beautiful rock garden with a bench for a serene retreat.

This home offers additional peace of mind with an HVAC system that's been upgraded with a 5” filter and built in Ionizer Air Purifier, while the exterior is finished with upgraded high-quality siding and a durable 30-year CertainTeed Landmark architectural shingle roof. The home also features upgraded ball-bearing door hinges,  and a well rated at 10 gallons per minute for reliability. In addition, there's an active radon system with a continuous radon fan to help protect your family.  Families today need ample power for their devices and gadgets, and this home delivers with upgraded 400 amp service and Cat 6 Data/Cable outlets in key locations. This is more than just a home; it’s a place of comfort, luxury, and practicality. With its high-end finishes, spacious layout, and numerous upgrades, this home offers everything a discerning buyer could want. Don’t miss the opportunity to make this exceptional property your own! Schedule a showing today!
#WVBE2037638

MARTINSBURG

128 CORNISH HEATH DRIVE

5 Beds

2 Baths

3,387 Sq.Ft.

$669,900

MLS#: WVBE2037638

Tucked inside the gated community of The Crossings at the Great Cacapon, this over-7-acre mountain retreat is made for buyers who want peace, privacy, and practical space without giving up comfort on one of the prettiest lots in the neighborhood. Whether used as a full-time home or a second-home escape from the DC metro noise, this property offers mountain views, private community river access, and room to breathe all while enjoying high speed fiber optic internet. The setting is easy to love: a wraparound porch for morning coffee, a screened-in porch for bug-free summer evenings, a fire pit area for cool nights, plus a boat shed and garden shed for river gear, tools, and outdoor living. The land offers space to garden, roam, gather, or potentially re-split into two lots for future flexibility, added privacy, resale, or investment. Inside, the home feels warm and well built with hardwood floors on the main level, vaulted ceilings, wood ceilings that keep the rustic character going, and thoughtful energy-conscious construction with very low utilities. Two stoves keep the home toasty in cooler months, while the second kitchen adds flexibility for guests, entertaining, hobbies, or a lower-level hangout. The primary en suite offers its own private retreat. Storage and workspace are a major bonus here. Screened in porch, office, under garage, and detached structures were added in 2013. In addition to the 12' x 22' attached garage, there is a detached 28' x 28' garage with 20' x 40' x 13' shop (door opening is 12' wide by 10' tall) ready for cars, campers, tools, toys, or serious hobbies-upright air compressor, heater, & freezer convey. Practical updates include a water softener & purification system, septic pumped in 2023,  500 gallon underground owned propane tank, and an electrical panel ready for genereator plug in. The Crossings offers private Cacapon River access for boating, fishing, and swimming, with no short-term rentals permitted to help preserve the quiet, residential feel. A porch-sitting, river-going, garden-growing, garage-loving getaway with the space and setting to make country life feel easy.
#WVHS2007776

PAW PAW

1054 RIVER BEND DRIVE

4 Beds

2 Baths

3,217 Sq.Ft.

$669,900

MLS#: WVHS2007776

Welcome to your Harpers Ferry Paradise!  This cul-de-sac home sits in the rear of the classic Jefferson County Community of Carriage Park on 1 Acre of property.  Outside, watch the sunrise over the Harpers Ferry Gap from your extensive porch with swing and enjoy your evenings on the deck or screened in porch overlooking your perfect sized in-ground pool with safety cover and 5 feet deep at deepest point.  Rear yard is fully fenced and backs to farms and open space.  Venture inside and you find a magnificently laid out home and multi-generational suite.  The main home features formal living and dining, large family room with LP Fireplace and brick mantle and surround, incredible sun/breakfast room off kitchen, peninsula island with room for 4 bar stools, fully upgraded kitchen, nice mudroom with huge pantry storage, heading out to the pool, deck, and porch areas, and two half baths.  Upstairs, features 4 bedrooms and 2 full baths with primary suite that opens into loft over Multi-Generational suite.  The multi-generational suite really sets this home apart from the pack with full family room, kitchen, laundry room, bedroom, and full bath on main level with stairs to a second level loft which could be a second bedroom, exercise room, or office.  The suite is accessed from the  outside from the front porch and rear patio or inside from the formal living room or primary suite upstairs.  The basement is finished with rec room and office/exercise room with full access to rear patios, pool, decks, and porch.  This property has been carefully constructed over the years and renovated as they went along.
#WVJF2020366

HARPERS FERRY

283 JENNY LIND DRIVE

5 Beds

3 Baths

4,024 Sq.Ft.

$669,900

MLS#: WVJF2020366

Under Construction in the Sought-After Cacapon South Subdivision!!!! 
This beautifully designed 4-bedroom, 3.5-bath home offers the perfect blend of elegance, comfort, and functionality in a peaceful, wooded setting. The exterior highlights a stylish mix of stone and siding, creating a timeless and elegant curb appeal. Highlighted interior features include a split-bedroom layout with a spacious primary suite that includes dual primary bathrooms — each with its own shower, sink, and toilet. The open-concept living area highlights a partial stone fireplace with shiplap accent, a formal dining room, and a dedicated office complete with built-ins. The kitchen will feature a large island, Quartz countertops throughout, and a stainless steel kitchen appliance package. The engineered hardwood flooring throughout is 1/2 inch bamboo in a grayish brown tone that coordinates with any color palette.
Upstairs, the loft provides an additional bedroom and bathroom. The unfinished basement offers plenty of potential with a walkout to the backyard and includes an unfinished keypad entry safe/gun room for added security and storage. Enjoy outdoor living on the beautiful back deck or relax on the welcoming front porch, surrounded by mature trees for privacy and serenity.
Located directly across from Cacapon Resort State Park, residents can enjoy access to golf, dining, walking trails, and more. The community features paved roads and a tranquil mountain setting, just minutes from downtown Berkeley Springs. Don’t miss your chance to make this incredible new home yours!
#WVMO2006926

BERKELEY SPRINGS

539 PRADO WAY

4 Beds

3 Baths

2,650 Sq.Ft.

$669,900

MLS#: WVMO2006926

Only two years young and packed with features that make everyday living easier, this beautifully maintained 4-bedroom, 3.5-bath home offers more than 2,500 square feet of finished living space across the upper two levels—plus approximately 2,000 square feet of unfinished basement space just waiting for your imagination.<br><br>
The main-level primary suite is a major convenience, while the open-concept main level features gorgeous light-toned LVP flooring and plenty of natural light. The modern white kitchen is as practical as it is pretty, with shaker-style cabinetry, stainless steel appliances, granite countertops, a generous island, and an oversized walk-in pantry—because apparently, one can never have too many canned peaches.<br><br>
Upstairs, the private fourth bedroom is a standout. With its own full bath and enough room to comfortably accommodate two double beds, it’s ideal for weekend grandkids, guests, a home office, craft room, or whatever else your household dreams up.<br><br>
But the real showstopper? That covered rear deck. Overlooking beautiful surrounding pastureland, it’s the kind of outdoor space that makes you want to linger over coffee in the morning and host dinner long after sunset. And because it’s covered, you can keep entertaining even when rainy weather decides to join the party. There’s also an adorable covered front porch with plenty of room for chairs, relaxing, and sweet tea.<br><br>
The unfinished walk-out lower level offers approximately 2,000 square feet of potential, with windows, a sump pump, rough-in for a future bathroom, and a covered patio outside. Create a recreation room, gym, workshop, guest suite, home theater—or simply keep it as excellent storage until inspiration strikes.<br><br>
And then there’s the location: country living without the country commute. In roughly two minutes, you’re on Route 9, putting shopping, dining, Martinsburg, Charles Town, and major commuting routes within easy reach. Plus, Comcast fiber means the internet is ready for work-from-home life, streaming, gaming, and all the other modern necessities.<br><br>
If you’ve been looking for a home that gives you peaceful pasture views, plenty of space, modern finishes, flexible living options, and a commute that doesn’t require packing a lunch—this one deserves a look.
#WVJF2025908

KEARNEYSVILLE

46 OAK CREST DRIVE

4 Beds

3 Baths

2,512 Sq.Ft.

$669,900

MLS#: WVJF2025908

BACK ON THE MARKET, NEW PRICE REFLECTS NEW UPGRADES MADE TO THE HOUSE! YOU MUST SEE TO APPRECIATE!.
**ALL CEILINGS AND TRIM PAINTED THROUGHOUT
**ENTIRE MAIN LEVEL REPAINTED WALLS, CEILING, TRIM, DOORS !
**BRAND NEW HARDWOOD FLOORS THROUGHOUT THE MAIN LEVEL, AND UPSTAIRS
HALL. NOT LVT, HARDWOOD FLOORS.
**BRAND NEW QUARTZ COUNTERTOPS.
**FRESHLY PAINTED CABINETS

Original buyer wasn't able to settle. so now...
QUICK SETTLEMENT AVAILABLE! 
SOLAR ELECTRIC, FOR THOSE LOW ELECTRIC BILLS!
Stunning Colonial in Meadow Brook Farm – Spacious, Bright & Perfectly Located!

Step into this elegant 5-bedroom, 3.5-bathroom Colonial, perfectly situated on a gorgeous 1+ acre lot in the sought-after Meadow Brook Farm community. With 3,336 square feet of beautifully designed living space, this home offers a seamless blend of sophistication, comfort, and modern convenience.

From the moment you enter the grand two-story foyer with gleaming new hardwood floors, you’ll feel the warmth and charm of this exceptional home. The gourmet eat-in kitchen is a chef’s dream, featuring a spacious entertainer’s island/breakfast bar, a sleek new cooktop, and ample counter space with brand new quartz—perfect for gathering with family and friends. Just off the kitchen, the sunken family room invites you in with rich hardwood floors and a cozy wood-burning fireplace, making it the perfect spot to unwind.

For those who love to entertain, the formal dining and living rooms provide a timeless elegance, while the main-level bonus room offers endless flexibility as a home office, playroom, or guest suite.

Upstairs, the primary suite is a true retreat, boasting a massive walk-in closet and a spa-inspired en-suite bath complete with dual vanities, a luxurious soaking tub, and a spacious walk-in shower. The additional bedrooms are generously sized, providing plenty of space for family and guests.

Looking for extra space? The expansive unfinished basement is a blank canvas, ready to be transformed into a home theater, game room, gym, or workshop—the possibilities are endless!

Step outside to your meticulously landscaped, fenced-in backyard with a 1000-square-foot stone patio and built-in firepit offering privacy and plenty of space for outdoor enjoyment, and a very nice shed for any additional storage! Whether you're hosting a summer BBQ, playing with pets, or just soaking in the beauty of nature, this backyard is your personal oasis.

ASSUMABLE VA LOAN BALANCE OF 350,295 AT A 2.375% INTEREST RATE!

Recent Upgrades & System Ages:

HVAC: 2013 (both units)

Roof: 2019 (40-year architectural shingles)

Water Heaters: 2018 & 2024

Water Softener: 2020

House Filter: 2020

Driveway: Paved & sealed in 2024

Carpet: Replaced in all five bedrooms in 2024

Flooring: Hardwood floors new 2025

Paint: Updated throughout the house 2024 and 2025
Quartz counters: 2025

Freshly painted cabinets: 2025

Energy Efficiency & Sustainability:

House is fully powered by 54 solar panels installed in 2021

EV-Ready Garage: Equipped with a 210-volt outlet installed in 2023
Refrigerator in garage conveys

Prime Commuter Location! Easy access to Rt. 340, Rt. 9, the MARC Train Station, Northern VA, Charles Town, and Frederick—all while being minutes from the Potomac and Shenandoah Rivers, local wineries, breweries, and outdoor adventures!

📍 Don’t miss your chance to call this Meadow Brook Farm gem home! Schedule your tour today!!
#WVJF2015918

HARPERS FERRY

166 SWEET SHADE LANE

5 Beds

3 Baths

3,336 Sq.Ft.

$669,500

MLS#: WVJF2015918

Fernbank at Cress Creek - Classic Colonial on a corner lot that has a traditional floor plan  with open modern styling.  The large windows provide ample natural light.  The lot backs up to a tree line that offers privacy and wildlife.   The two story foyer opens into a large family room and kitchen with a double sided gas fireplace.  The wood floors give the house a warm and welcome glow.  The  kitchen has 42" cabinets, an island  and  a bright eating space with windows facing the private back yard.   There are two staircases leading to the second floor to four bedrooms and three full bathrooms .  The primary bedroom has a cathedral ceiling with a ceiling fan, a sitting room and a generous bathroom.   The finished basement has a large  living area, a full bathroom,  plus plenty of storage space. The roof is brand new as well as the siding and trim on the dormers.  All of the windows were replaced in 2016.  For showings, please schedule online between the hours of 10am - 6pm, beginning Monday, March 29 at noon.  Please follow guidelines for Covid, wear a mask and booties (provided).  Thank you!
#WVJF141900

SHEPHERDSTOWN

22 REACHCLIFF CIRCLE

4 Beds

4 Baths

4,490 Sq.Ft.

$669,000

MLS#: WVJF141900

Set on almost 5 Acres with breathtaking views of the Blue Ridge Mountains, this property has both open lawn and roughly 3 Acres of navigable wooded land. This small neighborhood, accessible via John Rissler Rd that runs along the Shenandoah River and up a private drive, has NO HOA! 470 Frys Ln is the last property at the top of the lane, and features a 2017-built ranch style home with a finished walk-out basement (with 2nd kitchen!) A separate 22x36 metal barn w/ 2 roll up doors and its own 100 amp electric panel w/ 50 amp RV outlet gives loads of storage beyond the oversized 2-car garage!

The main house has several handicap accessible features, including an entry ramp, 36in doorways, and a chairlift to the basement. Once inside, you’ll find a wide-open main living area with oak floors and views out to the mountains. A 12x29 deck accessible from the living/dining area is perfect for gatherings at any time of day to enjoy the view, thanks to the remote retractable awnings overhead. Back inside, the kitchen is the heart of the home and laid out for entertaining! Featuring a center island w/seating, an extended counter and bar top w/ even more seating, and a coffee bar/ pantry area w/ beverage fridge, this space was designed for function. Granite counters, 42 in cabinets, pot filler over the stove and stainless steel appliances top off the upgrade list! 

The nicely-sized primary suite has desirable features like a barn door entrance, large bathroom with double sink and extended vanity, walk-in shower, room for a soaking tub and large walk-in closet. On the other side of the living area are two secondary bedrooms, a full bathroom, and mudroom with laundry and a tiled dog wash shower! The oversized garage (27x28) is accessible from this side of the house, and has pulldown stairs into the overhead attic for extra storage.

Through the living room and down the stairs (accessible by optional chairlift) you enter the finished walk-out basement that can be used as separate in-law living quarters, or just a really fun family/game room and guest space! There’s a full kitchen, 2 large bedrooms, bathroom with whirlpool tub/shower combo, large closets, LVP flooring, and 2 spacious unfinished storage rooms! 

Additional features like 2x6 walls, 2x 200 amp electric panels and full-house smart generator make this the perfect forever home in the country to call your own!

PRIDE OF OWNERSHIP- Construction not quite finished in basement - Walls in the basement living room are being finished this week, as well as drywall patching and remainder of paint. Entire home is being painted!
#WVJF2018144

CHARLES TOWN

470 FRYS LANE

5 Beds

3 Baths

3,318 Sq.Ft.

$669,000

MLS#: WVJF2018144
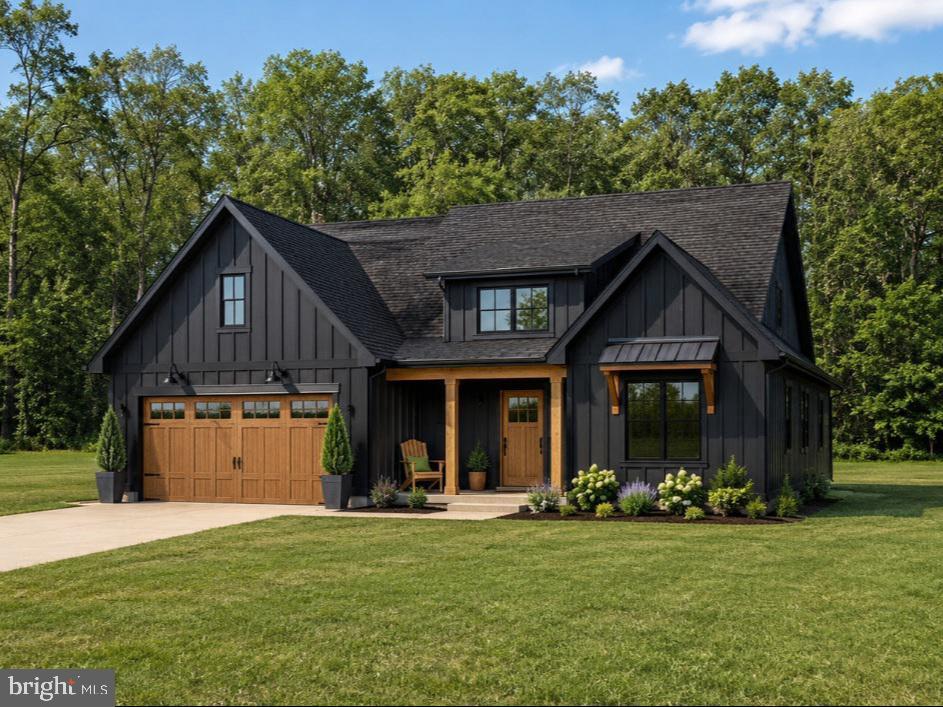
Welcome to Lot 5 at Ancient Oaks Court — a beautiful lot in this boutique Jefferson County community featuring the most functional livable layout, and a lovely homesite that backs to trees. This to-be-built craftsman ranch sits on 2.055 acres with no HOA, giving you the space and freedom that's nearly impossible to find at this price point in the region.

The open-concept floor plan features 3 bedrooms, 2 full baths, and 1,878 square feet of thoughtfully designed main-level living. The gourmet kitchen includes quartz countertops, large island and built in microwave/oven combo. The main-level primary suite offers a soaking tub and walk-in closet. A full unfinished basement with interior and exterior access provides unlimited potential. Side-entry 2-car garage with work/storage area.
Construction begins soon — there is still time to select your options and personalize your finishes. Estimated October 2026 delivery. Conveniently located with easy access to Routes 340, 9, and 7 for commuters to Northern Virginia and Maryland. Schedule your private tour of the lot today and see the view for yourself.
#WVJF2025232

CHARLES TOWN

Lot 5 ANCIENT OAKS COURT

3 Beds

2 Baths

1,878 Sq.Ft.

$669,000

MLS#: WVJF2025232

BEST & FINAL OFFERS DUE BY FEB. 15TH AT 5PM. Welcome to your very own private 35+ acre wooded retreat, nestled among a serene rolling landscape and enveloped by the tranquil ambiance of nature. This picturesque sanctuary offers unparalleled peace and quiet, accompanied by breathtaking panoramic mountain views that stretch as far as the eye can see. With unrestricted access to the beauty of the great outdoors, this home beckons those seeking solace and connection with the environment. The Cacapon River is just beneath the ridge on the other side of the pond. The spacious and inviting chalet has been wonderfully curated featuring a massive great room adorned with a soaring cathedral ceiling with exposed wood beams and ceiling fans. Floor-to-ceiling windows grace this room, framing the majestic vistas that unfold beyond. The open floor plan seamlessly integrates the great room with a gourmet kitchen boasting granite countertops, a tiled backsplash, center island, stainless steel appliances, and beautiful engineered hardwood flooring. Just off of the kitchen is a laundry room with access to a half bath and rear yard. The primary suite includes a large soaking tub, separate shower, double sink, separate vanity area, and spacious walk-in closet. The split floor plan ensures privacy and convenience, while the potential for a second primary suite, complete with its attached jack and jill bathroom, offers flexibility and a quiet retreat for your guests to relax. The mostly finished walk-out basement provides endless possibilities for customization and ample storage space. It could even be converted into an apartment or in-law suite. A new furnace installed in 2023 and updated kitchen appliances, newer roof, newer heat pump, and new carpeting all ensure modern comfort and efficiency. Warmth abounds with efficient wood stove heating in addition to a cozy wood-burning fireplace. For peace of mind during inclement weather, a whole house generator stands ready to provide backup power. Every room of this home seamlessly integrates with the outdoors, inviting you to savor the tranquility and natural beauty that surrounds you. Whether you're sipping your coffee from the spacious front deck or sitting pond-side watching the goldfish gracefully darting beneath the water's surface, this unrestricted property offers endless opportunities to unwind and reconnect with nature. Raise your own animals, garden, homestead, and even hunt on your own property – the possibilities are endless! Must have an appointment to tour the property. Please arrive prepared to remove your shoes as this home is immaculate! Prepare to be amazed and to see why we call this the BEST Virginia!
#WVMO2004092

GREAT CACAPON

18092 CACAPON ROAD

4 Beds

2 Baths

3,872 Sq.Ft.

$668,500

MLS#: WVMO2004092

8.9 acres unrestricted, over 1000' of frontage. No zoning in Berkeley County.
#1003915044

MARTINSBURG

APPLE HARVEST DRIVE

None Beds

None Baths

8.91 acres

$668,175

MLS#: 1003915044
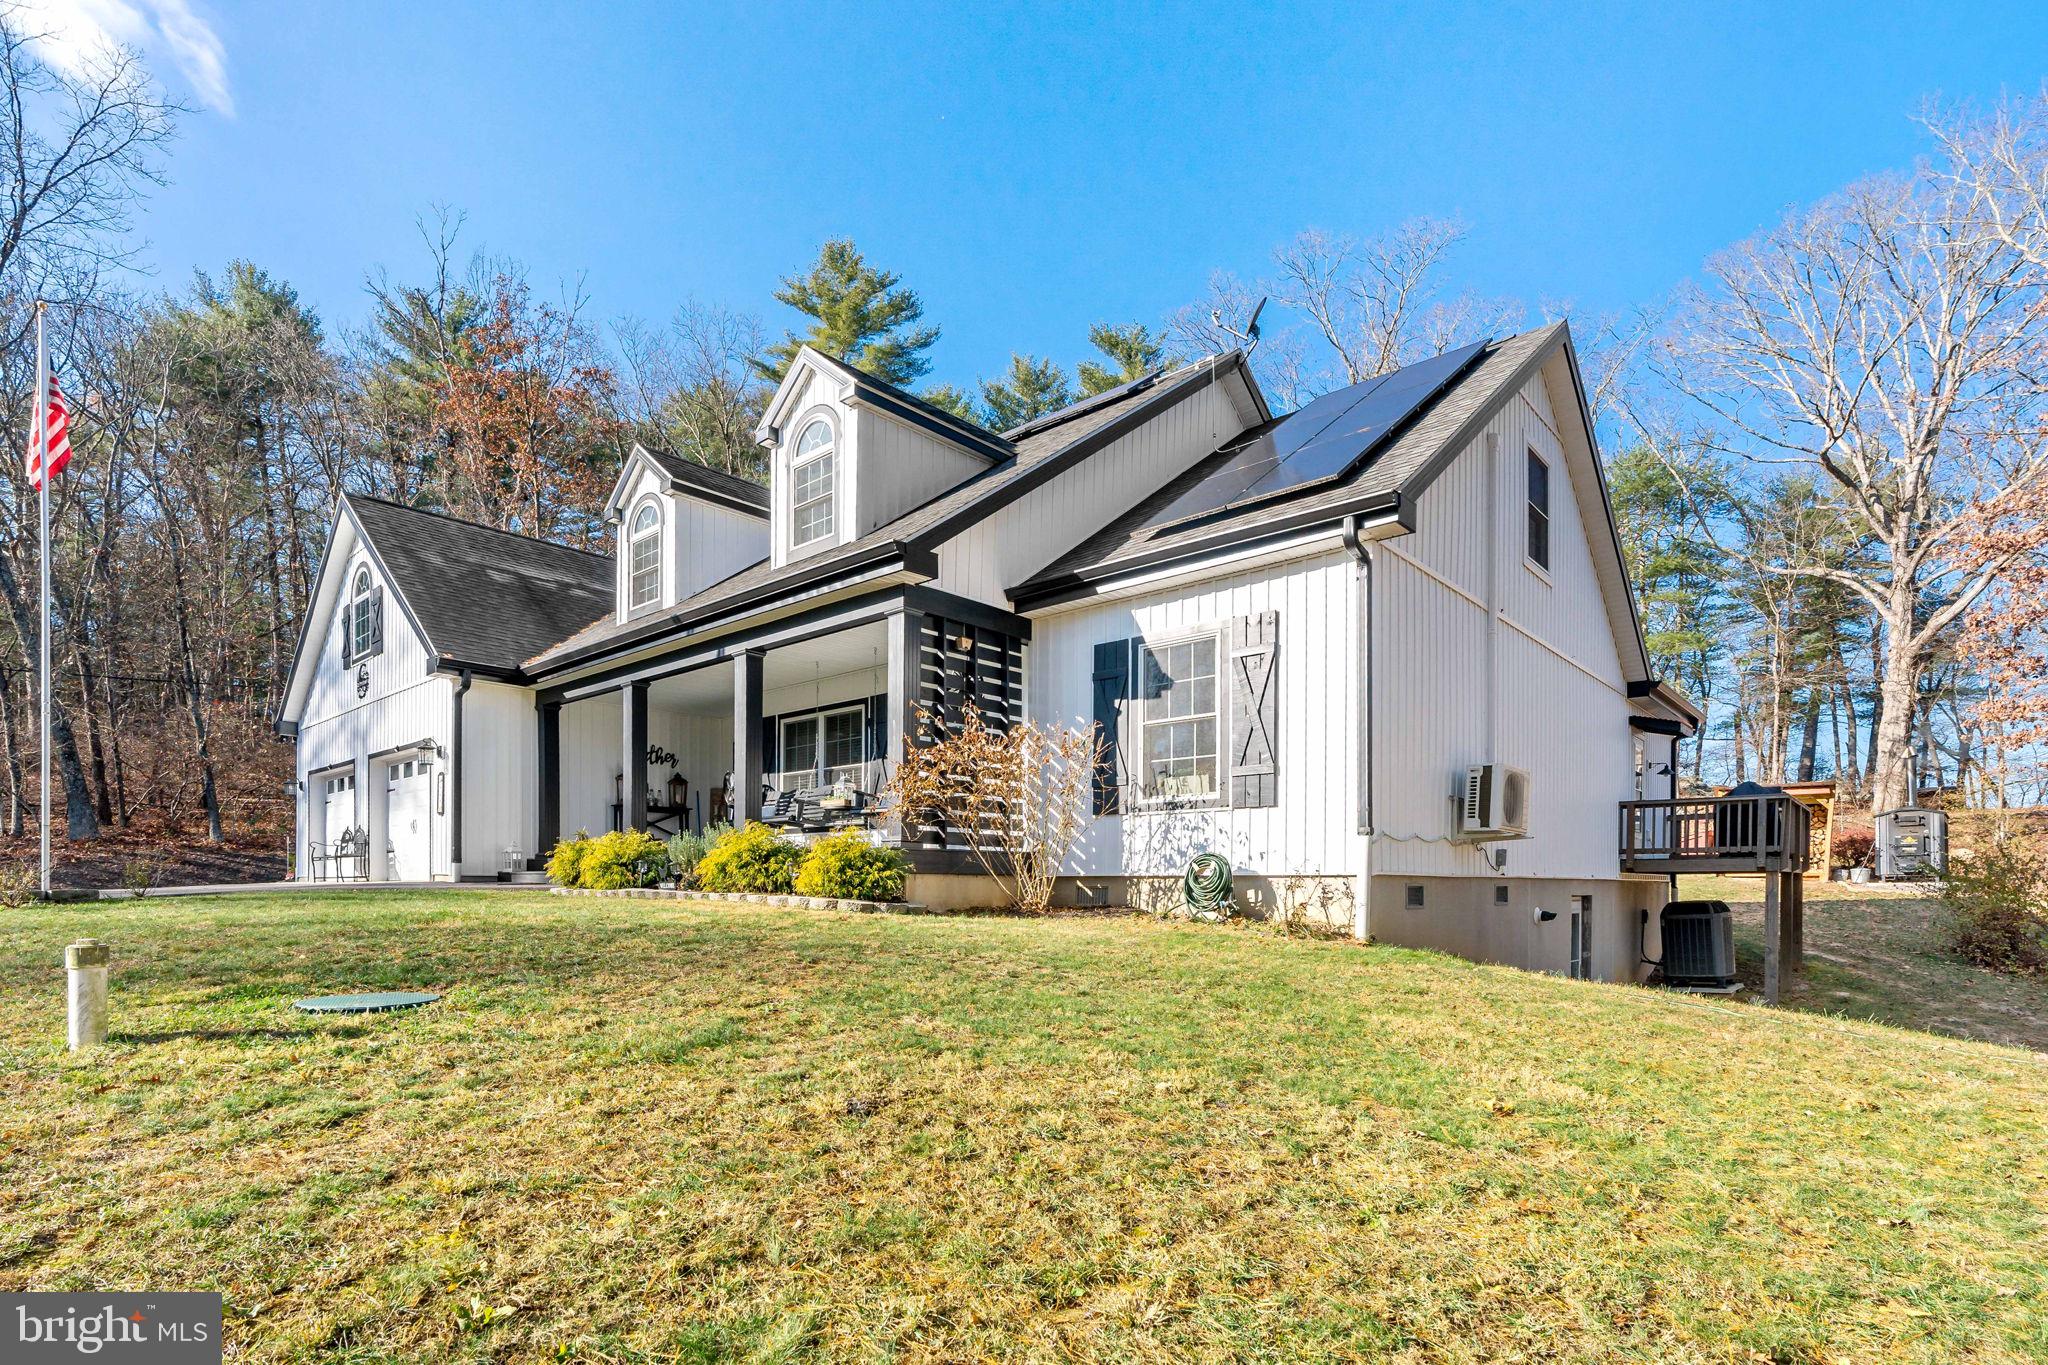
STILL AVAILIBLE FOR SHOWINGS., COME TAKE A LOOK.....OMG!!! Welcome to your private oasis. This home and property are just so beautifully well-kept and maintained. You have to come look at it to believe everything it has to offer. There is just so many upgrades it is hard to mention them all in this paragraph, from whole house generator and 19 solar panels down to hardwood flooring, you have to come see for yourself, you will not be disappointed.  It is private, relaxing, spacious, everything you could want.  This entire space is perfect for your big family to have space for getting together or space to be alone..or a small family that have friends or extended family that occasionally visit overnight, now they will have their own beautiful apartment, Hotel no longer needed. 3332 square feet is the main house with 576 square feet for the apartment. Oh, when you see the family room, you will be amazed by the size, 1476 sq feet!  Very private parcel of land, Greenhouse, chicken coop, your own little stream, blacktop driveway and you are only 7/10 of a mile from Capon Bridge. Perfect location to end your year just right or to start out the New Year right! The waiting is over........Sellers are motivated, they have found their next home and are ready to move.
#WVHS2005440

HIGH VIEW

448 FALLS RD

4 Beds

3 Baths

3,332 Sq.Ft.

$668,148

MLS#: WVHS2005440

Price reduced! Gorgeous home in The Point in Shepherdstown on over an acre of land! Freshly painted and professionally cleaned, this home is move in ready! Great lot featuring a fenced backyard with mature trees for privacy and a back deck. Inside, you'll find beautiful hardwood floors and a two story stone fireplace. Kitchen has everything you're looking for: double wall oven, large island, and pantry. Four beds and three baths upstairs, and then a walkout basement with full bath and large recreation room, plus lots of storage. This location can't be beat: just outside historic, downtown Shepherdstown and minutes from the MARC train station to get into DC. Close to incredible restaurants, hiking and biking on the C&O Canal, and the Potomac boat ramp.
#WVJF2006636

SHEPHERDSTOWN

60 HORNER FARM LANE

4 Beds

4 Baths

5,497 Sq.Ft.

$668,000

MLS#: WVJF2006636

An Exceptionally Special Retreat with Cacapon River frontage of over 320 ft.! Situated on five acres of mature hardwoods and built in 2008, this Lincoln Log home offers a quiet haven in breathtaking natural surroundings. Taking advantage of the beautiful view, there are two screened porches and a large deck overlooking the river. There are three plus bedrooms, three- and one-half baths, a two-story great room with a beautiful high efficiency wood burning fireplace and a media room. But the lower-level arcade room will blow you away! Filled with arcade games, billiards, ping pong, etc., you will have limitless entertainment. The primary bedroom suite is on the main level, along with the kitchen, dining, powder, great and media rooms. The upper level has two en-suite bedrooms, a loft and reading nook. In addition to the arcade, the finished lower level has an office/bedroom and workshop. Hardwood oak tongue and groove floors and pine ceilings grace both the main and upper levels and most of the walls are pine logs, creating a warm and comforting environment. There are many small touches, both seen and unseen, that make this home a truly special sanctuary.  All furnishings, electronics and games convey making this turnkey home ready to enjoy now, make your appointment today!
#WVMO2002640

GREAT CACAPON

6068 ROCKFORD ROAD

3 Beds

3 Baths

4,186 Sq.Ft.

$668,000

MLS#: WVMO2002640

1 ... 70 71 72 73 74 ... 666
* Listings identified with the FMLS IDX logo come from FMLS and are held by brokerage firms other than the owner of this website. The listing brokerage is identified in any listing details. Information is deemed reliable but is not guaranteed. If you believe any FMLS listing contains material that infringes your copyrighted work please click here to review our DMCA policy and learn how to submit a takedown request. © 2024. First Multiple Listing Service, Inc.
 - property

Send a message

Message successfully sent.

Your message

What is 3 + 4 ?

Reason for contacting?

I agree to receive email communication and understand I can unsubscribe at any time.

I agree to be contacted by Charis Realty Group via call, email, and text for real estate services. To opt out, you can reply 'stop' at any time or reply 'help' for assistance. You can also click the unsubscribe link in the emails. Message and data rates may apply. Message frequency may vary. Privacy Policy

Sign Out

Virtual Assistant

Would you like to take the next step with this property? We can help you schedule a showing or virtual tour, or send you more details.

Yes, I would like more information.

Thank You for Your Reply, One of Our Agents will contact you as soon as possible

No, maybe later.

Thank you, you can always contact me via email, phone number or through the contact form.

Realhub AI

Lucy - Your AI-Powered Realtor

Update Your Temporary Password

Personalize your search

Enter your email and we'll notify you immediately when new listings match what you're looking for.

or enter email address

Already have an account ? Login here

Continue your home search

I agree to receive communications and understand I can unsubscribe at any time.

I agree to be contacted by Charis Realty Group via call, email, and text for real estate services. To opt out, you can reply 'stop' at any time or reply 'help' for assistance. You can also click the unsubscribe link in the emails. Message and data rates may apply. Message frequency may vary. Privacy Policy

Already have an account ? Login here

We use cookies

We use cookies primarily for analytics to enhance your experience. By accepting, you agree to our use of these cookies. You can manage your preferences or learn more about our cookies policy.
