Properties

Browse or get in touch to schedule a walkthrough.

  • Nearby me
Price range

Popular Features

Community Features

Association

Property Features

Waterfront

View

Exterior Features

Interior Features

Style

10000 properties match your criteria

Updated 1 minute ago

E-Alert name

Nestled on 1.79 beautifully landscaped acres, this custom-built in 2018 Craftsman-style home blends timeless character with modern comforts. It Features 3  cozy & unique bedrooms with 6" Amish Milled Oak Floors, Ship Lap Walls, and Cozy Nooks to relax and enjoy.. This home has one of a kind, hand picked light fixtures, bath fixtures, cabinetry and more. The two full bathrooms are beautifully appointed with custom vanities, vessel sinks, Italian tiled floors, ship lap and all glass seamless walk-in showers. This Totally unique home welcomes you with warm wood accents, Beamed Ceilings, Barn Doors and handcrafted details throughout. The main level has an open  floor plan. This level has walls of the best quality windows, soaring ceilings, and surprises you'll love,  around every corner.  The kitchen is complete with stainless steel appliances, including a gas top stove with an electric oven, custom quartz countertops, nice eat in island with open shelving on one side. beautiful hand picked custom soft closed cabinets, gleaming oak floors and more. There's a large great room that combines the living and dining space with 20" vaulted ceilings, large windows to let in the natural light and a lovely elevated half moon window, industrial railed balcony overlooking the family room and a contemporary fireplace built into a shiplap wall. The sunny laundry room  off the kitchen has a large granite counter space for folding clothes along with additional shelving. The sunroom with italian tile flooring has access to the slate and stone patio and has a beamed ceiling and a shiplap accent wall. The main level bedroom also has access to the patio and a large walk in closets with very special built-ins  that will house all of your wardrobe pieces. The main level full bath is spa-like with italian ceramic tiling,  double vessel sink vanity and a glass walled - walk in shower w/ basket weave tile. The upper level has  two more bedrooms,  with the beautiful custom Amish flooring and the second scrumptious bathroom has a very unique and specially tiled shower, distressed looking large mirror and alcove for linens and other storage. The 4' Crawl Space is Conditioned, ( Heatyed and Cooled) and has a small and large Water Softener that shares one Brine Tank. The High End Heil HVAC System is Multi Stage and The Heating is 18.5 Seer and the Cooling is 12.5 Seer. The well is Amazing at 60 Gallons Per Minute. It has a UV Light. Everything about this 1.79 totally board fenced property has been well planned and thoughtfully orchestrated. The  front porch has mountain views in the distance  and pastoral views overlooking the countryside. It is positioned graciously off of the great room for an opportunity to relax, entertain, and watch the world go by. In the backyard, a stone patio surrounds a serene "spool" - a spa-like whirlpoolwith a cascading waterfall, which offers a private oasis for unwinding or hosting guests. Equestrian enthusiasts or hobby farmers will love the  3-stall barn with tack room that has a a large paddock.  Car lovers, mechanics, artists, woodworkers, Man Caver's and She Sheder's,  will appreciate both the attached fully finished 2-car garage with a speckled epoxy floor and the separate 28x30 2-car detached garage that has been insulated and has a standing seam metal roof with snowbirds. The entire property is fully 3 board fenced, providing privacy and security. There is even a large fenced yard for your pets and small children. It would also make a great garden area. With easy access to RT 340, RT 9, RT 7, Hollywood Casino, Summit Point Race Track, Berryville Va., Charles Town WV and Loudoun County for commuter's, all of your location requirements will be covered here.  There is nothing about this home that is typical in any way. If you've had the cookie cutters and are looking for a totally unique home, this one's for you.
#WVJF2020100

SUMMIT POINT

122 HERITAGE KNOLL LANE

3 Beds

2 Baths

1,720 Sq.Ft.

$674,900

MLS#: WVJF2020100

Love waterfront living, this unique property is for you! The Glen Haven community sits just minutes from the Maryland and Virginia borders, on a pristine 9 miles+/- of Deep Water Potomac River.  Not only does the community have a well maintained boat launch and pavilion rentable for large gatherings, but you have your own deep water river lot right down from your beautiful ranch style home with personal dock to park your pontoon, jet skies, ski boat, fishing boat, or kayaks.  The fishing is great on this stretch of river featuring small mouth bass, catfish, and musky.    One of the many unique features of this home is just the way it makes you feel after a long day at work, coming home to peace and serenity, quiet and calm, and just a place to unwind.  

The ranch style home is on a slab allowing you the peace of mind knowing there is no crawl space or basement to worry about if this is not your permanent home.  Recent renovations include kitchen, primary bedroom and bath, hall bath, and new HVAC just last year.  The large kitchen and dining area open to a slate patio out back with hot tub in place to enjoy the house year round.  The driveway has a gate at the top and offers secure parking in the rear.  The home was designed to be a lock and go type of property offering the security you need if not using it as the current sellers did, their primary residence.  

The home sits on .66 acres outside the floodplain and has a 30' wide river lot just down Natalie Lane on the river with your boat dock.  For large gatherings, the river lot sits very close (1 river lot away) to the community common space, pavilion, and private concrete boat ramp controlled by the HOA.
#WVJF2025462

HARPERS FERRY

61 NATALIE LANE

3 Beds

2 Baths

1,728 Sq.Ft.

$674,900

MLS#: WVJF2025462

Arguably one of the premier homes in Berkeley County and Brookfield on the Potomac. This Executive home provides the convenience of easy access to I81 while being in a beautifully maintained and highly sought after community. Brookfield on the Potomac provides each homeowner with deeded access to the Potomac River and amenities that include boat ramp, picnic pavilion, play area, dog park, sand volleyball, baseball back stop, 2 half basketball courts, and bathrooms – there is literally something for every outdoor enthusiast: young or old. This custom-built home is well appointed and elegantly finished to please the most discriminating tastes. There are hardwood floors throughout the main level which includes the gourmet kitchen, living room, den (could be a 6th bedroom), family room with gas fireplace, formal dining room, and breakfast room. The lower level has the fifth bedroom with window for bright and cheery feel, full bath, and large, open recreation room. The primary suite with stunning hardwoods is your sanctuary from hectic days and boasts a large walk in closet and deluxe owner's bath with soaking tub, separate shower, water closet, gorgeous tile, and double sinks. The upper level additionally includes the second bedroom “princess suite” with private bath, third and fourth bedrooms with “jack and jill” bath, and large laundry room with closet.  The backyard can be accessed from the lower or main level with a stamped concrete patio for entertaining and relaxing, a play set for kids, all enclosed by a decorative fence. The lot is partly wooded and sits stately back from the quiet cul-de-sac on nearly a 2-acre lot. This home provides a 3-car garage with a custom locker and bench entry way and loads of custom-built storage spaces throughout.
#WVBE2031456

FALLING WATERS

43 KANAWHA COURT

5 Beds

4 Baths

4,922 Sq.Ft.

$674,900

MLS#: WVBE2031456

Take a look at this custom built  home sited on the Cress Creek Golf Course in Historic Shepherdstown WV. This handsome home offers so many options with a delightful floor plan sure to please. Walk into an inviting foyer with an open view of the outside and a living area full of surprises.  Everywhere you look there is a well appointed vision. From the open and inviting living room with fireplace highlight to the beautiful kitchen with maple cabinetry, corian counter, built in pantry and awesome tin ceiling feature.  A wonderful den filled with built ins can be easily transformed into a 4th bedroom or work from home office with pocket doors to close off for complete privacy. The front bedroom cozies up with bay windows and large closet attached to a private bath.  The gorgeous sunroom with a turret style design offers panoramic views of the golf course and pond and opens to the rear full featured deck with overhead pergola. The dining room is beautifully wallpapered with custom window treatments on the bay windows looking out at the front yard and landscaped view.  Enter into the master retreat (in this split bedroom floor design) and feel at home immediately.  The attached master bath is a haven.  What a surprise when you continue down the hallway to the large laundry room and staircase to upper level housing the 3rd bedroom, private bath, attic storage and large closet storage.  And don't forget the large end load 3 car garage with more storage and access to an enclosed rear pet area or integral garden spot. The vision is yours. Love to spend time outdoors. The hummingbirds, songbirds and wildlife are plentiful and the current owner has lovingly prepared the landscape for full enjoyment ever changing with the seasons, outside lighting and sidewalk to meander your property all day and evening.  The transformation from day to night is another reason to love this place! Cart paths throughout the course make it easily accessible to the Clubhouse and amenities! And the Historic town of Shepherdstown offers fine dining, Shepherd University and it's wonderful Wellness Center (Silver Sneakers accepted), the C&O canal along the banks of the Potomac River and so much more!  Make this one your new home and enjoy all this community and it's surrounding historic town offer! Very energy efficient!
#WVJF139270

SHEPHERDSTOWN

207 TAMARAC DRIVE S

3 Beds

3 Baths

3,668 Sq.Ft.

$674,900

MLS#: WVJF139270

*PRICED TO SELL **DECK HAS BEEN CONSTRUCTED TO EXTEND THE LENGTH OF THE BACK OF THE HOUSE. The pictures reflect the deck before extension. Tranquility and seclusion. Tucked away in the community of Sherwood Forest is a large and beautiful house with an oversized three car garage. This one owner home has had numerous upgrades to make this 5500+ square foot home ideal for you. Most recent upgrades include a BRAND NEW ROOF with 50 year warranty, dropped the brand new well pump for faster and stronger water pressure, new water pressure tank, new garage door springs, new larger garage door, impressive extension of the already large deck and a completely renovated half bath. Upon entering, you are welcomed with the two-story foyer that leads to an office/den perfect for working from home due to the fast internet, a formal living room and a spacious updated kitchen. Enter the formal living room and venture into the large formal dining room and homey sunroom. With an updated kitchen large enough for holiday gatherings, a family room perfect for movie nights snuggled next to the fireplace and an expansive brand new 1400 sq ft composite deck, this home offers everything you need and want. Upstairs there are 4 spacious bedrooms and 3 full bathrooms. In the basement there is an in-law suite with a kitchenette, bedroom, two large living areas and full bathroom. The oversized 3 car garage and additional storage add to the overall value of the house. This house was thoughtfully updated, well-loved, and carefully modified over the years. Close commute to MD, VA and DC. 15 minute drive to town of Hedgesville.
#WVBE2033304

HEDGESVILLE

139 ROTTERHAM DRIVE

5 Beds

4 Baths

5,537 Sq.Ft.

$674,900

MLS#: WVBE2033304

Check out this fabulous location for commuting and a peaceful, 10+ acres to call your own.  Near commuter routes 340 and 9 and a short distance to historic Harpers Ferry, wild and wonderful WV.  Come home to a well maintained, park like yard protected from sprawl by  Elk Run; a creek that cradles  the acreage on one side and back.  Wander down the cleared paths to the creek and around the property.  Enjoy your own private walking trails and/or a relaxing afternoon lulled by the running water.  A large, fenced garden area awaits your green thumb.  Wildlife abounds with fox, deer and turkey visiting frequently.  Red bud trees, white dogwood, bluebells, forsythia and flowering quince color the landscape. An outside rear porch graces the dining room addition. The huge, formal dining room  with pass through from the kitchen, built-in bar and romantic wood burning  fireplace will delight at gatherings. The home is a comfortable 3 bedroom and 3 full baths and includes an unfinished basement for more storage.  The kitchen has a  wood stove and there is a wood burning fireplace in the living room (with the land providing plenty of wood).  Hardwood floors throughout complement the warmth of this cozy home.  Off the living room and TV room in front is a large deck.  A 2 car garage with great attic storage, a separate workshop, also with attic storage, a carport and a single garage near the garden add space for hobbies and your outdoor toys.  All outbuildings have electric as well as outdoor lights grace the exterior of the house. No Homeowners Association! State maintained road.  2-10 Home Warranty.  Don't miss this dream land and home.
#WVJF2020198

HARPERS FERRY

698 ELK RUN ESTATES DRIVE

3 Beds

3 Baths

2,506 Sq.Ft.

$674,000

MLS#: WVJF2020198

What a great farm ! Starting with a HUGE 5 bedroom / 2.5 bath 4000+ sq ft home ,add a 10x 12 shed,44x 60 sq ft 5 -stall horse barn, 32 x 200 greenhouse,14 x20 chicken house, 42 x 80 bank barn plus a great mix of pasture, fields, and woods and you've got one of Hampshire Co's very nicest farms! This farm could not come close to being duplicated at list price for sure and is perfect for those wanting a great working farm in an excellent location! Make your appointment soon since I don't expect this property to last long ! Also available with 160 acres for $899,900
#WVHS2005250

LEVELS

1224 RUSSELL RIDGE ROAD

4 Beds

2 Baths

4,216 Sq.Ft.

$673,900

MLS#: WVHS2005250

The only community within historic Charles Town with resort style amenities!
**UP TO $10,000 CLOSING COST ASSISTANCE AVAILABLE ON SELECT HOMES, FOR PRIMARY RESIDENCE WITH USE OF APPROVED LENDER AND TITLE!** 
Castlerock II 4 beds 3.5 Baths COMP Listing *Photos may not be of actual home. Photos may be of similar home/floorplan if home is under construction or if this is a base price listing.
#WVJF2023348

CHARLES TOWN

HOMESITE 678 STUART STREET

4 Beds

3 Baths

4,547 Sq.Ft.

$673,335

MLS#: WVJF2023348

The only community within historic Charles Town with resort style amenities!
**UP TO $10,000 CLOSING COST ASSISTANCE AVAILABLE ON SELECT HOMES, FOR PRIMARY RESIDENCE WITH USE OF APPROVED LENDER AND TITLE!** 
Castlerock 4 Beds 2.5 Baths with Morning Room and 4 ft. Rear Extension COMP Listing *Photos may not be of actual home. Photos may be of similar home/floorplan if home is under construction or if this is a base price listing.
#WVJF2022088

CHARLES TOWN

HOMESITE 663 STUART STREET

4 Beds

2 Baths

3,485 Sq.Ft.

$672,040

MLS#: WVJF2022088

WOW!  New Construction Community of 25 Total Homesites. Homesites consist of 25 total lots ranging in size from 1.9 acres to 5 acres. Most homesites average 2.2 acres - 2.6 acres. Individual Well Individual Septic. Community is situated less than 3 miles from Shepherdstown Downtown. Browning ll Floorplan Elevation #4 / Morning RM/ Finished Basement Area 1 and Bathroom/ 3 car garage / Roman Shower/ Gas Fireplace. Stone Mill Estates has everything you have been wanting. Land tree-lined community ideally situated close to Shepherdstown. Photos may not be of actual home. Photos may be of similar home/floorplan.
#WVBE2006998

MARTINSBURG

453 FLAXSEED DRIVE

4 Beds

3 Baths

4,003 Sq.Ft.

$670,580

MLS#: WVBE2006998

Back Creek Valley "Rivendell"  UNRESTRICTED -Peaceful private wooded 28.04 acres. Three separately deeded parcels. Nestled in the tree tops, two residences; one built in 1860 fixer upper, one built in 2002 by an  exacting engineer.   Pool house with heated endless pool.  28x40 Metal storage barn building .  Pond. Stream
Sited on 14 acres spacious, 2932 SF,   comfortable,  highly attractive ranch   house with 10' high ceilings, large living room,  opening to deck,  two gas  fireplaces, separate formal dining room,   wood floors through out, Brazilian Cherry, red oak, white oak, black walnut, ash.  Lots of light, window exposure all to south;  3x6 and 6x6 tilt wash windows,  sky lights, 9 ceiling fans,  (3) 6'x6' sliding glass doors  to 60 x 10'  foot deck overlooking the pond. 30' of deck covered.  Large primary bedroom suite with Jacuzzi walk in tub, sitting area with fireplace, opens to deck.   Additional full bath has walk in tub w/ heated seat, micro bubbles, mood lightings!!! Additional 1/2 bath.  All baths ceramic tile floors.  Large kitchen with heightened and extensive cabinetry, island, separation peninsula w/dining area. Ample storage.   Full  high ceiling walk out concrete basement, concrete floor. Ready to finish;   plumbed for bath and kitchen if desired.   Sliding glass doors to concrete  patio. Additional 8' garage door provides area for lawn equipment /car.  Two car attached  garage; possibly 3 cars will fit.  Home well insulated.  Full house generator. Well thought out for comfort and enjoyment and aesthetically attractive.  Quality home.  Furnishings negotiable.
Wooded 8.01 parcel buffers property; hike, hunt, possibly build another home. 
Guest house/ built 1860 on 5.6 acre lot, 2 story, 2 bath,  3  bedrooms, 1,280 Sq. Ft.  Separate well and septic.
 Additional building wood siding looks like log  Pool House/ spa.  Heated pool. Radiant heating. 3  Sky lights. Sleeping loft. Bath w shower and marble walls.  
AWAY FROM IT ALL.  Private, Unrestricted,  Naturally Beautiful.  Rare. A healthy place to be.   Exceptional property for the discerning buyer, for  family enjoyment, for  retirees, for nature lovers, for the sportsperson,  for work at homes to telecommute.  Fish, hunt ( hunters paradise) , hike  many possibilities, maybe Air B&B.  Close by to  Martinsburg  30 min commuter train to DC.  Close to Virginia line, WInchester Medical Center and Costco.  Close to Martinsburg WV University Hospital. 20 min to I-81.
#WVBE2018942

HEDGESVILLE

307 and 311 JERMIKEY COURT

3 Beds

2 Baths

2,932 Sq.Ft.

$670,000

MLS#: WVBE2018942

Don't wait to schedule your tour!!!!  Homes in this desirable neighborhood don't often become available.  Situated on 2.48 acres offering 4 bedrooms, 4/1 baths, more than 4500 square feet of quality construction on three finished levels.  The kitchen boasts custom cabinetry, energy efficient appliances and an eat-in breakfast area.  A large family room with a propane fireplace and hardwood floors is centrally located and great for family gatherings. Custom drapes and Hunter Douglas blinds throughout.  The primary ensuite includes a walk-in closet, jacuzzi tub and walk- in shower. Lower level has an abundance  of storage space, a soundproof media room and walk-in cedar closet.  Are you in search of a property that's an outdoor entertainer's dream?  This property is perfectly suited with its gorgeous wrap around porch, circular concrete driveway, exterior lighting, large Trex deck with pergola, outdoor fire pit and stone seating area.  There's also a large open yard area with potential for a swimming pool.  There's more - a 4 car oversized garage including a large workspace, water softener, central vacuum system, new roof in 2021 and new multi-zoned HVAC systems installed in 2022 and 2023.  Home has a monitored security system in place.  This gem won't last!
#WVBE2039374

MARTINSBURG

297 HORIZON WAY

4 Beds

4 Baths

4,604 Sq.Ft.

$670,000

MLS#: WVBE2039374

Exquisite and remarkable. This home is a work of history and art.  The smaller scale from the front of this beautiful Cape Cod belies the true size of this historic home.  There are three finished levels with bedroom(s), full bath, and fully functioning brick fireplace on each.  The main level features brick walls, brick fireplace, lustrous hardwood floors, full bath with custom tile shower, upgraded and modern kitchen, 9 foot + ceilings, library with built-in bookshelves, living room, and main level bedroom or den.  The top deck is just through the French doors in the dining room and, last but not least, the fully renovated kitchen with quartz counter tops and beautiful cabinetry.  There is thoughtfully maintained civil war era graffiti on the original walls preserved throughout the home.  The pieces blend into the aesthetics of brick, stone, and beams.  Each owner becomes a steward of this bit of history connecting it to the solemn allure of Harper's Ferry with its rich past and beautiful natural bounties. The primary suite is up the curved staircase with hardwood floors throughout this space.  The loft makes a cozy sitting or dressing area, the primary bathroom features a clawfoot tub and separate custom tile shower.  The large bedroom features a brick, wood-burning fireplace and is as beautiful as it is spacious and inviting.  In the lowest level you will find the final two bedrooms with windows and custom shutters and window coverings for privacy.  There is a large family room with stone walls, fireplace, and walk out to the lower deck.  The laundry is on this level with a full bathroom and several areas of storage.  There is front and side parking.  The backyard is fully fenced and includes a recreational fire pit, decorative pond, and a two story shed for storage/workshop.
#WVJF142496

HARPERS FERRY

298 UNION STREET

4 Beds

3 Baths

3,075 Sq.Ft.

$670,000

MLS#: WVJF142496
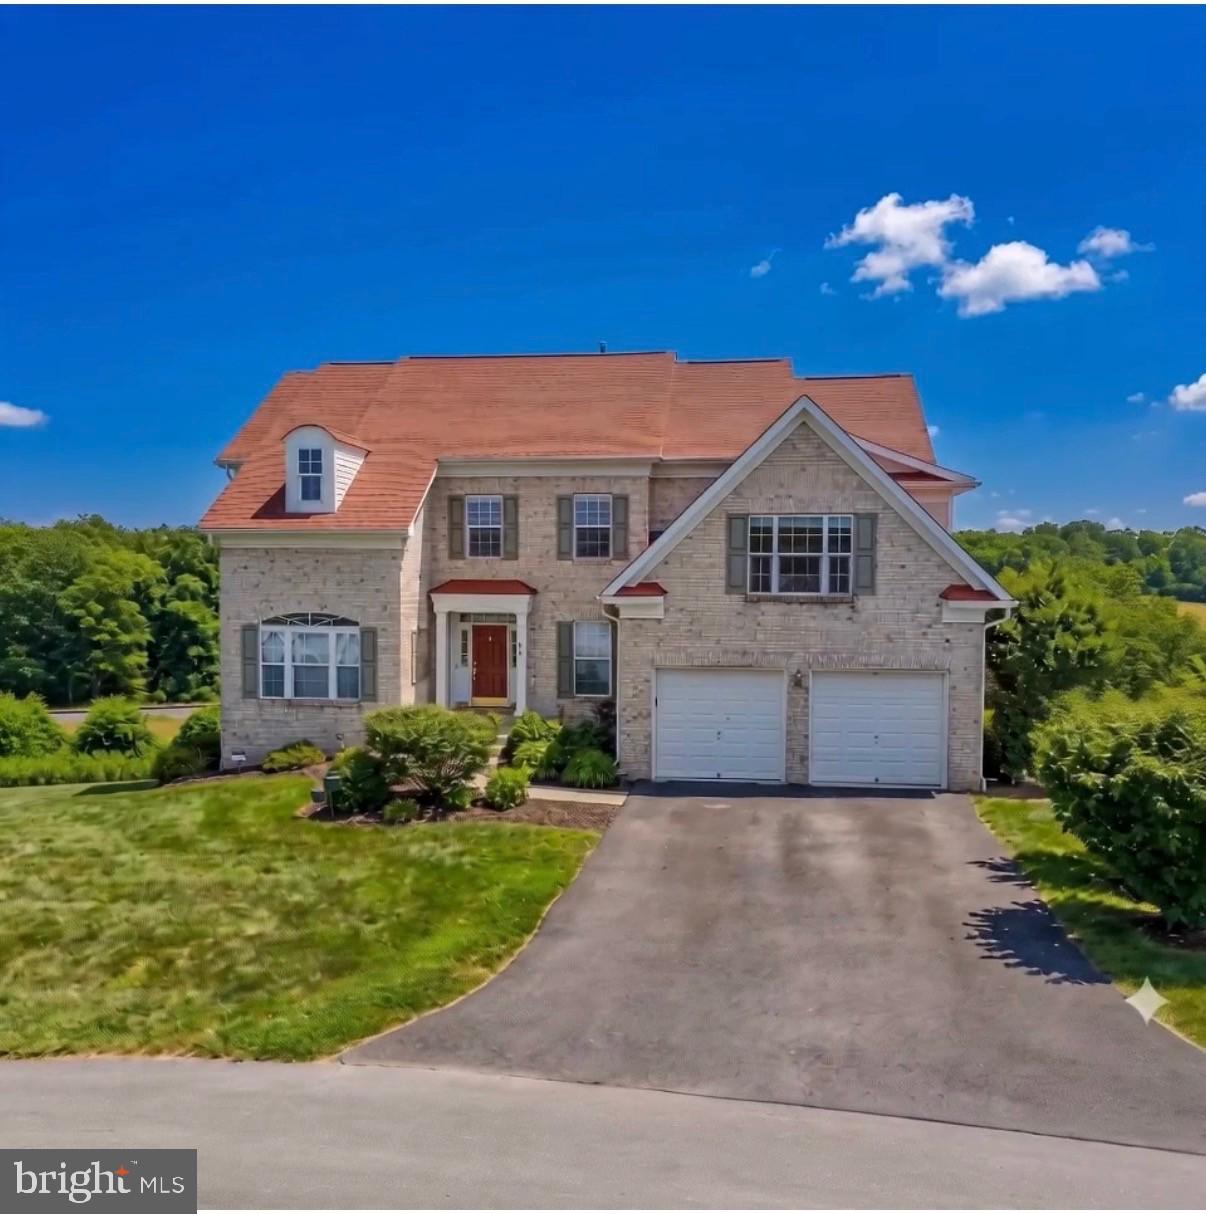
SELLER MOTIVATED!  Don’t lose the opportunity to own this AMAZING BREATHTAKING VIEWS! on a property located in one of the nicest subdivisions in Jefferson County.
Amazing views from all windows, 
Home over 5,600 finished square feet. Kitchen with updated stainless appliances, breakfast area adjacent to living room.
Beautiful wood floors throughout most of the house. Basement has a bedroom and full bath, large rec room, gym area and plenty of storage.
Rear deck off the living room backs to orchard and walking trail. Extensive hardscape, stone retaining wall, and rear patio off basement, bonus room. 
NEW SECURITY SISTEM 4 Cameras around the house. 
5 K in BLINDS. 
A/C and Heat WITH DUAL  type of fuel
ROOF AROUND 3 years old.
Must see.
#WVJF2021778

SHEPHERDSTOWN

48 FIELD CREST COURT

5 Beds

4 Baths

4,583 Sq.Ft.

$670,000

MLS#: WVJF2021778

Welcome to 122 Revere Drive in Norborne Glebe—one of Jefferson County’s most sought-after communities. This exceptional, meticulously maintained home sits on a desirable corner lot with neighbors on only one side, offering added privacy, and features over 5,500 square feet of refined living space, seamlessly blending luxury, comfort, and thoughtful upgrades throughout. Featuring 6 spacious bedrooms, 4.5 baths, and a fully finished lower level, this residence is designed for both everyday living and effortless entertaining. The main level showcases rich wood flooring, soaring 9-foot ceilings, a breakfast room with abundant natural light, a gas fireplace, and an updated kitchen with new countertops and a new fridge. The first floor office can be converted into a 7th bedroom for added ease. Upstairs, the expansive primary suite impresses with a sitting area and an oversized walk-in closet, while a private en-suite bathroom provides added flexibility. Two bedrooms share another full bathroom, and the 4th bedroom features a princess suite, all accessible from both the front and back stairways. The fully finished basement delivers a true lifestyle experience with a media room, a second fireplace, 2 additional bedrooms, a full bathroom, and ample storage. Outdoors, enjoy a private retreat complete with a large composite deck, fenced yard, shed (2 years old), patio (4 years old), and a stunning in-ground pool with waterfall (2 years old). Recent upgrades include dual HVAC systems (2 years old), roof (2018), EV charger, and more to ensure peace of mind. All just minutes from Route 9/340, offering convenient access to Virginia and Maryland commuter routes, along with the unmatched amenities of Norborne Glebe, including one of the area’s only community pools, tennis courts, basketball court, and walking trails.
#WVJF2022804

CHARLES TOWN

122 REVERE DRIVE

6 Beds

4 Baths

5,728 Sq.Ft.

$669,999

MLS#: WVJF2022804

1 ... 69 70 71 72 73 ... 666
* Listings identified with the FMLS IDX logo come from FMLS and are held by brokerage firms other than the owner of this website. The listing brokerage is identified in any listing details. Information is deemed reliable but is not guaranteed. If you believe any FMLS listing contains material that infringes your copyrighted work please click here to review our DMCA policy and learn how to submit a takedown request. © 2024. First Multiple Listing Service, Inc.
 - property

Send a message

Message successfully sent.

Your message

What is 3 + 4 ?

Reason for contacting?

I agree to receive email communication and understand I can unsubscribe at any time.

I agree to be contacted by Charis Realty Group via call, email, and text for real estate services. To opt out, you can reply 'stop' at any time or reply 'help' for assistance. You can also click the unsubscribe link in the emails. Message and data rates may apply. Message frequency may vary. Privacy Policy

Sign Out

Virtual Assistant

Would you like to take the next step with this property? We can help you schedule a showing or virtual tour, or send you more details.

Yes, I would like more information.

Thank You for Your Reply, One of Our Agents will contact you as soon as possible

No, maybe later.

Thank you, you can always contact me via email, phone number or through the contact form.

Realhub AI

Lucy - Your AI-Powered Realtor

Update Your Temporary Password

Personalize your search

Enter your email and we'll notify you immediately when new listings match what you're looking for.

or enter email address

Already have an account ? Login here

Continue your home search

I agree to receive communications and understand I can unsubscribe at any time.

I agree to be contacted by Charis Realty Group via call, email, and text for real estate services. To opt out, you can reply 'stop' at any time or reply 'help' for assistance. You can also click the unsubscribe link in the emails. Message and data rates may apply. Message frequency may vary. Privacy Policy

Already have an account ? Login here

We use cookies

We use cookies primarily for analytics to enhance your experience. By accepting, you agree to our use of these cookies. You can manage your preferences or learn more about our cookies policy.
