Properties

Browse or get in touch to schedule a walkthrough.

  • Nearby me
Price range

Popular Features

Community Features

Association

Property Features

Waterfront

View

Exterior Features

Interior Features

Style

10000 properties match your criteria

Updated 1 minute ago

E-Alert name

Mount Ellen INCREDIBLY BEAUTIFUL. Sited on 10 private park-like acres. 1760/1820 Brick 12 room home renov + additions in 2000. 8 FPs, HW flooring, ceramic tile, gourmet kit w/10ft fireplace, giant family room addition, library,dining room,  9+ft ceilings MBR suite  w/FP, Formal gardens, fountains, Guest house with apt. + 2 log bldgs. Stately, oh so elegant, yet comfortable.
#1003775394

SUMMIT POINT

3427 SUMMIT POINT ROAD

3 Beds

3 Baths

4,100 Sq.Ft.

$675,000

MLS#: 1003775394

This incredibly spacious Colonial tucked into a quiet cul de sac in Spruce Hill is a blank slate, just waiting for you to bring your decorating vision to life. The open floor plan in this Sequoia model features a grand two story foyer, formal living and dining rooms,  a family room with a wood burning fireplace just off the large eat-in kitchen with island/breakfast bar, a spacious sunroom with tons of natural light, and a secluded office for this work from home era. The upper level includes a huge primary suite with luxurious bathroom and large walk-in closet, and three other bedrooms, all with attached bathrooms. The finished walk-out basement with full bathroom offers plenty of recreation space, tons of room for storage, and potentially, a fifth and sixth bedroom. This property is a car enthusiast's dream with its attached two car garage and detached four car garage and/or workshop with a floored storage area above. The rear deck overlooks the fully fenced back yard with mature shade trees and boasts mountain views. Located just off US-340, this is a great commuter location.
#WVJF2000796

CHARLES TOWN

26 STONEWAY COURT

4 Beds

4 Baths

5,452 Sq.Ft.

$675,000

MLS#: WVJF2000796

Welcome to this impressive 3700 square feet home that embodies a perfect blend of modern design and impeccable functionality. Nestled within the tranquil and highly regarded MillPoint neighborhood in Martinsburg, this exquisite 3BD residence on 2.2 acres presents a rare and coveted opportunity to own a home in a sought-after neighborhood which emanates tranquility and peace. Tucked away in a quiet enclave,  awaits a lifestyle where the distractions of the outside world fade away, allowing you to unwind and recharge in complete harmony. 

From the moment you step inside, prepare to be captivated by the seamless open floor plan, thoughtfully designed to maximize both space and comfort. The stylish living area effortlessly merges luxury with practicality, creating a harmonious and inviting space. 

Indulge in the sleek and contemporary appeal of the kitchen, featuring stainless steel appliances and a generously sized island that serves as the focal point, blending functionality and style. Effortlessly navigate through this well-appointed space, equipped with top-of-the-line appliances to satisfy even the most discerning chefs. The expansive island not only provides ample countertop space for meal preparation but also comfortably accommodates up to eight people, making it an ideal gathering spot for entertaining guests or enjoying relaxed meals with loved ones. 

Every room showcases remarkable fixtures that leave a lasting impression of refined taste and impeccable craftsmanship. From the meticulously placed lighting fixtures to the carefully chosen hardware, each detail has been thoughtfully considered to enhance the overall ambiance and magnetic allure. 

Retreat to the serenity of the first master bedroom, where a private deck awaits your moments of peaceful relaxation. The master bath offers an indulgent shower experience, with rainfall-like showerheads that provide a soothing sensation akin to nature's gentle downpour. Step outside onto the deck and immerse yourself in the tranquility of your surroundings, savoring the sights and sounds of the serene setting. Luxuriate in the opulence of the marble baths, meticulously designed to create a spa-like ambiance. Additionally, the presence of a second master en suite makes this home perfect for multi-generational living or accommodating guests in utmost comfort. 

Embrace the natural beauty that surrounds you on the two tree-level piano-shaped African Redwood decks, seamlessly integrating the indoor and outdoor spaces. Enhanced with marine cable railings, these decks provide an enchanting vantage point to admire the breathtaking views. Recently added to the property, the new pool features a tanning ledge, inviting you to bask in the warmth of the sun while enjoying the refreshing waters. Whether you seek a leisurely swim or a place to cool off during hot summer days, this pool serves as the perfect oasis while providing recreation. 

Schedule your private viewing today and prepare to be captivated by the unmatched beauty and the epitome of refined living that awaits you.
#WVBE2020102

MARTINSBURG

191 LINWOOD WAY

3 Beds

4 Baths

3,218 Sq.Ft.

$675,000

MLS#: WVBE2020102

UNBELIEVABLE IS ALL YOU CAN SAY ABOUT THIS ONE-OF-A-KIND ESTATE. 79.66 ACRES OF FIELDS AND WOODLAND WITH WILDLIFE GALORE. PANORAMIC MOUNTAIN VIEWS FROM THE SECLUDED AND PRIVATE HOME. 2 STOCKED, SPRING FED PONDS AND A CABIN IN THE WOODS LENDS TO ALL KINDS OF RENTAL OPPURTUNITIES OR A PLACE TO RELAX IN NATURE. HOME FEATURES LARGE ROOMS AND A MAIN LEVEL BEDROOM WITH DOUBLE CLOSETS. MAIN BATH HAS A CERAMIC WALK-IN SHOWER AND LARGE VANITY. UPSTAIRS FEATURES 2 BEDROOMS, ONE WITH A BALCONY OVER LOOKING THE VIEWS, AND A PRIVATE FULL BATH WITH A LARGE WALK-IN SHOWER. MINI SPLITS COOLING AND HEATING IN ALL ROOMS.  THE REAR COVERED PORCH HAS A HOT TUB YOU CAN RELAX AND COMMUNE WITH NATURE.  LARGE 30X40 FOOT DETACHED GARAGE WITH HEAT PUMP, 12 FT. CEILINGS AND 2-10 FT. DOORS, AND A SECOND 2-CAR DETACHED GARAGE. THERE IS A BARN/STABLE/EQUIPMENT SHED AND PAVED STATE MAINTAINED ROAD FRONTAGE. 2 HOURS TO METRO DC/BALTIMORE AND MINUTES TO ATK, LAVALE, AND CUMBERLAND. QUALIFIED BUYERS ONLY PLEASE. CALL TIM FOR A PRIVATE VIEWING, YOU WON'T REGRET IT!
#WVMI2002200

KEYSER

2186 KNOBLEY ROAD

3 Beds

3 Baths

2,464 Sq.Ft.

$675,000

MLS#: WVMI2002200

Beautiful Brick Custom-built Contemporary Ranch on 4.5 AC partially wooded Lot .10ft ceilings, Anderson windows, Hickory and tiled floors, office, pet room and 2 bay windows. Kitchen with hickory cabinetry, granite countertops and long breakfast bar. Living room with gas fireplace, hickory floor and built-in cabinets. Nice large 31x10 screened porch accessed via master bedroom and living room.  Master bedroom with large walk-in closet and luxurious bathroom. 2 guest rooms share Jack and Jill bathroom. Large fenced-in garden or dog run. This home is located in Jefferson County 30 minutes from Leesburg, 50 minutes to Washington Dulles Internation Airport, 5 minutes to Washington High School and 15 minutes to MARC Train for easy transportation. A must see!
#WVJF2012084

CHARLES TOWN

384 W BLAKELEY DRIVE

3 Beds

2 Baths

3,133 Sq.Ft.

$675,000

MLS#: WVJF2012084

Stunning 2.74-Acre Farmette for Sale!

Nestled on a picturesque knoll with breathtaking mountain and pasture views, this custom home boasts exceptional and exclusive upgrades throughout. The welcoming covered front porch sets the stage for what lies beyond—a beautifully designed open floor plan accented by custom hardwood floors.

The expansive living room, featuring built-in cabinets, offers a warm and inviting space. It seamlessly flows into the gourmet kitchen, which is a chef's dream. This kitchen includes a massive island, custom cabinetry, stainless steel appliances (including a wine cooler and wine cabinet), and miles of granite countertops outfitted with numerous outlets and built-in USB chargers. The pantry, conveniently fitted with pocket doors, provides ample storage.

The conservatory, bathed in natural light from its vast windows, features soaring ceilings and ceramic floors, making it the perfect venue for large family gatherings. An additional mini-split ensures comfort year-round.

The first-floor master suite is a private retreat, complete with cathedral ceilings, skylights, and walk-in closets. The luxurious master bath includes a bidet, steam shower, and Jacuzzi tub. A private door from the master bedroom leads to the rear deck and hot tub, offering a serene escape.

For those working from home, the office provides a tranquil workspace with custom oak shelving and beautiful hardwood floors, all with a view of the backyard.

Upstairs, four spacious bedrooms each have access to a full bath, ensuring comfort and privacy for all.

The finished basement is an entertainer's delight, featuring an exercise room, family room, full bath, fireplace, ample storage space, and a garage designed for lawn equipment.

The outdoor space is simply spectacular. The heated in-ground 18x38 pool, complete with a water sofa and wide walk-in, is accompanied by an attached hot tub. The surrounding patio area is ideal for entertaining, featuring a luxury grill connected to the LP gas system. Additional amenities include a gazebo, bocce ball court, and a spacious shed housing a large John Deere tractor, available for purchase.

A deep, high-flow well services the property, complemented by a water softener and two hot water tanks. The cedar siding was replaced four years ago, and the roof is just five years old.

Don't miss this incredible opportunity to own a piece of paradise!
#WVBE2029668

MARTINSBURG

1623 LOST ROAD

5 Beds

3 Baths

4,521 Sq.Ft.

$675,000

MLS#: WVBE2029668

**UPDATE**  Multiple offers in hand. Please have best and highest in by Tuesday April 25th by 5pm. 

This home comes with deeded access to both the Potomac River as well as the Bakerton
Quarry! Set on a serene 8.72-acre lot, 1323 Carter Avenue, a beautiful 4 BR custom built home,
offers ample space both inside and out. Each bedroom is oversized with plenty of closet space.
There is also a full partially finished basement with den that boasts a cozy fireplace. 

Above grade sq ft is 2446 with a total sq ft of 3045 including a partially finished
basement area. The very best of serene, blue-sky country living on 8.72 heavenly unspoiled
acres with views to trees and open land all around. This extraordinary property in the heart of
Jefferson Co and its elegantly appointed custom-built home are ideally located for a private
rural lifestyle yet close to all river and hiking recreation, shops, cultural events, schools and
services of Harpers Ferry, Bakerton, Charles Town & Shepherdstown.

The superbly designed, artistically appointed light filled home with its beautiful partially
finished basement, oversized garage, large sublime 4 season sunroom and substantial
outbuildings is a rarely available offering. A truly gracious country home with high end
enhancements galore on extremely desirable acreage, handsomely landscaped and refreshing
for the spirit year-round in a most sought after advantageous location.
#WVJF2006610

HARPERS FERRY

1323 CARTER AVENUE

4 Beds

3 Baths

2,990 Sq.Ft.

$675,000

MLS#: WVJF2006610

OPEN HOUSE CANCELLED, WE ARE UNDER CONTRACT. 
Welcome to your personal slice of paradise!  This stunning lakefront property, nestled on close to an acre in the sought after Shannondale community, offers a perfect blend of tranquility and modern living.  With over 2,700 sq ft, this home provides a private escape with breathtaking views of the 54-acre lake.  Whether you are looking for a weekend retreat or a permanent place to call home, you won’t want to miss this opportunity.

Built in 1979 this meticulously maintained, spacious, and light-filled property has had many upgrades along the way.  Build a fire in the gorgeous wood-burning fireplace while overlooking the lake on a chilly morning. Or cozy up with your favorite book in the reading nook complete with its own built-in bookshelf.  With plenty of room on the main level, there are   3 bedrooms in total, each providing ample space and natural light. One bedroom is complete with its own sliding glass door, leading you to a private and spacious deck. The primary bedroom comes with an ensuite bath, providing a private oasis for relaxation and convenience. In addition to the ensuite, there is another well-appointed bathroom and a convenient powder room, ensuring comfort and functionality for all residents and guests.

Perfect for entertaining, the lower level has an additional bedroom with a full bath and a wet bar.  It even has its own wood stove to keep you warm and cozy.  A third sliding glass door opens up to another gorgeous view of the lake. There is abundant storage throughout the home, as well as an outdoor shed. 

For outdoor living, residents have exclusive access to a recreation area with amenities such as swimming, volleyball courts, electric and non-motorized boat ramps, and a clubhouse.  No power boats are allowed on the lake, ensuring a peaceful and eco-friendly environment.  Kayaking, canoeing and swimming and fishing make for a wonderful summer on the water. 

Situated only 40 miles from Dulles International Airport and 60 miles fromWashington DC, this property offers a convenient retreat.   With a proximity of 5 minutes to the 1300-acre Shannondale Springs Wildlife Management and access to the Shenandoah River, outdoor activities are abundant.

This lakefront haven, with its rich history, thoughtful design, and serene surroundings, offers an idyllic retreat for both leisure and potential long-term residence.
#WVJF2010602

HARPERS FERRY

102 TWIN COVE COURT

4 Beds

3 Baths

2,720 Sq.Ft.

$675,000

MLS#: WVJF2010602

Welcome to the Estates at Edgemoor! This luxurious community offers dazzling, upscale home styles with 1 acre+ lots and are close to the VA line in Berkeley County. Open up your living space with the Camelia model a spacious 4,500+sqft, 5 bed, 4.5 bath rancher with wainscoting, an open concept floor plan, and 10ft ceilings on the main level. The kitchen shines with upgraded appliances, a Quartz island with a built in cabinet microwave, double ovens, and touchscreen cooktop. The primary bedroom is on the main level and has access to a rear porch. The primary bath boasts a double door bathroom, with huge walk-in double shower, soaking tub, and ceramic tile flooring. You will want to snuggle up with a good book in front of the gas fireplace in the 14x16 sunroom - which has access to both rear porches with ample entertaining space! 

The upper level of the home is just as large as the main level! There are an additional two bedrooms with their own bath. Entering the upper level, you will find a rec room with wet bar, a storage room, and a quiet sitting area. 

Other features include recessed lighting throughout the entire home, crown molding, and LVP flooring. On the exterior there are cedar shaker shingles, stone work, 3 car side loading garage, and a 12x40 front porch. Windows line every inch of this home so let the natural light flow through! Schedule your showing today to see what our newest community has to offer!
#WVBE2026978

BUNKER HILL

115 GLENAIRE ROAD

5 Beds

4 Baths

4,454 Sq.Ft.

$675,000

MLS#: WVBE2026978
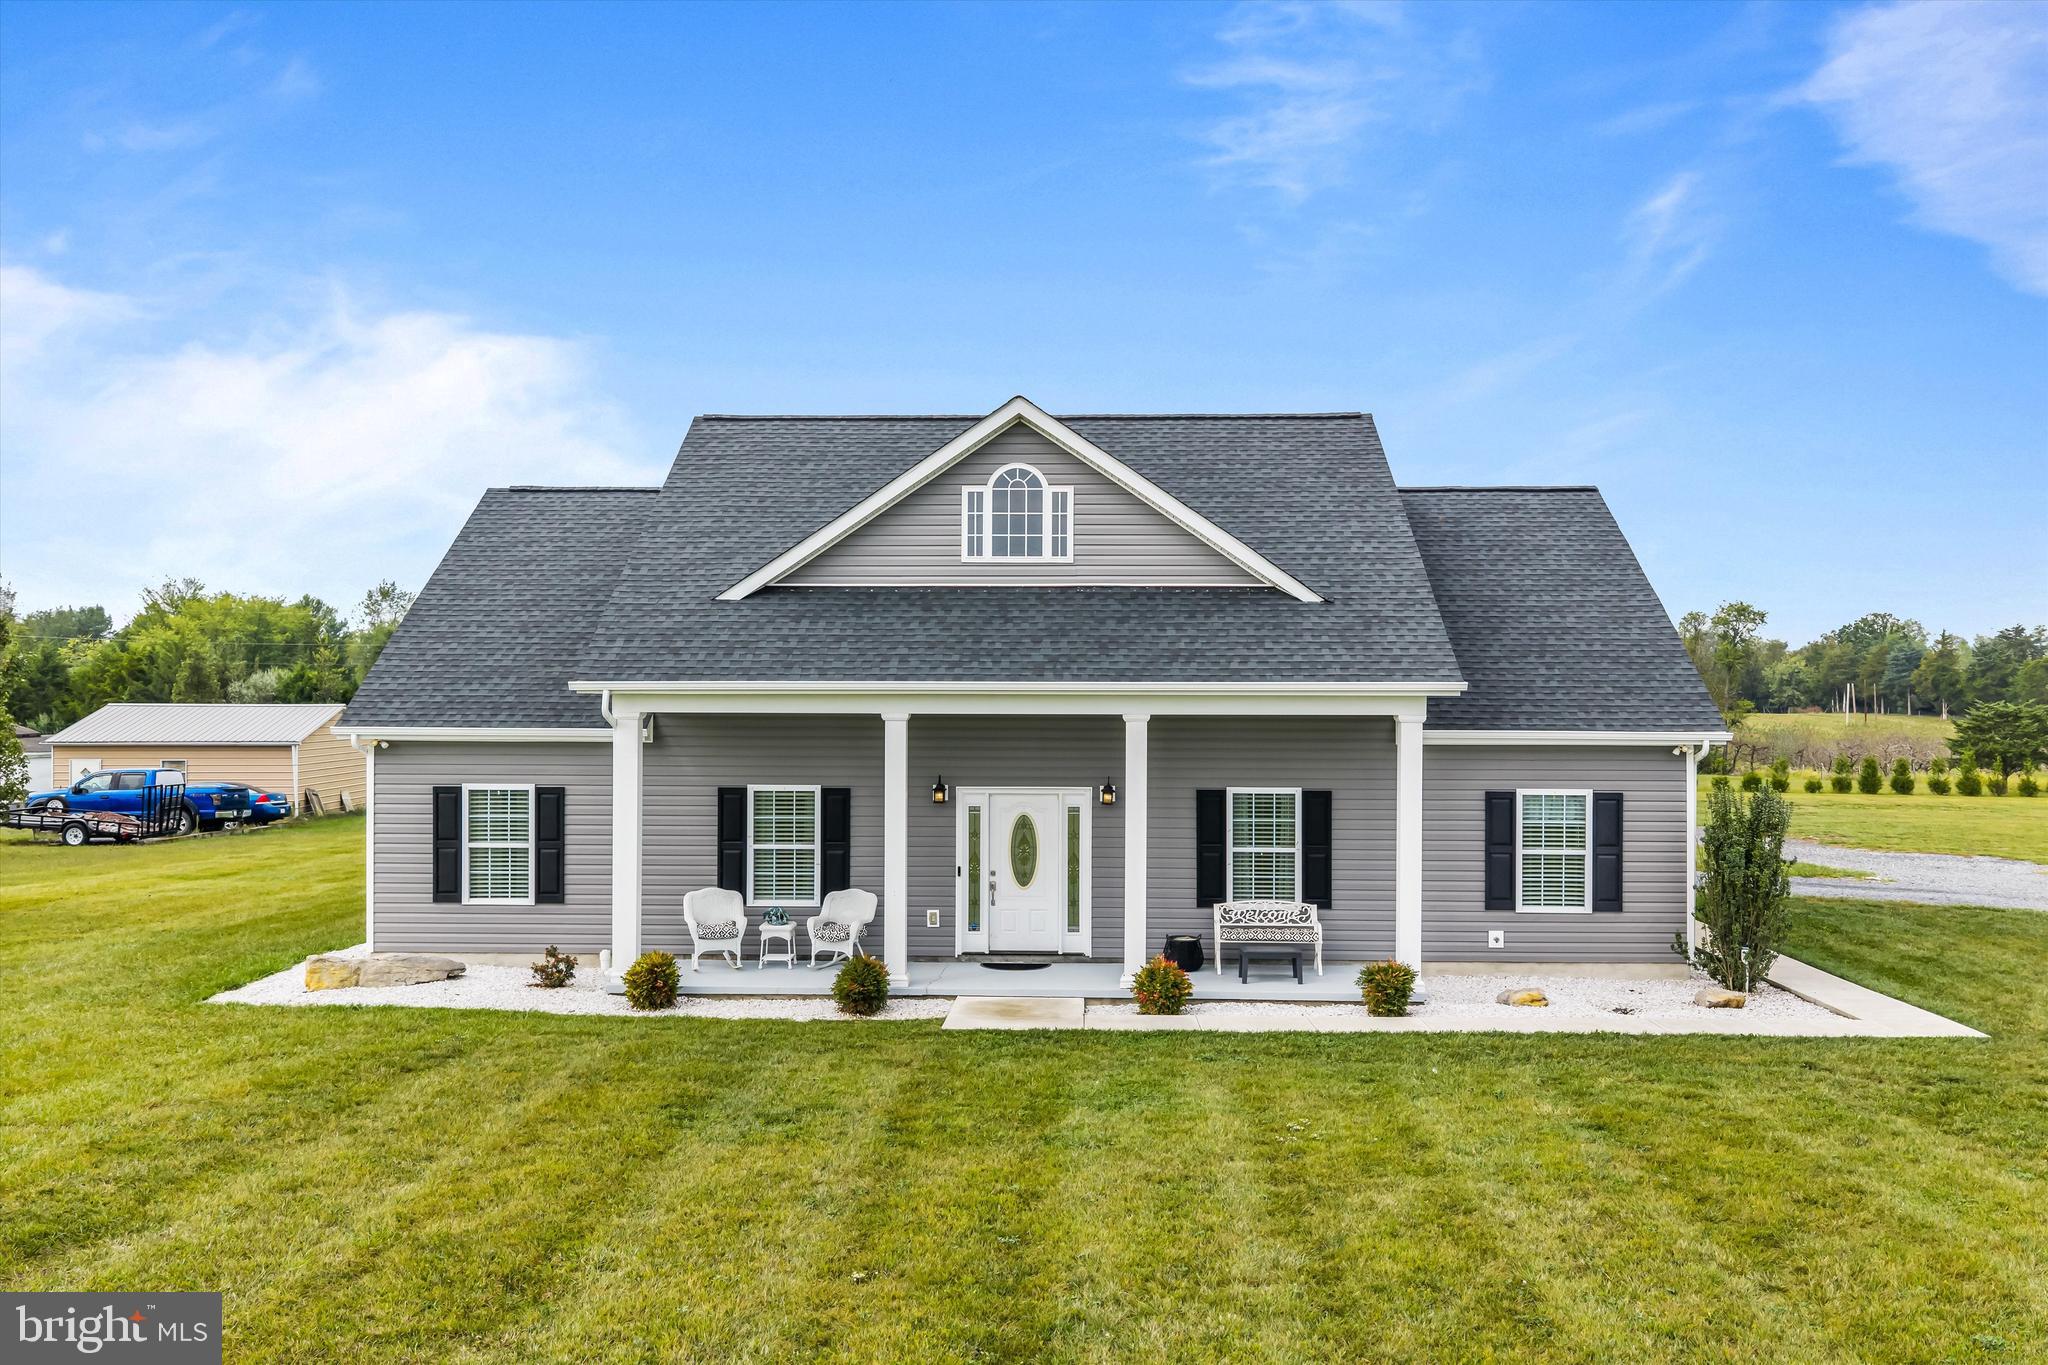
Stunning TO BE BUILT custom built home. Similar construction shown.  Features 3 bedrooms and 2 full baths all on one level and a 6.15 acre lot. This home has so much curb appeal, with the lovely symmetry of the building. The attached 2 car garage is side loading. You get the convenience of a garage without the eyesore. The large covered porch is ready for your rocking chairs. Inside you enter into the great room, with recessed lighting, ceiling fan, and stunning gas fireplace with built-in surrounds. The living room is open to the dining room and kitchen. This space is great for entertaining.  The island provides breakfast bar seating for 3. There is a large pantry for storage. Down the hall you have a large laundry room with sink and ample shelving storage. The primary suite features recessed lighting, ceiling fan and beautiful tray ceiling detail. The suite includes a private, ensuite bathroom. This luxury space features separate single bowl vanities, a walk-in shower, and a gorgeous free standing soaking tub. Your suite is topped off by a huge walk-in closet to exceed your storage needs. On the other side of the living space, you have 2 large bedrooms with overhead lighting and large closets. The hall bath features an extended single bowl vanity and tub/shower. Outside the rear of the home, you have another large covered porch. This is a great space to entertain in the warmer months! Call for more information today!
#WVBE2051160

BUNKER HILL

Lot B RUNNYMEADE ROAD

3 Beds

2 Baths

1,815 Sq.Ft.

$675,000

MLS#: WVBE2051160

Mountain View surrounds this beautiful home which has it all and then some.  The home is immaculately kept with many extras.  The main level consists of 1 level living.  Primary Bedroom/Bath and then second full bath between the 2nd bedroom and office/den or possible 3rd bedroom.  The Separate Laundry room leads to the attached garage. Enter through the front door into the great room and the Easy flow throughout the home with its beautiful screened in porch in the back of the home which gives privacy and comfort.  The fenced  back yard and separate fenced garden area protects your pets, children and veggies.  Slide open the pocket door in the kitchen and there you will find a beautiful stone fireplace.  This room has many possibilities.  Den, Dining, Library, Office, Bar, guest room, the possibilities are endless.  This section of the home also has a main level 1/2 bath for convenience to the back yard or guest.  Take the stairs from this location and you will find even more living space.  There is a large open room, full bath and a hallway that overlooks the great room below leading to another private bedroom.  This could make a perfect guest room or another primary suite.  Step outside and take a short stroll to the beautiful 24'X50' additional structure which is currently being used as a quilting room on the upper floor, wood working on the main floor and storage in the lower level.  1st and 2nd floors have independent furnaces with heat pumps with propane backup built in 2020.  This structure being constructed on an adjoining lot could be converted to an additional living opportunity.  Additional upgrades are Leaf Filter gutter guards on the home and workshop, Radon system 2020 in the full unfinished basement, some new kitchen appliance in 2023, New hardwood flooring in 2 bedrooms in 2023, New siding on front of the home, window and door frames wrapped in vinyl in 2023 and new carpet in upper level in 2024.
#WVHS2005298

AUGUSTA

49 N HILLTOP HIDEAWAY DRIVE

3 Beds

3 Baths

3,103 Sq.Ft.

$675,000

MLS#: WVHS2005298

We are excited to present the Lost River Grill and Motel and Lost River Bed and Breakfast as a turn-key business in the heart of Lost River Valley. Operating for over 25 years, locals and tourists alike appreciate the warm and cozy atmosphere for celebrating milestones or just taking a break from their busy lives. Up to 3 income streams including restaurant, motel, and office rental gives a motivated buyer the opportunity of a lifetime. Restaurant with rustic décor has four (4) main dining areas seating approximately 80 customers at a time. The favorite area for many is the charming bar area accentuated with stone flooring and a warm fireplace. . The ten (10) room motel has been preserved to bring back simpler times of travelers exploring the area. Mountain views for your guests from every doorstep of the various businesses. The Lost River Valley is only 2 hours from DC Metro Area and has so much to offer such as trail hiking, trail biking, horseback riding at Lost River State Park and swimming at Trout Pond National Recreation Area. We can’t just tell you how special the area is, you will just have to come see it to understand. Make an appointment today!  Property is Sold "AS IS"
#WVHD2003506

LOST RIVER

8079 SR 259

None Beds

None Baths

7,590 Sq.Ft.

$675,000

MLS#: WVHD2003506

Poultry Farm - Two 300 foot layer houses on seven acres.  Machine Shed. Litter Barn. Single wide mobile home for help.  Four working wells. 1980 Dump Truck with snow plow. Skid Steer with custom forks.
#WVHD2003680

MATHIAS

2971 DISPANET ROAD

3 Beds

2 Baths

720 Sq.Ft.

$675,000

MLS#: WVHD2003680

An amazing opportunity for main level living in sought after Cress Creek.   Elegant large cedar rancher on an amazing lot with HUGE back yard overlooking the golf course.  Beautiful landscaping.  Large rear decks and concrete patio overlooking the large private level back yard. Large mature trees.  

The interior has stunning refinished  oak hardwood floors, two wood burning fireplaces,  New quartz counter tops.  1st Floor master suite with adjoining attached study.  Huge walk in closet.  Large master bath.

The lower level is a level full walk out with second large family room, fire place, two large bedrooms, second large full bathroom and work shop.  

Minutes from Historic Shepherds Town, Shepherd University, The C&O Canal and Potomac River.

Cress creek country club has pool and golf course membership options.
#WVJF2013482

SHEPHERDSTOWN

250 MEADOW RIDGE DRIVE

3 Beds

2 Baths

2,869 Sq.Ft.

$674,999

MLS#: WVJF2013482

Discover a captivating blend of modern comfort and timeless craftsmanship in this stunning Barndominium inspired Colonial-style home, nestled on a sprawling 5.15-acre lot in a serene rural setting. Built in 2011, this residence boasts 3,060 sq. ft. of meticulously designed living space on the main and upper level, featuring exquisite hardwood and tile flooring that enhances its elegant appeal. Added to this square footage is an unfinished attic accessed through Bedroom 3 fully prepared to finish with HVAC and Electric in place. The walk out basement adds an additional 1500 sq ft+/- ready for you to put your finishing touches on with a full bathroom already in place.  The main floor offers an extremely inviting and entertainment friendly open floor plan, where natural light dances through energy-efficient windows that absolutely surround the space with multiple doors leading to your yet to be finished deck. The gourmet kitchen is a chef's dream, complete with upgraded quartz countertops, upgraded newer appliances, and a massive island with stools included. The family room, adorned with exposed beams and a warm LP fireplace, seamlessly connects to the kitchen, creating an ideal space for gatherings. Retreat to the luxurious primary suite, featuring a walk-in closet, huge sitting area, and a spa-like bathroom with a soaking tub and walk-in shower. Additional bedrooms provide ample space for guests or a home office. The unfinished basement offers endless possibilities for customization, while the main floor laundry adds convenience to your daily routine. Outside, enjoy the tranquility of nature with scenic vistas and wooded surroundings. Relax on the charming porch or explore the lush landscaping that enhances the home's curb appeal. This exceptional property combines unique architectural features with modern amenities, making it a true sanctuary for those seeking peace and privacy. The main level is handicap accessible with accessible bath, and walk in shower, with all doors allowing for handicap accessibility.  Projects completed since these folks took possession include an entirely new roof in 2021, well pump in 2020, chimney liner in 2024, wood burning stove added to basement in 2024, two heat pumps in 2024, all light fixtures and fans inside and out, all smoke detectors, all kitchen and laundry appliances, 14x28 detached garage fully insulated with electric, lighting, and HVAC, and the full bath in the lower level.  The solar system is a 20 kW system with battery backup owned by the sellers and conveying at no additional expense to the buyers for them to enjoy those low electric bills of $6.00 per month 8 months out of the year.  Warranties convey on roof, solar system, and HVAC System.
#WVBE2053654

HEDGESVILLE

460 ROYS LANE

4 Beds

4 Baths

3,060 Sq.Ft.

$674,900

MLS#: WVBE2053654

1 ... 68 69 70 71 72 ... 666
* Listings identified with the FMLS IDX logo come from FMLS and are held by brokerage firms other than the owner of this website. The listing brokerage is identified in any listing details. Information is deemed reliable but is not guaranteed. If you believe any FMLS listing contains material that infringes your copyrighted work please click here to review our DMCA policy and learn how to submit a takedown request. © 2024. First Multiple Listing Service, Inc.
 - property

Send a message

Message successfully sent.

Your message

What is 3 + 4 ?

Reason for contacting?

I agree to receive email communication and understand I can unsubscribe at any time.

I agree to be contacted by Charis Realty Group via call, email, and text for real estate services. To opt out, you can reply 'stop' at any time or reply 'help' for assistance. You can also click the unsubscribe link in the emails. Message and data rates may apply. Message frequency may vary. Privacy Policy

Sign Out

Virtual Assistant

Would you like to take the next step with this property? We can help you schedule a showing or virtual tour, or send you more details.

Yes, I would like more information.

Thank You for Your Reply, One of Our Agents will contact you as soon as possible

No, maybe later.

Thank you, you can always contact me via email, phone number or through the contact form.

Realhub AI

Lucy - Your AI-Powered Realtor

Update Your Temporary Password

Personalize your search

Enter your email and we'll notify you immediately when new listings match what you're looking for.

or enter email address

Already have an account ? Login here

Continue your home search

I agree to receive communications and understand I can unsubscribe at any time.

I agree to be contacted by Charis Realty Group via call, email, and text for real estate services. To opt out, you can reply 'stop' at any time or reply 'help' for assistance. You can also click the unsubscribe link in the emails. Message and data rates may apply. Message frequency may vary. Privacy Policy

Already have an account ? Login here

We use cookies

We use cookies primarily for analytics to enhance your experience. By accepting, you agree to our use of these cookies. You can manage your preferences or learn more about our cookies policy.
