Properties

Browse or get in touch to schedule a walkthrough.

  • Nearby me
Price range

Popular Features

Community Features

Association

Property Features

Waterfront

View

Exterior Features

Interior Features

Style

10000 properties match your criteria

Updated 1 minute ago

E-Alert name

THIS PROPERTY NOW HAS MULTIPLE OFFERS. ALL OFFERS (HIGHEST & BEST) ARE DUE BY 5 PM THURSDAY, MARCH 6.  NO ESCALATION CLAUSES ACCEPTED.  Build your dream home on this 14+ acre wooded lot or sub-divide. A great site for building, recreation or hunting. Jefferson County Health Department approved for well & septic.  This lot will not last long.
#WVJF2016008

KEARNEYSVILLE

0 ARCHER ROAD

None Beds

None Baths

14.37 acres

$295,000

MLS#: WVJF2016008

Truly a beautiful, spacious townhome fully remodeled.   Over 2500 sq ft of finished space. Full bump out on all 3 levels gives plenty of comfortable living space.  NEW ROOF & NEW HVAC in 2022.  All new flooring...remodeled bathrooms.  Primary bedroom and full bath features a custom closet w/ shelving and bathroom fully tiled shower and flooring will WOW you.  Fully finished lower level features half bath and bonus room that leads to a patio back yard with white vinyl fence for privacy.  Don't miss this opportunity to schedule a tour!
#WVJF2015912

RANSON

1212 STEED STREET

3 Beds

2 Baths

2,510 Sq.Ft.

$325,000

MLS#: WVJF2015912

This home is almost complete and ready to move into March 2025!  Welcome to Estates of Tuscarora, a brand-new community offering 1+ acre homesites within close proximity to commuter routes, shopping, parks, and Historic Downtown Martinsburg!  The Canterbury is a 2-story colonial home located on over 2 acres on Homesite #3.  This 3-car garage, 5-bedroom, 3 bath home blends timeless Farmhouse interior design with modern convenience! Offering an open floor plan, this home is perfect for both comfortable living and entertaining.  At the heart of the home is an inviting family room with a fireplace, seamlessly connected to the kitchen and casual dining area.  The well-appointed gourmet kitchen features GE Profile Stainless Steel appliances with range, hood vent, built-in wall oven and microwave; complete with a spacious island with quartz countertops and a farmhouse sink. A finishing touch on the main level is a rare find – an extra bedroom and full bath on the main level, ideal for guests, in-laws, or a home office.  The foyer includes a feature wall with trim and boxed oak staircase with an open railing, creating an elegant focal point leading to the upper level.  The upstairs includes a loft area, 3 secondary bedrooms, laundry room and spacious Primary Bedroom.  The Primary Bedroom boasts a feature wall with trim, tray ceiling and luxury bath complete with a frameless shower door and free-standing soaking tub. Imagine unwinding on the covered patio, a perfect outdoor retreat designed for relaxation and enjoyment, whether sipping your morning coffee as the sun rises, hosting a summer barbecue, or cozying up with a book during a gentle rain, this versatile space offers endless possibilities. This home is a perfect blend of charm, functionality, and space, designed to meet all your needs. Don’t miss the opportunity to make this remarkable home your own!  Call and schedule your personalized appointment today! Ask about our closing cost assistance with the use of KHovnanian American Mortgage! **Photos are virtually staged renderings and may not reflect current home finishes.  See Sales Consultant for more information**
#WVBE2035126

MARTINSBURG

111 GRAINERY DRIVE EAST

5 Beds

3 Baths

2,737 Sq.Ft.

$539,070

MLS#: WVBE2035126

Lovely brick home in Shirley Farms.  Quiet setting with  plenty of square footage.  Fast internet allows for working at home. Remodeled in the past few years  and was constructed with quality materials.  Outdoor entertaining space including a hot tub.  Inside you will love the updated kitchen with upgraded countertops .  What could also be a formal dining room is a dream space  that has a large coffee bar with comfy seating.  Perfect for starting your mornings.  On the main level you will find a room that could be another bedroom or an office adjoins the laundry area and main level bathroom.  4 Bedrooms and 2 Baths upstairs with steps also leading the attic space that could be finished as a bonus room.  Downstairs you will find a rec room, bath and a room for office or workshop in addiition to the storage room.  "Secret Room "  in the downstairs is an added bonus to the finished basement area.  Detached garage with electric adds even more room for your cars or  grown up toys.
#WVMO2005280

BERKELEY SPRINGS

314 SHIRLEY DRIVE

5 Beds

4 Baths

3,238 Sq.Ft.

$499,500

MLS#: WVMO2005280

Riverside Retreat with Unmatched Design & Comfort!
Nestled on the banks of the Shenandoah River, this meticulously designed home offers the ultimate getaway—or a "vacation everyday" lifestyle! Thoughtfully crafted with style, function, and entertainment in mind, this property blends luxury and relaxation in an unforgettable setting.
Step inside to a large family room with a Moving Glass Wall framing breathtaking river views. A cozy fireplace creates a warm ambiance, while the well-appointed kitchen boasts an enormous center island w/ pop-up outlets, a five-burner luxury brand stove, built-in Beverage Center, and seamless access to the "outdoor room"—a covered retreat with a retractable screen—leading to the full-length deck with views of the 233 feet of Shenandoah river frontage.
The main level also features a spacious dining room and three well-appointed bedrooms, each with its own private bath—offering comfort and privacy for guests.
Downstairs, the entertainment level is designed for fun and relaxation. A family room with a charming sleeping nook flows into a second kitchen with granite counters. A dedicated theater room, complete with six reclining theater chairs and a half bath, invites you to unwind with your favorite films. Two additional bedrooms share a full bath, and an enclosed screened porch offers another cozy space to enjoy the outdoors.
Outside, multiple porches, a deck spanning the entire length of the home, and a fire pit create endless opportunities for relaxation and gathering. With a two-car garage and abundant storage, this home provides both luxury and practicality.
Whether you're seeking a peaceful waterfront retreat or a vibrant space for hosting and making memories, this one-of-a-kind property delivers. Don’t miss your chance to own a slice of Shenandoah paradise!
#WVJF2016140

CHARLES TOWN

1057 AVON BEND ROAD

5 Beds

4 Baths

3,812 Sq.Ft.

$910,000

MLS#: WVJF2016140

Solid as a rock and twice as cozy ! This 2/1 block home is really a great home ! Built in 2009 and never lived in full-time this as close as you'll get to brand new construction without the hefty price tag that comes with a new build. This home is in immaculate condition and would make a great starter home, retirement property, airbnb or part-time weekend getaway ! Sale also includes an extra lot for additional privacy to sweeten the pot !Both lots 6A containing 3 acres and lots 6B containing 2 acres are included with the sale and most furnishings will convey as well so what are you waiting for ? He who hesitates has lost a real gem !!!
#WVHS2005828

PAW PAW

52 FALCON TURN ROAD

2 Beds

1 Baths

768 Sq.Ft.

$169,900

MLS#: WVHS2005828

This 3-bedroom, 1-bath home offers a fantastic opportunity for the handy person or savvy investor ready to roll up their sleeves and unlock its full potential. Nestled conveniently right off the main road, this property enjoys easy access while still providing a sense of convenience being close to town. Spanning over an acre of land, the property provides ample space for gardening, outdoor activities, or even potential future expansions. The home features a classic layout just waiting for a creative touch. While it’s in need of some TLC, this residence boasts great bones and the promise of future charm. With a bit of vision and effort, you can transform this space into a true gem. Ideal for those looking to invest in their next project or create a custom living space that reflects their personal style. Don’t miss out on the chance to rejuvenate this property and reap the rewards of your hard work!
#WVMI2002860

KEYSER

1010 LIMESTONE ROAD

3 Beds

1 Baths

1,056 Sq.Ft.

$48,000

MLS#: WVMI2002860

Beautiful, serene  wooded lot on 2.019 acres perfect for building that mountain getaway you’ve always dreamed of! Mountain views six months of the year! Perc'd for three bedrooms. Well-maintained roads. Located in family-friendly gated naturist community of Somerset in Paw Paw, WV. Annual memberships are available for access to adjacent year-round family-friendly naturist Avalon Resort, which features vacation condos, cabins, an aquatics center, as well as camping, tennis and hiking trails. Just two hours from DC area, 40 minutes from fabulous shopping and restaurants in Winchester, VA, and 30 minutes to the spas, shops, and restaurants of historic Berkeley Springs, WV. Come check out this unique property and find out precisely why West Virginia is considered "Almost Heaven."
#WVHS2004706

PAW PAW

WILD APPLE LANE

None Beds

None Baths

2.02 acres

$40,000

MLS#: WVHS2004706

Looking for a place to build? Come take a look at this property! Spring, Septic and Electric. Mostly wooded, excellent hunting.
#WVPT2000810

FRANKLIN

24 STRAUTER ROAD

None Beds

None Baths

29.9 acres

$199,999

MLS#: WVPT2000810
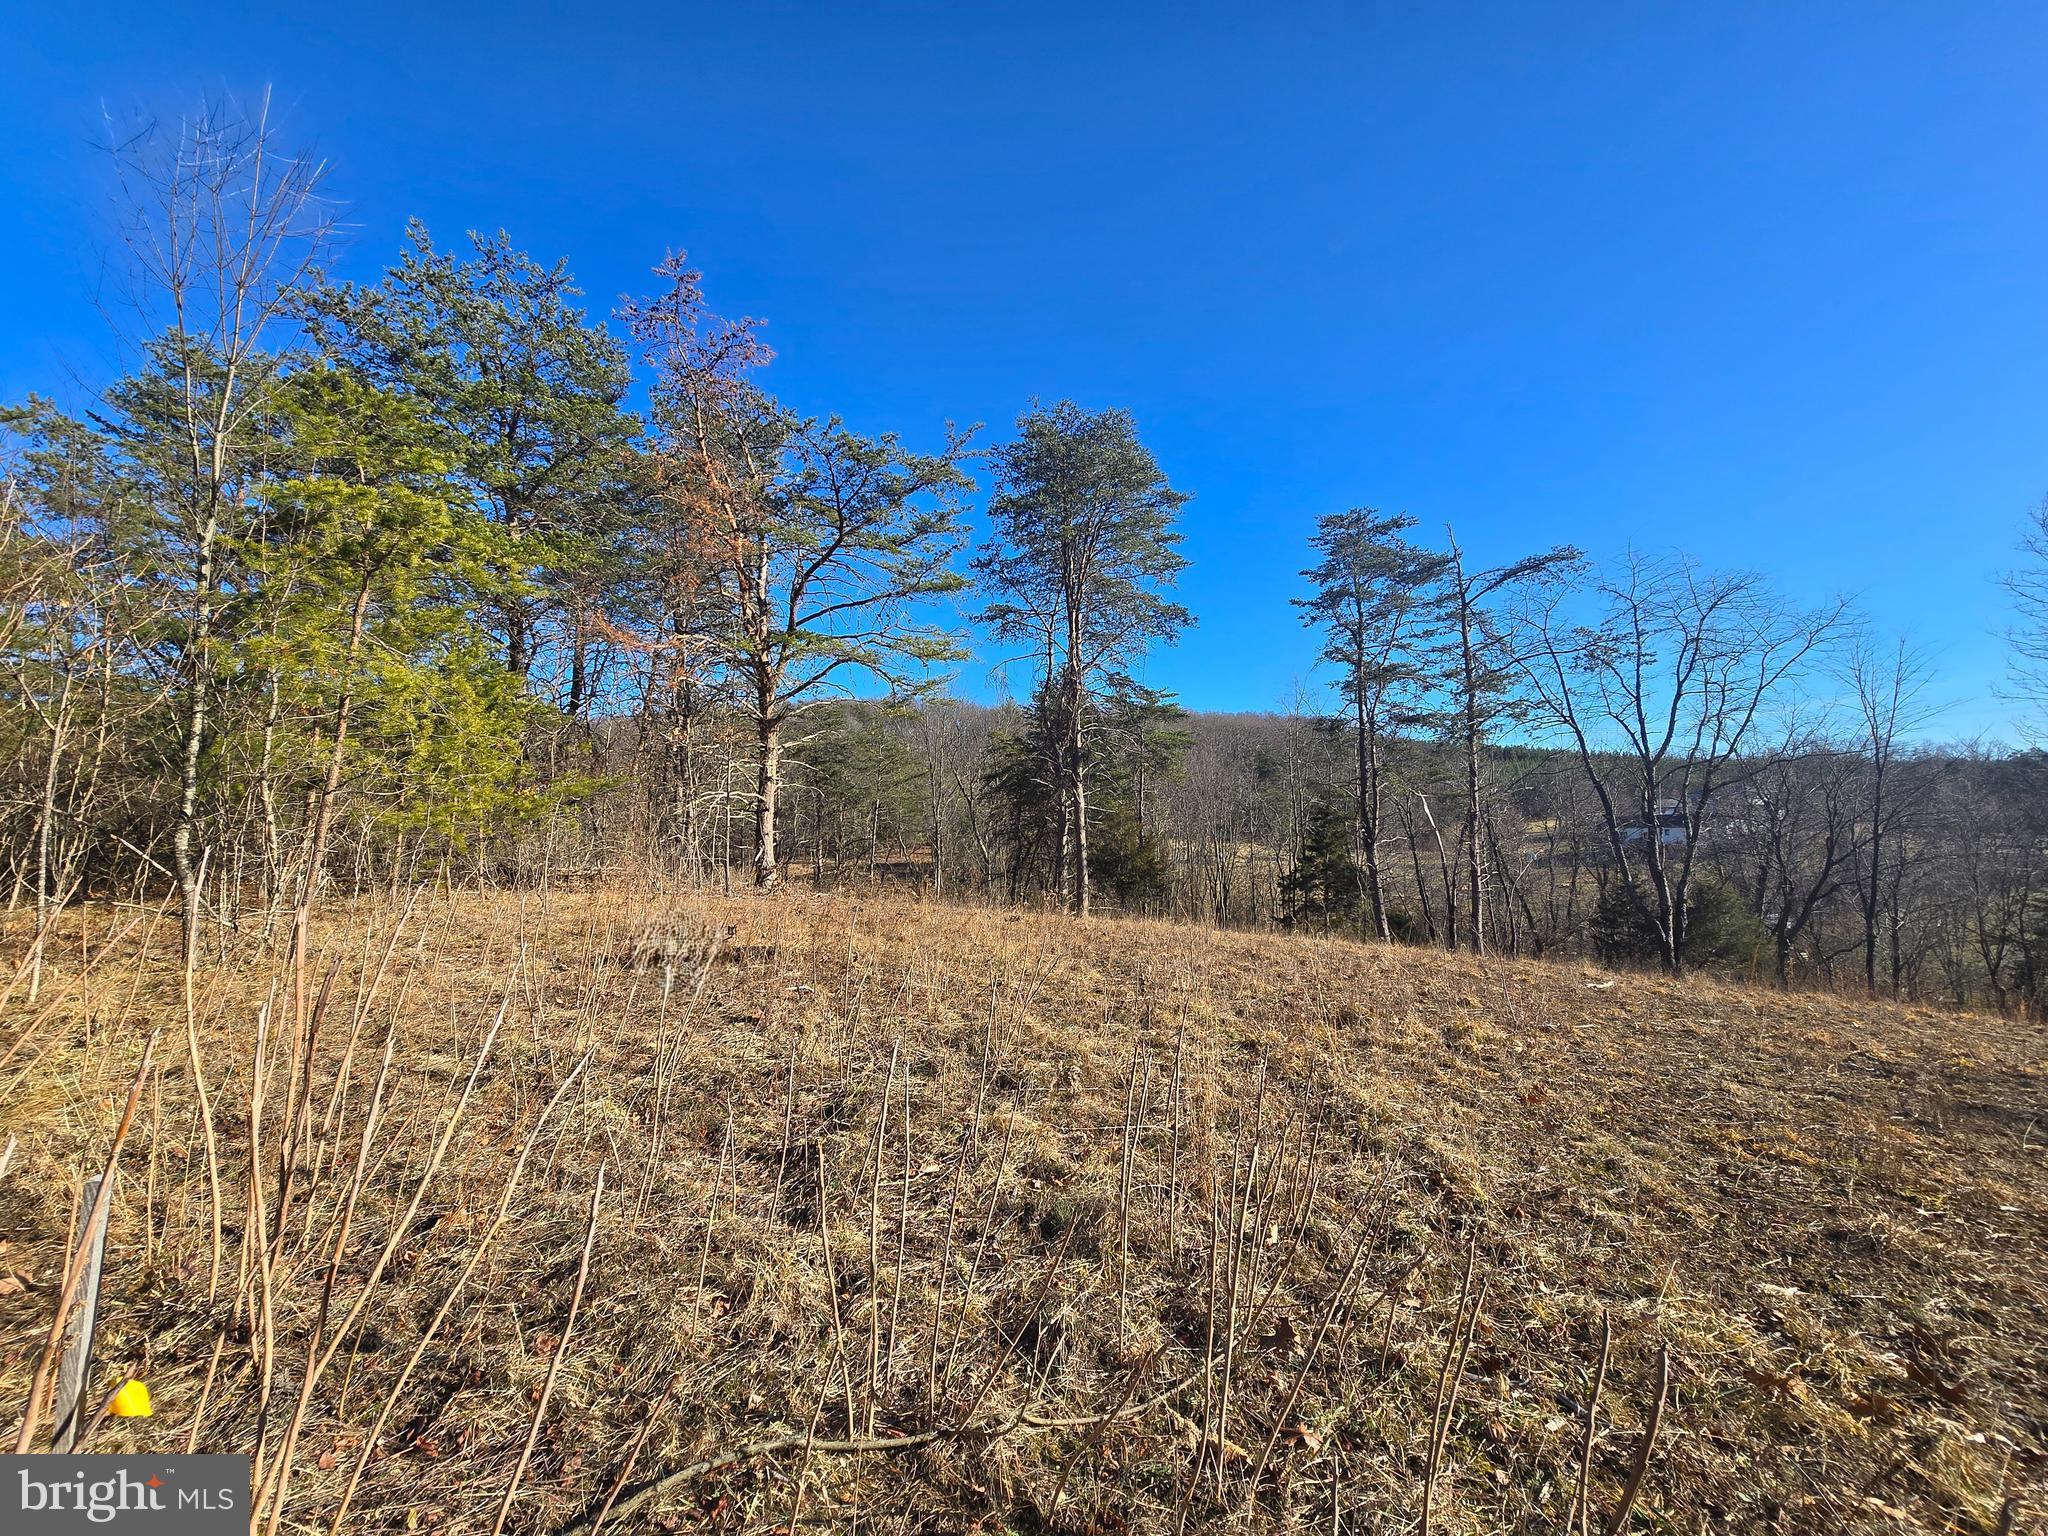
SERENE SETTING - IDEAL LOT FOR YOUR DREAM HOME!!!  This 2.201-acre lot is partly wooded with a gentle slope and a cleared section ready for building.  The property has a perc test approved for a three-bedroom septic system.  A lot between this parcel and Spielman Road provides a buffer from the main road.  Bring your plans and build your dream home in West Virginia!
#WVMO2005562

BERKELEY SPRINGS

SPIELMAN ROAD - LOT 3

None Beds

None Baths

2.2 acres

$55,000

MLS#: WVMO2005562

New Town Homes under construction in Heritage Hills featuring 1875 sqft of living space and Natural Gas heating. Home has bump out in main level family room, spacious open floor plan, 4 bedrooms/ 3.5 baths, Kitchen with granite countertops, separate island and island bar to family room, stainless steel appliances, and luxury vinyl plank flooring throughout the main level. The upper level primary bedroom has vaulted ceilings, walk in closet, and full bath with tile shower and glass door. The lower level offers 4th bedroom and full bath. Exterior brick on front, 1-car garage with auto opener, and concrete driveway included.   **photos are similar construction, May delivery**
#WVBE2037658

MARTINSBURG

86 MOSES DRIVE

4 Beds

3 Baths

1,875 Sq.Ft.

$302,000

MLS#: WVBE2037658

This well-maintained 4-bedroom, 2.5-bath colonial is perfectly situated near the VA line, offering convenience and charm. The spacious kitchen features a large island with stunning granite countertops, stainless steel appliances, and plenty of room to entertain. Upstairs, the primary suite boasts a generous walk-in closet, while the second-floor laundry adds everyday ease. Step outside to a fully fenced yard with a large patio—perfect for relaxing or hosting gatherings. Don’t miss this fantastic opportunity!
#WVBE2037176

BUNKER HILL

168 EURASIAN DRIVE

4 Beds

2 Baths

1,960 Sq.Ft.

$385,000

MLS#: WVBE2037176

Welcome to 306 Toboggan Hill Trail, a stunning single-level home built in 2000, offering breathtaking mountain views from both the front and back. With 2,316 square feet of thoughtfully designed living space, this home combines timeless charm with modern updates and plenty of room to entertain or relax.

The home’s split-bedroom floor plan ensures privacy for the primary suite, while the secondary and tertiary bedrooms are conveniently located on the opposite side, complete with their own shared four-piece bathroom. The primary suite includes a stall shower, ample closet storage, and a serene retreat feel.

Step through the front door and into the inviting foyer and living room, where a cozy wood-burning fireplace creates a warm focal point. Beyond the living room, the chef’s kitchen awaits, featuring a massive island with Silestone quartz countertops, custom cabinetry, a double sink, and a new dishwasher (2024). The kitchen is designed for both beauty and functionality, with stainless steel appliances, including a refrigerator, two ovens, a cooktop, and a built-in microwave, arranged in an efficient triangle layout. Vaulted ceilings, exposed beams, recessed lighting, and a ceiling fan enhance the open-concept flow.

From the kitchen, step into the massive family room and dining area, part of a stunning 2005 addition. This light-filled space features a woodstove with a blower and a wall of windows overlooking the scenic Sleepy Creek Wildlife Management Area. A sliding glass door leads from the addition to an expansive screened porch with extra space designed to accommodate a hot tub—ideal for enjoying the serene natural surroundings.

Above the two-car garage, the oversized bonus living space spans approximately 672 square feet. It boasts cork flooring, a four-piece bathroom, a huge walk-in closet, and the potential to add a kitchenette—perfect for guests, a home office, or a private retreat.

Additional highlights include:

- Italian ceramic tile flooring from the entryway through the kitchen and family room.
- New garage doors (2024) and a sealed driveway (2024).
- A new asphalt shingle roof, gutters, and gutter guards (2021).
- New windows (2016) for enhanced energy efficiency.

This home offers seamless indoor-outdoor living with beautiful hardscaping, a thoughtfully landscaped yard, and panoramic views that invite you to unwind in nature’s embrace.

Don’t miss your opportunity to own this gem—contact us today to schedule a showing!
#WVBE2035794

HEDGESVILLE

306 TOBOGGAN HILL TRAIL

3 Beds

2 Baths

2,316 Sq.Ft.

$449,900

MLS#: WVBE2035794

Welcome to your dream home! This charming ranch-style home, built only one year ago, offers the perfect blend of modern style. Nestled at the end of a lane this location offers both peace and privacy with no HOA.  The open floor plan with vaulted ceiling seamlessly connects the living and dining areas and creates a spacious atmosphere from the moment you walk in the front door. The heart of the home is the well-equipped kitchen with stainless steel appliances. farmhouse sink, and granite counter tops. Whether you're preparing a cozy meal or hosting a gathering, this kitchen is designed for both functionality and style. There are three spacious bedrooms with the master on one side and guest bedrooms on the other. Master bath features dual sinks and large walk-in shower with sliding glass.  Relax out back on the new 12x12 deck.  The attached front-entry garage accommodates two vehicles comfortably. Enjoy the peace of mind that comes with a property that's still very much a brand-new home.  Don’t miss the opportunity to make this your new home! Call Today!
#WVBE2036732

INWOOD

227 GRUBB LANDING

3 Beds

2 Baths

1,500 Sq.Ft.

$369,900

MLS#: WVBE2036732

Come see this one level ranch style custom built redwood and stone home on 2.5 unrestricted rolling and wooded acres. This home is located near town, close to stores, doctors offices and hospital but secluded with wildlife as your neighbors. The home has three bedrooms, sunken living room, 2 bathrooms, kitchen, dining room,  stone fireplace, 2 car garage and deck. Storage/workshop in the back yard .
#WVHS2005640

ROMNEY

339 CREEKSIDE DRIVE

3 Beds

2 Baths

1,648 Sq.Ft.

$279,900

MLS#: WVHS2005640

1 ... 67 68 69 70 71 ... 666
* Listings identified with the FMLS IDX logo come from FMLS and are held by brokerage firms other than the owner of this website. The listing brokerage is identified in any listing details. Information is deemed reliable but is not guaranteed. If you believe any FMLS listing contains material that infringes your copyrighted work please review our DMCA policy and learn how to submit a takedown request. © 2024. First Multiple Listing Service, Inc.

Send a message

Message successfully sent.

Your message

What is 3 + 4 ?

Reason for contacting?

I agree to receive email communication and understand I can unsubscribe at any time.

I agree to be contacted by Charis Realty Group - Christine Issler, Broker via call, email, and text for real estate services. To opt out, you can reply 'stop' at any time or reply 'help' for assistance. You can also click the unsubscribe link in the emails. Message and data rates may apply. Message frequency may vary. Privacy Policy

Sign Out

Virtual Assistant

Would you like to take the next step with this property? We can help you schedule a showing or virtual tour, or send you more details.

Yes, I would like more information.

Thank You for Your Reply, One of Our Agents will contact you as soon as possible

No, maybe later.

Thank you, you can always contact me via email, phone number or through the contact form.

Realhub AI

Lucy - Your AI-Powered Realtor

Update Your Temporary Password

Personalize your search

Enter your email and we'll notify you immediately when new listings match what you're looking for.

or enter email address

Already have an account ? Login here

Continue your home search

I agree to receive communications and understand I can unsubscribe at any time.

I agree to be contacted by Charis Realty Group - Christine Issler, Broker via call, email, and text for real estate services. To opt out, you can reply 'stop' at any time or reply 'help' for assistance. You can also click the unsubscribe link in the emails. Message and data rates may apply. Message frequency may vary. Privacy Policy

Already have an account ? Login here

We use cookies

We use cookies primarily for analytics to enhance your experience. By accepting, you agree to our use of these cookies. You can manage your preferences or learn more about our cookies policy.
