Properties

Browse or get in touch to schedule a walkthrough.

  • Nearby me
Price range

Popular Features

Community Features

Association

Property Features

Waterfront

View

Exterior Features

Interior Features

Style

10000 properties match your criteria

Updated 1 minute ago

E-Alert name

Welcome to 742 Skyline Drive in beautiful Harpers Ferry, WV — a completely renovated, must-see home offering modern updates, scenic surroundings, and a peaceful wooded setting. 

Located in the desirable Shannondale community, this property delivers the perfect blend of privacy and convenience—ideal as a full-time residence, weekend getaway, or investment opportunity.

Featuring 3 bedrooms and 2 full baths, this home offers a functional layout with a main-level primary bedroom for everyday ease.

Step inside to a bright, updated interior with a natural flow between the living, dining, and kitchen spaces—perfect for both relaxing and entertaining. Renovations throughout provide a clean, modern feel that today’s buyers are looking for.

Upstairs, you���ll find two additional bedrooms—well-suited for guests, office space, or flexible use.

Outdoor living truly sets this home apart. Enjoy the screened-in porch, perfect for relaxing bug-free evenings, or step out onto the elevated deck with mountain views and a seasonal peek of the river—an ideal spot for morning coffee or unwinding at sunset.

If you’ve been searching for updated space, natural surroundings, and a move-in ready home—this is one you don’t want to miss. 742 Skyline Drive is ready to impress.
#WVJF2023032

HARPERS FERRY

742 SKYLINE TRAIL

3 Beds

2 Baths

1,150 Sq.Ft.

$319,900

MLS#: WVJF2023032
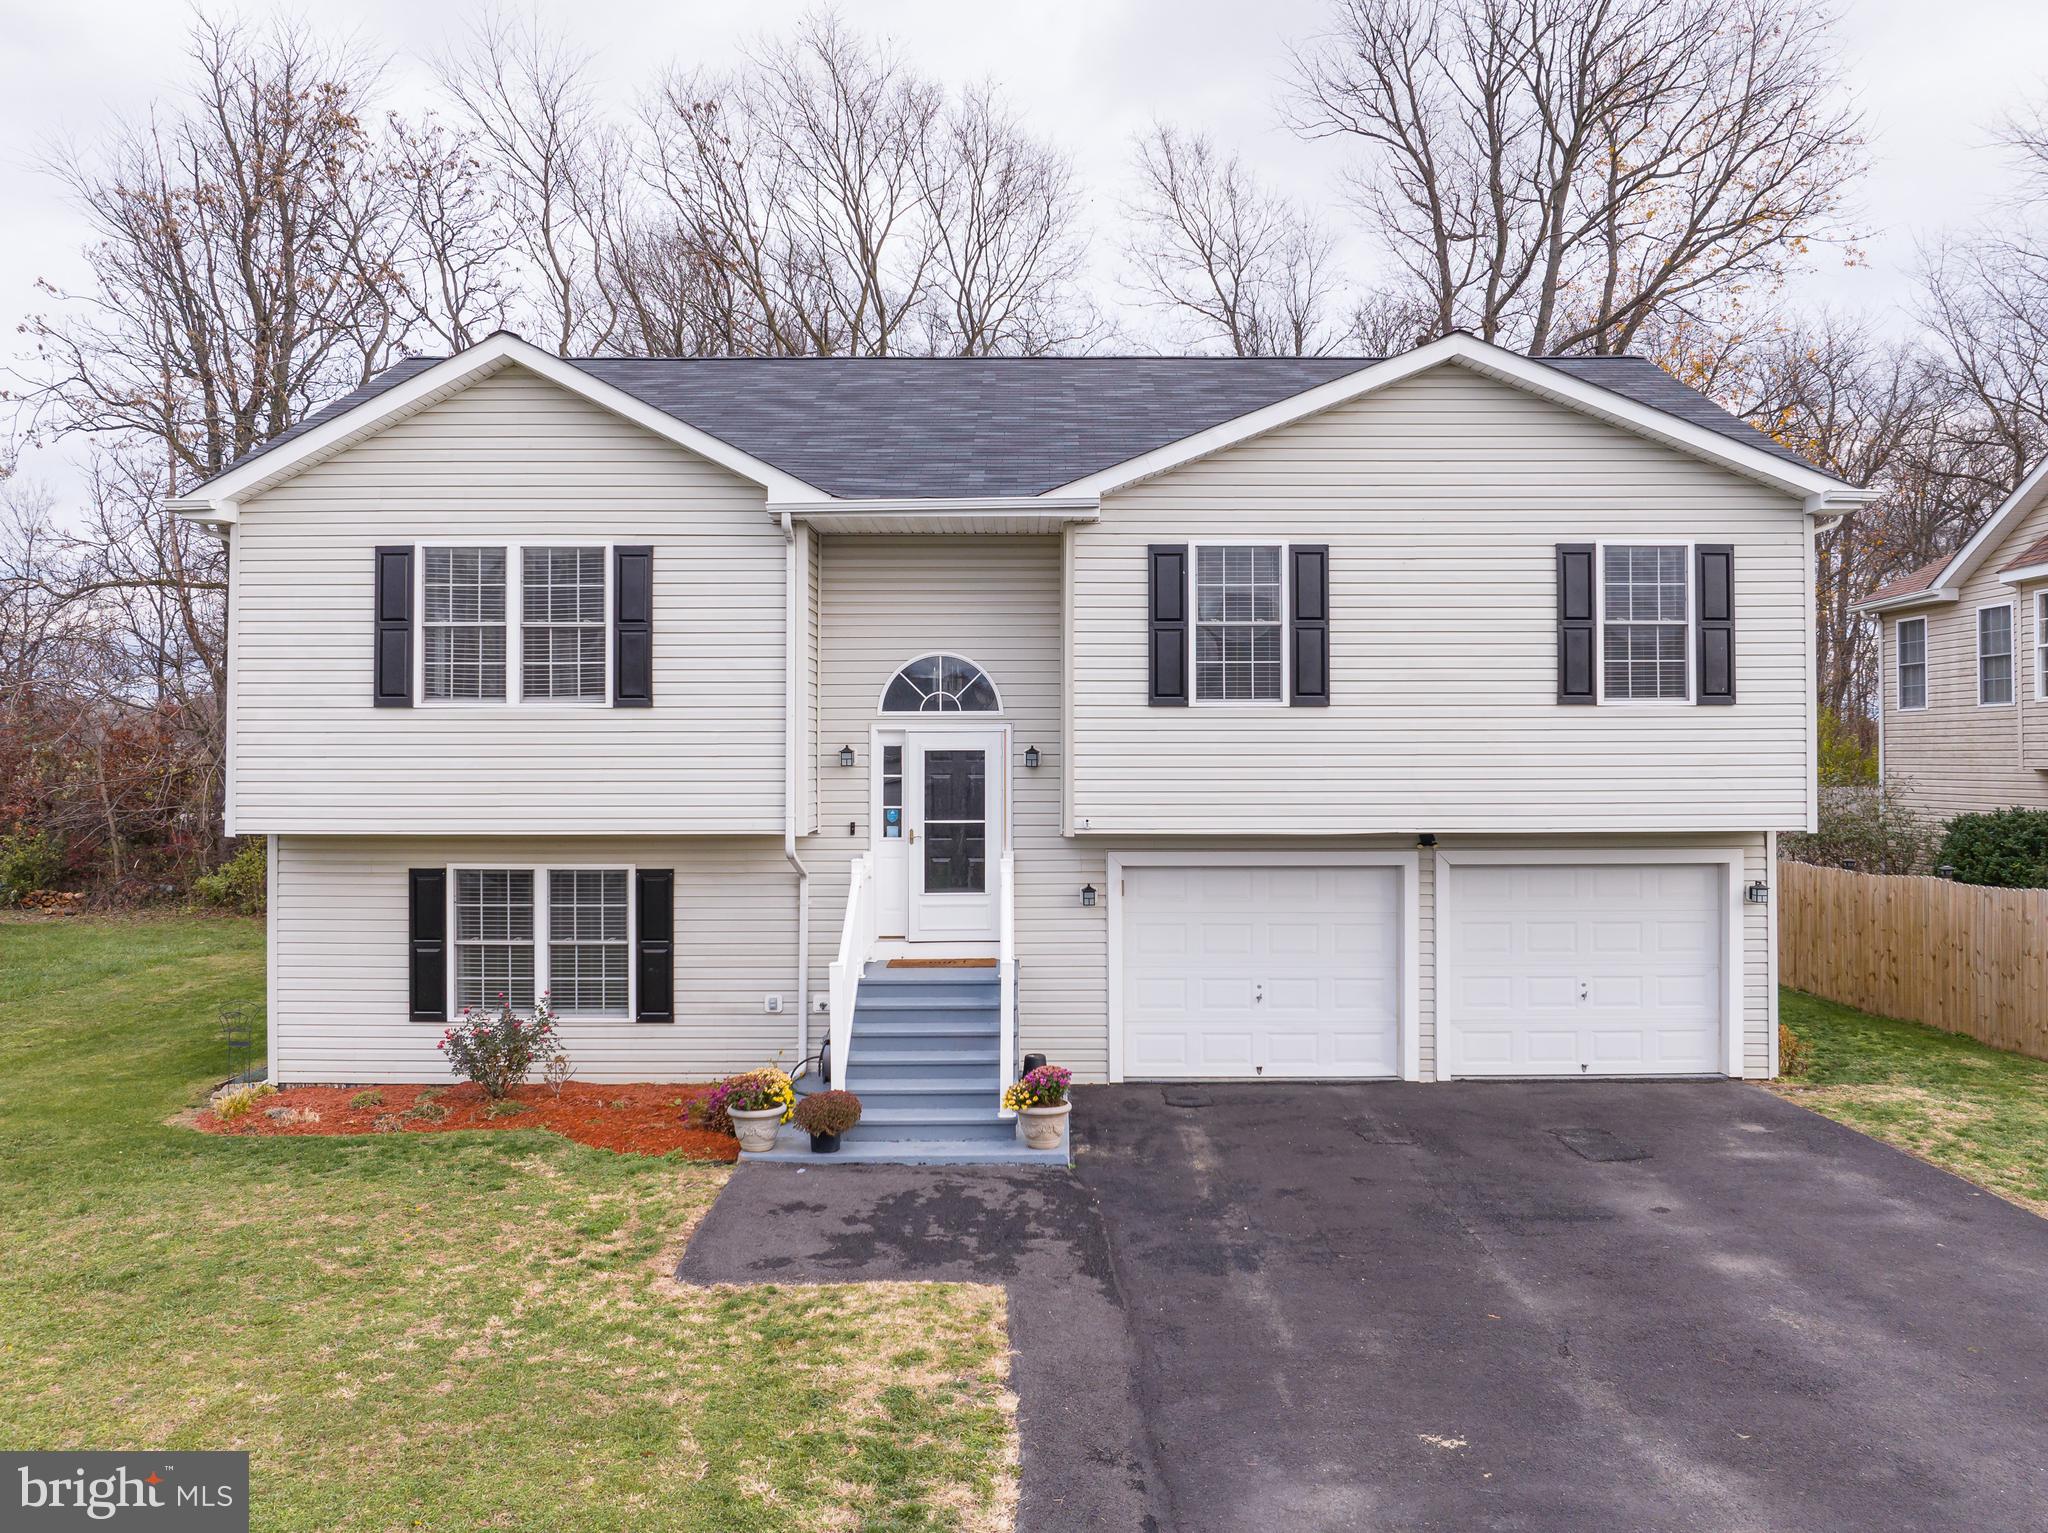
This lovely 4 bedroom, 3 bath home has been updated throughout and is ready for you! The long driveway provides 4 off street parking spaces in addition to your large 2 car garage. Inside the bright foyer features 2 story ceilings and a contemporary light fixture. The large living room features LVP floors, ceiling fan, and crown molding. Plenty of space to gather. The living room opens to the kitchen, dining, and family rooms. The LVP floors carry throughout. The dining room features a lovely bay window detail. Beyond the dining room the family room features raised woodburning fireplace with slate hearth. It is flanked by built-ins. This room also includes access to your rear deck. The large kitchen features a peninsula island with seating for 3. Cabinets are white shaker style with laminate countertops. All appliances are updated stainless steel. Your farm sink is stainless as well with a disposal. This space is topped off with LVP floors and crown molding. Down the hall you have 3 bedrooms and 2 bathrooms. Bedrooms 1 and 2 are carpeted with large closets and ceiling fans. The hall bath features updated 4 ft single bowl vanity and tub/shower combo. The medicine cabinet affords extra storage. The main level primary suite is spacious and carpeted with a ceiling fan. It features a private ensuite and large walk-in closet. The ensuite features a tub/shower. The 5 ft single bowl vanity and linen closet off tons of storage. The lower level of the home is fully finished and includes your garage access. The large rec room is fully carpeted with large windows and overhead light. From the hall you have access to the laundry room with new machines and utility sink. There is access to the full bathroom through the laundry room. The full bath features a 42 in single bowl vanity and walk-in shower. From the full bath you have private access to bedroom 4. This could be a junior suite. Features carpet and large closet for lots of storage. Outside the home you have the rear deck for Summer BBQs. Below is a large asphalt patio for outside entertaining. Beyond this you have a lush, level rear yard with mature trees at the back, perfect for enjoying nice weather. The roof was replaced in Feb 2023. The heat pump and hot water heater have been updated. This home has everything you want and more! Call for your showing today!
#WVBE2024572

MARTINSBURG

255 GOOD DRIVE

4 Beds

3 Baths

2,483 Sq.Ft.

$319,900

MLS#: WVBE2024572

Located in the desirable Highland Estates subdivision, just beyond Petersburg's downtown city limits, this impressive new Ranch-style home occupies a serene corner lot. With 1500 square feet of meticulously designed living space, this 3-bedroom, 2-bathroom retreat offers a tranquil escape on 1.17 acres. Enjoy unparalleled peace of mind with a comprehensive one-year new home warranty from the builder, paired with modern, brand-new appliances. The heart of the home features an expansive kitchen and dining area, seamlessly connected to a spacious living area and two adaptable bonus rooms. The added benefit of a single-level floor plan eliminates stairs, ensuring easy living. Turn your vision of suburban serenity into a reality.
#WVGT2001032

PETERSBURG

Lot 6 Rickenbacker Court HIGHLAND ESTATES

3 Beds

2 Baths

1,500 Sq.Ft.

$319,900

MLS#: WVGT2001032

So much charm is all packed into this warm and inviting townhome on every level!  Tastefully decorated, the main level has a step-up formal living room on the front of the home, warm hardwood flooring, a center kitchen with ceramic tile and separate dining area with a large family room and gas fireplace on the back of the home, walking out to the deck and fenced back yard.  The owner's suite on the upper level has a large garden tub and separate shower, double sinks and large walk-in closet.  The basement will surprise you with the huge recreation room, it's the perfect in home hideaway!  The basement also has space, ideal for a home office and the convenience of a full bath!  You are sure to love the ambience of the home and all of the space!
Please remove shoes upon entering the home or wear shoe covers!
#WVJF2012586

RANSON

173 RIPARIAN LANE

3 Beds

3 Baths

2,526 Sq.Ft.

$319,900

MLS#: WVJF2012586

Pictures are of a different home - same floorplan but colors interior and exterior will be different. This home is currently under construction and will be complete Fall 2025.  If you contract quickly, you can still pick your interior cabinet, floor and countertop colors!  2x6 framing 16" on center and R-21 for all exterior walls.  R-49 Blown in insulation in the attic.  LVP flooring in all main living areas, comfort height commodes, soft close cabinets, wide doorways, sanitary trim, walk in shower, sodded yards, 30 year architectural roof shingles, low maintenance landscaping and maintenance free siding are all included!  Home comes with GE Kitchen appliances from Spichers,  a Trane HVAC system and a 1 year builders warranty.
#WVBE2042792

HEDGESVILLE

Lot 634 OTERO LANE

2 Beds

2 Baths

1,437 Sq.Ft.

$319,900

MLS#: WVBE2042792

Pristine home in sought after Archers Rock subdivision. DON'T MISS THIS ONE!! Many upgrades! Soaring two story foyer for a grand entrance, hardwood flooring, large open kitchen boasts granite counter tops and double oven, overlooks professionally manicured back yard with incredible mountain views and trex deck. Immaculately maintained home. Poss 5 & 6 bedroom in basement. MUST SEE!!!
#1000559291

MARTINSBURG

51 DRAWING ARM LANE

4 Beds

3 Baths

4,600 Sq.Ft.

$319,900

MLS#: 1000559291

Gorgeous home, excellent commuter location! Spacious rooms, 9' ceilings & many upgrades. Original owners (no pets/non-smoking) have scrupulously cared for & improved the home since it was built w/finished bsmt, sturdy 2 level deck, alarm system & more. Special architectural features: tray ceiling, crown molding, columns, knee walls. Take a look and fall in love with your new dream home!
#1000216781

CHARLES TOWN

63 VICTORIA LANE

4 Beds

3 Baths

4,100 Sq.Ft.

$319,900

MLS#: 1000216781
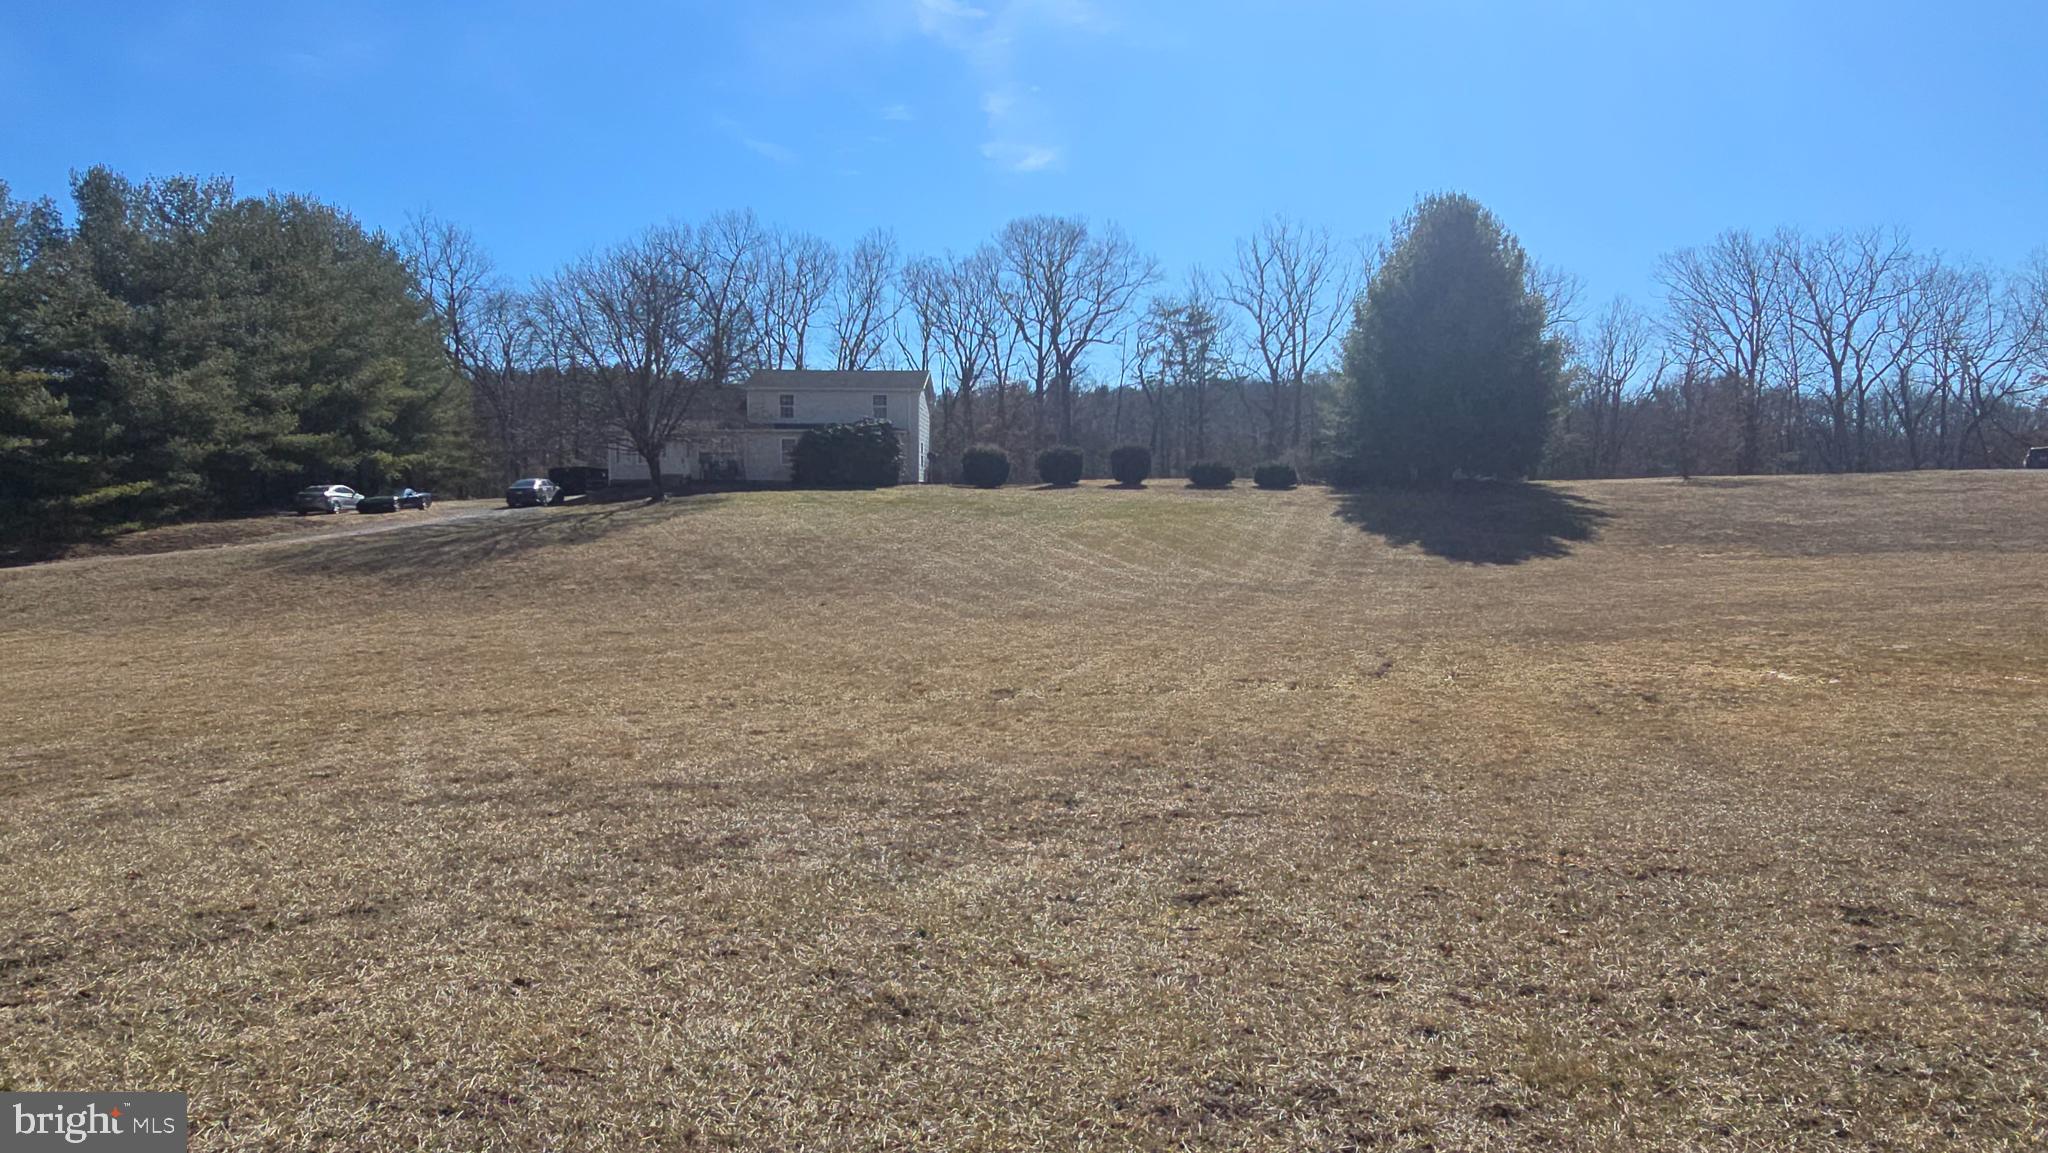
Situated  on 2.51 acres, this 4 bedrooms, 3 Bath home could be your forever home. This  country home is conveniently located approximately .1 miles off of Bloomery Pike in the quaint little community of  Slanesville WV . 

Walking inside you will find a nice size  living room with two ceiling fans, perfect for gatherings or just relaxing after a hard days work .  The kitchen has brand new LVP flooring and updated appliances, new faucets, and a brand new exterior French Door leading to the back yard. The walk in  pantry and a laundry room  are  also located on the main floor.  Do you need a Primary Bedroom and Bathroom on the Main Floor? Well your problem is solved. The Primary bedroom is tucked away with plenty of separation from the rest of the home. The large walk in shower is also a  plus. As you go upstairs, the 3 bedrooms and bathroom upstairs, will fit any size home you may need. The flooring in Bedrooms 3 and 4 does need floor covering. If that becomes an issue, it will be addressed. So get out of the city and own your little piece of West Virginia countryside, this house is located on an awesome, unrestricted lot. You can bring your chickens,  grow your garden or just enjoy an evening walk, the opportunities are  endless. This home also has a bonus room which could easily be a fifth bedroom if needed. It  is Fiber Optic ready through Frontier Internet. There is also a  shed if you need  extra storage space and a nice sized fenced in yard.

Check out the list of improvements that have been made:

Well pump was replaced in 2020
Washer was replaced in 2020
New gutters in 2022
New refrigerator in 2021
New stove and dishwasher in Dec 2024
HVAC system was pressure tested and recharged in 2023
HVAC compressor fan motor replaced in 2023 (upstairs unit)
HVAC starter capacitor replaced in 2023 (both)
Septic tank recently pumped in 2024
The Kitchen and Dining Room Floors were just replaced withLVP Flooring.
The back French door was completed replaced at the same time. 

There are still more updates and repairs to be done, but the opptunities are there to take this home from ok to amazing. There has been a lot of interest already on this home, don't miss your chance,   schedule your showing today.
#WVHS2005642

PAW PAW

124 CLIFTON ROAD

4 Beds

3 Baths

2,640 Sq.Ft.

$319,900

MLS#: WVHS2005642

BEAUTIFUL PATIO HOME IN NEW SUB-DIVISION  IN  SPRING MILLS AREA- SETTING  ON PREMIUM CORNER LOT WITH OPEN SPACE WITH MANY EXTRAS  ADDED COVER BACK PATIO WITH NEW TREES  ADDED  -THIS HOME IS BETTER THAN NEW CLEAN AND READY FOR NEW OWNER (IMMEDIATE POSSESSION  NO WAIT TIME *-) OPEN  FLOOR PLAN -2 BEDROOMS WITH MAST-SUITE-WALKING CLOSET PRIVATE FULL  BATH  LARGE SHOWER UNIT  DOUBLE VANITY TOP..OPEN FAMILY -DINNING AND KIT AREA  GRANITE COUNTER TOPS INCLUDES ISLAND BAR-ALL APPLIANCES CONVEY INCLUDES WASHER AND DRYER IN ITS OWN LAUNDRY  OUT OF SITE-WILL DESIGNSED NO STEPS EASY  MOVEMENT, GOOD WALKING FLOW  -2ND BEDROOM ON OTHER SIDE OF  HOME-2 CAR GARAGE WITH STORAGE-WITH GARAGE DOOR OPENER-PRIVATE COVERED  PATIO IN BACK  10 X12- THIS IS PLEASURE TO  VIEW THIS SECTION IS  ALL MOST COMPLETED
#WVBE2032286

HEDGESVILLE

673 DRIPPING SPRINGS DRIVE

2 Beds

2 Baths

1,440 Sq.Ft.

$319,900

MLS#: WVBE2032286

New Construction at the Point in Petersburg!

This brand new ranch style home, still under construction, is set in the coveted Point development just outside of city limits. This 3 bedroom, 2 full bath home features an open kitchen and family room concept with hardwood flooring, central air conditioning, central heat, and an unfinished basement with outside entry. The home comes with a one year warranty. Petersburg sits in the heart of the Potomac Highlands with fishing, hiking, quaint small town life, hunting, and just moments from Dolly Sods, Smoke Hole Canyon and the Monongahela National Forest. Call today for a viewing!
#WVGT2001074

PETERSBURG

903 POINT DRIVE

3 Beds

2 Baths

1,600 Sq.Ft.

$319,900

MLS#: WVGT2001074

Discover your dream home in the popular Stonebridge Golf community, a neighborhood  with community amenities, and convenient location. This recently renovated rancher offers the perfect blend of modern updates and classic charm, with thoughtful details throughout its spacious 3-bedroom, 4 full bathroom layout. Upon entering, you’ll immediately notice the fresh, contemporary design, and the continuity of LVP flooring throughout. The main level boasts three bedrooms, including 2 bedroom suites offering  private full baths. All the bedrooms are generously sized ensuring comfort and convenience for family members and guests alike. One of the standout features of this home is the versatility of the finished walk out basement, and the ease of access to the outdoors. This area adds to the home’s functionality, making it ideal for entertaining or simply enjoying the beautiful surroundings. The basement space can easily be adapted to suit your needs, with washer and dryer connections already in place and a full bath conveniently located nearby. Whether you need a separate living area for extended family, in-law suite,  guest suite, or even a home office, this flexible space provides endless possibilities.
Step outside and you’ll find yourself on a beautiful  lot and concrete patio, providing plenty of space for outdoor activities, gardening, or simply relaxing in the fresh air. The low-maintenance exterior of the home ensures you’ll have more time to enjoy the community’s amenities, including the sparkling community pool and 9 hole golf course. For an added benefit, enjoy lunch or dinner at The Sycamore restaurant right across the street from the community.  For those who value convenience, this home’s location is truly exceptional. Situated in a central area, you’ll have quick access to Jefferson County, with the charming town of Shepherdstown just minutes away. Commuters will appreciate the easy access to major highways, making travel to Maryland or Virginia a breeze. With a one-car garage offering additional storage and security, and the ease of single-level living, this rancher is the epitome of comfort and convenience. The combination of modern renovations, flexible living spaces, and an unbeatable location makes this property a must-see. Don’t miss the opportunity to make this house your home in the highly sought-after Stonebridge Golf community. Whether you’re looking for a peaceful retreat or a home that can adapt to your family’s needs, this property has it all.
#WVBE2032334

MARTINSBURG

938 CALEDONIA DRIVE

3 Beds

4 Baths

2,380 Sq.Ft.

$319,900

MLS#: WVBE2032334

Beautifully updated 4 bedroom 2.5 bath home in the desirable Fairfax Crossing.   New Granite and custom butcher block are featured in the updated kitchen.  The main floor primary bedroom suite features a large walk in shower, new granite and expansive master closet.   Open concept living and kitchen, with a Jotul gas stove for the fall and winter.  This house has been freshly painted and redesigned to maximize space and convenience.  Work from home in the front den, while kids have a great study nook on the upper floor.  This floor plan gives a large unfinished walk-up basement that would be perfect for a man cave or rec space. Close to commuter routes and shopping. Everything you need is close by!  Great walk-able community  with two playgrounds, street lights and sidewalks.  Bring your dog and your walking shoes!
#WVJF140192

RANSON

1241 N. FAIRFAX BOULEVARD

4 Beds

2 Baths

2,232 Sq.Ft.

$319,900

MLS#: WVJF140192
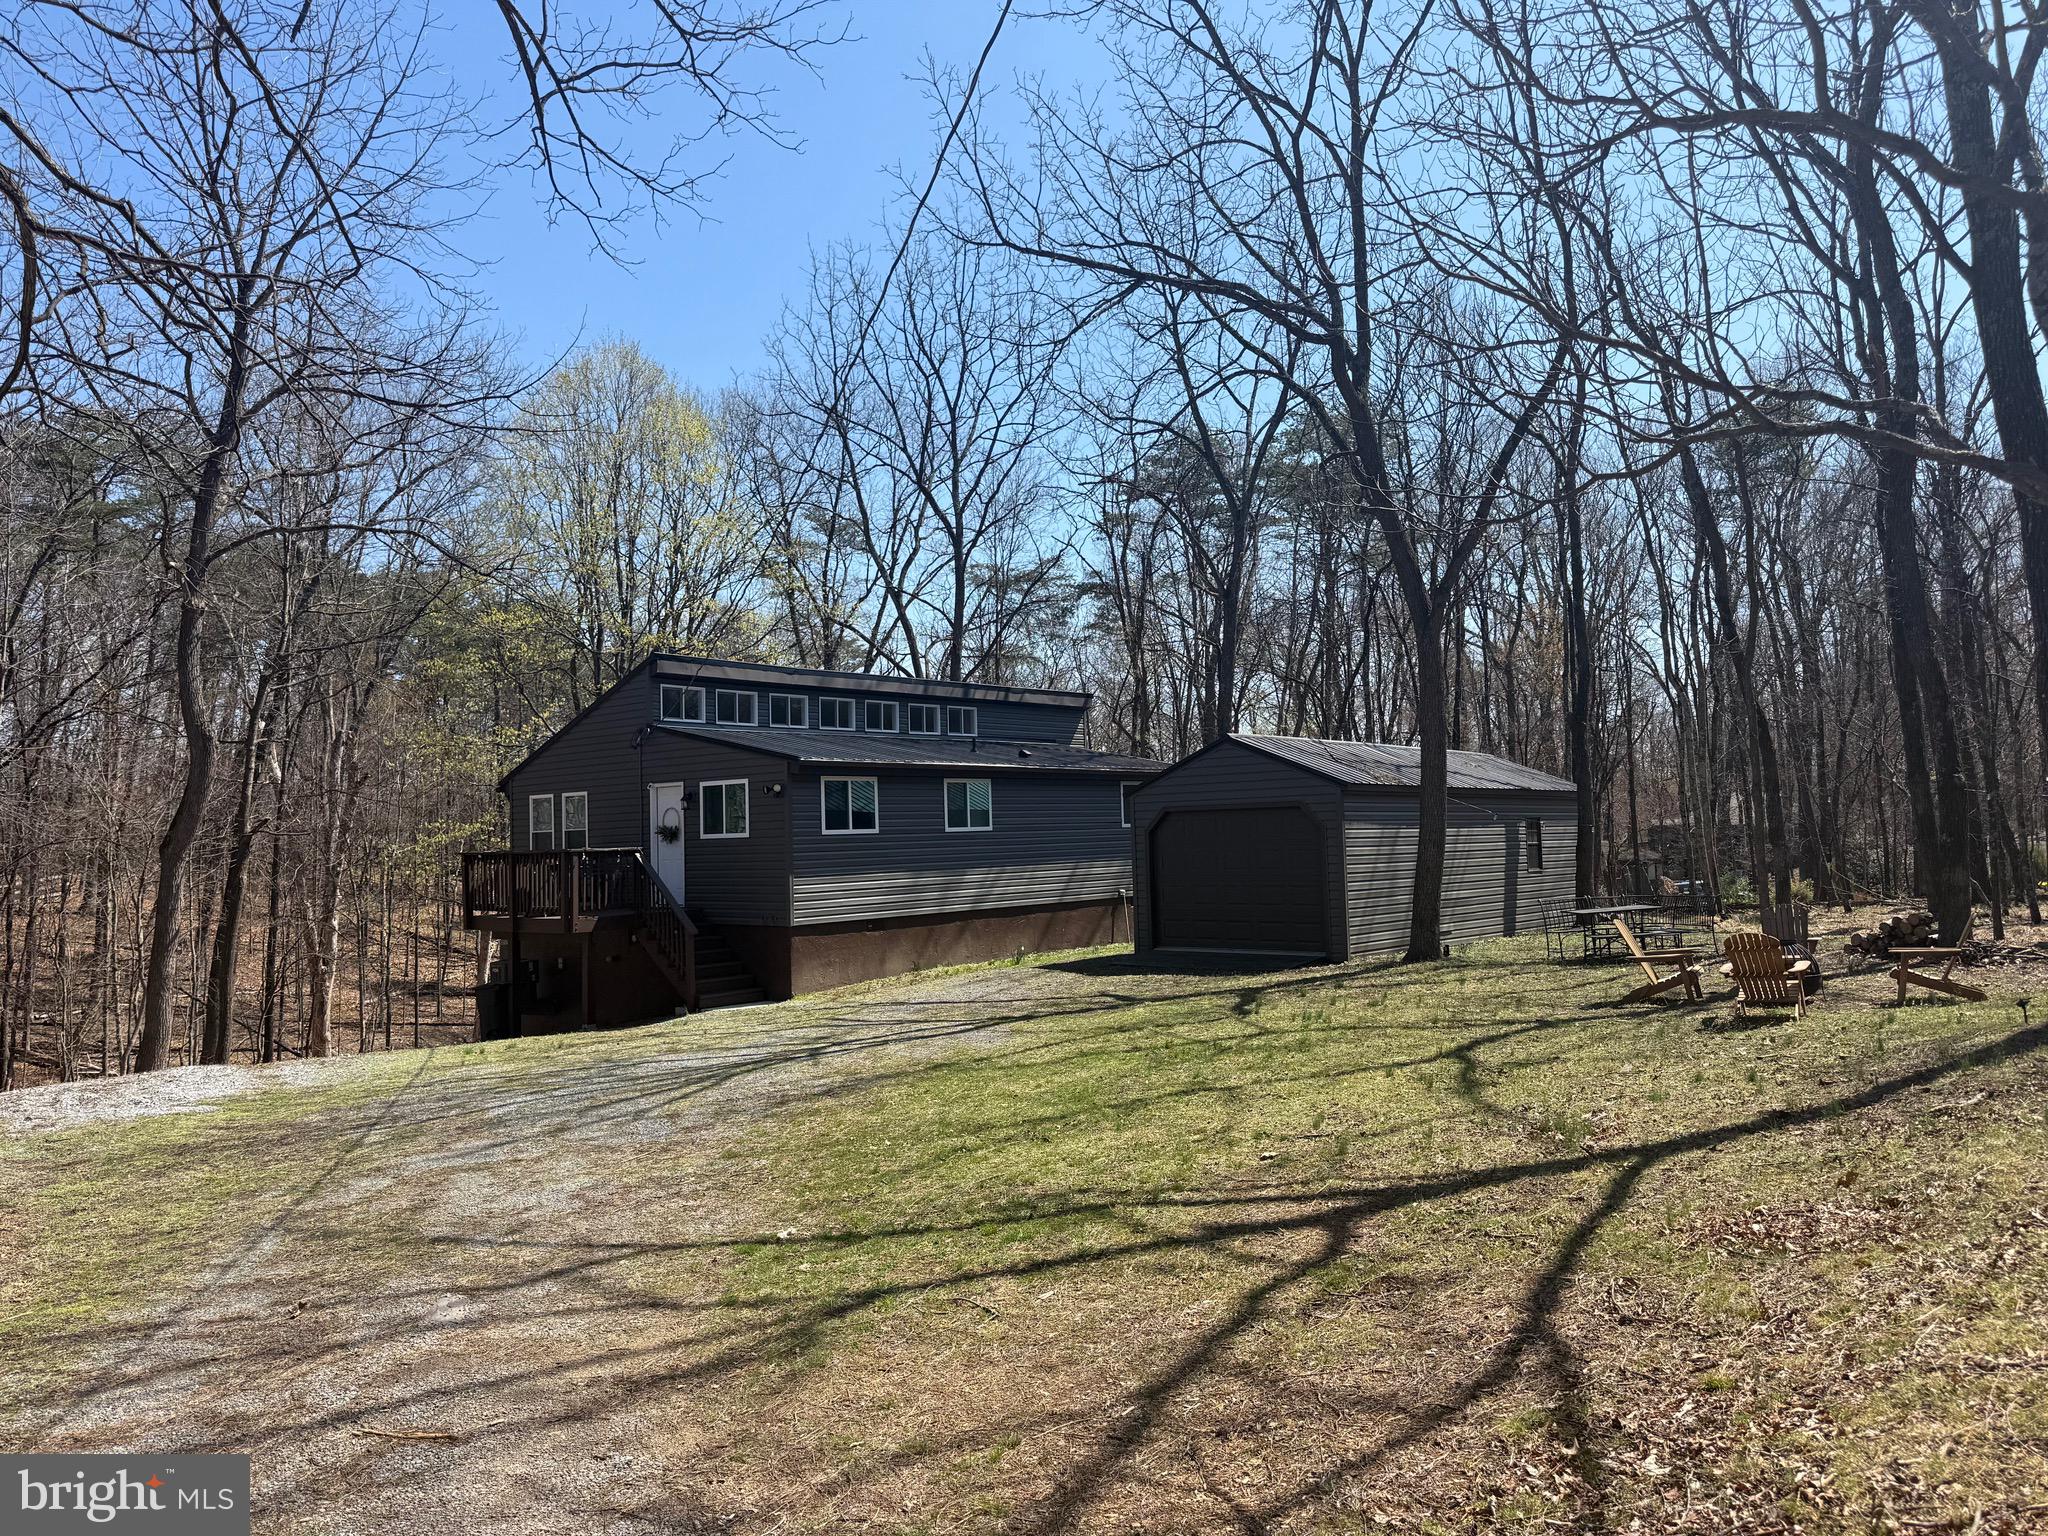
Charming One-Level Home in The Woods – Move-In Ready!
Welcome to this stunning one-level home located in the serene and private community of The Woods. You can have access to incredible amenities, including indoor and outdoor pools, a fitness center, sauna, pickleball courts, and much more!  This home has been recently updated, with a new metal roof, windows, siding, heat pump, and appliances – all installed in 2023. You’ll enjoy worry-free living with all the modern comforts and upgrades.  A large outbuilding on the property offers versatile space – use it as a garage, game room, or additional storage. Relax in the evenings on your back deck while taking in the peaceful, forested surroundings, or unwind in the included hot tub for ultimate relaxation.  For those interested, the seller is also open to selling the furniture, making this home truly move-in ready.  Don’t miss out on this unique opportunity! Schedule your showing today and make this peaceful retreat your own!
#WVBE2038838

HEDGESVILLE

331 WALDEN ROAD

2 Beds

1 Baths

1,012 Sq.Ft.

$319,900

MLS#: WVBE2038838

All the features you want in an affordable price range!  Located just north of the Virginia border in Bunker Hill, this 3 bedroom rancher is a real find with public water and sewer, high speed internet. and no HOA.  Chicken coop,  a large shed, and low maintenance privacy fencing is already in place plus a small garden and plenty of yard space for more.  It's one level living with no stairs and a level entry in this fresh and open, split floorplan rancher home.  The pitched ceilings and clear sight lines highlight desirable features and upgrades including a side load garage; LVP flooring and ceiling fan in every room; a modern eat-in kitchen with a pull-up island, full height cabinetry, and separate food pantry; and the private bedroom with twin closets and a modern en suite bathroom.  The large second bedroom has great natural lighting.  Plus the third bedroom has plenty of space for another full set of bedroom or office furniture.  Just built in 2020, this one is almost new and could be yours!
#WVBE2021560

BUNKER HILL

133 COMMONWEALTH AVENUE

3 Beds

2 Baths

1,738 Sq.Ft.

$319,900

MLS#: WVBE2021560

Don't miss out on the opportunity to move right into your newly constructed 2023 Colonial Townhome in Jefferson County, offering breathtaking views of the Blue Ridge Mountains! Enjoy the convenience of first-floor living with the spaciousness of a three-story layout. This home has lots to offer boasting a modern kitchen with trendy, sought-after finishes on the first floor, flowing seamlessly into a spacious living room. Upstairs, discover your personal sanctuary within the owner's suite, complete with a walk-in closet and a spa-like bathroom. Two additional bedrooms, located at the front of the home, providing privacy. The fully finished basement hosts a large bonus room, providing endless possibilities for customization to suit your lifestyle needs. Say goodbye to yard work, as the diligent HOA takes care of lawn maintenance, allowing you more time to enjoy the beauty of your surroundings. With room for four cars in the driveway, parking becomes a breeze, eliminating the need for street parking. Embrace the vibrant community and outdoor recreation opportunities within walking distance, including the scenic Jefferson Memorial Park and the charming town. To top it all off, a brand new spacious deck has been added, providing the perfect spot to relax and take in the stunning mountain views. Don't wait any longer to make this Newly Contructed 2023 Colonial Townhome that's still under builder home warranty your own piece of paradise in Jefferson County. Seize the moment and schedule a showing today before it's too late!
#WVJF2011506

CHARLES TOWN

20 ORCHARD GREEN DRIVE

3 Beds

3 Baths

2,000 Sq.Ft.

$319,900

MLS#: WVJF2011506

1 ... 663 664 665 666
* Listings identified with the FMLS IDX logo come from FMLS and are held by brokerage firms other than the owner of this website. The listing brokerage is identified in any listing details. Information is deemed reliable but is not guaranteed. If you believe any FMLS listing contains material that infringes your copyrighted work please click here to review our DMCA policy and learn how to submit a takedown request. © 2024. First Multiple Listing Service, Inc.
 - property

Send a message

Message successfully sent.

Your message

What is 3 + 4 ?

Reason for contacting?

I agree to receive email communication and understand I can unsubscribe at any time.

I agree to be contacted by Charis Realty Group via call, email, and text for real estate services. To opt out, you can reply 'stop' at any time or reply 'help' for assistance. You can also click the unsubscribe link in the emails. Message and data rates may apply. Message frequency may vary. Privacy Policy

Sign Out

Virtual Assistant

Would you like to take the next step with this property? We can help you schedule a showing or virtual tour, or send you more details.

Yes, I would like more information.

Thank You for Your Reply, One of Our Agents will contact you as soon as possible

No, maybe later.

Thank you, you can always contact me via email, phone number or through the contact form.

Realhub AI

Lucy - Your AI-Powered Realtor

Update Your Temporary Password

Personalize your search

Enter your email and we'll notify you immediately when new listings match what you're looking for.

or enter email address

Already have an account ? Login here

Continue your home search

I agree to receive communications and understand I can unsubscribe at any time.

I agree to be contacted by Charis Realty Group via call, email, and text for real estate services. To opt out, you can reply 'stop' at any time or reply 'help' for assistance. You can also click the unsubscribe link in the emails. Message and data rates may apply. Message frequency may vary. Privacy Policy

Already have an account ? Login here

We use cookies

We use cookies primarily for analytics to enhance your experience. By accepting, you agree to our use of these cookies. You can manage your preferences or learn more about our cookies policy.
