Properties

Browse or get in touch to schedule a walkthrough.

  • Nearby me
Price range

Popular Features

Community Features

Association

Property Features

Waterfront

View

Exterior Features

Interior Features

Style

10000 properties match your criteria

Updated 1 minute ago

E-Alert name

🏡✨ Welcome to the Adams II Townhome in Riverpointe!✨🏡
This beautifully designed 3-level townhome offers 1,905 sq. ft. of stylish, functional living!
🔹 4 Bedrooms
🔹 3.5 Baths
🔹 1-Car rear load Garage, blinds all on windows. 
Step inside to an open-concept layout perfect for entertaining 🎉, a modern kitchen with plenty of storage 🍽️, and a finished lower level with a full bath—ideal for guests or a home office. Main level also offers a deck off the 10'x18' composite deck. 🛏️💻
Upstairs, relax in your primary suite retreat featuring a private en-suite bath and generous closet space 🛁👗
🌳 Located in a vibrant community with multiple play areas
📍 Just minutes from Route 9, Route 340, shopping, dining & entertainment
✨ Features may vary
🏠 Don't miss your chance to call the Adams II home!
📅 Schedule your tour today! 🚪🔑 May/June Delivery Dates!
#WVJF2022052

CHARLES TOWN

14 ALOMA STREET

4 Beds

3 Baths

1,905 Sq.Ft.

$319,990

MLS#: WVJF2022052

🏡✨ Welcome to the Adams II Townhome in Riverpointe!✨🏡
This beautifully designed 3-level townhome offers 1,905 sq. ft. of stylish, functional living!
🔹 4 Bedrooms
🔹 3.5 Baths
🔹 1-Car rear load Garage, blinds all on windows. 
Step inside to an open-concept layout perfect for entertaining 🎉, a modern kitchen with plenty of storage 🍽️, and a finished lower level with a full bath—ideal for guests or a home office. Main level also offers a deck off the 10'x18' composite deck. 🛏️💻
Upstairs, relax in your primary suite retreat featuring a private en-suite bath and generous closet space 🛁👗
🌳 Located in a vibrant community with multiple play areas
📍 Just minutes from Route 9, Route 340, shopping, dining & entertainment
✨ Features may vary
🏠 Don't miss your chance to call the Adams II home!
📅 Schedule your tour today! 🚪🔑 May/June Delivery Dates!
#WVJF2023276

CHARLES TOWN

31 ALOMA STREET

4 Beds

3 Baths

1,905 Sq.Ft.

$319,990

MLS#: WVJF2023276

This TO- BE BUILT ASPEN at Cardinal Pointe single-family home has it all. Enjoy an included new home warranty, level homesites, all included appliances, and included washer and dryer!! Enter the great room and immediately feel at home. The first floor's open concept means you are never far from the action. A cozy kitchen features an optional island; add a powder room for convenience. The entry off the 2car garage provides a convenient spot for coats, so clutter is never an issue. Upstairs, all 3 bedrooms are large and boast ample closets. A hall bath and laundry room with included washer and dryer provide total comfort and convenience. The primary suite is the star of the home, with a primary bath and huge walk-in closet. This home also has the option to add a basement! Experience all The Aspen has to offer.
 Explore Cardinal Pointe Today - Spring Mills school district, 1 mile off I-81, and less than 20 minutes from Hagerstown. Closing Assistance Available with Use of Sellers Preferred Lender. Lot premiums may apply. Other floorplans and homesites are available. Photos are representative. Come and visit the model at: 181 Sanctuary Drive, Hedgesville, WV 25427
#WVBE2022756

HEDGESVILLE

662 OTERO LANE

3 Beds

2 Baths

1,440 Sq.Ft.

$319,990

MLS#: WVBE2022756

MAY Move In!  Start Your New Chapter in a Move-in-Ready Home.  **UP TO $15,000 IN CLOSING COST ASSISTANCE AVAILABLE ON SELECT HOMES, FOR PRIMARY RESIDENCE WITH USE OF APPROVED LENDER AND TITLE!**   Plus, If eligible get up to $10,000 in DOWN PAYMENT ASSISTANCE or GRANT through WVHDF!!!” 
Welcome to President’s Pointe, an exceptional master planned community, you can enjoy miles of walking trails, clean green space and multiple parks.  We are the ONLY COMMUNITY to be walking distance to the retail center, restaurants, shops, Home Depot and more...Start Your Next Chapter in a Move-in-Ready Home with Stunning Mountain Views at Presidents Pointe!  The Hastings by Stanley Martin Homes is a Beautiful 3 Story Garage Townhome with a spacious, open concept, 9-foot ceilings, and 6-foot windows, bringing in a ton of natural light!  It has a modern kitchen with a large island, white cabinetry, and quartz countertops-perfect for gathering with family and friends!  A seamlessly flowing dining and living space, creating a cozy yet elegant atmosphere for entertaining, and a serene outdoor experience where you can enjoy fresh air and scenic views from your included deck!  Stress no more about parking-our townhomes come with spacious garages and extra-long driveways for additional vehicles and guests.  Experience the convenience of the Eastern Panhandle’s only TRULY walkable neighborhood to local restaurants and shopping at Potomac Marketplace.  Downtown Charles Town is just 5 minutes away, offering charming restaurants, boutique shopping, and vibrant local culture.  Take advantage of the close proximity to major commuting routes to Virginia and Maryland- Routes 9, 15, 7 and 340.  Our homes are listed with Final Prices to reflect all the upgrades mentioned!  Come see what made Presidents Pointe the Top Selling Neighborhood for Stanley Martin Homes in 2024 and make the Hastings your New Home Today!  Visit us today and let us help you make The Hastings your new home.  
President Pointe model is at 25 National Street. Open Sunday 12-5,  Monday, Thursday, Friday and Saturday 10-5.  Closed Tuesday and Wednesday.   Prepare to make memories that will last a lifetime at Presidents Pointe!"
#WVJF2023214

RANSON

18 UNITED MEWS [535]

3 Beds

2 Baths

1,731 Sq.Ft.

$319,990

MLS#: WVJF2023214

Dan Ryan Builders at Chapel View offers this expanded plan Fairfax II with 4 big bedrooms; stylish & livable spaces including formal living/dining, spacious family room with wood burning fireplace, & awesome island kitchen with granite tops & stainless appliances: butlers pantry & drop zone from garage; finished walkout basement with bath & walkout! So close to VA/Coast Guard/IRS & RT9 access.
#1000176351

KEARNEYSVILLE

47 SUMMER GROVE ROAD

4 Beds

3 Baths

2,949 Sq.Ft.

$319,990

MLS#: 1000176351

"Built New-  Built for You!"  Imagine waking up to soft morning light streaming through oversized windows, coffee in hand, as mountain views greet you from your private deck. Welcome to The Hastings by Stanley Martin Homes! A beautiful three-story garage townhome designed with comfort, style, and convenience in mind. Featuring a spacious open-concept layout, 9-foot ceilings, and expansive 6-foot windows, this home is filled with natural light that enhances every space.
The modern kitchen is the heart of the home, complete with a large center island, white cabinetry, and elegant quartz countertops — perfect for gathering with family and friends. The seamless flow between the kitchen, dining, and living areas creates a warm yet sophisticated atmosphere ideal for both everyday living and entertaining. Step outside onto your included deck to enjoy fresh air, peaceful surroundings, and scenic mountain views.
Parking is effortless with a spacious 2 car garage and extra-long driveway, providing plenty of room for additional vehicles and guests.
Presidents Pointe offers the Eastern Panhandle’s only truly walkable neighborhood to restaurants and shopping at Potomac Marketplace. You’re just 5 minutes from Downtown Charles Town, where you can explore charming restaurants, boutique shopping, and vibrant local culture. Commuters will appreciate convenient access to Routes 9, 15, 7, and 340, making travel to Virginia and Maryland simple and efficient.
Our homes are listed with final pricing that reflects all included upgrades.
Discover why Presidents Pointe was the Top-Selling Neighborhood of 2025, and make The Hastings your new home today!
Model Home Location: 25 National Street, Ranson
Hours:  Monday - Saturday: 10 AM – 5 PM, Sunday: 12 PM – 5 PM
Can’t make it during regular hours? Tour the model anytime with our U-TOUR self-guided tour option. Simply visit the Presidents Pointe sales office, scan the QR code located outside, follow the instructions, and enjoy touring the model home at your convenience.
Come see what makes Presidents Pointe so special — and prepare to make memories that will last a lifetime.
Adress: 25 National Street
Directions: From Route 9, turn onto Oak Lee Drive [Weis Market and Home Depot] go to circle at top of the hill, take first right on President Pointe Avenue to decorated model at 25 National Street.
#WVJF2022470

RANSON

304 PRESIDENTS POINTE AVENUE [610]

3 Beds

2 Baths

1,731 Sq.Ft.

$319,990

MLS#: WVJF2022470
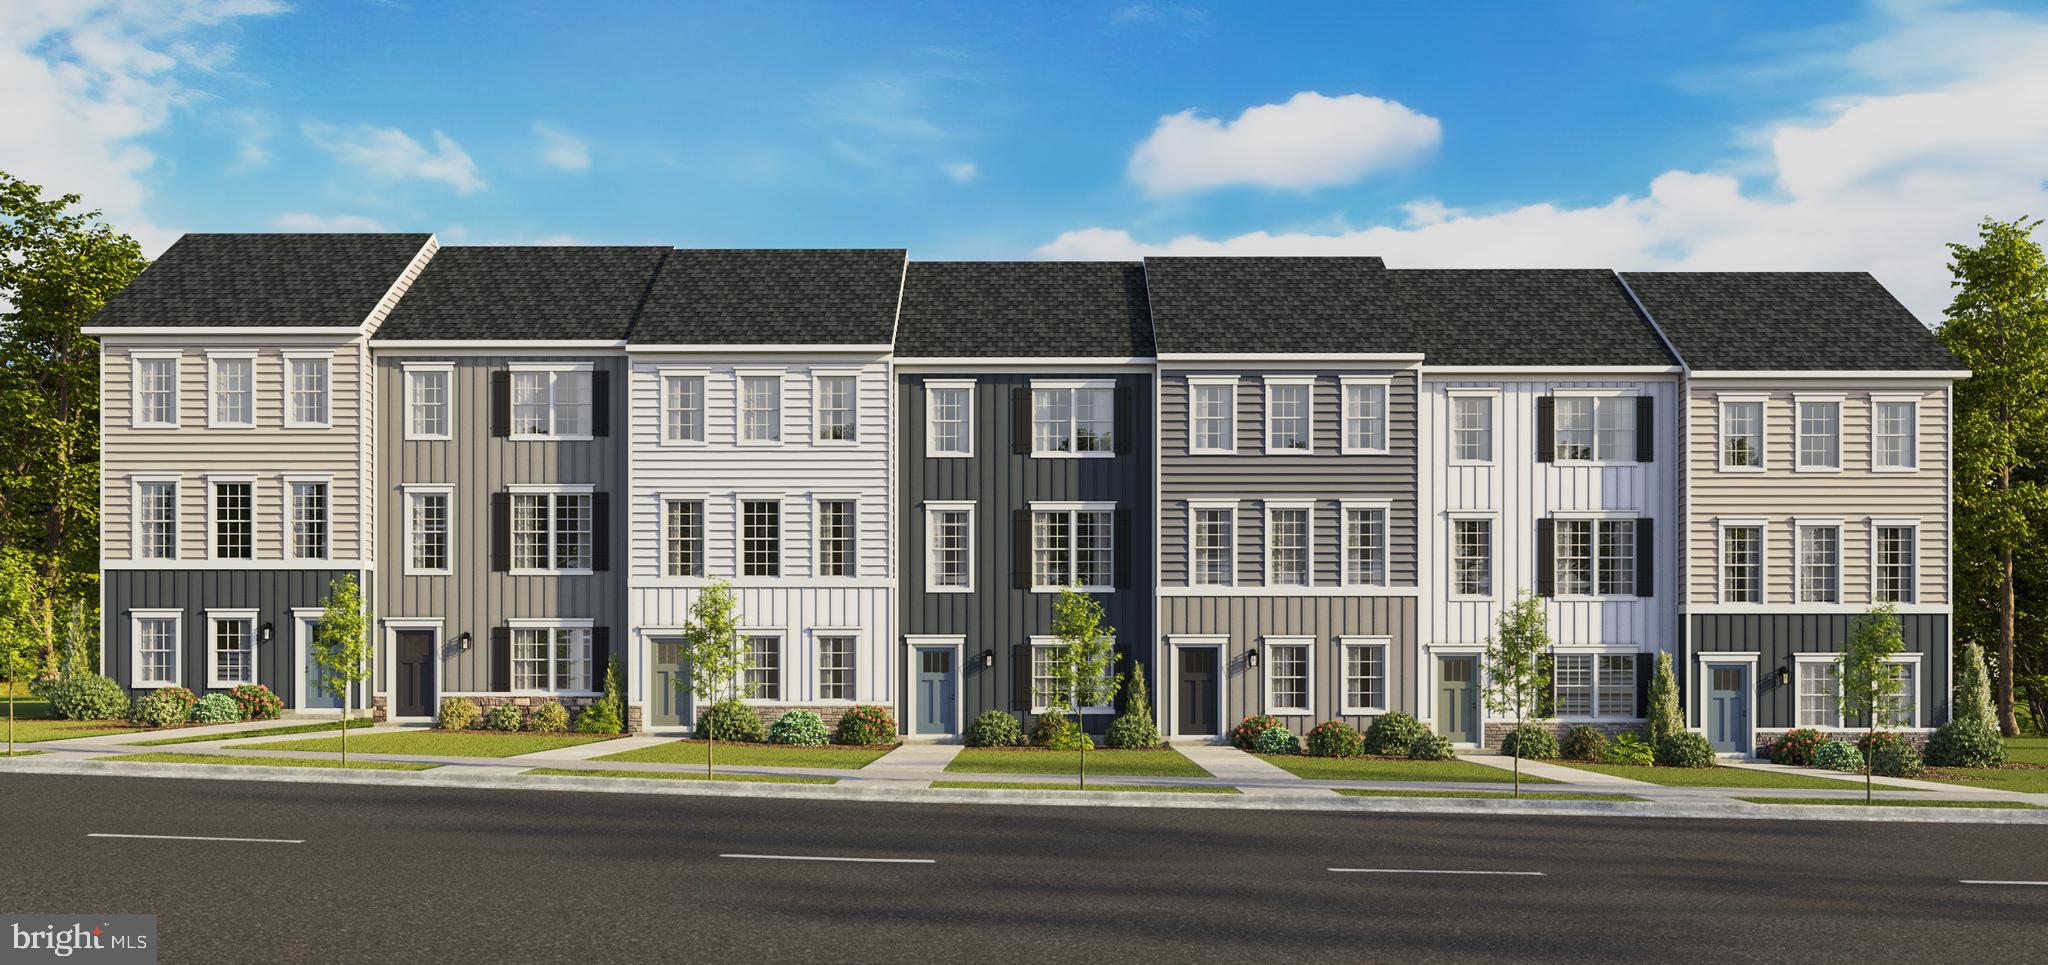
New Floorplan! Just released for sale! 2 car garage w deck & blinds included! Welcome to the new Norris townhome in Riverpointe by D.R. Horton! This stylish 3-story home offers 3 bedrooms, 2.5 baths, a 2-car garage, and 1,763 sq ft of bright open-concept living. Gourmet kitchen with quartz counters and large island, stainless Whirlpool appliances, and a spacious primary suite with dual vanities and walk-in closet. Finished lower-level rec room with plumbing rough-ins for a full bath—perfect for guests, office, or media space. Enjoy Riverpointe’s playground, gazebo, green spaces, excellent schools, and prime location near Route 9/340 with easy access to shopping, dining, and commuting to VA/MD/DC. Packed with America’s Smart Home tech, high-efficiency systems, and premium finishes. Features may vary. Schedule your tour today!  Delivery Time is Oct/Nov.
#WVJF2024876

CHARLES TOWN

30 VALEGRO STREET

3 Beds

2 Baths

1,763 Sq.Ft.

$319,990

MLS#: WVJF2024876

"Built New-  Built for You!"  Imagine waking up to soft morning light streaming through oversized windows, coffee in hand, as mountain views greet you from your private deck. Welcome to The Hastings by Stanley Martin Homes! A beautiful three-story garage townhome designed with comfort, style, and convenience in mind. Featuring a spacious open-concept layout, 9-foot ceilings, and expansive 6-foot windows, this home is filled with natural light that enhances every space.
The modern kitchen is the heart of the home, complete with a large center island, white cabinetry, and elegant quartz countertops — perfect for gathering with family and friends. The seamless flow between the kitchen, dining, and living areas creates a warm yet sophisticated atmosphere ideal for both everyday living and entertaining. Step outside onto your included deck to enjoy fresh air, peaceful surroundings, and scenic mountain views.
Parking is effortless with a spacious 2 car garage and extra-long driveway, providing plenty of room for additional vehicles and guests.
Presidents Pointe offers the Eastern Panhandle’s only truly walkable neighborhood to restaurants and shopping at Potomac Marketplace. You’re just 5 minutes from Downtown Charles Town, where you can explore charming restaurants, boutique shopping, and vibrant local culture. Commuters will appreciate convenient access to Routes 9, 15, 7, and 340, making travel to Virginia and Maryland simple and efficient.
Our homes are listed with final pricing that reflects all included upgrades.
Discover why Presidents Pointe was the Top-Selling Neighborhood of 2025, and make The Hastings your new home today!
Model Home Location: 25 National Street, Ranson
Hours:  Monday - Saturday: 10 AM – 5 PM, Sunday: 12 PM – 5 PM
Can’t make it during regular hours? Tour the model anytime with our U-TOUR self-guided tour option. Simply visit the Presidents Pointe sales office, scan the QR code located outside, follow the instructions, and enjoy touring the model home at your convenience.
Come see what makes Presidents Pointe so special — and prepare to make memories that will last a lifetime.
Adress: 25 National Street
Directions: From Route 9, turn onto Oak Lee Drive [Weis Market and Home Depot] go to circle at top of the hill, take first right on President Pointe Avenue to decorated model at 25 National Street.
#WVJF2023734

RANSON

31 DEMOCRACY MEWS [467]

3 Beds

2 Baths

1,731 Sq.Ft.

$319,990

MLS#: WVJF2023734

This new Quick-Move-In Aspen home, in the Oak Leaf Meadows community, will be ready in JULY! This thoughtfully designed home offers a spacious backyard, brand‑new kitchen appliances, and a new‑home warranty for peace of mind. Step into the welcoming great room and enjoy an open‑concept first floor that keeps everyone connected. The cozy kitchen includes upgraded LVP flooring (which flows into the Great Room), Truffle cabinets and stainless-steel appliances. A convenient powder room has been added to your first floor. An entry from the 2‑car garage creates the perfect drop zone for coats and bags.
Upstairs, all three generously sized bedrooms feature ample closet space. A hall bath and second‑floor laundry provide everyday comfort and convenience. The primary suite is the true retreat, complete with a private bath and an oversized walk‑in closet. 

Oak Leaf Meadows offers an ideal location in the Musselman School District—just 5 minutes to I‑81, 15 minutes to Martinsburg, and 20 minutes to Winchester. Closing assistance available with the use of the seller’s preferred lender. Photos are representative.  Visit the sales center/model home at 186 Inola Court, Inwood, WV 25428, and discover all this Aspen has to offer!
#WVBE2050856

INWOOD

336 MUTUAL DRIVE

3 Beds

2 Baths

1,440 Sq.Ft.

$319,990

MLS#: WVBE2050856

"Built New-  Built for You!"  Imagine waking up to soft morning light streaming through oversized windows, coffee in hand, as mountain views greet you from your private deck. Welcome to The Hastings by Stanley Martin Homes! A beautiful three-story garage townhome designed with comfort, style, and convenience in mind. Featuring a spacious open-concept layout, 9-foot ceilings, and expansive 6-foot windows, this home is filled with natural light that enhances every space.
The modern kitchen is the heart of the home, complete with a large center island, white cabinetry, and elegant quartz countertops — perfect for gathering with family and friends. The seamless flow between the kitchen, dining, and living areas creates a warm yet sophisticated atmosphere ideal for both everyday living and entertaining. Step outside onto your included deck to enjoy fresh air, peaceful surroundings, and scenic mountain views.
Parking is effortless with a spacious 2 car garage and extra-long driveway, providing plenty of room for additional vehicles and guests.
Presidents Pointe offers the Eastern Panhandle’s only truly walkable neighborhood to restaurants and shopping at Potomac Marketplace. You’re just 5 minutes from Downtown Charles Town, where you can explore charming restaurants, boutique shopping, and vibrant local culture. Commuters will appreciate convenient access to Routes 9, 15, 7, and 340, making travel to Virginia and Maryland simple and efficient.
Our homes are listed with final pricing that reflects all included upgrades.
Discover why Presidents Pointe was the Top-Selling Neighborhood of 2025, and make The Hastings your new home today!
Model Home Location: 25 National Street, Ranson
Hours:  Monday - Saturday: 10 AM – 5 PM, Sunday: 12 PM – 5 PM
Can’t make it during regular hours? Tour the model anytime with our U-TOUR self-guided tour option. Simply visit the Presidents Pointe sales office, scan the QR code located outside, follow the instructions, and enjoy touring the model home at your convenience.
Come see what makes Presidents Pointe so special — and prepare to make memories that will last a lifetime.
Adress: 25 National Street
Directions: From Route 9, turn onto Oak Lee Drive [Weis Market and Home Depot] go to circle at top of the hill, take first right on President Pointe Avenue to decorated model at 25 National Street.
#WVJF2024106

RANSON

31 UNITED MEWS [542]

3 Beds

2 Baths

1,731 Sq.Ft.

$319,990

MLS#: WVJF2024106

To‑be‑built Aspen plan in the Oak Leaf Meadows community! This thoughtfully designed home offers a spacious backyard, brand‑new kitchen appliances, and a new‑home warranty for peace of mind. Step into the welcoming great room and enjoy an open‑concept first floor that keeps everyone connected. The cozy kitchen includes the option for an island and a convenient powder room can be added. An entry from the 2‑car garage creates the perfect drop zone for coats and bags.
Upstairs, all three generously sized bedrooms feature ample closet space. A hall bath and second‑floor laundry provide everyday comfort and convenience. The primary suite is the true retreat, complete with a private bath and an oversized walk‑in closet. An optional basement is also available for additional living or storage space.
Oak Leaf Meadows offers an ideal location in the Musselman School District—just 5 minutes to I‑81, 15 minutes to Martinsburg, and 20 minutes to Winchester. Closing assistance available with the use of the seller’s preferred lender. Lot premiums may apply. Other floorplans and homesites available. Photos are representative.
Visit the model home at 186 Inola Court, Inwood, WV 25428, and discover all The Aspen has to offer!
#WVBE2051308

INWOOD

LOT 43 MUTUAL DRIVE

3 Beds

2 Baths

1,440 Sq.Ft.

$319,965

MLS#: WVBE2051308

Dan Ryan Builders at Sheridan Estates presents our popular Oakdale II for August delivery with inviting 2story foyer with oak staircase, 4 big bedrooms, bright morning room to expand the island kitchen featuring granite tops & stainless appliances, deluxe master bath with soaking tub, shower & double vanity. All this & more in a community just minutes from the MD/VA line for an easy commute.
#1000217723

HARPERS FERRY

722 CHICKAMAUGA DRIVE

4 Beds

2 Baths

2,674 Sq.Ft.

$319,960

MLS#: 1000217723

Elevate your lifestyle in this stunning ranch style home, nestled in the exclusive Point development, just beyond city limits. This 3 bedroom, 2 full bath haven boasts an open kitchen and family room concept, complete with hardwood flooring, central air conditioning, central heat, and an unfinished basement with outside entry. The home comes with a one year warranty. Petersburg offers the ultimate blend of natural beauty and small town charm, with fishing, hiking, quaint shops, hunting, and easy access to Dolly Sods, Smoke Hole Canyon and the Monongahela National Forest. 

Schedule a viewing today!
#WVGT2001106

PETERSBURG

877 POINT DRIVE

3 Beds

2 Baths

1,600 Sq.Ft.

$319,900

MLS#: WVGT2001106

Move-In Ready Split-Level Home in Ranson!  This freshly updated 4-bedroom, 3-bath split-level home offers 1,656 square feet of modern comfort and timeless charm. Located directly across from Ranson City Park, this home combines convenience, style, and an unbeatable lifestyle.  Step inside to discover fresh paint, brand-new carpet flooring, and warm wood floors that create a welcoming atmosphere. The country kitchen boasts a stylish backsplash, a pantry for all your storage needs, and easy access to the dining area, which features elegant chair rail accents and a ceiling fan.  The lower level is a showstopper, with a spacious recreation room enhanced by a propane stove, recessed lighting, tile floors, and a ceiling fan—ideal for cozy nights or entertaining guests. Bedroom 4 is a private retreat with a luxurious bath featuring an oversized tiled shower. The laundry area is equipped with a space-saving stackable washer and dryer.

Outside, enjoy the covered front porch and relax in the fenced-in backyard—perfect for pets, gardening, or playtime. With its prime location, you’ll have easy access to Rt. 340, Rt. 7, I-81, and I-70, making trips to Maryland, Pennsylvania, and Virginia a breeze.

This home is the perfect blend of comfort, style, and convenience. Don’t let this opportunity pass you by—schedule your private tour today and make this Ranson beauty your forever home!
#WVJF2015024

RANSON

111 E 7TH AVENUE

4 Beds

3 Baths

1,656 Sq.Ft.

$319,900

MLS#: WVJF2015024

Nestled on Winchester Avenue, this home in Bunker Hill, WV, presents a perfect blend of modern upgrades and classic charm. The upper level features four spacious bedrooms, offering ample space for relaxation and privacy, along with a full bathroom for added convenience.

On the main level, you'll find a welcoming living room that sets the tone for comfortable gatherings. The den boasts an electric fireplace and a ceiling fan, creating a cozy ambiance year-round. The kitchen is a chef's delight with upgraded granite countertops, stainless steel appliances, and a layout that combines functionality with style. Adjacent to the kitchen is a convenient laundry room, making chores a breeze. The dining room is adorned with wainscoting and a built-in corner cabinet, adding a touch of elegance to meals with family and friends.

Recent upgrades enhance the home's appeal and functionality, most notable is the conversion from private septic to pubic sewer in May 2024.  Other recent updates include new flooring in both bathrooms and the laundry room. All exterior doors have been recently replaced, along with multiple new exterior windows. Additional windows have been added to the basement and the main living area, infusing natural light throughout the home. A Leaf Filter gutter system ensures hassle-free maintenance, installed approximately two years ago. The new 50-year roof, installed in September 2023, offers peace of mind and durability for years to come.

Inside, custom Koehler showers and bathroom updates installed in 2023 elevate the home's comfort and style. A fenced-in yard provides privacy and a safe space for outdoor activities, surrounded by a nicely landscaped setting with large mature trees that add shade and natural beauty. The three-car covered carport, installed in 2023, offers convenience and protection for vehicles.


Mechanical upgrades include a new water heater installed in February 2024, a whole-house water filtration system, and a water softener for quality water throughout the home. Exterior enhancements such as stone work on the front and partial sides of the house, along with masonry work on the sides, enhance the curb appeal. Fresh paint throughout the interior adds a touch of freshness and modernity.

This meticulously maintained property offers a turnkey opportunity for discerning buyers seeking a stylish, updated home in a desirable location.
#WVBE2028584

BUNKER HILL

9872 WINCHESTER AVENUE

4 Beds

2 Baths

2,140 Sq.Ft.

$319,900

MLS#: WVBE2028584

1 ... 661 662 663 664 665 666
* Listings identified with the FMLS IDX logo come from FMLS and are held by brokerage firms other than the owner of this website. The listing brokerage is identified in any listing details. Information is deemed reliable but is not guaranteed. If you believe any FMLS listing contains material that infringes your copyrighted work please click here to review our DMCA policy and learn how to submit a takedown request. © 2024. First Multiple Listing Service, Inc.
 - property

Send a message

Message successfully sent.

Your message

What is 3 + 4 ?

Reason for contacting?

I agree to receive email communication and understand I can unsubscribe at any time.

I agree to be contacted by Charis Realty Group via call, email, and text for real estate services. To opt out, you can reply 'stop' at any time or reply 'help' for assistance. You can also click the unsubscribe link in the emails. Message and data rates may apply. Message frequency may vary. Privacy Policy

Sign Out

Virtual Assistant

Would you like to take the next step with this property? We can help you schedule a showing or virtual tour, or send you more details.

Yes, I would like more information.

Thank You for Your Reply, One of Our Agents will contact you as soon as possible

No, maybe later.

Thank you, you can always contact me via email, phone number or through the contact form.

Realhub AI

Lucy - Your AI-Powered Realtor

Update Your Temporary Password

Personalize your search

Enter your email and we'll notify you immediately when new listings match what you're looking for.

or enter email address

Already have an account ? Login here

Continue your home search

I agree to receive communications and understand I can unsubscribe at any time.

I agree to be contacted by Charis Realty Group via call, email, and text for real estate services. To opt out, you can reply 'stop' at any time or reply 'help' for assistance. You can also click the unsubscribe link in the emails. Message and data rates may apply. Message frequency may vary. Privacy Policy

Already have an account ? Login here

We use cookies

We use cookies primarily for analytics to enhance your experience. By accepting, you agree to our use of these cookies. You can manage your preferences or learn more about our cookies policy.
