Properties

Browse or get in touch to schedule a walkthrough.

  • Nearby me
Price range

Popular Features

Community Features

Association

Property Features

Waterfront

View

Exterior Features

Interior Features

Style

10000 properties match your criteria

Updated 1 minute ago

E-Alert name
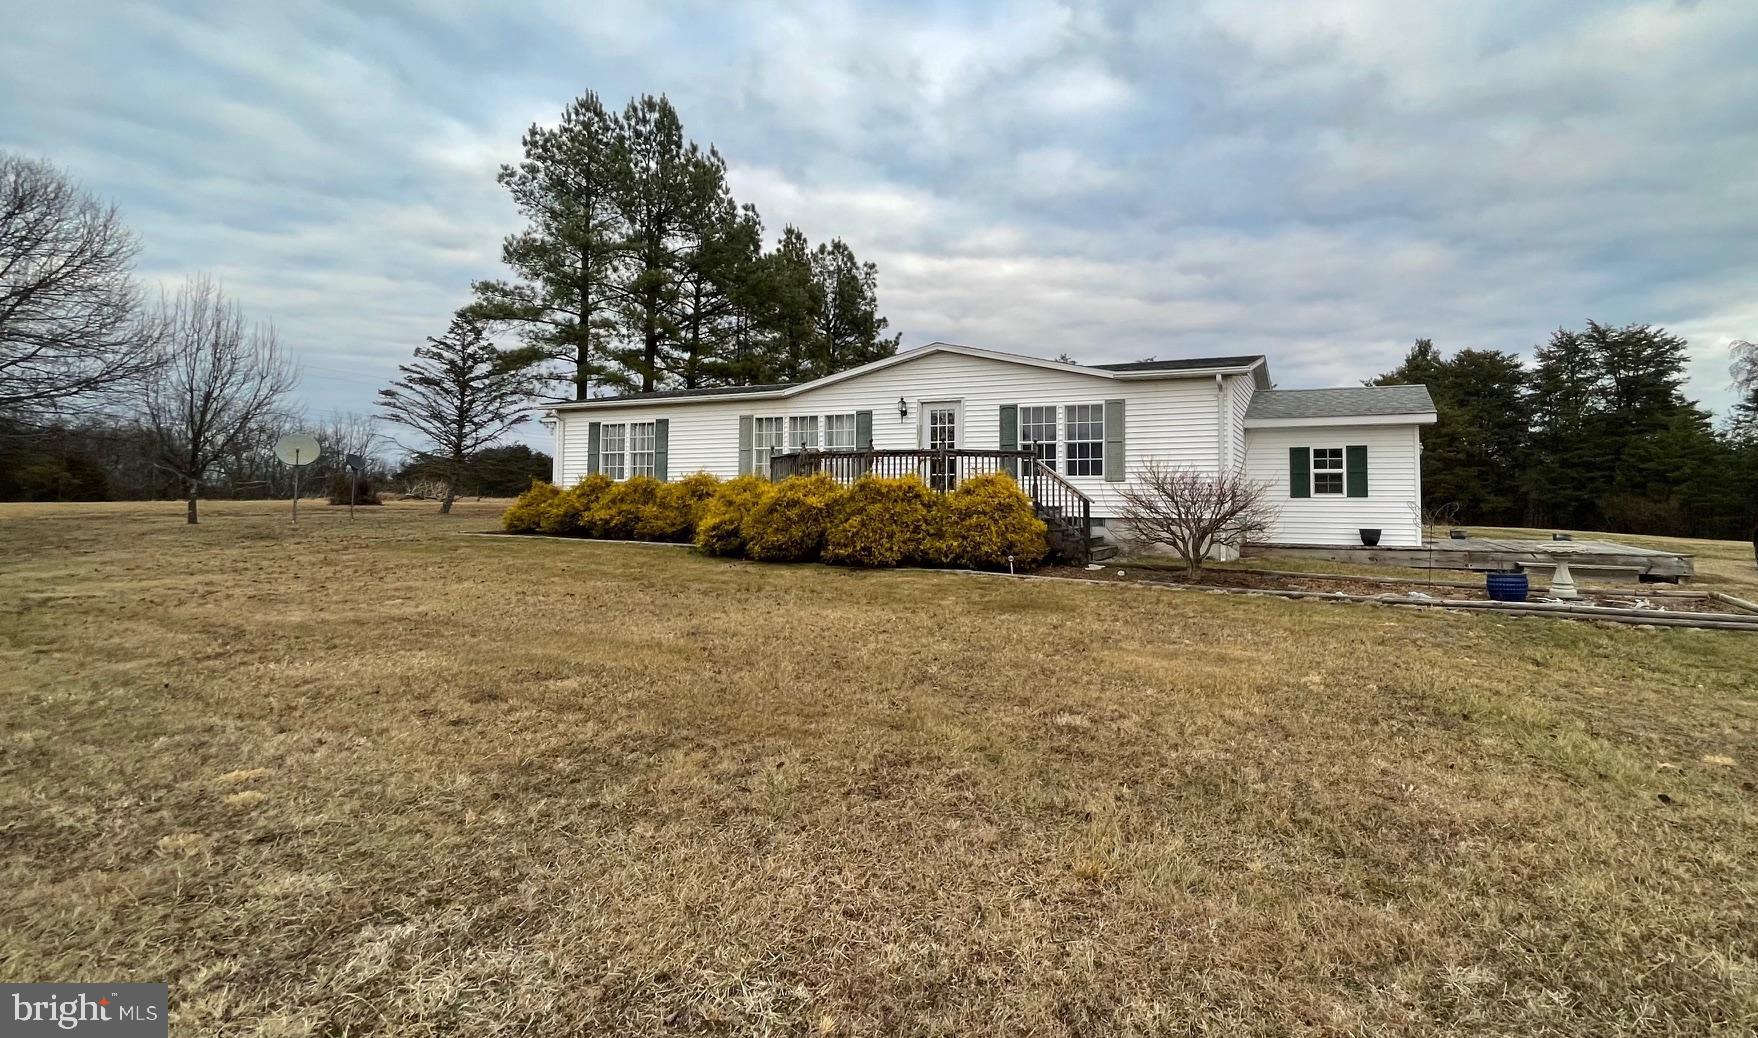
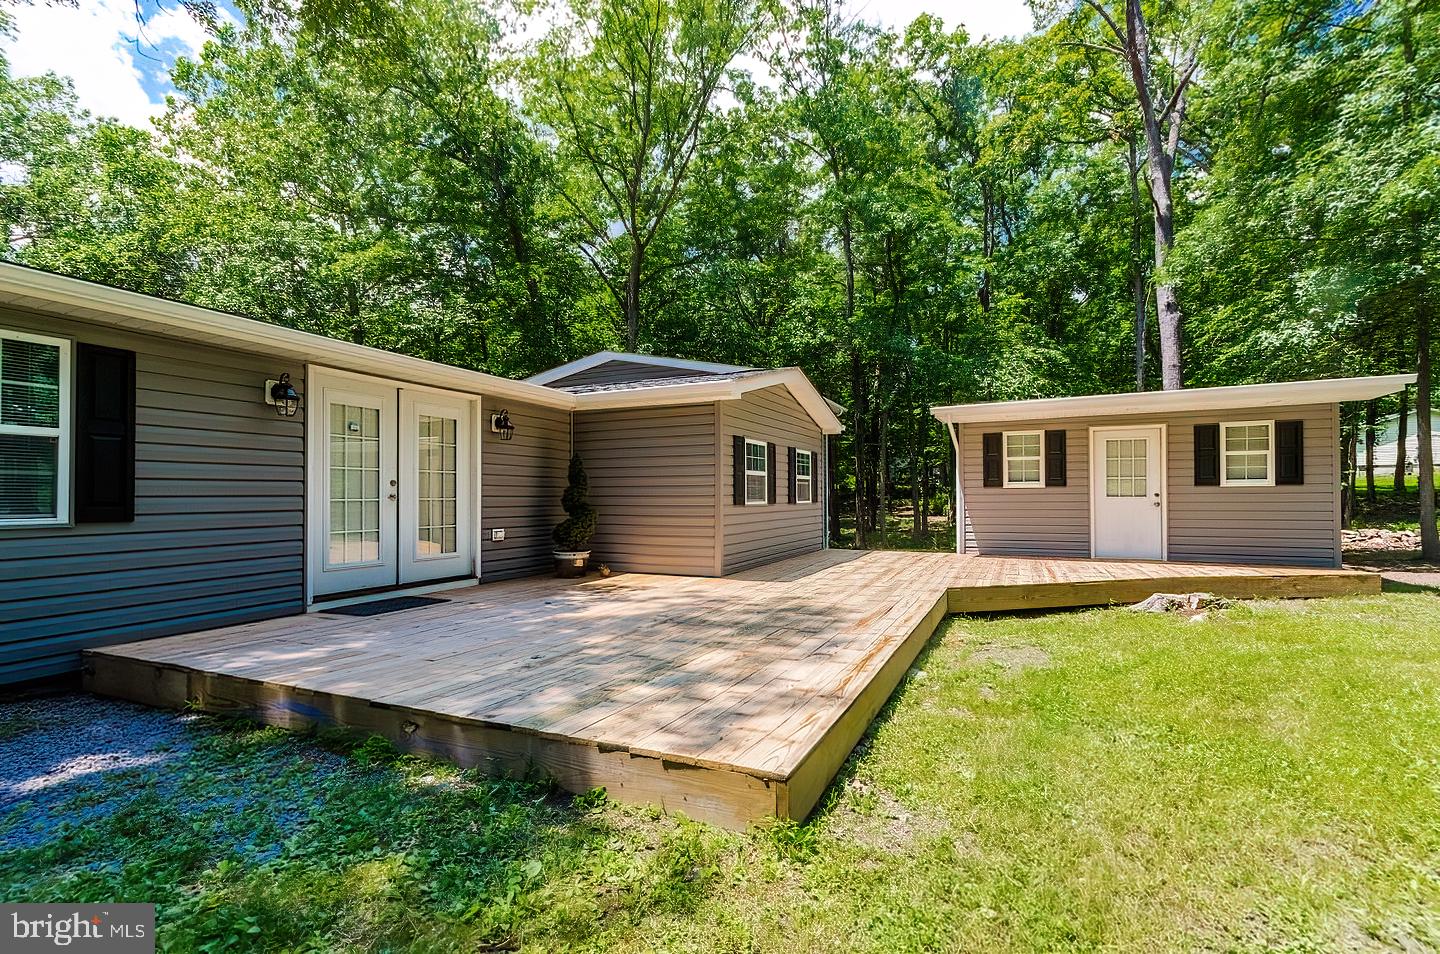
UNRESTRICTED don't miss this 4-bedroom 2.5-bathroom home on 10.7 unrestricted acres in the eastern part of Morgan County. This home has a Hedgesville address but is in Morgan County, not Berkeley County. Home has an open floor plan with 3 bedrooms & 2 bathrooms on the main floor, a loft bedroom and two additional rooms in basement that can be two additional bedrooms to give you six bedrooms if needed. Basement rooms can also be an office or whatever you choose. Family room area in basement also gives you more area for entertaining. Basement also has a half bath. The 25x25 workshop area with garage door gives you the space for your toys oy lawn equipment. Large rear deck for enjoying a morning beverage or watching the wildlife. There is cleared area for your garden and wooded area to give you privacy. Enough acreage for your recreation (ATV's) and hunting.  Bring your pets or animals and enjoy the freedom of no restrictions.
#WVMO2006310

HEDGESVILLE

318 HOUSEHOLDER ROAD

4 Beds

2 Baths

2,280 Sq.Ft.

$459,000

MLS#: WVMO2006310

INCOME-PRODUCING DOWNTOWN MIXED-USE BUILDING-OFFICE, RETAIL & RESIDENTIAL POTENTIAL............................

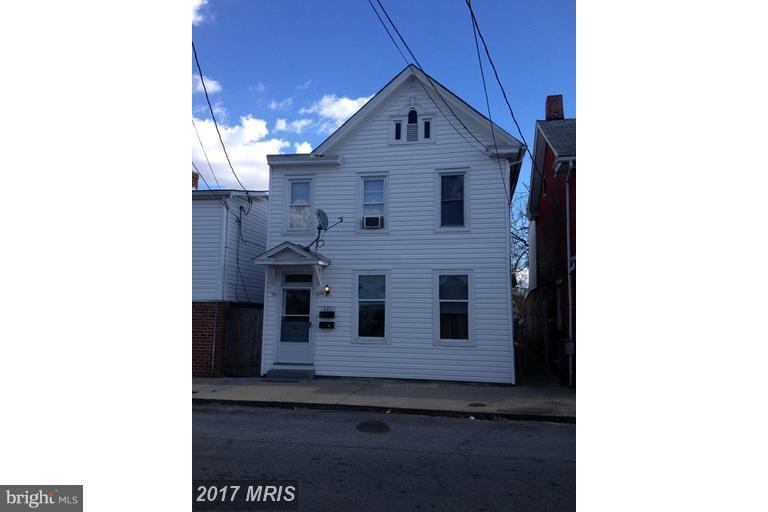
Excellent opportunity to acquire an income-producing downtown mixed-use property with strong flexibility for office, retail, and residential use. Positioned along a visible, walkable downtown corridor with storefront exposure and sidewalk frontage, this property is well-suited for investors, owner-users, or redevelopment.

The street-level space offers a professional office/retail layout with large display windows, updated luxury vinyl plank flooring, drop ceilings, and modern lighting. The configuration supports multiple offices or tenant spaces, making it ideal for professional services, co-working concepts, retail offices, wellness providers, or studio use. Layout allows for shared common areas or separation into individual suites.

Space in back of building provides substantial square footage for storage or complete the space for an additional office space with a separate entrance from the rear which has a paved parking area. This increases the building’s income and functional potential. Multiple access points enhance flexibility for tenant separation and mixed-use operation.

With its downtown location, existing infrastructure, and adaptable interior, the property also offers potential for conversion to residential rental units or mixed-use redevelopment, subject to zoning and municipal approvals. Ideal for apartments, live/work units, or office-to-residential conversion strategies.

With a total of estimated 2400 finished square feet and 1200 unfinished square feet, this property exudes character and is certainly apart of Moorefield's heritage.

PROPERTY HIGHLIGHTS
Income-producing potential with multi-tenant capability
Downtown storefront with strong visibility and foot traffic
Suitable for office, retail, or mixed-use
Flexible layout for multiple businesses
Updated flooring, lighting, finishes
Newer Natural Gas Furnace & Roof
Paved off-street parking-Public Parking Areas nearby
Walkable location with signage potential
Long-term upside through residential or mixed-use conversion

Whether you’re seeking immediate income, a multi-tenant office asset, or a mixed-use redevelopment opportunity, this property offers versatility, location, and strong investment potential in the heart of downtown.
#WVHD2003312

MOOREFIELD

106 N MAIN STREET

None Beds

None Baths

2,400 Sq.Ft.

$140,000

MLS#: WVHD2003312

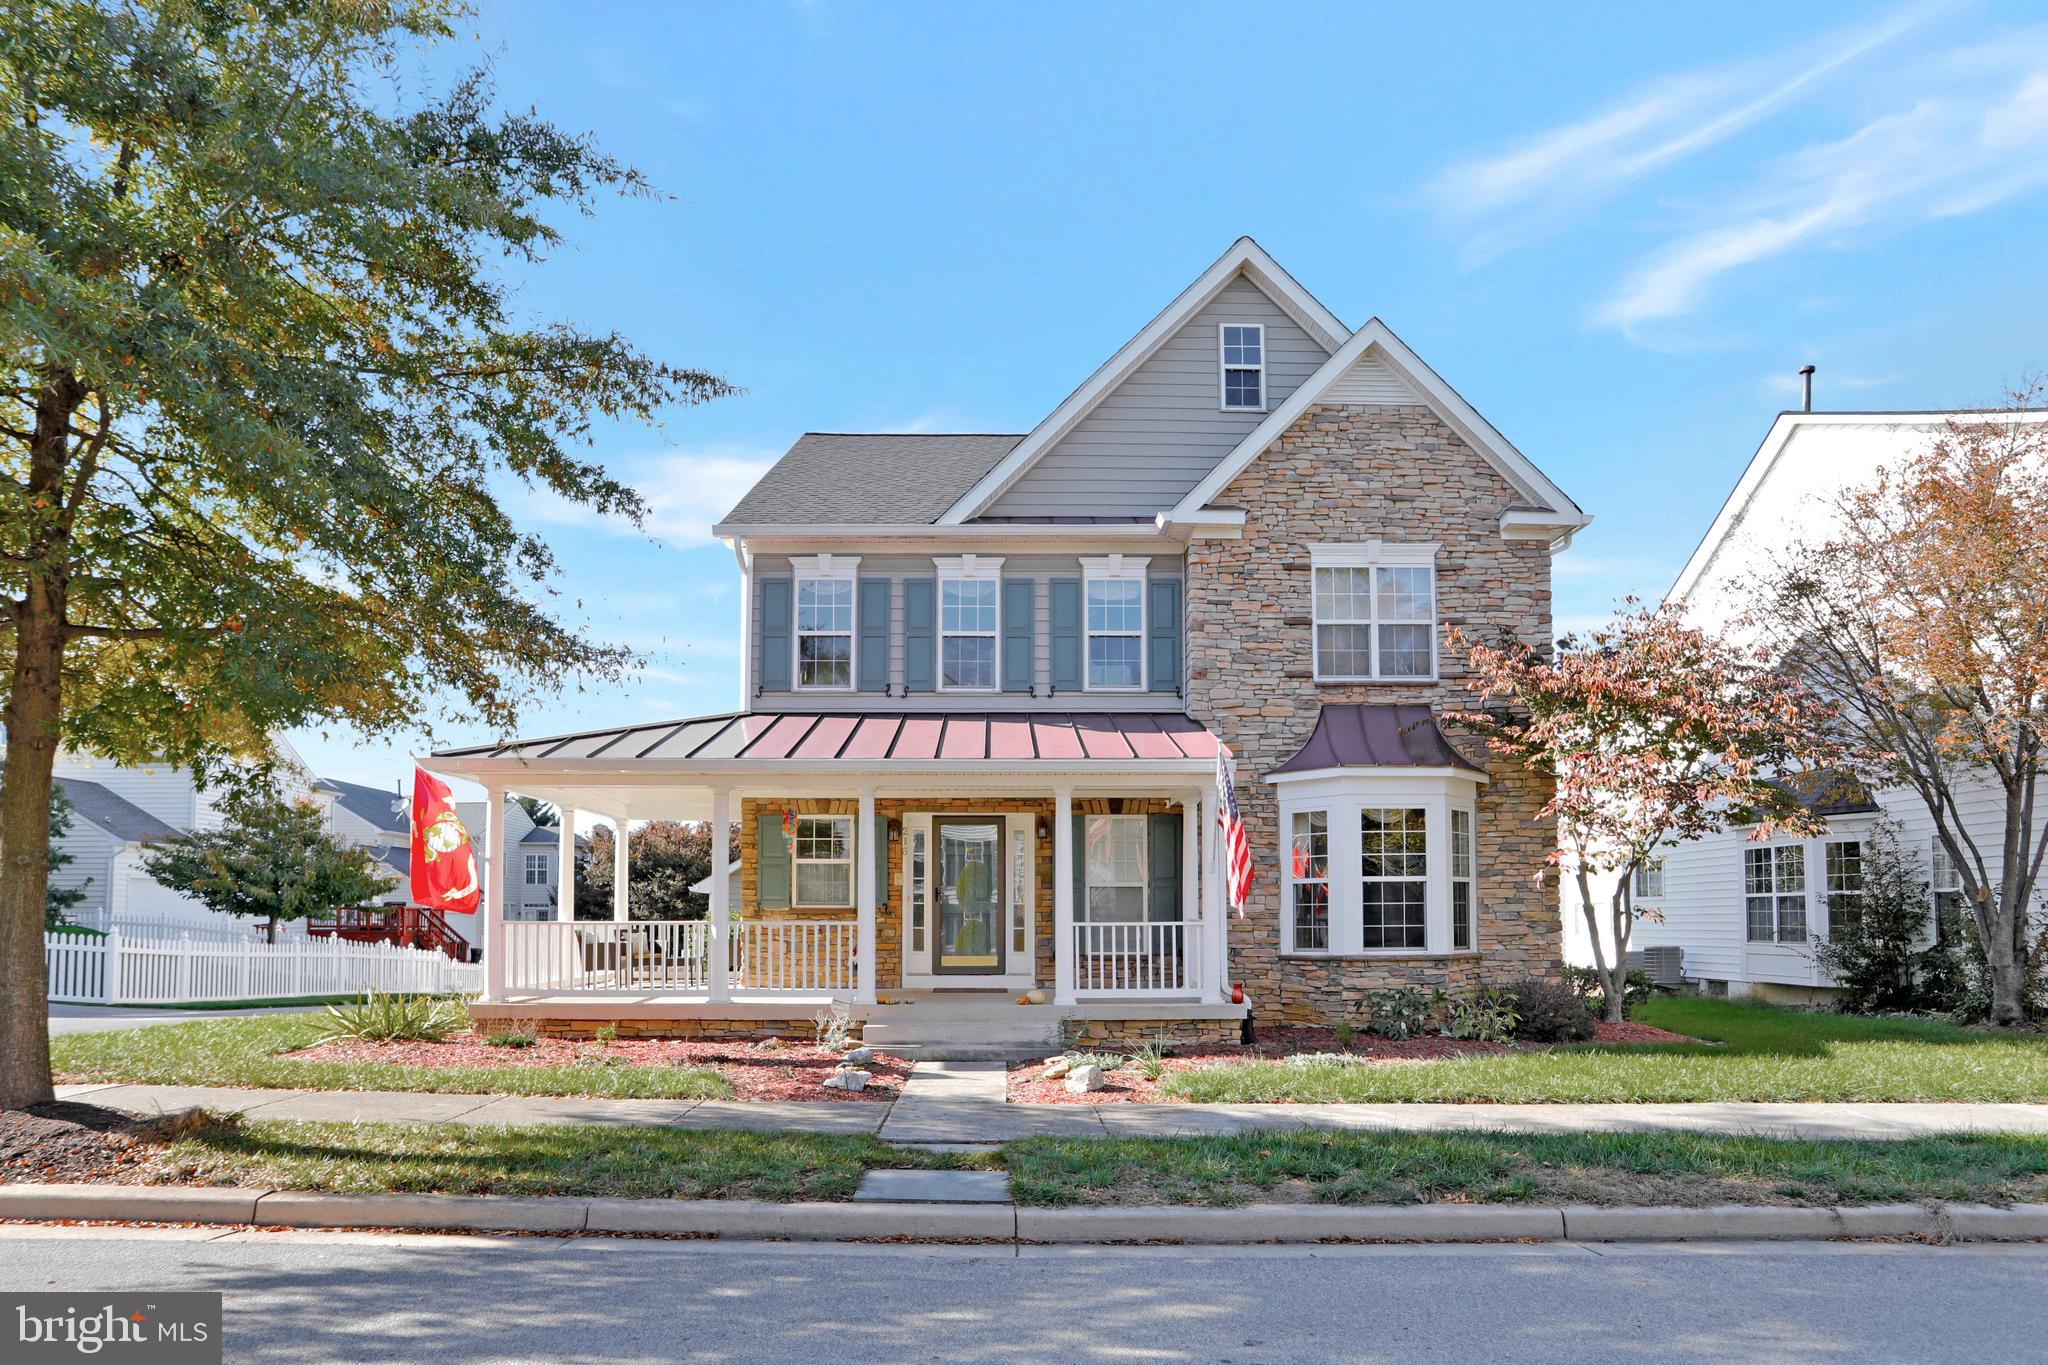
Step inside 71 Little Lake Ct and immediately feel the sense of calm and warmth that defines this beautiful home in Harpers Ferry’s Shannondale community. The entry opens into a dramatic atrium where vaulted ceilings, skylights, and gleaming, newly refinished hardwood floors set a welcoming tone. A stunning staircase draws your eye upward, while natural light pours in from every angle. Just off the formal living room, sits a formal dining room with elegant wainscoting offering a perfect space for gatherings. The eat-in kitchen features granite countertops, stainless steel appliances, and flows seamlessly into the inviting family room, where built-in shelving frames a cozy wood-burning fireplace. A double glass door opens from this space to a spacious Trex deck, creating an ideal connection between indoor and outdoor living. Upstairs, the private primary suite is a true retreat with soaring ceilings, a walk-in closet, new hardwood flooring, and a spa-like ensuite bath with a dual vanity and a walk-in shower framed by beautiful French glass doors. Two additional bedrooms offer comfort and flexibility, while the fully finished basement adds valuable living space with new luxury vinyl flooring, a pellet stove for warmth and ambiance, and glass doors that open to the serene backyard with stamped concrete patio. The exterior of this home is truly one of its most compelling features. Set at the end of a quiet cul-de-sac, the property offers a peaceful retreat surrounded by mature trees and beautifully designed hardscaping. A freshly painted cedar exterior and welcoming front porch enhance its classic charm, while the private backyard includes multiple spaces to enjoy the outdoors. A spacious Trex deck leads down to a concrete patio—perfect for outdoor dining—while a separate firepit area invites cozy evenings under the stars. A small, fenced vegetable garden with two raised beds adds a charming touch for those with a green thumb. The two-car garage includes a utility sink for added functionality. Thoughtful system upgrades throughout the home include recently replaced dual-zone HVAC with smart thermostats, a water softener, a sediment filter, and UV purification system—providing comfort, efficiency, and peace of mind year-round. At 71 Little Lake Ct, you'll find not just a beautiful home but a lifestyle of comfort, privacy, and connection to nature.
#WVJF2018176

HARPERS FERRY

71 LITTLE LAKE COURT

3 Beds

3 Baths

3,588 Sq.Ft.

$510,000

MLS#: WVJF2018176

Move-In Ready & Priced to Sell!
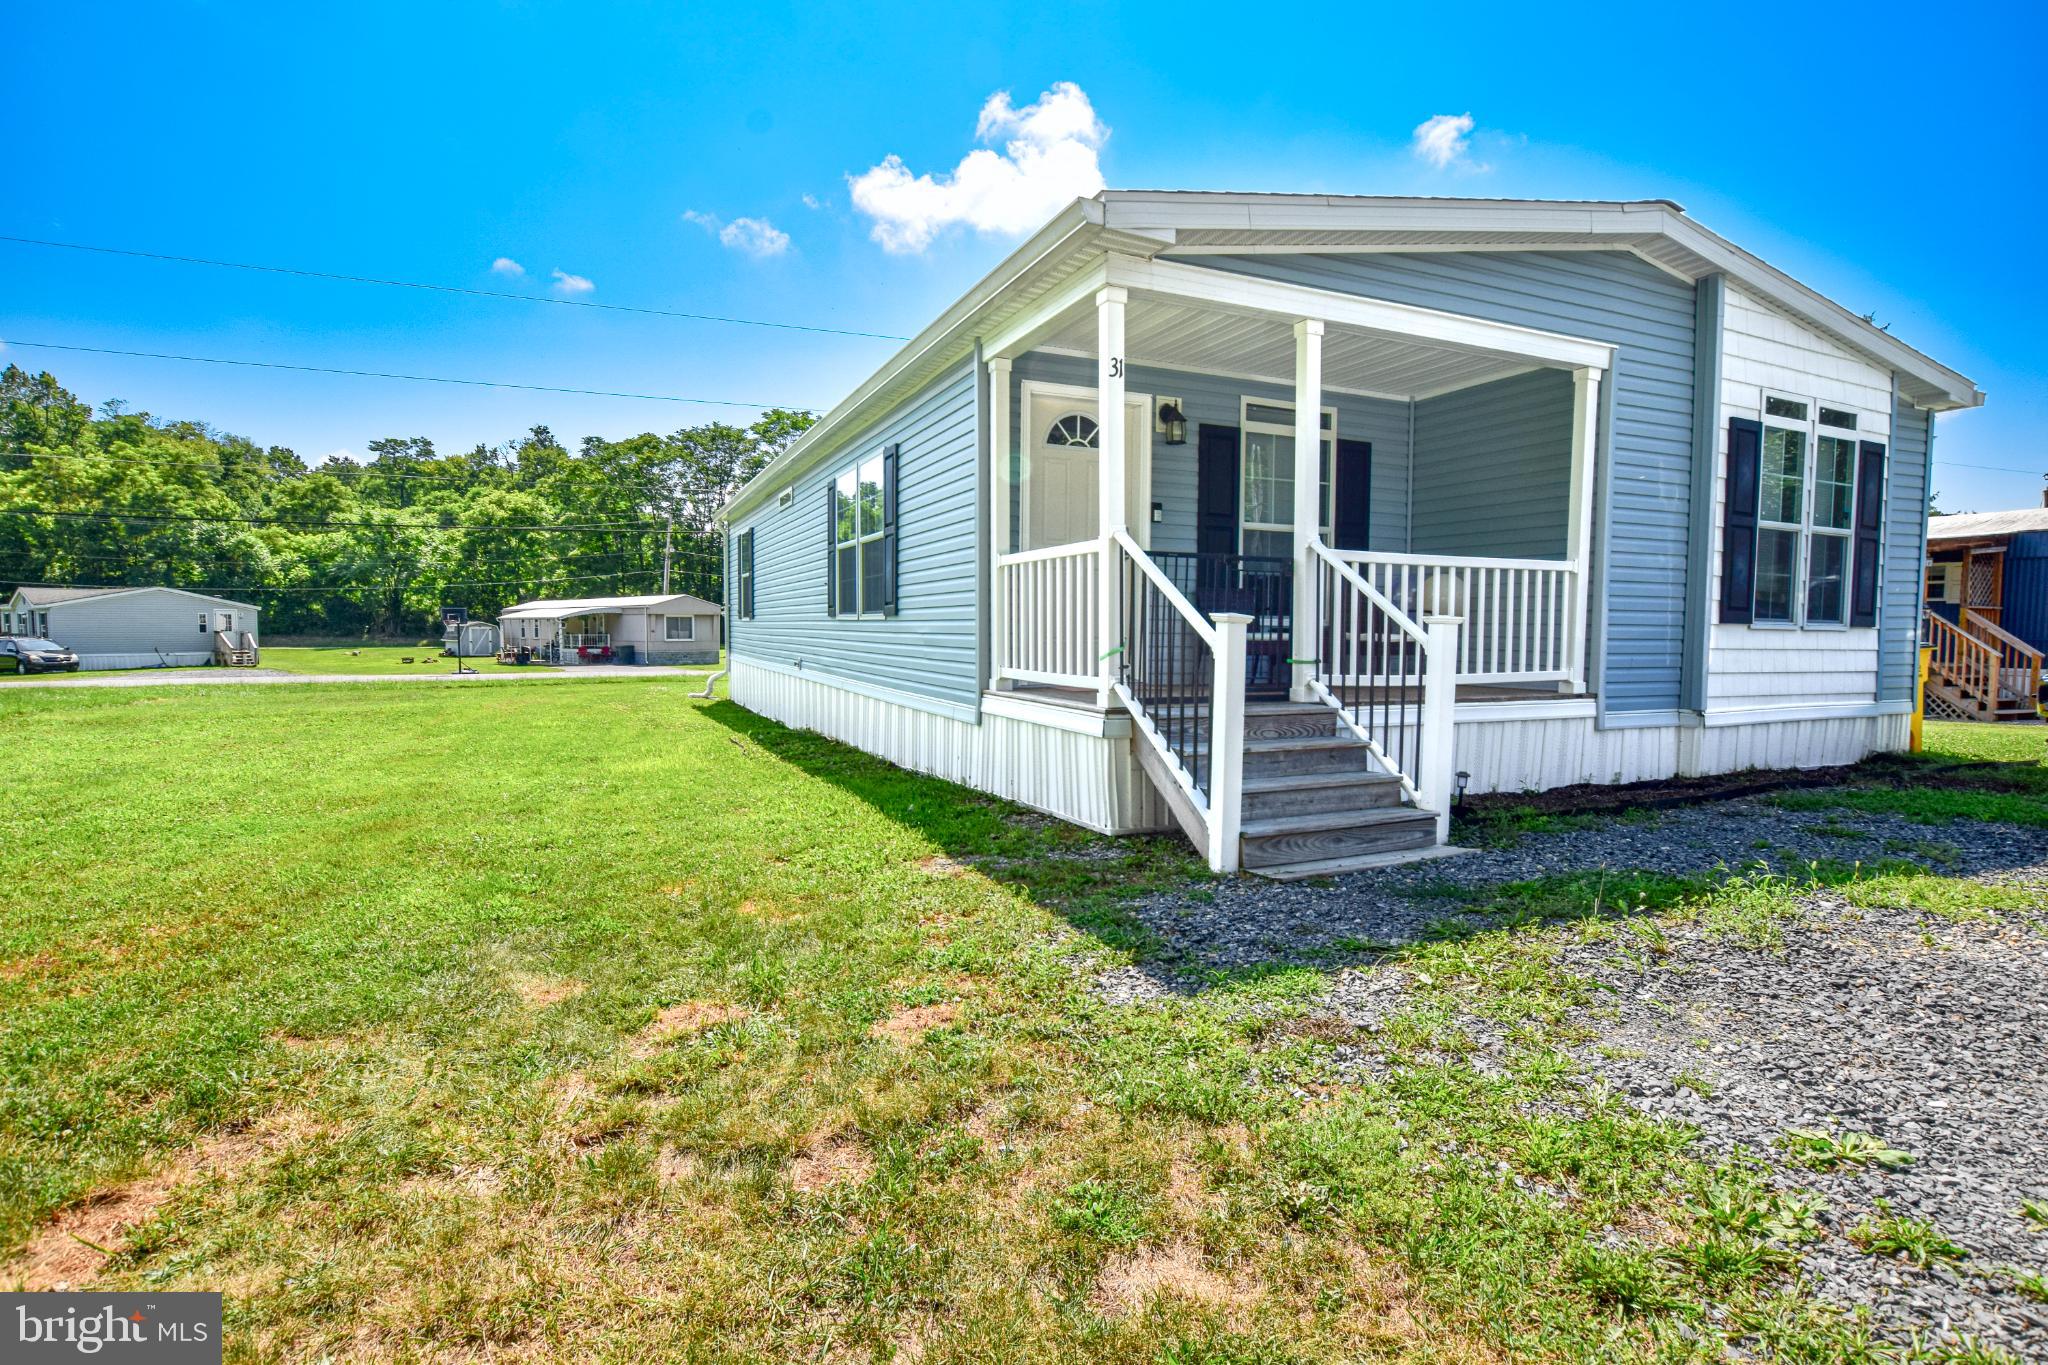
Welcome to 14 Colchester Court in McCauley Crossing, Bunker Hill! Built in 2023, this like-new townhome offers 3 bedrooms, 2 full baths, 1 half bath, and 3 levels of living space. The lower level includes garage access, utilities, backyard entry, and an unfinished rec room with bathroom rough-in, ready for your finishing touches. The main level features an open floor plan with natural light, a stunning kitchen with quartz countertops, stainless steel appliances, pantry, and oversized island. Upstairs, the spacious primary suite with walk-in closet & en-suite bath is complemented by two additional bedrooms, full bath, and upper-level laundry. Attached garage, paved driveway, and guest parking add convenience, while the backyard is a blank canvas for you to make your own. Minutes to Inwood, I-81, and the VA border, this home is the perfect mix of comfort and convenience. Don’t miss it, schedule your showing today!
#WVBE2043662

BUNKER HILL

14 COLCHESTER COURT

3 Beds

2 Baths

1,340 Sq.Ft.

$265,990

MLS#: WVBE2043662

WATERFRONT ON THE POTOMAC....SECLUSION.......3 LOTS TOTALING 6.10 ACRES.
Check out this awesome home built out of the flood plain with enough space for everyone..it sleeps 14 people and still more room to add more people.  4 bedroom and 2 full baths in this lovely home. An easy walk down to the river to enjoy those warm sunny days floating and swimming..and the Tubes and kayaks convey. Most furnishings convey in the house with this price, just bring you clothing, food and start enjoying life away from the hustle of the busy life. A very nice 8 x 32 screened in porch and a front deck for all your entertaining. Lot #1 is 2.10 acres and does have its own entrance (locked gate) cleared area for a camper or use the nice outbuilding for more sleeping spaces.  The house sits on Lot 2  (locked gate) which is 2 acres and is out of the flood plain. Lot 3 is also 2 acres, all wooded and adjoins the Potomac River.  Don't hesitate on this one at this price.
#WVMO2006434

GREAT CACAPON

251 CHRYSALIS LANE

4 Beds

3 Baths

1,536 Sq.Ft.

$389,900

MLS#: WVMO2006434

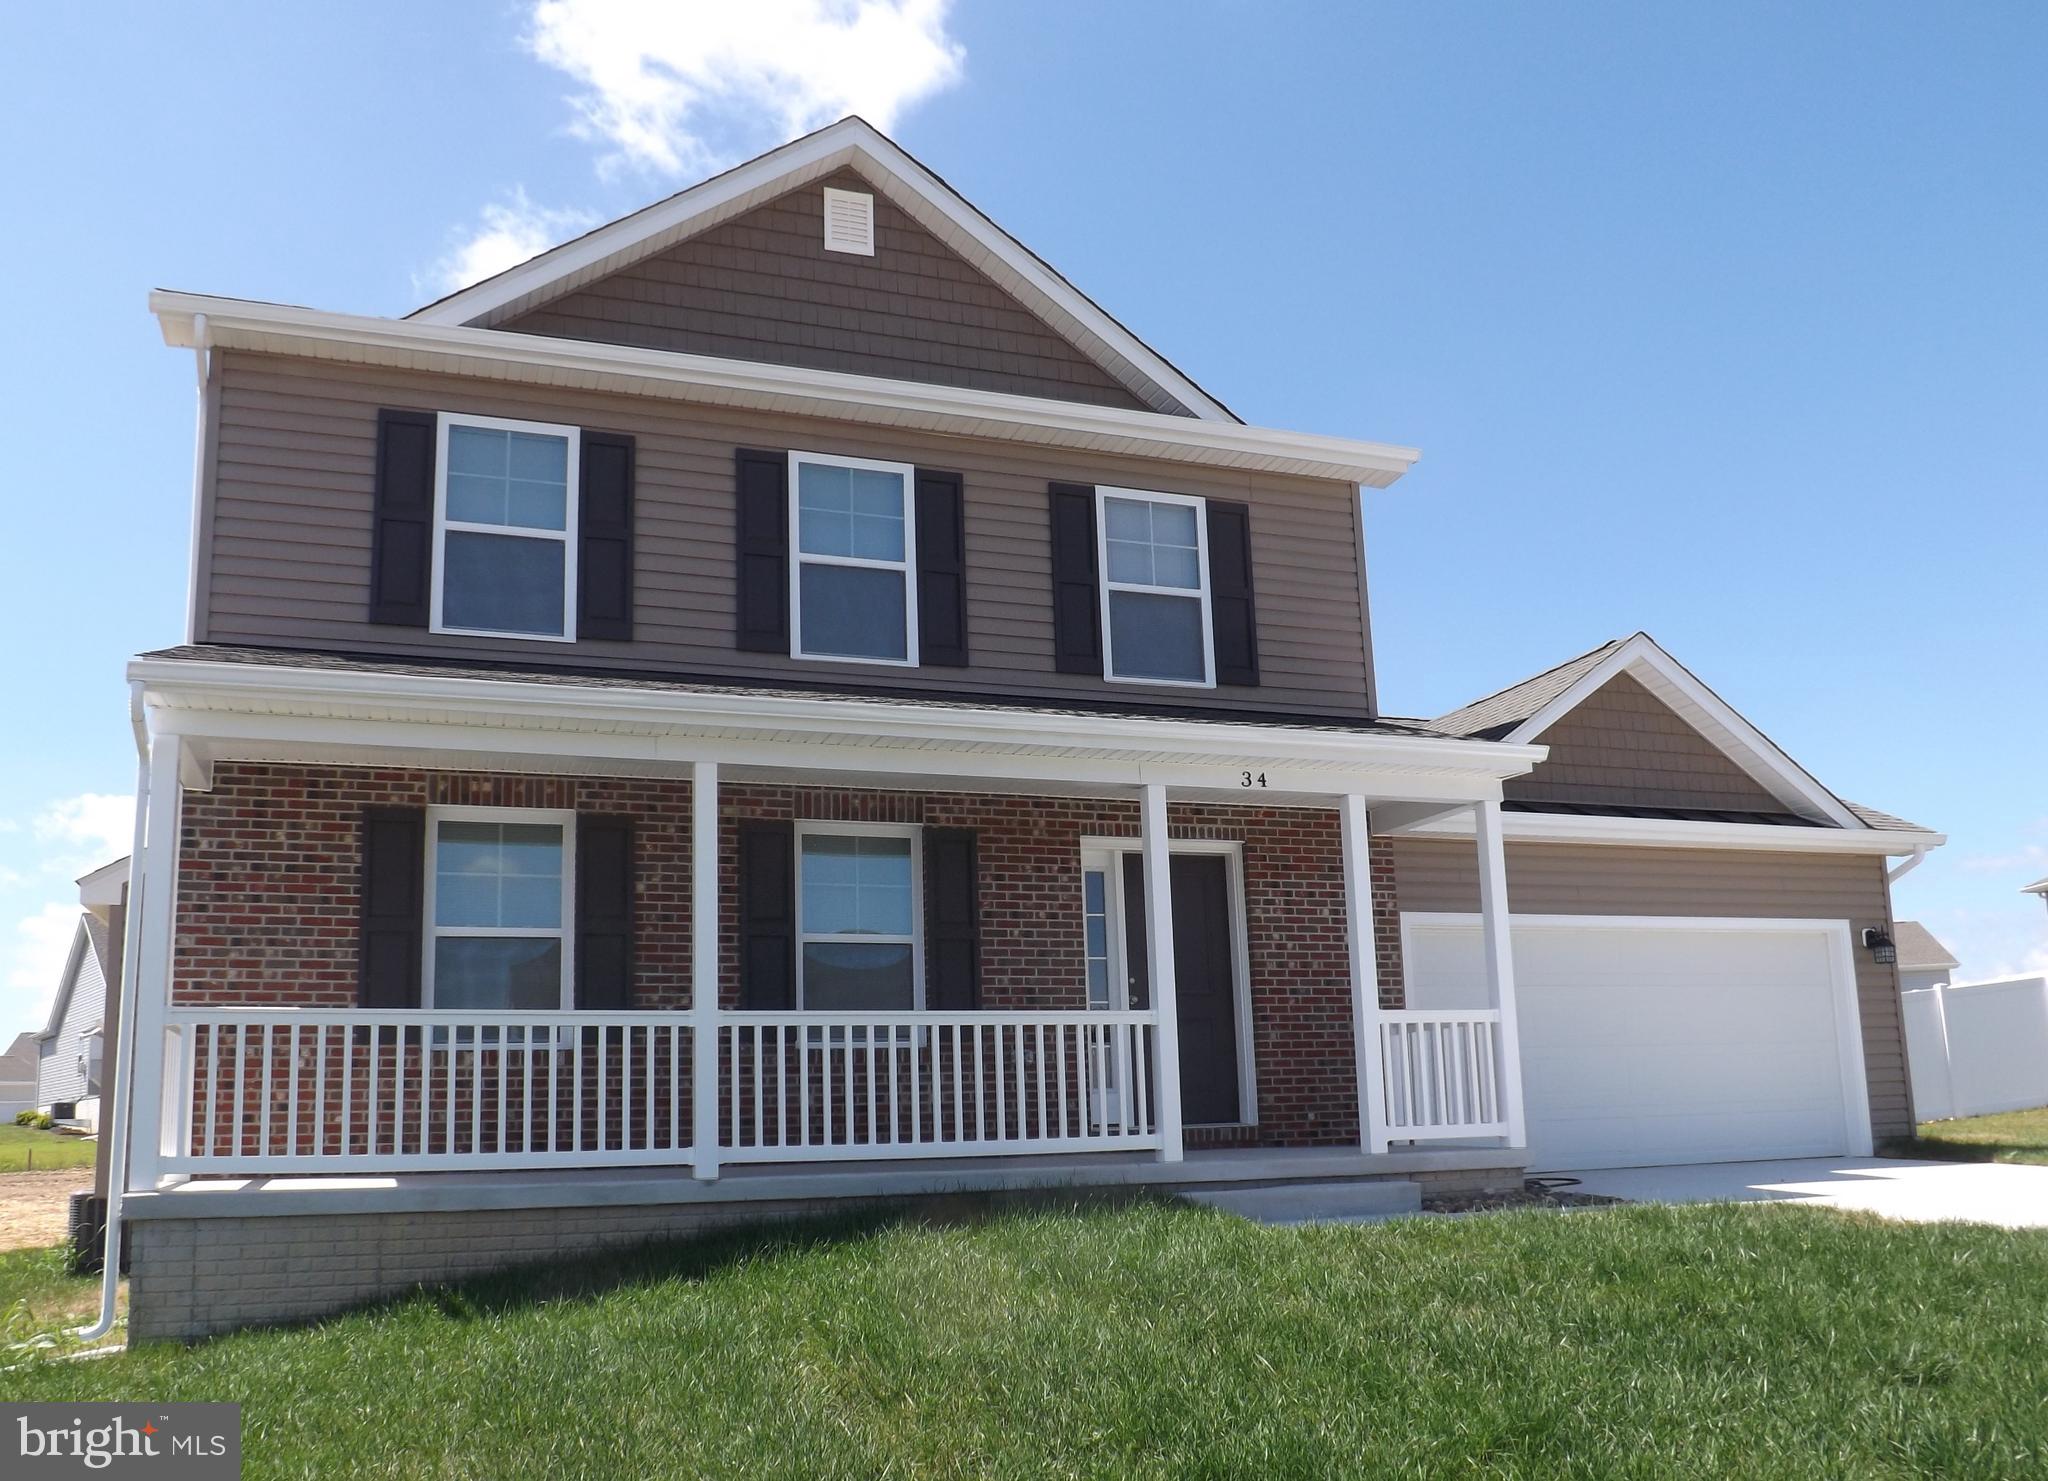
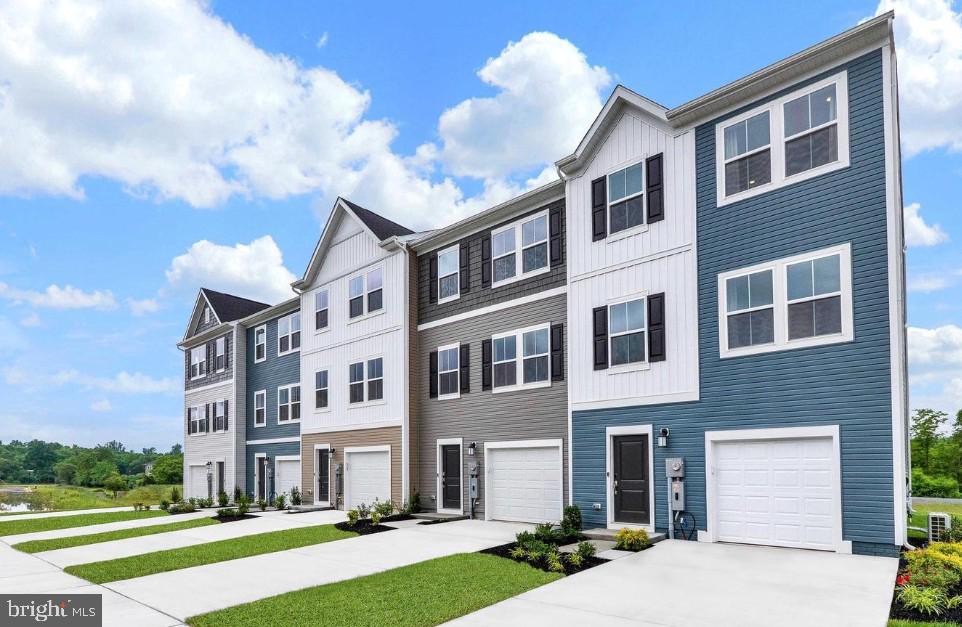
Windsor 3 Beds 2 Full 2 Half baths COMP Listing **All images are for illustrative purposes only and individual homes, amenities, features, and views may differ. Images may be subject to copyright.
#WVBE2031920

FALLING WATERS

71 STAFFORD PLACE

3 Beds

2 Baths

2,008 Sq.Ft.

$304,265

MLS#: WVBE2031920

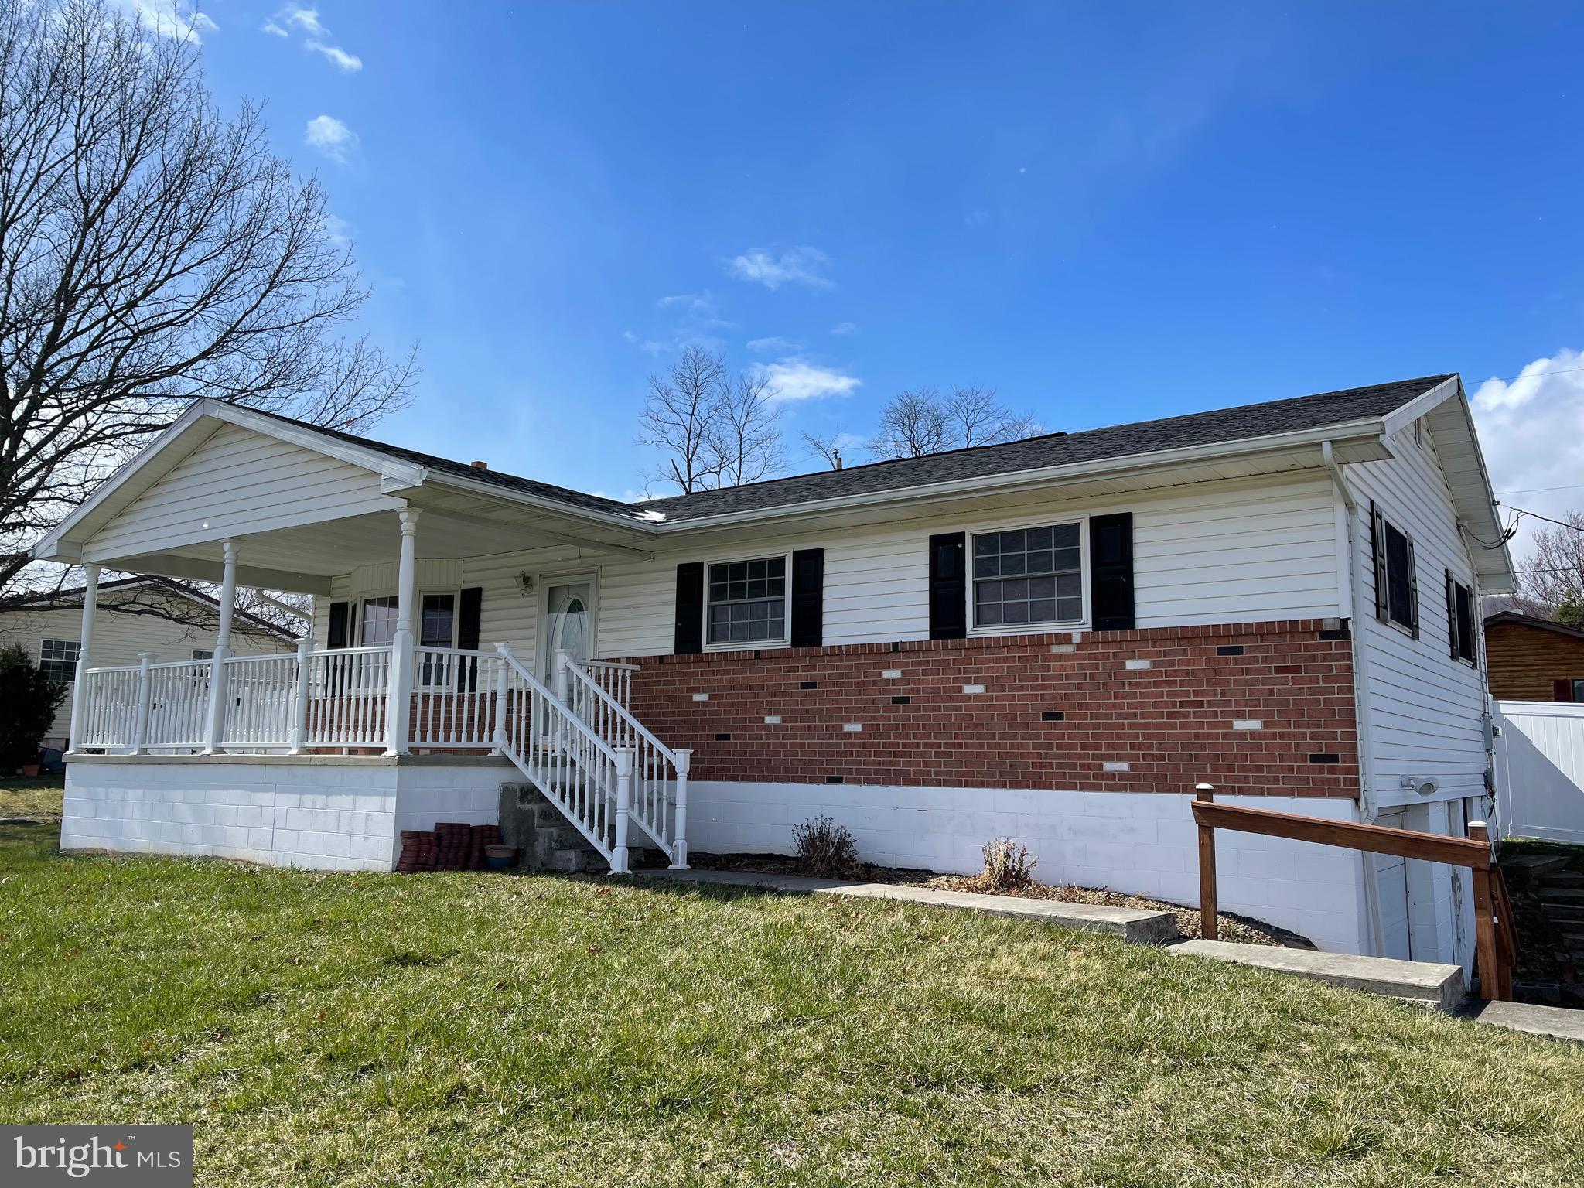
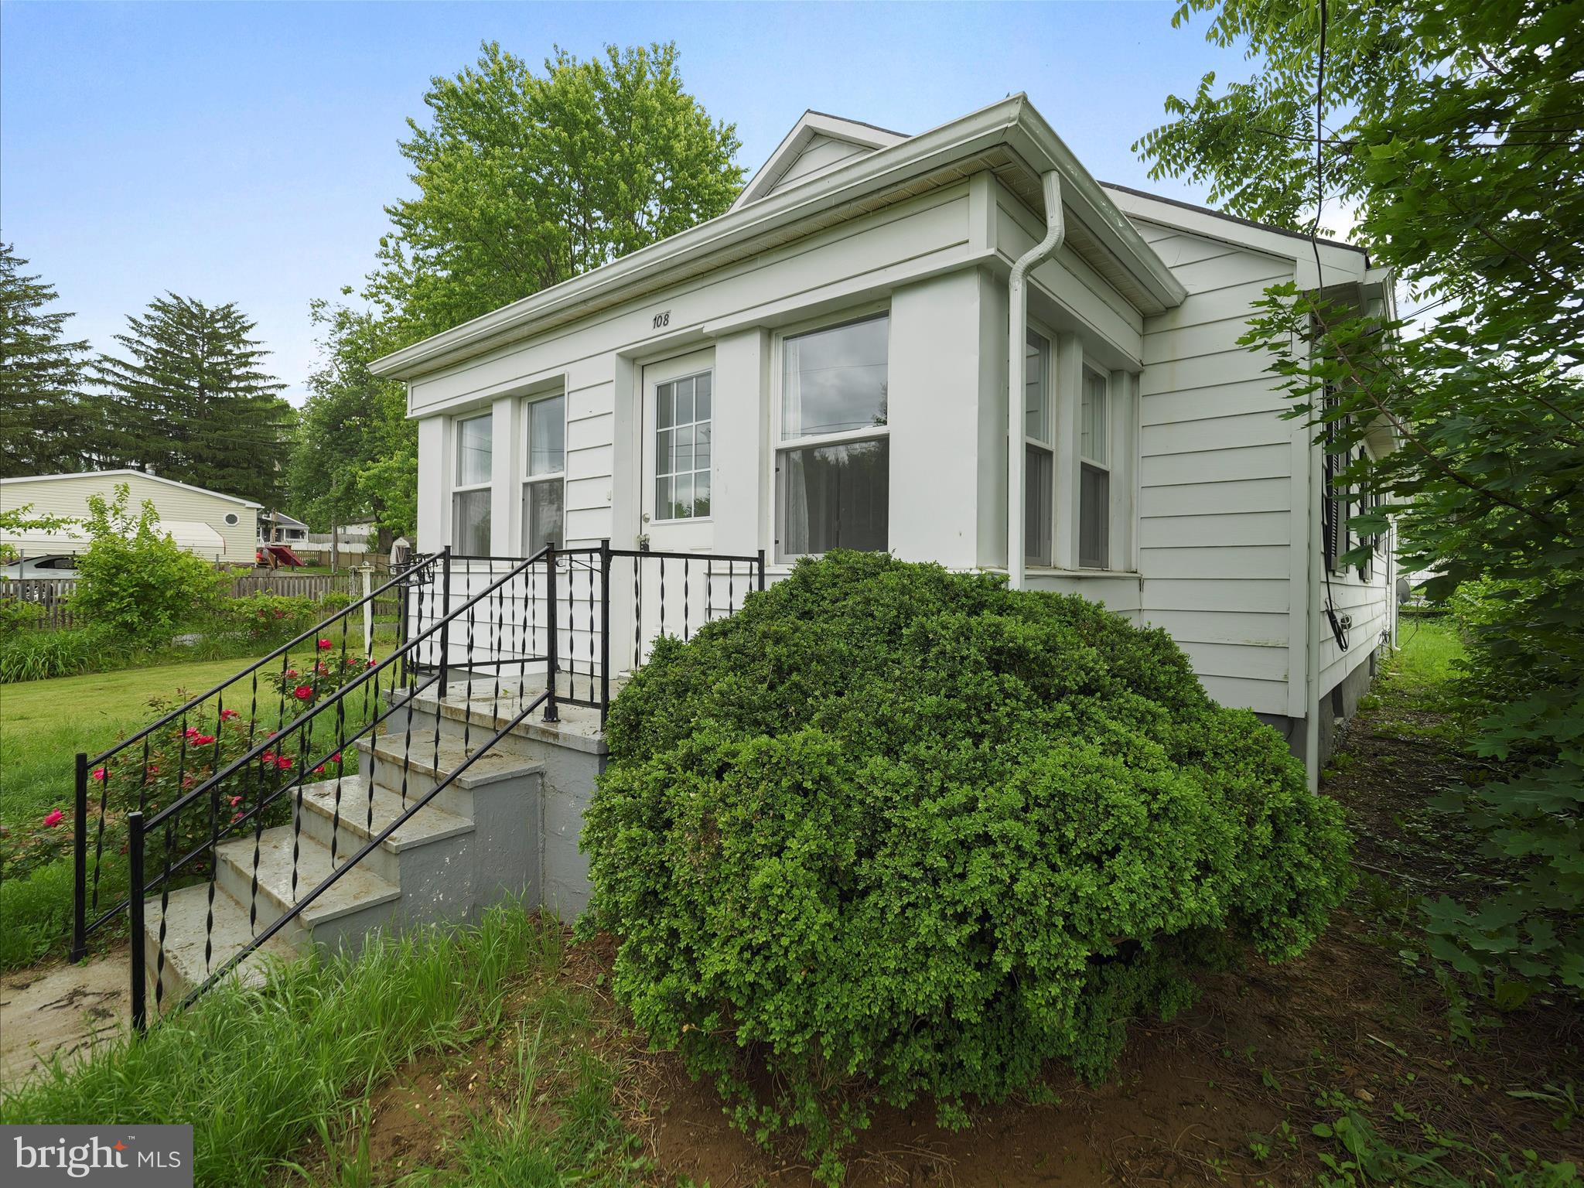
Nice home located in a quiet neighborhood. Close to shopping and commuter routes. Easy one level living, convenient for first time home buyers and for those who are looking to down size. Two bedrooms and one remodeled bath. Nice size back yard with deck off rear of house. Attached one car garage. Washer and Dryer convey.
#1000323764

MARTINSBURG

103 LABONTE DRIVE

2 Beds

1 Baths

836 Sq.Ft.

$129,900

MLS#: 1000323764

Move in ready! Discover the charm of this delightful ranch-style home, nestled in a serene rural setting. Built in 1991 and set to undergo a major renovation in 2025, this residence offers a perfect blend of comfort and potential. With 2 spacious bedrooms and 2 full bathrooms, the open floor plan invites you to enjoy seamless living and entertaining. The combination kitchen and dining area is perfect for gatherings, while the country-style kitchen features modern appliances, including a dishwasher, refrigerator, stove, and built-in microwave. Natural light floods the home through double-pane windows, enhancing the warm ambiance. Enjoy the convenience of main-floor laundry and a cozy entry-level bedroom. Step outside to your expansive 0.39-acre lot, where you can unwind on the deck, surrounded by trees and open common areas, providing a peaceful retreat. The partly wooded yard offers a perfect backdrop for outdoor activities or simply enjoying nature. Located just 1 to 5 miles from a commuter rail station, this home balances rural tranquility with easy access to transportation. The gravel driveway provides ample parking, while the sloping terrain adds character to the landscape. Embrace the opportunity to make this inviting space your own, where comfort meets potential in a picturesque setting.
#WVBE2048724

INWOOD

2968 SULPHUR SPRINGS ROAD

2 Beds

2 Baths

1,100 Sq.Ft.

$309,999

MLS#: WVBE2048724

Immediate Delivery! Won't last long! Dan Ryan Builders at McCauley Crossing, Nottingham II fully finished top to bottom, 4br, 3 1/2ba, upgrade island kitchen w/quartz, stainless appliances & backsplash. Family rm w/gas fireplace. Master suite w/tray ceiling, 2walk-in closets, upgrade bath w/tile, soaking tub & separate shower. Fully finished walkup basement w rec room, den & full bath on .47ac.
#1000090665

BUNKER HILL

304 MCWHARTON WAY LOT 65

4 Beds

3 Baths

3,643 Sq.Ft.

$299,990

MLS#: 1000090665

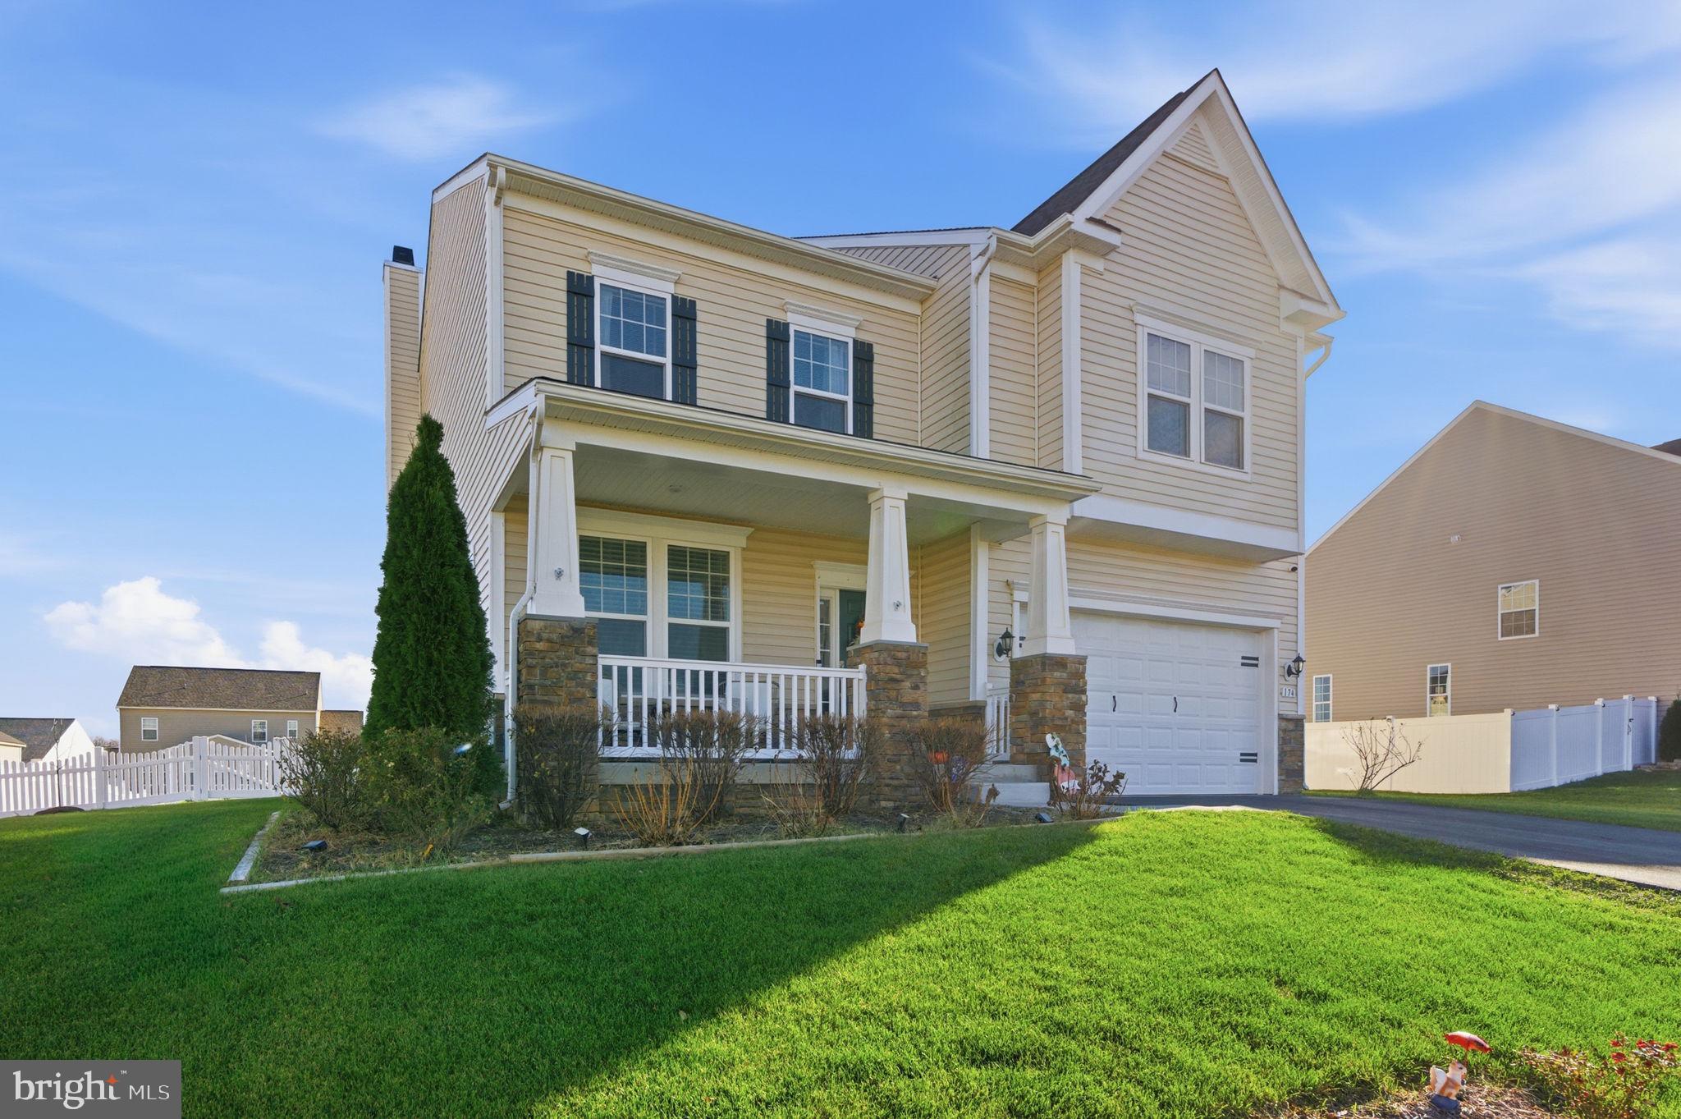
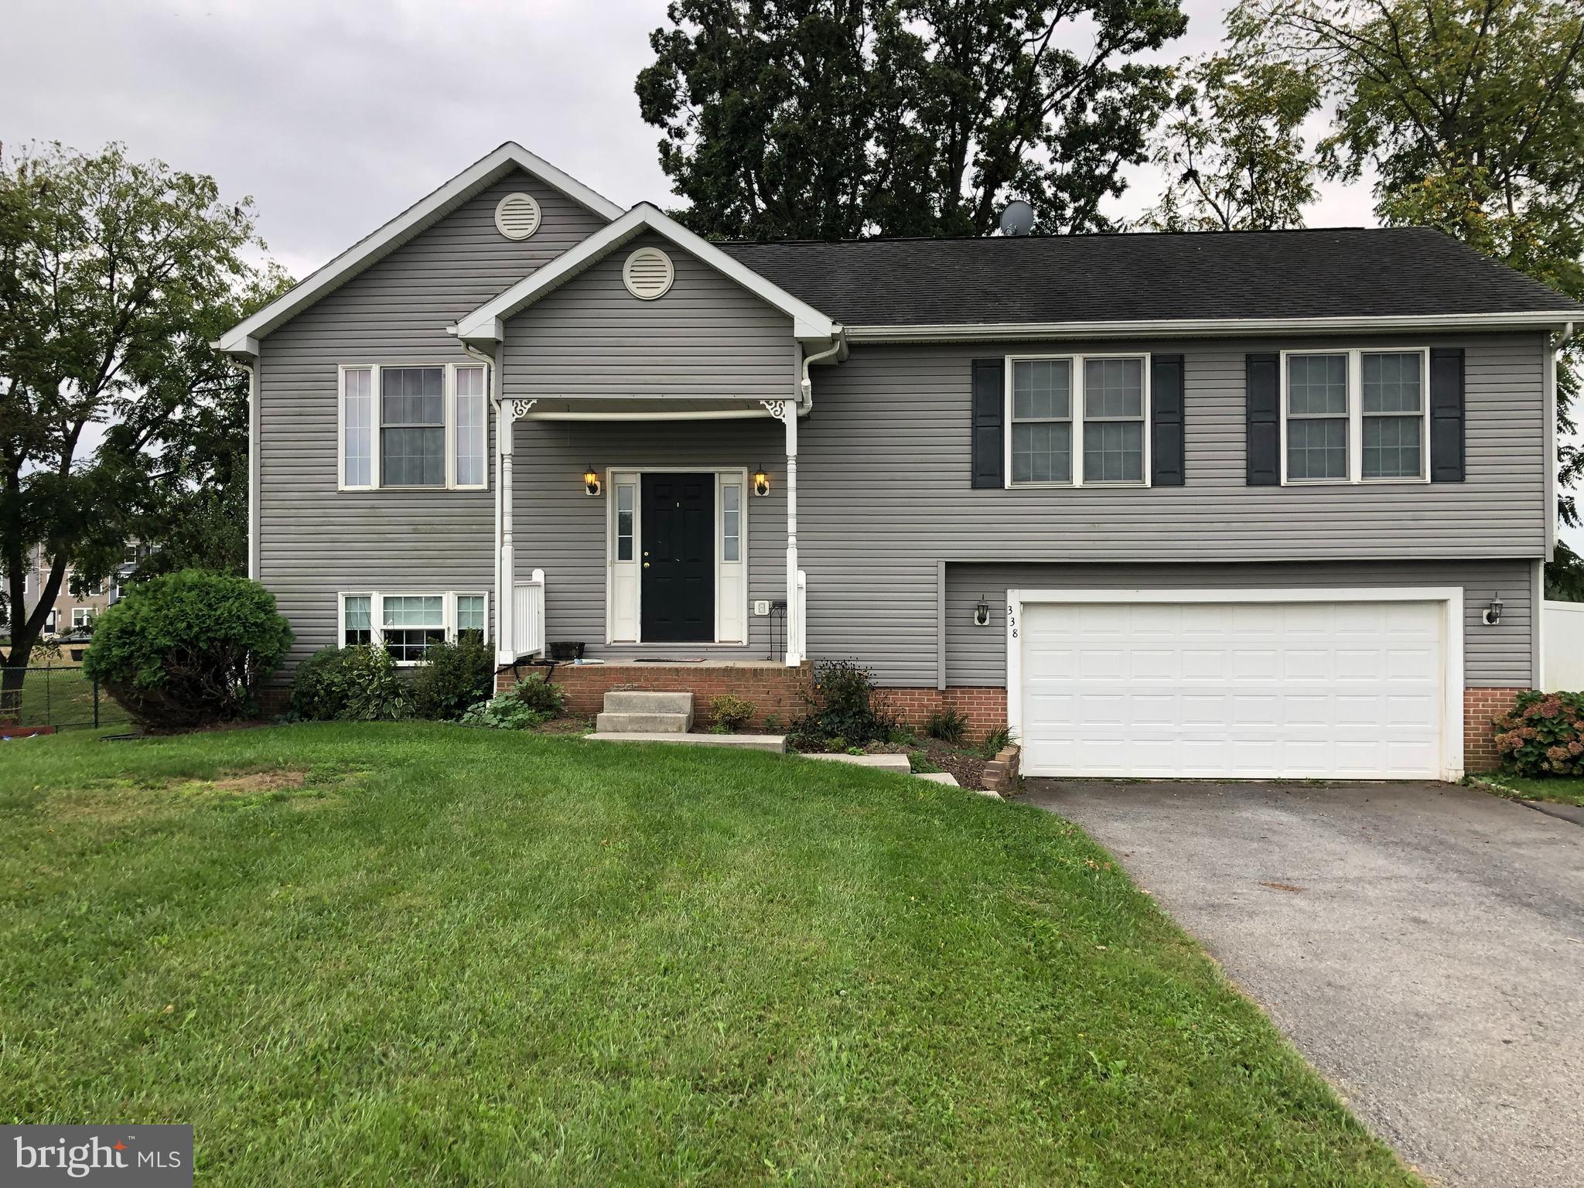
Step into this inviting four-bedroom, two and a half bath home, designed for both comfort and convenience. With two spacious levels, this home offers plenty of room for everyday living and entertaining. The main level features modern LVP flooring and a stylish kitchen with granite countert-ops ans stainless steel appliances. 
Located just minutes from shopping, schools and the medical center, this home blends functionality with an ideal location.
#WVBE2043672

MARTINSBURG

345 ANCONAS BOULEVARD

4 Beds

2 Baths

1,906 Sq.Ft.

$379,382

MLS#: WVBE2043672

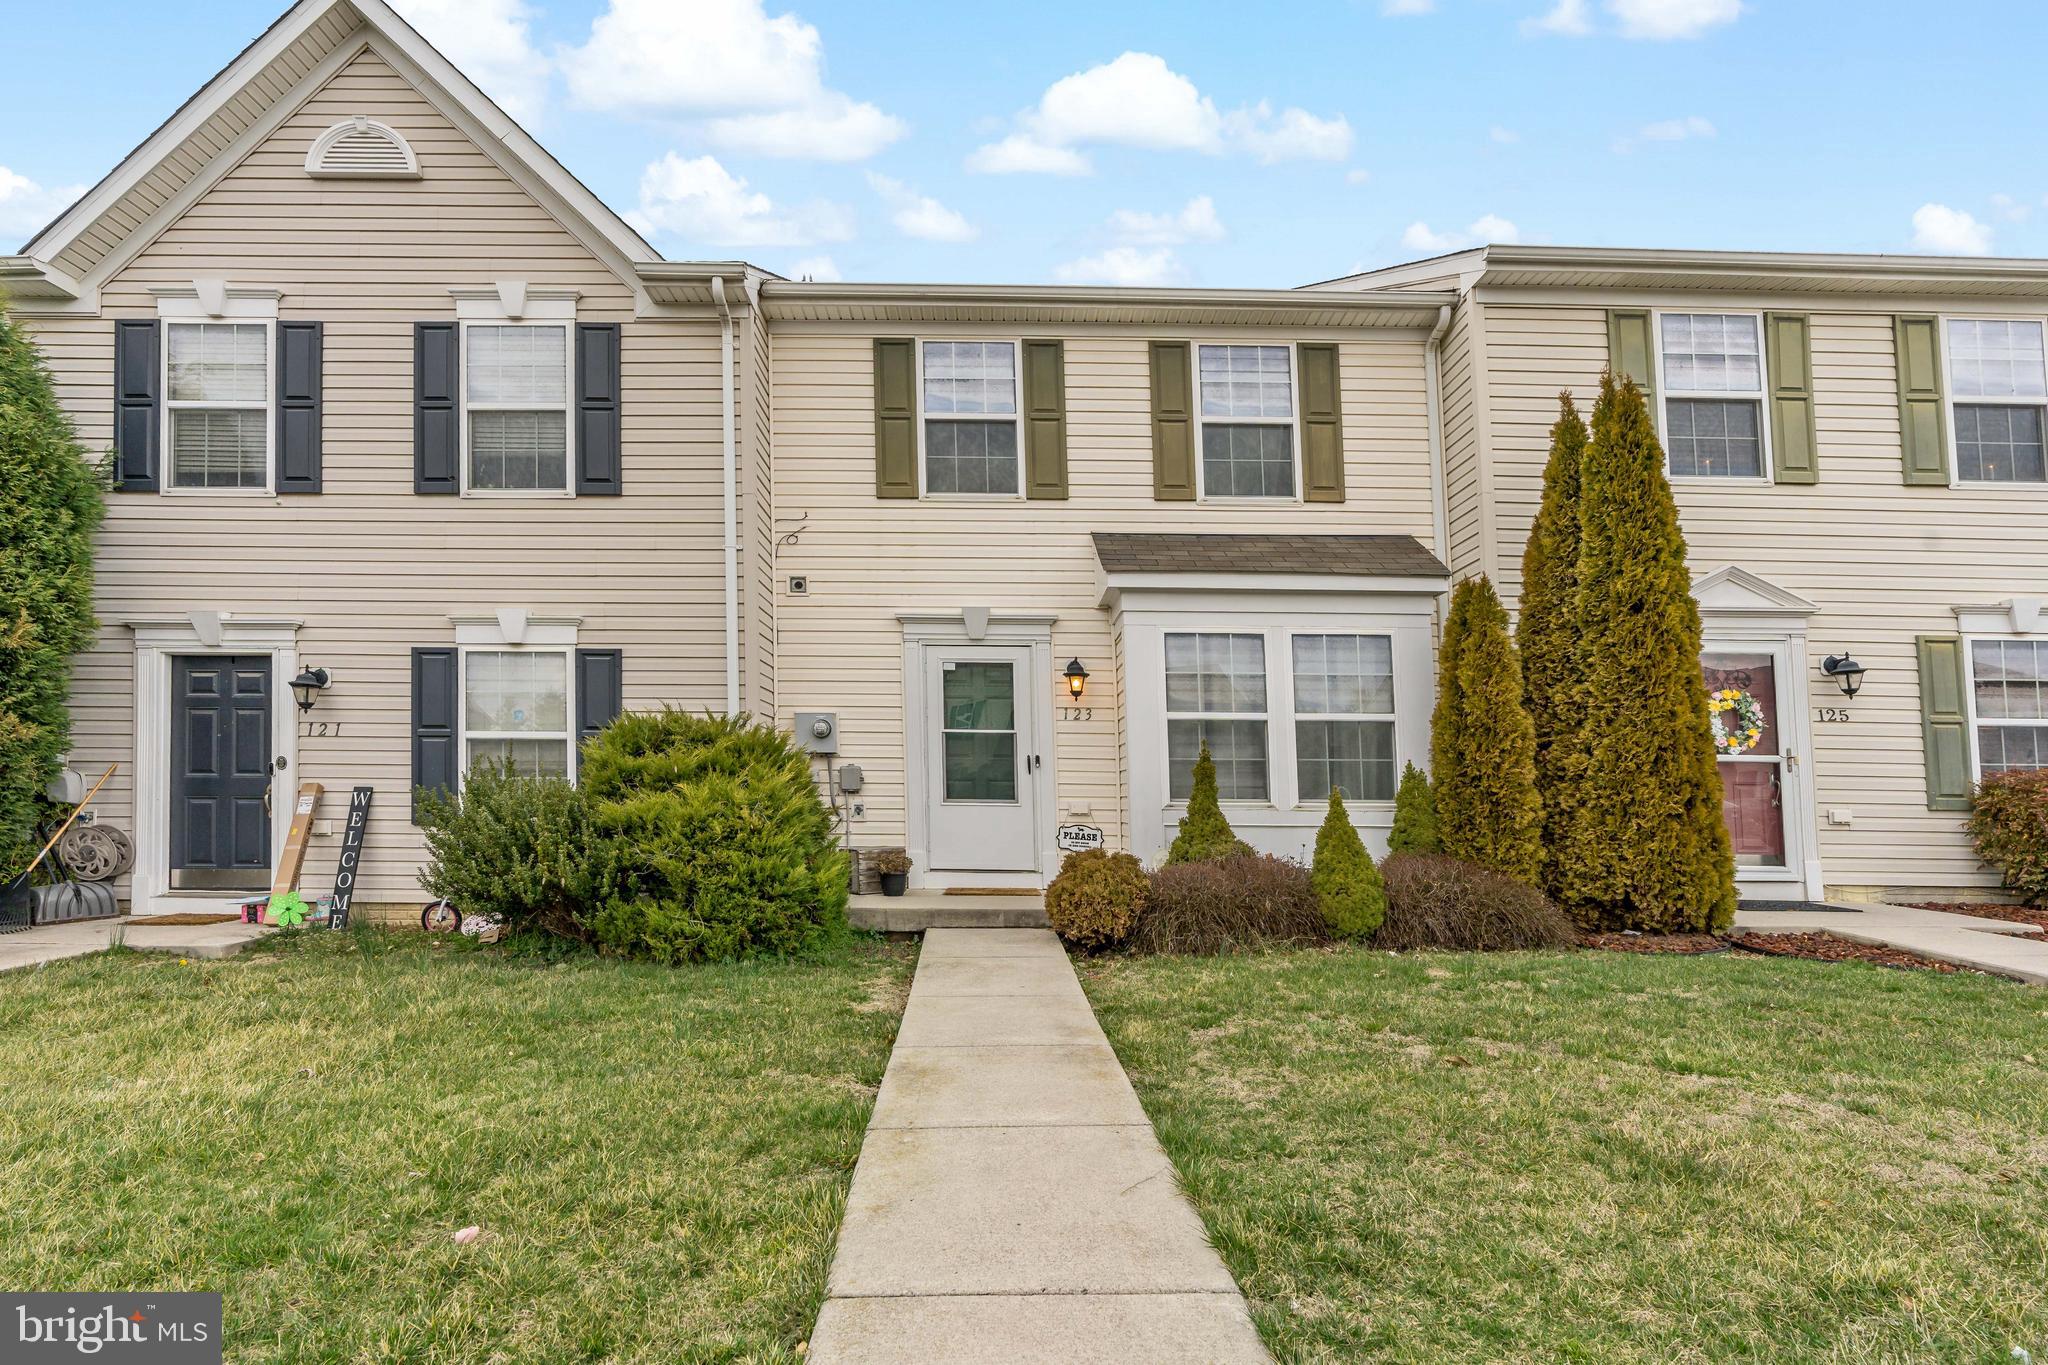
Nestled in the charming Whispering Pines community, this beautifully designed townhouse offers a perfect blend of modern comfort and traditional style. Built in 2023, this home features an inviting open floor plan that seamlessly connects the kitchen, dining, and living areas, creating an ideal space for gatherings and everyday living. Step inside to discover a bright and airy interior adorned with luxury vinyl plank flooring and plush carpeting. The kitchen is a chef's delight, boasting upgraded Quartz countertops, stainless steel appliances, and a convenient island perfect for meal prep or casual dining. The home includes three well-appointed bedrooms, including a primary suite with a walk-in closet and a luxurious bathroom featuring a stall shower. Thoughtful details like recessed lighting and ceiling fans enhance the ambiance throughout. Outside, the low-maintenance lot features a secure storage space, perfect for keeping your outdoor essentials organized. With a two-car asphalt driveway, parking is a breeze. Residents of Whispering Pines enjoy access to common grounds, fostering a sense of community. This home is not just a place to live; it's a sanctuary where comfort meets convenience. Experience the warmth and charm of this delightful property today!
#WVBE2048082

BUNKER HILL

36 GENTLE BREEZE DRIVE

3 Beds

2 Baths

1,488 Sq.Ft.

$265,000

MLS#: WVBE2048082

Dan Ryan Builders at Manor Park offers a new set of affordable Madison Townhomes. This end unit has an expanded plan featuring 8' Morning Room off the island kitchen with stylish black appliances & maple cabinets, big Owners Suite with walk-in closet & double vanity bath, storage shed, private 2car off street parking, HOA mows the grass Right where you want to be near schools, shopping, I-81!
#1000194651

MARTINSBURG

0 TEAKWOOD DRIVE LOT 162

3 Beds

2 Baths

1,448 Sq.Ft.

$137,990

MLS#: 1000194651

MOVE IN NOW! 2017 PRICE CAN'T DUPLICATE THIS DEAL! Dan Ryan Builders Stonebrook Village Huge York II Garage Town 12' Sun Room Expanded Plan Opens up Space on all 3 Finished Levels! Grand Owner's Suite & Deluxe Bath. Massive Rec Room w/ Half Bath. Great upgrades - Stainless Appliances, Hardwood in Kitchen & Sunroom, 10x10 Deck Included!! 2x6 Construction! Double Box Bay front Maximizes to 2400+ SF!
#1005276255

HEDGESVILLE

66 ANTIQUA DRIVE LOT 225

3 Beds

2 Baths

2,420 Sq.Ft.

$174,990

MLS#: 1005276255

None
#WVJF136296

CHARLES TOWN

314 LIBERTY

3 Beds

1 Baths

1,546 Sq.Ft.

$50,000

MLS#: WVJF136296

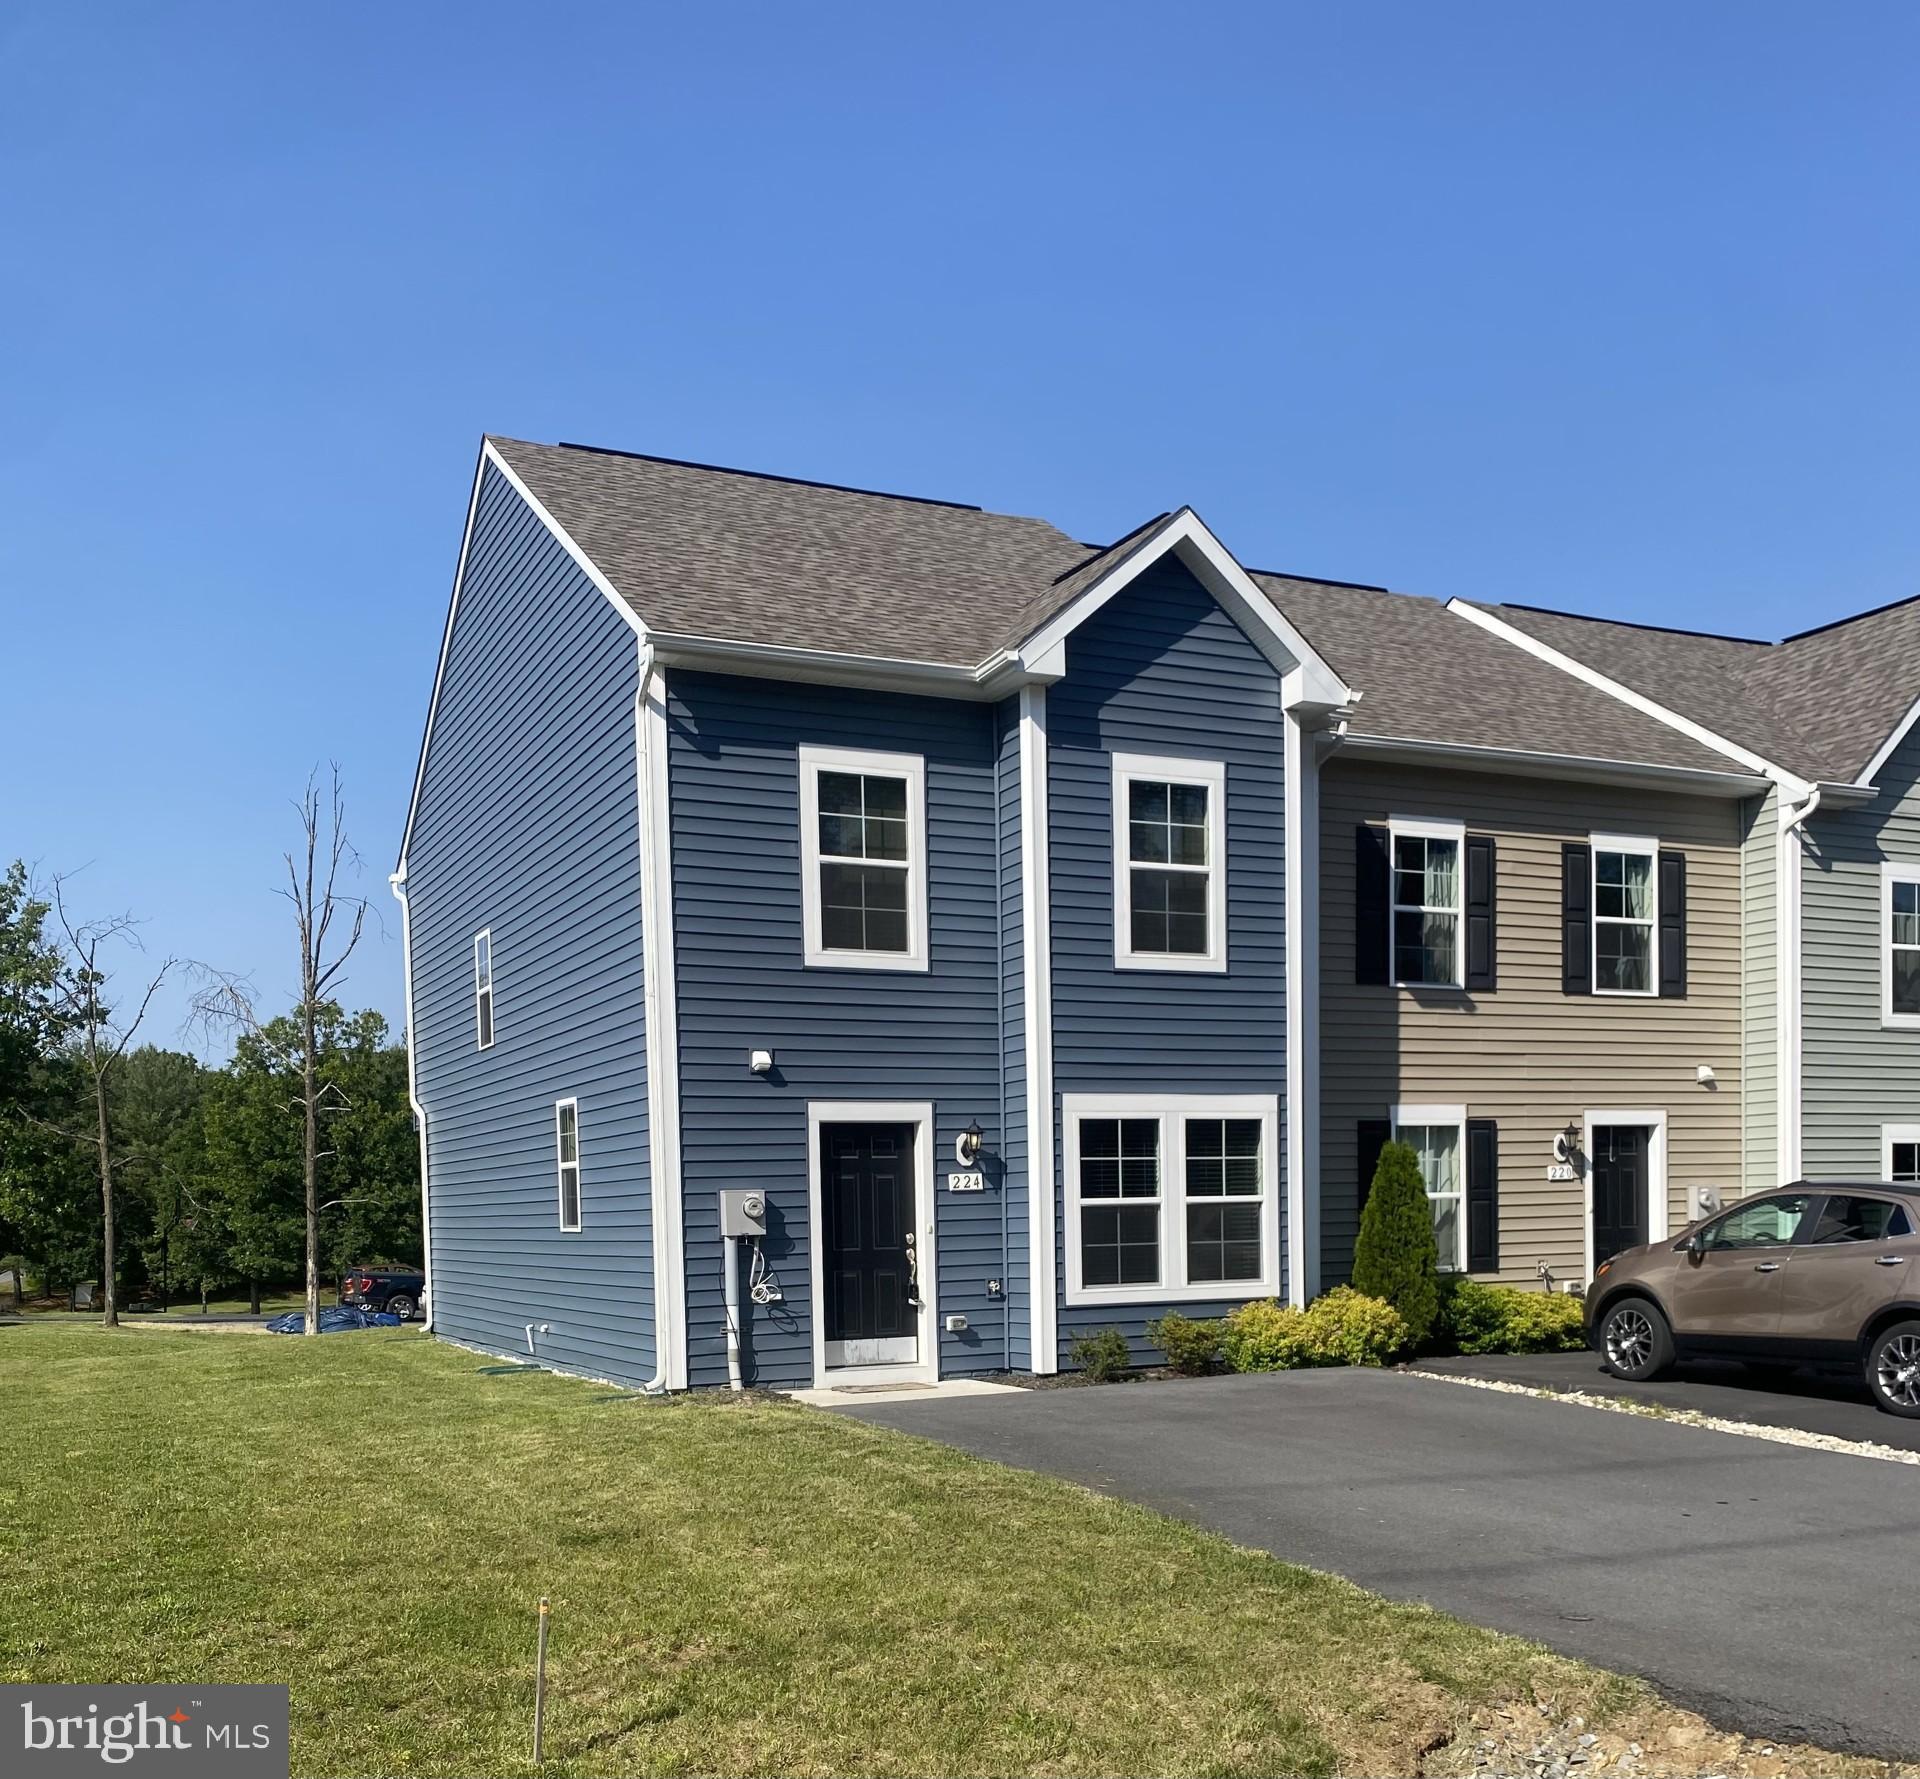
Stunning "Like New" End-Unit Garage Townhouse with Upgrades Throughout! 
This is the one you've been waiting for! 

Welcome to this beautiful 3-level end-unit townhouse, featuring a 1 car garage and a fully fenced backyard. With modern upgrades and stylish finishes throughout, this home offers both comfort and elegance from the moment you step inside. On the entry level, you'll find a versatile flex space, perfect for a home office or gym. This level also includes a convenient laundry room with access to the backyard, ideal for relaxing or hosting outdoor gatherings.

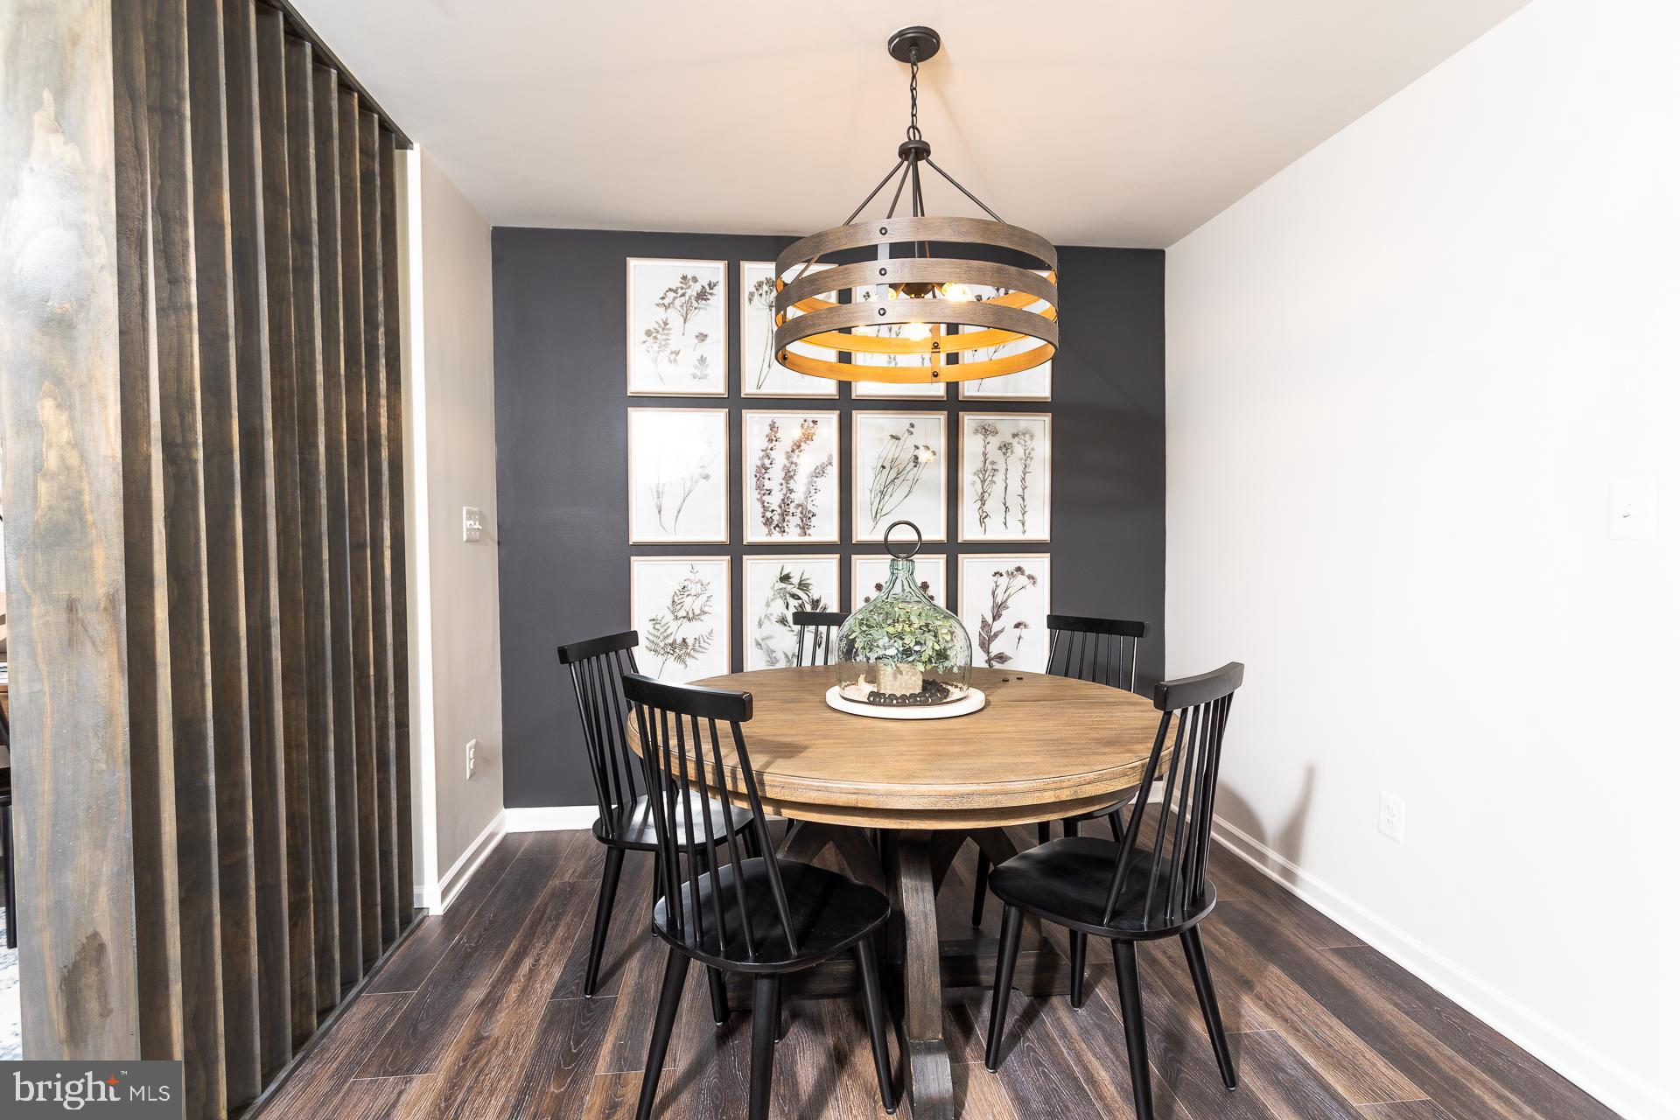
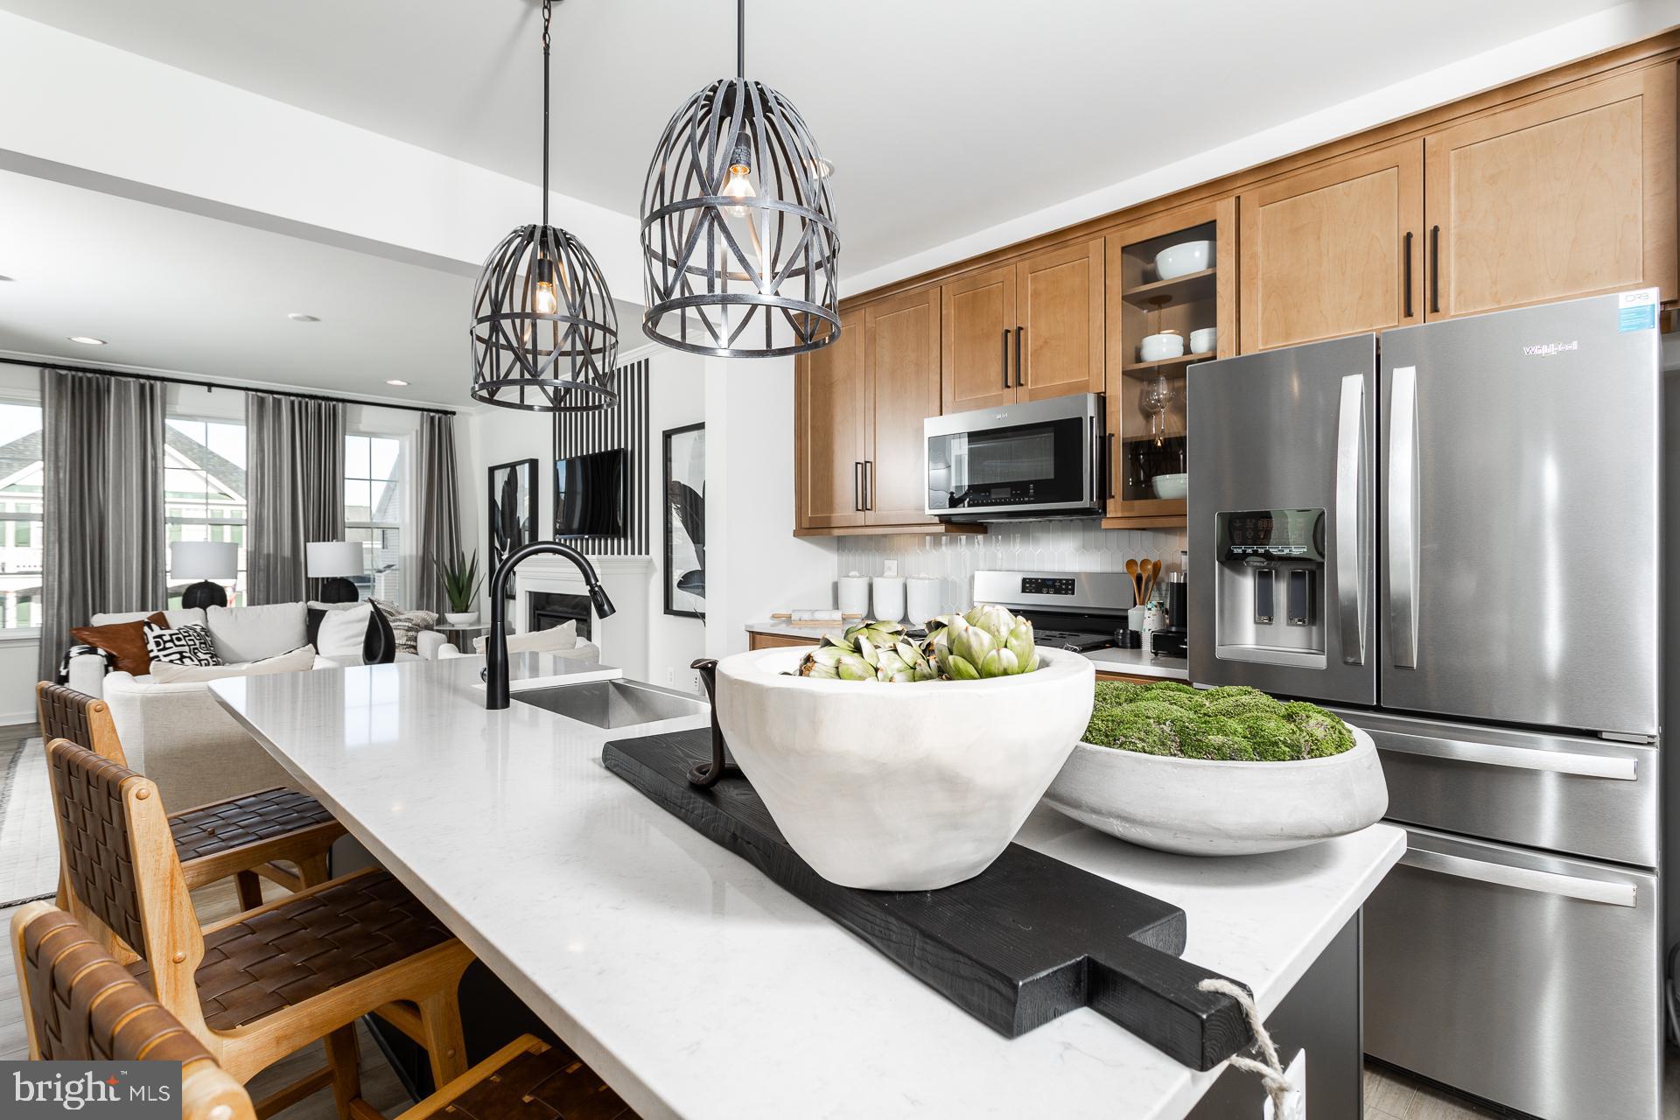
The main level boasts an impressive open-concept design that’s perfect for entertaining. The expansive living area features sleek luxury vinyl plank (LVP) flooring, while the island kitchen is a chef’s dream with gleaming granite countertops, chic white cabinetry, and stainless steel appliances. A dedicated dining area extends off the kitchen, and glass doors lead to a charming back deck, perfect for morning coffee or evening relaxation.

Upstairs, you'll discover a spacious primary suite, offering a private retreat with ample closet space and an en-suite bath. Two additional bedrooms and a full hall bath complete this level, providing comfort and versatility for family or guests.

Located just minutes from shopping, dining, and entertainment options, this townhouse is also a prime commuter location with easy access to major routes, making daily travel a breeze.

Don't miss the chance to make this move-in-ready townhouse your new home!
#WVBE2033512

MARTINSBURG

39 BELGIAN RUN

3 Beds

2 Baths

1,755 Sq.Ft.

$275,000

MLS#: WVBE2033512

1 ... 659 660 661 662 663 ... 666
* Listings identified with the FMLS IDX logo come from FMLS and are held by brokerage firms other than the owner of this website. The listing brokerage is identified in any listing details. Information is deemed reliable but is not guaranteed. If you believe any FMLS listing contains material that infringes your copyrighted work please click here to review our DMCA policy and learn how to submit a takedown request. © 2024. First Multiple Listing Service, Inc.
 - property

Send a message

Message successfully sent.

Your message

What is 3 + 4 ?

Reason for contacting?

I agree to receive email communication and understand I can unsubscribe at any time.

I agree to be contacted by Charis Realty Group via call, email, and text for real estate services. To opt out, you can reply 'stop' at any time or reply 'help' for assistance. You can also click the unsubscribe link in the emails. Message and data rates may apply. Message frequency may vary. Privacy Policy

Sign Out

Virtual Assistant

Would you like to take the next step with this property? We can help you schedule a showing or virtual tour, or send you more details.

Yes, I would like more information.

Thank You for Your Reply, One of Our Agents will contact you as soon as possible

No, maybe later.

Thank you, you can always contact me via email, phone number or through the contact form.

Realhub AI

Lucy - Your AI-Powered Realtor

Update Your Temporary Password

Personalize your search

Enter your email and we'll notify you immediately when new listings match what you're looking for.

or enter email address

Already have an account ? Login here

Continue your home search

I agree to receive communications and understand I can unsubscribe at any time.

I agree to be contacted by Charis Realty Group via call, email, and text for real estate services. To opt out, you can reply 'stop' at any time or reply 'help' for assistance. You can also click the unsubscribe link in the emails. Message and data rates may apply. Message frequency may vary. Privacy Policy

Already have an account ? Login here

We use cookies

We use cookies primarily for analytics to enhance your experience. By accepting, you agree to our use of these cookies. You can manage your preferences or learn more about our cookies policy.