Properties

Browse or get in touch to schedule a walkthrough.

  • Nearby me
Price range

Popular Features

Community Features

Association

Property Features

Waterfront

View

Exterior Features

Interior Features

Style

10000 properties match your criteria

Updated 1 minute ago

E-Alert name

READY NOW !!   1 car garage and deck included. Seller offering up to $10,000  in closing cost assistance.  3 bedrooms with 2 full baths and 1 half bath. The rooms are spacious and flow using all of the square footage tastefully. Upstairs laundry and split bedroom design for added privacy from the primary suite. This home has all you need with amazing upgrades such as granite, soft close cabinets, Whirlpool Stainless Steel Appliances, deck, garage and more.  Any loan program will work.  No HOA makes this an even better option for you. Tired of paying rent?  Now is the time to change that and begin paying towards your own property. Pictures are the actual finishes.
#WVJF2018906

RANSON

414 E 7TH AVENUE

3 Beds

2 Baths

1,648 Sq.Ft.

$319,999

MLS#: WVJF2018906

Better Than New & Ready for You — Lakeland Place Gem

Why rent when you can own this fully renovated beauty in one of the area’s fastest-growing communities? With over 2,200 sq ft of finished space and a full renovation completed in May 2025, this home brings serious style, space, and smart investment potential.

Step inside to find all-new flooring, fresh paint, modern trim, and a sleek kitchen featuring brand-new cabinets and a full stainless steel appliance package. The open layout flows effortlessly to a brand-new oversized deck—perfect for entertaining or just enjoying your morning coffee. Downstairs, a fully finished walkout basement opens to a private, fenced-in yard with room to relax, garden, or let pets roam free.

Worried about big-ticket items? Don’t be. A brand-new roof (April 2025) means peace of mind for years to come. You’ll also love having two reserved parking spots right out front.

This home checks all the boxes—whether you're a first-time buyer looking for a smart move, or an investor eyeing Fairfax Crossing’s booming potential. With a playground nearby, restaurants and shopping within walking distance, and a local pub opening soon, you’re right in the heart of the action.

Commuter's will appreciate the ease of heading out to any direction.

Fairfax Crossing area is growing fast, and homes like this are a rare find. Don’t wait—schedule your showing today and see the craftsmanship and potential for yourself.

Your future home (and future equity) is waiting.
#WVJF2017580

RANSON

1248 STEED STREET

3 Beds

3 Baths

2,124 Sq.Ft.

$319,999

MLS#: WVJF2017580

Back on the market due to no fault of the seller or home, listed below appraised value!! This spacious home features a beautiful front porch with pillars as you arrive and a grand double door entrance.  It has 3 bedrooms with a possible 4th in basement, 3 full baths, almost 3000 finished sq ft, a huge master bedroom with sliding door access, circle driveway, and a wood burning fireplace. This home is larger than it looks from the outside with sooo much space! The basement could be used as a mother n lawsuit or a teenager's paradise. It has a separate outside entrance to basement so could even be a little apartment. Washer and dryer is on lower level with full bath, huge living area, storage area and 4th bedroom or office area. 10x8 deck is located off the kitchen dining area that leads to a level backyard for everyone to enjoy. This home has had so many improvements over the past 4 years!  New roof and gutters in 2021 by Modern Renovations (manufacture warranty will transfer), new sliding glass door in dining room with blinds, new basement door and window, newer water heater (4 years), new microwave, new dishwasher, new custom blinds, new front porch vinyl railings, custom column work- sanding, painting, repairing column/porch supports, all new paint throughout home, all new flooring throughout both levels, and refurbished solid wood doors to its original state; stained and sealed.   Seller prefers to close with Cardinal Tile.

What the seller loves best about the home and neighborhood.

"Our home has been a labor of love since we purchased it in 2017 and now, we are ready to move on to our next adventure. We love our home because it has a lot of space for our family to enjoy. It has accommodated the varied needs and interests for all of us such as a large kitchen to bake in, space to work from home, and plenty of room for a busy child to play inside and out in the yard.  It has allowed us to host different groups for movie nights, game nights, and family gatherings. This home has served us well and we hope the new owners will enjoy all the possibilities it offers for them. Our neighborhood is peaceful and a great place for families. Our neighbors are wonderful! The location is convenient to the highway for commuters or a short drive into town. There is a park within walking distance as well. It's close to grocery stores, shopping, restaurants, and more."
#WVBE2017676

MARTINSBURG

477 ORCHARD AVENUE

4 Beds

3 Baths

2,830 Sq.Ft.

$319,999

MLS#: WVBE2017676

Come see this gorgeous, well kept home on a beautifully manicured lot. Security system, intercom, central vac, tray ceiling, crown molding, chair railing & plenty more! Lot's of living space from the large master suite retreat to the large recreation room. Easy commute to the metro areas...looking for that home...YOU'LL LOVE THIS HOUSE!
#WVBE179162

KEARNEYSVILLE

120 DINWIDDIE

4 Beds

3 Baths

4,688 Sq.Ft.

$319,999

MLS#: WVBE179162
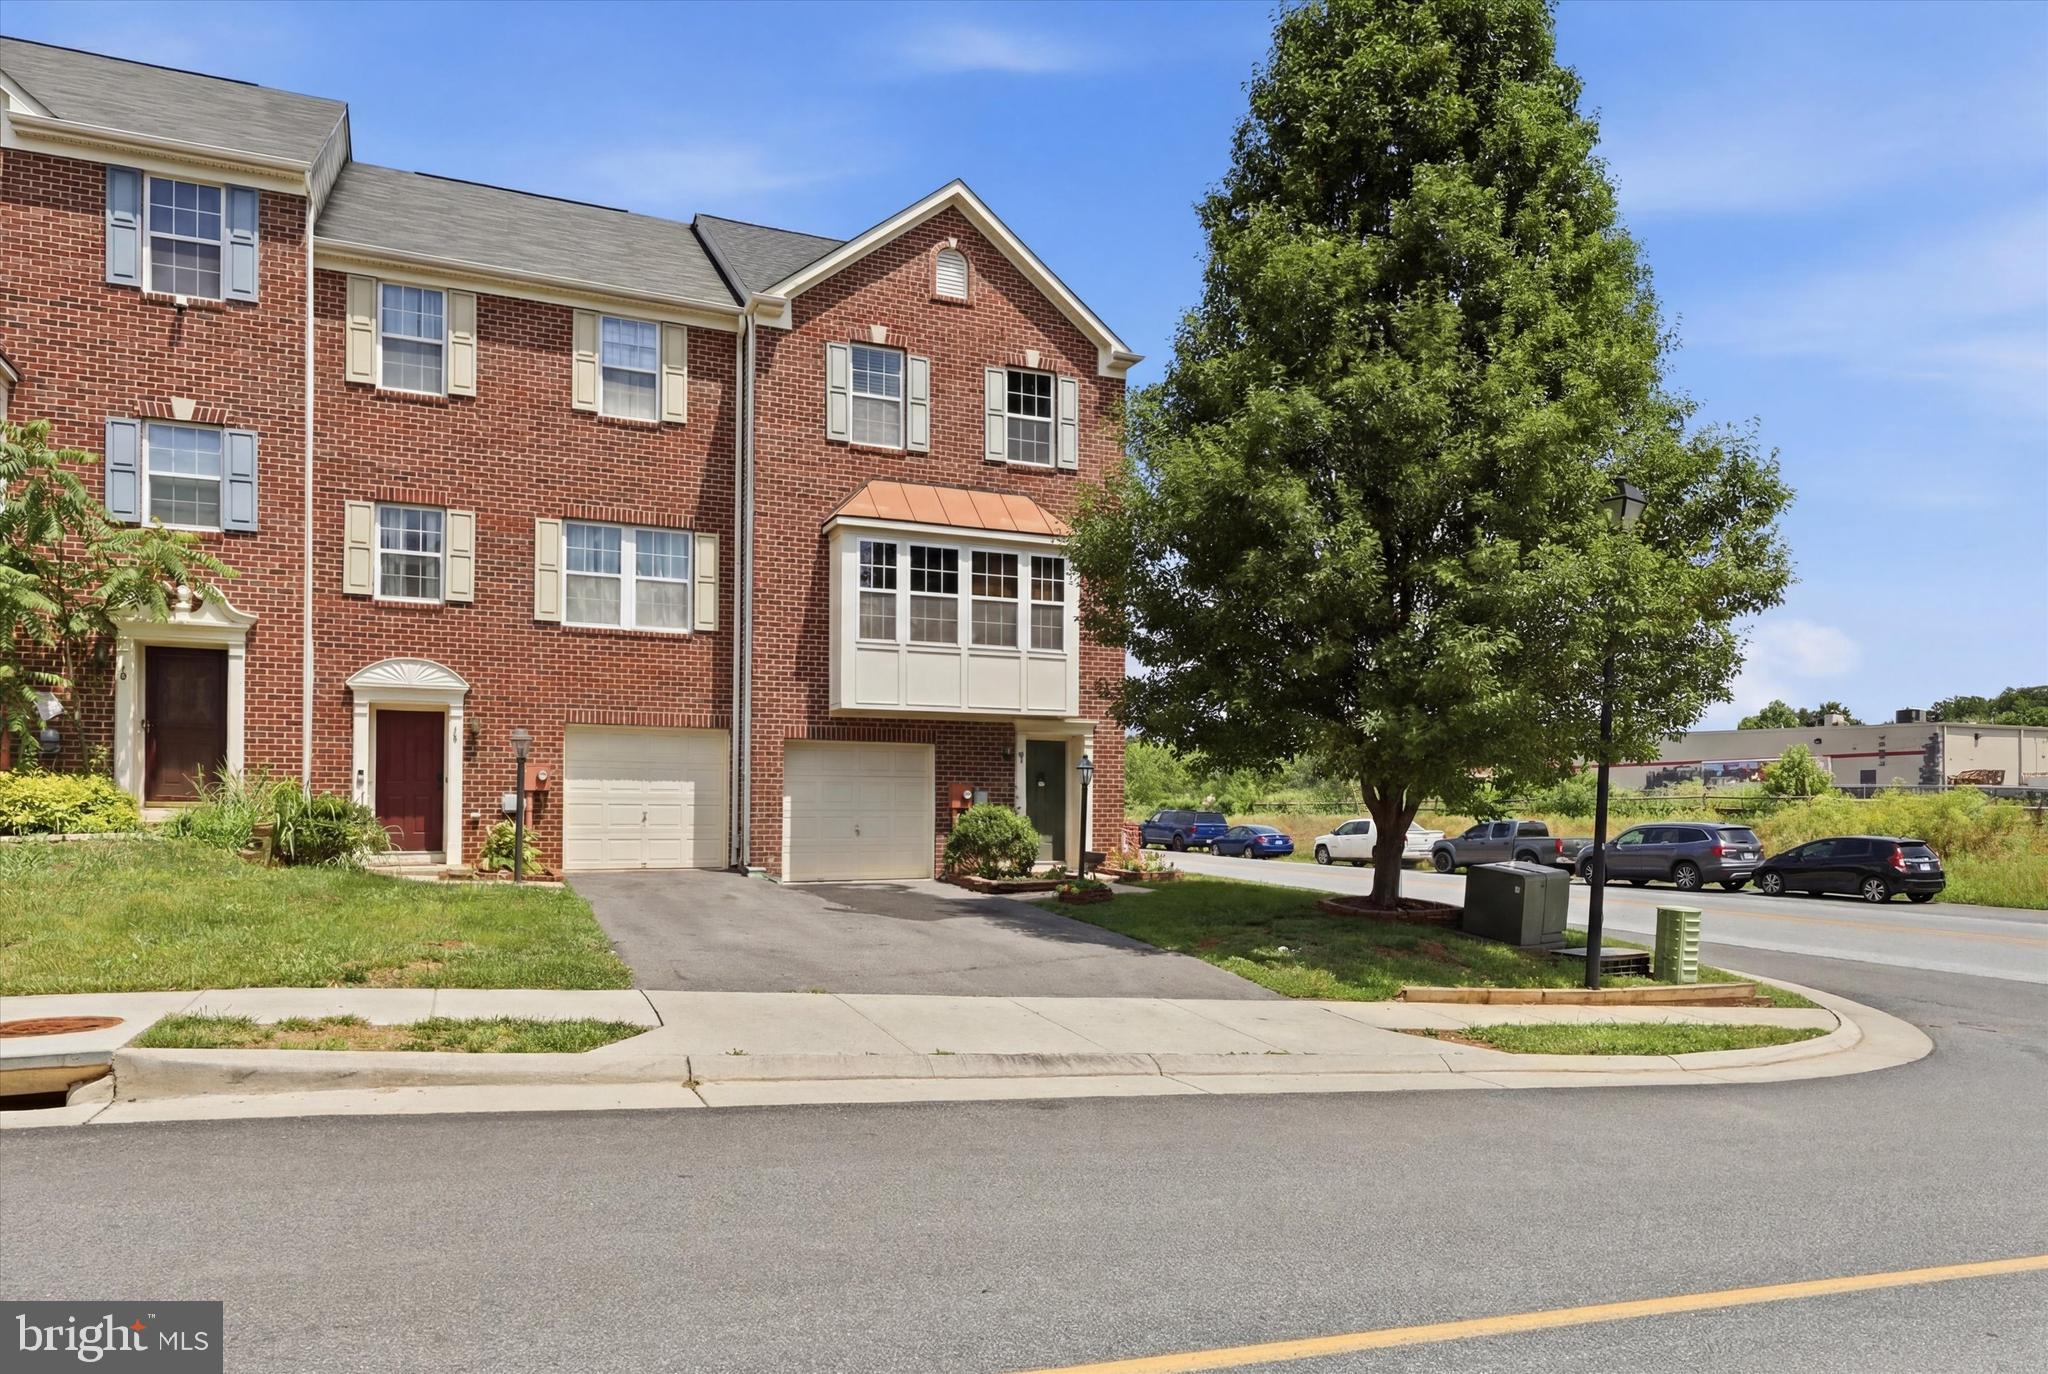
BACK ON MARKET DUE TO BUYER FINANCING!
Spacious end-unit townhouse offering nearly 3,000 square feet of living space! This 3-bedroom home combines size, updates, and functionality in a highly desirable layout.

The main level features a bonus room off the kitchen—perfect for a home office, playroom, or additional living space—along with access to a fully fenced backyard ideal for entertaining or relaxing. Upstairs, the oversized owner’s suite provides a comfortable retreat with ample space.

Major updates include a new roof (2021), new hot water heater (2025), new washer and dryer (2022), new dishwasher (2024), and new flooring (2022), EV Charger in garage, plus fresh paint throughout—making this home truly move-in ready.

A rare opportunity for a large, updated end-unit with outdoor space—don’t miss it!
#WVJF2022894

CHARLES TOWN

8 DON QUIXOTE

3 Beds

2 Baths

2,944 Sq.Ft.

$319,999

MLS#: WVJF2022894

Ready now! Act now on this newly constructed home offering  3 Bedrooms 2 full baths. Quality construction, nice upgrades including stainless steel appliance package consisting of range, refrigerator, microwave and dishwasher.  White upgraded soft close cabinets with Bianco Diamante granite counters. Luxury vinyl plank flooring in the common area with  wall to carpet in the bedrooms.  Laundry room is on the main level. Take advantage of a new home offering a garage and full basement for future expansion. This location is great for commuters and positioned close to the Casino, shopping and all the amenities that Charles Town offers.  Photos are similar construction. Paved driveway included on this home!
#WVJF2007030

CHARLES TOWN

750 JEFFERSON AVENUE

3 Beds

2 Baths

1,500 Sq.Ft.

$319,999

MLS#: WVJF2007030

READY NOW !!  1 car garage and deck included. Seller offering up to $10,000. in closing cost assistance.  3 bedrooms with 2 full baths and 1 half bath. The rooms are spacious and flow using all of the square footage tastefully. Upstairs laundry and split bedroom design for added privacy from the primary suite. This home has all you need with amazing upgrades such as granite, soft close cabinets, Whirlpool Stainless Steel Appliances, deck, garage and more.  Any loan program will work..  No HOA makes this an even better option for you. Tired of paying rent?  Now is the time to change that and begin paying towards your own property. Pictures are the actual finishes.
#WVJF2018998

RANSON

408 E 7TH AVENUE

3 Beds

2 Baths

1,648 Sq.Ft.

$319,999

MLS#: WVJF2018998

Charming 3 bedroom 2.5 bathroom split level home situated on an oversized corner lot in Stonebrook Village. Spacious eat-in kitchen with ample natural light via large windows. Custom cathedral ceilings in the living room and primary suite. The Primary bedroom hosts an en-suite bathroom with double vanities, soaking tub, tiled shower and outfitted walk-in closet. Plentiful closet space throughout all bedrooms and hallways of the home. Conveniently located upstairs laundry. Open concept finished basement with half bath and opportunity for 4th bedroom. Oversized walkout basement storage area. Fenced backyard complete with above ground pool and two decks bordering protected nature area. Expansive driveway with ability to park up to 8 cars. Recent upgrades include roof (2022), refrigerator (2023), permitted above ground pool (2022). Conveniently located in the heart of Hedgesville. Easy access to popular commuter route I-81 and I-70, shopping and restaurants.
#WVBE2043878

HEDGESVILLE

192 AMELIA DRIVE

3 Beds

2 Baths

2,247 Sq.Ft.

$319,995

MLS#: WVBE2043878

TO-BE-BUILT Grand Bahama at SOUTH BROOK Ranch Homes. You like to entertain and you enjoy your independence.  The Grand Bahama offers the right amount of space to do both. The kitchen island and dining area open to the great room to give you plenty of options for hosting your guests. With the upgraded interior package, there are Ember Glaze cabinets, granite kitchen countertops and LVP extended into the Great Room.  Gather in the great room for movie night or to watch your favorite sports team. Feel free to host guests overnight, too. You don't have to sacrifice a family room to have a third bedroom - it's included! Or, turn it into a private space for yourself. In the morning, make a big breakfast in the open, eat-in kitchen. The Grand Bahama is for those who enjoy their independence and their friends and family. Other floor plans and home sites available. Photos are representative.
#WVBE2014982

INWOOD

LOT 69 TACKLE ROAD

3 Beds

2 Baths

1,365 Sq.Ft.

$319,995

MLS#: WVBE2014982

PRICE REDUCED! IMMEDIATE MOVE IN!! KHOVNANIAN'S ASPIRE FORSYTHIA Model Quick move in offers 4 generously sized bedrooms 2 full luxury baths/ 1 half bath, a large living area and full two car (or SUV) garage set on an ample home site! Dillon Farm community is situated perfectly with breathtaking Mountain views and convenient shopping and restaurants literally across the street!  Our main living area features a wide-open floorplan spotlighting a stunning professionally designed kitchen designed with our wildly popular all-inclusive upgraded Farmhouse Look. It's all here, luxury upgraded cabinetry, granite counter tops in kitchen and primary bath, kitchen island, open shelving, stainless steel appliances, black matte fixtures and faucets, vinyl wood look flooring! Energy Efficient- Propane heating and hot water, Barricade Plus house wrap and 'Air Tite' energy seal package, 14 SEER air conditioning, low E double pane windows, insulated fiberglass front door and wifi thermostat, camera doorbell, keypad front door lock, 60" wall outlets for Wall mount TV's re a few more of the benefits of a new KHOV Home at Dillon Farm!  ALL BRAND NEW with a PWC WARRANTY! Furnished Model Now Open by appointment! Ask about Closing Costs paid by Builder with the use of K Hovnanian American Mortgage.
#WVBE2019308

HEDGESVILLE

40 DIVING SCAUP ROAD

4 Beds

2 Baths

1,799 Sq.Ft.

$319,990

MLS#: WVBE2019308

Welcome to 386 Switchgrass Ct, a beautifully maintained 3-bedroom, 2.5-bathroom home in Bunker Hill, WV, built in 2020. Step inside to discover a thoughtfully designed, spacious floor plan that flows effortlessly, perfect for both relaxing and entertaining. This modern gem boasts recent updates, including a new water heater, and an inviting patio installed just last year. Nestled against a backdrop of lush brush, the property offers privacy, providing peaceful surroundings. The patio furniture conveys, so you can start enjoying your outdoor space right away! Ready for a new owner, this home combines comfort, style, and convenience in a serene setting. Don’t miss this exceptional opportunity!
#WVBE2033924

BUNKER HILL

386 SWITCHGRASS COURT

3 Beds

2 Baths

1,440 Sq.Ft.

$319,990

MLS#: WVBE2033924

For a limited time, enjoy up to $15,000 in closing cost savings on select lots at South Brook Towns WITH PREFERRED LENDER!

New Luxury Townhome in Inwood: IMMEDIATE DELIVERY

Experience modern luxury in this brand-new St. Peter townhome offering 2,280 sq ft of thoughtfully designed living space. This home features 4 bedrooms, 3.5 bathrooms, and a 1-car garage, perfectly balancing style, comfort, and functionality.

Main Level:
An open-concept main level seamlessly connects the family room and contemporary kitchen—ideal for everyday living and entertaining. The kitchen is appointed with stainless steel appliances, crisp white cabinetry, quartz countertops, and a large center island with seating. A breakfast nook and pantry enhance both convenience and storage.

Upper Level:
The primary suite serves as a private retreat, complete with a walk-in closet and en-suite bath featuring modern finishes. Two additional bedrooms share a full hall bath, and a convenient upper-level laundry adds ease to daily living.

Finished Basement:
The fully finished lower level expands your living space with a private bedroom and full bath, making it ideal for guests, a home office, or recreation area.

Home is currently completing the final steps of construction & will be ready for an immediate delivery; photos are representative of finishes and layout. Don’t miss this opportunity for immediate delivery in a luxury new townhome.

Schedule your private tour today—contact the listing agent for details.
#WVBE2047326

INWOOD

69 TROTTING ROAD LOT 159

4 Beds

3 Baths

2,280 Sq.Ft.

$319,990

MLS#: WVBE2047326

THE ONLY COMMUNITY IN BERKELEY COUNTY, WV WITH NEW CONSTRUCTION AND RESORT LIKE AMENITIES!*NOW OFFERING UP TO $10,000 IN CLOSING COST ASSISTANCE FOR PRIMARY RESIDENCE WITH USE OF APPROVED LENDER AND TITLE **   CALL SHOWING CONTACT FOR DETAILS.*   
Berkeley County’s premier planned community featuring a clubhouse, swimming pools, walking trails, lush landscaping and mountain views. The Darlington II, 3 level end unit townhome with 1 car garage featuring 3 Bedrooms and 3.5 Baths. The front porch leads directly through the front door into the spacious lower level foyer with a double coat closet, access to the garage continuing into the fully finished lower level recreation room with full bath and walkout access to rear yard with privacy fencing. This home features a 3 level morning room extension. Open concept main level with 9 ft. ceilings, luxury vinyl plank flooring throughout this level, dining room and kitchen with stainless appliances, large 8’ plus island, Mission style cabinets, quartz countertops, large white apron sink that leads directly into living room with powder room. The primary suite includes a tray ceiling and large walk-in closet The primary bathroom has dual vanities with tiled shower and separate soaking tub. Laundry is located on the bedroom level. Home and community information, including pricing, included features, terms, conditions, availability and sales procedures related to appointments subject to change without notice.
#WVBE2047332

MARTINSBURG

512 HUSKY TRAIL

3 Beds

3 Baths

1,901 Sq.Ft.

$319,990

MLS#: WVBE2047332

New Construction!! April 2019 Completion. This spacious home with a never-ending 12ft kitchen island is a home you must see. 4BR 2.5 bath home with an unfinished basement for room to grow.
#WVBE161004

GERRARDSTOWN

155 TWAIN STREET

4 Beds

2 Baths

2,509 Sq.Ft.

$319,990

MLS#: WVBE161004

FALL DELIVERY in Berkeley County’s premier planned community featuring a clubhouse, swimming pools, walking trails, lush landscaping and mountain views. The Deep Creek II with beautiful elevation 11, featuring partial stone, board and batten, and shake shingles, 3 level townhome with 1 car garage featuring 3 Bedrooms and 3.5 Baths. The covered front porch leads directly through the front door into the spacious lower level including 9 ft. ceilings, foyer with a double coat closet, access to the garage continuing into the fully finished lower level recreation room with full bath and walkout access to rear yard with privacy fencing. This home features a 3 level sunroom extension with oak staircases throughout. Open concept main level with 9 ft. ceilings, luxury vinyl plank flooring throughout this level, dining room and kitchen with stainless appliances, large 8’ plus island, upgraded level 2 cabinets, quartz level 2 kitchen countertops, that leads directly into living room with powder room. The primary suite includes a tray ceiling and large walk-in closet. The primary bathroom has dual vanities with tiled shower with seat. Laundry is located on the bedroom level. Home and community information, including pricing, included features, terms, conditions, availability and sales procedures related to appointments subject to change without notice. All images are for illustrative purposes only and individual homes, amenities, features, and views may differ. Images may be subject to copyright.
#WVBE2031810

MARTINSBURG

212 HUSKY TRAIL

3 Beds

3 Baths

2,106 Sq.Ft.

$319,990

MLS#: WVBE2031810

1 ... 659 660 661 662 663 ... 666
* Listings identified with the FMLS IDX logo come from FMLS and are held by brokerage firms other than the owner of this website. The listing brokerage is identified in any listing details. Information is deemed reliable but is not guaranteed. If you believe any FMLS listing contains material that infringes your copyrighted work please click here to review our DMCA policy and learn how to submit a takedown request. © 2024. First Multiple Listing Service, Inc.
 - property

Send a message

Message successfully sent.

Your message

What is 3 + 4 ?

Reason for contacting?

I agree to receive email communication and understand I can unsubscribe at any time.

I agree to be contacted by Charis Realty Group via call, email, and text for real estate services. To opt out, you can reply 'stop' at any time or reply 'help' for assistance. You can also click the unsubscribe link in the emails. Message and data rates may apply. Message frequency may vary. Privacy Policy

Sign Out

Virtual Assistant

Would you like to take the next step with this property? We can help you schedule a showing or virtual tour, or send you more details.

Yes, I would like more information.

Thank You for Your Reply, One of Our Agents will contact you as soon as possible

No, maybe later.

Thank you, you can always contact me via email, phone number or through the contact form.

Realhub AI

Lucy - Your AI-Powered Realtor

Update Your Temporary Password

Personalize your search

Enter your email and we'll notify you immediately when new listings match what you're looking for.

or enter email address

Already have an account ? Login here

Continue your home search

I agree to receive communications and understand I can unsubscribe at any time.

I agree to be contacted by Charis Realty Group via call, email, and text for real estate services. To opt out, you can reply 'stop' at any time or reply 'help' for assistance. You can also click the unsubscribe link in the emails. Message and data rates may apply. Message frequency may vary. Privacy Policy

Already have an account ? Login here

We use cookies

We use cookies primarily for analytics to enhance your experience. By accepting, you agree to our use of these cookies. You can manage your preferences or learn more about our cookies policy.
