Properties

Browse or get in touch to schedule a walkthrough.

  • Nearby me
Price range

Popular Features

Community Features

Association

Property Features

Waterfront

View

Exterior Features

Interior Features

Style

10000 properties match your criteria

Updated 1 minute ago

E-Alert name

Better-than-new Stanley Martin townhome just two years young, offering designer-inspired enhancements and a modern, open-concept layout across three fully finished levels. This home delivers exceptional value with a 2-car garage, thoughtful upgrades, and a floor plan designed for everyday livability and easy entertaining.
The main living level features a complete open concept, anchored by a stylish kitchen with stainless steel appliances, granite and quartz countertops, upgraded cabinetry, and a large center island. The kitchen flows seamlessly into the dining and living areas, creating a bright and inviting space. A convenient half bath is also located on this level, along with access to a spacious deck, perfect for entertaining or relaxing outdoors.
Upstairs, the primary suite offers a private retreat with two closets and an en-suite bath. Two additional bedrooms share a well-appointed full hall bathroom, providing comfortable accommodations for guests or additional living needs.
The lower level (entry/walk-in level) includes a large, versatile flex space that can be used as a home office, secondary living area, playroom, or workout space. The laundry area is also conveniently located on this level.
Located in Jefferson County, this home is just minutes from Routes 9, 15, and 7, making commuting simple while still enjoying a more relaxed setting. With modern finishes, an innovative floor plan, and an unbeatable value, this townhome is an excellent opportunity in today’s market.
#WVJF2021096

RANSON

504 NATIONAL STREET

3 Beds

2 Baths

1,745 Sq.Ft.

$320,000

MLS#: WVJF2021096

RIVERSIDE PROPERTY WITH MOUNTAIN VIEWS

What better property to own then one with views of the mountains to the east and river to the west? With the elevation change across this property, you can comfortably build while being out of the flood plain and still be close enough to see the water ripple over the rocks.

A convenient road has been cut in from top to bottom to ensure travel down to the river is with ease. Gravel has been placed the full length for those that want to ride a ATV or possibly a vehicle. Once down at the river you are met with large sycamores, oaks and maples that have withstood the test of time  along the banks of the amazing Shenandoah River. A large rock outcrop makes for a fantastic location for a firepit where you can enjoy the sights and sounds. Adjacent to the firepit is a small storage shed for storing those river must haves.

The subdivision of Rock Ferry Station offers common ground derived of a park  and access to the river which is commonly referred to as "the beach". Just a short drive down Mission Road will put you at the Shannondale Springs WMA which offers hunting or hiking opportunities for the outdoor enthusiast. From this property location you are under 13 miles to Charles Town Casino, under 17 miles to Harpers Ferry National Historic Park and under 67 miles to Washington DC.

The property features underground electric and phone line at the front of the property making the connection that much easier. A perc has been completed and a well site has been located closest to the driveway where the large rocks are placed. The hassle of cutting in a driveway has been completed with a culvert in place. A long the property boundary roughly 300 feet from the rivers edge, are orange flags on a post. These flags designate the conservation line in which a house cannot be built beyond without county approval.
#WVJF2015106

HARPERS FERRY

Lot 32 EAGLE LANDING ROAD

None Beds

None Baths

3.26 acres

$320,000

MLS#: WVJF2015106

This home has so much to offer.  Must see this spacious Cedar & Stone raised ranch home situated on secluded .61  wooded, private acres located in  Harpers Ferry.  Home features 3600 total square ft, and the 3300 sf of living space includes 4 bedrooms and 2 baths. The addition, built in 1994 features a Huge Living Room with beautiful vaulted  wood beamed ceilings, cozy stone hearth fireplace  and lots of windows to let in the light! The upper level enclosed porch, just off the living room has many windows that lets in the natural light.  Open up the windows and enjoy the breeze and let the Cicadas and birds serenade you.  This area could make a nice office,  plant room , craft room or sitting room, so many possibilities. The open concept kitchen, remodeled in 2012  has tons of cabinet and counter space, stainless appliances and a bar area with room to sit.  Den/Dining area just off the kitchen for those who prefer a little more formal dining or perhaps a reading room or sitting area.   Primary bedroom has a full bathroom and  French doors opening to it's own private deck.  The lower level  is fully finished with a huge family room and wood burning stove, an over sized 4th bedroom,  and  recreation room with wet bar.  Back yard has a large shed with room for all your tools and toys. Lots of mature trees offer privacy and shade.   Just minutes from Lake Shannondale,  the Shenandoah River,  and  Appalachian Trail Access. Convenient to historic downtown Harpers Ferry and the  Harpers Ferry/Brunswick Marc Train.   Just a short drive  to the Hollywood Casino at Charles Town Races.  Perfect work from home location offering Comcast High Speed Internet. So much space,   so many possibilities.  Call for your showing today!
#WVJF2004184

HARPERS FERRY

53 VALLEY VIEW COURT

4 Beds

2 Baths

3,600 Sq.Ft.

$320,000

MLS#: WVJF2004184

Overlooking scenic Jefferson Memorial Park, this classic mid-century rancher pairs timeless character with generous space. Original wood floors run throughout, leading into an expansive, light-filled living room anchored by a charming wood-burning fireplace. The home features exceptionally large bedrooms, offering comfort and versatility. Enjoy serene park views out front, while a fenced backyard with mature landscaping creates a private outdoor retreat. Parking is a breeze with space for four vehicles and additional access at the rear of the home. The partially finished basement adds flexible living or recreation space. Just steps away, the park offers a community pool, tennis courts, a basketball court, pavilions, and multiple playgrounds—bringing outdoor enjoyment and convenience right to your doorstep. **Roof 2021**Heat pump 2022**Water heater 2020.
#WVJF2022904

CHARLES TOWN

727 MORISON STREET

2 Beds

1 Baths

2,024 Sq.Ft.

$320,000

MLS#: WVJF2022904

Welcome to 298 Leon Drive in Fort Ashby, West Virginia! This split foyer single-family home with a large yard and pool is waiting for you! The main level features an open-concept kitchen, living, and dining area, along with all three bedrooms and two full bathrooms. The master bedroom has ample closet space and an ensuite full bathroom. The lower level includes a two-car garage, a bonus room with a half-bath, and a laundry room. Off of the dining room the glass door leads you out onto a concrete patio and pathway leading to a 30ft long pool. The pool features a hot tub that waterfalls in to heat the pool. The pool has a 4ft shallow area that gently slopes into the 8ft deep end. Surrounding the pool is a spacious concrete slab, providing room for lounging and entertaining. Lush landscaping frames the area, adding vibrant greenery, and a large vinyl fence offers privacy from neighbors. A stylish cabana house offers a shaded retreat, perfect for relaxing or hosting guests with plenty of storage for all your pool necessities! It's always sunny in Fort Ashby! Come see this amazing property before it's gone!
#WVMI2004112

FORT ASHBY

298 LEON DRIVE

3 Beds

2 Baths

1,332 Sq.Ft.

$320,000

MLS#: WVMI2004112

Welcome to this beautiful colonial in Fairfax Crossing that you will want to call your home! There are 4 spacious bedrooms, 3.5 baths. Open concept layout from the kitchen to the breakfast room to the family room. The Master Bedroom has his and her walk-in closets, large walk-in shower, and soaking tub. Fully finished basement, with a large room for entertaining and a full bathroom! Enjoy entertaining on your back patio. Nicely updated in 2019, which includes new stove, dishwasher, microwave, washer/dryer, hot water heater, lower HVAC unit, vinyl plank flooring on main level, new blinds throughout, freshly painted, new concrete patio in the back with retaining wall, and new gutters and downspouts in the front. Close to major roads for your commute to MD and Northern VA. Schedule your appointment today to see this gorgeous home. Call Brenda at 301-639-8448 for more details.
#WVJF137656

RANSON

1326 N FAIRFAX BOULEVARD

4 Beds

3 Baths

3,608 Sq.Ft.

$320,000

MLS#: WVJF137656

The only community within historic Charles Town with resort style amenities!
**Cover Full Closing Cost Up To $15,000, paid by DRB Homes and Lender Credit for Primary Residence with Use Of Approved Lender and Title!** 
Brand New Construction Available in Jefferson County’s premier planned community. Discover modern living in this 3-bedroom, 3.5-bath home designed for comfort, style, and functionality. The open-concept main level features an oversized kitchen with a large island that flows seamlessly into the sunroom and living room, perfect for entertaining or everyday living. This home includes our Alternate Main Floor Option, creating a truly open layout from front to back. Upstairs, the primary suite offers a spacious walk-in closet, dual vanities, a soaking tub, and a separate shower. Convenient laundry on the bedroom level adds everyday ease, with a washer and dryer. The finished basement expands your living space and includes a full bathroom, ideal for guests, recreation, or a home office. Experience quality craftsmanship and thoughtful design in Jefferson County’s most sought-after community—schedule your tour today!**Photos may not be of actual home. Photos may be of similar home/floorplan if home is under construction or if this is a base price listing.
#WVJF2020364

CHARLES TOWN

83 ABIGAIL STREET

3 Beds

3 Baths

2,233 Sq.Ft.

$320,000

MLS#: WVJF2020364

Spacious and well-appointed 3-bedroom, 2 full and 1 half bath townhouse offering over 2,300 square feet of living space, enhanced by a desirable three-level bump-out. The entry-level welcomes you with a large recreation room—perfect for entertaining, a home office, or gym—along with a convenient half bath and direct access to the rear yard. On the main level, enjoy beautiful hardwood floors and an open, light-filled layout. The kitchen offers ample space for a dining table, while the front living room and rear secondary living area provide flexible spaces for relaxing and gathering. Abundant windows throughout the home flood the interior with natural light. Upstairs, the expansive primary suite features a large walk-in closet and a private en suite bathroom complete with double vanities, a soaking tub, and a separate shower. Two additional bedrooms share a full hall bathroom. This home combines space, functionality, and comfort—ideal for modern living.
#WVJF2022746

CHARLES TOWN

170 MONTE CARLO WAY

3 Beds

2 Baths

2,340 Sq.Ft.

$320,000

MLS#: WVJF2022746

Welcome to 200 Salida Trail, located in the Stonecrest community of Martinsburg, WV.  This beautiful 4 bed and 2.5 bath home has been extremely well-maintained and offers custom upgrades throughout, such as newly installed LVP flooring on the main level, a butcher block island countertop, decorative backsplash, and additional cabinets added in the kitchen, a custom entertainment stand with a 4-way adjustable TV mount in the living room, a board & batten accent wall in the primary bedroom, a barn door and organizational shelving installed in the primary walk-in closet, cabinets added to the laundry room, cordless cellular blackout blinds throughout the house, and a 14' x 30' concrete patio with privacy fencing and shade sail added to the backyard. Some maintenance items that have been recently completed include servicing both the indoor and outdoor HVAC units, replacing the water heater anode and expansion tank, cleaning the refrigerator coil and vent panel, cleaning the dryer vent, and installing new racks in the dishwasher. This home offers tremendous value and is priced to sell quickly!
#WVBE2050490

MARTINSBURG

200 SALIDA TRAIL

4 Beds

2 Baths

1,680 Sq.Ft.

$320,000

MLS#: WVBE2050490

Tucked away on over an acre and surrounded by trees, this beautifully updated ranch-style home offers the perfect blend of privacy and modern upgrades. A long, wooded driveway leads you to the home, creating a peaceful, secluded setting from the moment you arrive. The main level features 4 bedrooms and 3 full baths, including a beautifully updated bathroom with custom tile work. The kitchen has been thoughtfully upgraded with stylish cabinetry, granite countertops, and a double oven—ideal for everyday living and entertaining alike. The spacious family room is filled with natural light from oversized windows, offering serene views of the surrounding landscape. The finished walk-out basement adds even more living space, complete with an additional bedroom and full bath. A standout feature is the kitchenette/bar area with custom tile and granite countertops, opening to a large lower-level living area, perfect for entertaining or creating a separate guest space. Luxury vinyl plank flooring, barn doors, custom fixtures, and abundant natural light give this level a warm, modern-rustic feel. Additional highlights include a custom closet with a vintage glass door, a dedicated storage area with space for an extra refrigerator or deep freezer, and a spacious laundry room with a built-in workstation. Outside, the property offers plenty of potential to create your ideal outdoor space. The yard could easily be cleared for more open green space, while existing features like under-deck storage with vinyl trellis add functionality. Major system updates provide peace of mind, including a newer Carrier HVAC system (2020), hot water heater (2021), roof (approx. 2019), updated vinyl windows, and a newer front deck with Trex decking and wrought iron spindles. Conveniently located just minutes from Inwood and I-81, this home offers easy access to Martinsburg, Winchester, and surrounding commuter routes, while still enjoying the quiet, rural setting that makes Gerrardstown so desirable!
#WVBE2050924

GERRARDSTOWN

455 HUCKLEBERRY DRIVE

4 Beds

3 Baths

2,160 Sq.Ft.

$320,000

MLS#: WVBE2050924

Welcome to 220 Minister Drive. This 2019 built house features 4 bedrooms and 2.5 baths. Vinyl floors, stainless steel appliances, and granite countertops are just a few of its offerings. House is move in ready and ready to be yours. Schedule your showings online.
#WVBE2033034

MARTINSBURG

220 MINISTER DRIVE

4 Beds

2 Baths

1,784 Sq.Ft.

$320,000

MLS#: WVBE2033034

Charming 5-Year-Old Rancher in a Natural Gas Community! Experience one-level living in this beautifully maintained 3-bedroom, 2-bathroom home. The spacious open floor plan features a huge kitchen island, perfect for entertaining and daily living. Enjoy the comfort of a primary suite with a large walk-in closet, soaking tub, and separate shower. Step outside to a cozy patio, ideal for barbecues and outdoor relaxation.  Conveniently located near I-81, this home offers easy access to shopping, restaurants, and much more. Don’t miss this opportunity to enjoy modern living in a prime location.
#WVBE2032082

MARTINSBURG

43 EAKINS LANE

3 Beds

2 Baths

1,527 Sq.Ft.

$319,999

MLS#: WVBE2032082
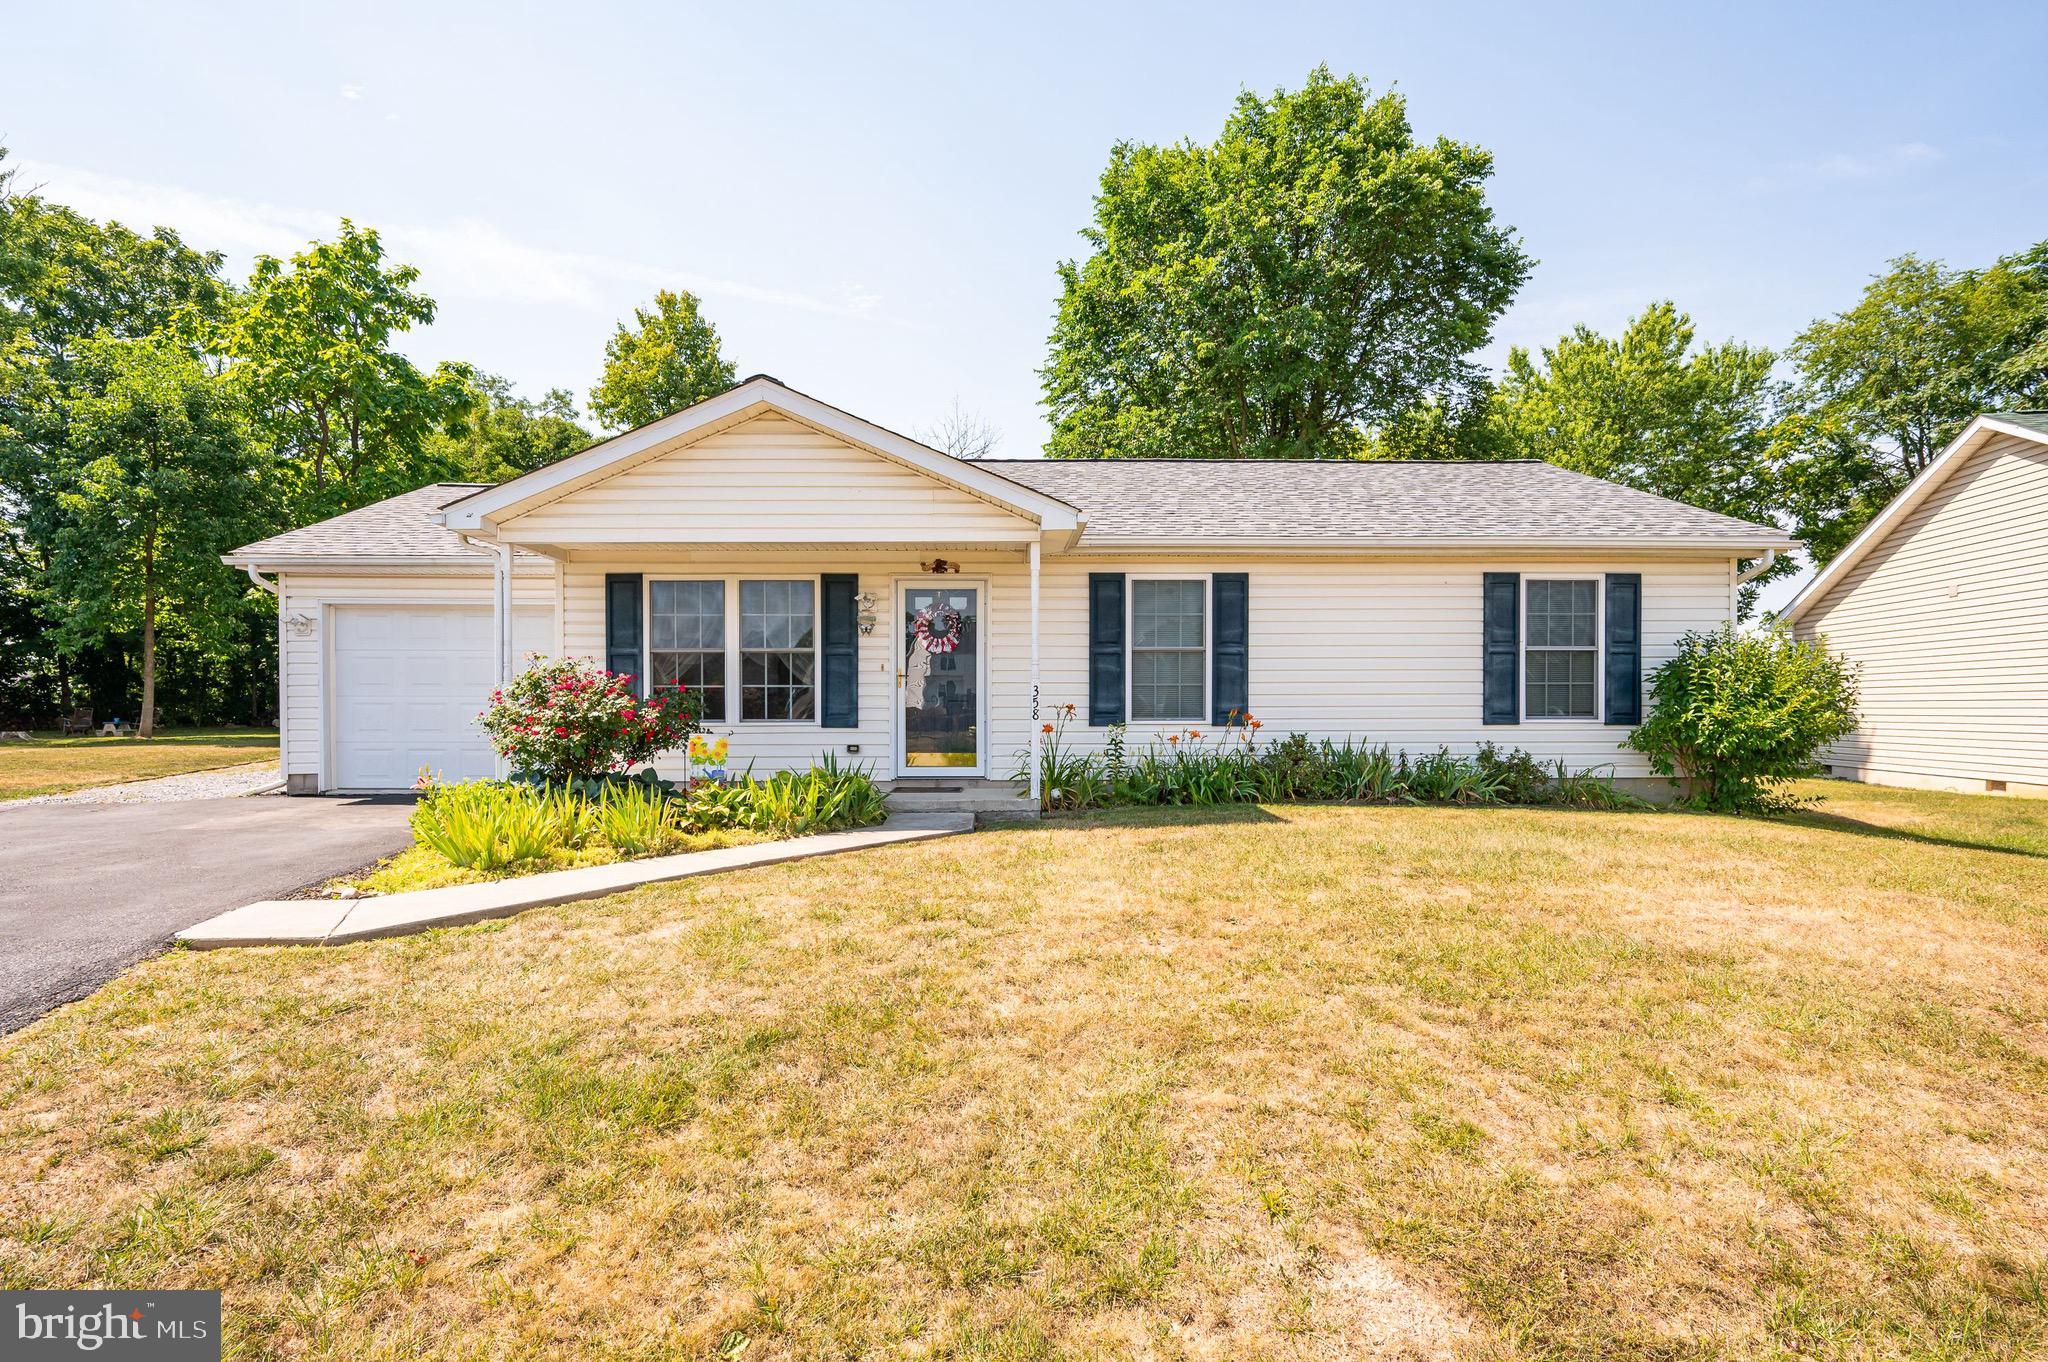
PROFESSIONAL PHOTOS WILL BE ADDED TONIGHT! One level living at its’ finest! Just shy of 1700 finished square feet- this home offers spacious rooms, ample entertaining space, rooms that can be customized to your needs and a large, private rear yard! 

Upon entering the home you will see an open floor plan suitable for countless entertaining options. The dining room provides a spacious area large enough for a formal table, hutch and/or server. With solid laminate flooring you will not worry yourself with spills or messes! The kitchen provides large cabinets for storage, under cabinet lighting, laminate flooring as well as special features such as a towel rack for drying! The offset kitchen island provides the perfect area to store additional kitchen items as well as adds additional seating. The family room provides vaulted ceilings, carpeted flooring, ample natural light and access to the outdoor concrete patio. The two rooms off of the family room are perfect for the specific needs of your family. Need an office and a hobby room? Make these rooms customized to your needs! Need a pantry? One of these rooms would make a perfect walk in pantry! The skies the limit! 

Along with impressive entertaining space- this home also provides 3 bedrooms and 2 full bathrooms. Carpeted flooring, neutral wall colors and decent closet storage space are all positive attributes of each bedroom. Both bathrooms provide tub/shower combination and vanity sinks with storage in the cabinet. 

The outdoor space is truly a private oasis! The flat, tree lined rear yard is a great place for Birthday parties and BBQ’s! The concrete patio would be the perfect place for rocking chairs or outdoor furniture of your choice. 

A new roof was installed last year with a transferable warranty providing peace of mind to the new buyer! Schedule a showing today and make this home yours!!!
#WVBE2031176

MARTINSBURG

358 CLOSE DRIVE

3 Beds

2 Baths

1,680 Sq.Ft.

$319,999

MLS#: WVBE2031176

All about location. Minutes to Harpers Ferry, nearby shopping centers, downtown Charles Town, and nearby commuter routes to Virginia and Maryland! Featuring 3 bedroom, and 2.5 baths, this brick front townhome First thing you will notice is upon pulling up to this home is the beautiful brick front and 1 car garage. Heading up the steps to the main level you will see a large living room, well equipped kitchen including newer stainless steel appliances , dining room, and a morning room on the back.. Going up to the main level you will find the primary bedroom with cathedral ceilings, connecting to a private bathroom featuring a separate soaking tub and shower and double vanity. Down the hall you will fine two more bedrooms and a 2nd full bathroom. This home has had many updates recently including new floor, paint , range, dishwasher, microwave and newer hot water heater.  Schedule your showing today as this house will not last long.
#WVJF2013456

CHARLES TOWN

84 MONTE CARLO WAY

3 Beds

2 Baths

2,340 Sq.Ft.

$319,999

MLS#: WVJF2013456

This immaculate 3-bedroom, 2-bath ranch home offers ample space and desirable features at an affordable price point. 
Key features
Relaxing Front Porch: Enjoy peaceful evenings on the large front porch.
Easy-Care Interiors: Features laminate flooring throughout for effortless maintenance.
Open Concept Living: The home boasts an open floor plan, seamlessly connecting the large living room, kitchen, and dining area.
Modern Kitchen: The kitchen is equipped with an island and stainless-steel appliances.
New Deck : The Patio doors in the dining room open to the large deck.
Comfortable Bedrooms: Three spacious bedrooms each offer ample closet space, large windows, and overhead lighting.
Updated Bathrooms: Both bathrooms include large single bowl vanities and easy-care acrylic tub/showers.
Convenient Laundry Room: The laundry room is already outfitted with a washer and dryer.
Private Master Suite: The master bedroom includes an en suite bathroom.
Attached Garage: Keep your vehicle protected in the attached garage with an automatic opener. Driveway is extra wide for your RV's of Vehicles.
Spacious Backyard: The large backyard is perfect for family and pets to enjoy outdoor activities. 
This home combines practicality and comfort, making it an excellent choice for those seeking a move-in ready ranch home with plenty of space and modern amenities.
#WVBE2042700

INWOOD

446 BASIN DRIVE

3 Beds

2 Baths

1,201 Sq.Ft.

$319,999

MLS#: WVBE2042700

1 ... 658 659 660 661 662 ... 666
* Listings identified with the FMLS IDX logo come from FMLS and are held by brokerage firms other than the owner of this website. The listing brokerage is identified in any listing details. Information is deemed reliable but is not guaranteed. If you believe any FMLS listing contains material that infringes your copyrighted work please click here to review our DMCA policy and learn how to submit a takedown request. © 2024. First Multiple Listing Service, Inc.
 - property

Send a message

Message successfully sent.

Your message

What is 3 + 4 ?

Reason for contacting?

I agree to receive email communication and understand I can unsubscribe at any time.

I agree to be contacted by Charis Realty Group via call, email, and text for real estate services. To opt out, you can reply 'stop' at any time or reply 'help' for assistance. You can also click the unsubscribe link in the emails. Message and data rates may apply. Message frequency may vary. Privacy Policy

Sign Out

Virtual Assistant

Would you like to take the next step with this property? We can help you schedule a showing or virtual tour, or send you more details.

Yes, I would like more information.

Thank You for Your Reply, One of Our Agents will contact you as soon as possible

No, maybe later.

Thank you, you can always contact me via email, phone number or through the contact form.

Realhub AI

Lucy - Your AI-Powered Realtor

Update Your Temporary Password

Personalize your search

Enter your email and we'll notify you immediately when new listings match what you're looking for.

or enter email address

Already have an account ? Login here

Continue your home search

I agree to receive communications and understand I can unsubscribe at any time.

I agree to be contacted by Charis Realty Group via call, email, and text for real estate services. To opt out, you can reply 'stop' at any time or reply 'help' for assistance. You can also click the unsubscribe link in the emails. Message and data rates may apply. Message frequency may vary. Privacy Policy

Already have an account ? Login here

We use cookies

We use cookies primarily for analytics to enhance your experience. By accepting, you agree to our use of these cookies. You can manage your preferences or learn more about our cookies policy.
