Properties

Browse or get in touch to schedule a walkthrough.

  • Nearby me
Price range

Popular Features

Community Features

Association

Property Features

Waterfront

View

Exterior Features

Interior Features

Style

10000 properties match your criteria

Updated 1 minute ago

E-Alert name
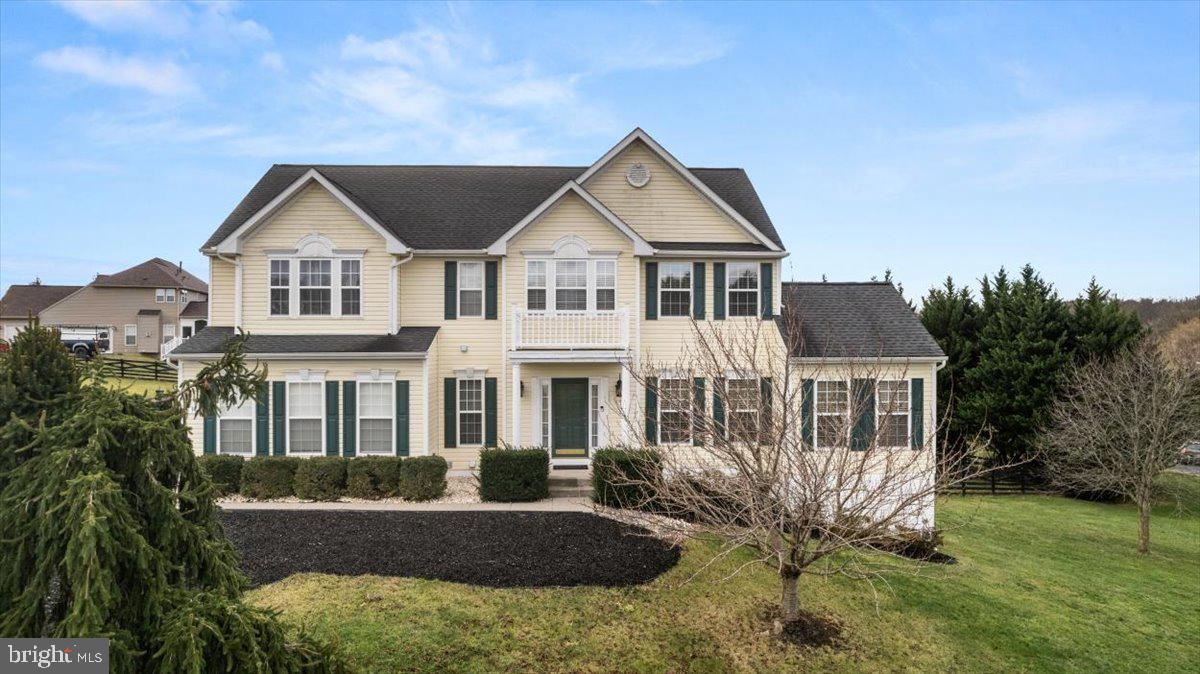
Welcome to your dream home! This stunning Colonial is perfectly nestled on a serene 1.2-acre lot on a peaceful cul-de-sac in sought after Spruce Hill Estates. Minutes to major commuting routes 340, Rt9 and Rt7.  Step inside to discover a fresh and beautifully designed home that features 5 spacious bedrooms and 3.5 bathrooms. The flowing floor plan is accentuated by gleaming hardwood floors throughout the home, crown moldings, high ceilings, vaulted ceilings, beautiful windows and recessed lighting to create a warm and welcoming ambiance throughout. The gourmet kitchen is a chef's delight, complete with upgraded granite countertops and backsplash, an island for casual dining or preparing meals, and modern appliances to include an amazing gas cook stove for even the most discriminate chef.  Enjoy cozy evenings by the fireplace in the inviting great room, or host gatherings in the elegant dining room, or enjoy the warmth as you relax in the sunroom that invites in the natural light. The fully finished walkout basement offers additional living space, perfect for a home theater or game room. The finished basement also boasts the 5th bedroom and a full bath. Outside, the property features charming bump-outs and meticulously landscaped grounds that back to tranquil trees and pasture views to create a picturesque backdrop for outdoor activities. Relax on the expansive deck with electric awning, ideal for summer days, barbecues or quiet evenings under the stars. With a  two-car garage, shed with electric and a paved driveway, convenience is at your fingertips. Experience the perfect blend of luxury and comfort in this exceptional property—your sanctuary awaits within an amazing commuting distance. With a newer roof,  new top of the line 80 gallon water heater, hvac, whole house interior paint and professional cleaning makes this beautiful home is move in ready! Don't wait, schedule your private tour!
#WVJF2015192

CHARLES TOWN

16 SPRUCE HILL WAY

5 Beds

3 Baths

4,648 Sq.Ft.

$689,900

MLS#: WVJF2015192

Wow- is the only way to describe this custom built dream home! This home has it all! The upgrades are almost too much to list.. where do you start? The oversized foyer welcomes you into this beautiful custom designed home. On the main level you will find, an indoor endless pool complete with heated flooring in the pool room. The chef's kitchen with custom cabinetry has built in movable shelves, overlooks the dining room and is an open concept to your fantastically large living room. You have  accesses to two decks on the main level  overlooking  your beautiful 5 acre lot, one of the decks you will find a screened in gazebo. You will also find on this floor  2 full bathrooms, a den, and several closets for storage. Upstairs you will find an oversized primary suite, with an ensuite sure to wow you! The ensuite includes a stand alone soaking tub, an oversized walk in shower, with a primary closet that is a dream come true! This level also includes 2 more impressively large bedrooms, a laundry room, and another full bath. Still there is more! The lower level of the home is a fully finished mother-in-law suite, complete with kitchenette that includes a dishwasher, another expansive bedroom, living area, another full laundry room, full bathroom, and an ample storage room.  This homes also includes a whole house central vacuum to make cleaning a breeze. It also includes an oversized 3 car garage, with steps leading up to an unfinished loft! This home is truly a dream home!
#WVBE2027908

HEDGESVILLE

94 PEARL COURT

4 Beds

5 Baths

5,273 Sq.Ft.

$689,900

MLS#: WVBE2027908

True Waterfront property and ready for immediate delivery; Perched to capture breathtaking views in one of the most scenic areas of the Eastern Panhandle, 191 Shenandoah Ranch Rd is a stunning true waterfront new construction opportunity offering the perfect blend of modern design, comfort, and location. Featuring 3 bedrooms, 2.5 baths, and an open, airy layout, this home was thoughtfully designed to let the surroundings take center stage—whether you’re sipping coffee at sunrise or unwinding at the end of the day. Inside, you’ll love the fresh, contemporary feel with bright natural light, stylish finishes, and a functional floor plan that makes everyday living and entertaining feel effortless. The main level flows beautifully with spacious living and dining areas, while the bedroom layout provides flexibility for guests, remote work, or additional living space. Whether you’ve been dreaming of a private riverfront retreat or you’re looking for an income-producing short-term rental option in the highly sought-after Harpers Ferry area, this property offers the kind of potential that’s hard to find—especially in a brand-new build. A rare combination of new construction + incredible views + versatile use, this is a home you truly have to experience in person to appreciate. Call today to schedule your tour and come see what makes this one so special.
#WVJF2023312

HARPERS FERRY

191 SHENANDOAH RANCH ROAD

3 Beds

2 Baths

1,954 Sq.Ft.

$689,900

MLS#: WVJF2023312

Welcome to this stunning modern ranch-style home that is sure to turn heads. Where modern design meets peaceful countryside living on 2 beautifully situated acres. Tucked back from the road for added privacy, this striking new construction ranch-style home offers a refined blend of modern style and natural surroundings. With white LP Smart siding in the front, rich timber accents, and cedar shutters, the exterior makes a bold first impression while seamlessly complementing the landscape. Step inside to a thoughtfully designed open-concept layout spanning approximately 2,434 square feet, where clean lines, modern finishes, and natural light come together. The living room is anchored by fireplace, offering both a stunning focal point and a cozy gathering space. At the heart of the home, the kitchen is designed to impress. A large statement island provides the perfect centerpiece for entertaining, complemented by a walk-in pantry, sleek cabinetry, and a full appliance package. Whether hosting guests or enjoying everyday moments, this space is both functional and beautiful. The split-bedroom design ensures privacy, with a luxurious primary suite that serves as a true retreat. Enjoy a spa-like ensuite featuring a soaking tub, huge walk-in shower, and an oversized walk-in closet designed for both comfort and convenience. Outdoor living is just as exceptional. Step onto the expansive deck and take in the surroundings—your backyard opens to a scenic 60-acre farm, offering views of pasture and distant mountains. The partially wooded lot has been cleared to create an open, usable space while still maintaining privacy and a natural setting. The unfinished walkout basement, complete with rough-in plumbing, provides endless potential for customization—whether you envision additional living space, a home gym, or an entertainment area. Located just under 20 minutes from Cacapon Resort State Park, you’ll have easy access to golf, hiking, fishing, and year-round outdoor recreation. Downtown Berkeley Springs is also a short drive away, offering charming shops, restaurants, and local amenities. This is more than a home—it’s a lifestyle defined by space, privacy, and the natural beauty of West Virginia.
#WVMO2008042

BERKELEY SPRINGS

SILAGE LOT 8 LANE

3 Beds

2 Baths

2,434 Sq.Ft.

$689,900

MLS#: WVMO2008042
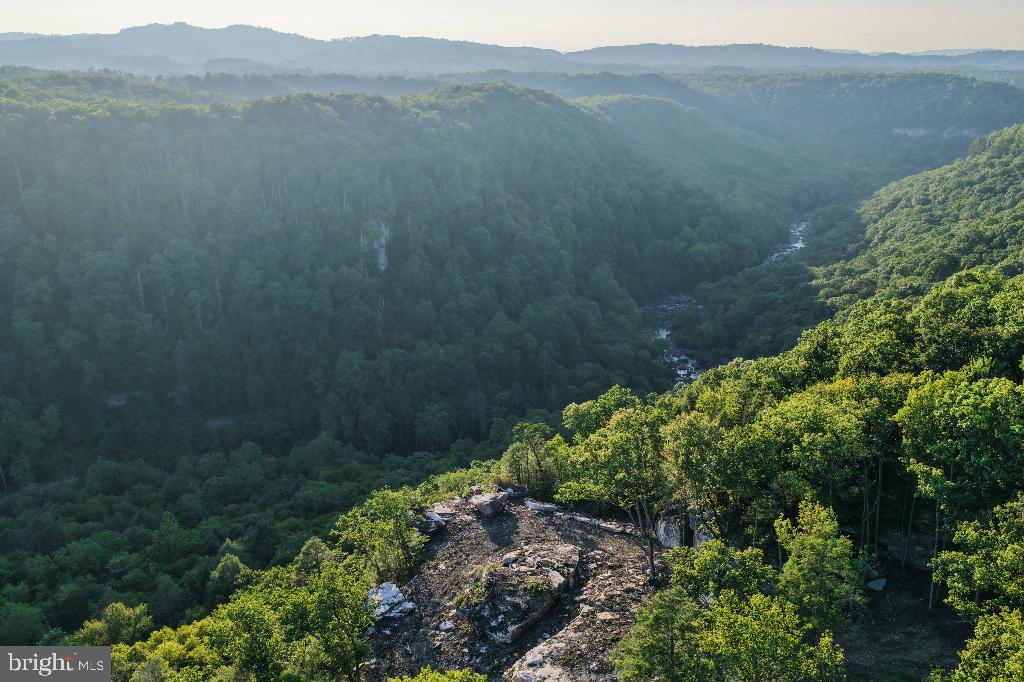
Discover 44 unrestricted acres of rare Appalachian beauty-- a one-of-a-kind property boasting 1,355' of gushing Class V Meadow River frontage, a private waterfall, and a powerful stream flowing down to the river.  Perched above it all, you'll find dramatic cliff-top gorge views that rival the best of the national park. 

This secluded parcel is found at the end of Ridge Run road, with zero road noise- you'll only hear the soothing roar of the river and waterfall. 

Prime Location: Just 15mins from Fayetteville and the New River Gorge National Park, and 15mins to Summersville Lake State Park.  Within 30mins to five different state parks- this property sits in the heart of West Virginia's outdoor playground.  Truly a recreational mecca for whitewater, climbing, hiking, biking, and more

Feels like a world of its own, yet with power and city water nearby. Possible seller financing.
#WVNC2000046

MOUNT LOOKOUT

826 RIDGE RUN ROAD

None Beds

None Baths

44.17 acres

$689,000

MLS#: WVNC2000046

Experience the epitome of serene living in this fully furnished 4-bedroom, 3.5-bathroom home spanning 2,356 square feet, nestled on a sprawling 27.61-acre estate, beautifully surrounded by lush woodlands and abundant usable space. Located within the safety of a  gated community, this residence offers the perfect blend of comfort and adventure.
Step inside  the home to discover a captivating cabin-style interior with an open floor plan, a welcoming stone hearth and woodstove, cathedral ceiling, wooden paneling and floors, and a main-level primary bedroom with an ensuite bathroom. The country  kitchen boasts stainless steel appliances, gas range, and opens into a spacious eating area, with a delightful screened porch that allows you to savor the surrounding tree-lined landscape.
The upper floor beckons with a study/reading room and two additional bedrooms, accompanied by a full bath that provides a tranquil retreat from the main living area. The lower level unveils a sizable theater room complete with screen and equipment,with a convenient walkout door leading to the embrace of nature. A fourth bedroom and  bathroom adds an extra layer of privacy for both family and guests, while a well-appointed laundry/utility room ensures convenience throughout.
The interior of this  home exudes a cozy yet stylish atmosphere, adorned with Pottery Barn furnishings, enhancing its charm and character.
On the exterior you will find Trex flooring on deck and front stairs, an appealing 2 door shed that is perfect for storing all your lawn and sports equipment, and another large enclosed  storage area under the front deck.
 What's more, step outside into a captivating wooded wonderland and meander along a picturesque pathway that gently guides you into a lush forest and down to a tranquil spring fed pond. 
Continuing your pathway journey, you’ll stumble upon a charming clearing where two Adirondack chairs beckon, creating a serene and peaceful environment. It’s the perfect spot to immerse yourself in the marvels of nature, providing a truly enchanting experience.  
The HOA takes care of road maintenance within the gated community, provides essential trash services, and even offers an enclosed post office for the utmost convenience of residents. Utilities: Well Pump, HVAC and water treatment system have all been replaced within 2 -3years. The propane tank is leased. Internet and phone options include both high-speed fiber optic and traditional copper lines running to the home.
This home  is a short drive to Wardensville's variety of  restaurants, shopping and garden markets, and  a 30 minute drive to Winchester VA for additional shopping, entertainment and medical facilities. Also an  easy 1.5 hour drive on Corridor H for skiing in Canaan Valley and Timberline.
Enjoy the perfect harmony of natural beauty and modern living in this remarkable all season property. Make an appointment today!
#WVHS2004010

YELLOW SPRING

1002 BUTTERNUT DRIVE

4 Beds

3 Baths

2,356 Sq.Ft.

$689,000

MLS#: WVHS2004010

Park-Like Setting, Exceptional Garage Space, and Endless Possibilities! Nestled on 2 beautifully landscaped acres in a picturesque Inwood setting, this exceptional property is framed by mature trees and landscaping, creating a private retreat that perfectly balances charm, functionality, and everyday comfort.

Built in 2002 and offering over 3,140 square feet of living space, this inviting two-story home features 4 spacious bedrooms, 2 full baths, and 2 half baths. Warm country-inspired touches, including wood accents and rustic details throughout, create a welcoming atmosphere that instantly feels like home.

The heart of the home is a well-appointed kitchen featuring granite countertops, abundant cabinetry, and generous pantry space. The spacious formal dining room is perfect for hosting holidays and gatherings. Two separate living areas, each centered around a cozy propane fireplace, provide plenty of room for entertaining or relaxing with family and friends.

Upstairs, all four bedrooms are conveniently located on the same level, along with the laundry room. The spacious primary suite serves as a private retreat, complete with a walk-in closet and an elegant ensuite bath featuring a clawfoot soaking tub, separate shower, and double vanity.

Step outside and enjoy your own private park-like setting. Sip your morning coffee from the expansive front porch, host summer cookouts on the deck and patio, or cool off in the above-ground pool featuring a newer liner, solar cover, and new surrounding deck with vinyl railing.

A  standout feature is the impressive detached garage and workshop complex. Offering four garage bays across two separate sections, this space is ideal for car enthusiasts, contractors, hobbyists, or anyone needing exceptional storage and workspace. One of the two heated and cooled bays includes a 9,000-pound vehicle lift and workbenches that convey. Above the front garage, a finished and heated bonus room provides endless possibilities for a home office, gym, recreation room, or creative studio.

Additional amenities include a large carport with 30-amp RV hookup, a powered storage shed with front porch, a pool shed, water softener system, and architectural shingles installed in 2025 with a transferable 50-year warranty.

Properties that combine this level of character, outdoor enjoyment, workshop space, and everyday functionality rarely come available. 726 Doe Run Road is more than a home—it's a lifestyle.
#WVBE2051942

INWOOD

726 DOE RUN ROAD

4 Beds

2 Baths

3,140 Sq.Ft.

$689,000

MLS#: WVBE2051942
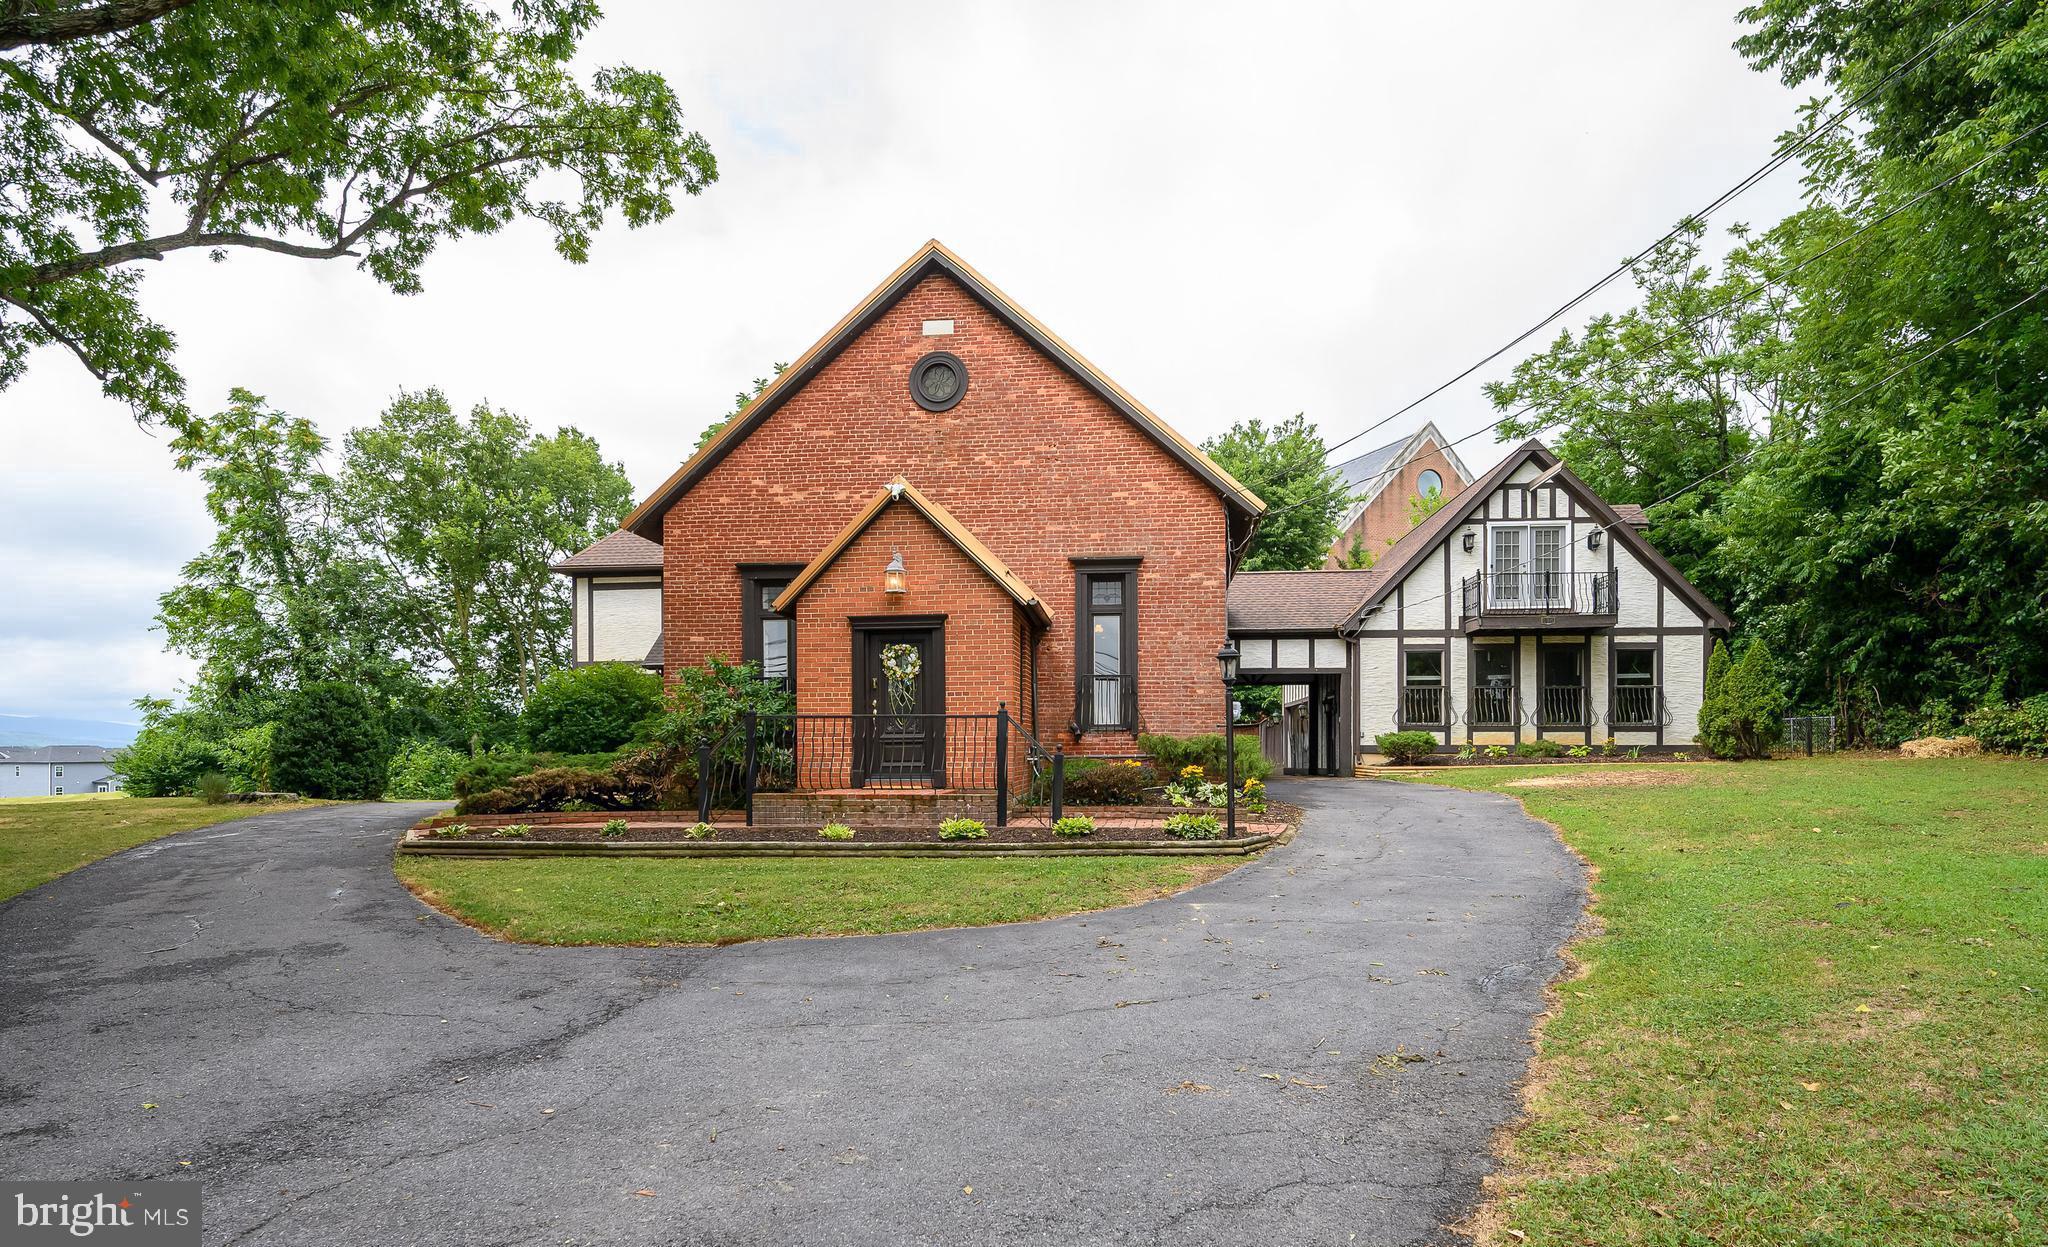
This beautifully preserved former church was thoughtfully transformed into a unique residential retreat, while retaining much of its original architectural character. Built in 1881, this brick property offers plenty of living space and combines historic craftsmanship with comfortable modern living.
The home's soaring interior spaces create an extraordinary sense of openness, highlighted by a huge formal living room area with the fireplace, adding comfort and atmosphere throughout the seasons.  Open formal dining room, adjacent to a large kitchen, blends with original design elements that reflect its ecclesiastical heritage. Home features 2 bedrooms with 2 full bathrooms.  Master bedroom, with a large sitting area and an outside balcony, is complemented by an impressive loft, offering flexible space for a home office, library, or creative studio.
A thoughtfully designed family room with a woodstove includes a second loft with beautiful mountain views.  Cute balconies and large decks with expandable awning are perfect for spending your evenings outside.  Oversized garage with a huge working area for any home project. Additionally, there is a 1 bedroom, 1 bath apartment with the full kitchen above the garage for guests. 
The property sits on 0.5 acre and offers the charm and tranquility of the countryside, while remaining conveniently located near Charles Town's shopping, dining, and commuter routes. 
This home, priced below the appraisal, with newer (2019) metal roof, fenced yard, and a swing, is an opportunity to own a piece of West Virginia history, where architectural heritage and residential comfort come together in a truly one-of-a-kind setting.  A rare piece of history!
#WVJF2024988

CHARLES TOWN

15376 CHARLES TOWN ROAD

3 Beds

3 Baths

2,636 Sq.Ft.

$689,000

MLS#: WVJF2024988

EVERYTHING YOU WANT!  Spacious 4BR/ 4BA brick faced colonial in prestigious Quarter Farm is Coming Soon boasting 3 acres of opportunity to bring your horse(s) and add a barn.   With over 4,500 SF of country living space, this open floor plan includes an updated gourmet kitchen with new energy efficient stainless appliances including a double wall oven and center island cooktop!  You will love sitting in the sunlit morning room with views of pastureland while enjoying your favorite meal.   The earth-toned ceramic tile floor and hardwood create a warmth in the freshly painted kitchen.   The kitchen island is a gathering place with the morning room combination lending to entertaining, conversations and making lifetime memories. Next to the kitchen is the spectacular two-story living room with floor to ceiling stone gas fireplace.  Get ready to spend cozy winter nights nestled by the fire to watch WV's freshly fallen snow through large feature windows.   Retreat to the separate main floor office or have a main floor bedroom, dining or sitting room for more privacy and quiet.  For convenience,  a half bath and separate laundry room are maintained on the primary level.   The grand front foyer features hardwood floors and a wooden staircase with classy wrought iron balusters. On either side of the main foyer entrance, in classic colonial style,  are two large rooms traditionally a formal sitting room and dining room.  Upstairs, you may overlook the main living area while retreating for the day.   Three bedrooms are ample sized with large closets and a shared full shower/ tub combo bathroom.    The primary ensuite includes a double suite bedroom with walk in closets, sitting area, an in-room exercise or office space.   The primary bath includes a garden corner soaking tub with separate stand up shower, double sink vanity and cabinetry.  Bring your decorating prowess as endless beauty awaits for you to make these spaces your own! 
The walk out basement is an added bonus with another nearly 1,000 SF finished space and more unfinished space for storage and treasures.   Brand new high efficiency hot water heater, water treatment and utilities are housed in the basement with easy maintenance access. A three car, remote entry garage provides warmth from car to home.   
The outside landscapes and hardscapes of this home match the inside beauty.   Large, easily maintained composite deck with stairs to a yard full of lush grass, seasonal flowers and boundless entertainment space.   Enjoy the cottage potting  house for your landscaping implements and outdoor storage. Whether you want the privacy of country living or the space to host the grandest parties, 121 Paso Corto will meet all your expectations; plan your tour today!
#WVJF2010028

KEARNEYSVILLE

121 PASO CORTO DRIVE

4 Beds

3 Baths

5,304 Sq.Ft.

$687,777

MLS#: WVJF2010028

COMP LISTING - CASTLEROCK FLOOR PLAN
#WVBE2009260

MARTINSBURG

424 FLAXSEED DRIVE

4 Beds

3 Baths

3,765 Sq.Ft.

$687,710

MLS#: WVBE2009260

*PENDING* The only community within historic Charles Town with resort style amenities!
**UP TO $12,500 CLOSING COST ASSISTANCE AVAILABLE ON SELECT HOMES, FOR PRIMARY RESIDENCE WITH USE OF APPROVED LENDER AND TITLE!** 
ATTACHED 2 CAR GARAGE INCLUDED!!! Live the Huntfield lifestyle in Charles Town's largest planned community ideally situated along the rolling hills of the Blue Ridge Mountains! Welcome to the Castlerock II, a sophisticated home that exudes grandeur and elegance! Entering the home, you will be greeted by a spacious foyer that leads into the living room, formal dining room, study, family room, and powder room. With no details spared, the family room seamlessly flows into an open-plan kitchen, featuring a stylish island and cozy breakfast area. To enhance the ambiance, opt for a fireplace in the dramatic 2-story family room! As you ascend to the second floor, you will discover the primary suite, a true oasis featuring an enormous walk-in closet, a dual vanity, a soaking tub, and a seated shower. Continue to explore additional bedrooms, each complete with their own walk-in closet, and a full bath and a laundry room on the second level. Enjoy the convenience of an expansive 2-car garage, providing ample space to park your vehicles and protect them from the elements. Tailor the Castlerock to fit your unique needs by adding a fifth bedroom, sitting room or a finished basement! To truly make the home your own, consider a 4-ft rear extension. *Photos may not be of actual home. Photos may be of similar home/floorplan if home is under construction or if this is a base price listing.
#WVJF2019152

CHARLES TOWN

55 MARQUEE FARM ROAD

4 Beds

4 Baths

4,404 Sq.Ft.

$687,475

MLS#: WVJF2019152
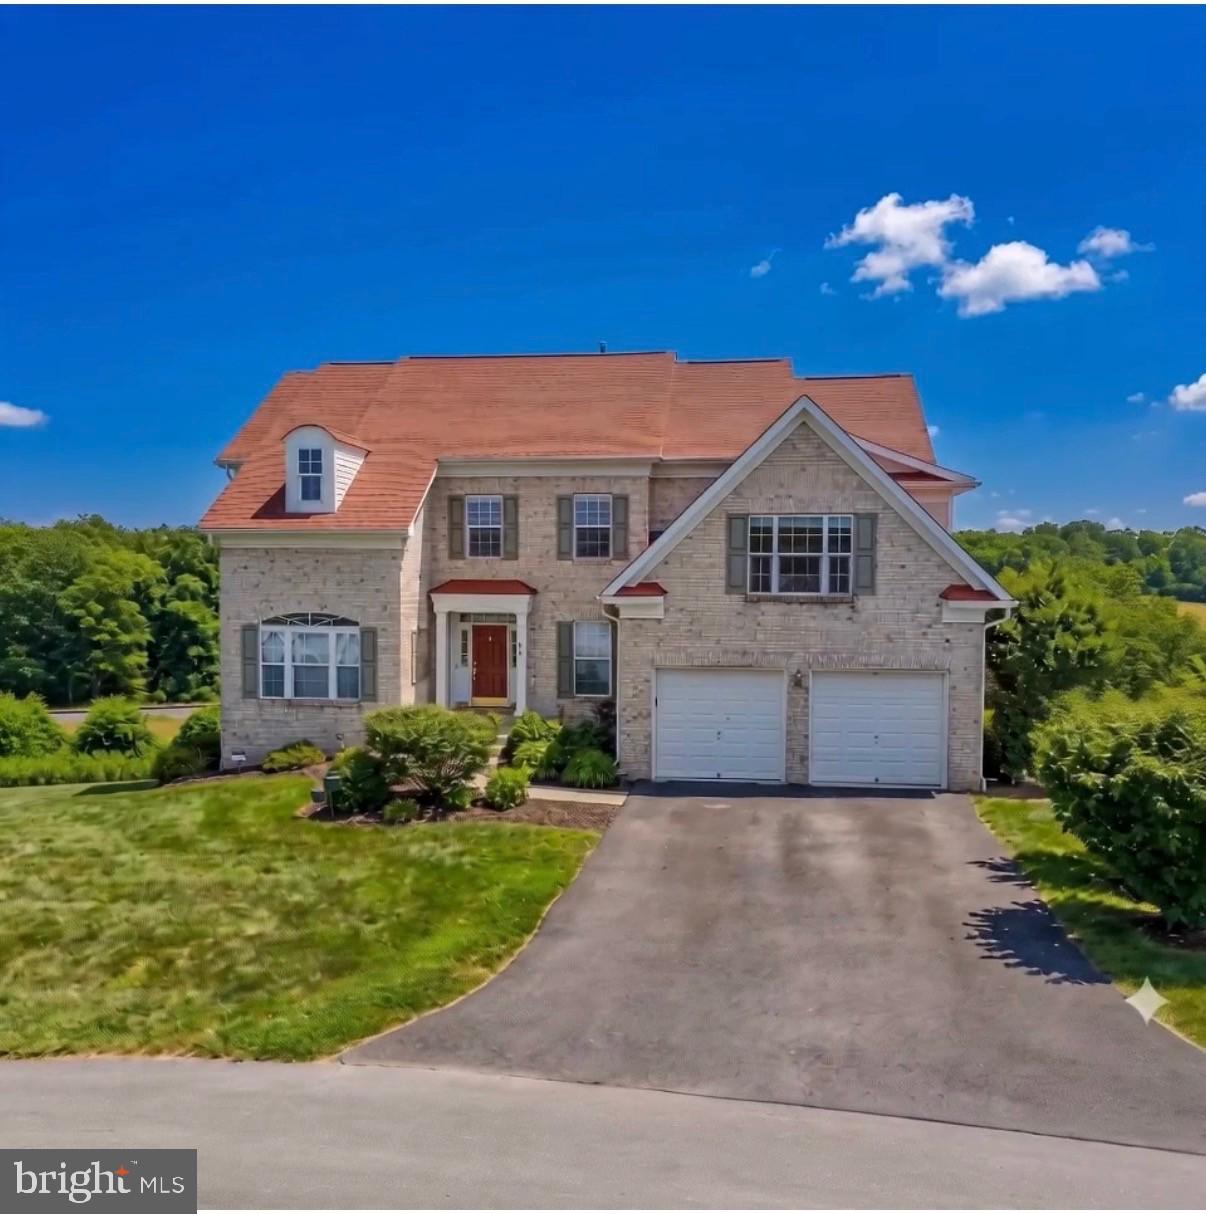
SELLER MOTIVATED!  Don’t lose the opportunity to own this AMAZING BREATHTAKING VIEWS! on a property located in one of the nicest subdivisions in Jefferson County.
Amazing views from all windows, 
Home over 5,600 finished square feet. Kitchen with updated stainless appliances, breakfast area adjacent to living room.
Beautiful wood floors throughout most of the house. Basement has a bedroom and full bath, large rec room, gym area and plenty of storage.
Rear deck off the living room backs to orchard and walking trail. Extensive hardscape, stone retaining wall, and rear patio off basement, bonus room. 
NEW SECURITY SISTEM 4 Cameras around the house. 
5 K in BLINDS. 
A/C and Heat WITH DUAL  type of fuel
ROOF AROUND 3 years old.
Must see.
#WVJF2021778

SHEPHERDSTOWN

48 FIELD CREST COURT

5 Beds

4 Baths

4,583 Sq.Ft.

$687,000

MLS#: WVJF2021778

The only community within historic Charles Town with resort style amenities!
**UP TO $12,500 CLOSING COST ASSISTANCE AVAILABLE ON SELECT HOMES, FOR PRIMARY RESIDENCE WITH USE OF APPROVED LENDER AND TITLE!** ATTACHED 2 CAR GARAGE INCLUDED!!!ATTACHED 2 CAR GARAGE INCLUDED!!! Live the Huntfield lifestyle in Charles Town's largest planned community ideally situated along the rolling hills of the Blue Ridge Mountains! Welcome to the Oakdale II, a stunning home designed just for you! Upon entering through the attached 2-car garage, you will step into a mudroom with an optional drop zone for your convenience. From there, the foyer flows into a gorgeous open-concept kitchen, featuring an inviting island and breakfast area. The Oakdale's spacious family room provides ample space for guests and family to gather. For added warmth and coziness, family room provides the gas fireplace! As you venture upstairs to the second level, you will find a luxurious primary suite complete with two walk-in closets, an elegant dual vanity, a relaxing soaking tub, and a walk-in shower. There are three additional bedrooms on the second level, as well as a full bathroom and laundry area. For those in need of a little extra space, consider our finished lower level option or expand the home's footprint with a 2-ft rear extension; this flexibility allows you to customize the Oakdale, providing you with the ideal space to call home. *Photos may not be of actual home. Photos may be of similar home/floorplan if home is under construction or if this is a base price listing.
#WVJF2021194

CHARLES TOWN

179 MARQUEE FARM ROAD

4 Beds

3 Baths

4,522 Sq.Ft.

$685,930

MLS#: WVJF2021194

Welcome home to the perfect mix of fresh, modern design and laid-back country charm. Set on 1.4 acres in the exclusive Little Georgetown Estates, this like-new 5 bedroom, 2.5 bath modern farmhouse has everything you’ve been dreaming of-and more. From the moment you step onto the inviting full front porch, you’ll feel the warmth and personality this home offers. Inside, the main level is wide open and full of light, with gorgeous hardwood floors, custom built-ins, and stylish touches like wooden ceiling beams and a gas fireplace that anchors the cozy family room. The chef’s kitchen is made for real life and real entertaining, with an oversized island, gas cooking, tons of cabinet & counter space, and a walk-in pantry. The family room, dining & kitchen flow effortlessly from one space into the next. Need a quiet space to work from home or host guests? You’ll love the main-level bedroom or home office, privately tucked away behind a rustic sliding barn door. There is also a convenient mud room just off the garage with a built in bench and coat station. Upstairs, the spacious primary suite offers a relaxing escape with a tray ceiling, a huge walk-in closet, and a spa-like bath featuring dual vanities, a freestanding soaking tub, and a walk-in shower. There’s also a loft area that works great as a playroom, homework space, or bonus lounge—and the secondary bedrooms are all generously sized, giving everyone room to spread out. The laundry room is conveniently located on the bedroom level as well. There’s also a full unfinished basement with rough-in for a future bathroom—ready when you are to finish it your way. Outside you will love the large covered rear porch—ideal for weekend barbecues, morning coffee, or just unwinding. Located in the Spring Mills school district, this home is packed with quality finishes, thoughtful details, and room to grow.
#WVBE2050708

HEDGESVILLE

119 VARICK TRAIL

5 Beds

2 Baths

2,899 Sq.Ft.

$685,000

MLS#: WVBE2050708

Country living with convenience this beautifully maintained brick ranch sits on 6.29 unrestricted acres with stunning mountain views and the freedom to truly enjoy your property. Pull up a chair on the inviting front porch, take in the scenery, and step inside to a warm, welcoming floor plan featuring hardwood floors throughout, including brand-new hardwood flooring in all three bedrooms (2024). The spacious living room flows seamlessly into the dining area, while the well-appointed kitchen offers granite countertops, a gas range, tile flooring, and an oversized pantry that provides exceptional storage. Designed with privacy in mind, the primary suite is tucked away on one side of the home and features a walk-in closet and a private ensuite bath with dual vanities. Two additional bedrooms and a full bath are located on the opposite side, creating an ideal layout for family or guests. Need more space? The walk-up basement spans the entire footprint of the home and is already partially finished with framed rooms and laundry hookups in place. Whether you're envisioning a recreation room, home office, home gym, guest suite, or simply need abundant storage, the possibilities are endless. Step outside and you'll really appreciate what makes this property special. The covered, tiled rear terrace offers the perfect place to relax, entertain, and soak in the mountain views while enjoying the privacy of your own backyard. And then there's the showstopper, the massive 3-car detached pole barn garage, built in the Fall of 2025. Whether you're a car enthusiast, contractor, small business owner, collector, or simply someone who wants an incredible workshop, this space delivers. With room for vehicles, equipment, hobbies, and more, it's ready to become the mechanic's dream shop or ultimate hobby space. This home has been thoughtfully updated, giving buyers peace of mind with a new roof (2026), new water heater, new well pump, and new water softener already completed. Properties offering unrestricted acreage, mountain views, major updates, and this level of versatility are hard to find, especially with such easy access to Charles Town, Harpers Ferry, and Northern Virginia commuters.
#WVJF2025060

CHARLES TOWN

1938 KABLETOWN ROAD

3 Beds

2 Baths

1,432 Sq.Ft.

$685,000

MLS#: WVJF2025060

1 ... 64 65 66 67 68 ... 666
* Listings identified with the FMLS IDX logo come from FMLS and are held by brokerage firms other than the owner of this website. The listing brokerage is identified in any listing details. Information is deemed reliable but is not guaranteed. If you believe any FMLS listing contains material that infringes your copyrighted work please click here to review our DMCA policy and learn how to submit a takedown request. © 2024. First Multiple Listing Service, Inc.
 - property

Send a message

Message successfully sent.

Your message

What is 3 + 4 ?

Reason for contacting?

I agree to receive email communication and understand I can unsubscribe at any time.

I agree to be contacted by Charis Realty Group via call, email, and text for real estate services. To opt out, you can reply 'stop' at any time or reply 'help' for assistance. You can also click the unsubscribe link in the emails. Message and data rates may apply. Message frequency may vary. Privacy Policy

Sign Out

Virtual Assistant

Would you like to take the next step with this property? We can help you schedule a showing or virtual tour, or send you more details.

Yes, I would like more information.

Thank You for Your Reply, One of Our Agents will contact you as soon as possible

No, maybe later.

Thank you, you can always contact me via email, phone number or through the contact form.

Realhub AI

Lucy - Your AI-Powered Realtor

Update Your Temporary Password

Personalize your search

Enter your email and we'll notify you immediately when new listings match what you're looking for.

or enter email address

Already have an account ? Login here

Continue your home search

I agree to receive communications and understand I can unsubscribe at any time.

I agree to be contacted by Charis Realty Group via call, email, and text for real estate services. To opt out, you can reply 'stop' at any time or reply 'help' for assistance. You can also click the unsubscribe link in the emails. Message and data rates may apply. Message frequency may vary. Privacy Policy

Already have an account ? Login here

We use cookies

We use cookies primarily for analytics to enhance your experience. By accepting, you agree to our use of these cookies. You can manage your preferences or learn more about our cookies policy.
