Properties

Browse or get in touch to schedule a walkthrough.

  • Nearby me
Price range

Popular Features

Community Features

Association

Property Features

Waterfront

View

Exterior Features

Interior Features

Style

10000 properties match your criteria

Updated 1 minute ago

E-Alert name

The only community within historic Charles Town with resort style amenities! **Cover Your Closing Cost Up To $15,000, Paid by DRB Homes and Lender Credit for Primary Residence with Use Of Approved Lender and Title!** Brand New Construction Available in Jefferson County’s premier planned community. This 3 Bedroom, 3.5 Bath, spacious foyer, and a double coat closet. The front door leads directly into the spacious first level including 9 ft. ceilings, foyer with a double coat closet. Open concept main level with 9 ft. ceilings, luxury vinyl plank flooring throughout this level, dining room and kitchen with stainless steel appliances. The kitchen features a large 8’ island, upgraded cabinets with quartz countertop. The kitchen leads directly into living room with a powder room, perfect for guests. The primary suite includes a large walk-in closet and primary bathroom that has dual vanities with tiled shower with seat. Laundry is located on the bedroom level. **Photos may not be of actual home. Photos may be of similar home/floorplan if home is under construction or if this is a base price listing.
#WVJF2019044

CHARLES TOWN

652 NEWBURY STREET

3 Beds

3 Baths

1,658 Sq.Ft.

$322,683

MLS#: WVJF2019044
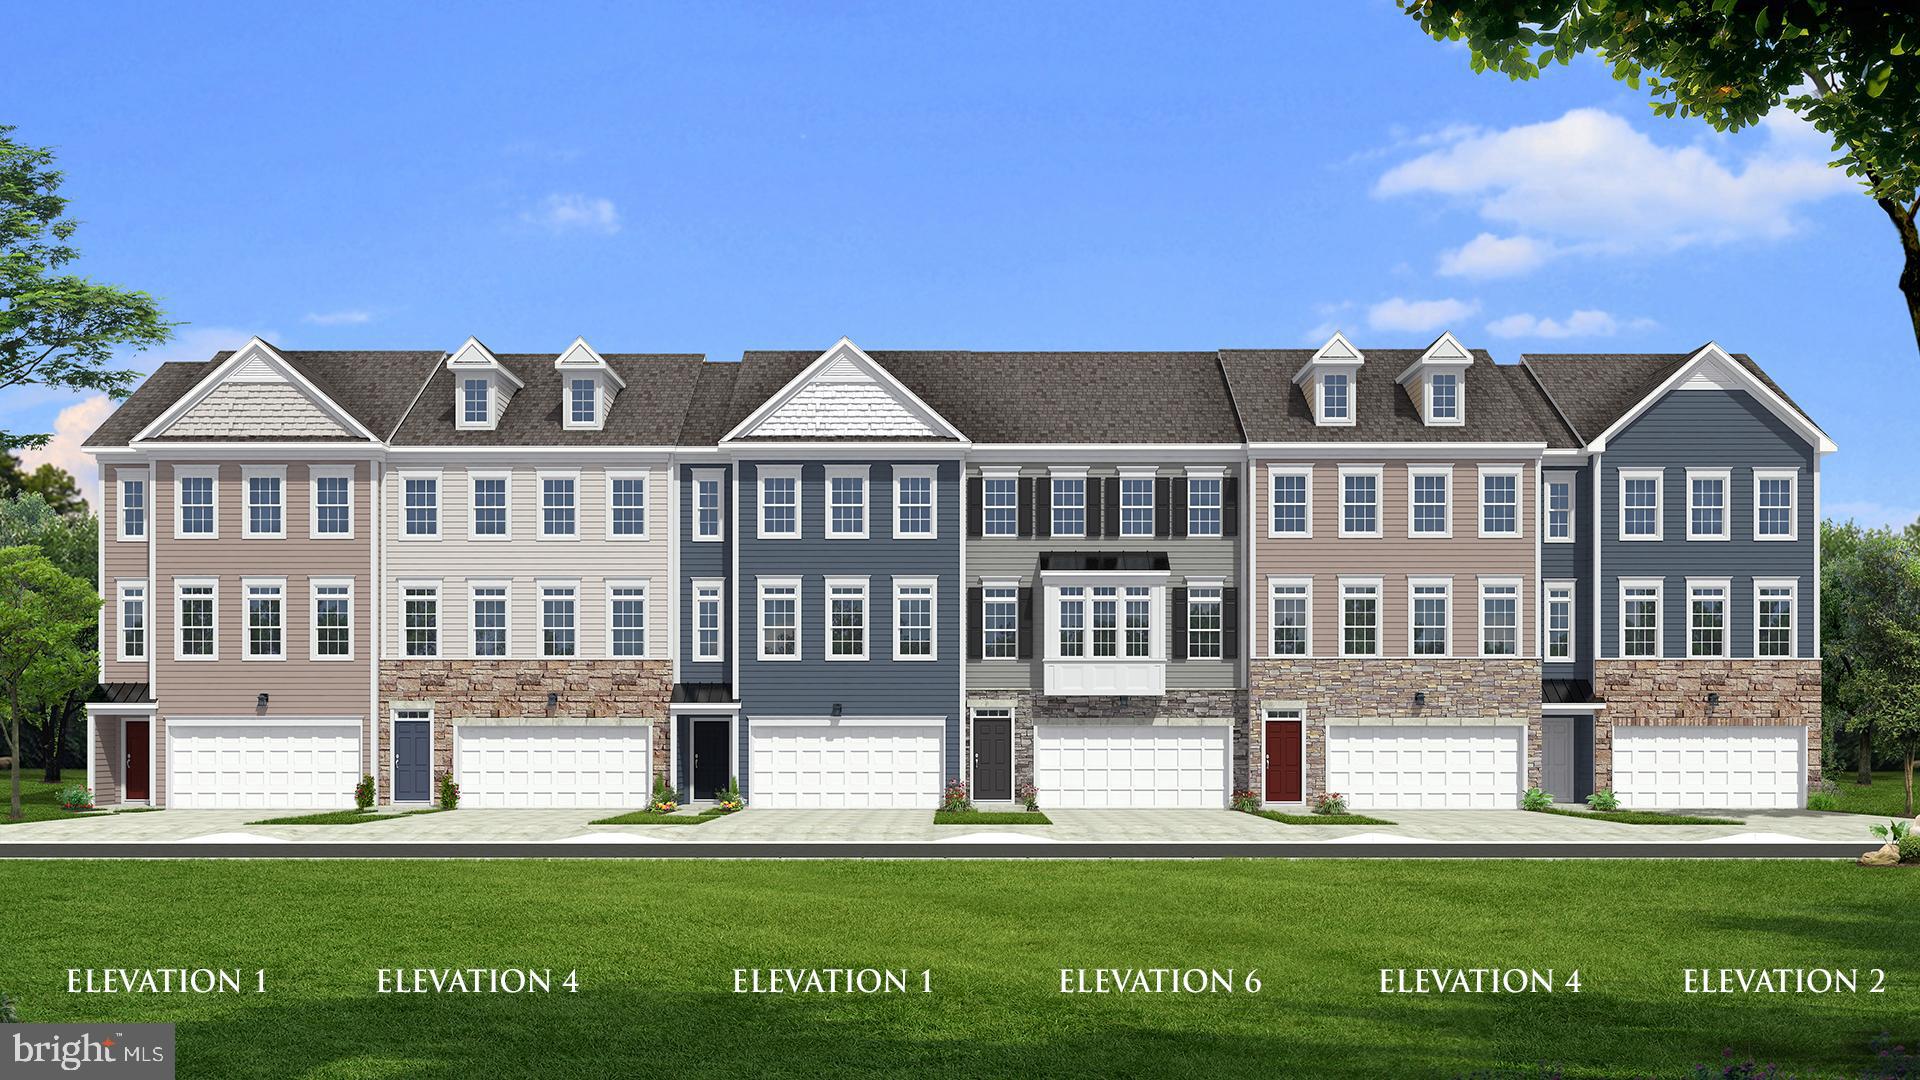
Windsor II 3 Beds 2 Full 2 Half Baths - with 10X10 Deck Composite - COMP Listing *Photos may not be of actual home. Photos may be of similar home/floorplan if home is under construction or if this is a base price listing.
#WVBE2036160

FALLING WATERS

88 STAFFORD PLACE

3 Beds

2 Baths

2,008 Sq.Ft.

$322,625

MLS#: WVBE2036160

BRAND NEW COMMUNITY IN INWOOD, WV! DON'T MISS THE SAVINGS on this to-be-built, HOME OF THE WEEK, Grand Bahama, at SOUTH BROOK Ranch Homes. You like to entertain and you enjoy your independence.  The Grand Bahama offers the right amount of space to do both. The kitchen island and dining area open to the great room to give you plenty of options for hosting your guests.  Granite kitchen countertops, backsplash, white linen cabinets and LVP are included in the price, with the LVP extending into the Great Room!  Gather in your great room for movie night or to watch your favorite sports team. An optional LED light package has been added and is included in the price of this Home of the Week Special.  Feel free to host guests overnight, too. You don't have to sacrifice a family room to have a third bedroom - it's included! Or, turn it into a private space for yourself...an office, craft room, or toy room.  In the morning, make a big breakfast in the open, eat-in kitchen and enjoy it on the beautiful 10 X 14 composite trex deck just outside the dining area. The Grand Bahama is for those who enjoy their independence and their friends and family. This beautiful home site sits on a cul-de-sac with a WALK-OUT basement!  We've included the rough-in plumbing, in the basement, to make future finishing a breeze.  Other floor plans and home sites available. Photos are representative.  Offering 3% closing cost assistance w/ use of our preferred lender.
#WVBE2023822

INWOOD

52 TILAPIA ROAD

3 Beds

2 Baths

1,365 Sq.Ft.

$322,555

MLS#: WVBE2023822

NEW LANDSCAPING - Move-in ready ranch home offering the convenience of one-level living and filled with abundant natural light. The spacious kitchen features ample cabinetry and opens to the dining area, making it perfect for everyday living and entertaining. The primary suite includes a walk-in closet and a private en-suite bath, while two additional bedrooms share a full hall bath, providing comfortable accommodations for family or guests.

Beautiful wood flooring enhances the kitchen, dining room, and foyer, while ceramic tile adds durability to the bathrooms. Elegant crown molding and chair rail add classic finishing touches throughout.

Step outside to the large L-shaped deck overlooking the beautifully landscaped 0.238-acre lot. Additional features include an attached garage, two storage buildings, cable readiness, and all appliances conveying with the home. Just unpack and start enjoying everything this beautiful home has to offer!
#WVBE2052480

MARTINSBURG

65 LIVE OAK COURT

3 Beds

2 Baths

1,396 Sq.Ft.

$322,500

MLS#: WVBE2052480

UNDER CONSTRUCTION ON A 2+ACRE, CUL-DE-SAC-LOT. This 3 Bedroom 2.5 Bath Cape Cod w/Wrap Around Porch to be Ready by late April. Features Include; Open Floor Plan / Granite, Upgraded Cabinets & Kitchen Island / 1st Floor Master Suite that opens to Side Porch / Jack & Jill Bath  / Finished Storage  / Walk Out Basement with rough in / Deck / Concrete Patio / And More......
#1000262586

INWOOD

203 CAHILL COURT

3 Beds

2 Baths

1,960 Sq.Ft.

$322,500

MLS#: 1000262586

Looking for that perfect home in an Established community that's in the Martinsburg High School  District then look no farther! This beautiful home will suite your needs, it boasts 4 Bedrooms, 3 Full Baths, and fully finished downstairs, 2 car garage, fully fenced in rear yard and is close to everything. This Beautiful Brick home boasts a wonderful floor plan for that large family that has been waiting to expand with their home size. The fully fenced in rear yard is perfect for that pup to run, children to play or hosting family barbeques. Come check out this beautiful home and get moved in before the 2024-2025 School year starts.
#WVBE2030656

MARTINSBURG

92 EVANS RUN DRIVE

4 Beds

3 Baths

2,776 Sq.Ft.

$322,500

MLS#: WVBE2030656

THE BEST VALUE PER SQUARE FOOT IN Charles Town, WV *PENDING**OFFERING UP TO $15,000 IN CLOSING COST ASSISTANCE FOR PRIMARY RESIDENCE WITH USE OF APPROVED LENDER AND TITLE!**
Gorgeous York ll model with white cabinets, pendant lights over the kitchen island, and matching backsplash. LVP throughout the whole main level. Washer/dryer and deck included. *Photos may not be of actual home. Photos may be of similar home/floorplan if home is under construction or if this is a base price listing.
#WVJF2025498

CHARLES TOWN

HOMESITE 102 ARAGON DRIVE

3 Beds

3 Baths

1,650 Sq.Ft.

$322,494

MLS#: WVJF2025498

THE BEST VALUE PER SQUARE FOOT IN INWOOD, WV** NOW OFFERING UP TO $7,500 IN CLOSING COST ASSISTANCE FOR PRIMARY RESIDENCE WITH USE OF APPROVED LENDER AND TITLE**
Estimated June Delivery! This beautifully designed three-level end-unit townhome offers a fully finished basement 1 with a full bath, ideal for additional living space or guests. The open-concept main level features a spacious extended kitchen island, upgraded cabinetry, premium countertops, stainless steel appliances, and a bright, inviting living area with a convenient half bath. The upper level includes three bedrooms, two full baths, and a dedicated laundry area. The primary suite features a well-appointed bathroom with dual vanities, a soaking tub, and a separate stand up shower. Located in the South Brook community of Inwood, WV, this home offers peaceful mountain living just minutes from Main Street Martinsburg, with quick access to I-81, top dining, shopping, and commuting routes to Northern Virginia and Western Maryland. Don’t miss your opportunity—schedule your tour today! *Photos may not be of the actual home. Photos may be of a similar home/floorplan if the home is under construction or if this is a base price listing.
#WVBE2048566

INWOOD

62 MARABOU ROAD

3 Beds

3 Baths

2,154 Sq.Ft.

$322,417

MLS#: WVBE2048566

🏡✨ Welcome to the Adams II Townhome in Riverpointe!✨🏡
This beautifully designed 3-level townhome offers 1,905 sq. ft. of stylish, functional living!
🔹 4 Bedrooms
🔹 3.5 Baths
🔹 1-Car Garage
Step inside to an open-concept layout perfect for entertaining 🎉, a modern kitchen with plenty of storage 🍽️, and a finished lower level with a full bath—ideal for guests or a home office 🛏️💻
Upstairs, relax in your primary suite retreat featuring a private en-suite bath and generous closet space 🛁👗
🌳 Located in a vibrant community with multiple play areas
📍 Just minutes from Route 9, Route 340, shopping, dining & entertainment
✨ Features may vary
🏠 Don’t miss your chance to call the Adams II home!
📅 Schedule your tour today! 🚪🔑 April and May Delivery Dates!
#WVJF2021128

CHARLES TOWN

56 ALOMA STREET

4 Beds

3 Baths

1,905 Sq.Ft.

$322,390

MLS#: WVJF2021128

To be built | The Grand Nassau truly lives up to its grand name. Enter this attached home through the front door and into the great room w/ an open floorplan that flows effortlessly into the gorgeous gourmet kitchen, or enter from your garage near the first-floor laundry room.  The kitchen includes a vast center island which houses a deep farmhouse sink and extra cabinets w/ roll out shelves.  Granite countertops and stainless steel appliances complete the designer interior palette.   The kitchen overlooks both the inviting great room and the formal dining space.  Entertain family and friends here or outside on the optional outdoor deck/covered porch.  The home features LVP flooring in the foyer, kitchen and dining areas w/ beautifully tiled floors in the baths and laundry room. A convenient first-floor powder room has been added for guests.  Your main-level luxury owner’s suite boasts a dual vanity bath, walk-in shower w/ seat and expansive closet. Upstairs, you’ll find two more spacious bedrooms, another full bath, and unfinished storage areas to use as you wish.  The Grand Nassau sits on an unfinished basement w/ options to add additional living space.  Please note: Lot premiums may apply. Other homesites are available. Photos are representative. Model is located at 15 Blantons Road, Martinsburg, WV 25405.  Closing Assistance Available with Use of Sellers Preferred Lender.
#WVBE2030338

MARTINSBURG

121 DUNSTER STREET

3 Beds

2 Baths

1,682 Sq.Ft.

$322,210

MLS#: WVBE2030338

"Built New-  Built for You!"  Imagine waking up to soft morning light streaming through oversized windows, coffee in hand, as mountain views greet you from your private deck. Welcome to The Hastings by Stanley Martin Homes! A beautiful three-story garage townhome designed with comfort, style, and convenience in mind. Featuring a spacious open-concept layout, 9-foot ceilings, and expansive 6-foot windows, this home is filled with natural light that enhances every space.
The modern kitchen is the heart of the home, complete with a large center island, white cabinetry, and elegant quartz countertops — perfect for gathering with family and friends. The seamless flow between the kitchen, dining, and living areas creates a warm yet sophisticated atmosphere ideal for both everyday living and entertaining. Step outside onto your included deck to enjoy fresh air, peaceful surroundings, and scenic mountain views.
Parking is effortless with a spacious 2 car garage and extra-long driveway, providing plenty of room for additional vehicles and guests.
Presidents Pointe offers the Eastern Panhandle’s only truly walkable neighborhood to restaurants and shopping at Potomac Marketplace. You’re just 5 minutes from Downtown Charles Town, where you can explore charming restaurants, boutique shopping, and vibrant local culture. Commuters will appreciate convenient access to Routes 9, 15, 7, and 340, making travel to Virginia and Maryland simple and efficient.
Our homes are listed with final pricing that reflects all included upgrades.
Discover why Presidents Pointe was the Top-Selling Neighborhood of 2025, and make The Hastings your new home today!
Model Home Location: 25 National Street, Ranson
Hours:  Monday - Saturday: 10 AM – 5 PM, Sunday: 12 PM – 5 PM
Can’t make it during regular hours? Tour the model anytime with our U-TOUR self-guided tour option. Simply visit the Presidents Pointe sales office, scan the QR code located outside, follow the instructions, and enjoy touring the model home at your convenience.
Come see what makes Presidents Pointe so special — and prepare to make memories that will last a lifetime.
Adress: 25 National Street
Directions: From Route 9, turn onto Oak Lee Drive [Weis Market and Home Depot] go to circle at top of the hill, take first right on President Pointe Avenue to decorated model at 25 National Street.
#WVJF2023780

RANSON

19 DEMOCRACY MEWS [470]

3 Beds

2 Baths

1,731 Sq.Ft.

$321,990

MLS#: WVJF2023780

KHovnanian's Aspire at Dillon Farm!  MOVE IN FEBRUARY! Ask about $10k Flex Cash! Adorable Bluebell design offers spacious 3 bedrooms and 2.5 baths . 9' ceilings on main level, two car garage, walk out basement amazing Mountain views!  Stunning professionally designed interior with the Wildly Popular Farmhouse look selections. Stone Gray Kitchen Cabinets and Luna Pearl Granite, Modern open shelving and black matt fixtures. Stainless steel GE appliances with 1 year warranty.  Luxury wood look vinyl on the entire main level and Dolphin colored carpet in the bedrooms, hallway and upper stairs! Energy efficient, propane heating and hot water, barricade plus house wrap and "Air tite" energy seal package. 14 seer air conditioning, low E double paned tilt in windows, insulated fiberglass front door and programmable thermostat.  Builders 10 year warranty!  Under construction now, all Brand NEW!  Ask about our closing cost help!  Builder Contract required! Agent must accompany their buyer on first visit or pre-register.
#WVBE2024086

HEDGESVILLE

173 (Site 154) SCOTER

3 Beds

2 Baths

1,439 Sq.Ft.

$321,990

MLS#: WVBE2024086

Come out to Arcadia North and check out our home of the week! Plenty of upgrades are built into this price, including our upgraded kitchen, flooring, and covered porch!

This is the to-be-built Grand Cayman Basement at Arcadia North Ranch Homes. 
Enjoy the ease of one level living at Arcadia Ranch Homes where all the details have been taken care of for you! Wider doorways & hallways, Owner's bathroom with walk-in shower and seat, level-handled doorknobs, lowered light switches, comfort height elongated toilets and adult height dual vanities are a few thoughtful touches. Main-level living has never been so convenient! You'll enjoy extra included features like granite countertops, stainless steel appliances, programmable thermostat and wifi enabled garage door openers. Take in scenic mountain and pastoral views from your backyard while still being in close proximity to a wealth of daily conveniences. Arcadia offers quick easy access to Rt. 9 and Hwy 81 making it easy to explore many local areas from this ideal location. The popular Grand Cayman home features an open layout convenient for entertaining, an abundance of storage with two pantry closets and large kitchen island, walk in closets in bedrooms, and unfinished basements with choice of walk out site backing to wooded area. Enjoy extra piece of mind with your home investment with the included builder's home warranty.
Come and visit the model at: 39 Bookers Court, Martinsburg, WV 25405
#WVBE2019766

MARTINSBURG

137 TUTBURY LANE

3 Beds

2 Baths

1,559 Sq.Ft.

$321,970

MLS#: WVBE2019766

Welcome home to this beautifully maintained, single-level haven in the highly sought-after Nadenbousch Heights community. From the moment you step inside, the sunlit living room wraps you in comfort, anchored by a cozy electric fireplace perfect for chilly evenings. The heart of the home features a thoughtfully designed kitchen equipped with sleek stainless steel appliances, making meal prep a breeze. Retreat to the generous owner's suite, where a private sanctuary awaits complete with a soothing jetted tub.  Step outside into your own private backyard paradise, now featuring a brand-new privacy fence that completely encloses your personal retreat. This expansive yard is built for making memories, boasting a spacious deck that frames an above-ground pool, a playset, and a handy storage shed. Best of all, you can move in with total peace of mind thanks to an incredible lineup of major updates: a new fence, a new roof and insulation (2022), a new HVAC system (2022), and a brand-new water heater (2023). This home effortlessly blends modern efficiency with unbeatable neighborhood charm.
#WVBE2053398

MARTINSBURG

77 BARBIE LANE

4 Beds

3 Baths

1,408 Sq.Ft.

$321,900

MLS#: WVBE2053398

Welcome to the to-be-built Ballad at Madison Greens—a home designed for those who want more space, more flexibility, and smarter long-term value without stretching their budget. With nearly 2,000 square feet across three finished levels, this townhome lives larger. The entry level recreation room creates a versatile space perfect for today’s flexible lifestyles. Upstairs, the open main level is designed for everyday living and entertaining, featuring a bright great room, an expansive kitchen with a generous center island, walk in pantry, and a dedicated dining area. The private backyard adds outdoor space rarely found in townhomes and provides room to relax, grill, or let pets play. Upstairs features a spacious owner’s suite with dual walk in closets and a private bath, along with additional bedrooms and convenient bedroom level laundry. Located just minutes from Route 9, shopping, dining, and commuter routes to Maryland and Northern Virginia, this home offers a rare combination of space, location, and new construction peace of mind—making it not only a comfortable place to live now, but a smart investment for the future. Come visit our model home at: 1741 Destrier St, Ranson, WV, 25438
#WVJF2024836

RANSON

LOT 71D DESTRIER STREET

3 Beds

2 Baths

1,951 Sq.Ft.

$321,500

MLS#: WVJF2024836

1 ... 652 653 654 655 656 ... 666
* Listings identified with the FMLS IDX logo come from FMLS and are held by brokerage firms other than the owner of this website. The listing brokerage is identified in any listing details. Information is deemed reliable but is not guaranteed. If you believe any FMLS listing contains material that infringes your copyrighted work please click here to review our DMCA policy and learn how to submit a takedown request. © 2024. First Multiple Listing Service, Inc.
 - property

Send a message

Message successfully sent.

Your message

What is 3 + 4 ?

Reason for contacting?

I agree to receive email communication and understand I can unsubscribe at any time.

I agree to be contacted by Charis Realty Group via call, email, and text for real estate services. To opt out, you can reply 'stop' at any time or reply 'help' for assistance. You can also click the unsubscribe link in the emails. Message and data rates may apply. Message frequency may vary. Privacy Policy

Sign Out

Virtual Assistant

Would you like to take the next step with this property? We can help you schedule a showing or virtual tour, or send you more details.

Yes, I would like more information.

Thank You for Your Reply, One of Our Agents will contact you as soon as possible

No, maybe later.

Thank you, you can always contact me via email, phone number or through the contact form.

Realhub AI

Lucy - Your AI-Powered Realtor

Update Your Temporary Password

Personalize your search

Enter your email and we'll notify you immediately when new listings match what you're looking for.

or enter email address

Already have an account ? Login here

Continue your home search

I agree to receive communications and understand I can unsubscribe at any time.

I agree to be contacted by Charis Realty Group via call, email, and text for real estate services. To opt out, you can reply 'stop' at any time or reply 'help' for assistance. You can also click the unsubscribe link in the emails. Message and data rates may apply. Message frequency may vary. Privacy Policy

Already have an account ? Login here

We use cookies

We use cookies primarily for analytics to enhance your experience. By accepting, you agree to our use of these cookies. You can manage your preferences or learn more about our cookies policy.
