Properties

Browse or get in touch to schedule a walkthrough.

  • Nearby me
Price range

Popular Features

Community Features

Association

Property Features

Waterfront

View

Exterior Features

Interior Features

Style

10000 properties match your criteria

Updated 1 minute ago

E-Alert name

*OFFERING UP TO $15,000 IN CLOSING COST ASSISTANCE FOR PRIMARY RESIDENCE WITH USE OF PREFERRED LENDER AND TITLE.* 
Welcome to the York II at Kings Crossing! Fantastic commuter location to NOVA/MD, this end of row brand new 4 bedroom, 3.5 bathrooms, 1-car garage townhome is waiting for you. Featuring a bright open 1st floor plan with a morning room, 8 1/2 ft island, upgraded cabinets with gorgeous countertops, stainless steel appliances, pendant lighting and much more. Popular luxury vinyl plank adorns the entire 1st floor. The spacious primary suite provides great natural light and a walk-in closet. The ensuite features tile flooring, dual sink vanity, soaking tub and a walk in shower with tile surround. 2 additional bedrooms, full bath and laundry area complete the upstairs. EXTRA BONUS: This home has a 4th bedroom with full bathroom with access to the large backyard! *Photos may not be of actual home. Photos may be of similar home/floorplan if home is under construction or if this is a base price listing.
#WVJF2016946

CHARLES TOWN

287 ARAGON DRIVE

4 Beds

3 Baths

1,900 Sq.Ft.

$323,675

MLS#: WVJF2016946

Brand New 2 master bedroom suites, 1 bedroom room with attached full bath at the entrance level. 3.5 bathrooms, deck, and rear entry garage in one of the most sought-after community of Shenandoah Springs. It's just outside of Charles Town in Ranson, WV, only 30 minutes from Leesburg, VA. All popular restaurants and retail stores are less than a mile away.
#WVJF2014872

RANSON

16 BROOKFIELD MEWS

5 Beds

3 Baths

1,350 Sq.Ft.

$323,580

MLS#: WVJF2014872

Windsor 3 bedrooms and 3.5 bathrooms COMP Listing. **All images are for illustrative purposes only and individual homes, amenities, features, and views may differ. Images may be subject to copyright.
#WVBE2031928

FALLING WATERS

67 STAFFORD PLACE

3 Beds

3 Baths

2,300 Sq.Ft.

$323,570

MLS#: WVBE2031928

Live the Huntfield lifestyle in Charles Town's largest planned community ideally situated along the rolling hills of the Blue Ridge Mountains. $5500 IN CLOSING ASSIST WITH APPROVED LENDER AND TITLE! New Townhomes in Jefferson County. 8ft Sunroom! The York II offers both beautiful and efficient living space! The first floor includes a modern kitchen with trendy, sought after finishes, and leads into a spacious living room for entertaining. Adding an 8ft Sunroom is an excellent way to personalize square footage on all three levels. The second floor is your personal oasis with an owner's suite, walk-in closet, and spa-like bathroom with two additional bedrooms. Finished Basement with full bathroom. Photos may be of similar home/floorplan if home is under construction or if this is a base price listing.
#WVJF2008734

CHARLES TOWN

182 NEWBURY STREET

3 Beds

3 Baths

2,183 Sq.Ft.

$323,504

MLS#: WVJF2008734

BRAND NEW COMMUNITY IN INWOOD, WV! To be built Grand Bahama Basement at SOUTH BROOK Ranch Homes. You like to entertain and you enjoy your independence. We all need "me" time. The Grand Bahama offers the right amount of space to do both. The kitchen island and dining area open to the great room to give you plenty of options for hosting your guests. Gather in the great room for movie night or to watch your favorite sports team. Feel free to host guests overnight, too. You don't have to sacrifice a family room to have a third bedroom - it's included! Or, turn it into a private space for yourself. In the morning, make a big breakfast in the open, eat-in kitchen. The Grand Bahama is for those who enjoy their independence and their friends and family. Other floor plans and home sites available. Photos are representative.
#WVBE2010490

INWOOD

LOT 56 BAIT ROAD

3 Beds

2 Baths

1,365 Sq.Ft.

$323,480

MLS#: WVBE2010490

One of the last opportunities to take advantage of the largest 3 level new construction townhomes at Martinsburg Station!
THE ONLY COMMUNITY IN BERKELEY COUNTY, WV WITH NEW CONSTRUCTION AND RESORT LIKE AMENITIES! *NOW OFFERING UP TO $12,500 IN CLOSING COST ASSISTANCE FOR PRIMARY RESIDENCE WITH USE OF APROVED LENDER AND TITLE.  CONTACT CO LISTING AGENT/CONSULTANT FOR DETAILS*  
Late Winter Delivery in Berkeley County’s premier planned community featuring a clubhouse, swimming pools, walking trails, lush landscaping and mountain views. The Deep Creek II, 3 level townhome with 1 car garage featuring 3 Bedrooms and 3.5 Baths. The covered front porch leads directly through the front door into the spacious lower level including 9 ft. ceilings, foyer with a double coat closet, access to the garage continuing into the fully finished lower level recreation room with full bath and walkout access to rear yard with privacy fencing. This home features a 3 level sunroom extension. Open concept main level with 9 ft. ceilings, luxury vinyl plank flooring throughout this level, dining room and kitchen with stainless appliances, large 8’ plus island, Mission style (White color), Calcutta Ultra quartz countertops, that leads directly into living room with powder room. The primary suite includes a tray ceiling and large walk-in closet. The primary bathroom has dual vanities with tiled shower with seat. Laundry is located on the bedroom level. *Home and community information, including pricing, included features, terms, conditions, availability and sales procedures related to appointments subject to change without notice. All images are for illustrative purposes only and individual homes, amenities, features, and views may differ. Images may be subject to copyright.
#WVBE2044294

MARTINSBURG

453 HUSKY TRAIL

3 Beds

3 Baths

2,106 Sq.Ft.

$323,472

MLS#: WVBE2044294

Windsor 3 beds 2 full 2 half baths COMP Listing **All images are for illustrative purposes only and individual homes, amenities, features, and views may differ. Images may be subject to copyright.
#WVBE2032870

FALLING WATERS

85 STAFFORD PLACE

3 Beds

2 Baths

2,008 Sq.Ft.

$323,425

MLS#: WVBE2032870

To be built ARUBA BAY at the new SOUTH BROOK in INWOOD by Ryan Homes. You want to keep your independence. You're looking for a new home that offers the right amount of space without the shared walls or high floors of apartment living? The Aruba Bay is for you. This home was designed with modern living in mind. Enjoy all the style and comfort you want with the space and flexibility you need. The gourmet kitchen seamlessly flows into the great room for a relaxed setting that's ideal for gathering with friends. Use the flex room in this 2-bed, 2-bath floor plan as a dining space, an office, or however else you like. The luxurious primary suite stuns with its seated shower and oversized walk-in closet. Come see why The Aruba Bay can't be beat. The simple approach to keeping your independence is one reason so many people will choose the Aruba Bay.  All the details have been taken care of for you! Wider doorways & hallways, Primary bathroom with walk-in shower and seat, level handled door knobs, lowered light switches, and more.  Main-level living has never been so convenient! It's easy   what are you waiting for?  One-Level Living will allow you to own a new home and take advantage of all the benefits of home ownership! It's the perfect match for those looking to downsize.  Other floorplans and homesites available. Photos are representative only.
#WVBE2018870

INWOOD

307 HYDRO ROAD

2 Beds

2 Baths

1,188 Sq.Ft.

$323,410

MLS#: WVBE2018870

Premium end unit townhome backing up to open green space! The City of Martinsburg’s newest upscale, affordable townhomes starting from the mid $200’s
*NOW OFFERING UP TO $12,500 IN CLOSING COST ASSISTANCE FOR PRIMARY RESIDENCE WITH USE OF APPROVED LENDER AND TITLE.* 
BRAND NEW PHASE - THE GALLERY TOWNHOMES! This three-level end unit townhome features a fully finished basement with a full bathroom with shower/tub combination. The open-concept main level boasts a spectacular kitchen island, upgraded cabinets, quartz countertops, and stainless-steel appliances, plus a bright living area and powder room. You'll find a primary retreat with en suite bath, stand up tiled shower with seat, dual vanity with quartz countertops, hall bath with single vanity and shower/tub combination, linen closet and a laundry area upstairs. Experience the perfect blend of modern convenience and security with a video doorbell, keyless entry, and a smart garage door app — giving you peace of mind, wherever you are. The Gallery is conveniently located within minutes of I-81, Main Street Martinsburg, and the train station. Enjoy dining, shopping, and entertainment while staying connected to Northern Virginia and Western Maryland. Don’t miss your chance to call The Gallery your home—schedule your tour today!  *Photos may not be of actual home. Photos may be of similar home/floorplan if home is under construction or if this is a base price listing.
#WVBE2045088

MARTINSBURG

510 FONTANA CIRCLE

3 Beds

3 Baths

1,905 Sq.Ft.

$323,407

MLS#: WVBE2045088

Earl 2026 Delivery! Brand new construction of the in Berkeley County’s Premier Planned Community featuring a clubhouse, swimming pools, walking trails, lush landscaping, mountain views and more! 
****NOW OFFERING UP TO $15,000 IN CLOSING COST ASSISTANCE  FOR PRIMARY RESIDENCE WITH THE USE OF APPROVED LENDER AND TITLE*** CONTACT CO-LISITING AGENT FOR ADDITIONAL INCENTIVES.
Under Contract. BRAND NEW CONSTRUCTION of the in Berkeley County’s Premier Planned Community featuring a clubhouse, swimming pools, walking trails, lush landscaping, mountain views and more! The Litchfield II is a spacious 2 level townhome floorplan with 3 Bedrooms, 2.5 Baths, and 1 car garage. It features a beautiful foyer with tray ceiling, powder room, and a family room that is open to the kitchen and dining room. The kitchen features level 3 cabinets and level 3 quartz countertops with stainless appliances, pantry and a large L shaped kitchen with gourmet kitchen. The staircase with 2 landings leads you to the upstairs where there is room for a reading nook or decorative area. The large primary suite includes a large walk-in closet, dual vanity, and oversized seated, tiled shower in owner’s bath with a linen closet. Secondary bedrooms are generously sized. Laundry is located on the bedroom level. Home and community information, including pricing, included features, terms, conditions, availability and sales procedures related to appointments subject to change without notice. All images are for illustrative purposes only and individual homes, amenities, features, and views may differ. Images may be subject to copyright.
#WVBE2045724

MARTINSBURG

600 TRACY WAY

3 Beds

2 Baths

1,644 Sq.Ft.

$323,252

MLS#: WVBE2045724

BRAND NEW COMMUNITY: *To be built* Grand Cayman slab at SOUTH BROOK Ranch Homes. You want to live a casual easy life, in a big way. You'd rather travel and enjoy an active lifestyle than serve a four course meal in your formal dining room. The Grand Cayman is the ideal home for your casual well-lived lifestyle. The open airy space combines the kitchen, dining area, and great room to create a casual comfortable flow. This is the perfect place to do all your entertaining with plenty of room for your favorite overstuffed couch. Throw a Superbowl party or backyard BBQ that will be the envy of the neighborhood.  For a relaxing night in, it's your home theater. Since it's open to the kitchen, grab a snack or make dinner, you won't miss your favorite TV show. The Grand Cayman is the perfect home if you enjoy life's simple pleasures. Other floor plans and home sites available. Photos are representative.
#WVBE2017994

INWOOD

238 AERATOR ROAD

3 Beds

2 Baths

1,559 Sq.Ft.

$323,155

MLS#: WVBE2017994
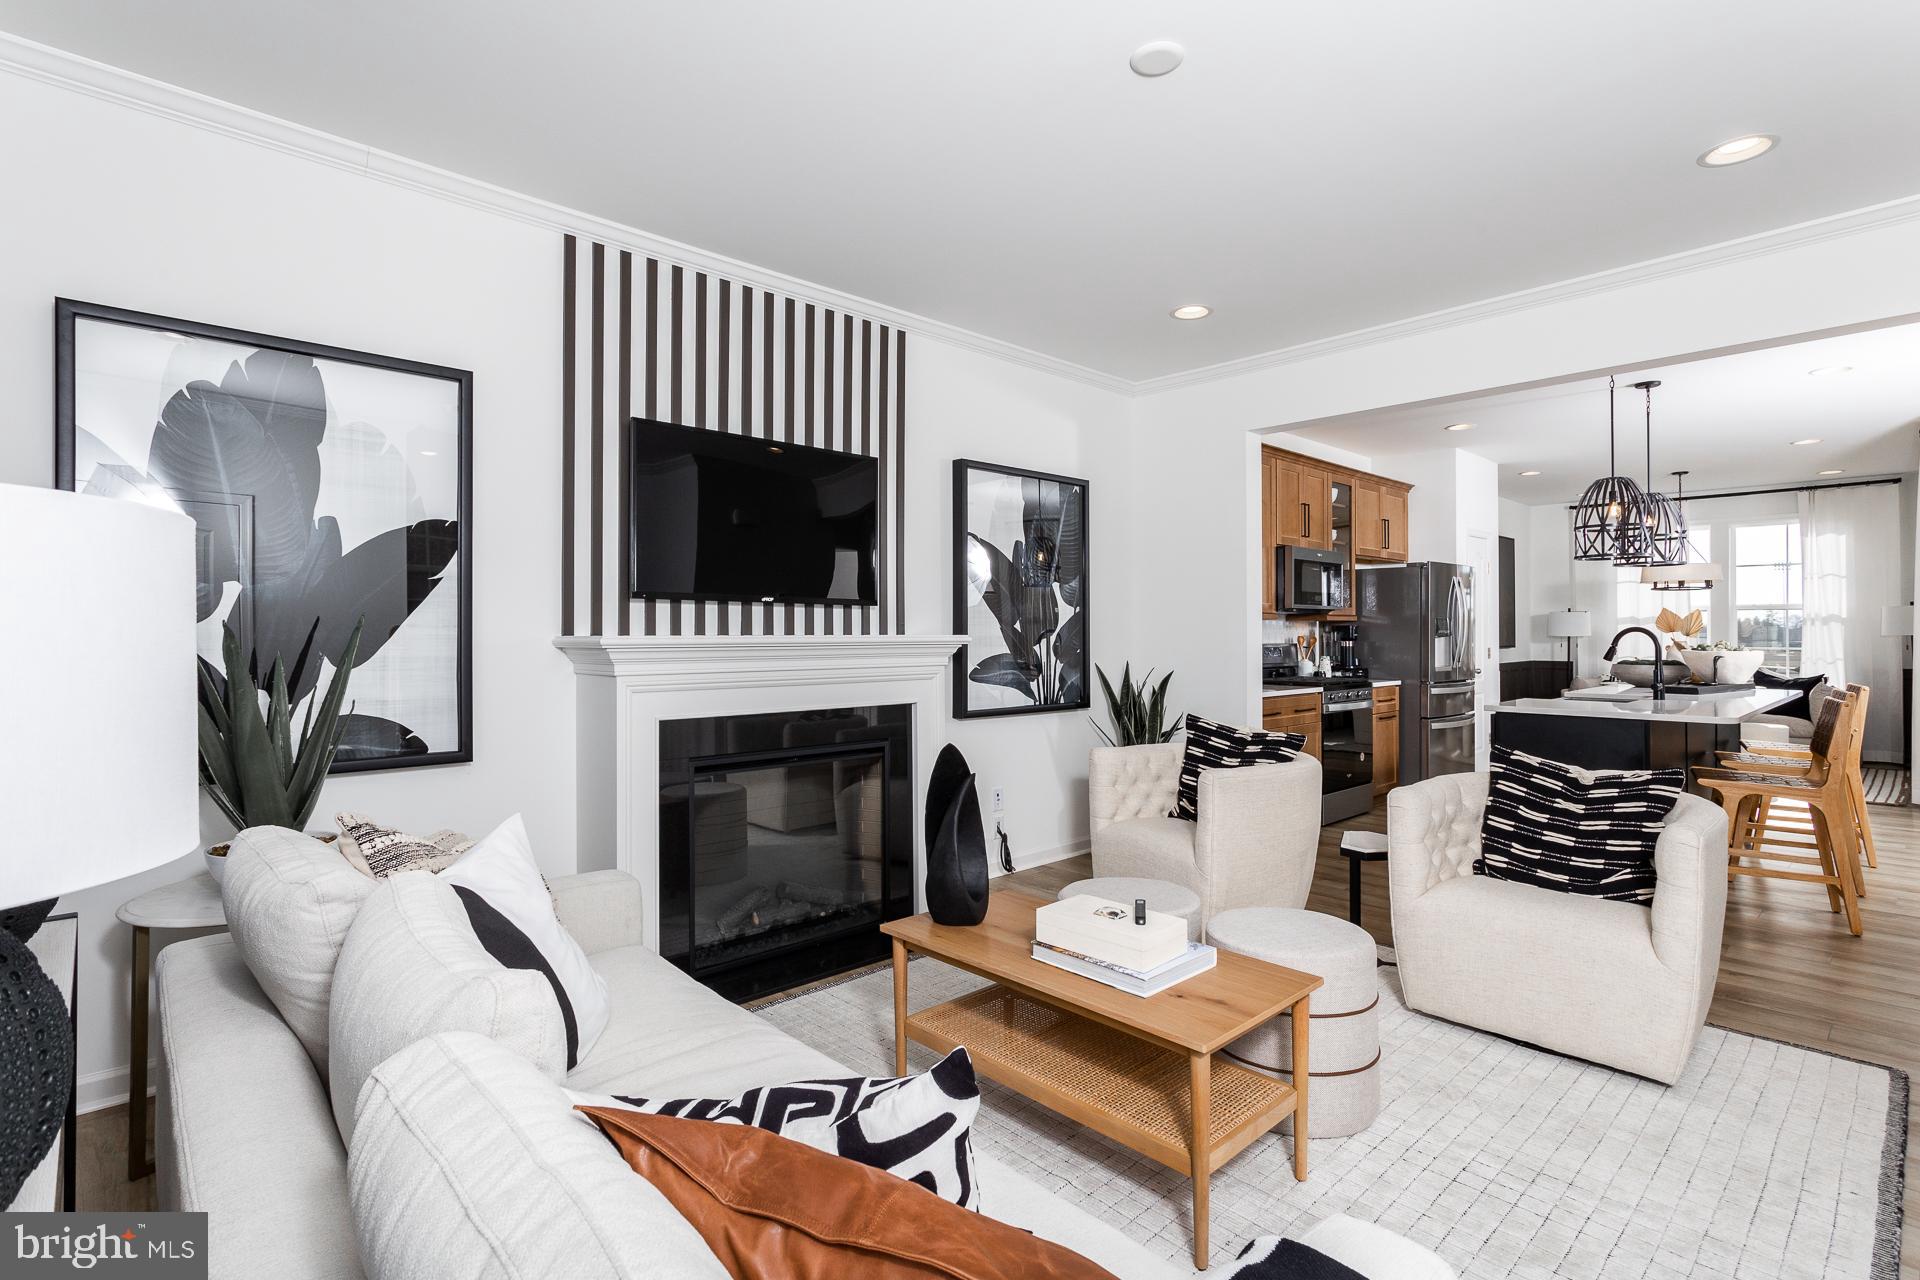
The only community within historic Charles Town with resort style amenities!
**Cover Your Closing Cost Up To $15,000, Paid by DRB Homes and Lender Credit for Primary Residence with Use Of Approved Lender and Title!**
Brand New Construction Available in Jefferson County’s premier planned community. This 3 Bedroom, 3.5 Bath, spacious foyer, and a double coat closet, upon entering. Open concept oversized upgraded kitchen with a large island, stainless steel appliances, Quartz countertops, upgraded cabinets, hanging pendant lights that opens to the morning room and living room. This home features our Alternate Main Floor Option, which truly creates an open concept from the front of the home to the back. The primary suite features a large walk-in closet, dual vanity, soaking tub and separate shower. Laundry is located on the bedroom level. The home is complete with a finished basement that includes a study and a full bathroom. There is a rear 2 car parking pad and also plenty of front parking as well.**Photos may not be of actual home. Photos may be of similar home/floorplan if home is under construction or if this is a base price listing.
#WVJF2020312

CHARLES TOWN

37 ABIGAIL STREET

3 Beds

3 Baths

2,123 Sq.Ft.

$323,147

MLS#: WVJF2020312
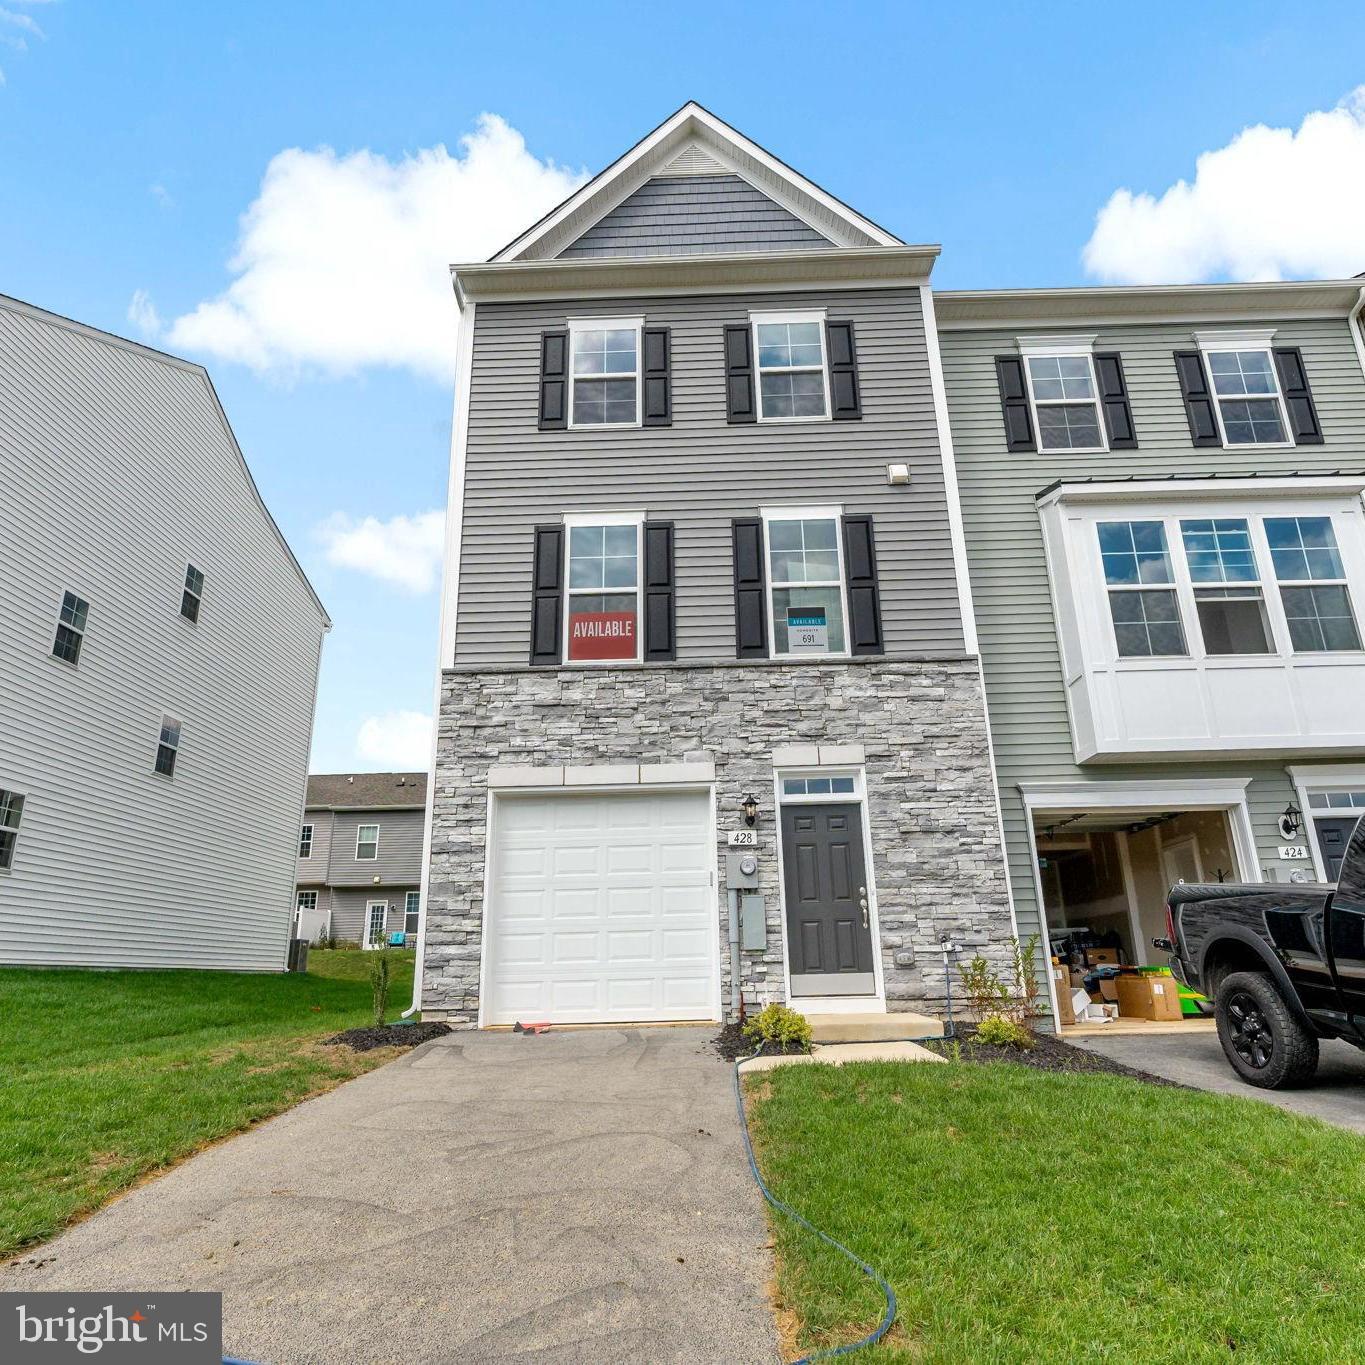
IMMEDIATE DELIVERY conveniently located directly across from the amenity area!
THE ONLY COMMUNITY IN BERKELEY COUNTY, WV WITH NEW CONSTRUCTION AND RESORT LIKE AMENITIES!*NOW OFFERING UP TO $15,000 IN OPTIONS/CLOSING COST ASSISTANCE FOR PRIMARY RESIDENCE WITH USE OF APPROVED LENDER AND TITLE **   CALL SHOWING CONTACT FOR DETAILS.*   
Berkeley County’s premier planned community featuring a clubhouse, swimming pools, walking trails, lush landscaping and mountain views. The Darlington II, 3 level end unit townhome with partial stone front and 1 car garage featuring 3 Bedrooms and 3.5 Baths. The front porch leads directly through the front door into the spacious lower level including 9 ft. ceilings, foyer with a double coat closet, access to the garage continuing into the fully finished lower level recreation room with full bath and walkout access to rear yard with privacy fencing. This home features a 3 level morning room extension. Boxed oak staircase lead you to the open concept main level with 9 ft. ceilings, luxury vinyl plank flooring throughout this level, dining room and kitchen with stainless appliances, large 8’ plus island, upgraded cabinets, quartz countertops, that leads directly into living room with powder room. A second oak staircase leads you to the primary level that features a primary suite that includes a tray ceiling and large walk-in closet. The primary bathroom includes a single vanity with a tiled shower and separate soaking tub. Laundry is located on the bedroom level.
#WVBE2044198

MARTINSBURG

428 HUSKY TRAIL

3 Beds

3 Baths

1,901 Sq.Ft.

$323,045

MLS#: WVBE2044198
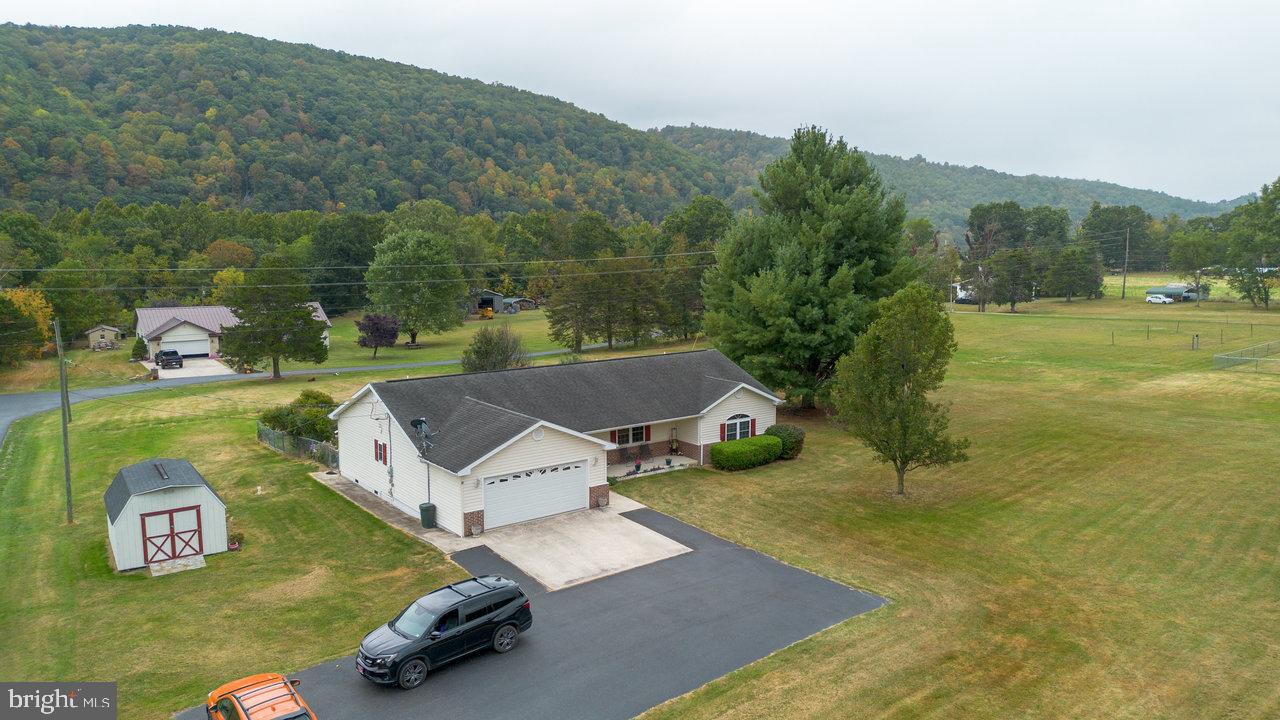
ONE LEVEL, PRIVATE, MOUNTAIN VIEW! Come home to this spacious, well-maintained home in an idyllic setting. With 3 bedrooms, 2 bathrooms, fenced backyard, 2 car garage, and an open floor plan, this home offers comfort and convenience. Only minutes from Franklin, close to dining, shopping, entertainment (drive in theater less than a mile away), fishing spots, Smoke Hole caverns, and more! Seneca Rocks and Spruce Knob less than 45 minutes away. Don't let this gem get away! Have a look today!
#WVPT2001042

FRANKLIN

3496 PETERSBURG PIKE

3 Beds

2 Baths

1,680 Sq.Ft.

$323,000

MLS#: WVPT2001042
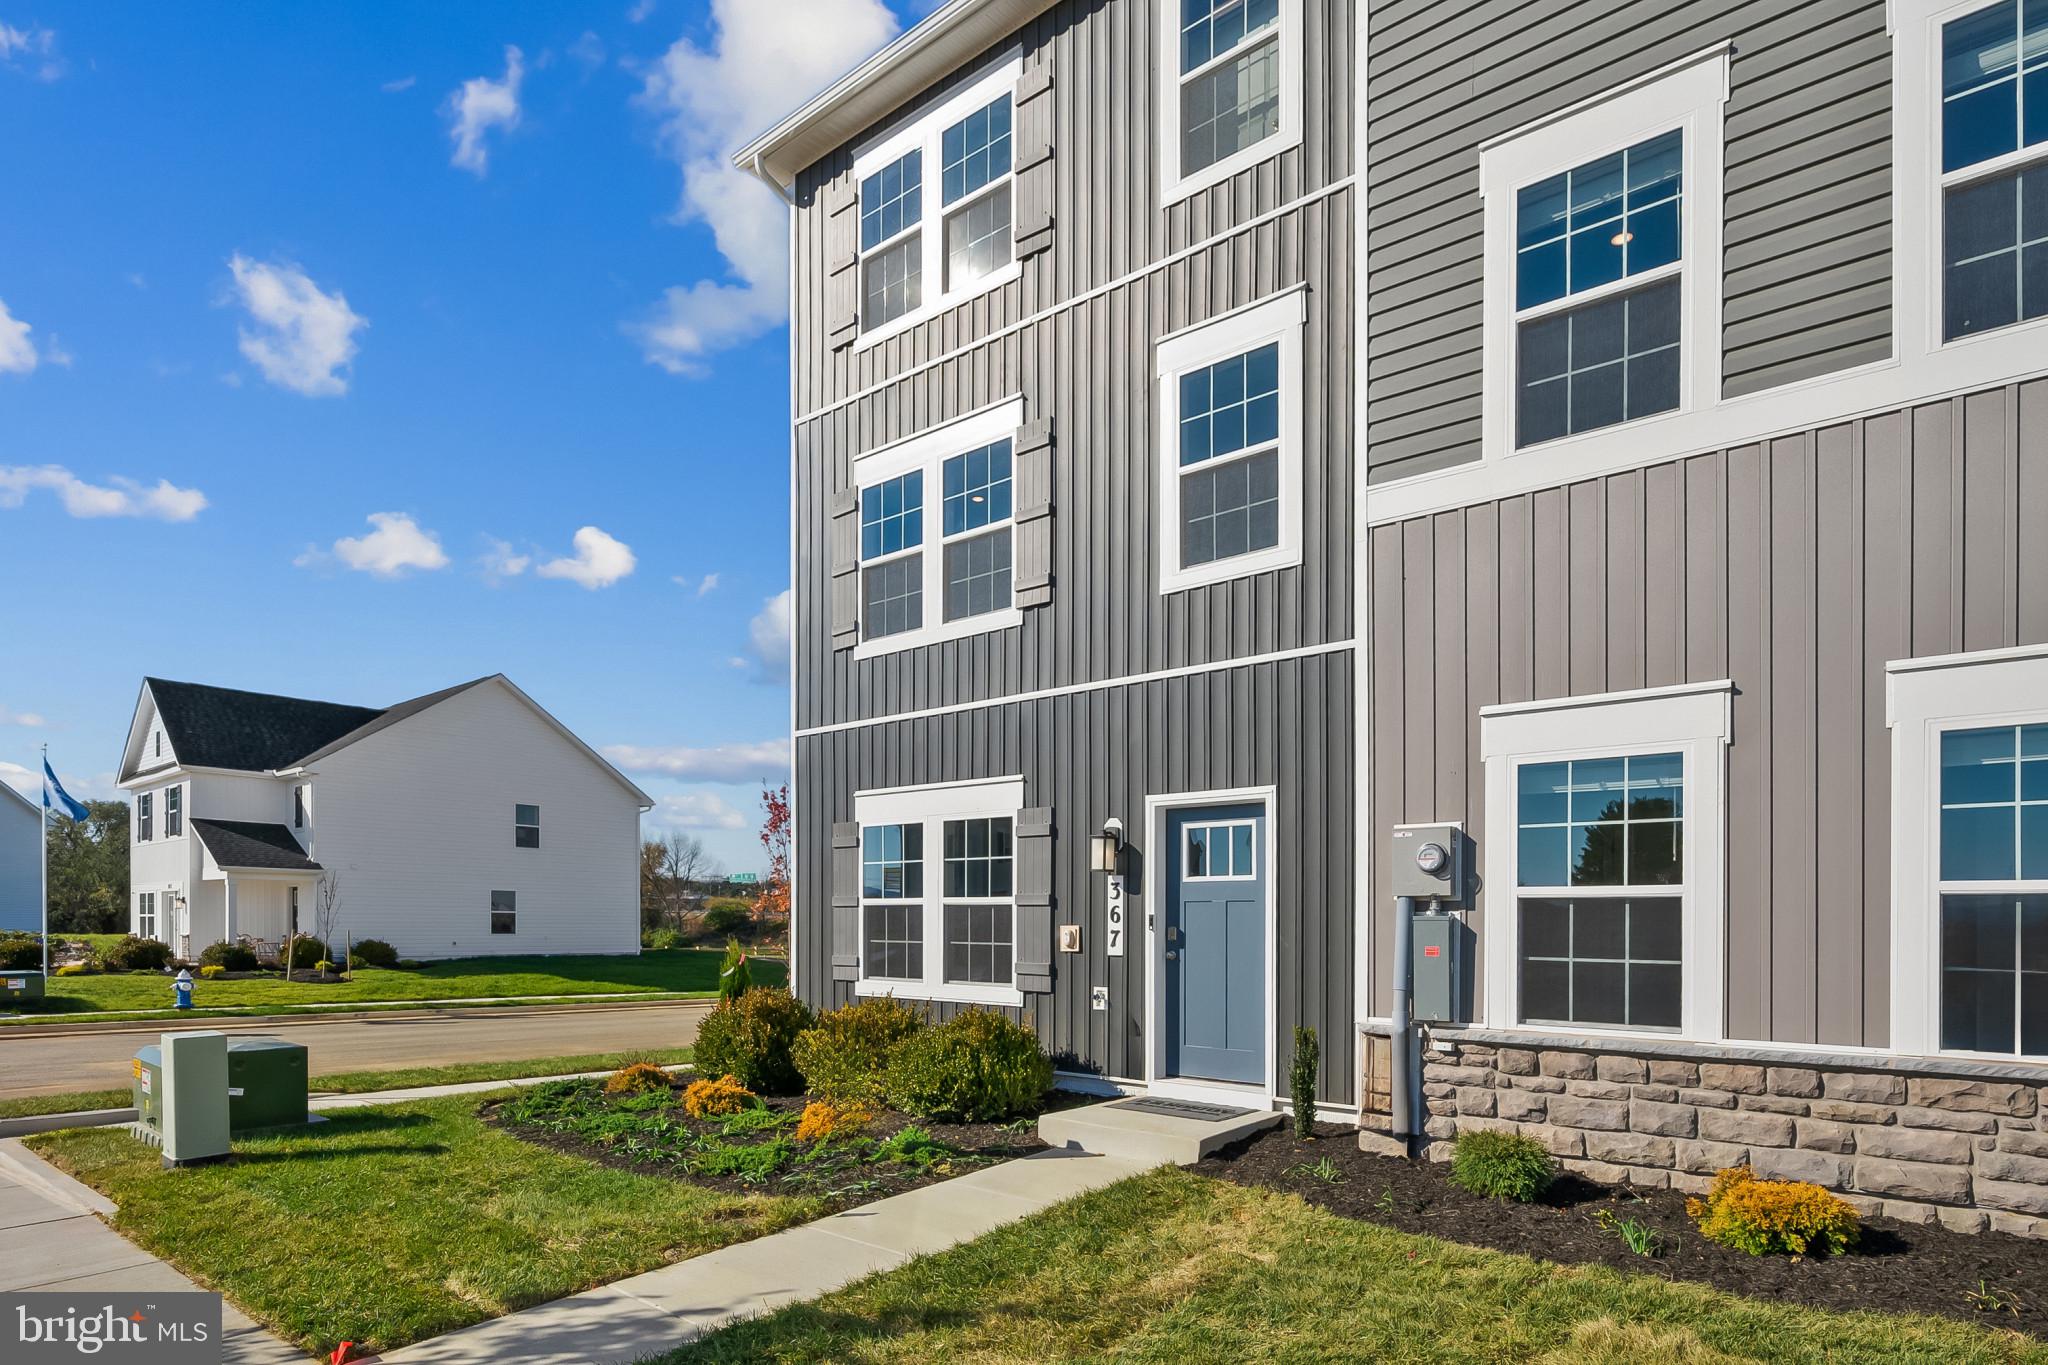
🏡✨ Welcome to the Adams II Townhome in Riverpointe!✨🏡 This beautifully designed 3-level townhome offers 1,905 sq. ft. of stylish, functional living! 🔹 4 Bedrooms 🔹 3.5 Baths 🔹 1-Car Garage Step inside to an open-concept layout perfect for entertaining 🎉, a modern kitchen with plenty of storage 🍽️, and a finished lower level with a full bath—ideal for guests or a home office 🛏️💻 Upstairs, relax in your primary suite retreat featuring a private en-suite bath and generous closet space 🛁👗 🌳 Located in a vibrant community with multiple play areas 📍 Just minutes from Route 9, Route 340, shopping, dining & entertainment ✨ Features may vary 🏠 Don’t miss your chance to call the Adams II home! 📅 Schedule your tour today!  August 2026 Delivery Dates!!
#WVJF2023378

CHARLES TOWN

19 ALOMA STREET

4 Beds

3 Baths

1,905 Sq.Ft.

$322,990

MLS#: WVJF2023378

1 ... 650 651 652 653 654 ... 666
* Listings identified with the FMLS IDX logo come from FMLS and are held by brokerage firms other than the owner of this website. The listing brokerage is identified in any listing details. Information is deemed reliable but is not guaranteed. If you believe any FMLS listing contains material that infringes your copyrighted work please click here to review our DMCA policy and learn how to submit a takedown request. © 2024. First Multiple Listing Service, Inc.
 - property

Send a message

Message successfully sent.

Your message

What is 3 + 4 ?

Reason for contacting?

I agree to receive email communication and understand I can unsubscribe at any time.

I agree to be contacted by Charis Realty Group via call, email, and text for real estate services. To opt out, you can reply 'stop' at any time or reply 'help' for assistance. You can also click the unsubscribe link in the emails. Message and data rates may apply. Message frequency may vary. Privacy Policy

Sign Out

Virtual Assistant

Would you like to take the next step with this property? We can help you schedule a showing or virtual tour, or send you more details.

Yes, I would like more information.

Thank You for Your Reply, One of Our Agents will contact you as soon as possible

No, maybe later.

Thank you, you can always contact me via email, phone number or through the contact form.

Realhub AI

Lucy - Your AI-Powered Realtor

Update Your Temporary Password

Personalize your search

Enter your email and we'll notify you immediately when new listings match what you're looking for.

or enter email address

Already have an account ? Login here

Continue your home search

I agree to receive communications and understand I can unsubscribe at any time.

I agree to be contacted by Charis Realty Group via call, email, and text for real estate services. To opt out, you can reply 'stop' at any time or reply 'help' for assistance. You can also click the unsubscribe link in the emails. Message and data rates may apply. Message frequency may vary. Privacy Policy

Already have an account ? Login here

We use cookies

We use cookies primarily for analytics to enhance your experience. By accepting, you agree to our use of these cookies. You can manage your preferences or learn more about our cookies policy.
