Properties

Browse or get in touch to schedule a walkthrough.

  • Nearby me
Price range

Popular Features

Community Features

Association

Property Features

Waterfront

View

Exterior Features

Interior Features

Style

10000 properties match your criteria

Updated 1 minute ago

E-Alert name
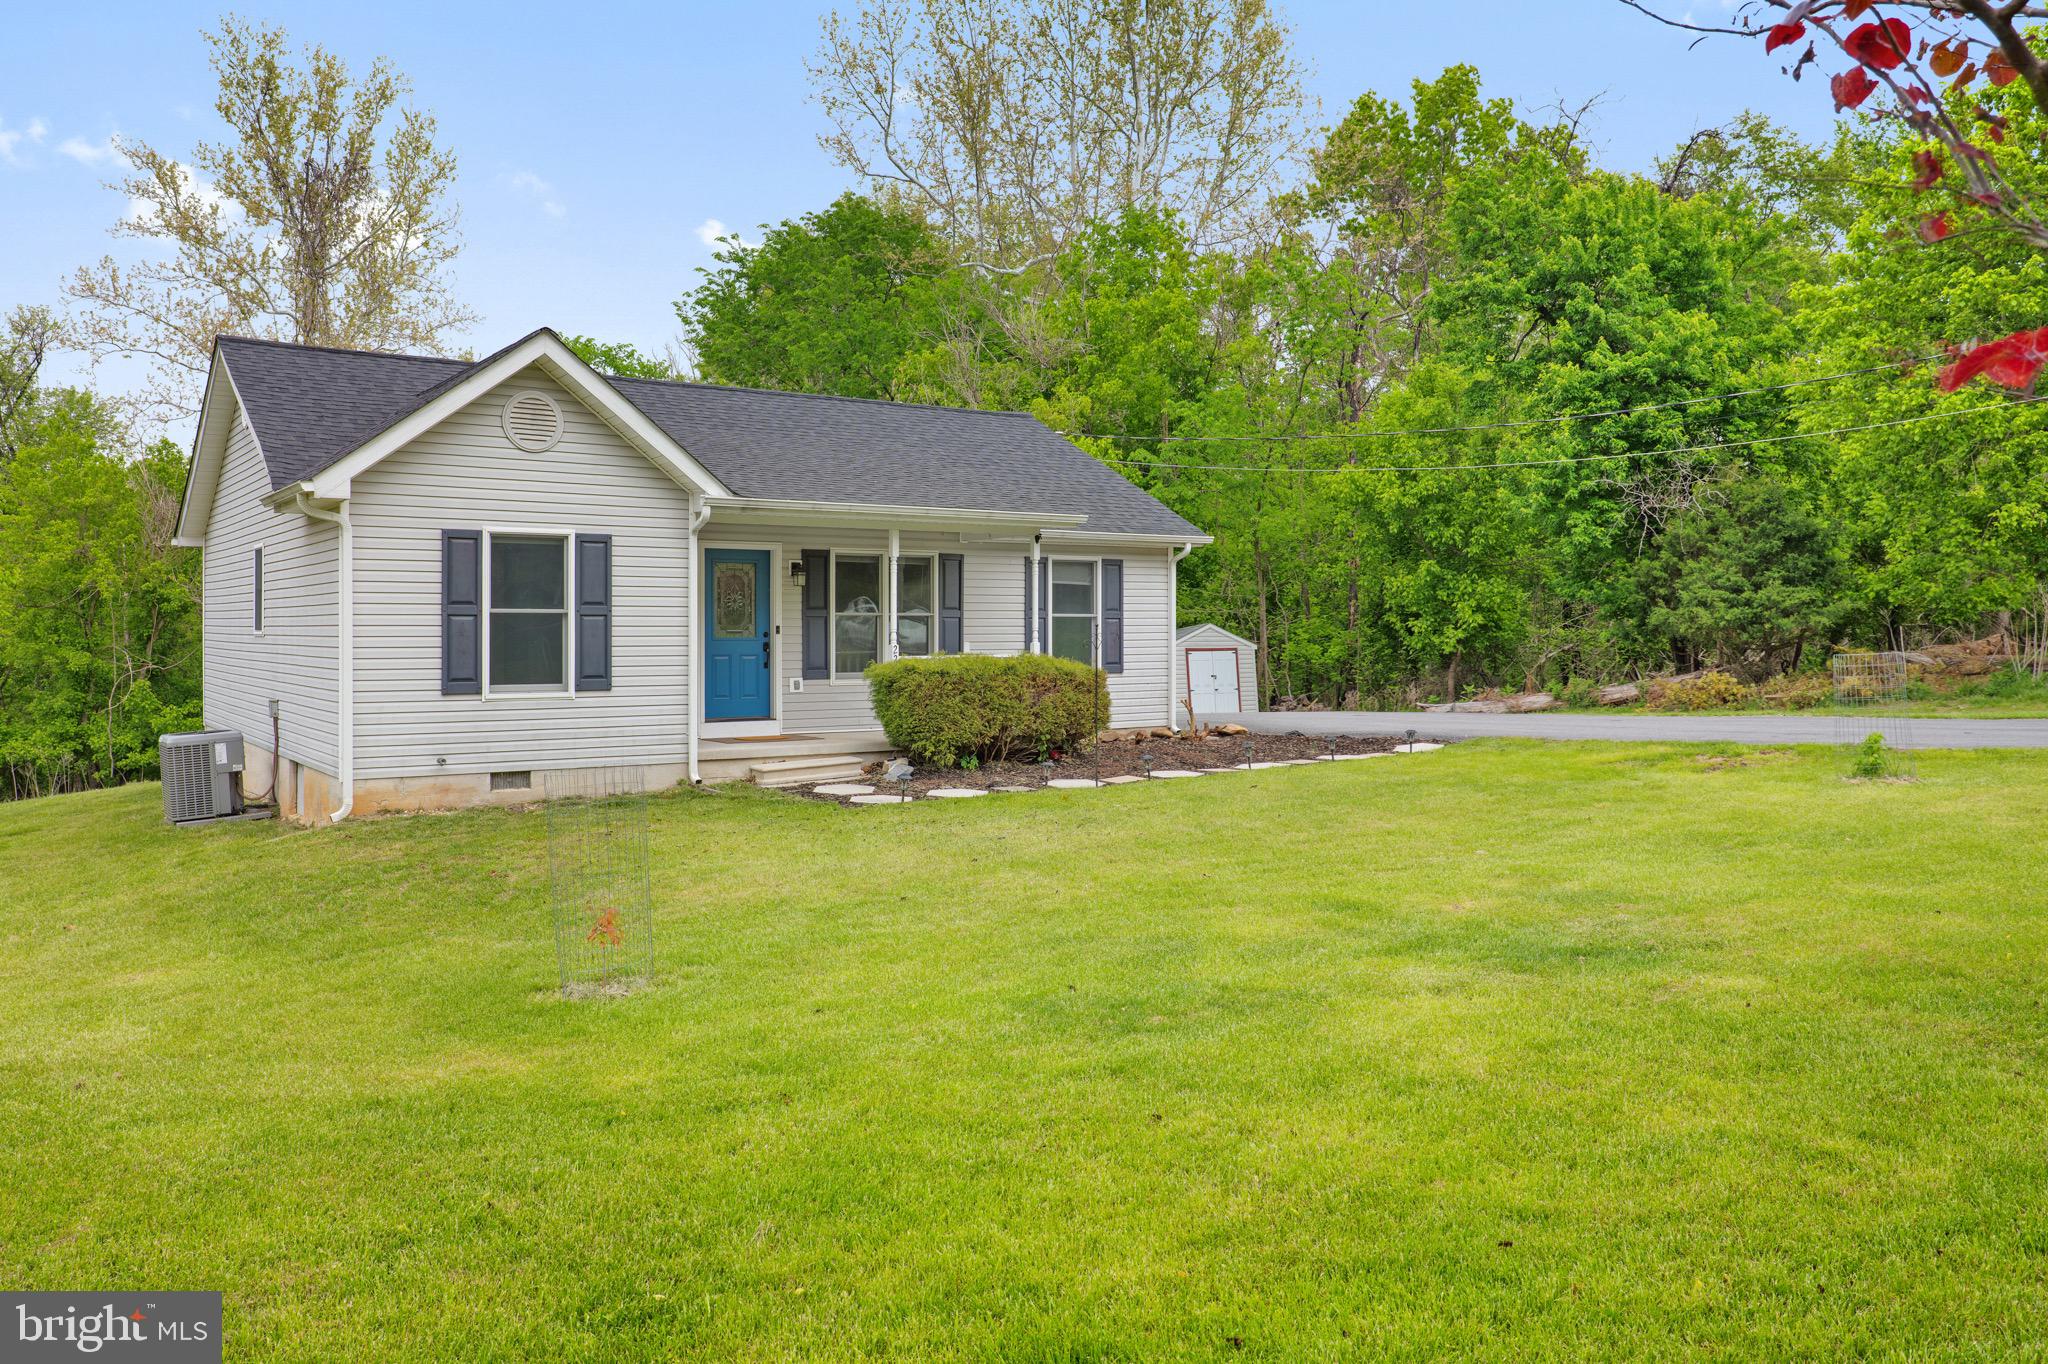
Welcome to 225 Cedar Creek Dr — a beautifully updated home set on a well-maintained lot with a long private driveway in Harpers Ferry.

This 3 bedroom, 2 bath home offers over 1,100 square feet of thoughtfully refreshed living space, including a primary suite with an attached bathroom and walk-in closet. Recent improvements include a new roof, HVAC system, fresh paint, luxury vinyl plank flooring, invisible fence, updated bathrooms, and a renovated kitchen featuring new appliances.

Inside, the home feels bright, clean, and move-in ready, with a layout that maximizes both comfort and functionality. Each space has been carefully updated to create a cohesive and inviting feel throughout.

Step outside to enjoy a spacious yard and a refreshed deck — perfect for relaxing or entertaining. The property also offers true seasonal views, adding to the overall setting and appeal. Additional features include a water softener, generator, and multiple storage options with both crawlspace and attic access, as well as a detached outbuilding for additional storage or workspace.

No HOA and ideally located close to commuter routes, local amenities, and the outdoor recreation Harpers Ferry is known for — this home offers the updates, setting, and convenience buyers are looking for.
#WVJF2023670

HARPERS FERRY

225 CEDAR CREEK DRIVE

3 Beds

2 Baths

1,102 Sq.Ft.

$324,000

MLS#: WVJF2023670

Desirable Shepherdstown. Great location minutes to town.  Lovely 4.88 Acre  lot on River Rd, just before it descends to run along the Potomac River towards Harpers Ferry.   BUILDERS TAKE NOTE: One house site or possibly three!!!
It has a small garage/shed and ample road frontage on River Rd. and Lukens Lane.The land is about 80% cleared. At the bottom border of the land is a stand of bamboo. The garage is currently used as a shed by neighbors.  NB: AN ENGINEERING FIRM HAS DETERMINED THAT THIS PARCEL IS ELIGIBLE FOR SUBDIVISION INTO TWO ADDITIONAL LOTS PLUS A REMAINDER PARCEL. IT IS WITHIN THE SHEPHERDSTOWN  GROWTH MANAGEMENT BOUNDARY. Subject to Jefferson County Planning and Zoning Approval.  See information in attached documents.  It has very pleasant views and is 5 minutes to downtown Shepherdstown, and 10 minutes to the MARC commuter train to Union Station with stops in the Maryland "Federal" suburbs. Shepherdstown is home to Shepherd University as well as a vibrant downtown area containing multiple specialty shops and restaurants. The Shepherdstown market has commanded the highest sales prices for real estate in all of Jefferson County over the past several years.
#WVJF2001794

SHEPHERDSTOWN

RIVER ROAD

None Beds

None Baths

4.88 acres

$324,000

MLS#: WVJF2001794

SELLER will pay $5,000 toward your closing cost with an acceptable offer!  VIEW & UNRESTRICTED: don't miss this 3-bedroom 2-bathroom rancher on 2 unrestricted acres conveniently located just a few miles from town. Home has a lot to offer, Harwood flooring in some rooms, main floor laundry, Jetted Tub in main bedroom, 2 car garage on main level, 1 car garage lower level, swimming pool, view and most important it's unrestricted. Sit on the screened porch and enjoy the wildlife & mountain view.  During the summer you can have the same view from the swimming pool. Basement has a family room with a woodstove hook-up, third bedroom and also an additional garage for all your toys. Don't hesitate, this one will probably go fast.
#WVMO2003972

BERKELEY SPRINGS

333 CHEVY LANE

3 Beds

2 Baths

1,700 Sq.Ft.

$324,000

MLS#: WVMO2003972

Welcome to 286 Starkeys Landing, a spacious 3-bedroom, 2.5-bath townhome quietly set within the established Starkeys Landing community of Shepherdstown, West Virginia. Offering just over 2,100 square feet of finished living space, this home blends warmth, comfort, and light in a way that feels immediately like home.

The lower level opens through a bright two-story foyer where sunlight filters through tall transom windows and warm oak railings rise toward the main living space above. This entry level includes a flexible finished area with wide-plank floors, a charming barn-style door, and large daylight windows—an inviting setting for a recreation room, home gym, or quiet office retreat. A laundry area and ample storage complete this thoughtfully designed level.

Upstairs, the main level unfolds in an open, effortless flow designed for everyday living. Handsome wood-look floors run throughout, leading from the spacious family room—anchored by large windows and an airy ceiling fan—to the adjoining dining area and kitchen beyond. The kitchen offers abundant oak cabinetry, dark granite countertops, and stainless-steel appliances, with generous workspace for cooking or gathering. A cheerful breakfast nook framed by triple windows opens to the deck, extending the living space outdoors for easy entertaining or peaceful evenings under the stars.

The upper level is filled with natural light and calm energy. The primary suite serves as a private retreat, featuring a sitting area framed by bright windows, dual closets, and a well-appointed bath with dual vanities, a soaking tub, and a separate shower. Two additional bedrooms, both with ceiling fans and double closets, share a full hall bath with neutral finishes and warm tile floors.

Set within a peaceful Shepherdstown enclave, this home enjoys close proximity to Morgan’s Grove Park, Shepherd University, and the historic charm of downtown’s cafés and shops. Commuters will appreciate easy access to Route 340 and the nearby MARC Train station for travel into Maryland, Northern Virginia, and D.C.

Blending modern comfort with small-town character, 286 Starkeys Landing captures the essence of Shepherdstown living—a light-filled home in a community that feels both connected and quietly removed, where every space invites you to slow down and simply feel at home.
#WVJF2020240

SHEPHERDSTOWN

286 STARKEYS LANDING

3 Beds

2 Baths

2,680 Sq.Ft.

$324,000

MLS#: WVJF2020240

WILD AND WONDERFULL -IN RURAL W VA. 3 BEDROOMS 2 FULL  BATHS ON 1.5 AC LOT, STICK  BUILT -FULL BASEMENT UNFINISHED -WITH  ROUGH IN BATH FOR LATER  USE-TREEED LOT -JUST BEING BUILT NOW SO TIME TO BUY NOW FOR YOUR PICKS THAT HAVE NOT BEEN ORDERED ROOF GOING ON TODAY - 2 CAR  GARAGE OVERSIZE- HOA IS NOT ACTIVE IN COLLECTING FEES- SOME COVERANTS - COVERED FRONT PORCH- LIV AND DINNING  COMBO- WITH COUNTRY KITCHEN NEW STAINLESS APPLIANCES--*BUYER TO PAY TRANSFER STAMPS* NO DECK -- BUILDER INSTALL 2  CEILING  FANS- HOME WITH HEAT PUMP-WELL- SEPTIC-- 1 YEAR  BUILDER WARRENTY  -SAY GOOD BY TO CITY- COULD BE IN BEFORE SCHOOL STARTS ONLY MINS FROM  WINCHESTER -VA
#WVBE2029682

HEDGESVILLE

161 GLASTONBURY LANE

3 Beds

2 Baths

1,204 Sq.Ft.

$324,000

MLS#: WVBE2029682

PICTURE-PERFECT! You'll love coming home to this lovely Colonial, all the work has been done. Move in ready, w/freshly painted walls & custom cleaned carpets. Open floor plan with 4 bd, 2.5 ba, large master suite cathedral ceiling w/huge walk-in closet, master ba w/double vanity, sep shower, sep garden tub & water closet. Enjoy the privacy on the 9 X 12 screened in back porch. Please call today!!!
#1000220781

CHARLES TOWN

373 SPRUCE HILL WAY

4 Beds

2 Baths

2,756 Sq.Ft.

$324,000

MLS#: 1000220781

Recently refreshed - Well maintained, Turn Key Ready to Move in 4 Bedroom Home on a quiet street, fenced in yard, ample parking. Main level features true hardwood floors,  neutral paint color and natural light throughout. Open family, eat in kitchen, full bathroom, and 3 bedrooms. The lower level of this home offers multiple options with it having a separate private access to outside as well connecting entry to the interior - As well as a 4th bedroom, 2nd Full Bathroom, Bonus Family Room/ Rec Space, Large Laundry Room w/ wash sink and ample storage space, plus an additional room for whatever your needs may be! In addition, this property offers- an amazing 16x10 Covered Rear Deck, partially covered front porch,  18x12 Outbuilding with shelving, privacy fence, additional private parking on backside of property. 

High speed Internet, No HOA, walking distance to downtown - shops & restaurants, hospital, parks, community gardens and so much more! ** taxes are high because of current is out of state, and this was a rental - will be reduced with new owner
#WVJF2021448

RANSON

405 E 7TH AVENUE

4 Beds

2 Baths

1,800 Sq.Ft.

$324,000

MLS#: WVJF2021448
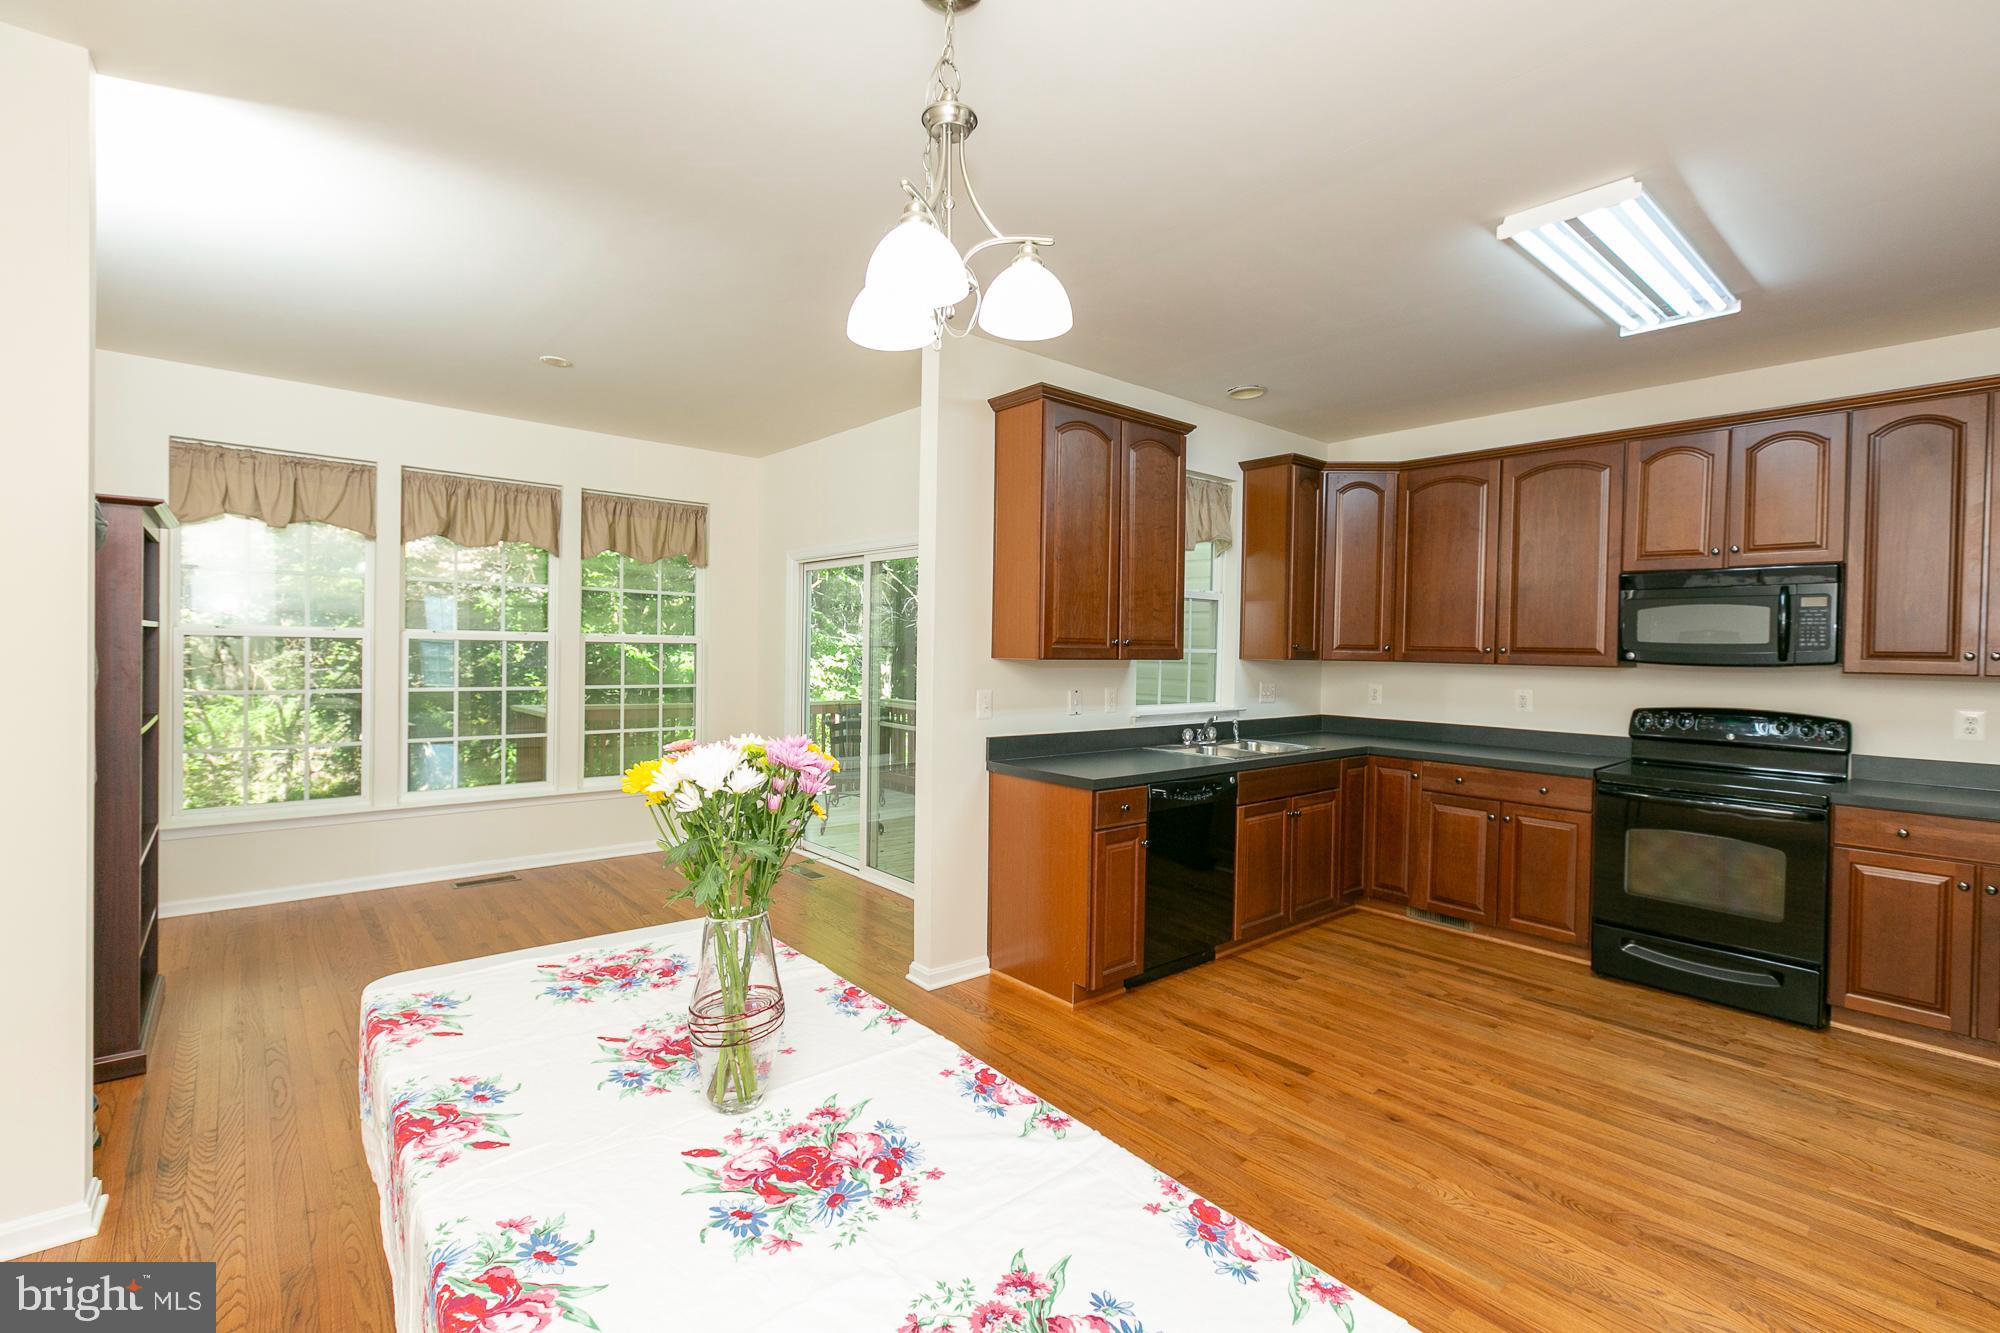
Welcome to this Convenient and Spacious Townhome with Brick Façade, Serene Wooded Views, 3 Bedrooms, 2 Full Bathrooms, and 2 Half Baths.  Recent updates include Refinished Hardwood Floors, Newly Installed Redefined Pine Floors, recent New Deck Floor Boards, and an almost new HVAC System that was installed in 2024.  Comcast cable and Xfinity are available.  Enjoy the perfect blend of town and country! PRICE REDUCED & SELLER OFFERS BUYER A $5,000 CREDIT AT CLOSING.  This home is conveniently located near the new Shepherdstown Library, Morgan’s Grove Park, and the unique restaurants and shops of historic downtown Shepherdstown.  Your options for adventure are nearly endless, with the Potomac River, C&O Canal, Harpers Ferry, Charles Town, Martinsburg, the Appalachian Trail, and lots of Outdoor Recreation with MARC commuter and Amtrak passenger train stations in the area.  Visit https://shepherdstown.info/ for more information, to request the email newsletter, and to view the calendar of local events.
#WVJF2024904

SHEPHERDSTOWN

39 SWEARINGEN WAY

3 Beds

2 Baths

2,220 Sq.Ft.

$324,000

MLS#: WVJF2024904

QUICK-MOVE-IN END UNIT: Say Hello to the Mayer - your ready-to-love first home w/ included deck and 2-car garage!

If you're looking for your very first home and want something stylish, practical and ready RIGHT NOW, the Mayer at Parkland Commons might be exactly what you've been waiting for.

Right when you step inside, you'll notice how open and inviting the main level feels.  The expanded kitchen is a total win, complete with a walk-in pantry, upgraded cabinets, quartz countertops, stainless-steel appliances and easy-to-care-for LVP flooring that continues into the Great Room.  Whether you love to cook or just love takeout nights, this kitchen is going to work with you.  On the lower level, you get a finished rec room that can transform into whatever you need - a cozy movie room, your home office, a guest space or a workout area.  You have options, which makes this home even better for your very first place.

Upstairs, the owner's suite feels like a true retreat, featuring TWO walk-in closets and a roomy bathroom with a double vanity.  Every corner of this home is thoughtfully designed to give you more storage, more comfort, and more room to grow...even the staircase is widened to make moving in (and furniture arranging!) way easier.

And then there's the location, one of the biggest perks for first-time buyers.  Parkland Commons is close to everything - just off Routes 9 and 340, walkable to downtown, less than a mile to Charles Town, minutes away from cafes, restaurants, shops, breweries, and year-round events like WV Fest, farmers' markets and the Christmas Parade.  You're also only 2 blocks from Hollywood Casino and just 5 minutes form Potomac Towne Center with spots like Weis, Home Depot, Chick-fil-A, Panera, Kohl's and more.

If you're ready for a place that blends comfort, modern style, flexibility and affordability AND is totally move-in ready, the Mayer is the perfect first home to begin your next chapter!
#WVJF2021512

RANSON

17 OASIS AVENUE

3 Beds

2 Baths

1,894 Sq.Ft.

$323,990

MLS#: WVJF2021512

FEBRUARY Move In!  Start Your New Chapter in a Move-in-Ready Home.  **UP TO $15,000 IN CLOSING COST ASSISTANCE AVAILABLE ON SELECT HOMES, FOR PRIMARY RESIDENCE WITH USE OF APPROVED LENDER AND TITLE!**   Plus, If eligible get up to $10,000 in DOWN PAYMENT ASSISTANCE or GRANT through WVHDF!!!” 
Welcome to President’s Pointe, an exceptional master planned community, you can enjoy miles of walking trails, clean green space and multiple parks.  We are the ONLY COMMUNITY to be walking distance to the retail center, restaurants, shops, Home Depot and more...Start Your Next Chapter in a Move-in-Ready Home with Stunning Mountain Views at Presidents Pointe!  The Hastings by Stanley Martin Homes is a Beautiful 3 Story Garage Townhome with a spacious, open concept, 9-foot ceilings, and 6-foot windows, bringing in a ton of natural light!  It has a modern kitchen with a large island, white cabinetry, and quartz countertops-perfect for gathering with family and friends!  A seamlessly flowing dining and living space, creating a cozy yet elegant atmosphere for entertaining, and a serene outdoor experience where you can enjoy fresh air and scenic views from your included deck!  Stress no more about parking-our townhomes come with spacious garages and extra-long driveways for additional vehicles and guests.  Experience the convenience of the Eastern Panhandle’s only TRULY walkable neighborhood to local restaurants and shopping at Potomac Marketplace.  Downtown Charles Town is just 5 minutes away, offering charming restaurants, boutique shopping, and vibrant local culture.  Take advantage of the close proximity to major commuting routes to Virginia and Maryland- Routes 9, 15, 7 and 340.  Our homes are listed with Final Prices to reflect all the upgrades mentioned!  Come see what made Presidents Pointe the Top Selling Neighborhood for Stanley Martin Homes in 2024 and make the Hastings your New Home Today!  Visit us today and let us help you make The Hastings your new home.  
President Pointe model is at 25 National Street. Open Sunday 12-5,  Monday, Thursday, Friday and Saturday 10-5.  Closed Tuesday and Wednesday.   Prepare to make memories that will last a lifetime at Presidents Pointe!"
#WVJF2021086

RANSON

447 PRESIDENTS POINTE AVENUE

3 Beds

2 Baths

1,731 Sq.Ft.

$323,990

MLS#: WVJF2021086

PENDING RELEASE OF CURRENT CONTRACT! This completed END-UNIT home has an Open concept kitchen with large island, opens to breakfast area and family room.  Owner’s suite with tray ceiling, walk-in closet, dual vanity, and seated shower. Upper level laundry. Set in a wonderful new community, in a prime location for I-81, Rt 11, I-70 commuters, mountain views, walking distance to shopping, access to Spring Mills schools, and close to interstate just minutes from the MD line. HOA includes mowing, dog park, basketball & tennis courts, playground, gazebo and so much more!  OFFERING UP TO 10K IN CLOSING ASSISTANCE WITH THE USE OF PREFERRED LENDER AND TITLE. Schedule your tour TODAY!
#WVBE2006644

FALLING WATERS

219 CHARTERHOUSE STREET

3 Beds

2 Baths

1,612 Sq.Ft.

$323,990

MLS#: WVBE2006644

Come home to Berkeley County’s premier planned community featuring a clubhouse, swimming pools, walking trails, lush landscaping and mountain views. The Deep Creek II with stunning elevation 11 front with a covered porch, stone, board & batten, shake shingles with a huge yard with 6409 square feet. This 3 level townhome with 1 car garage features 3 Bedrooms and 3.5 Baths. The covered front porch leads directly through the front door into the spacious lower level including 9 ft. ceilings, foyer with a double coat closet, access to the garage continuing into the fully finished lower level recreation room with full bath and walkout access to rear yard with privacy fencing. This home features a 3 level sunroom extension and oak staircases throughout. Open concept main level with 9 ft. ceilings, luxury vinyl plank flooring throughout this level, dining room and kitchen with stainless appliances, large 8’ plus island, upgraded level 2 kitchen cabinets & quartz countertops, that leads directly into living room with powder room. The primary suite includes a tray ceiling and large walk-in closet The primary bathroom includes a double vanity and tiled shower with seat Laundry is located on the bedroom level. Home and community information, including pricing, included features, terms, conditions, availability and sales procedures related to appointments subject to change without notice. All images are for illustrative purposes only and individual homes, amenities, features, and views may differ. Images may be subject to copyright.
#WVBE2032144

MARTINSBURG

401 SLICK TERRACE

3 Beds

3 Baths

2,106 Sq.Ft.

$323,990

MLS#: WVBE2032144

MOVE-IN SUMMER 2022! New Townhomes in Jefferson County with Views of the Blue Ridge Mountains!  The York II offers both beautiful and efficient living space! The 1 car garage leads into a comfy rec room and full bathroom on the entry floor. The first floor includes a modern kitchen with trendy, sought after finishes, and leads into a spacious living room for entertaining. And our large sunroom option is an excellent way to personalize square footage on all three levels. The second floor is your personal oasis with an owner’s suite, walk-in closet, and spa like bathroom with two additional bedrooms located at the front of the home. Photos and virtual tours are representative. Specific homes will vary. Don't miss out on this great townhome! All images and virtual tours are for illustrative purposes only and individual homes, amenities, features, and views may differ. Beautiful Three Story Townhome with Modern Finishes!
#WVJF2002772

CHARLES TOWN

127 TATE MANOR DRIVE

3 Beds

3 Baths

2,088 Sq.Ft.

$323,843

MLS#: WVJF2002772

Comp only
#WVJF2023396

RANSON

Lot 320 MONROE

4 Beds

3 Baths

2,000 Sq.Ft.

$323,765

MLS#: WVJF2023396

For comp purposes only. Dan Ryan Builders at Springdale Farm Oakdale II plan with 4BR, 2.5BA, 2' rear extension, gourmet kitchen, Morning Room, granite countertops, finished basement area 1, electric FP, 10x10 deck, 2x6 construction.
#1000575379

GERRARDSTOWN

146 FITZGERALD STREET

4 Beds

2 Baths

4,159 Sq.Ft.

$323,739

MLS#: 1000575379

1 ... 649 650 651 652 653 ... 666
* Listings identified with the FMLS IDX logo come from FMLS and are held by brokerage firms other than the owner of this website. The listing brokerage is identified in any listing details. Information is deemed reliable but is not guaranteed. If you believe any FMLS listing contains material that infringes your copyrighted work please click here to review our DMCA policy and learn how to submit a takedown request. © 2024. First Multiple Listing Service, Inc.
 - property

Send a message

Message successfully sent.

Your message

What is 3 + 4 ?

Reason for contacting?

I agree to receive email communication and understand I can unsubscribe at any time.

I agree to be contacted by Charis Realty Group via call, email, and text for real estate services. To opt out, you can reply 'stop' at any time or reply 'help' for assistance. You can also click the unsubscribe link in the emails. Message and data rates may apply. Message frequency may vary. Privacy Policy

Sign Out

Virtual Assistant

Would you like to take the next step with this property? We can help you schedule a showing or virtual tour, or send you more details.

Yes, I would like more information.

Thank You for Your Reply, One of Our Agents will contact you as soon as possible

No, maybe later.

Thank you, you can always contact me via email, phone number or through the contact form.

Realhub AI

Lucy - Your AI-Powered Realtor

Update Your Temporary Password

Personalize your search

Enter your email and we'll notify you immediately when new listings match what you're looking for.

or enter email address

Already have an account ? Login here

Continue your home search

I agree to receive communications and understand I can unsubscribe at any time.

I agree to be contacted by Charis Realty Group via call, email, and text for real estate services. To opt out, you can reply 'stop' at any time or reply 'help' for assistance. You can also click the unsubscribe link in the emails. Message and data rates may apply. Message frequency may vary. Privacy Policy

Already have an account ? Login here

We use cookies

We use cookies primarily for analytics to enhance your experience. By accepting, you agree to our use of these cookies. You can manage your preferences or learn more about our cookies policy.
