Properties

Browse or get in touch to schedule a walkthrough.

  • Nearby me
Price range

Popular Features

Community Features

Association

Property Features

Waterfront

View

Exterior Features

Interior Features

Style

10000 properties match your criteria

Updated 1 minute ago

E-Alert name

This almost new 2024 END-UNIT townhome is pristine, move-in ready, and waiting for you. Skip the construction delays and months of uncertainty; this one is complete, clean, and checks every box.  It's clean and bright and well-taken care of and ready for you!

With 3 bedrooms, 2.5 baths, and approximately 1,760 sq. ft. across three finished levels, this Hastings townhome blends modern style, space, and function. The exterior features striking Pennsylvania ledgestone detailing for standout curb appeal. Inside, the main level is filled with natural light and features luxury vinyl plank flooring throughout. The modern kitchen showcases quartz countertops, a large island, and stainless steel appliances. The open-concept living and dining areas flow beautifully to the deck, perfect for relaxing or entertaining. Upstairs, you’ll find a bright primary suite with two walk-in closets and a private en-suite bath featuring a walk-in shower with glass sliding doors, along with two additional bedrooms and another full bathroom. The lower level offers a versatile flex space, ideal for a home gym, office, or hobby area, with direct access to the rear-facing 2-car garage.

The sellers have added thoughtful upgrades you won’t find in new construction:
Culligan whole-home water treatment system
Attractive window hardware and premium roller shades
Washer & Dryer convey as well

Lifestyle perks abound. Walk to Potomac Marketplace, enjoy Blue Ridge Mountain views, and commute easily via Rt. 9 and Rt. 340 into Virginia or Maryland. Sidewalks and low-maintenance living make this community a favorite.

Square footage and dimensions are estimates; buyer to perform due diligence. Sellers will be using Cardinal Title for closing.
#WVJF2019982

RANSON

54 COOLIDGE AVENUE

3 Beds

2 Baths

1,745 Sq.Ft.

$324,500

MLS#: WVJF2019982

Move in Ready! KHOVNANIAN'S ASPIRE FORSYTHIA Model Quick move in offers 4 generously sized bedrooms 2 full luxury baths/ 1 half bath, a large living area and full two car (or SUV) garage set on an ample home site! Dillon Farm community is situated perfectly with breathtaking Mountain views and convenient shopping and restaurants literally across the street!  Our main living area features a wide-open floorplan spotlighting a stunning professionally designed kitchen designed with our wildly popular all-inclusive upgraded Farmhouse Look. It's all here, luxury upgraded cabinetry, granite counter tops in kitchen and primary bath, kitchen island, open shelving, stainless steel appliances, black matte fixtures and faucets, vinyl wood look flooring! Energy Efficient- Propane heating and hot water, Barricade Plus house wrap and 'Air Tite' energy seal package, 14 SEER air conditioning, low E double pane windows, insulated fiberglass front door and wifi thermostat, camera doorbell, keypad front door lock, 60" wall outlets for Wall mount TV's re a few more of the benefits of a new KHOV Home at Dillon Farm!  ALL BRAND NEW with a PWC WARRANTY! Furnished Model Now Open by appointment! Ask about Closing Costs paid by Builder with the use of K Hovnanian American Mortgage.
#WVBE2019922

HEDGESVILLE

130 (homesite 167) DIVING SCAUP ROAD

4 Beds

2 Baths

1,799 Sq.Ft.

$324,500

MLS#: WVBE2019922

To be built DOMINICA SPRING at Martinsburg Lakes by Ryan Homes. You love hosting traditional dinner parties. You have a few heirloom pieces of furniture you refuse to part with. The Dominica Spring is the right fit for a classic grand lifestyle. Your antique table and buffet will fit nicely in your formal dining room. Make holidays special and serve a traditional family dinner, everyone sits at the same time. Invite a small group of friends over for an impromptu game of cards. The open floor plan includes a kitchen island and dining. You have plenty of options for casual entertaining. If you prefer to be alone, relax following a round of golf with friends, you have room to spread out. The Dominica Spring is perfect for a traditional and relaxed lifestyle. All the details have been taken care of for you! Wider doorways & hallways, Owner's bathroom with walk-in shower and seat, level handled doorknobs, lowered light switches, and more.  Main-level living has never been so convenient! Enjoy sidewalk lined streets, beautiful meeting areas, or take your furry companion for a walk to the dog park. Enjoy a picnic in the pavilion and let the kids or grandkids play at the tot lot. It's that easy. What are you waiting for?  Martinsburg Lakes - One Level Living will allow you to own a new home and take advantage of all the benefits of owning! Martinsburg Lakes offers floorplans for everybody! It's the perfect match for those looking to downsize. Contact us today! Other homesites are available. Photos are representative. Ryan Homes is taking precautionary measures to protect our valued customers and employees. Our models are open by appointment.
#WVBE2002076

MARTINSBURG

76 PLUM TREE LANE

3 Beds

2 Baths

1,720 Sq.Ft.

$324,495

MLS#: WVBE2002076

To be built DOMINICA SPRING at Martinsburg Lakes by Ryan Homes. You love hosting traditional dinner parties. You have a few heirloom pieces of furniture you refuse to part with. The Dominica Spring is the right fit for a classic grand lifestyle. Your antique table and buffet will fit nicely in your formal dining room. Make holidays special and serve a traditional family dinner, everyone sits at the same time. No cell phones allowed. Invite a small group of friends over for an impromptu game of cards. The open floor plan includes a kitchen island and dining. You have plenty of options for casual entertaining. If you prefer to be alone, relax following a round of golf with friends, you have room to spread out. The Dominica Spring is perfect for a traditional and relaxed lifestyle. All the details have been taken care of for you! Wider doorways & hallways, Owner's bathroom with walk-in shower and seat, level handled doorknobs, lowered light switches, and more.  Main-level living has never been so convenient! Enjoy sidewalk lined streets, beautiful meeting areas, or take your furry companion for a walk to the dog park. Enjoy a picnic in the pavilion and let the kids or grandkids play at the tot lot. It's that easy. What are you waiting for?  Martinsburg Lakes - One Level Living will allow you to own a new home and take advantage of all the benefits of owning! Martinsburg Lakes offers floorplans for everybody! It's the perfect match for those looking to downsize. Contact us today! Other homesites are available. Photos are representative. Ryan Homes is taking precautionary measures to protect our valued customers and employees. Our models are open by appointment.
#WVBE186018

MARTINSBURG

76 PLUM TREE LANE

3 Beds

2 Baths

1,720 Sq.Ft.

$324,495

MLS#: WVBE186018

THE ONLY COMMUNITY IN BERKELEY COUNTY, WV WITH NEW CONSTRUCTION AND RESORT LIKE AMENITIES!*OFFERING UP TO $10,000 IN CLOSING ASSISTANCE FOR PRIMARY RESIDENCE WITH USE OF APPROVED LENDER AND TITLE.*  CALL SHOWING CONTACT FOR DETAILS.*   
Berkeley County’s premier planned community featuring a clubhouse, swimming pools, walking trails, lush landscaping and mountain views. The Darlington II, 3 level interior unit townhome with 1 car garage featuring 3 Bedrooms and 3.5 Baths. The covered front porch leads directly through the front door into the spacious lower level including 9 ft. ceilings, foyer with a double coat closet, access to the garage continuing into the fully finished lower level recreation room with full bath and walkout access to rear yard with privacy fencing. This home features a 3 level morning room extension. Open concept main level with 9 ft. ceilings, luxury vinyl plank flooring throughout this level, dining room and kitchen with stainless appliances, large 8’ plus island, Mission style cabinets, quartz countertops, that leads directly into living room with powder room. The primary suite includes a tray ceiling and large walk-in closet The primary bathroom has tiled shower and separate soaking tub. Laundry is located on the bedroom level. Home and community information, including pricing, included features, terms, conditions, availability and sales procedures related to appointments subject to change without notice. All images are for illustrative purposes only and individual homes, amenities, features, and views may differ. Images may be subject to copyright.
#WVBE2046834

MARTINSBURG

469 HUSKY TRAIL

3 Beds

3 Baths

1,901 Sq.Ft.

$324,475

MLS#: WVBE2046834
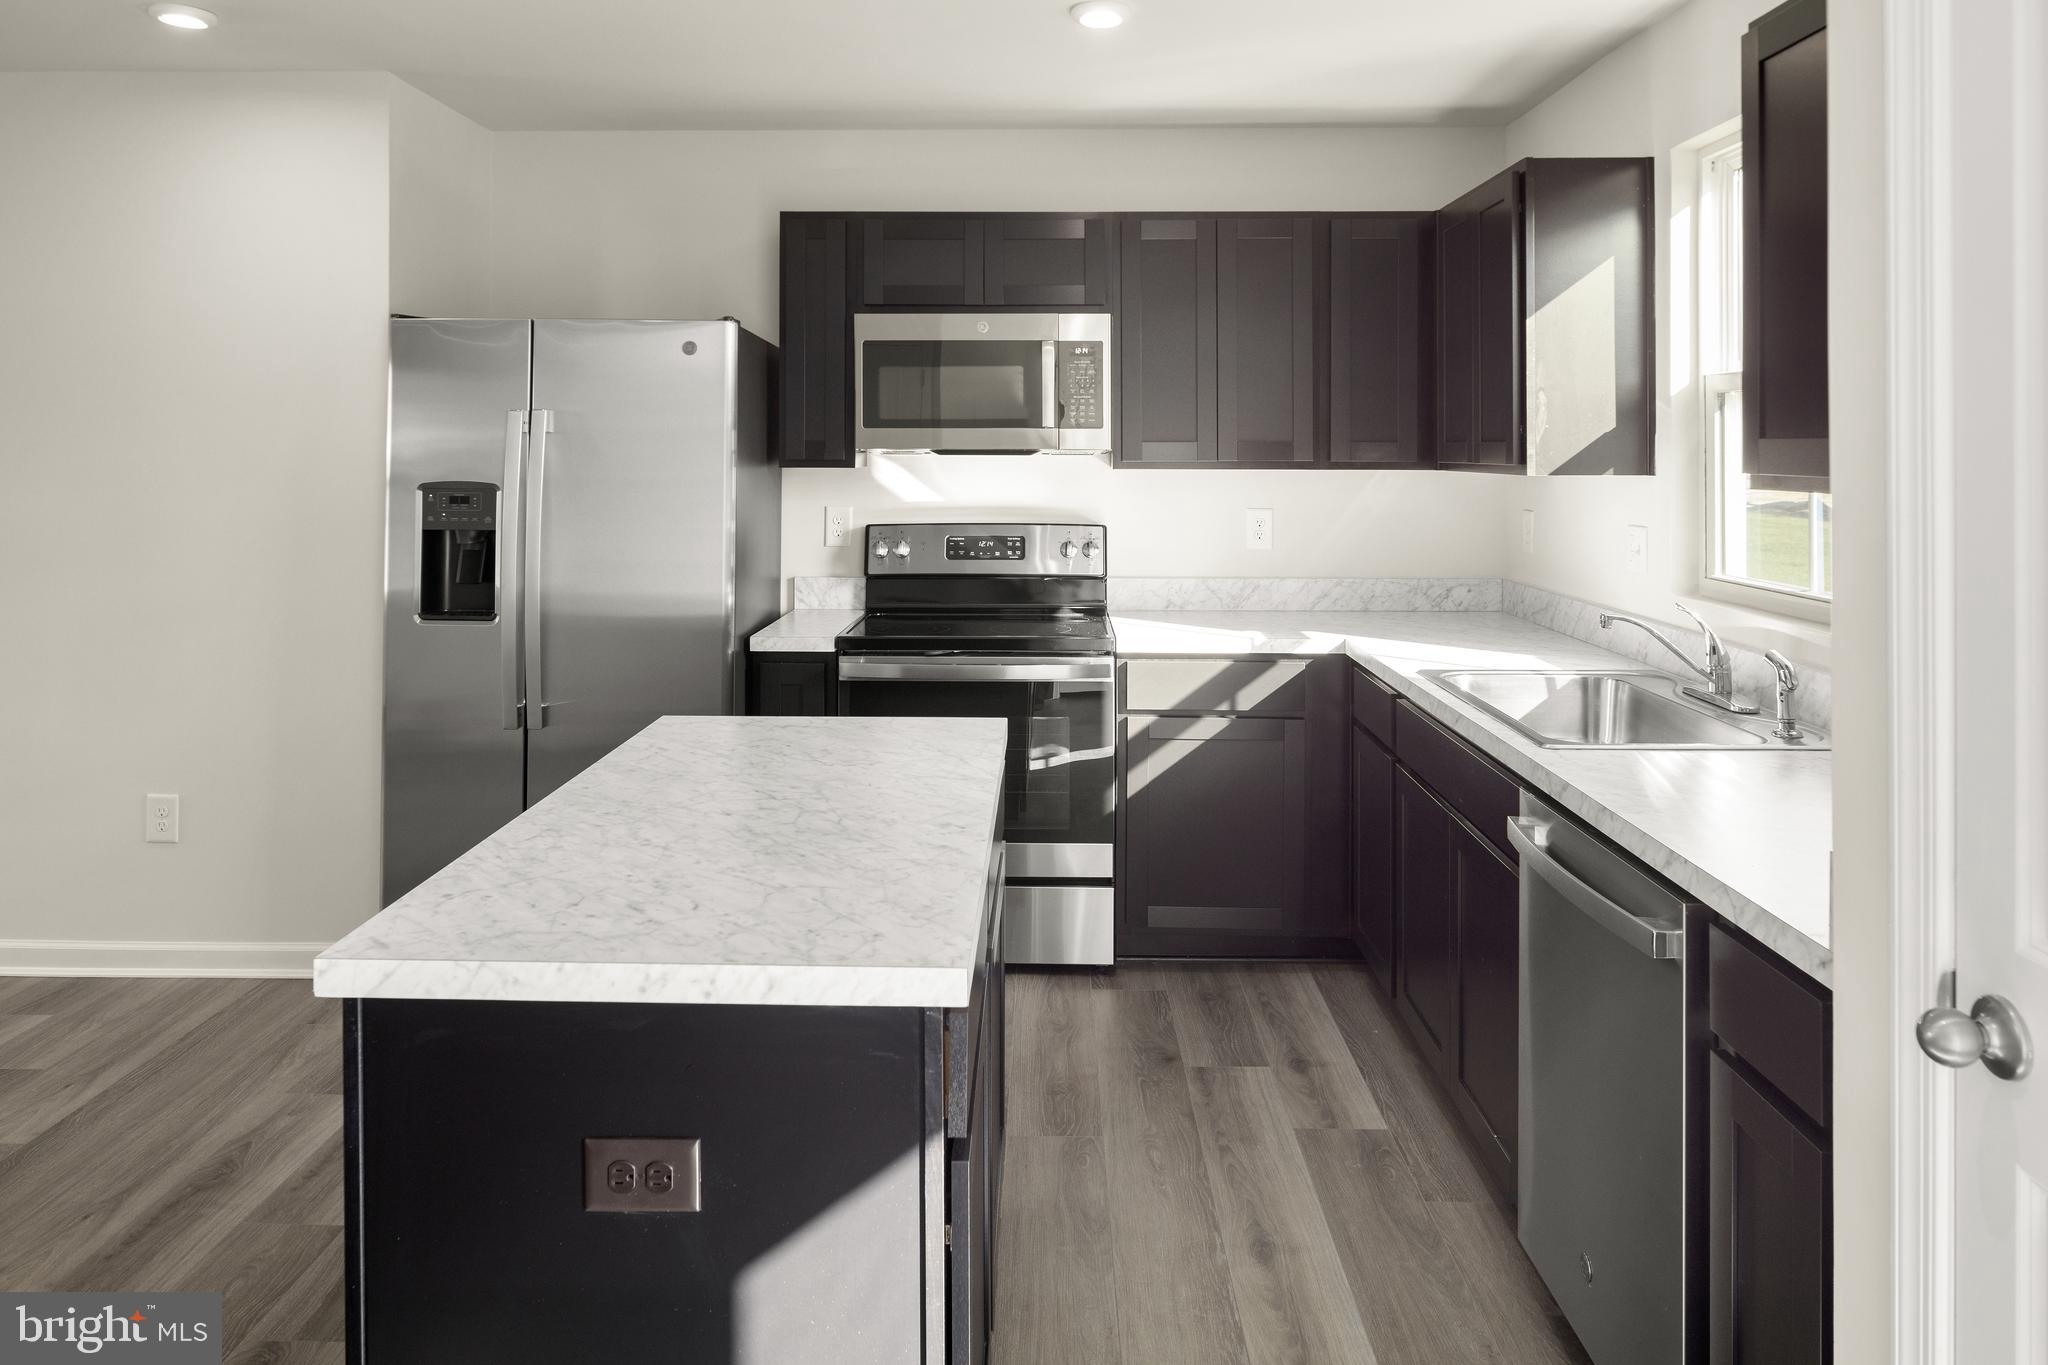
This to-be-built Aspen at the brand new OAK LEAF MEADOWS community! This home features a spacious backyard overlooking green space, brand new kitchen appliances and a washer and dryer, a new home warranty, and more! Enter the great room and immediately feel at home! The first floor's open concept means you are never far from the action. A cozy kitchen features an optional island; add a powder room for convenience. The entry off the 2car garage provides a convenient spot for coats, so clutter is never an issue. Upstairs, all 3 bedrooms are large and boast ample closets. A hall bath and laundry room provide total comfort and convenience. The primary suite is the star of the home, with a primary bath and huge walk-in closet. This home also has the option to add a basement! Experience all The Aspen has to offer.
 Explore Oak Leaf Meadows today - Musselman school district, 5 minutes to I-81, 15 minutes to Martinsburg and 20 minutes to Winchester. Closing Assistance Available with Use of Sellers Preferred Lender! Lot premiums may apply. Other floorplans and homesites are available. Photos are representative. Come and visit the model at: 186 Inola Court, Inwood, WV 25428
#WVBE2042816

INWOOD

109 MUTUAL DRIVE

3 Beds

2 Baths

1,440 Sq.Ft.

$324,460

MLS#: WVBE2042816

Welcome to Red Clover Meadows, a master-planned community of single-family homes and townhomes for sale with beautiful surroundings and great commuting options in Ranson, WV! Located just minutes away from historical sites, dining, shopping, parks, and more! This END UNIT Lancaster Townhouse model is a 3-level townhome with 1st level in-ground flex space.  The first floor is host to a recreation room with a powder room plus access to the rear load 2-car garage. Upstairs, an inviting open floorplan includes the spacious Great Room, dining area and chef-inspired kitchen with a conveniently placed powder room. The kitchen is suited with Valle Nevado granite countertops, Barnett DuraForm cabinets in Linen, and a spacious 10x18 deck! All bedrooms can be found on the top level, including the luxe owner’s suite, which features a relaxing bedroom, en-suite bathroom and generous walk-in closet. The third floor has an upgraded 2' extension! Washer and dryer included in price!!

Photos are for illustrative purposes only. Prices do not include closing costs and other fees to be paid by buyer and are subject to change without notice. This is not an offer in states where prior registration is required. Void where prohibited by law. Copyright © 2022 Lennar Corporation. Lennar, the Lennar logo are U. S. registered service marks or service marks of Lennar Corporation and/or its subsidiaries. Date 02/22
#WVJF2018466

RANSON

1333 CEDAR VALLEY ROAD LOT 98 LANCASTER

3 Beds

2 Baths

1,766 Sq.Ft.

$324,440

MLS#: WVJF2018466

Welcome to Red Clover Meadows, a master-planned community of single-family homes and townhomes for sale with beautiful surroundings and great commuting options in Ranson, WV! Located just minutes away from historical sites, dining, shopping, parks, and more! The Lancaster Townhouse model is a 3-level home with 3 bedrooms and 2.5 bathrooms. The first floor is host to a recreation room with a powder room plus access to the rear load 2-car garage. Upstairs, an inviting open floorplan includes the spacious Great Room, dining area and chef-inspired kitchen with a conveniently placed powder room. The kitchen is suited with Valle Nevado granite countertops, Barnett DuraForm cabinets in Linen, and a spacious 10x18 deck! All bedrooms can be found on the top level, including the luxe owner’s suite, which features a relaxing bedroom, en-suite bathroom and generous walk-in closet.

ESTIMATED DELIVERY: NOVEMBER 2024! Call today for more information!

Photos are for illustrative purposes only. Prices do not include closing costs and other fees to be paid by buyer and are subject to change without notice. This is not an offer in states where prior registration is required. Void where prohibited by law. Copyright © 2022 Lennar Corporation. Lennar, the Lennar logo are U. S. registered service marks or service marks of Lennar Corporation and/or its subsidiaries. Date 02/22
#WVJF2012320

RANSON

1358 CEDAR VALLEY LOT 16 LANCASTER

3 Beds

2 Baths

1,723 Sq.Ft.

$324,240

MLS#: WVJF2012320

ESTIMATED - AUGUST 2025 DELIVERY!!

Welcome to Red Clover Meadows, a master-planned community of single-family homes and townhomes for sale with beautiful surroundings and great commuting options in Ranson, WV! Located just minutes away from historical sites, dining, shopping, parks, and more! The Lancaster Townhouse end unit model is a 3 level townhome with 1st level in-ground flex space. The first floor is host to a recreation room with a powder room plus access to the rear load 2-car garage. Upstairs, an inviting open floorplan includes the spacious Great Room, dining area and chef-inspired kitchen with a conveniently placed powder room. The kitchen is suited with Caramel Fantasy granite countertops, Barnett DuraForm cabinets in Slate, and a spacious 10x18 deck! All bedrooms can be found on the top level, including the luxe owner’s suite, which features a relaxing bedroom, en-suite bathroom and generous walk-in closet. The third floor has an upgraded 2' extension! Washer and dryer included in price!!

Photos are for illustrative purposes only. Prices do not include closing costs and other fees to be paid by buyer and are subject to change without notice. This is not an offer in states where prior registration is required. Void where prohibited by law. Copyright © 2022 Lennar Corporation. Lennar, the Lennar logo are U. S. registered service marks or service marks of Lennar Corporation and/or its subsidiaries. Date 02/22
#WVJF2018412

RANSON

1349 CEDAR VALLEY ROAD LOT 92 LANCASTER

3 Beds

2 Baths

1,766 Sq.Ft.

$324,190

MLS#: WVJF2018412

The Windsor II is a 24 foot wide townhome offering larger secondary bedrooms and a 2-car garage. Open Floorplan with large kitchen island, upgraded white kitchen, quartz countertops, stainless-steel appliances, and more. *Photos may not be of actual home. Photos may be of similar home/floorplan if home is under construction or if this is a base price listing.
#WVBE2024238

FALLING WATERS

35 STAFFORD PLACE

3 Beds

2 Baths

2,008 Sq.Ft.

$324,166

MLS#: WVBE2024238

Windsor 3 Beds 2 Full 2 Half Baths with 14X10 Composite deck COMP Listing **All images are for illustrative purposes only and individual homes, amenities, features, and views may differ. Images may be subject to copyright.
#WVBE2034772

FALLING WATERS

64 STAFFORD PLACE

3 Beds

2 Baths

2,008 Sq.Ft.

$324,130

MLS#: WVBE2034772

UNDER CONTRACT***OFFERING UP TO $10,00 IN CLOSING ASSISTANCE WITH THE USE OF PREFERRED LENDER AND TITLE***CONTACT CO-LISTING AGENT FOR ADDITIONAL INCENTIVES. Come home to Berkeley County’s premier planned community featuring a clubhouse, swimming pools, walking trails, lush landscaping and mountain views. This Darlington II features elevation 3 and is a 3 level townhome with 1 car garage featuring 3 Bedrooms and 3.5 Baths. The front stoop leads directly through the front door into the spacious lower level including 9 ft. ceilings, foyer with a double coat closet, access to the garage continuing into the fully finished lower level recreation room with full bath and walkout access to rear yard with privacy fencing. This home features a 3 level morning room extension and oak staircases throughout. Open concept main level with 9 ft. ceilings, luxury vinyl plank flooring throughout this level, dining room and kitchen with stainless appliances, large 8’ plus island, upgraded level 3 kitchen cabinets & quartz countertops, that leads directly into living room with powder room. The primary suite includes a tray ceiling and large walk-in closet. The primary bathroom includes a vanity, tiled shower with a separate soaking tub. Full bathrooms feature upgraded tiles and quartz. Laundry is located on the bedroom level. Home and community information, including pricing, included features, terms, conditions, availability and sales procedures related to appointments subject to change without notice. All images are for illustrative purposes only and individual homes, amenities, features, and views may differ. Images may be subject to copyright.
#WVBE2037576

MARTINSBURG

404 HUSKY TRAIL

3 Beds

3 Baths

1,901 Sq.Ft.

$324,050

MLS#: WVBE2037576
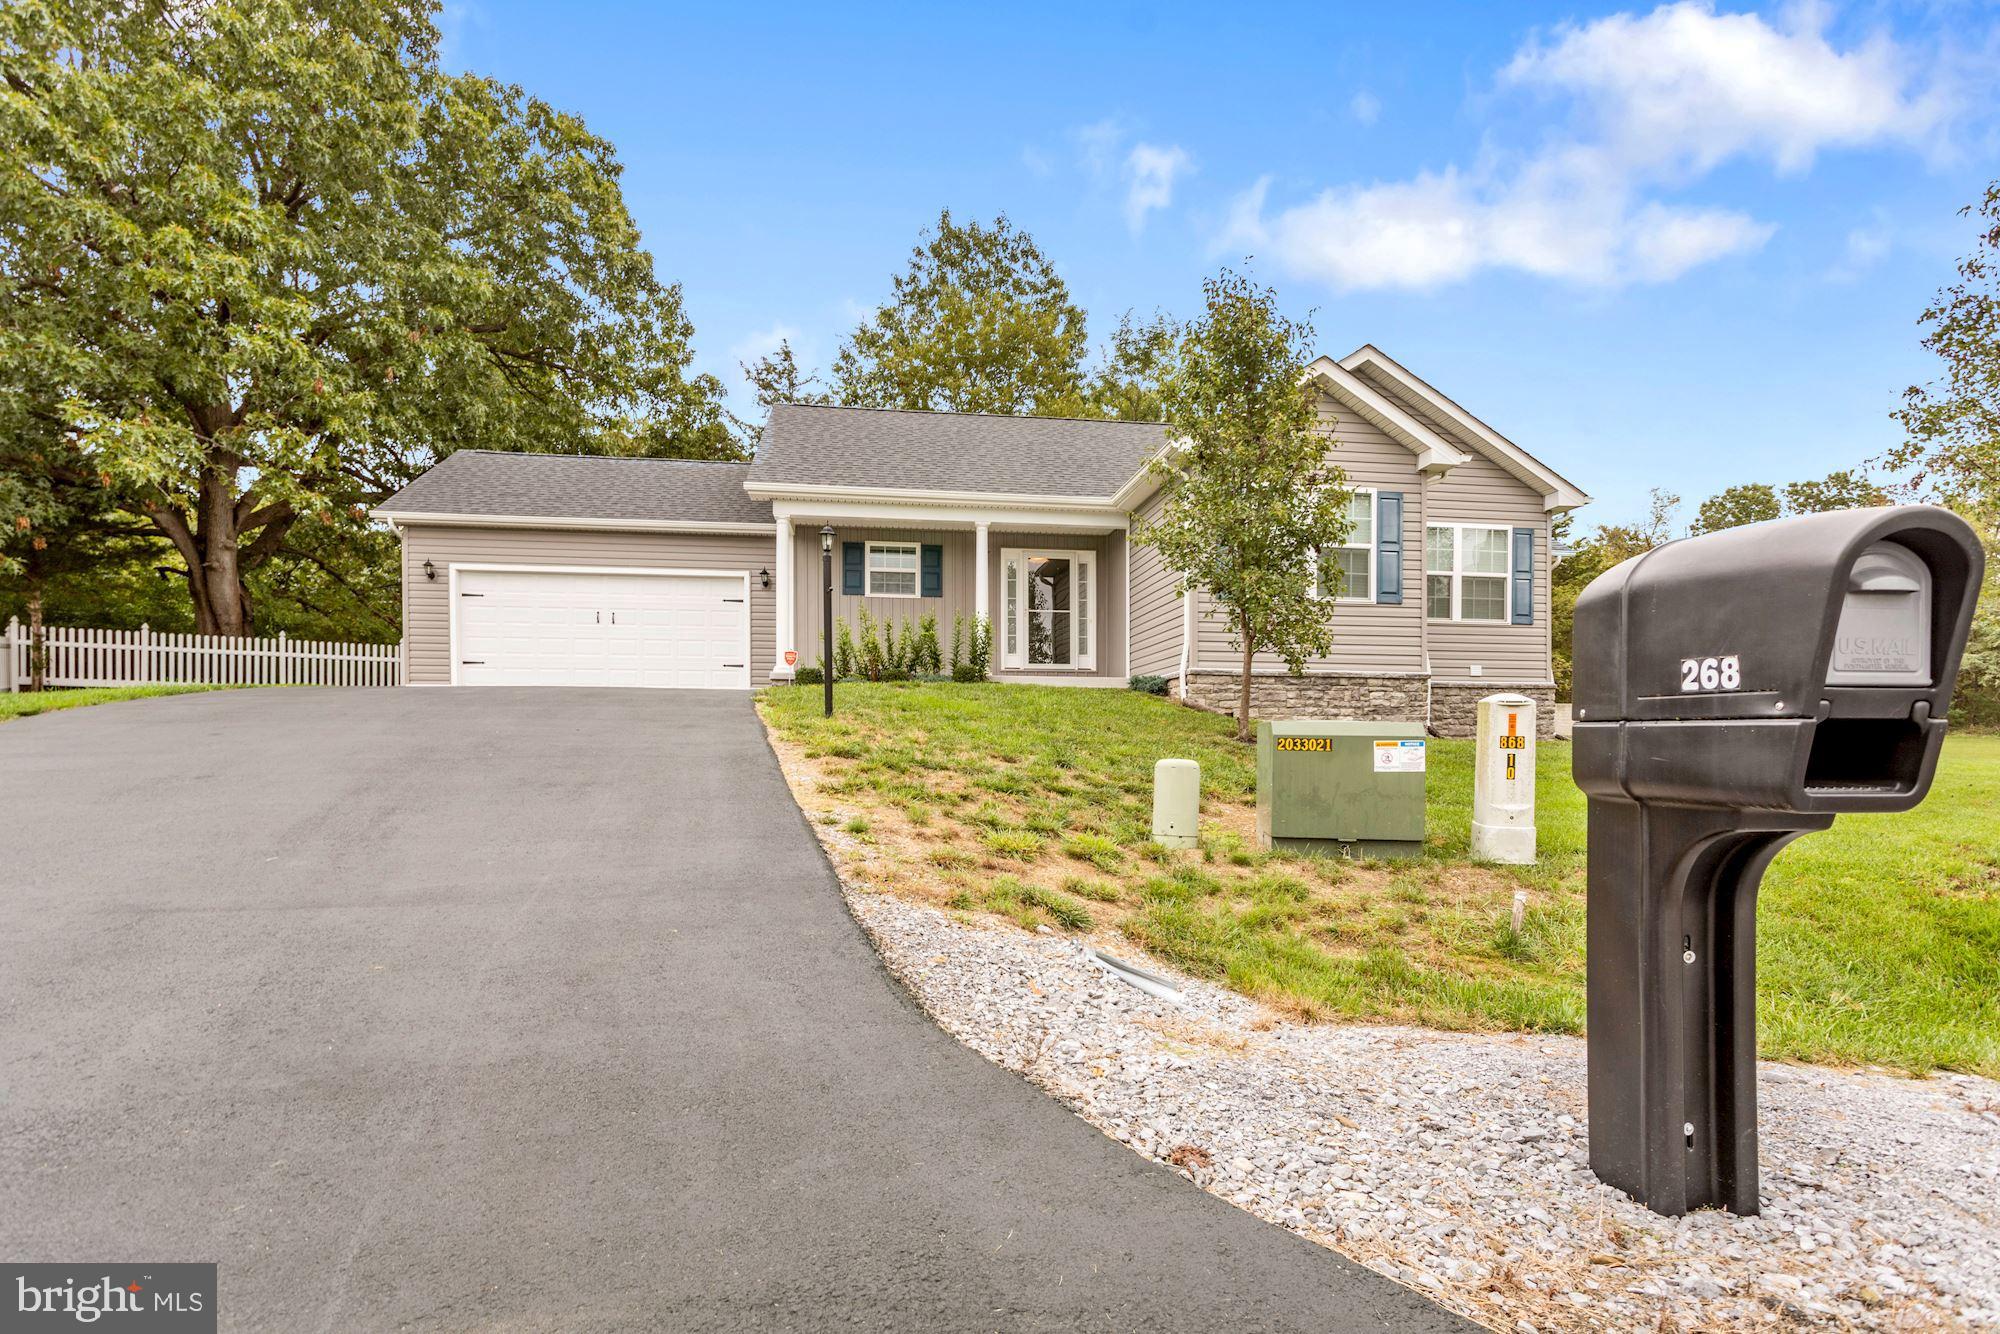
This stunning rancher on a peaceful cul-de-sac in Webber Springs is ready for a new owner. Don't miss your chance to see this immaculately maintained home that actually shows like a model. Boasting three main floor bedrooms, an open floor plan in the kitchen, dining, and living rooms, and cathedral ceilings in the great room, this spacious rancher could be your new home. The kitchen provides plenty of space for culinary pursuits, equipped with granite countertops, stainless steel appliances and ample storage space. Just off of the dining area, through the french doors, is a large outdoor entertaining space for when you would like to move the meal or entertainment outdoors. The sizable primary bedroom also features a relaxing and spacious en suite with a large soaking tub and a generous walk in closet with custom shelving.  The finished walk out basement offers an abundance of options for the use of space. With nearly an additional 1,000 finished square feet on the lower level, you are limited only by your imagination as to how to utilize this amazing space. The current owner recently added a full bath and an additional expansive finished room, which leaves nothing for the new owner to do, but enjoy this gorgeous home for years to come. With double doors opening to the side of the home, one can easily access the rear patio and enjoy the serenity provided by the privacy fence and outdoor space on one of the larger lots on the street. The home's proximity to commuter routes and nearby amenities further enhance its appeal. Hurry - this one won't last long!
#WVBE2003020

INWOOD

268 SHANNON COURT

4 Beds

3 Baths

2,400 Sq.Ft.

$324,000

MLS#: WVBE2003020

Discover the perfect blend of comfort and versatility in this inviting 4-bedroom, 2 full bath split foyer home with a one-car garage. The main level features a welcoming living area with durable luxury vinyl plank flooring, offering both style and easy maintenance. The thoughtfully designed split foyer layout provides a functional separation between living and sleeping spaces.

The fully finished lower level adds valuable living space, complete with an additional bedroom, a full bathroom, and a convenient kitchenette—ideal for guests, extended family, or flexible living arrangements. 

Step outside to the rear deck overlooking a spacious, level backyard—perfect for entertaining, summer barbecues, or simply relaxing. A storage shed offers added convenience for tools and outdoor equipment.

Ideally located for commuters, this home provides easy access to major highways, shopping, and everyday amenities—making daily living both comfortable and convenient.
#WVBE2049182

INWOOD

140 THOREAU DRIVE

4 Beds

2 Baths

1,442 Sq.Ft.

$324,000

MLS#: WVBE2049182
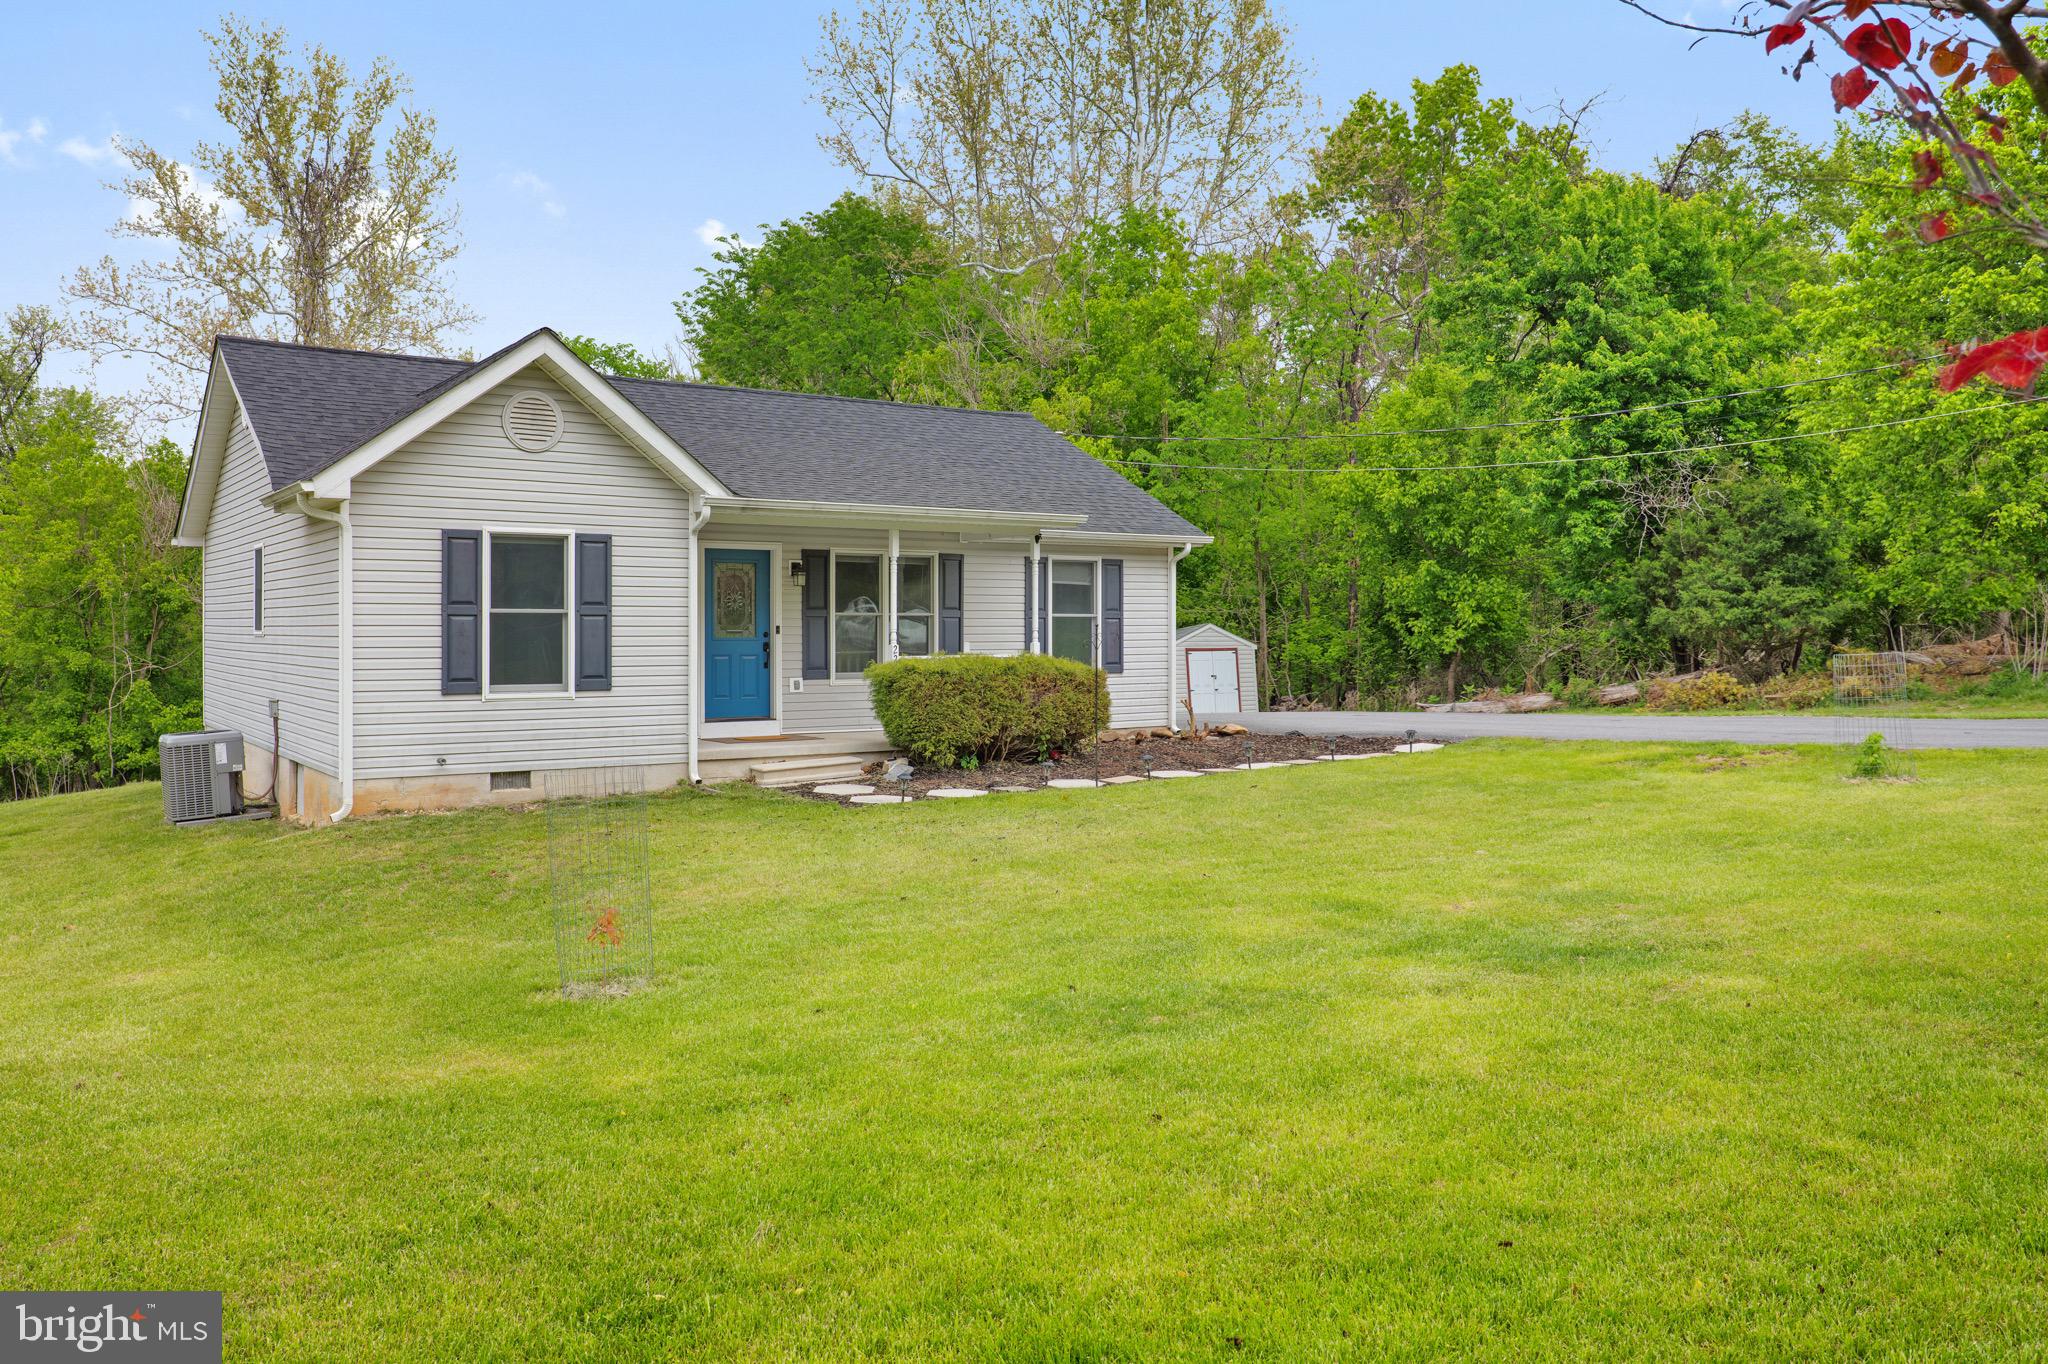
Welcome to 225 Cedar Creek Dr — a beautifully updated home set on a well-maintained lot with a long private driveway in Harpers Ferry.

This 3 bedroom, 2 bath home offers over 1,100 square feet of thoughtfully refreshed living space, including a primary suite with an attached bathroom and walk-in closet. Recent improvements include a new roof, HVAC system, fresh paint, luxury vinyl plank flooring, invisible fence, updated bathrooms, and a renovated kitchen featuring new appliances.

Inside, the home feels bright, clean, and move-in ready, with a layout that maximizes both comfort and functionality. Each space has been carefully updated to create a cohesive and inviting feel throughout.

Step outside to enjoy a spacious yard and a refreshed deck — perfect for relaxing or entertaining. The property also offers true seasonal views, adding to the overall setting and appeal. Additional features include a water softener, generator, and multiple storage options with both crawlspace and attic access, as well as a detached outbuilding for additional storage or workspace.

No HOA and ideally located close to commuter routes, local amenities, and the outdoor recreation Harpers Ferry is known for — this home offers the updates, setting, and convenience buyers are looking for.
#WVJF2023670

HARPERS FERRY

225 CEDAR CREEK DRIVE

3 Beds

2 Baths

1,102 Sq.Ft.

$324,000

MLS#: WVJF2023670

1 ... 648 649 650 651 652 ... 666
* Listings identified with the FMLS IDX logo come from FMLS and are held by brokerage firms other than the owner of this website. The listing brokerage is identified in any listing details. Information is deemed reliable but is not guaranteed. If you believe any FMLS listing contains material that infringes your copyrighted work please click here to review our DMCA policy and learn how to submit a takedown request. © 2024. First Multiple Listing Service, Inc.
 - property

Send a message

Message successfully sent.

Your message

What is 3 + 4 ?

Reason for contacting?

I agree to receive email communication and understand I can unsubscribe at any time.

I agree to be contacted by Charis Realty Group via call, email, and text for real estate services. To opt out, you can reply 'stop' at any time or reply 'help' for assistance. You can also click the unsubscribe link in the emails. Message and data rates may apply. Message frequency may vary. Privacy Policy

Sign Out

Virtual Assistant

Would you like to take the next step with this property? We can help you schedule a showing or virtual tour, or send you more details.

Yes, I would like more information.

Thank You for Your Reply, One of Our Agents will contact you as soon as possible

No, maybe later.

Thank you, you can always contact me via email, phone number or through the contact form.

Realhub AI

Lucy - Your AI-Powered Realtor

Update Your Temporary Password

Personalize your search

Enter your email and we'll notify you immediately when new listings match what you're looking for.

or enter email address

Already have an account ? Login here

Continue your home search

I agree to receive communications and understand I can unsubscribe at any time.

I agree to be contacted by Charis Realty Group via call, email, and text for real estate services. To opt out, you can reply 'stop' at any time or reply 'help' for assistance. You can also click the unsubscribe link in the emails. Message and data rates may apply. Message frequency may vary. Privacy Policy

Already have an account ? Login here

We use cookies

We use cookies primarily for analytics to enhance your experience. By accepting, you agree to our use of these cookies. You can manage your preferences or learn more about our cookies policy.
