Properties

Browse or get in touch to schedule a walkthrough.

  • Nearby me
Price range

Popular Features

Community Features

Association

Property Features

Waterfront

View

Exterior Features

Interior Features

Style

10000 properties match your criteria

Updated 1 minute ago

E-Alert name

OPEN FLOORPLAN w/FIRST FLOOR MASTER SUITE. UNDER CONSTRUCTION WITH ANTICIPATED COMPLETION IN MID JULY. Country Kitchen w/Large Island & Dining Space. Standard Features include; Granite or Quartz Countertops / Stainless Steel Appliances / Luxury Vinyl Plank Waterproof Flooring / Finished Garage w/Insulated Garage Door & Garage Door Opener & more. HUGE unfinished, walk out Basement w/rough in. PICTURES ARE OF MODEL HOME & SHOW SOME UPGRADED FEATURES
#WVBE169688

MARTINSBURG

196 TOULOUSE LANE

4 Beds

2 Baths

2,450 Sq.Ft.

$273,300

MLS#: WVBE169688

PROFESSIONAL PHOTOS COMING SOON
This beautifully updated home has been renovated top to bottom and is ready for its new owner. Features include luxury vinyl plank flooring throughout, all new lighting fixtures, brand-new HVAC, windows, water heater, fresh paint, and a new roof. The stylish kitchen boasts new cabinetry and appliances, while the full bath has been fully remodeled with modern finishes.  Offering 2 spacious bedrooms, a large laundry room, and an abundance of natural light, the home is both functional and welcoming. Step outside to a peaceful setting backing to farmland, complete with a back deck for relaxing or entertaining. The detached garage features walk-up stairs leading to a partially finished room—ready for you to bring your vision to life.
#WVJF2018862

RANSON

123 PLUM TREE LANE

2 Beds

1 Baths

960 Sq.Ft.

$298,000

MLS#: WVJF2018862

Well maintained 3 Bed 2.5 Bath home with many updates.  First level features a Game Room with Pool Table, Media Room with wall mount for TV and your own personal Sauna. Second level features a great Kitchen with Center Island, Stainless Appliances, and Granite  Counters.  Second level also offers a Half Bath, living Room in the front and a large Bonus/Family Room in the rear that opens to nice Trex Deck.  Back yard is Fully Vinyl Fenced and also features a nice Paver Patio.
#WVJF2021452

RANSON

1313 STEED STREET

3 Beds

2 Baths

2,216 Sq.Ft.

$284,900

MLS#: WVJF2021452

TO BE COMPLETED, OCTOBER 2024 DELIVERY! Make brand new home ownership a reality! Tucked away on the edge of town, with NO HOA you'll find this gem! 3 bed, 2.5 bath new construction home with full basement and attached garage. Home is finished with luxury vinyl plank flooring on main level, stainless steel appliances, upgraded countertops, and upstairs laundry area. The primary suite features a walk in closet, double bowl sinks, and tiled shower. Public water and sewer, paved road, driveway, and sidewalk. *Disclaimer: PHOTOS ARE OF SIMILAR CONSTRUCTION, Lawn digitally enhanced, seeded straw covered to grow,*
#WVBE2033758

MARTINSBURG

416 BETH STREET LOT 3

3 Beds

2 Baths

1,600 Sq.Ft.

$329,000

MLS#: WVBE2033758

Great Property & Home. Unbelievable Views
#WVHS2005362

AUGUSTA

71 ADVENT DRIVE

3 Beds

2 Baths

N/A

$245,000

MLS#: WVHS2005362

Welcome to Locust Hill !!  Ideal for the avid golfer backing up to the 8th hole Tee box. Fabulous back yard that features large deck and also covered screened porch with golf course view.  Best of both to enjoy outdoors on each side of family room.  Fully fenced rear yard with gate.  Patio with additional storage and electric. Step inside and you will see a beautiful open floor plan off kitchen.  Remodeled kitchen won't leave you dissappointed.    Extra large island with granite, upgraded appliances are the eye catchers.  Enjoy large family room off kitchen with vaulted ceiling with recessed lighting.  Den / office off kitchen.  Additional living room and formal dining room all on main level.  Upper level offer 4 large bedrooms and 2 full baths.  Lower level is an improved basement with dry wall started, rough in plumbing for 3rd full bath,  newer HVAC as well as new arch roof in 2019.   Schedule your tour today !
#WVJF2010528

CHARLES TOWN

41 CYPRESS POINT COURT

4 Beds

2 Baths

3,100 Sq.Ft.

$499,990

MLS#: WVJF2010528

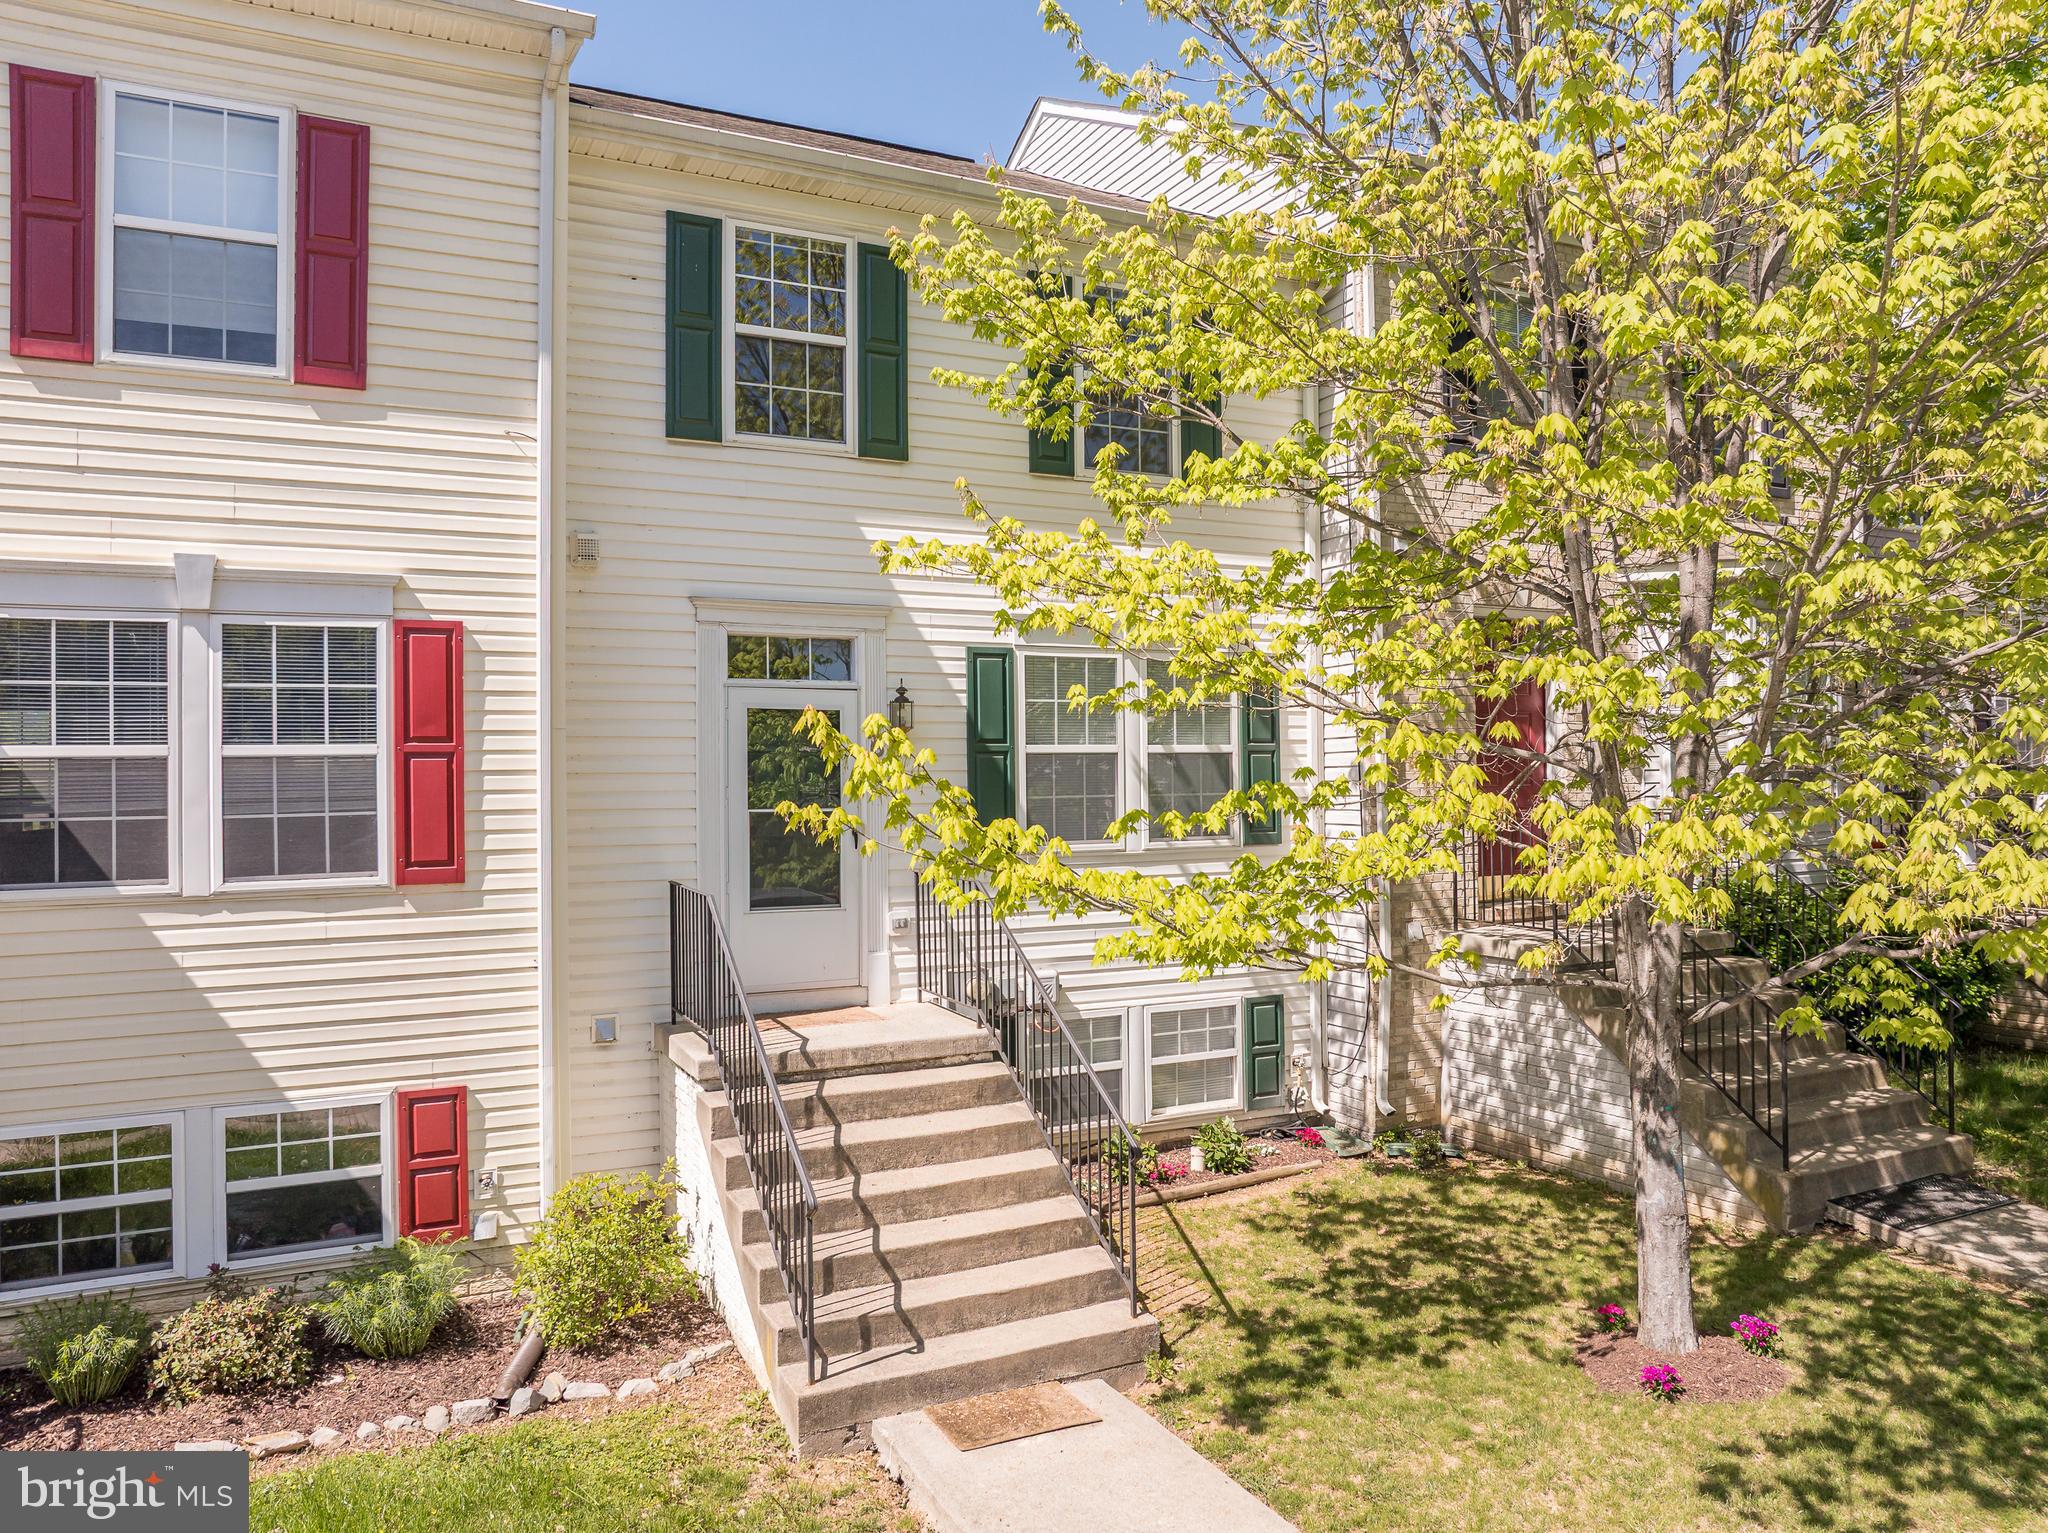
Beautiful 3 story garage town home in Fairfax Crossing.  Offering a fresh coat of paint, BRAND NEW CARPET THROUGHOUT and spacious layout, you will need to see it to believe it! Close proximity to community features and overflow parking and great commuter location.  20 minutes to I81 and 30 minutes to Leesburg or Winchester.
#1002273290

RANSON

1329 STEED STREET

3 Beds

2 Baths

1,540 Sq.Ft.

$195,000

MLS#: 1002273290

Dan Ryan Builders at Stonebrook Village 3level York II garage townhome  for Spring delivery! This unit offers upgrades throughout including maple cabinets & Whirlpool appliances in the island kitchen. Deluxe master bath with separate shower & soaking tub & walkin closet in the owner's suite. Spread out in the finished lower level with rear walkout. 2x6 construction & other energy saving features!
#1000194743

HEDGESVILLE

0 ANTIQUA DRIVE LOT 209

3 Beds

2 Baths

1,571 Sq.Ft.

$138,990

MLS#: 1000194743

*To Be Built* Cedar at Chandlers Glen. It's not just about the open floor plan, or the square footage, or the great price, although the Cedar offers all those things. It's about choosing a home that feels welcoming and elegant, but at the same time smart and functional. You don't need to sacrifice beauty for convenience - The Cedar gives you all that and more. The foyer leads into a great room that flows into a large open kitchen and dining space. An island provides more work space and seating! Past the large pantry, a short hall leads to a convenient powder room, a large coat closet, and a flex room you can use any way you need - a home office, hobby room, or extra play space. Upstairs the luxury continues with 4 large bedrooms, three of which boast walk-in closets. The laundry room is over sized to accommodate your needs. Off the light-filled upper hall, the owner's bedroom features lots of living area, a huge walk-in closet, and a private bath. Photos for representation only. Basements Available.
#WVBE175906

BUNKER HILL

100 SWITCHGRASS COURT

4 Beds

2 Baths

1,904 Sq.Ft.

$276,740

MLS#: WVBE175906

This wonderful home is located on a quiet cul-de-sac with a spacious fenced in backyard.  Front porch recently updated. New luxury vinyl plank flooring on the main and lower levels.  Updated kitchen includes granite countertops, white soft close cabinets, stainless steel appliances and ceramic farm sink.  New door from the dining room leads to a new 12x20 deck with stairs to the backyard.  Freshly painted nice sized bedrooms on upper level.  Finished lower level has a door that exits to the backyard as well as a large full bath with dual sinks, separate shower and soaking tub.  Heat is electric until 38 degrees and then switches to propane.  Great commuter location to VA, MD or DC.  Make your appointment today!!
#WVJF2019420

RANSON

48 MOPSY COURT

3 Beds

2 Baths

2,760 Sq.Ft.

$399,900

MLS#: WVJF2019420

WATERFRONT HOME ON THE CACAPON RIVER. Picture perfect with 155 feet of water frontage and easy water access. Convenient to Rt. 50 and just over the state line from Virginia -  welcome home to this 3-bedroom, 2 1/2-bath rancher that is tucked away just outside the town of Capon Bridge. Equally suitable as a full-time residence or a relaxing weekend getaway. Enjoy swimming, fishing, tubing, kayaking and canoeing.  On a 1.1-acre lot that is level at the front with a circular driveway and gradually sloping from the back yard to the water. The living room and kitchen-dining areas form an 18x22 great room with a fireplace.  A pleasant sunroom overlooks the river and opens to a 16x12 screened porch with a ceiling fan, recessed lights, wood plank floors and steps to the back yard.  Bring your imagination to the unfinished walkout basement, which already is equipped with a half bath, a wood stove, and a laundry area with washer and dryer. The main level also has a washer and dryer. There are plenty of outdoor spaces to relax, cook out and entertain:  Front porch 8x26, side deck 8x22, rear patio off the basement 16x40 and a 16x12 deck right at the water's edge. Loads of storage: 20x14 garage, 18x4 shed and a 6x8 shed. There's even a 6x12 fenced dog run. On a community water system served by a well, cost is $60 per quarter.  Measurements are approximate. Sold as-is. Listing price is based on a recent professional appraisal of $356,000. Per seller, house is not in the flood zone. Fireplace is wood burning but currently has a gas log. House is a modular with additions.
#WVHS2004462

CAPON BRIDGE

839 HUMMINGBIRD LANE

3 Beds

2 Baths

1,448 Sq.Ft.

$349,900

MLS#: WVHS2004462

This home is BRAND NEW, SMELLS BRAND NEW, CAUSE IT IS BRAND NEW OUT OF THE BOX! You can be the first to call this beautiful townhome; Home. This Single-Family home is a beautifully finished 3-level with a 2-car garage. It includes 4 bedrooms and 4 FULL baths, a finished rec room with a full bath and stand-up shower. The centrally located Kitchen is equipped with stainless steel appliances, a large island, and a convenient FULL Bathroom. The primary suite offers, TWO large walk-in closets, a dual vanity, and an oversized shower. Laundry facilities are conveniently located on the bedroom level, along with 3 additional bedrooms and a full bath featuring a tub/shower combination. Ther is a TON of storage throughout. Washer and dryer included.
#WVBE2035876

HEDGESVILLE

197 SCOTER ROAD

4 Beds

4 Baths

2,081 Sq.Ft.

$2,600

MLS#: WVBE2035876

Welcome to your dream home nestled in a sought-after neighborhood in Martinsburg, This meticulously maintained brick rancher offers the epitome of comfort, style, and functionality. As you step through the front door, you're greeted by the warmth of this inviting abode. With upgrades throughout, this home exudes a sense of modern elegance combined with timeless appeal. Boasting two spacious living rooms,  this home is ideal for both entertaining guests and enjoying cozy evenings with loved ones.  The layout of this home is designed for effortless living, offering convenience and flexibility for your lifestyle needs. Whether you're hosting gatherings or seeking a quiet retreat, there's ample room to accommodate your every desire. The oversized dimensions of this rancher provide plenty of space for your family to spread out and thrive. From the airy living areas to the well-appointed bedrooms, every corner of this home has been thoughtfully crafted for maximum comfort. Outside, the charm continues with a beautifully landscaped yard, offering a serene oasis for outdoor enjoyment. Whether you're sipping your morning coffee on the patio or hosting summer barbecues, you'll appreciate the tranquility and privacy this backyard sanctuary provides. Located in the highly desirable Spring Mills school district, this home offers not only a wonderful living space but also access to top-notch education for your children. Don't miss your chance to make this exceptional property your own. Schedule a showing today and experience the unparalleled allure of this brick rancher in one of Martinsburg's most desirable neighborhoods.
Upgrades and updates include:
New roof, new attic insulation, leaf filter and leveling of gutters, solar panels, air scrubber to HVAC, partial new plumbing, added dishwasher and above the stove microwave, new LVP flooring throughout bedrooms and master bath, reverse osmosis water filtration system to kitchen sink, remodeled both bathrooms.
#WVBE2027418

MARTINSBURG

530 MIMOSA DRIVE

3 Beds

2 Baths

1,852 Sq.Ft.

$340,000

MLS#: WVBE2027418

APRIL DELIVERY!!!  The ROCKFORD offers a contemporary, four or three bedroom with loft, 2.5 bath, two-story home design from 2,035 square feet [slab] up to 2,533 square feet of finished living space [optional basement]. You enter the home into a Foyer and  open Flex Room, which can be closed with double glass doors for a more private Den/ private Study.  Continuing through the home, you enter a large Family Room open to the Breakfast Nook and Kitchen. The gourmet Kitchen features 36" Shaker style base and wall cabinetry, granite countertops, recessed lighting, spacious pantry and a full array of stainless steel appliances- dishwasher, disposal, double bowl sink , built in microwave, range and refrigerator with icemaker.  The Powder Room and entrance to the two car garage [with garage door opener] is next to the stairs to the upper level.   9' ceilings are included throughout the first floor level.  All Bedrooms, including the Owner's Suite, can be found on the second floor of the home. The Owner's Suite features a spacious Owner's Bedroom  with extra large walk in closet and Owner's Bath with a vanity with double sinks, oversized shower with ceramic tile surround and ceramic floors.  Two Bedrooms and a large Loft area or three Bedrooms complete the upper level  with a full bath with a vanity with double sinks, tub shower with ceramic tile surround and ceramic tile floors.   The linen closet and washer/ dryer room are conveniently located on the upper level.  
CUSTOMIZE your new ROCKFORD home with many designer upgrades not found in other homes!  Dual shower heads with third 'rainforest' shower head in the Owner's Bath ceiling, additional window designs for the Family Room and Owner's Bedroom, additional choices of Kitchen cabinetry,  countertops and appliances, Family Room fireplace, front porches with stone fronts and much more!  All with NEW HOME WARRANTIES!  Ask about Preview Sales Specials!
The ROCKFORD is being offered in the beautiful established community of Maronda at Stoney Ridge.  We have saved the best homesites for last.   Call for more information and an appointment today!
#WVBE2026404

INWOOD

494 BOISE ROAD

4 Beds

3 Baths

2,693 Sq.Ft.

$479,990

MLS#: WVBE2026404

Discover the perfect blend of comfort, style, and convenience in this charming colonial home located at 150 Edwin Blvd in Shenandoah Junction, WV. Nestled in the serene Glendale Estates, this residence offers a delightful living experience with its well-thought-out design and inviting spaces. Proudly being sold by the original owners, this home has been meticulously maintained and cared for. The home boasts a generous floor plan with a welcoming foyer, a cozy living room with a fireplace, and a formal dining room perfect for family gatherings and entertaining guests. The updated kitchen features stainless steel appliances, granite countertops, ample cabinetry, and a breakfast nook, making it a chef’s delight. With five bedrooms and three full bathrooms, this home provides plenty of space for everyone. The luxurious master suite comes with a private en-suite bathroom, while the additional well-sized bedrooms offer plenty of natural light and closet space. One of the five bedrooms and a full bathroom are conveniently located on the main level, offering flexibility for guests or multi-generational living. The finished lower level provides a versatile space that can be used as a recreation room, home office, or additional living area, catering to all your lifestyle needs. Enjoy the beautifully landscaped yard, complete with a spacious deck perfect for outdoor dining and relaxation. Situated in Shenandoah Junction, this home is conveniently located near schools, parks, shopping, and dining options, offering a perfect balance of tranquility and accessibility. Throughout the home, you'll find quality finishes including hardwood floors, crown molding, and modern fixtures, all contributing to a sophisticated and comfortable living environment. This beautiful colonial home at 150 Edwin Blvd in Glendale Estates is a true gem, offering everything you need for a relaxed and enjoyable lifestyle. Don’t miss your chance to make this your dream home. Contact us today to schedule a private showing!
#WVJF2013148

SHENANDOAH JUNCTION

150 EDWIN BOULEVARD

5 Beds

3 Baths

3,313 Sq.Ft.

$575,000

MLS#: WVJF2013148

1 ... 646 647 648 649 650 ... 666
* Listings identified with the FMLS IDX logo come from FMLS and are held by brokerage firms other than the owner of this website. The listing brokerage is identified in any listing details. Information is deemed reliable but is not guaranteed. If you believe any FMLS listing contains material that infringes your copyrighted work please click here to review our DMCA policy and learn how to submit a takedown request. © 2024. First Multiple Listing Service, Inc.
 - property

Send a message

Message successfully sent.

Your message

What is 3 + 4 ?

Reason for contacting?

I agree to receive email communication and understand I can unsubscribe at any time.

I agree to be contacted by Charis Realty Group via call, email, and text for real estate services. To opt out, you can reply 'stop' at any time or reply 'help' for assistance. You can also click the unsubscribe link in the emails. Message and data rates may apply. Message frequency may vary. Privacy Policy

Sign Out

Virtual Assistant

Would you like to take the next step with this property? We can help you schedule a showing or virtual tour, or send you more details.

Yes, I would like more information.

Thank You for Your Reply, One of Our Agents will contact you as soon as possible

No, maybe later.

Thank you, you can always contact me via email, phone number or through the contact form.

Realhub AI

Lucy - Your AI-Powered Realtor

Update Your Temporary Password

Personalize your search

Enter your email and we'll notify you immediately when new listings match what you're looking for.

or enter email address

Already have an account ? Login here

Continue your home search

I agree to receive communications and understand I can unsubscribe at any time.

I agree to be contacted by Charis Realty Group via call, email, and text for real estate services. To opt out, you can reply 'stop' at any time or reply 'help' for assistance. You can also click the unsubscribe link in the emails. Message and data rates may apply. Message frequency may vary. Privacy Policy

Already have an account ? Login here

We use cookies

We use cookies primarily for analytics to enhance your experience. By accepting, you agree to our use of these cookies. You can manage your preferences or learn more about our cookies policy.