Properties

Browse or get in touch to schedule a walkthrough.

  • Nearby me
Price range

Popular Features

Community Features

Association

Property Features

Waterfront

View

Exterior Features

Interior Features

Style

10000 properties match your criteria

Updated 1 minute ago

E-Alert name

Brand New & Move-In Ready – Luxury Townhome in South Brook

Looking for something done and ready to go? This St. Peter townhome is just finished and offers over 2,300 square feet, 4 bedrooms, 3.5 bathrooms, and a fully finished basement — giving you all the space you need, right when you need it.

Main Level:
Bright, open, and made for real life. The kitchen features quartz countertops, white cabinetry, stainless appliances, and a big island that’s great for meal prep, homework, or entertaining. The kitchen flows right into the family room and breakfast area, and there’s a powder room tucked away for guests.

Upstairs:
A spacious owner’s suite with a walk-in closet and private bath, plus two more bedrooms, a full hall bath, and laundry right where it should be — upstairs with the bedrooms.

Lower Level:
Fully finished basement includes a 4th bedroom and full bath, ideal for guests, an office, or just extra space to spread out.

Tucked into the South Brook community, just minutes from commuter routes, shopping, and schools — this home is move-in ready and waiting for you.

Don’t miss it — schedule your tour today.
#WVBE2038810

INWOOD

16 ZANDER ROAD

4 Beds

3 Baths

2,349 Sq.Ft.

$324,990

MLS#: WVBE2038810

LIMITED-TIME OFFER – Up to 3% of the purchase price toward closing costs on select lots at South Brook Towns with our preferred lender.

New construction luxury townhome in Inwood – ready this winter.

The St. Peter model offers 2,280–2,349 sq. ft. of thoughtfully designed space with 4 bedrooms, 3.5 baths, and a 1-car garage. Blending comfort with style, this home features modern finishes and low-maintenance living.

Main Level
The open-concept design connects the family room and kitchen, creating the perfect setting for both entertaining and everyday living. The gourmet kitchen includes stainless steel appliances, quartz countertops, white cabinetry, a walk-in pantry, and a spacious island with seating. A bright breakfast nook and an 8x10 rear deck extend your living space.

Upper Level
The owner’s suite is a private retreat with a walk-in closet and contemporary en-suite bath. Two additional bedrooms share a full bath, and a conveniently located laundry room adds to the home’s functionality.

Finished Basement
The lower level provides a versatile fourth bedroom with a full bath—ideal for guests, a home office, or a media room.

Currently under construction. Representative photos shown.

Don’t miss your opportunity to own a beautifully crafted home in the sought-after South Brook Towns community. Contact us today to learn more or schedule your private tour.
#WVBE2039632

INWOOD

94 TROTTING ROAD

4 Beds

3 Baths

2,349 Sq.Ft.

$324,990

MLS#: WVBE2039632

THE BEST VALUE PER SQUARE FOOT IN Charles Town, WV ***OFFERING UP TO $12,500 IN CLOSING COST ASSISTANCE FOR PRIMARY RESIDENCE WITH USE OF APPROVED LENDER AND TITLE!**
End of April Delivery! This three-level end of row townhome features a large one-car garage, a fully finished basement with a full bath. The open-concept main level boasts an extended island - 8 ft., upgraded cabinets, countertops, stainless-steel appliances, a bright living area, and a half bath. You'll find three bedrooms, three full baths, half bath and a laundry area upstairs. Nestled in Charles Town, West Virginia, King’s Crossing offers peaceful mountain living with modern convenience. Just minutes from Charlestown and with easy access to Rt 340, Rt 9 and Rt 51, enjoy top dining, shopping, and entertainment while staying connected to Northern Virginia and Western Maryland. Don’t miss your chance to call King’s Crossing home—schedule your tour today! *Photos may not be of actual home. Photos may be of similar home/floorplan if home is under construction or if this is a base price listing.
#WVJF2021216

CHARLES TOWN

361 ARAGON DRIVE

3 Beds

3 Baths

1,674 Sq.Ft.

$324,990

MLS#: WVJF2021216

MAY Move In!  Start Your New Chapter in a Move-in-Ready Home.  **UP TO $15,000 IN CLOSING COST ASSISTANCE AVAILABLE ON SELECT HOMES, FOR PRIMARY RESIDENCE WITH USE OF APPROVED LENDER AND TITLE!**   Plus, If eligible get up to $10,000 in DOWN PAYMENT ASSISTANCE or GRANT through WVHDF!!!” 
Welcome to Presidents Pointe, an exceptional master planned community, you can enjoy miles of walking trails, clean green space and multiple parks.  We are the ONLY COMMUNITY to be walking distance to the retail center, restaurants, shops, Home Depot and more...Start Your Next Chapter in a Move-in-Ready Home with Stunning Mountain Views at Presidents Pointe!  The Hastings by Stanley Martin Homes is a Beautiful 3 Story Garage Townhome with a spacious, open concept, 9-foot ceilings, and 6-foot windows, bringing in a ton of natural light!  It has a modern kitchen with a large island, white cabinetry, and quartz countertops-perfect for gathering with family and friends!  A seamlessly flowing dining and living space, creating a cozy yet elegant atmosphere for entertaining, and a serene outdoor experience where you can enjoy fresh air and scenic views from your included deck!  Stress no more about parking-our townhomes come with spacious garages and extra-long driveways for additional vehicles and guests.  Experience the convenience of the Eastern Panhandle’s only TRULY walkable neighborhood to local restaurants and shopping at Potomac Marketplace.  Downtown Charles Town is just 5 minutes away, offering charming restaurants, boutique shopping, and vibrant local culture.  Take advantage of the close proximity to major commuting routes to Virginia and Maryland- Routes 9, 15, 7 and 340.  Our homes are listed with Final Prices to reflect all the upgrades mentioned!  Come see what made Presidents Pointe the Top Selling Neighborhood for Stanley Martin Homes in 2024 and make the Hastings your New Home Today!  Visit us today and let us help you make The Hastings your new home.  
President Pointe model is at 25 National Street. Open Sunday 12-5,  Monday, Thursday, Friday and Saturday 10-5.  Closed Tuesday and Wednesday.   Prepare to make memories that will last a lifetime at Presidents Pointe!"
#WVJF2023212

RANSON

14 UNITED MEWS [534]

3 Beds

2 Baths

1,731 Sq.Ft.

$324,990

MLS#: WVJF2023212

Your New Home Starts Here. 
Imagine waking up to soft morning light streaming through oversized windows, coffee in hand, as mountain views greet you from your private deck. Welcome to The Hastings by Stanley Martin Homes! A beautiful three-story garage townhome designed with comfort, style, and convenience in mind. Featuring a spacious open-concept layout, 9-foot ceilings, and expansive 6-foot windows, this home is filled with natural light that enhances every space.
The modern kitchen is the heart of the home, complete with a large center island, white cabinetry, and elegant quartz countertops — perfect for gathering with family and friends. The seamless flow between the kitchen, dining, and living areas creates a warm yet sophisticated atmosphere ideal for both everyday living and entertaining. Step outside onto your included deck to enjoy fresh air, peaceful surroundings, and scenic mountain views.
Parking is effortless with a spacious 2 car garage and extra-long driveway, providing plenty of room for additional vehicles and guests.
Presidents Pointe offers the Eastern Panhandle’s only truly walkable neighborhood to restaurants and shopping at Potomac Marketplace. You’re just 5 minutes from Downtown Charles Town, where you can explore charming restaurants, boutique shopping, and vibrant local culture. Commuters will appreciate convenient access to Routes 9, 15, 7, and 340, making travel to Virginia and Maryland simple and efficient.
Our homes are listed with final pricing that reflects all included upgrades.
Discover why Presidents Pointe was the Top-Selling Neighborhood of 2025, and make The Hastings your new home today!
Model Home Location: 25 National Street, Ranson
Hours:  Monday - Saturday: 10 AM – 5 PM, Sunday: 12 PM – 5 PM
Can’t make it during regular hours? Tour the model anytime with our U-TOUR self-guided tour option. Simply visit the Presidents Pointe sales office, scan the QR code located outside, follow the instructions, and enjoy touring the model home at your convenience.
Come see what makes Presidents Pointe so special — and prepare to make memories that will last a lifetime.
Adress: 25 National Street
Directions: From Route 9, turn onto Oak Lee Drive [Weis Market and Home Depot] go to circle at top of the hill, take first right on President Pointe Avenue to decorated model at 25 National Street.
#WVJF2024102

RANSON

23 UNITED MEWS [540]

3 Beds

2 Baths

1,731 Sq.Ft.

$324,990

MLS#: WVJF2024102

UNDER CONTRACT***OFFERING UP TO $15,000 TOWARDS CLOSING ASSISTANCE WITH THE USE OF PREFERRED LENDER AND TITLE*** FEBRUARY 2025 delivery in Berkeley County’s premier planned community featuring a clubhouse, swimming pools, walking trails, lush landscaping and mountain views. The Darlington II has 3 levels fully finished levels and a 1 car garage. It features 3 Bedrooms, 3.5 Baths with a 3 level 12'x 8' morning room extension, spacious foyer with double coat closet, and access to the garage that leads into a spacious rec room with full bath including a stand up shower. Open concept main level with dining area, bump out, oversized kitchen, large island with porcelain farmhouse sink, stainless appliances, upgraded level 2 cabinets and quartz countertops. The primary suite includes a tray ceiling, large walk-in closet, separate soaking tub and separate shower. The 2nd floor includes 2 additional bedrooms, a full bathroom with shower/tub combination, linen closet and laundry room with rough in. Home and community information, including pricing, included features, terms, conditions, availability and sales procedures related to appointments subject to change without notice. All images are for illustrative purposes only and individual homes, amenities, features, and views may differ.
#WVBE2036984

MARTINSBURG

244 HUSKY TRAIL

3 Beds

3 Baths

1,901 Sq.Ft.

$324,960

MLS#: WVBE2036984
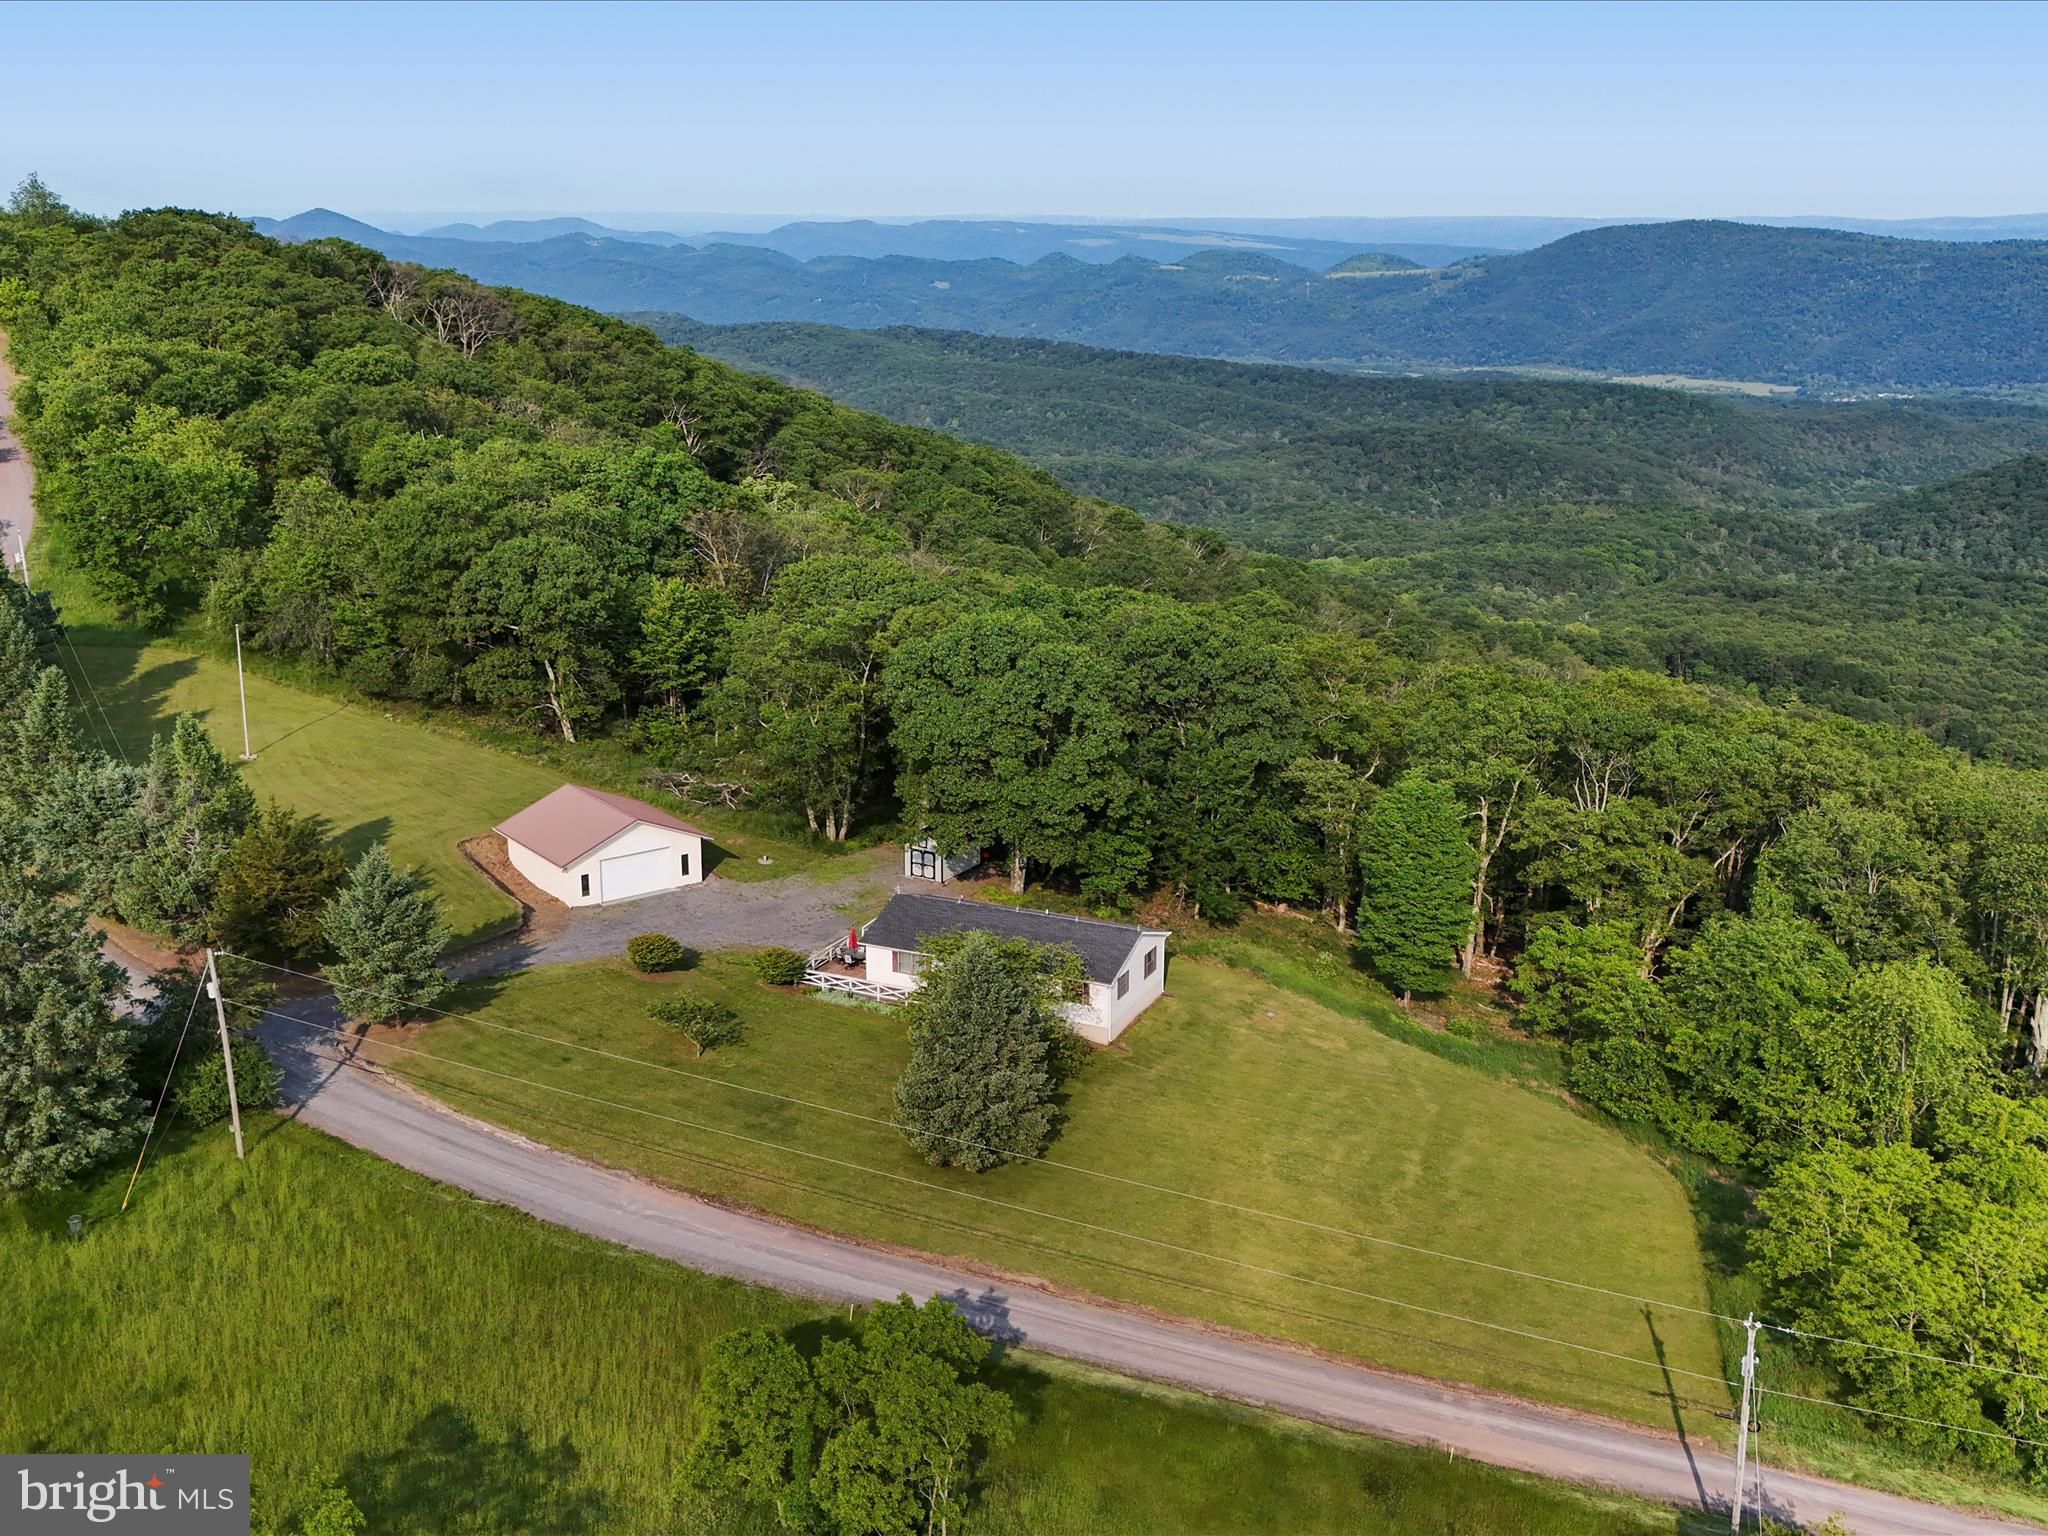
Welcome to your dream retreat in the rolling hills of West Virginia. this beautifully maintained single level 3-bedroom, 2-bathroom home offers the perfect blend of comfort, convenience, and country charm. Set on a generous 8+ acre, flat lot with a detached 30x30, 2-car garage, this property is ideal for those who love outdoor living and appreciate wide open space.
Step inside to find a functional floor plan with bright, open living areas and plenty of natural light. The spacious kitchen and dining area flow effortlessly, making entertaining a breeze. Three well-sized bedrooms and two full bathrooms provide ample room for family or guest, all on one easy-living level.
Outside the expansive yard offers endless possibilities-from gardening to bonfires or simply soaking in the peace and quiet. Wildlife often visits the property, making it a true haven for nature lovers, hunters, or anyone who enjoys watching deer at sunset. Enjoy private access to 10,000 acres of state game land for endless opportunities to hunt, hike or just enjoy nature.
Though it feels like a private escape, you're still just minutes from local amenities, shopping, and dining-giving you the best of both worlds.
Don't miss the chance to make this outdoor paradise your forever home. Schedule your showing today!
#WVHS2006428

ROMNEY

1344 PINEY MOUNTAIN ROAD

3 Beds

2 Baths

1,400 Sq.Ft.

$324,900

MLS#: WVHS2006428

REHABBED LIKE NEW! You'll love the space that this 3 Bedroom/2 Bath split foyer style home  has to offer with its fully finished lower level! The whole house has undergone a modern transformation. Neutral, tasteful earth tones throughout. New paint, new luxury vinyl plank flooring, new light fixtures and MORE! The upper level boasts an  open kitchen and living room area. The kitchen has all new stainless steel appliances, brand new cabinetry, & new quartz counters! Both bathrooms have brand new vanities,  mirrors, lighting and toilets. Downstairs adds so much additional living space! There is a finished recreation room and a bonus room perfect for your gym, office, or hobbies.  There is also inside access to the one car garage. Out back you'll find a fenced in yard with a large above ground pool! There's a wonderful,  large tiered deck for your enjoyment! The kitchen opens to the upper level perfect for a BBQ grill and patio furniture, while the 2nd tier serves as a large deck for the pool. There is a separate outdoor shed for additional storage of pool or lawn equipment and more.
#WVBE2040466

MARTINSBURG

22 HALSEY COURT

3 Beds

2 Baths

2,150 Sq.Ft.

$324,900

MLS#: WVBE2040466

Beautiful home nestled in the back of the sought-after Apple Knolls neighborhood.  A rare 5 bedroom floor plan with large rooms and open living spaces full of upgrades. Upscale stainless steel/granite kitchen opens into large family room with stone fireplace. Numerous windows for abundant light throughout the home. Huge master suite. Second bedroom with en-suite. Shows like new SEE 3D VIRTUAL TOUR
#1002385296

MARTINSBURG

49 BRIGHT CHERRY COURT

5 Beds

3 Baths

3,545 Sq.Ft.

$324,900

MLS#: 1002385296

Check out this almost finished 3-bedroom 2.5 bath home on 2.69 acres with shared pond. Seller offering $5K in Buyers Closing Costs and $2500 Appliance Credit. This home boasts master bedroom with a walk-in closet, and master bath, 2 additional bedrooms with full bath in-between. Enjoy relaxing or entertaining in the oversized living room open to both kitchen and dining area with high vaulted ceilings. Kitchen has large center Island and large Breakfast bar in-between Kitchen and Dining room. Laundry Room and additional half bath for guests off the Kitchen. Entertain on the large rear deck with view of pond and mountains or sit on your rocking chair on side deck or front porch. This home is scheduled to be finished by end of January and is currently open for showings.
#WVHS2004180

CAPON BRIDGE

24 PASTURE LANE

3 Beds

2 Baths

1,500 Sq.Ft.

$324,900

MLS#: WVHS2004180

Welcome to easy living in this beautifully maintained three-level townhouse located in the desirable Starkey’s Landing community, just minutes from historic downtown Shepherdstown.

This spacious home offers 3 bedrooms, 2 full baths, and 2 half baths with over 2,200 square feet of living space, providing flexibility for today’s lifestyle at a great price. 

Step inside to a welcoming entry level featuring a versatile family room or flex space—perfect for a home office, gym, or additional living area—along with a convenient powder room and access to the one-car garage.

The main living level is bright and open, featuring a generous living room with a cozy fireplace, luxury plank flooring, and abundant natural light. The adjoining kitchen offers stainless steel appliances and ample cabinetry. Just beyond, a sunny breakfast area surrounded by windows creates a cheerful space for morning coffee or dining.

Upstairs, the primary suite provides a peaceful retreat with a tray ceiling, sitting area, and an ensuite bath. Two additional bedrooms and another full bath complete the upper level.

Throughout the home you’ll find neutral finishes, large windows that fill the space with light, and thoughtfully staged living areas that feel both inviting and functional.

Located in charming Shepherdstown, the oldest town in West Virginia, residents enjoy easy access to cafés, restaurants, local shops, and the vibrant arts and university community nearby.

Whether you’re looking for a primary residence, a weekend retreat near the Potomac River, or a low-maintenance home close to town amenities, this property offers comfort, convenience, and classic Shepherdstown charm.
#WVJF2021982

SHEPHERDSTOWN

384 STARKEYS LANDING

3 Beds

2 Baths

2,220 Sq.Ft.

$324,900

MLS#: WVJF2021982

Reduced just in time for open house! Sparkling clean  3 bedroom, 2 bath rancher with a  open floor plan waiting for new owner.  This lovely home offers a gourmet kitchen with large breakfast bar,  stainless steel appliances and granite counter tops. Enter into your open living area and to the left is the primary bedroom, offering  a large walk in closet, primary bathroom with soaking tub,  separate shower and double vanity.  Kitchen/dining area which opens to a deck for evening get togethers and a level fenced in yard. To the right of the kitchen is  2 bedrooms and a full bath.  Separate laundry area.   2 car garage.
#WVBE2027066

MARTINSBURG

251 LATROBE DRIVE

3 Beds

2 Baths

1,474 Sq.Ft.

$324,900

MLS#: WVBE2027066

Escape to the mountains! Nestled on a one-acre lot in Yellow Springs, 49 Lawn Drive offers the perfect blend of quiet country living and modern comfort. The heart of this home is the expansive back deck, where you’ll find incredible, unobstructed views of the West Virginia mountains—the perfect backdrop for your morning coffee or evening sunsets.  Inside, the spacious main level features three bedrooms and two full baths, including a luxurious primary suite. Retreat to your private primary bathroom, complete with a deep soaking tub and a separate walk-in shower. The lower level is built for fun, boasting a massive recreation room perfect for entertaining, with a convenient walk-out door leading directly to the yard and a full bathroom.  Complete with a storage shed and endless fresh air, this is the rural retreat you’ve been waiting  to hit the market.
#WVHS2007196

YELLOW SPRING

49 LAWN DRIVE

3 Beds

3 Baths

2,064 Sq.Ft.

$324,900

MLS#: WVHS2007196

Welcome home to this gorgeous brick three-level end-unit townhome in the highly desirable Fairfax Crossing subdivision! Because it’s an end unit, you’ll enjoy extra privacy, a larger yard footprint, and abundance of natural light pouring in from three sides. Home has plenty of parking options including a garage, driveway, across from the home the entire street is lined with parking spots. 

Move-In Ready Peace of Mind: Major updates have already been completed for you! A new roof was installed in 2019, and new, high-efficiency attic insulation was added in 2024 to keep your energy bills low year-round.  A New 10x20 Timbertech Deck installed in rear of property in 2024, and a new hot water heater in 2023. 

With three fully finished levels, this home offers the perfect separation of space. Whether you need a dedicated home office, a recreation room, or private guest spaces, this floor plan delivers. The end-unit layout provides a fantastic, larger yard space—ideal for relaxing, gardening, or entertaining.

This property is an absolute dream for both commuters and lifestyle seekers.  You are just minutes from a wide variety of restaurants, local boutiques, grocery stores, and everyday shopping centers.

Enjoy quick, easy access to major commuter routes heading into Virginia, Maryland, or further into West Virginia. Located just minutes from historic Charles Town, local parks, and the Hollywood Casino & Inn at Charles Town Races for dining and entertainment.

Don't miss your chance to own a turn-key, low-maintenance home in one of Ranson’s favorite neighborhoods. Schedule your private tour today—this gem won't last long!
#WVJF2025476

RANSON

1239 MARE STREET

3 Beds

2 Baths

2,242 Sq.Ft.

$324,900

MLS#: WVJF2025476

Gorgeous, well maintained home. Home features 3 bedrooms and 2 baths on the main level. Sliding door from the dining area leads to the large rear deck.  Basement fully finished with an inlaw suite, garage is finished and could become a 2nd bedroom in the basement.  Fenced rear yard and patio area
#WVBE2033606

BUNKER HILL

137 ISAAC DRIVE

4 Beds

3 Baths

2,092 Sq.Ft.

$324,900

MLS#: WVBE2033606

1 ... 645 646 647 648 649 ... 666
* Listings identified with the FMLS IDX logo come from FMLS and are held by brokerage firms other than the owner of this website. The listing brokerage is identified in any listing details. Information is deemed reliable but is not guaranteed. If you believe any FMLS listing contains material that infringes your copyrighted work please click here to review our DMCA policy and learn how to submit a takedown request. © 2024. First Multiple Listing Service, Inc.
 - property

Send a message

Message successfully sent.

Your message

What is 3 + 4 ?

Reason for contacting?

I agree to receive email communication and understand I can unsubscribe at any time.

I agree to be contacted by Charis Realty Group via call, email, and text for real estate services. To opt out, you can reply 'stop' at any time or reply 'help' for assistance. You can also click the unsubscribe link in the emails. Message and data rates may apply. Message frequency may vary. Privacy Policy

Sign Out

Virtual Assistant

Would you like to take the next step with this property? We can help you schedule a showing or virtual tour, or send you more details.

Yes, I would like more information.

Thank You for Your Reply, One of Our Agents will contact you as soon as possible

No, maybe later.

Thank you, you can always contact me via email, phone number or through the contact form.

Realhub AI

Lucy - Your AI-Powered Realtor

Update Your Temporary Password

Personalize your search

Enter your email and we'll notify you immediately when new listings match what you're looking for.

or enter email address

Already have an account ? Login here

Continue your home search

I agree to receive communications and understand I can unsubscribe at any time.

I agree to be contacted by Charis Realty Group via call, email, and text for real estate services. To opt out, you can reply 'stop' at any time or reply 'help' for assistance. You can also click the unsubscribe link in the emails. Message and data rates may apply. Message frequency may vary. Privacy Policy

Already have an account ? Login here

We use cookies

We use cookies primarily for analytics to enhance your experience. By accepting, you agree to our use of these cookies. You can manage your preferences or learn more about our cookies policy.
