Properties

Browse or get in touch to schedule a walkthrough.

  • Nearby me
Price range

Popular Features

Community Features

Association

Property Features

Waterfront

View

Exterior Features

Interior Features

Style

10000 properties match your criteria

Updated 1 minute ago

E-Alert name

***Highest and Best due by 4pm Sunday, 1/28***

Gorgeous townhome in Charles Town, WV

Welcome to 24 Dunlap Dr, this townhome has been upgraded from top to bottom and will not disappoint!!!  The only 2 things that have not been updated are the exterior vinyl siding and the front door.  This delightful property boasts 3 bedrooms, 2 full bathrooms, and 2 half bathrooms, offering both comfort and convenience for family living or entertaining guests.

**Key Features:**
- **New HVAC:** Trane 16 seer multi zoned HVAC with humidifier
- **New Roof:** CertainTeed Roof system with 50 year architectural shingles and new gutters
- **Lutron connected light switches and whole house Mesh wifi:** 
- **Custom vinyl plantation shutters throughout including patio door:** 
- **Commutable Location:** Located in a friendly neighborhood close to shopping, dining and major commuter routes.

As you enter the home, you're greeted by a warm and inviting atmosphere, accentuated by the modern updates that run throughout the space. The living room has a custom entertainment unit, recessed “smart” lighting and beautiful LVP flooring.

The heart of the home, the kitchen, is equipped with modern ss appliances and ample counter space, making it perfect for culinary exploration and entertaining. No detail was overlooked when this kitchen was renovated.  Custom walnut live edge floating shelving, under cabinet lighting, upgraded light fixtures and recessed lighting, granite counters, upgraded delta faucet, pull out shelving in lower cabinets and a beautiful island with raised bar, spice rack, and additional pull out shelving.  From the kitchen step onto your large Trex deck with custom railing and motorized awning with screen.

Each bedroom has been upgraded with LVP flooring and the primary bedroom boasts a beautiful en suite with custom shower, upgraded vanity and lighting features.  The primary closet has a custom shelving system.

The fully finished walkout basement with french doors is a highlight, providing additional space for a variety of uses – the family room has a custom bar area with a beverage fridge, walnut live edge top and reclaimed wood paneling on the wall.  In addition to the beautiful ½ bath with custom storage cabinets and a storage/workshop area there is a large laundry room with a farmhouse sink, butcherblock counters, custom storage cabinets and drying rack.

Situated in a desirable location, 24 Dunlap Dr is conveniently close to local amenities, including shopping centers, parks, and schools. This turn-key home is a perfect blend of comfort, style, and convenience, making it an ideal choice for those seeking a peaceful yet connected lifestyle.

**Don't miss the opportunity to make this charming townhome your own. Schedule a viewing today and step into the life of comfort and convenience at 24 Dunlap Dr.**
#WVJF2010320

CHARLES TOWN

24 DUNLAP DRIVE

3 Beds

2 Baths

1,980 Sq.Ft.

$324,990

MLS#: WVJF2010320

New Luxury Townhome in Inwood – Available by End of Summer!

Body:
Welcome to St. Peter Townhome—a modern luxury living experience that blends spacious design with high-end features. This townhome offers 2,280sq. ft. of thoughtfully designed space, including 3-4 bedrooms, 2.5 bathrooms, and a 1-car garage.

Main Level Highlights:

Open-concept living space that connects the family room and kitchen
State-of-the-art kitchen with stainless steel appliances, white cabinetry, and quartz countertops
Large kitchen island, perfect for meal prep and casual dining
Cozy breakfast nook and walk-in pantry
Upper Level Features:

Master Suite with walk-in closet and private en-suite bathroom
2 additional spacious bedrooms
Convenient upstairs laundry area
Finished Basement:

Additional living area perfect for guests, a home office, or a rec room with a full bathroom and private bedroom
Under Construction: This home is currently under construction, with photos serving as samples. Contact us today to schedule a private tour and explore the possibilities for your new dream home.

For more details, please contact Listing Agent TODAY
#WVBE2038150

INWOOD

61 ZANDER ROAD

3 Beds

2 Baths

2,280 Sq.Ft.

$324,990

MLS#: WVBE2038150

IMMEDIATE DELIVERY!!! Welcome to the Adams II, a beautifully designed 3-level townhome offering 1,905 sq. ft. This spacious home features 4 bedrooms, 3.5 baths, and a 1-car garage, making it the perfect blend of comfort and functionality. Inside, you'll find an open-concept layout ideal for entertaining, a modern kitchen with plenty of storage, and a finished lower level with a full bath that's perfect for guests or a home office. Upstairs, the primary suite offers a private retreat complete with an en-suite bath and generous closet space. Located in a vibrant community with multiple play spaces, this home is just minutes from Route 9, Route 340, shopping, dining, and entertainment, providing both convenience and lifestyle. Features may vary, Don't miss the chance to make the Adams II your new home!  Schedule your tour now!!!
#WVJF2020194

CHARLES TOWN

375 ECLIPSE STREET

4 Beds

3 Baths

1,905 Sq.Ft.

$324,990

MLS#: WVJF2020194

FALL 2022 DELIVERY! Luxury Open Concept End Unit With Attached 2-car garage!! Well appointed kitchen with Large island opens to keeping room and family room. Owner's suite with expansive walk-in closet, dual vanity, and oversized shower. Four ft rear extension on this home for extra space. Finished basement and Bathroom! Set in a wonderful new community, in a prime location for I-81, Rt 11, I-70 commuters, mountain views, walking distance to shopping, access to Spring Mills schools, and close to interstate just minutes from the MD line. Schedule your tour TODAY! *Photos may not be of actual home. Photos may be of similar home/floorplan if home is under construction or if this is a base price listing.
#WVBE2010794

FALLING WATERS

34 STAFFORD PLACE

3 Beds

3 Baths

2,296 Sq.Ft.

$324,990

MLS#: WVBE2010794

🏡 Model Home – 54 Sumter Ave
MOVE IN NOW | St. Paul Townhomes – The Largest in the Ranson Area!

Huge backyards = endless room for family fun, games, and backyard cookouts! 🍔🌳

✨ Up to 2,000 Sq. Ft. of Modern Luxury
💰 Special Programs Available for First-Time & Second-Time Buyers!

Home Features

🛏 4 Bedrooms
🛁 2 Full & 2 Half Bathrooms
🚗 1-Car Garage

Main Level Highlights

• Bright, open-concept layout — perfect for entertaining 🥂
• Chef-inspired kitchen with stainless steel appliances, QUARTZ countertops, WHITE cabinets, upgraded LVP flooring, and LVP in the living room 🍽️

Upstairs Retreat

• Spacious primary suite with walk-in closet & spa-like rain shower with 12x24 tile floor-to-wall 🚿
• Two additional bedrooms + full hallway bath 🛌
• 12x24 tile in laundry room and all full bathrooms 🧺

Fully Finished Basement

• 4th bedroom with private HALF bathroom — perfect for guests, a home office, or media room 🎮🎬

📲 Call or text the listing agent today for full details!

📸 Photos and pricing are for reference only.
#WVJF2020658

RANSON

132 MONROE AVE

4 Beds

2 Baths

2,000 Sq.Ft.

$324,990

MLS#: WVJF2020658

"Built New-  Built for You!"  Imagine waking up to soft morning light streaming through oversized windows, coffee in hand, as mountain views greet you from your private deck. Welcome to The Hastings by Stanley Martin Homes! A beautiful three-story garage townhome designed with comfort, style, and convenience in mind. Featuring a spacious open-concept layout, 9-foot ceilings, and expansive 6-foot windows, this home is filled with natural light that enhances every space.
The modern kitchen is the heart of the home, complete with a large center island, white cabinetry, and elegant quartz countertops — perfect for gathering with family and friends. The seamless flow between the kitchen, dining, and living areas creates a warm yet sophisticated atmosphere ideal for both everyday living and entertaining. Step outside onto your included deck to enjoy fresh air, peaceful surroundings, and scenic mountain views.
Parking is effortless with a spacious 2 car garage and extra-long driveway, providing plenty of room for additional vehicles and guests.
Presidents Pointe offers the Eastern Panhandle’s only truly walkable neighborhood to restaurants and shopping at Potomac Marketplace. You’re just 5 minutes from Downtown Charles Town, where you can explore charming restaurants, boutique shopping, and vibrant local culture. Commuters will appreciate convenient access to Routes 9, 15, 7, and 340, making travel to Virginia and Maryland simple and efficient.
Our homes are listed with final pricing that reflects all included upgrades.
Discover why Presidents Pointe was the Top-Selling Neighborhood of 2025, and make The Hastings your new home today!
Model Home Location: 25 National Street, Ranson
Hours:  Monday - Saturday: 10 AM – 5 PM, Sunday: 12 PM – 5 PM
Can’t make it during regular hours? Tour the model anytime with our U-TOUR self-guided tour option. Simply visit the Presidents Pointe sales office, scan the QR code located outside, follow the instructions, and enjoy touring the model home at your convenience.
Come see what makes Presidents Pointe so special — and prepare to make memories that will last a lifetime.
Adress: 25 National Street
Directions: From Route 9, turn onto Oak Lee Drive [Weis Market and Home Depot] go to circle at top of the hill, take first right on President Pointe Avenue to decorated model at 25 National Street.
#WVJF2022472

RANSON

308 PRESIDENTS POINTE AVENUE [611]

3 Beds

2 Baths

1,731 Sq.Ft.

$324,990

MLS#: WVJF2022472

Welcome to Red Clover Meadows, a master-planned community of single-family homes and townhomes for sale with beautiful surroundings and great commuting options in Ranson, WV! Located just minutes away from historical sites, dining, shopping, parks, and more! This END UNIT Lancaster Townhouse model is a 3-level townhome with 1st level in-ground flex space.  The first floor is host to a recreation room with a powder room plus access to the rear load 2-car garage. Upstairs, an inviting open floorplan includes the spacious Great Room, dining area and chef-inspired kitchen with a conveniently placed powder room. The kitchen is suited with Valle Nevado granite countertops, Barnett DuraForm cabinets in Linen, and a spacious 10x18 deck! All bedrooms can be found on the top level, including the luxe owner’s suite, which features a relaxing bedroom, en-suite bathroom and generous walk-in closet. The third floor has an upgraded 2' extension! Washer and dryer included in price!!

Photos are for illustrative purposes only. Prices do not include closing costs and other fees to be paid by buyer and are subject to change without notice. This is not an offer in states where prior registration is required. Void where prohibited by law. Copyright © 2022 Lennar Corporation. Lennar, the Lennar logo are U. S. registered service marks or service marks of Lennar Corporation and/or its subsidiaries. Date 02/22
#WVJF2018696

RANSON

1343 CEDAR VALLEY ROAD LOT 93 LANCASTER

3 Beds

2 Baths

1,766 Sq.Ft.

$324,990

MLS#: WVJF2018696
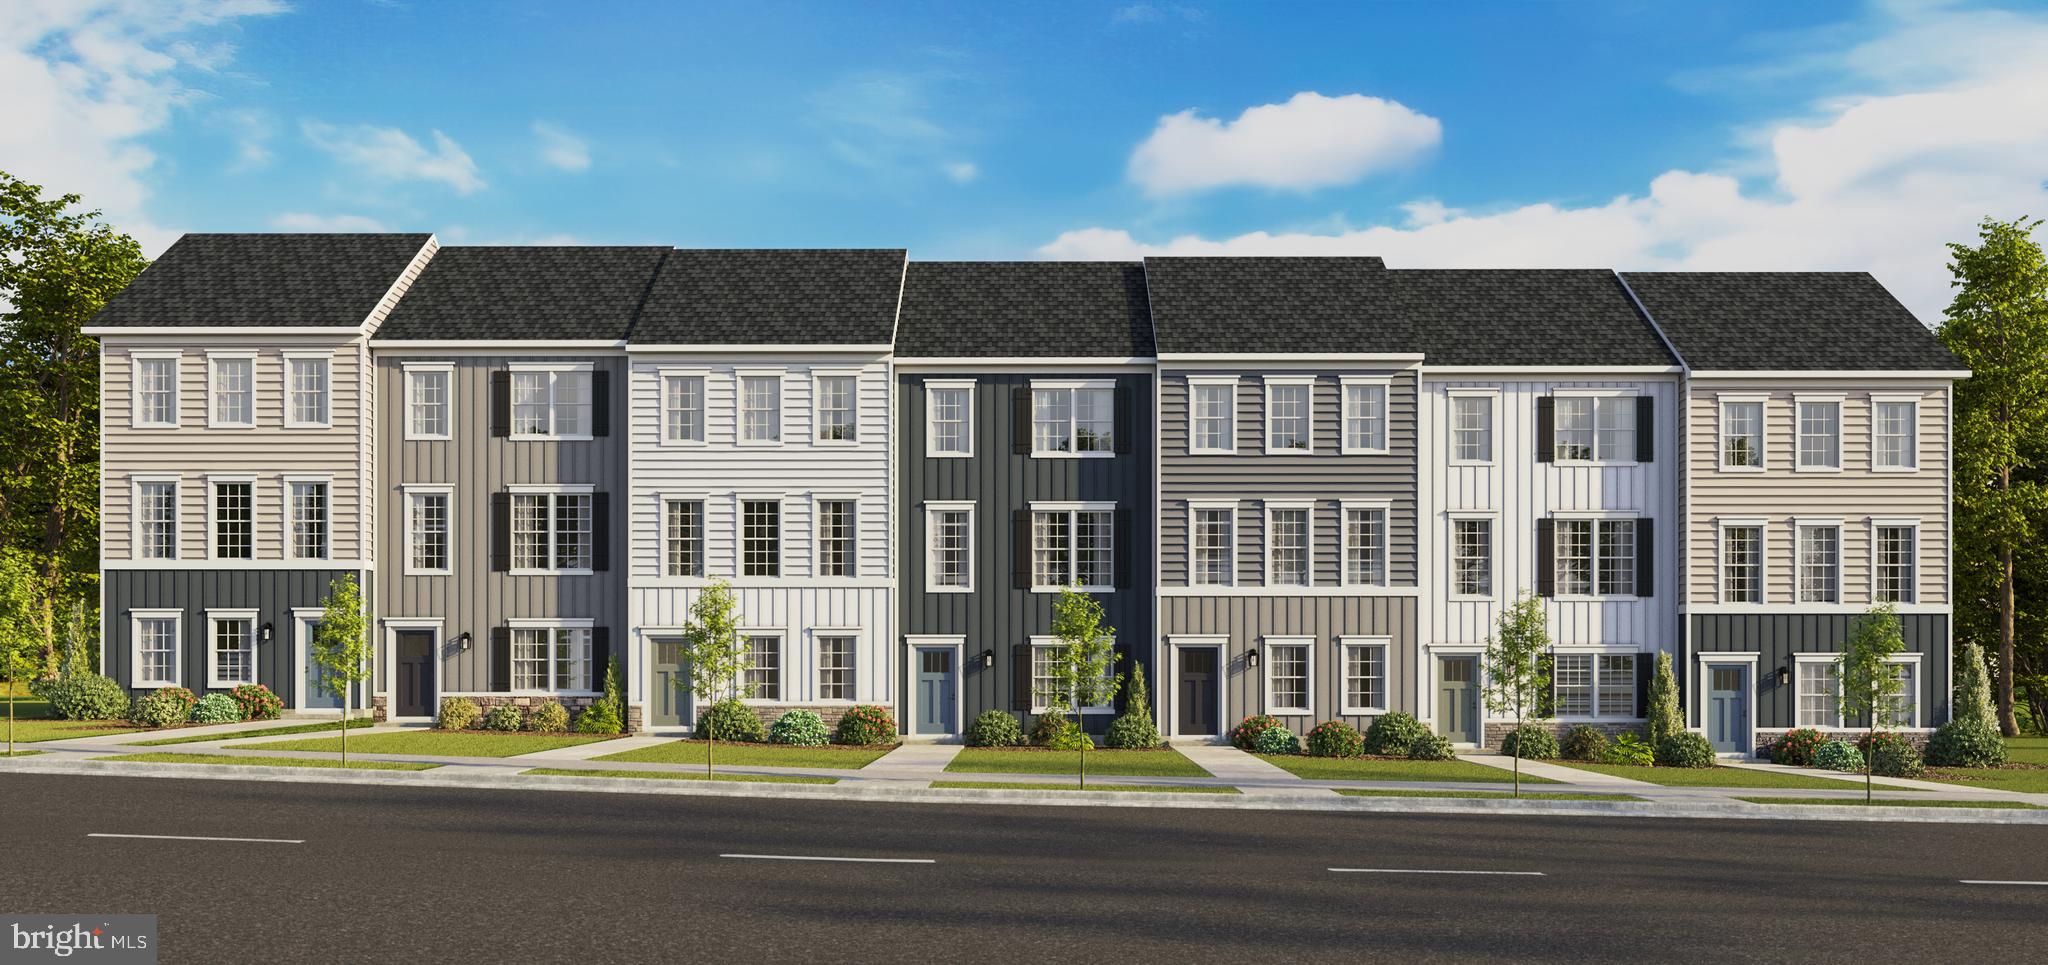
New Floorplan! Just released for sale! 2 car garage w deck included! Welcome to the new Norris townhome in Riverpointe by D.R. Horton! This stylish 3-story home offers 3 bedrooms, 2.5 baths, a 2-car garage, and 1,763 sq ft of bright open-concept living. Gourmet kitchen with quartz counters and large island, stainless Whirlpool appliances, and a spacious primary suite with dual vanities and walk-in closet. Finished lower-level rec room with plumbing rough-ins for a full bath—perfect for guests, office, or media space. Enjoy Riverpointe’s playground, gazebo, green spaces, excellent schools, and prime location near Route 9/340 with easy access to shopping, dining, and commuting to VA/MD/DC. Packed with America’s Smart Home tech, high-efficiency systems, and premium finishes. Features may vary. Schedule your tour today!  Delivery Time is Oct/Nov.
#WVJF2024874

CHARLES TOWN

34 VALEGRO STREET

3 Beds

2 Baths

1,763 Sq.Ft.

$324,990

MLS#: WVJF2024874
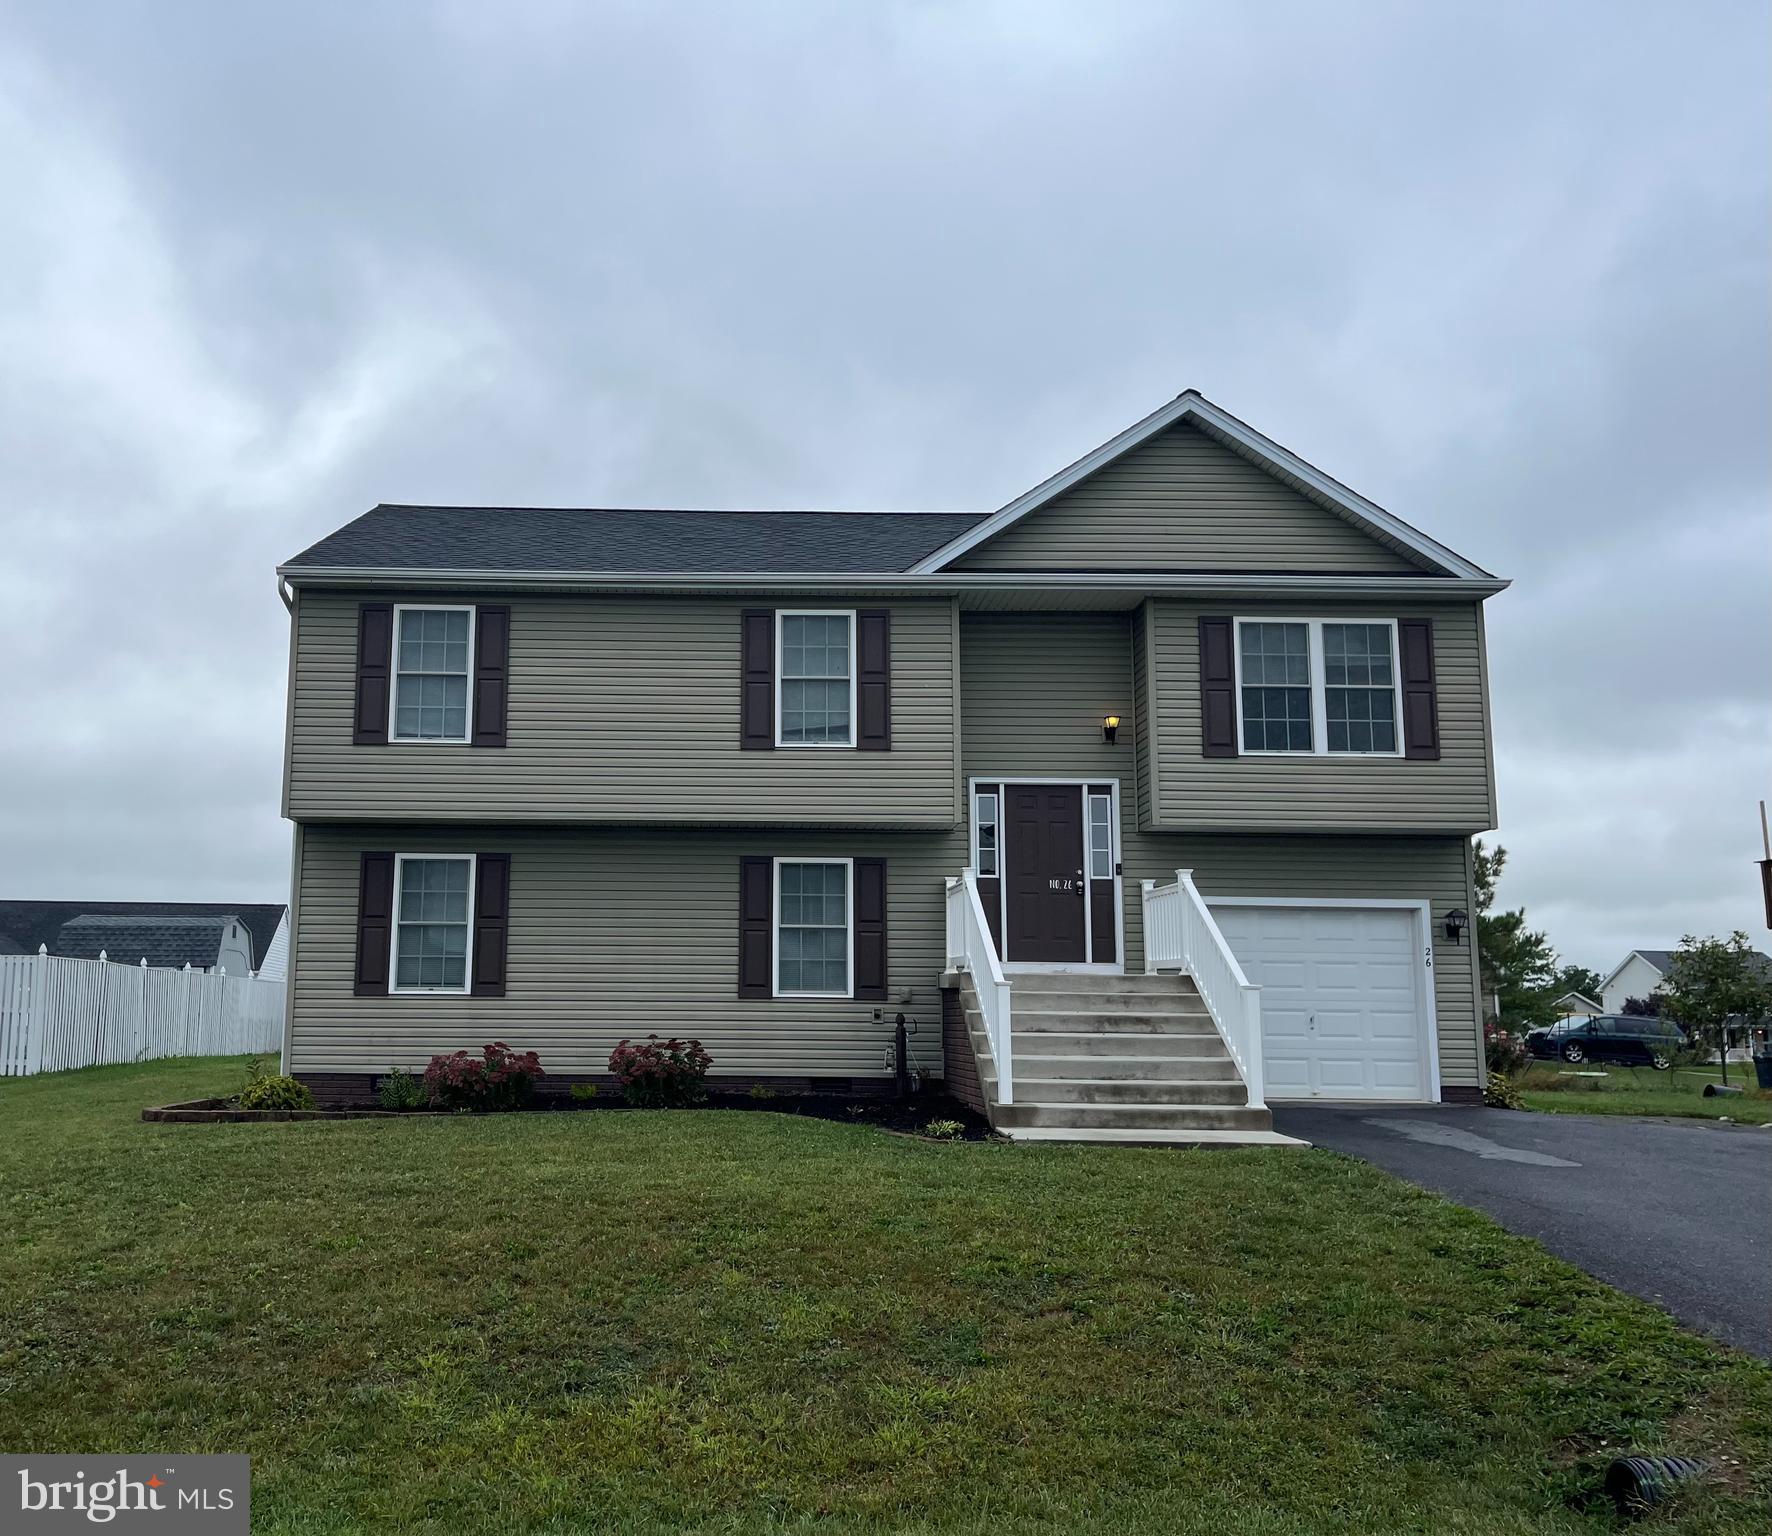
You don't want to miss out on this beautiful home that is move in ready!  This is a well-maintained split foyer that features four bedrooms, three full baths, two living areas, and a rear deck with pergola included.  Upon entering and heading upstairs you will see the open floor plan including liver room, kitchen, and dining area.  Off the dining area is a deck with a view of the spacious backyard.  The basement of the home includes a large rec room, another bedroom,  full bathroom, and some extra storage space.  The garage has been completely finished as well and includes shelving that could be used for a workshop.  Schedule your showing today!
#WVBE2033318

MARTINSBURG

26 PALESTINE WAY

4 Beds

3 Baths

1,680 Sq.Ft.

$324,990

MLS#: WVBE2033318

$10k in closing costs with Lennar Mortgage!! ESTIMATED DELIVERY: AUGUST 2024!!

Beautiful 1920 sq ft Lancaster townhome includes 3 finished floors with a great room and a rec room! 9 ft ceiling on the main level and a GE Washer and Dryer on the bedroom level is included. Open floor plan and 18x10 deck included in price.

Future amenities will include a swimming pool with bathhouse, green space, and a tot lot. The community's prime location offers quick access to shopping, dining, recreation, Shenandoah Valley landscapes and historic sites. 
*Photos are of a similar home* Photos are for illustrative purposes only. Prices and features may vary and are subject to change. Prices do not include closing costs and other fees to be paid by buyer and are subject to change without notice. This is not an offer in states where prior registration is required. Void where prohibited by law. Copyright © 2022 Lennar Corporation. Lennar, the Lennar logo are U. S. registered service marks or service marks of Lennar Corporation and/or its subsidiaries. Date 02/22
#WVJF2012382

CHARLES TOWN

166 TELLURIDE WAY LOT 193 LANCASTER

3 Beds

2 Baths

1,920 Sq.Ft.

$324,990

MLS#: WVJF2012382

MOVE-IN SUMMER 2022! New Townhomes in Jefferson County with Views of the Blue Ridge Mountains! The York II offers both beautiful and efficient living space! The 1 car garage leads into a comfy rec room and FULL BATH on the entry floor. The first floor includes a modern kitchen with trendy, sought after finishes, and leads into a spacious living room for entertaining. The large 8ft morning room is an excellent way to personalize square footage on all three levels. The second floor is your personal oasis with an owner's suite, walk-in closet, and spa like bathroom with two additional bedrooms located at the front of the home. Photos and virtual tours are representative. Specific homes will vary. Don't miss out on this great townhome!  ****OFFERING UP TO $10K IN CLOSING ASSISTANCE WITH THE USE OF PREFERRED LENDER AND TITLE****
#WVJF2002924

CHARLES TOWN

120 TATE MANOR DRIVE

3 Beds

3 Baths

2,088 Sq.Ft.

$324,990

MLS#: WVJF2002924

🏡 Model Home – 54 Sumter Ave | St. Paul Townhomes

The Largest Townhomes in the Ranson Area!
Last 4-Bedroom available for a Quick Move-In! ⚡

Spacious backyards = endless room for family fun, games, and backyard cookouts! 🍔🌳

✨ Up to 2,000 Sq. Ft. of Modern Luxury
🎉 We’ll Cover Your Closing Costs!
💰 Special Programs Available for First-Time & Second-Time Buyers!

🛏 4 Bedrooms | 🛁 3.5 Bathrooms | 🚗 1-Car Garage

🌟 Main Level Highlights

• Bright, open-concept living — perfect for entertaining 🥂
• Chef-inspired kitchen with stainless-steel appliances, quartz countertops, gray cabinets, and luxury vinyl plank flooring throughout the main level 🍽️

💤 Upstairs Retreat

• Spacious primary suite with walk-in closet & spa-like rain shower 🚿
• Two additional bedrooms + full bath 🛌
• Convenient laundry room on the same floor 🧺
• Beautiful 12x24 tile in all full bathrooms and laundry room ✨

🎮 Fully Finished Basement

• Includes extra window and full bathroom — ideal for a guest suite, home office, or media room 🎬

📍 Move-In Ready — Don’t Miss Out!
📲 Call or text the listing agent for full details today!
📸 Photos and pricing for illustration purposes only.
#WVJF2020528

RANSON

128 MONROE AVE

4 Beds

3 Baths

2,000 Sq.Ft.

$324,990

MLS#: WVJF2020528

Main-level living never looked better. This updated 3 bed, 2 bath rancher sits on a generous lot and blends modern finishes, a bright open layout, and true everyday convenience. Step inside and you’ll immediately notice the thoughtful touches and design that make this home feel polished and move-in ready. All essentials are on one level - including laundry - so there’s no need for stairs or extra trips up and down. Outside, enjoy a covered carport for easy parking, a wide yard with room to play or relax, and a peaceful setting that gives you space to breathe. Whether you're unwinding on the front porch, hosting in the open living area, or soaking in the quiet surroundings, this home delivers the comfort, usability, and low-maintenance lifestyle you’ve been waiting for.
#WVBE2044654

FALLING WATERS

62 STEHLEY LANE

3 Beds

2 Baths

1,685 Sq.Ft.

$324,990

MLS#: WVBE2044654

**Cover Full Closing Cost Up To $10,000, paid by DRB Homes and Lender Credit for Primary Residence with Use Of Preferred Lender and Title!** 
Brand New Construction Available in Jefferson County’s premier planned community. This 3 Bedroom, 3.5 Bath, 1 car garage townhome features a covered front porch, spacious foyer, and a double coat closet. Open concept oversized kitchen with a large island and opens to the sunroom and living room. This home features our Alternate Main Floor Option, which truly creates an open concept from the front of the home to the back. The primary suite features a large walk-in closet, dual vanity, soaking tub and separate shower. Laundry is located on the bedroom level. The home is complete with a finished basement 1 and a full bathroom. **Photos may not be of actual home. Photos may be of similar home/floorplan if home is under construction or if this is a base price listing.
#WVJF2017174

CHARLES TOWN

811 LORD FAIRFAX STREET

3 Beds

3 Baths

2,106 Sq.Ft.

$324,990

MLS#: WVJF2017174

Public Open House - Join us Saturday September 13th, 2025 11am-1pm. Light refreshments will be served. 

✨ One-Level Living with National Forest Access ✨

Nestled on 2.31 unrestricted acres and directly adjoining the George Washington National Forest, this 3-bedroom, 2-bath rancher offers the best of low-maintenance, single-level living.

Recent updates include a newer roof, fresh carpet, updated appliances, and efficient mini-split heating/cooling systems. Additional comforts include propane cooking (leased tanks) and a regularly serviced propane home generator—ensuring year-round peace of mind.

Outdoor living is equally inviting with a spacious Trex deck, perfect for entertaining or simply relaxing. The property also features an oversized detached garage with an electric opener and windows, a large carport for extra covered parking or storage, and a 12x16 shed for tools and equipment.

Enjoy nature right outside your door—Trout Pond is only 10 minutes away, Wardensville’s shops and dining are within 15 minutes (10 miles), and Woodstock, VA is just under 25 minutes for medical care and additional conveniences.

Located on a county-maintained road, this home offers the perfect balance of quiet country living with the ease of modern updates and nearby amenities.

📞 Call today to schedule your showing—and be sure to explore the 3D tour!
#WVHD2002980

WARDENSVILLE

10260 TROUT RUN ROAD

3 Beds

2 Baths

1,710 Sq.Ft.

$324,990

MLS#: WVHD2002980

1 ... 644 645 646 647 648 ... 666
* Listings identified with the FMLS IDX logo come from FMLS and are held by brokerage firms other than the owner of this website. The listing brokerage is identified in any listing details. Information is deemed reliable but is not guaranteed. If you believe any FMLS listing contains material that infringes your copyrighted work please click here to review our DMCA policy and learn how to submit a takedown request. © 2024. First Multiple Listing Service, Inc.
 - property

Send a message

Message successfully sent.

Your message

What is 3 + 4 ?

Reason for contacting?

I agree to receive email communication and understand I can unsubscribe at any time.

I agree to be contacted by Charis Realty Group via call, email, and text for real estate services. To opt out, you can reply 'stop' at any time or reply 'help' for assistance. You can also click the unsubscribe link in the emails. Message and data rates may apply. Message frequency may vary. Privacy Policy

Sign Out

Virtual Assistant

Would you like to take the next step with this property? We can help you schedule a showing or virtual tour, or send you more details.

Yes, I would like more information.

Thank You for Your Reply, One of Our Agents will contact you as soon as possible

No, maybe later.

Thank you, you can always contact me via email, phone number or through the contact form.

Realhub AI

Lucy - Your AI-Powered Realtor

Update Your Temporary Password

Personalize your search

Enter your email and we'll notify you immediately when new listings match what you're looking for.

or enter email address

Already have an account ? Login here

Continue your home search

I agree to receive communications and understand I can unsubscribe at any time.

I agree to be contacted by Charis Realty Group via call, email, and text for real estate services. To opt out, you can reply 'stop' at any time or reply 'help' for assistance. You can also click the unsubscribe link in the emails. Message and data rates may apply. Message frequency may vary. Privacy Policy

Already have an account ? Login here

We use cookies

We use cookies primarily for analytics to enhance your experience. By accepting, you agree to our use of these cookies. You can manage your preferences or learn more about our cookies policy.
