Properties

Browse or get in touch to schedule a walkthrough.

  • Nearby me
Price range

Popular Features

Community Features

Association

Property Features

Waterfront

View

Exterior Features

Interior Features

Style

10000 properties match your criteria

Updated 1 minute ago

E-Alert name

SELLER WANTS AN OFFER ON THIS UNRESTRICTED PROPERTY!!! Additional 5 acres AvailableCome see this one level ranch style custom built redwood home on 2.5 rolling and wooded acres.. This home is near town but secluded, with lots of wildlife as your neighbors. The home has three bedrooms, sunken living room, 2 bathrooms, kitchen, dining room, 2 car garage and deck. Storage/workshop in the back yard .
#1002148808

ROMNEY

339 ROUTE 50 / 339 CREEKSIDE

3 Beds

2 Baths

1,600 Sq.Ft.

$139,000

MLS#: 1002148808

Ready to Move-In Fall 2021!This home has a luxurious feel as you pull up in it's double car driveway with ample room for four medium size cars and a single car garage. It has an extra large kitchen with the Alternative 1st floor plan allowing for extra upgraded cabinetry and crown molding, it's pendent lights give this home character and panache. Many extras including 16x12 patio, shed, deluxe owner's bath and tray ceiling in owner's bedroom make this home and it's boxed oak stairs just gorgeous! Set in a new community, in a prime location for I-81, Rt 11, I-70 commuters, in a great school district, and within walking distance to shopping plaza and restaurants!  Schedule your tour TODAY!
#WVBE184652

FALLING WATERS

203 CHARTERHOUSE STREET

3 Beds

2 Baths

1,642 Sq.Ft.

$273,990

MLS#: WVBE184652

Welcome to this beautifully appointed, spacious Colonial home featuring 4 bedrooms and 2.5 baths! This home offers over 2,900 sq ft of finished living space across two levels.

As you step inside, you'll be greeted by a warmly inviting foyer with that flows into a large formal dining and living area. The charming kitchen is equipped with an island, 42-inch cabinets, granite countertops, and a generous space for a breakfast table. An electric cooktop range is installed, and a gas line is readily available for those who prefer gas cooking. The kitchen seamlessly opens to a spacious family room with a cozy sitting area—perfect for reading or setting up a home office. For added convenience, the laundry and mud room are discreetly located on the main level, just off the 2-car garage.

Upstairs, the primary suite provides plenty of room for your bedroom set, along with two separate closets, a primary bath featuring dual vanities, a soaking tub, and a separate shower. Three additional spacious bedrooms and a full bathroom complete the upper level. The unfinished basement, which includes a bath rough-in, is ready for your personal touch or can be used as ample storage space!

Enjoy relaxing on the back patio under the pergola with family and friends in your spacious, flat backyard, situated on a corner homesite! This home is conveniently located in The Gallery Subdivision, with easy access to shopping, restaurants, and I81.

**HIGHLY MOTIVATED SELLERS**
Sale will be subject to seller purchasing home of choice. They are currently under contract to purchase another home, which is why they are motivated to sell. All offers welcome!!

**Memorial Day Special**
Sellers offering $5K in closing cost assistance to any qualified buyer who ratifies a contract by midnight 5/31/2025
#WVBE2039328

MARTINSBURG

200 RUBENS CIRCLE

4 Beds

2 Baths

2,942 Sq.Ft.

$410,000

MLS#: WVBE2039328

None
#WVBE2025784

MARTINSBURG

370 AYLESBURY LANE

5 Beds

3 Baths

2,825 Sq.Ft.

$2,575

MLS#: WVBE2025784
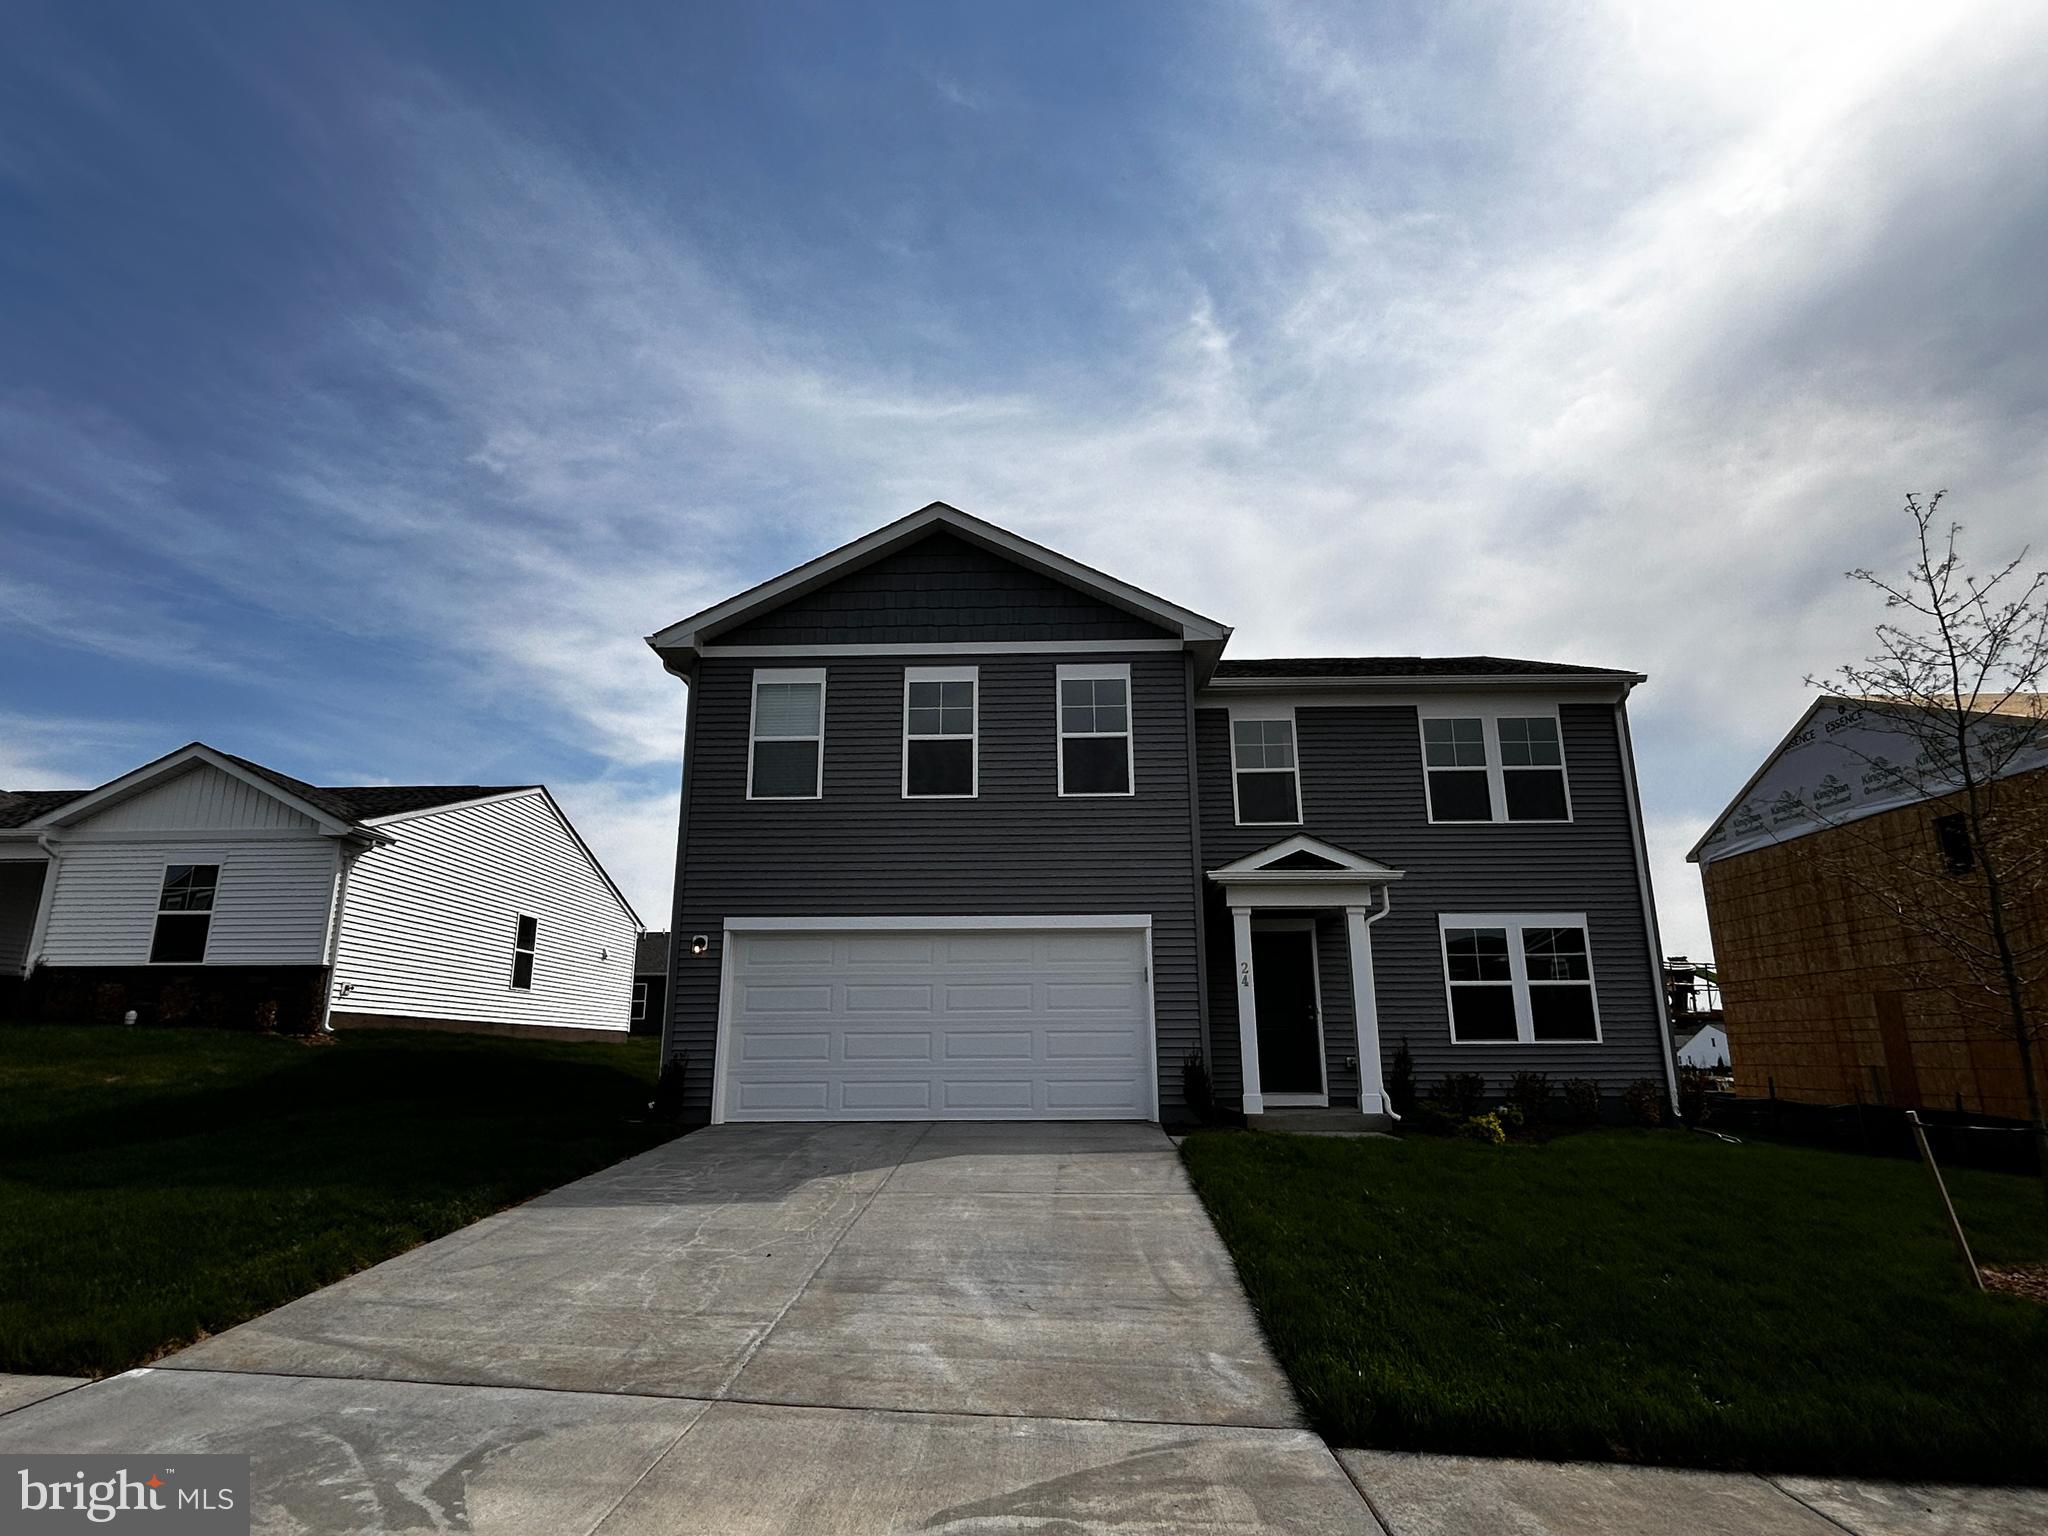
Brand new home available for rent! This beautiful new construction is located in Stone Spring, a desirable new community in Charles Town located near Harper's Ferry  and with easy access to routes 9 and 340. Enjoy an open floor plan with a spacious all-white kitchen boasting SS appliances and Quartz countertops.  There is a den on the first floor which can easily be used as an office, workout room, playroom, etc.  Upstairs are 4 sizeable bedrooms with abundant closet space and a laundry room.  The primary suite features a large walk-in closet and an en-suite bathroom, complete with dual sinks and a walk-in shower.
#WVJF2016940

CHARLES TOWN

24 DOVE RD

4 Beds

2 Baths

2,210 Sq.Ft.

$2,790

MLS#: WVJF2016940

**UP TO $15,000 CLOSING COST ASSISTANCE FOR PRIMARY RESIDENCE WITH USE OF APPROVED LENDER AND TITLE!**
*PENDING* Welcome home to the stunning Carnegie II! This elegant home welcomes you with a flex room, a beautifully designed kitchen featuring a large island, and gleaming granite countertops—perfect for cooking, entertaining, and everyday living. Convenient access to the attached two-car garage makes coming and going a breeze. Upstairs, you'll find four generously sized bedrooms, including a luxurious primary suite with a spacious walk-in closet and a beautifully appointed en-suite bathroom. For added convenience, the upstairs laundry room keeps chores effortless—all of this with a large walkout basement. Don't miss your chance to make this exceptional home yours! *Photos may not be of the actual home. Photos may be of a similar home/floorplan if the home is under construction or if this is a base price listing.
#WVBE2041648

INWOOD

693 OUTRIGGER ROAD

4 Beds

2 Baths

2,553 Sq.Ft.

$444,125

MLS#: WVBE2041648

APRIL 2024 DELIVERY!! 

TAKE ADVANTAGE OF PRE-CONSTRUCTION PRICING!! Discover modern living at its finest in Shenandoah Springs community in the heart of Ranson, WV! Introducing the Quincy floor plan by Lennar designed with YOU in mind. This 3-level townhome boasts a rear-load 1-car garage, a spacious recreation room. The second level is host to an open concept floorplan that seamlessly connects a Great Room, dining area and a rear modern kitchen which features beautiful granite countertops and Frigidaire stainless steel appliances, with 9' feet ceilings and Enhanced Vinyl Plank flooring throughout the main level. On the top floor, there are two bedrooms, including the luxurious owner’s suite, which offers residents a restful bedroom, spa-inspired bathroom and generous walk-in closet. A full bathroom is easily accessible from the secondary bedroom and much more in this low-maintenance living home! Enjoy outdoor living with this beautiful 10X12 deck! 

Shenandoah Springs community features onsite amenities such as a tot lot, basketball court, and future community pool, civic park and trails! 

Commuters will appreciate easy access to the bustling Northern Virginia, Baltimore-Washington, D.C. area.

Photos are for illustrative purposes only. Prices and features may vary and are subject to change. Prices do not include closing costs and other fees to be paid by buyer and are subject to change without notice. This is not an offer in states where prior registration is required. Void where prohibited by law. Copyright © 2022 Lennar Corporation. Lennar, the Lennar logo are U. S. registered service marks or service marks of Lennar Corporation and/or its subsidiaries. Date 02/22
#WVJF2010102

RANSON

117 Swan Field QUINCY FLOORPLAN LOT 210

2 Beds

2 Baths

1,315 Sq.Ft.

$269,690

MLS#: WVJF2010102

Great location, Meticulously clean and Turn key ready!!! This awesome and very well maintained property is located near a beautiful park with pool! This large home is wonderful for entertaining with a terrific back yard. Does  have three bedrooms and 1.5 baths situated on .25 acres. The neighborhood is perfect for walks, running, bike rides and playing.  Local restaurants, shopping and grocery stores are close by as well...you are in a wonderful commuter location that puts you within 30 minutes of Loudoun , Clark and Frederick counties in Virginia, within 30 minutes of Washington and Frederick counties in Maryland, and within 40 minutes of Franklin and Adams County in Pennsylvania. Don't forget that you will also be within 1 hour of Dulles Airport and 1.5 hours of BWI Airport. This property is waiting for you! Come see it today! Washer and Dryer,  Living room A/C,  and upstairs A/C does not convey. No showings before 3:30pm Monday through Friday.
#WVBE186506

MARTINSBURG

1002 LOVELACE WAY

3 Beds

1 Baths

1,300 Sq.Ft.

$184,900

MLS#: WVBE186506
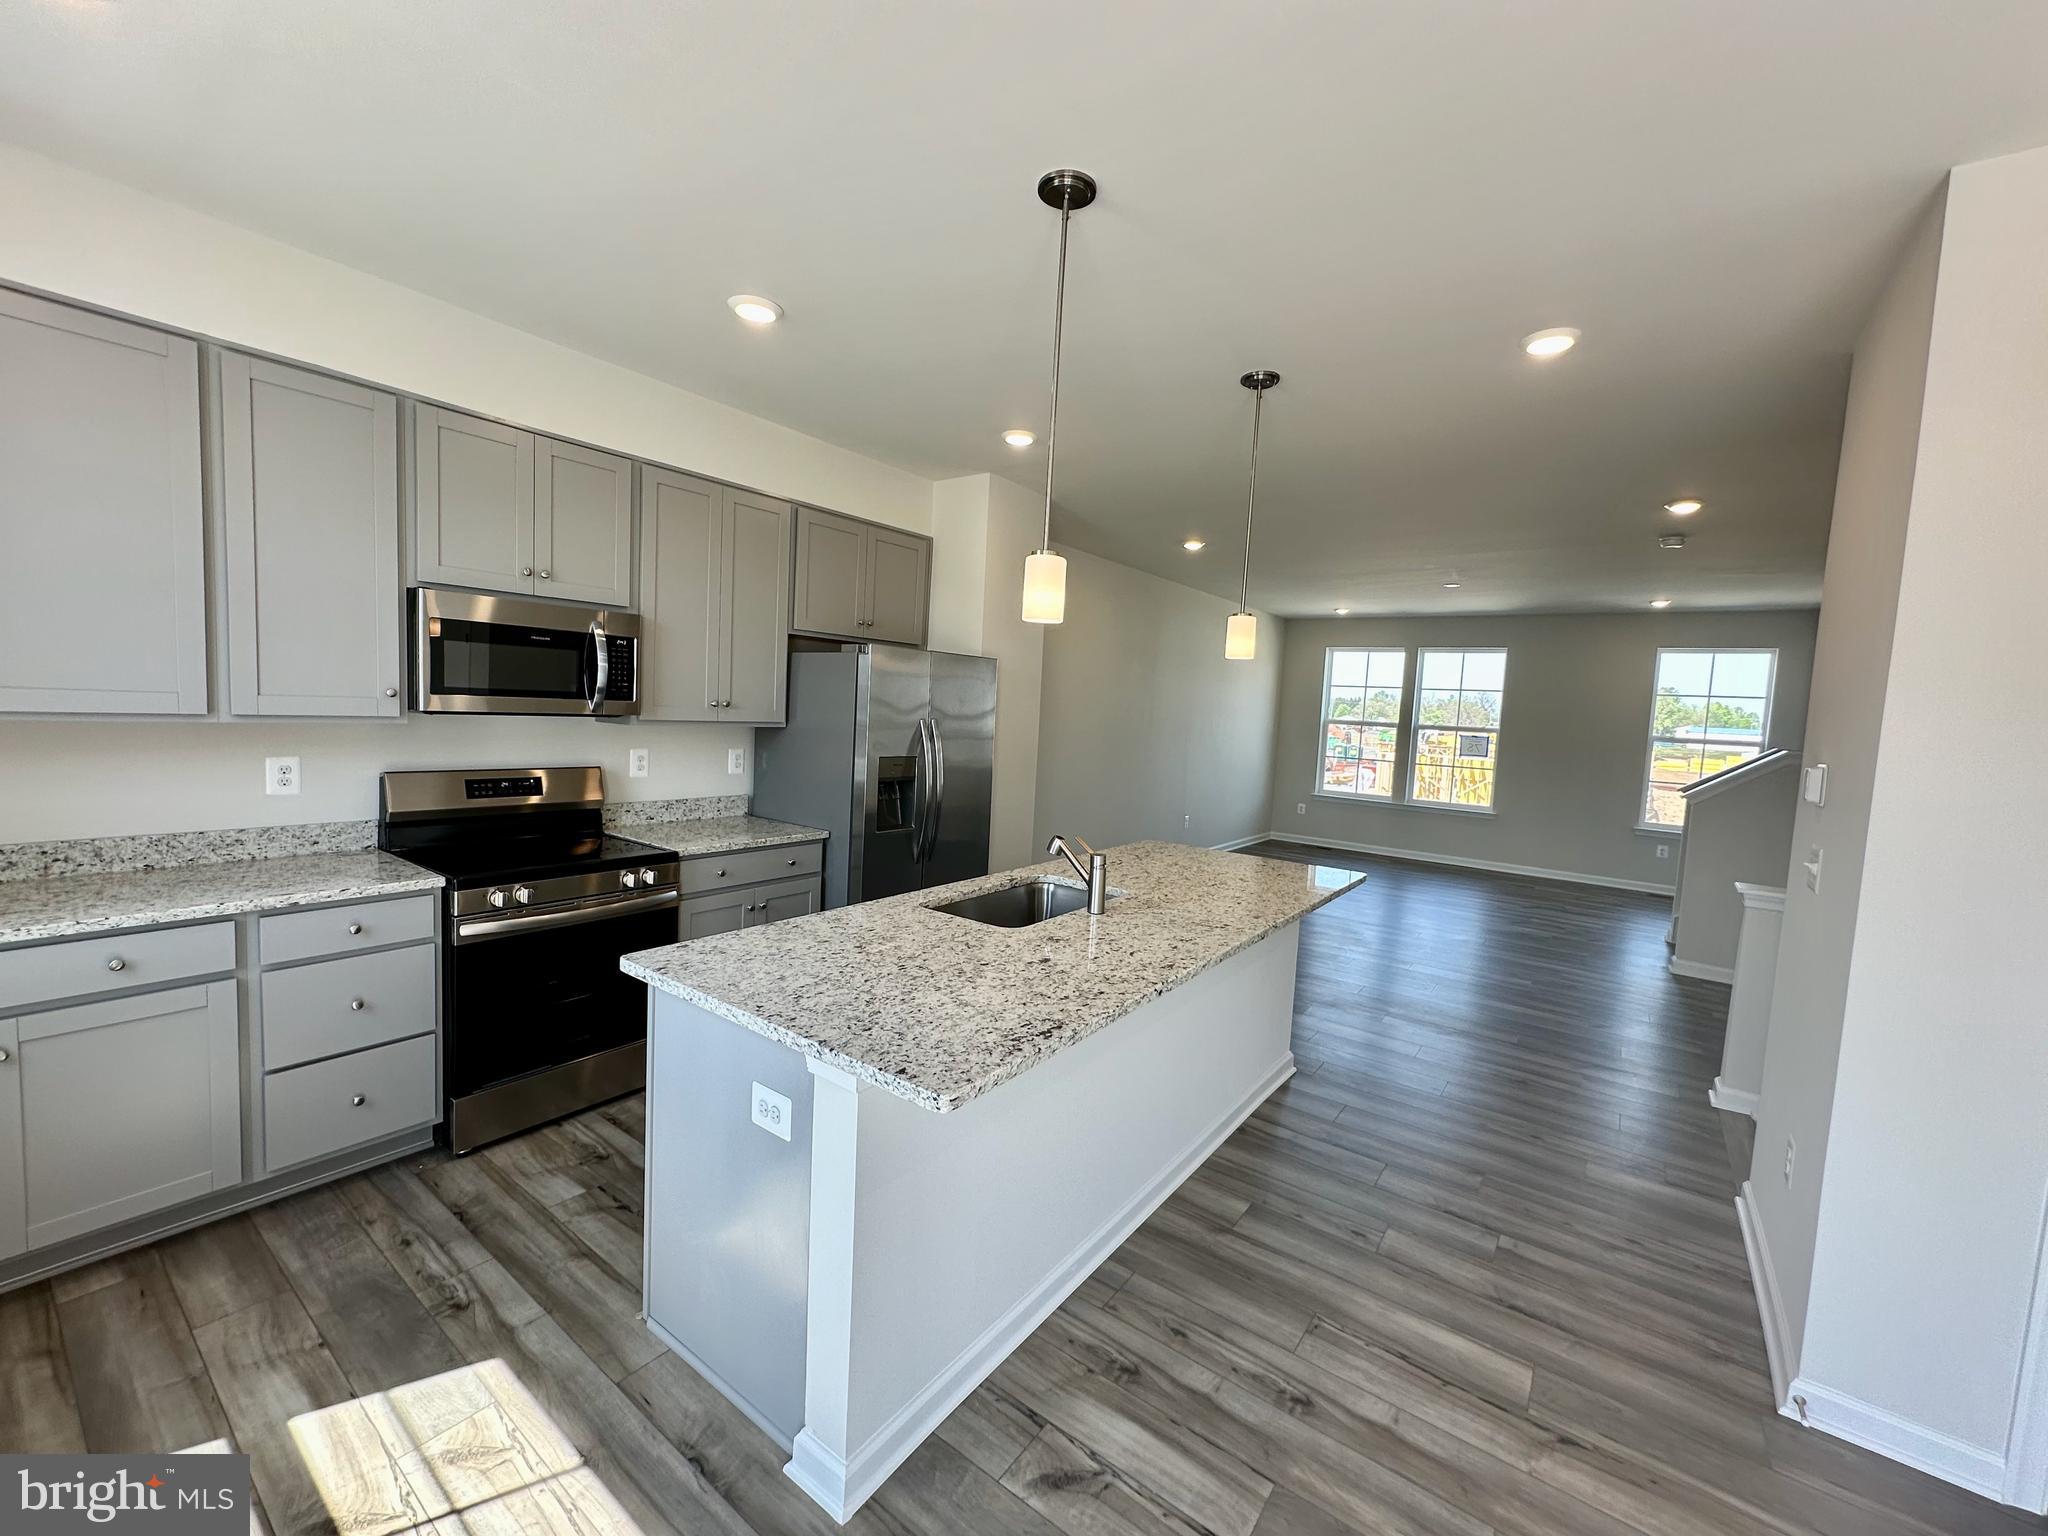
Be the first to live in this beautifully designed brand new three-story townhome that perfectly blends comfort and style. The first floor features a versatile recreation room, a convenient half bath, and a one-car garage. On the second level, you’ll find an open-concept layout with a spacious Great Room, dining area, a second half bath, and a modern kitchen complete with white ornamental granite countertops, stylish cabinetry in a sleek stone finish, and a pantry closet. Step out onto the 10x18 foot composite—ideal for relaxing or entertaining.

Upstairs, the third level offers three generously sized bedrooms, including a serene owner’s suite with a walk-in closet and a private bath. The laundry is conveniently located on the bedroom level.

This home is located in the wonderful  Willow Glen community, nestled in the scenic Shenandoah Valley with easy access to route 81 and other commuter routes, and all of the growth happening in Inwood.
#WVBE2039526

INWOOD

35 GRAY SILVER ROAD

3 Beds

2 Baths

1,922 Sq.Ft.

$1,950

MLS#: WVBE2039526

Buy Now****Wild and Wonderful Location Convenient to all the major highways (I81 and US 11) and 20 miles to Winchester, VA!  These 3 bedrooms, 2 ½ bath 2 level townhomes are nestled on a cul-de-sac with lots of great views!  Luxury Vinyl Plank on main level, Powder Room, Open Kitchen with oversized Island, Upgraded Cabinets, Quartz Kitchen Counter, SS Appliances flanked by the perfect Dining area.  Upstairs shows off three bedrooms, 2 full baths and a nice size back yard with attached Storage!  Some homes back to Trees but hurry in for best choice.  2 x 6 construction with R49 Attic Insulation, and a Full Builder’s Warranty!  It’s about the fun too… Harper’s Ferry Tubing, Hiking, Shepherdstown, Shenandoah Valley to name a few.  Lots of Shopping within 20 minutes of this tucked back community with Low $ HOA fees.  Ask the Builder’s Representative about Closing Cost Assistance and find out more about the 1st time Homebuyer Program here in West Virginia!  Hurry -these are Quick Move in Homes!
#WVBE2038046

BUNKER HILL

212 GENTLE BREEZE DRIVE

3 Beds

2 Baths

1,253 Sq.Ft.

$259,990

MLS#: WVBE2038046

“AFFORDABLE COUNTRY LIVING” 
Burlington 3 bed, 2 full bath (1,404 sq ft) rancher on 2.3 acre lot. Spend your free time sitting on a covered deck enjoying the long-range views of nature. Spacious living room with hard-wood floors. Formal dining room with glass, French doors to rear covered patio. Spacious Country kitchen with all ss appliances and Butcher Block counters. Master Bdrm with private full bath and ample cl space. 2 large bdrms with closets. Full partially finished walk-out bsmt for additl Bdrms and full bath. Family Rm with field-stone-backed woodstove. *House in need of minor finish work and a little TLC. Seller wants a quick Sale! Very Private setting. UNRESTRICTED property 360̊   Pastoral View! New survey. Co. Rd frontage. Outbldg. Ample Parking/ grvl drvwy. Great investment!
#WVMI2003030

BURLINGTON

1833 BEAVER RUN ROAD

3 Beds

2 Baths

1,404 Sq.Ft.

$199,990

MLS#: WVMI2003030

Highest & Best Deadline of Friday 8/29/25 at 5PM.  Newly remodeled, move in ready, close to everything and off-street parking.  This parcel contains two city lots with the second lot being partially fenced ready for your furry friends.  3 bedrooms and one-half baths all completed updated no work to do here even the main roof is new.  Walk to Oatsdale Park, pickleball courts and downtown Martinsburg for dinner. Close commute to Downtown Martinsburg, WVU Medical, and Interstate 81. Within walking distance of the new Eastern Panhandle Transit Authority Bus Station.
#WVBE2043358

MARTINSBURG

329 RANDOLPH STREET

3 Beds

1 Baths

1,344 Sq.Ft.

$209,900

MLS#: WVBE2043358

🏡 BRAND NEW – EASY ONE-LEVEL LIVING - QUICK DELIVERY - MOVE IN MARCH!
Welcome to The Irving, a beautifully designed 3-bedroom, 2-bathroom, 2-car garage ranch home offering both comfort and convenience. This thoughtfully crafted Essence by Stanley Martin home features a spacious kitchen with a large island, perfect for gathering with family and friends. The open-concept layout seamlessly connects the dining area and cozy family room, creating a warm and inviting space for everyday living.
The unique pocket office off the kitchen provides the perfect spot for your computer or staying organized. The list price is the final price andincludes all options and upgrades for a truly hassle-free experience.  
Stanley Martin homes are built with superior energy efficiency, helping you save on electric bills every month!. Built for efficiency and low maintenance, The Irving offers modern design, quality craftsmanship, and incredible value—a home that truly has it all! The list price is the final price and includes all options and upgrades, ensuring no additional cost surprises!
Live the Stone Spring Lifestyle:
✅ Walk to Starbucks & the community dog park
✅ Explore Harpers Ferry (6 miles away) & enjoy Harpers Ferry Brewing
✅ Nearby Jefferson County Memorial Park & Hollywood Casino
✅ Just 30 minutes to Leesburg, VA
The popular Irving model is selling fast so don't miss out! Schedule your tour today!
📍Sales Office Open Daily:
🕙 Mon-Sat: 10 AM - 5 PM | 🕛 Sun: 12 PM - 5 PM
#WVJF2015570

CHARLES TOWN

35 DOVE ROAD

3 Beds

2 Baths

1,725 Sq.Ft.

$389,990

MLS#: WVJF2015570

Commercial Property with excellent access and parking.  Public water available.  Water cap has been paid.  This was previously the Mill Creek School.  Two large classrooms, kitchen, 2 bathrooms and office area.  New survey marked with ribbons and rebar.
#WVHS2007284

PURGITSVILLE

6427 PURGITSVILLE PIKE

None Beds

None Baths

4,072 Sq.Ft.

$120,000

MLS#: WVHS2007284

Tucked into a beautifully wooded 1-acre lot, this thoughtfully expanded 3-bedroom, 3-bath home blends natural serenity with comfort and character—and comes with access to the exceptional amenities of The Woods community.
There is ample outdoor entertainment space, highlighted by a detached screened pavilion, offering over 250 square feet of covered outdoor space with soaring ceilings—a perfect spot to unwind, entertain, or listen to the wind through the trees. Just steps away, a sprawling deck and outdoor shower enhance the peaceful retreat-like vibe.  
Inside, each bedroom is en suite, offering privacy and flexibility. One currently serves as a cozy den or TV room, framed by a striking wood and glass partition. The primary suite, a spacious addition to the original home, features a walk-in closet with laundry, a bonus room flooded with natural light from 8 Pella windows (ideal for a home office, sunroom, or reading room), and a luxurious bath with a luxury rainfall shower system in a beautifully tiled walk-in shower.
The main living area is open and bright, featuring a well-appointed kitchen, and a welcoming living room with wood stove.  Each area of the home is accessible to the large deck.   Upgrades in addition to the master suite expansion include upgraded bathrooms, flooring, counters and appliances.
Other highlights include extensive exterior lighting, a detached one-car garage with storage space and thoughtful updates throughout. As part of The Woods community, you’ll enjoy access to indoor and outdoor pools, a gym, tennis and pickleball courts, a spa, and more—all just minutes from your front door.
Whether you're looking for a full-time home or a weekend getaway, this property offers a lifestyle that feels both grounded and elevated.
#WVBE2042458

HEDGESVILLE

83 SHAWNEE TRL

3 Beds

3 Baths

1,426 Sq.Ft.

$389,000

MLS#: WVBE2042458

1 ... 640 641 642 643 644 ... 666
* Listings identified with the FMLS IDX logo come from FMLS and are held by brokerage firms other than the owner of this website. The listing brokerage is identified in any listing details. Information is deemed reliable but is not guaranteed. If you believe any FMLS listing contains material that infringes your copyrighted work please click here to review our DMCA policy and learn how to submit a takedown request. © 2024. First Multiple Listing Service, Inc.

Send a message

Message successfully sent.

Your message

What is 3 + 4 ?

Reason for contacting?

I agree to receive email communication and understand I can unsubscribe at any time.

I agree to be contacted by Charis Realty Group - Christine Issler, Broker via call, email, and text for real estate services. To opt out, you can reply 'stop' at any time or reply 'help' for assistance. You can also click the unsubscribe link in the emails. Message and data rates may apply. Message frequency may vary. Privacy Policy

Sign Out

Virtual Assistant

Would you like to take the next step with this property? We can help you schedule a showing or virtual tour, or send you more details.

Yes, I would like more information.

Thank You for Your Reply, One of Our Agents will contact you as soon as possible

No, maybe later.

Thank you, you can always contact me via email, phone number or through the contact form.

Realhub AI

Lucy - Your AI-Powered Realtor

Update Your Temporary Password

Personalize your search

Enter your email and we'll notify you immediately when new listings match what you're looking for.

or enter email address

Already have an account ? Login here

Continue your home search

I agree to receive communications and understand I can unsubscribe at any time.

I agree to be contacted by Charis Realty Group - Christine Issler, Broker via call, email, and text for real estate services. To opt out, you can reply 'stop' at any time or reply 'help' for assistance. You can also click the unsubscribe link in the emails. Message and data rates may apply. Message frequency may vary. Privacy Policy

Already have an account ? Login here

We use cookies

We use cookies primarily for analytics to enhance your experience. By accepting, you agree to our use of these cookies. You can manage your preferences or learn more about our cookies policy.
