Properties

Browse or get in touch to schedule a walkthrough.

  • Nearby me
Price range

Popular Features

Community Features

Association

Property Features

Waterfront

View

Exterior Features

Interior Features

Style

10000 properties match your criteria

Updated 1 minute ago

E-Alert name
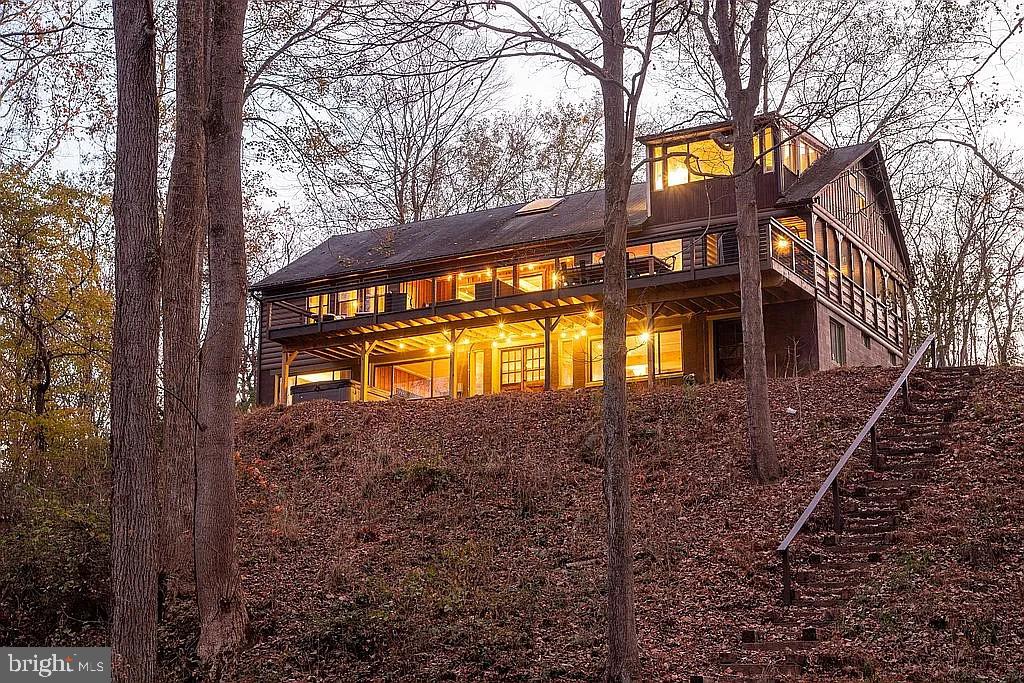
Welcome home to the Cacapon River House! Extraordinary opportunity to own a primary, secondary or investment property right on the Cacapon River. With approximately 900 feet of river acess, and sitting on just over five acres, this property offers a  private, peaceful, waterfront lifestyle right in your backyard.  Beautifully updated, this home offers a cabin vibe with all the important modern amenities. The main level of the home offers four bedrooms and one full bath with two of the bedrooms perched above the open, two story central living are and are accessed by separate, spiral staircases. This level of the home is set up for cooking, dining, entertaining and relaxing. With the living room being the central hub, the outdoors are easily accessed via an enclosed, screened in porch. From this porch, step out to the expansive deck where one can enjoy million dollar views of the river and hear the sounds of nature nearby. The lower level offers a bedroom, bathroom, kitchenette, washer/dryer and the perfect space for a pool table and fun and games. Just outside is a hot tub. Enjoy a good soak while taking in the sounds and scenes of nature. Ready for water adventure? Take the stairs down to the riverfront where you can put in your tube or kayak and explore the Cacapon River. Just a short, 20 minute drive to Berkeley Springs for dining, shopping and exploration, this home is easily accessible from Virginia, Maryland and DC.  If you're looking for R&R, the sounds of nature, river access and the opportunity to enjoy the modern conveniences this rustic cabin has to offer, then this is the place!  Improvements include a dual zone HVAC system, expanside deck, water filtration system, all electric upgrade and panels, addded stairs to river, added flooring to many rooms of the home and improved bathrooms, ceilings redone with new wood slats, screened in front porch, and added a spiral staircase connecting the two levels of the home.  The home sits outside of the floodplain. All interior funishings convey except the taxidermy and front porch hanging lamp. Please be patient with showings as this home is an active short term rental. The schedule will open up significantly in early August.
#WVMO2007826

GREAT CACAPON

590 HUNTERS CAMP RD

5 Beds

2 Baths

3,126 Sq.Ft.

$699,000

MLS#: WVMO2007826

REDUCED $21,000 below appraised value!  Just take one step inside of this beautiful Cape Cod home, situated on 6.15 acres, and you will know you've found the one you've been looking for. The main living area boasts an open floor plan that features a large and sunny living room with cathedral wood ceilings that is sure to be the heart of the home. The living room flows seamlessly into the kitchen with attached dining area. Step through the sliding glass doors right off of the living room onto the large composite deck which will be the perfect spot to wind down after a long day or to entertain family and friends by the pool. The Master Bedroom Suite with attached bathroom and large walk-in closet is off to itself giving the owner plenty of privacy. Down the hallway from the main living room, you will find an in-law suite with 2 additional bedrooms, another full bathroom, living room and full kitchen. This suite even has it's own private front porch! Upstairs, there is another large bedroom that is in itself another primary bedroom with a full bathroom, living room and bedroom. This area could be easily divided into a two bedroom suite. But now lets take it outside...The first thing you'll notice is the huge fenced in rear yard! Lots of room out here to do whatever you'd like. If you're into gardening you'll even find a specific area that is even protected from the deer. Simply said, you will not have to leave home to go on vacation! There's even 4-Wheel/Horse trails throughout this property. You'll even get your own horse stable and fenced in paddock. Other community perks include: Enjoying the Opequon Creek for fishing, kayaking, canoeing or floating. Multiple outside buildings include a 24 x 31 detached garage/shop, 12 x 20 workshop with its own wood stove and a smaller shed. This home is also generator ready so you'll never be left in the dark (separate generator required). You'll find this lovely home in the gated Berkeley County subdivision  of Greystone on the Opequon which is conveniently located close to several commuter routes, schools, shopping and it's only 15 minutes to the Hospital. This is absolutely a home that you don't want to let pass you by. This home was just appraised and being offered at below market value.
#WVBE2018768

MARTINSBURG

185 COLONEL MYERS DRIVE

4 Beds

3 Baths

3,350 Sq.Ft.

$699,000

MLS#: WVBE2018768

Welcome to your peaceful mountain-state retreat! Nestled on 1.52 acres in scenic Moorefield, WV, this charming 3-bedroom, 2.5-bathroom home offers the perfect blend of space, comfort, and flexibility. The main level boasts a bright, inviting layout, while the massive, fully finished basement provides the ultimate finished space with a rough-in for an easy future bathroom addition. The attached 2-car garage has been beautifully transformed into a heated bonus room with an incredible upper level upstairs. Hobby room, sure. Workout space, yep. Office, you know it. Game room, let them begin. In-law suite, it could be done. The sky is really the limit with this home. Best of all, if you need vehicle storage, it can be converted back into a traditional garage with relative ease and you would still have plenty of space in the lower level for any of the above. Enjoy expansive country views and room to breathe, all just minutes from downtown Moorefield. Schedule your tour today and see the potential for yourself!
#WVHD2003550

MOOREFIELD

792 FOREST GLEN DRIVE

3 Beds

2 Baths

4,349 Sq.Ft.

$698,000

MLS#: WVHD2003550

Beautiful Turn-Key Upgraded Ranch Home with  Saltwater Heated Pool. Luxury Features and Fully Finished Walk-Out Basement! Welcome to this beautiful 4272 ft.² upgraded main level living home, offering a perfect blend of modern amenities and elegant design, nestled in a peaceful, wooded setting. The large front porch adorned with lighted cedar-clad ceilings and newly added flagstone greets you into this stunning home.  The two car garage offers two convenient electric chargers for electric vehicles. and a half bath is also located just off the garage entrance  . The expansive family room boasts soaring ceilings with a stunning height of approximately 20 feet, offering an airy and open feel. Brand new custom hand crafted board and batten throughout the main level, built-ins as you enter to the left for your coats and belongings, beautiful built-in bookshelves and entertainment center with shiplap backing crown molding and power outlets. Off the kitchen you’ll find a  built in china cabinet with beverage  bar. The gourmet kitchen is a chef's dream, complete with upgraded soft close cabinets, an extended island wrapped with custom shiplap, top-of-the-line appliances, with quartz countertops and updated gas cooktop. Newly added vent hood  and gorgeous ceramic backsplash along with a newly added  wine pantry and wine fridge. The space flows effortlessly into a sunroom featuring a cozy gas fireplace, perfect for entertaining or enjoying quiet time. Step out onto the spacious 14x20 deck, ideal for family gatherings, or relax on the concrete patio below off the finished basement. The master suite is a true retreat, featuring a boxed ceiling,  a spacious walk-in closet  with custom built- ins for organization. The luxurious master spa bath offers gorgeous tile work and a dual-head, walk-in shower, with freestanding soaking  tub – the perfect place to unwind.  Two additional spacious bedrooms with large walk in closets connected by a beautiful Jack and Jill bathroom featuring large soaking tub and shower combo with tile to the ceiling.  The finished basement (2,272 Sq Ft) is a true bonus, featuring a wet bar, a movie theater, and potential for a fifth bedroom. LVP flooring throughout the home (with exception to the movie room and basement bedroom)  enhances its modern, chic vibe. Outside, you'll find a 14x28 heated saltwater pool with a hot tub that seats six, surrounded by beautiful flagstone and custom landscaping, offering an oasis-like atmosphere perfect for relaxation or entertaining. Additional features include a detached outbuilding with a metal roof, ideal for additional storage or a workshop,  high quality vinyl privacy fence with custom lighting , additional green giant trees added for  privacy. Perfect location, with easy access to I-81, Route 340, Route 9, and Route 7, this home is perfectly suited for commuters, offering convenience without sacrificing privacy or luxury.
#WVJF2016268

KEARNEYSVILLE

428 MOONSTONE DRIVE

5 Beds

3 Baths

4,272 Sq.Ft.

$698,000

MLS#: WVJF2016268

Step into this impressive, custom-built, two-story brick-front home. Nestled on a spacious 2-acre lot with minimal community restrictions, this six-bedroom home offers access to the Shenandoah River while combining rural tranquility with convenient commuter access, just a short drive from Northern Virginia.  The main level opens with a grand entryway featuring a curved staircase and flows seamlessly into an inviting layout. The luxurious primary suite on this floor offers a modern flare with a custom panel wall design, quartz counters & tile flooring. The primary bath also features a soaking tub, a separate tiled shower, and a large walk-in closet—your perfect personal retreat. A private home office is adjacent to the primary suite, which is ideal for remote work or study. Much of the main level features hardwood flooring, which adds warmth and sophistication to the space while creating a seamless flow from room to room. The formal dining and living rooms offer additional gathering areas, and the family room serves as a cozy retreat with a gas fireplace and access to the rear deck and patio. At the heart of the home is a beautifully designed kitchen equipped with a gas cooktop, double oven, center island, and breakfast nook, providing both functionality and elegance. The upper level features two full bathrooms and five spacious bedrooms with large closets, providing ample space for sleep and play. This design prioritizes convenience and privacy, offering comfortable accommodations for family or guests. The partially finished basement provides versatility with a large recreational room and a multi-purpose room, making it ideal for a home gym, crafting, or homeschooling. A large portion of the basement is left unfinished, allowing for storage or future expansion. The outdoor spaces are perfect for relaxing or entertaining friends and family and have a fantastic view. The property also includes an oversized two-car garage, a large detached shed for additional storage, and an exterior dedicated electrical RV hookup. Experience the best of West Virginia living with lower property taxes, a slower pace of life, and more affordable real estate, all while remaining conveniently close to neighboring states.
#WVJF2014720

CHARLES TOWN

21 ELDRIDGE LANE

6 Beds

3 Baths

5,136 Sq.Ft.

$695,999

MLS#: WVJF2014720

Custom Home on 18+ Acres!
Don’t miss this amazing opportunity to own a stunning, custom-built West Virginia home, less than two years old! Nestled on 18+ private acres, this beautifully designed property is just 13 miles from Wisp Resort and Deep Creek Lake.
Built in 2023/24, this thoughtfully crafted home features 2 spacious bedrooms, 2 full bathrooms, and expansive closets. Gorgeous hardwood floors, a cozy sitting room, and a wood-burning stove create a warm and inviting atmosphere. Enjoy breathtaking views from the deck, and take advantage of ample storage, including a one-car attached garage and a massive detached garage that can accommodate 2-4 vehicles.
The lower level has been designed for future expansion, allowing for additional bedrooms and another bathroom.
#WVPR2000266

TERRA ALTA

770 OAK GROVE CEMETERY ROAD

2 Beds

2 Baths

N/A

$695,000

MLS#: WVPR2000266

Incredible investment opportunity for a savvy and capable investor! 23 units across 6 buildings on +/-20 acres in picturesque Berkeley Springs. 156 Tower Circle is 4 units consisting of 2 bedrooms and 1 bath.
50 Briarwood Circle is 6 units consisting of 2 bedrooms and 1 bath. 132 Briarwood Circle is 4 units - 3 units have 3 bedrooms and 2 baths with a 1 car garage. 1 unit is 2 bedrooms with 1 bath with no garage. These units have central HVAC.  120 Tower Circle is a detached single family home.  70 Briarwood Circle is 4 units consisting of 1 bedroom and 1 bath.  277 Briarwood Circle is 4 units consisting of 2 bedrooms and 2 baths. The spacious lower level was previously occupied by the owner.  All utilities separately metered with public water & sewer.  All units are currently vacant and need varying amounts of work ranging from moderate to full rehab. Consult with the county on the possibility of building additional units or subdividing lots on the remaining acreage to increase your return on investment.  Strong tenant demand.
#WVMO2003754

BERKELEY SPRINGS

50 BRIARWOOD LANE

None Beds

None Baths

N/A

$695,000

MLS#: WVMO2003754

WELCOME TO FRIENDLY ACRES LANE, WHERE PRIVACY, SECLUSION, AND BEAUTY ABOUND!  INCONSPICUOUSLY SITUATED IN A MOUNTAIN HOLLOW JUST OUTSIDE OF THE WONDERFUL SMALL TOWN OF FORT ASHBY, WV,  YOU WILL FIND THIS METICULOUSLY MAINTAINED RETREAT THAT BECKONS TRANQUILITY AND RELAXATION.  THE MODERN HOME FEATURES AN ABUNDANCE OF CUSTOM APPURTENANCES AND DESIGN, WHILE THE RUSTIC CABIN OFFERS A COZY FEEL OF DAYS GONE BY.  LET YOUR IMAGINATION RUN WILD WITH POSSIBILITIES OF FULL TIME LIVING,  A WEEKEND RETREAT, OR AIRBNB.  A FIELD, AT A HIGHER ELEVATION ON THE PROPERTY, PROVIDES PANORAMIC VIEWS  AND THE POTENTIAL FOR AN ADDITIONAL BUILD SITE. COMPRISED OF 3 PARCELS INCLUDING A 4 ACRE PARCEL WITH SEPARATE WELL.  THE OUTDOOR EXPERIENCE IS ENHANCED WITH ALMOST 78 ACRES, A 1.5 ACRE POND, AND A MEANDERING WET WEATHER STREAM.  LOCATED LESS THAN 30 MINUTES FROM CUMBERLAND, MD AND I-68, A 1/2 MILE OFF OF A PAVED COUNTY ROAD AND ONLY A COUPLE OF MILES FROM GAS, GROCERIES, BANKS, RESTAURANTS, AND PHARMACY.  EXPERIENCE RURAL MOUNTAIN LIVING WHILE STILL BEING CLOSE TO ALL MODERN CONVENIENCES.  SCHEDULE AN APPOINTMENT TODAY TO SEE A MAGNIFICENT COALESCENCE OF RURAL MOUNTAIN HALLMARKS THAT WON'T DISAPPOINT!!
#WVMI2003066

FORT ASHBY

280 FRIENDLY ACRES LANE

2 Beds

2 Baths

1,860 Sq.Ft.

$695,000

MLS#: WVMI2003066

Finally completed, this home is gorgeous inside and beautifully green and landscaped outside. Want to buy down your interest rate or get cash back at closing towards finishing the basement? Call today for incentives and to come talk to us about how to make this home yours! Beautiful new construction on a private 2+ acre lot just minutes from Rt 11 and I81 in Falling Waters.  This gorgeous 4 BD/3.5 Bath home will wow you from the minute you pull into the driveway with lush landscaping, oversized 2 car garage with lovely 16’ carriage style door and stunning wood beam and posts adorning the front porch.  As you enter the home you will find a spacious open floor plan, professionally designed kitchen, upgraded stainless appliances which includes wall oven/microwave combo and 36” gas cooktop and marble backsplash. The wonderful primary suite which overlooks your serene backyard sports a soaking tub, large tiled shower, tons of counter space with make up area and large walk in closet.  The secondary bedrooms share an amazing hallway bathroom that rivals most primary baths while the fourth bedroom suite is privately located upstairs with lots of sunlight and a beautiful view of your wooded lot.  Enjoy your new backyard oasis from you maintenance-free deck where you are sure to see an abundance of wildlife.  If this isn’t enough, there is a huge unfinished basement with egress to let your imagination go wild designing your future living space.  What a way to begin 2025; in your new dream home!
#WVBE2034306

FALLING WATERS

2273 GRADE ROAD

4 Beds

3 Baths

3,010 Sq.Ft.

$695,000

MLS#: WVBE2034306

This modern, all-brick house is a stunning home that is sure to impress. This 6,300-square-foot home features 6 bedrooms and 5.5 bathrooms and is perfect for a large family or anyone who loves to entertain.
As you walk into the home, you are immediately greeted by a very large staircase that is open to the entire second floor. This staircase is a beautiful focal point of the home, and it makes a great first impression.
The main floor of the home features a spacious formal living room, dining room, library, family room, kitchen, and a bedroom with a private bathroom. The family room is perfect for relaxing with family and friends, and it features a large fireplace that is perfect for cozying up on a cold winter night.  The second floor of the home features four bedrooms and three full bathrooms. The master bedroom is a true oasis, and it features a balcony, a large walk-in closet, and a private bathroom with a soaking tub and a walk-in shower. The other three bedrooms are also spacious and well-appointed. The basement of the home is finished, and it features a large recreation room and a guest bedroom. The guest bedroom is perfect for visiting family and friends, and it features a private bathroom. As you enter the home from the garage, there is a large built-in coat and shoe rack for organization.  The setting of the home features a private backyard that backs to trees.
#WVBE2026988

MARTINSBURG

80 PIERPOINT TERRACE

6 Beds

5 Baths

6,630 Sq.Ft.

$695,000

MLS#: WVBE2026988

3.81 acres zoned commercial. Fronts a new subdivision. 500 ft road frontage to Rt. 115 on N. Mildred Street. Can be rezoned if need be.
#WVJF2010454

RANSON

3.81 Acres N MILDRED STREET

None Beds

None Baths

3.81 acres

$695,000

MLS#: WVJF2010454
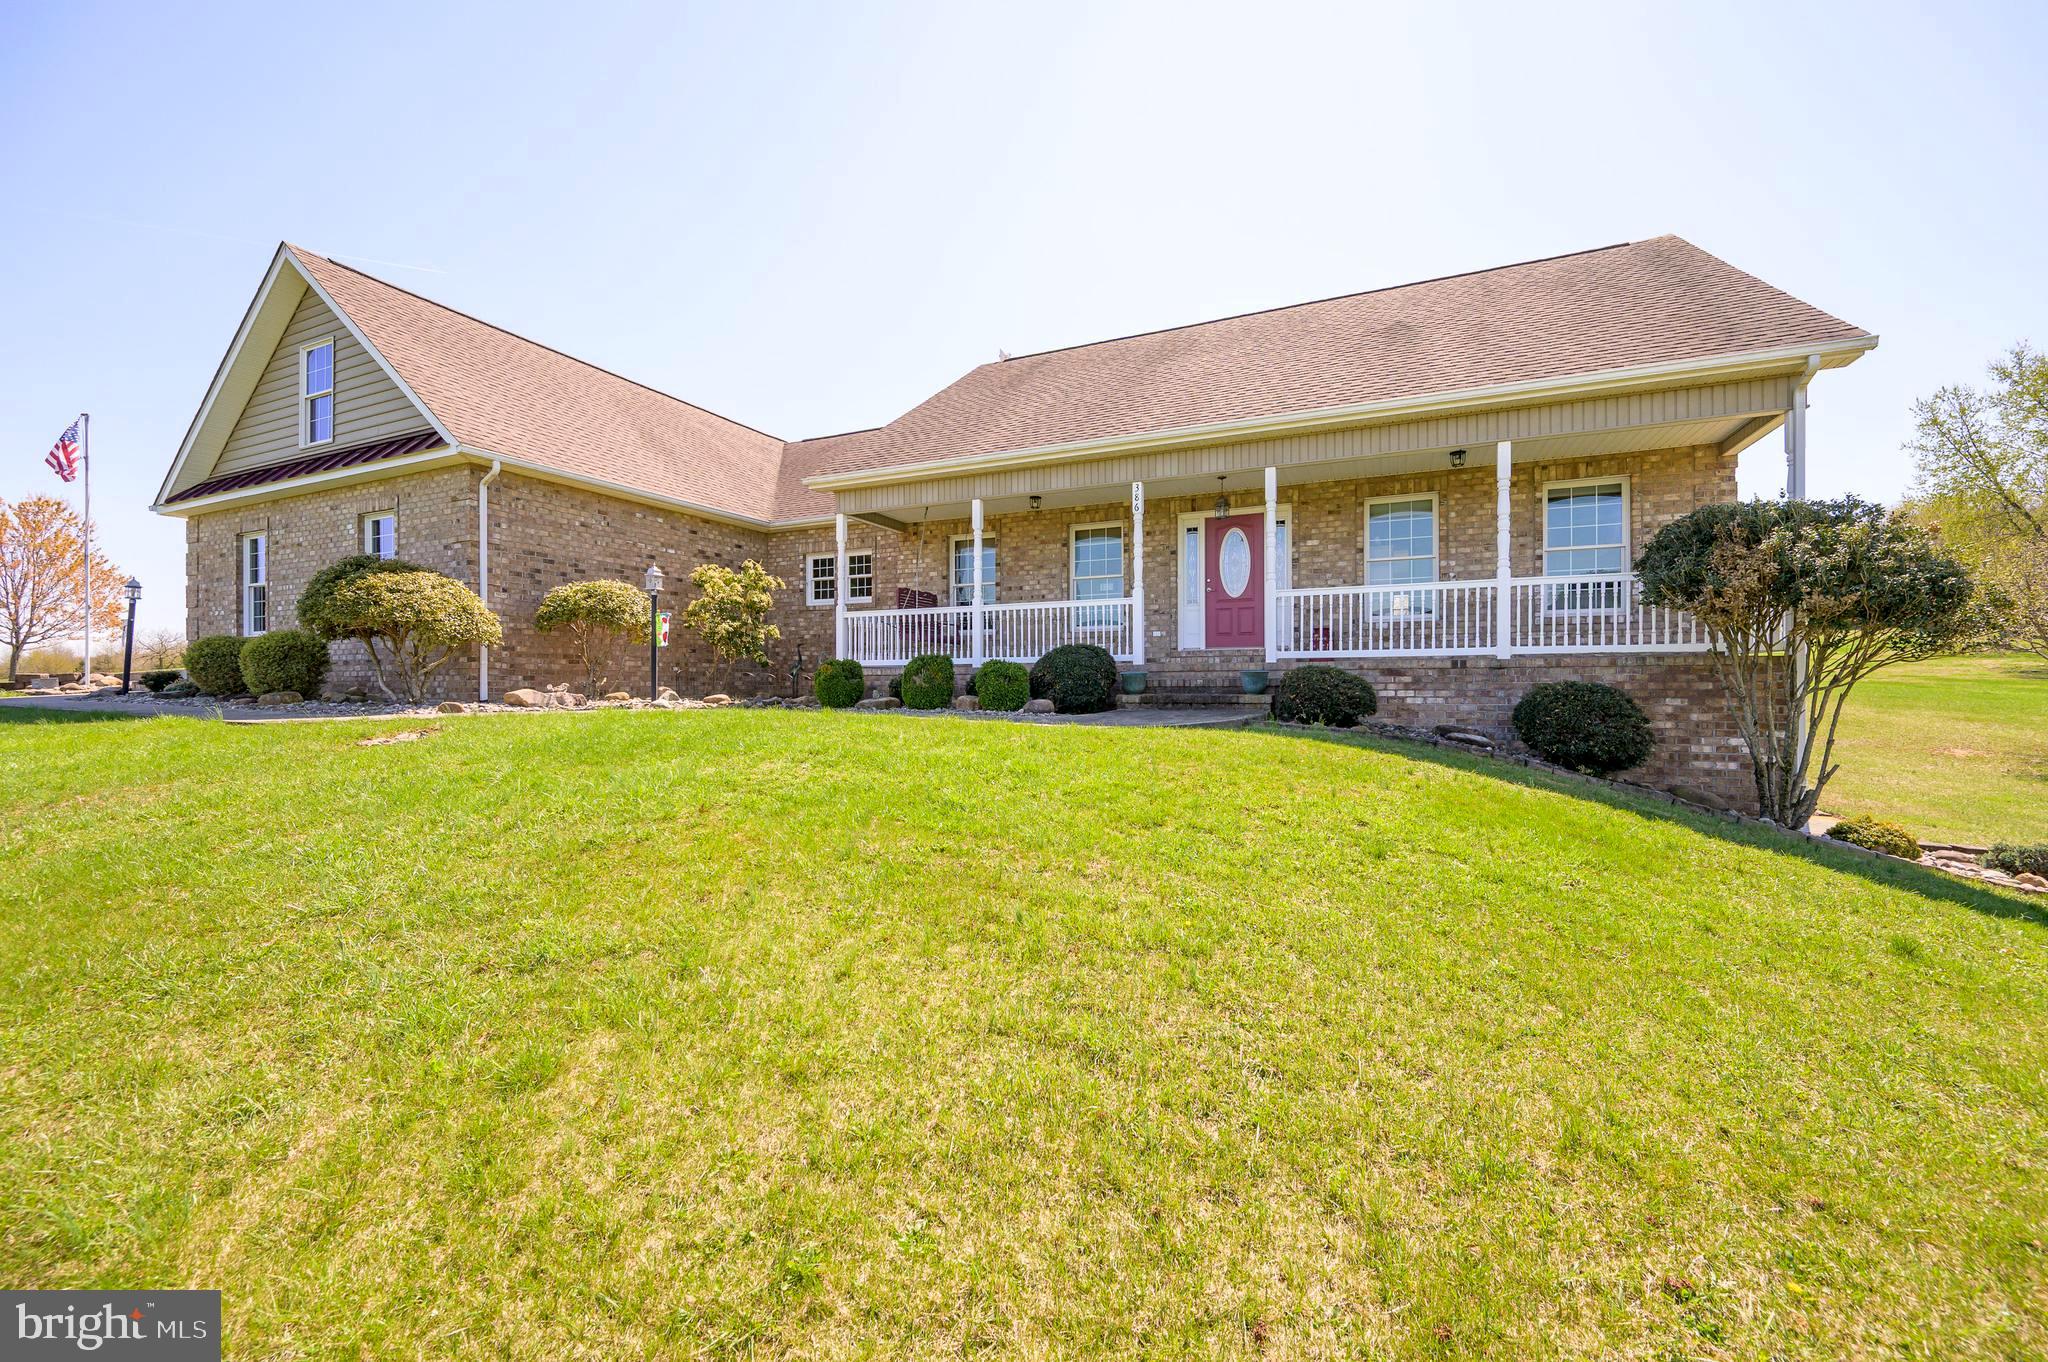
Custom Brick Rancher on 5.36 Acres – Immaculate & Move-In Ready

Welcome to this stunning custom-built brick rancher nestled on 5.36  acres beautifully landscaped , with community river access , where you can kayak, fish etc.  Horses are also welcome in this beautiful subdivision.. Surrounded by mature trees including maple, oak, tulip, weeping willow, evergreens, and flowering varieties, the property offers serene natural beauty complemented by rock gardens, concrete walkways, paver paths, and lush greenery throughout.  

Step inside to an immaculate open floor plan featuring gleaming hardwood and ceramic tile floors. The spacious kitchen boasts granite countertops, tile backsplash, crown molding above cabinets and ceiling, ceramic tile flooring, and a large walk-in pantry—perfect for home chefs and entertainers. The adjacent dining room includes elegant crown molding, picture frame detailing on the walls, and an atrium door that opens to a screened-in, covered sunroom overlooking a peaceful rock garden and a partially fenced backyard.

The living room features a cathedral ceiling, built-in bookcase, abundant natural light, and beautiful hardwood floors. A welcoming foyer leads to a versatile den or home office with French doors and crown molding. The split-bedroom design ensures privacy, with the primary suite offering cathedral ceilings, gleaming hardwood floors, a large walk-in closet, and a spa-like bath with dual granite vanities,  cherry cabinet, linen closet, soaking tub, and separate shower.

The second and third bedrooms share a well-appointed Jack and Jill bath with ceramic tile flooring, granite sink, glass shower doors, and a spacious linen closet. A large laundry room with ceramic tile and utility sink is conveniently located near a half bath with pedestal sink.

Additional features include:

Finished 2-car garage with EV charging capabilities, finished walls, loft access for extra storage

Front covered porch with concrete walkway and freshly sealed driveway

Partially finished basement with recreation room, den, storage areas,  1/2 bathwet sink, water softener, fiberglass water heater, radon system, and an additional garage space (no driveway access)

400-amp electric service with surge protection

Owned solar panels for energy efficiency

Ample storage throughout the home

This home combines timeless craftsmanship, modern amenities, and a picturesque setting—offering the perfect balance of comfort, elegance, and sustainability. A must-see!
#WVBE2038832

FALLING WATERS

386 STAYMAN DRIVE

3 Beds

2 Baths

3,366 Sq.Ft.

$695,000

MLS#: WVBE2038832

Welcome to this one-of-a-kind ranch home set on a private wooded lot with a serene pond, creek, and beautiful landscaping in the front yard. This 3-bedroom, 2 ½-bath home has been freshly painted throughout and features hardwood floors and a striking front door with side lights. The inviting living room includes a corner fireplace and a slider leading to the spacious deck. The kitchen/dining room combo boasts an island and a second slider to the deck, making it ideal for entertaining. The primary suite is a cozy retreat with its own fireplace, a walk-in closet, and a tiled bathroom with a separate tub and shower. Additional highlights include ceiling fans, a large laundry/mudroom with a deep sink, and an unfinished basement offering endless possibilities. Outdoors, enjoy the pool house complete with an endless pool and bathroom, as well as a metal storage building for added convenience. The HVAC system was serviced in December 2024, ensuring year-round comfort. This property blends comfort and natural beauty—don’t miss the opportunity to make it your own!
#WVBE2036700

HEDGESVILLE

311 JERMIKEY COURT

3 Beds

2 Baths

3,276 Sq.Ft.

$695,000

MLS#: WVBE2036700

Highest and Best offers due by 9am 4/3/24 please!
Substantial Price Drop!  It's your lucky day!  Your dream home in the very sought after Willow Ridge Development is finally here!  You will absolutely love this stunning 4000+ square foot property that is made for entertaining with a large open living area, large gourmet kitchen and a complete back yard oasis!    You will love the main level master bedroom with ensuite bathroom with soaking tub and shower.  Upstairs are 2 nice size bedrooms and they both have extremely large closets!  Back downstairs, the kitchen boasts display cabinets,  lots of counter space and storage galore!  The 6 burner  DCS Fisher & Paykel gas cooktop and double ovens will make cooking an absolute pleasure!  The area on the main floor is very open from the Living Room to the breakfast room and kitchen and make entertaining easy.  You will love to enjoy the morning sun streaming in the sunroom windows each morning, or watching the sunset each evening.  But there is much more!  The basement with beautiful LVP flooring has a large family room area, separate room which could be a bedroom or office, an area perfect for a home gym and an area for use while entertaining by the pool and 2 large built-ins.  But the pièce de résistance is the custom built reverse insulated wine closet that will hold 390 bottles along side another beautifully lit display closet!  Now I will take you outside...you can enter the backyard oasis from the upstairs deck or the basement patio area which as a Trex Rain System making it waterproof!   Here you will find a beautiful stamped patio with a new heated saltwater pool and Hottub which were installed in April 2023. The pool has lots of nice features including  an autocover and sits beside a large pool/storage building with garage door entry on back. This area also has a beautiful custom stone retaining wall with a custom WV stone inset into the wall.  With extensive landscaping and lighting, this area gives you even more room for entertaining in this magnificent home!  Schedule your visit today!
#WVBE2026764

MARTINSBURG

706 HALLMARK DRIVE

4 Beds

4 Baths

4,084 Sq.Ft.

$695,000

MLS#: WVBE2026764

This breathtaking home is awash with possibilities.  Not only a grand estate that any family would be proud to call home, but the makings of a stunning venue, bed & breakfast, vacation rental or second home.  The barn on property is ready for your boutique business, small farm, or hobby.  A portion of grounds could remain lawn or easily convert to parking on site.  Situated on almost 9 acres there are two streams running through the property, one feeds the large pond; you cross it on the quaint stone bridge up the tree shaded drive.  Upon arrival you are greeted with the impressive board and batten sided, 3-level bank barn; the woodwork throughout the home and barn are breathtaking on their own.  The grounds are beautifully kept and the flora flourishes in the well-designed landscaping.  The handsome home has much history, as its construction was started in 1990 and finished in 1991 utilizing material from deconstructed 1740's to 1850's structures and elements.  The most impressive of which are the rustic post and beams, brick fireplaces, wide plank rustic hardwood flooring and strap-hinge interior doors.  The reconstruction honors the history while providing the benefits of modern building practices and daily living conveniences.  The home offers four bedrooms and two and a half baths.  There are two staircases to the upper level with three bedrooms and an office/study.  The property is unrestricted, but the owners have access to Class A Membership at The Woods Resort.  We welcome you to this one of a kind property to see what possibilities it might hold for you.
#WVBE179358

HEDGESVILLE

1331 MOUNTAIN LAKE ROAD

4 Beds

2 Baths

4,828 Sq.Ft.

$695,000

MLS#: WVBE179358

1 ... 62 63 64 65 66 ... 666
* Listings identified with the FMLS IDX logo come from FMLS and are held by brokerage firms other than the owner of this website. The listing brokerage is identified in any listing details. Information is deemed reliable but is not guaranteed. If you believe any FMLS listing contains material that infringes your copyrighted work please click here to review our DMCA policy and learn how to submit a takedown request. © 2024. First Multiple Listing Service, Inc.
 - property

Send a message

Message successfully sent.

Your message

What is 3 + 4 ?

Reason for contacting?

I agree to receive email communication and understand I can unsubscribe at any time.

I agree to be contacted by Charis Realty Group via call, email, and text for real estate services. To opt out, you can reply 'stop' at any time or reply 'help' for assistance. You can also click the unsubscribe link in the emails. Message and data rates may apply. Message frequency may vary. Privacy Policy

Sign Out

Virtual Assistant

Would you like to take the next step with this property? We can help you schedule a showing or virtual tour, or send you more details.

Yes, I would like more information.

Thank You for Your Reply, One of Our Agents will contact you as soon as possible

No, maybe later.

Thank you, you can always contact me via email, phone number or through the contact form.

Realhub AI

Lucy - Your AI-Powered Realtor

Update Your Temporary Password

Personalize your search

Enter your email and we'll notify you immediately when new listings match what you're looking for.

or enter email address

Already have an account ? Login here

Continue your home search

I agree to receive communications and understand I can unsubscribe at any time.

I agree to be contacted by Charis Realty Group via call, email, and text for real estate services. To opt out, you can reply 'stop' at any time or reply 'help' for assistance. You can also click the unsubscribe link in the emails. Message and data rates may apply. Message frequency may vary. Privacy Policy

Already have an account ? Login here

We use cookies

We use cookies primarily for analytics to enhance your experience. By accepting, you agree to our use of these cookies. You can manage your preferences or learn more about our cookies policy.
