Properties

Browse or get in touch to schedule a walkthrough.

  • Nearby me
Price range

Popular Features

Community Features

Association

Property Features

Waterfront

View

Exterior Features

Interior Features

Style

10000 properties match your criteria

Updated 1 minute ago

E-Alert name

Nestled in the charming heart of Hedgesville, this beautifully preserved 2-story structure is a rare gem on the Historical Register, originally built in in the 1840's.  Once hailed as Nelson's Supply Company, which provided a convenient location to get household goods and refreshments.  Behind its unassuming facade lies an enchanting 1800 square feet interior filled with warmth, character and surprising room sizes.  As you step through the front door, you're greeted by gleaming hardwood floors that reflect the craftsmanship of a bygone era, seamlessly blending with the spacious rooms across both levels.  The structure's thoughtful layout offers the perfect balance of old-world charm and modern-day living.  New roof installed in 2019, as well as electrical upgrade the same year. There's a vibrant community just outside the doorstep, featuring homespun events like Hedgesville Heritage Days.  Believe it or not, this structure used to be the Post Office of the town!  Currently zoned as commercial, but could potentially be zoned as residential, pending Town Council review. This piece of Hedgesville's rich history can be yours and just waiting on its next chapter to be written.  Personal effects inside structure will be removed or could be negotiable items in sale.
#WVBE2052258

HEDGESVILLE

108 W MAIN STREET

None Beds

None Baths

2,736 Sq.Ft.

$269,900

MLS#: WVBE2052258

Beautiful split-entry home in an exceptional commuter-friendly location just minutes from the conveniences of Exit 12. This well-maintained home features an updated kitchen with gorgeous granite countertops and a full suite of stainless-steel appliances including a built-in microwave, cooktop stove, dishwasher, and a spacious refrigerator/freezer with icemaker. Open layout including the spacious Living Room and Dining Room offer a beautiful space to entertain.  3 Bedrooms and 2 baths including the Primary Owner Suite with attached private bath. Lower level has a large recreation room and access to the garage. 
Additional highlights include fresh paint and modern lighting fixtures.
#WVBE2051082

MARTINSBURG

140 THAYERS GULL DRIVE

3 Beds

2 Baths

2,345 Sq.Ft.

$320,000

MLS#: WVBE2051082

Recently remodeled 3 bedroom, den, 1 1/2 bath home in Tuscawilla Hills.  This home features new kitchen cabinets and granite top.  The main bathroom has updated vanity.  LVP flooring throughout most of the home.  Background/credit/reference check required.  Pets are on a case-by-case basis with additional security and monthly fee.
#WVJF2024756

CHARLES TOWN

35 BEEKMAN PLACE

3 Beds

1 Baths

1,688 Sq.Ft.

$1,895

MLS#: WVJF2024756
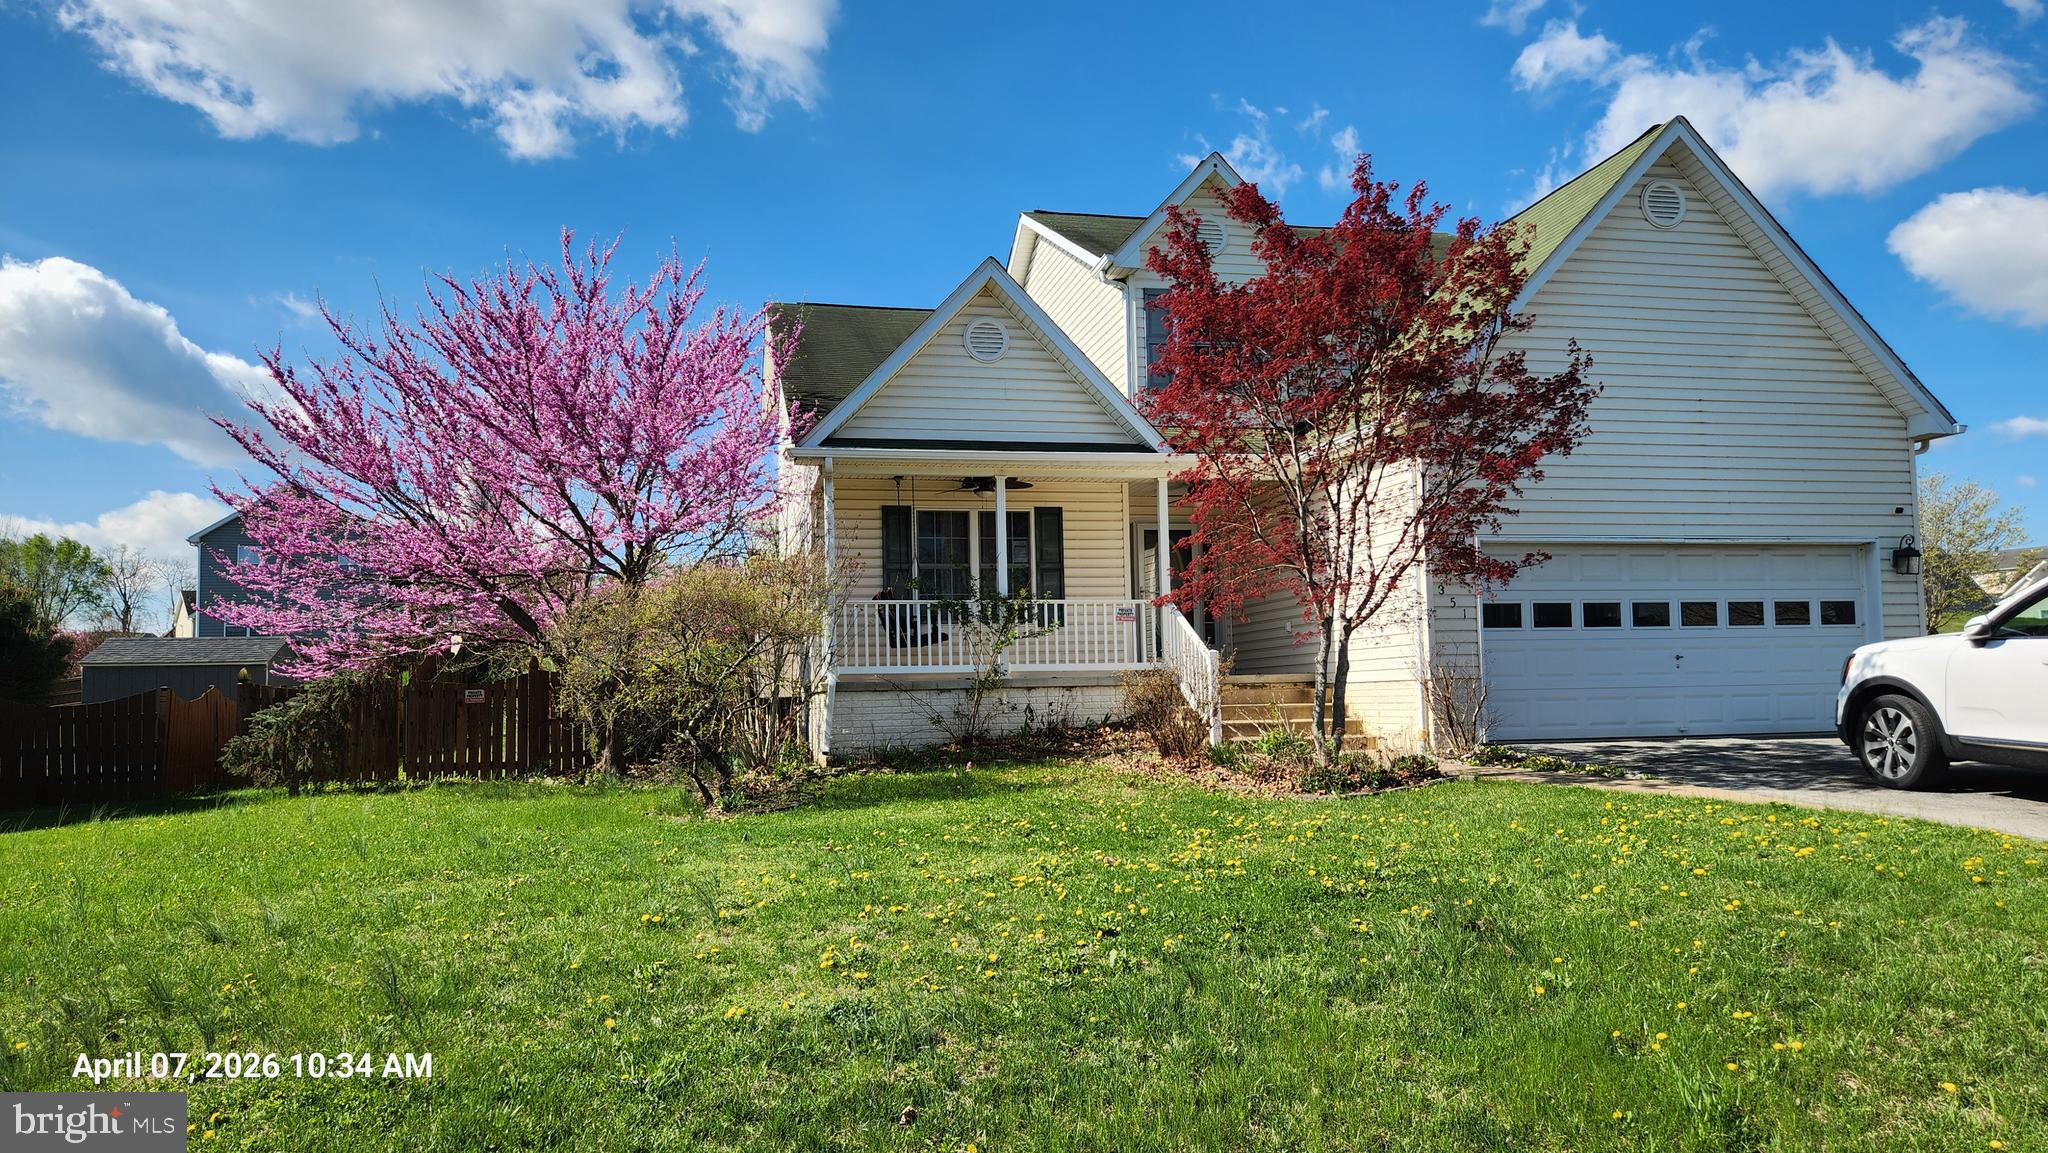
Discover this Colonial home in the Briar Run community, offering a perfect blend of comfort and functionality. With 2,566 sq. ft. of  living space, this detached residence features 3 spacious bedrooms and 3.5 bathrooms, ensuring ample room for relaxation and privacy. The inviting living area is enhanced by a cozy fireplace, perfect for gatherings or quiet evenings at home. Enjoy the convenience of a full basement with walkout stairs, providing endless possibilities for customization. The attached front-entry garage accommodates two vehicles, with additional off-street parking available. Set on a generous 0.28-acre lot, this property offers outdoor space for gardening or entertaining. Experience the charm of Briar Run, where community and comfort meet. This home is ready for you to make it your own—schedule a showing today and envision your future in this delightful space! This home is an REO and is being sold strictly "AS IS" with all faults. Any personal property that is present at closing will convey "AS IS".  The basement was flooded by a broken pipe. The pipe has been repaired. Electric power and water are not on at this time.
#WVJF2021832

RANSON

351 THUMPER DRIVE

3 Beds

3 Baths

2,566 Sq.Ft.

$344,000

MLS#: WVJF2021832

THE BEST VALUE PER SQUARE FOOT IN Charles Town, WV *NOW OFFERING UP TO $10,000 IN CLOSING COST ASSISTANCE FOR PRIMARY RESIDENCE WITH USE OF APPROVED LENDER AND TITLE.* 
Beginning of May Delivery! This three-level townhome features a large one-car garage, a fully finished basement 1 with a full bath. The open-concept main level boasts a quartz countertop, upgraded cabinets, stainless-steel appliances, a bright living area, and a half bath. You'll find three bedrooms, three full baths - half bath and a laundry area upstairs. Nestled in Charles Town, West Virginia, King’s Crossing offers peaceful mountain living with modern convenience. Just minutes from Charlestown and with easy access to Rt 340, Rt 9 and Rt 51, enjoy top dining, shopping, and entertainment while staying connected to Northern Virginia and Western Maryland. Don’t miss your chance to call King’s Crossing home—schedule your tour today! *Photos may not be of actual home. Photos may be of similar home/floorplan if home is under construction or if this is a base price listing.
#WVJF2021486

CHARLES TOWN

107 BOLINGBROKE WAY

3 Beds

3 Baths

1,674 Sq.Ft.

$303,519

MLS#: WVJF2021486

This home delivers a compelling blend of historic character and thoughtful updates, creating a space that feels both refined and functional. Exposed brickwork throughout multiple rooms adds depth and architectural interest, while the kitchen is designed for everyday ease with stainless steel appliances, quartz countertops, new appliances, and a spacious layout complemented by a large pantry for added storage. The primary suite offers a comfortable and well-designed retreat, featuring a bathroom with a classic claw foot tub, separate shower, and custom tilework. A generously sized closet enhances the overall usability of the space. A converted attic provides additional living flexibility with a recreation area highlighted by a cathedral ceiling and hardwood flooring, offering an ideal setting for a variety of uses. The waterproofed basement expands storage and utility options, supporting both current needs and future possibilities. Outdoor living is elevated by a brand new rear deck, creating a natural extension of the home for relaxation or gatherings. Dedicated parking adds convenience, while the surrounding environment offers a peaceful setting in the evenings. Located within walking distance to downtown amenities and offering close proximity to elementary, middle, and high schools, as well as major commuter routes, this property combines accessibility with everyday convenience. **Photos may be virtually staged**
#WVBE2050612

MARTINSBURG

731 S RALEIGH STREET

3 Beds

1 Baths

1,857 Sq.Ft.

$275,000

MLS#: WVBE2050612

Better than new! Elegant Saint Paul model Townhome (elevation "G" ) in South Brook.  This home has all the bells and whistles! Four bedrooms, three full baths, powder room, huge deck, and oversized garage. The gourmet kitchen has a huge island, breakfast bar, high-end appliances, and granite countertops. The high ceilings are such a game-changer! Located on a quiet street with ample guest parking. These are just a few of the features that make this the perfect home and the perfect location!
#WVBE2050544

INWOOD

38 TROTTING ROAD

4 Beds

3 Baths

1,989 Sq.Ft.

$309,900

MLS#: WVBE2050544

**UP TO $10,000 IN CLOSING COST ASSISTANCE FOR PRIMARY RESIDENCE WITH USE OF APPROVED LENDER AND TITLE!**
Discover exceptional value in the newest phase of Boyds Crossing! Ideally located in South Berkeley, this community offers the closest new construction townhomes to the Virginia state line—perfect for commuters seeking easy access to Interstate 81 and nearby Northern Virginia. Enjoy some of the largest townhome homesites in the area, designed with both comfort and convenience in mind. Plus, low-maintenance living comes standard, with the HOA covering front yard landscaping and trash service.
Don’t miss your opportunity to be among the first to call this exciting new phase home!  *Photos may not be of actual home. Photos may be of similar home/floorplan if home is under construction or if this is a base price listing.
#WVBE2051346

BUNKER HILL

30 WHYMAN DRIVE

3 Beds

3 Baths

1,650 Sq.Ft.

$286,994

MLS#: WVBE2051346

Discover your own slice of riverfront paradise on this gorgeous 2+/- acre lot along the pristine Cacapon River. A true blank canvas, this property invites you to bring your vision to life—whether that’s a custom-built forever home or a secluded cabin designed to escape the daily grind. With direct river access and sweeping views, it’s a premier destination for canoeing, kayaking, and fishing right from your backyard. Opportunities for easy river living on acreage this size are rare; bring your blueprints and your gear, because this sanctuary won’t stay on the market for long.
#WVMO2007490

GREAT CACAPON

TONOLOWAY POINT CIRCLE

None Beds

None Baths

2.01 acres

$75,000

MLS#: WVMO2007490

Come and see this private mountain top retreat with expansive views of the WV mountain scape! The  nearly 7.5 acres has an entrance/driveway established for access to the property. The gated community offers the sought after security and seclusion from the hustle and bustle.

Adjacent Lots for Sale for Bonus Acreage!
#WVHS2007188

SLANESVILLE

LOT 24 SEC 10 LAWYER LANE

None Beds

None Baths

7.46 acres

$37,300

MLS#: WVHS2007188

Welcome to 43 Globe Street, a beautifully designed 3-level townhouse, approximately 2000 Sq. Ft. with 3 Bedrooms , 2 Full Bathrooms and 2 Half Baths  located in the highly desirable Spring Mills area of Martinsburg. The finished walk-out basement with a half bath provides additional space for entertainment or relaxation, while the kitchen, complete with a  open eating area, invites warm, sociable gatherings. This home offers an exceptional combination of comfort, convenience, and lifestyle perfect for homeowners and investors alike.
Ideally situated within the sought-after Berkeley County School District, the property is just minutes from Spring Mills Primary, Intermediate, Middle, and High Schools, making daily routines seamless and efficient.
Enjoy unbeatable access to shopping, dining, and everyday conveniences, including nearby retail centers, grocery stores, and restaurants along the I-81 corridor. Martinsburg’s vibrant retail hubs and expanding commercial developments provide everything you need just minutes from your doorstep.
Commuters will appreciate the prime location with quick access to Interstate 81, offering easy travel to Maryland, Northern Virginia, and beyond. The property is also conveniently located near the MARC train station, providing a direct route into Washington, D.C., making it ideal for commuters seeking suburban comfort with city accessibility.

The community offers attractive amenities including tot lots/playgrounds and a well-maintained neighborhood setting. Inside, the home features a spacious and functional layout with three finished levels, including a walk-out basement, perfect for entertaining, a home office, or additional living space.
Outdoor enthusiasts will love the proximity to parks, nature preserves, and historic destinations such as Harpers Ferry, while still enjoying the charm and growth of Martinsburg’s thriving community.

Whether you're a first-time buyer, investor, or looking to upgrade your lifestyle, this home delivers the perfect blend of location, value, and convenience. Low-maintenance townhouse living in a well-established community with amenities enhances long-term appreciation and consistent occupancy.
Ideal for buy-and-hold investors seeking steady cash flow, appreciation potential, and strong commuter-driven rental demand.
#WVBE2049396

MARTINSBURG

43 GLOBE STREET

3 Beds

2 Baths

2,040 Sq.Ft.

$259,900

MLS#: WVBE2049396

Situated on over 5 picturesque acres, this unique property features a spacious three-car garage, expansive yard, and beautiful country views. Inside, you'll find an open-concept floor plan with hardwood flooring throughout the main living area, a large kitchen with ample cabinet and counter space, two bedrooms, one full bath, and a private deck perfect for enjoying your morning coffee or unwinding at the end of the day. Positioned above the detached three-car garage, this home offers a private setting with beautiful views and a level of space that's rarely available in a rental property. Lawn mowing is included in the rent, allowing you to enjoy the property without the upkeep. Whether you're looking for extra garage space, room to spread out, or a place to pursue your hobbies, this property offers a unique opportunity that's hard to find. Minimum credit score of 680 required, along with verifiable income and positive rental history. Pets considered on a case-by-case basis; no cats. Approved pets require a $50/month pet fee per pet. Application fee is $50 per applicant age 18 and older and includes credit and background screening. Security deposit equal to one month's rent. First month's rent and security deposit due upon lease signing.
#WVBE2051988

GERRARDSTOWN

927 GOLDMILLER DRIVE

2 Beds

1 Baths

1,311 Sq.Ft.

$2,200

MLS#: WVBE2051988

Nice wooded lot at Ashton Woods with acres of pines and a great potential build site on a bluff. Just a short drive from the nearest gated entrance from Corridor H. About 10 of the 20 acres are very gentle and very buildable. Situated at the end of a private cul-de-sac. Several locations could provide flawless views to the east.
#WVHD2002824

MOOREFIELD

61 RUCKMAN ROAD

None Beds

None Baths

20.76 acres

$119,000

MLS#: WVHD2002824

Step back in time with this charming Colonial-style home, located in the heart of Gerrardstown’s historic district. Built in 1800, this one-of-a-kind property blends timeless character with modern updates. This property is registered within the Gerrardstown Historic District. It once housed the old Post Office.
Inside, you’ll find wide plank wood floors (recently refinished), exposed beam ceilings, and partial log interior that highlight the home’s unique charm. The updated kitchen features new stainless steel appliances and flooring.
The spacious main-level addition offers a versatile flex space with a private entry, half bathroom, and an extra room perfect for an office, studio, or storage—ideal for a home business or creative space.
Upstairs, you’ll find 3 bedrooms and a newly renovated full bathroom (2024). A walk-up attic provides endless possibilities for additional living space or storage.
Much of the exterior has been freshly painted, including the covered front porch, back porch and fence. The private driveway leads to a garage/barn with loft storage or workspace,. There is also alley access in the back for convenient parking.  Recent updates include a 200-amp electric service.
Easy access to commuter routes and close to local schools. Don't miss out on this rare historic gem with endless potential!
#WVBE2043790

GERRARDSTOWN

1832 GERRARDSTOWN ROAD

3 Beds

1 Baths

2,400 Sq.Ft.

$259,000

MLS#: WVBE2043790

Perched atop the western slope of North Mountain, overlooking miles of unbroken ridgeline and valley, Ridgetop Manor is a rare offering where history, craftsmanship, and land converge. Encompassing nearly 20 acres, this remarkable estate blends nearly two centuries of heritage with modern refinement. While offering a sense of elevation and seclusion, the property is conveniently located within close proximity of I-81, Berkeley Medical Center, the MARC train, and a variety of shopping and service amenities.

The Manor is a distinctive stone residence built on the footprint of an earlier agricultural structure, reflecting enduring craftsmanship. Original architectural drawings will convey with the property, providing a direct connection to its design and construction.

The residence offers approximately 3,600 square feet of living space, showcasing hand-laid, 14-inch-thick native fieldstone, solid oak structural elements, and variable-width red oak hardwood flooring that was milled locally. Two substantial stone fireplaces anchor the interior living spaces, while the original mason’s inscription remains visible on the exterior, contributing to the home’s preserved character.

The current owners have undertaken extensive improvements with a focus on maintaining the home’s historic integrity while incorporating modern systems and conveniences. The updated floor plan includes an expanded, well-appointed gourmet kitchen designed for both function and presentation. Features include a commercial-grade stainless steel range with gas burners, grill, and griddle, built-in refrigerator with custom paneling, custom maple cabinetry with extensive storage solutions, and expansive counter space for food preparation. Additional highlights include a breakfast bar with prep sink and a built-in microwave drawer. Large windows frame broad landscape views across the horizon, enhancing the kitchen’s setting. The adjoining dining area accommodates larger gatherings, and a lower-level utility kitchen provides additional appliances and storage.

Interior enhancements include updated bathrooms, refinished hardwood flooring, expanded bedroom space, and careful restoration and reuse of original doors, trim, and hardware. With two bedrooms with potential for use as primary bedrooms, this layout provides options for the new owners. Major systems have been comprehensively upgraded, including electrical, plumbing, HVAC with central air, insulation, energy-efficient windows, and water treatment systems, along with well and cistern improvements, providing peace of mind.

Outdoor spaces are a defining feature of the property. The wrap-around porch and double balconies provide elevated vantage points with long-range views extending for miles, offering a dynamic setting for outdoor living and entertaining. A ridge-top viewing area with firepit creates an additional gathering space, with eastern-facing views capturing notable sunrise vistas, while western exposures provide striking sunset views across the surrounding landscape.

The property spans both sides of North Mountain and includes a combination of wooded acreage and cleared land, providing flexibility for a variety of uses. The open areas surrounding the residence enhance usability, while the natural terrain offers a sense of privacy and connection to the landscape. Multiple indoor and outdoor areas support entertaining and everyday enjoyment.

Additional improvements include a detached three-car garage (32’x40’, 2017) with attic storage, paved driveway, metal roof (2023), rebuilt balconies (2025), new gutters and downspouts (2025), and flagstone stairways. Several additional structures and site features contribute to overall utility and storage capacity.

This property presents a unique opportunity to own a well-maintained historic residence with modern upgrades, versatile acreage, and extensive indoor and outdoor living spaces designed to take full advantage of its elevated setting.
#WVBE2050200

HEDGESVILLE

3877 DRY RUN ROAD

4 Beds

3 Baths

4,696 Sq.Ft.

$995,000

MLS#: WVBE2050200

1 ... 635 636 637 638 639 ... 666
* Listings identified with the FMLS IDX logo come from FMLS and are held by brokerage firms other than the owner of this website. The listing brokerage is identified in any listing details. Information is deemed reliable but is not guaranteed. If you believe any FMLS listing contains material that infringes your copyrighted work please click here to review our DMCA policy and learn how to submit a takedown request. © 2024. First Multiple Listing Service, Inc.

Send a message

Message successfully sent.

Your message

What is 3 + 4 ?

Reason for contacting?

I agree to receive email communication and understand I can unsubscribe at any time.

I agree to be contacted by Charis Realty Group - Christine Issler, Broker via call, email, and text for real estate services. To opt out, you can reply 'stop' at any time or reply 'help' for assistance. You can also click the unsubscribe link in the emails. Message and data rates may apply. Message frequency may vary. Privacy Policy

Sign Out

Virtual Assistant

Would you like to take the next step with this property? We can help you schedule a showing or virtual tour, or send you more details.

Yes, I would like more information.

Thank You for Your Reply, One of Our Agents will contact you as soon as possible

No, maybe later.

Thank you, you can always contact me via email, phone number or through the contact form.

Realhub AI

Lucy - Your AI-Powered Realtor

Update Your Temporary Password

Personalize your search

Enter your email and we'll notify you immediately when new listings match what you're looking for.

or enter email address

Already have an account ? Login here

Continue your home search

I agree to receive communications and understand I can unsubscribe at any time.

I agree to be contacted by Charis Realty Group - Christine Issler, Broker via call, email, and text for real estate services. To opt out, you can reply 'stop' at any time or reply 'help' for assistance. You can also click the unsubscribe link in the emails. Message and data rates may apply. Message frequency may vary. Privacy Policy

Already have an account ? Login here

We use cookies

We use cookies primarily for analytics to enhance your experience. By accepting, you agree to our use of these cookies. You can manage your preferences or learn more about our cookies policy.
