Properties

Browse or get in touch to schedule a walkthrough.

  • Nearby me
Price range

Popular Features

Community Features

Association

Property Features

Waterfront

View

Exterior Features

Interior Features

Style

10000 properties match your criteria

Updated 1 minute ago

E-Alert name

Welcome to this stunning brick-front end unit townhome offering over 2,300 finished square feet of thoughtfully designed living space, filled with natural light throughout and enhanced by desirable architectural bump-outs on every level.

The fully finished lower level features newer LVP flooring, a tiled foyer entry, and a convenient half bath. This flexible space is ideal for a recreation room, home office, guest area, or additional living space to suit a variety of needs.

The main level showcases hardwood flooring throughout and an open, inviting layout designed for both everyday living and entertaining. The kitchen serves as the focal point of the home, featuring a center island, stainless steel appliances, tile backsplash, recessed lighting, and a bright bay window that brings in an abundance of natural light. The oversized kitchen footprint provides ample space for dining, offering flexibility for how the adjacent area is used.

The adjoining dining/flex space offers versatility and can function as a formal dining area, secondary living space, home office, or playroom. From here, step out to a 10x20 Trex deck—perfect for low-maintenance outdoor living, dining, and relaxation.

Upstairs, the spacious primary suite features plush carpeting, a ceiling fan, a generous walk-in closet, and an en-suite bath complete with a soaking tub and excellent natural light. The additional bedrooms are well-proportioned and continue the home’s bright and comfortable feel.

Located in a highly desirable commuter-friendly neighborhood, the community offers sidewalks for easy walks and a tot lot/playground, adding to its overall convenience and livability.

This home combines space, functionality, and natural light in a way that is both practical and inviting—offering a layout that adapts easily to a variety of lifestyles.
#WVJF2023392

RANSON

1327 MARE STREET

3 Beds

2 Baths

2,322 Sq.Ft.

$325,000

MLS#: WVJF2023392
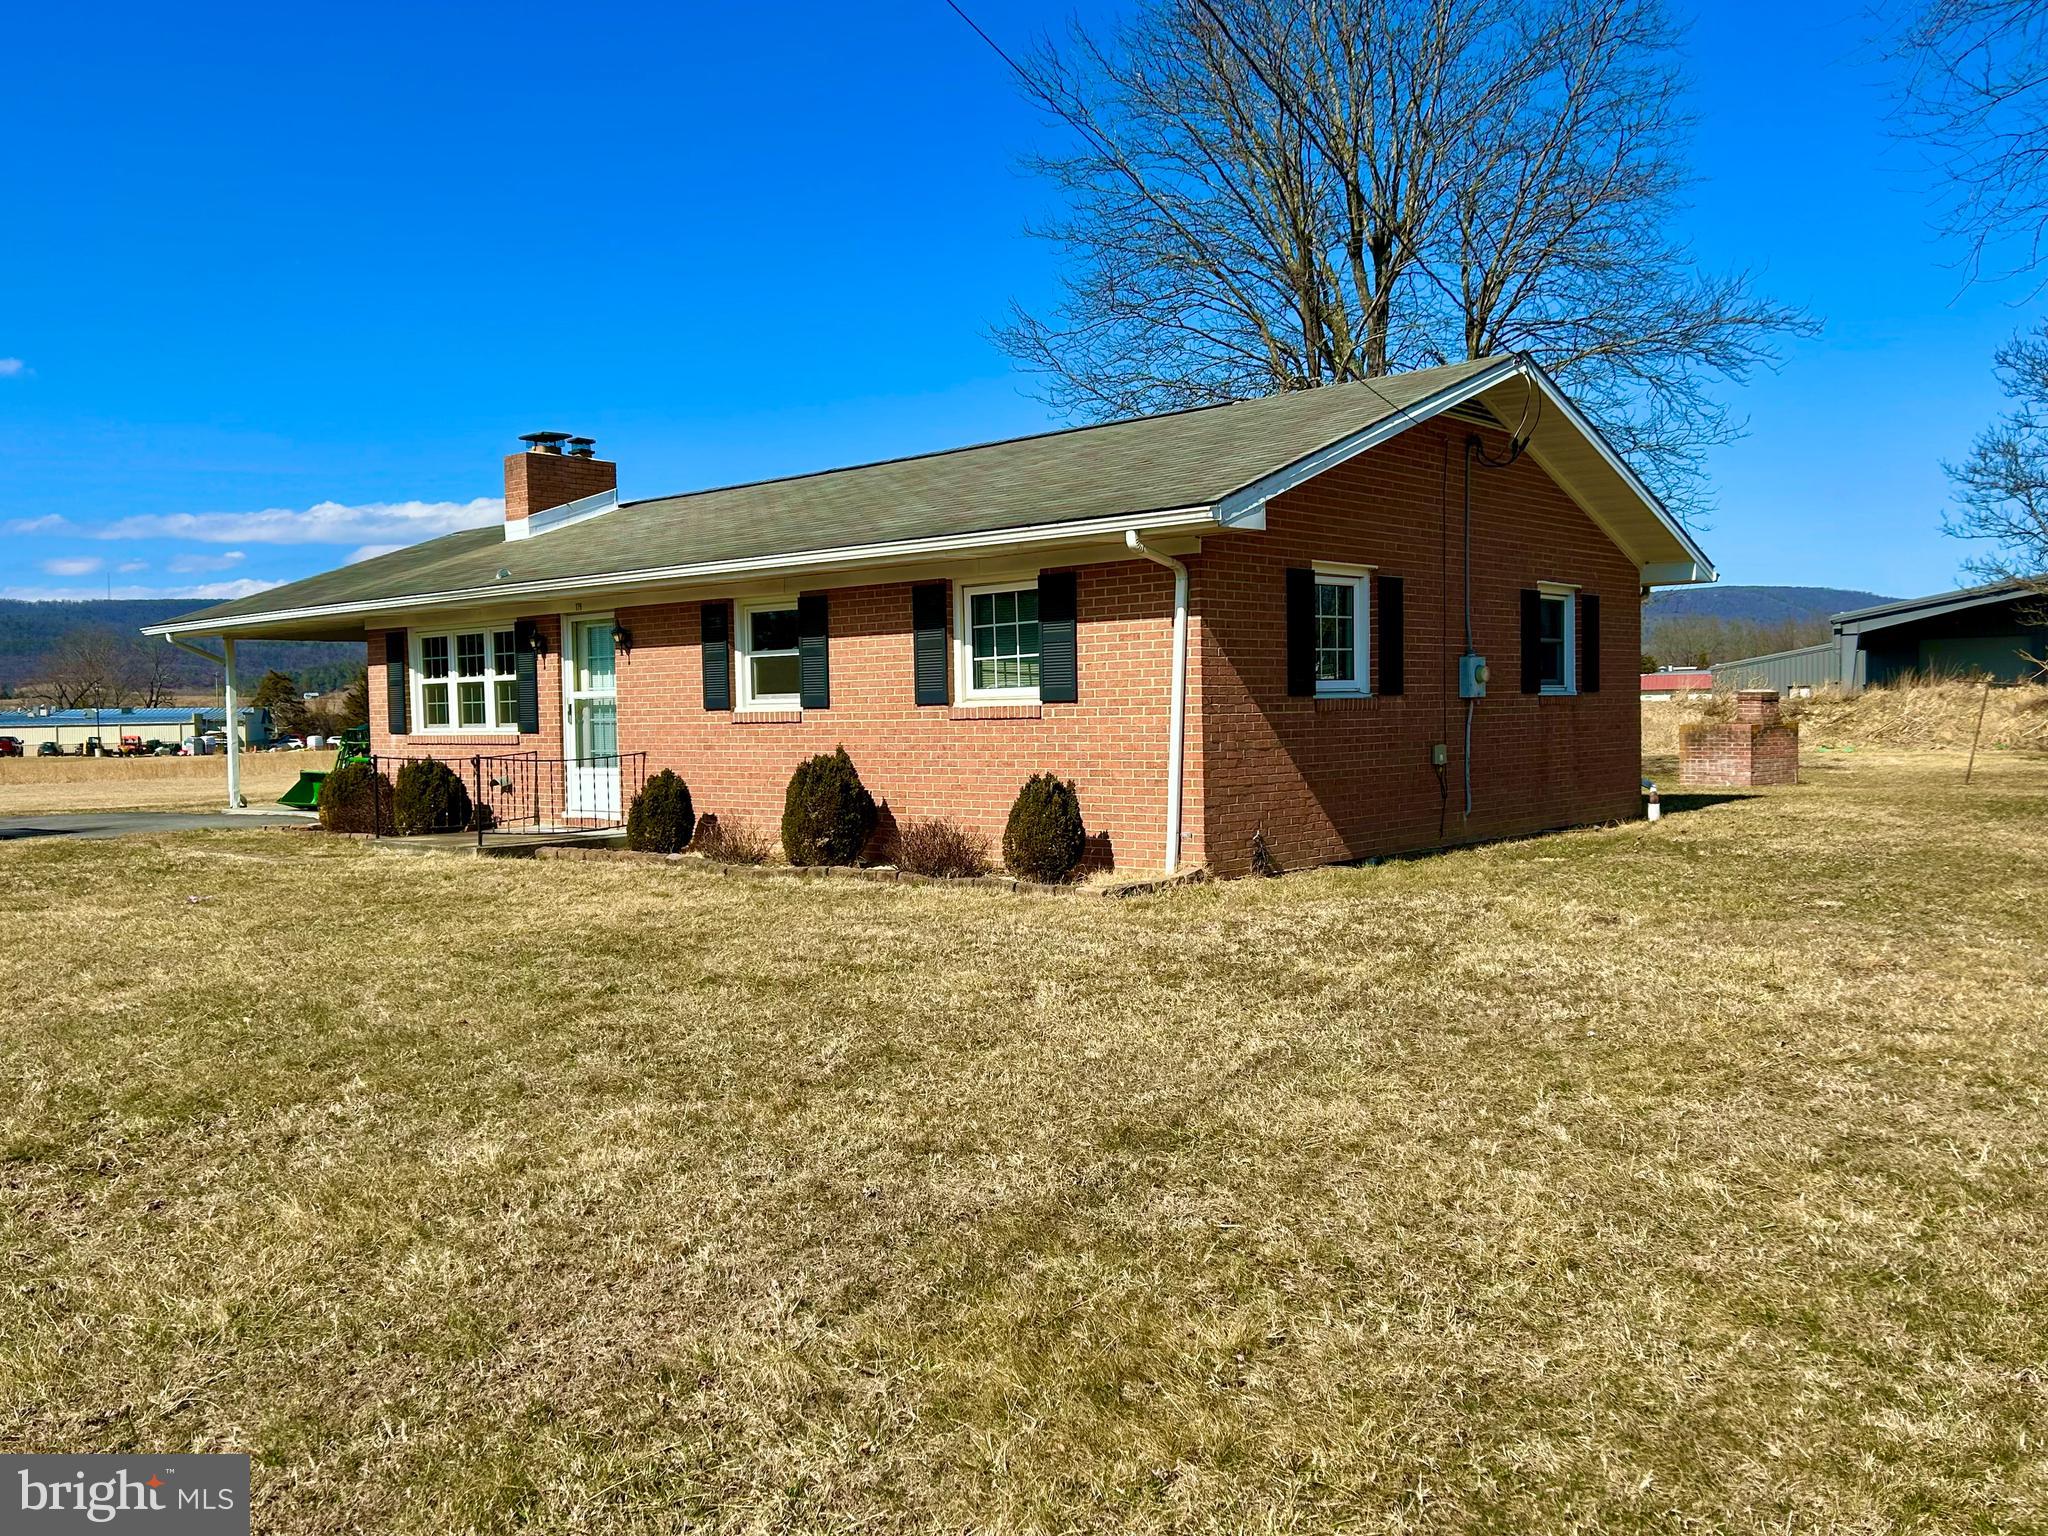
Charming 3-bedroom, 1-bath brick rancher situated on a full 1-acre lot in a quiet, convenient location just minutes from downtown Wardensville. This well-built home features beautiful hardwood floors throughout and a cozy brick fireplace in the living room, adding warmth and character to the main living space.

The full basement offers abundant storage, hobby space, or future expansion potential, and includes a wood stove—perfect for supplemental heat and added comfort during the colder months.

Outside, you’ll find a versatile storage building/workshop along with an additional utility shed—ideal for tools, equipment, or outdoor projects. The property is located right off state-maintained roads, providing reliable year-round access, even in winter months.

Enjoy peaceful country living with quick access to town amenities—an ideal blend of privacy, comfort, and practicality.
#WVHD2003382

WARDENSVILLE

179 FURNACE ROAD

3 Beds

1 Baths

1,080 Sq.Ft.

$325,000

MLS#: WVHD2003382

“Creekside” feels like a quiet secret whispered through the trees—where the rhythm of a year-round mountain stream becomes part of everyday life. Set gently on 2.55 wooded acres and just 50 feet from the water’s edge, this thoughtfully designed 374-square-foot tiny cabin with loft offers a rare blend of simplicity, intention, and proven success. For over five years, Creekside has welcomed guests as a highly rated and fully operational Airbnb, earning glowing reviews and a loyal following. Inside, the space unfolds with surprising ease—an open, airy feel anchored by warm textures and smart design. The cabin comfortably sleeps four, with a queen bed on the main level and two twin beds tucked into the loft above. The kitchen is both modern and efficient, outfitted with a two-burner gas stove, under-counter refrigerator, microwave, Keurig coffee maker, toaster, and all the essentials to make a stay feel effortless. A cozy living area invites slow mornings and quiet evenings, complete with rocking chairs, a dining or work table, ceiling fan, and wall-mounted flat-screen TV. Thoughtful upgrades like tankless hot water and fiber-optic internet (up to 95 Mbps) ensure comfort without compromise. Offered fully furnished, Creekside is truly turnkey—including linens making it ready for its next chapter from day one. Beyond the cabin itself, the opportunity expands. The property carries county approval for two additional one-bedroom tiny cabins, with plans included—inviting a vision of growth, income, or a thoughtfully curated retreat experience. This is more than a property—it’s a place to pause, to invest, to imagine what comes next. Come walk the land, listen to the water, and experience all that 949 Dumpling Run Road quietly offers. 
Airbnb listing: https://www.airbnb.com/rooms/45966594?viralityEntryPoint=1&unique_share_id=8CDE06B5-D554-45B5-A1D2-3997B08A2443&slcid=2fd64da927534288b77b264986a30ba2&s=76&feature=share&adults=1&channel=na
#WVHD2003448

MOOREFIELD

949 DUMPLING RUN ROAD

2 Beds

1 Baths

374 Sq.Ft.

$325,000

MLS#: WVHD2003448

Well-maintained 3-bedroom with the possibility of a 4th bedroom, 2-bath rancher situated on a .67-acre lot in the Cherry Grove community. A new roof and gutters just installed and select interior spaces have been freshly painted. The home features a mix of hardwood, carpet, tile, and laminate flooring throughout. Newer windows and the fence is about two years old. So, plenty of room to make it yours with a few updates. 

Additional highlights include a one-car garage with attic storage above, a spacious rear deck ideal for outdoor enjoyment, and a shed providing extra storage. 

Located in a portion of Cherry Grove with no HOA, offering added flexibility and no monthly fees. State-maintained roads provide year-round accessibility, including snow removal.
#WVBE2049506

BUNKER HILL

14 WINDSOR LANE

3 Beds

2 Baths

1,432 Sq.Ft.

$325,000

MLS#: WVBE2049506

PRICE IMPROVEMENT Welcome to 127 Republic drive. This lovely rancher is located in the Forest Heights subdivision. House offers 3 bedrooms and 3 full baths including a partially finished basement with two bonus rooms that are finished. Sitting on just over a quarter of an acre this home is ready to be yours. Schedule your showings today before it's too late.
#WVBE2037654

MARTINSBURG

127 REPUBLIC DRIVE

3 Beds

3 Baths

1,672 Sq.Ft.

$325,000

MLS#: WVBE2037654

Welcome to this charming 3-bedroom, 2-bathroom rancher offering the perfect blend of comfort and elegance. Nestled in a convenient location of Bunker Hill, WV, this home boasts a spacious full basement, providing ample storage and potential for additional living space with the rough-in for an additional bathroom. The inviting 12x12 deck is perfect for outdoor entertaining and relaxation. Inside, you'll find a beautifully up-to-date kitchen featuring stunning granite countertops, ideal for culinary enthusiasts. The open floor plan is accentuated by cathedral ceilings, creating a sense of grandeur and space throughout the main living area. The primary bedroom is a true retreat, complete with a walk-in closet, offering abundant storage for your wardrobe. This home is a must-see, combining modern amenities with timeless appeal. This home has a completion date of approximately the 2nd week of July. Call to schedule your private tour today!
#WVBE2030190

BUNKER HILL

3510 MIDDLEWAY PIKE

3 Beds

2 Baths

1,440 Sq.Ft.

$325,000

MLS#: WVBE2030190

HIGH END HUNTING CAMP....NEARLY 54 WOODED ACRES WITH 680 SQ FT SEMI OFF GRID CABIN ADJACENT TO "SHORT MOUNTAIN WILDLIFE MANAGEMENT AREA" 8000 ACRES OF PUBLIC LAND OUT THE BACK DOOR TO HUNT AND EXPLORE! THE LAND; COMPRISED OF 3 SEPARATE TRACTS: 47.02 ACRES OF UNRESTRICTED LAND THAT THE CABIN SETS ON AND LOTS 23 & 25 OF PAULS WOODS SUBDIVISION TOTALING 6.85 ACRES WITH MINIMAL RESTRICTIONS AND NO ACTIVE HOA....THE LAND LAYS GREAT, VERY GENTLE TOPO THAT'S COVERED IN MATURE HARDWOODS AND HAS SEASONAL MOUNTAIN STREAM......1437 FT OF COMMON BORDER WITH "SHORT MT. WMA" ENSURING HUNTING SPACE AND PRIVACY FOR GENERATIONS TO COME. THE CABIN; IT'S LUXURY FOR A CAMP.....GOOD ENOUGH FOR THE MRS. TO STAY A FEW NIGHTS IF NEED BE.....IT HAS HARD WIRED ELECTRIC, WITH SOLAR BACK UP, STARLINK, DIRECT TV, GREAT CELL SERVICE AND TOP SHELF OUTHOUSE/BATHHOUSE WITH HOT WATER......YEAR ROUND SPRING ABOVE CABIN IS PIPED INTO A 300 GALLON HOLDING TANK ,THEN GRAVITY FED TO THE CABIN AND THEN HEATED BY PROPANE INSTANT HOT WATER HEATER.....LOTS OF THOUGHT AND INGENUITY AT PLAY HERE. NO REASON WHY YOU COULDN'T HAVE A WELL & SEPTIC IF YOU WANT TO CONVERT INTO A MORE FULL TIME  DWELLING. THE HUNTING; JUST CHECK OUT THE MOUNTS ON THE WALL....THE 54 ACRES ON ITS OWN WOULD CLASSIFY AS A PRIMO HUNTING LOCATION BUT WHEN YOU ADD AN ADDITIONAL 8000 ACRES IT GOES FROM GOOD TO GREAT... REAL QUICK. LOTS OF HISTORY HERE, I SOLD THIS LAND TO THE CURRENT OWNER IN 2013 FROM THE PREVIOUS OWNER WHO BOUGHT IT IN 1973 AND WHEN THAT GUY BOUGHT IT, THERE WAS A LITTLE HUNTING SHACK ON THE LAND THAT WAS BUILT CIRCA 1960, THE CURRENT OWNER TORE DOWN ALL BUT ONE OF THE ORIGINAL WALLS OF THAT SHACK AND BUILT THE CURRENT CABIN AROUND IT.....SO THERE ARE OVER 60 YEARS OF STORIES ABOUT THE BIG ONES THAT GOT AWAY AND THE ONES THAT DIDN'T ARE ON THE WALLS....A GENERATION OF TALL TALES.....LET THE NEXT GENERATION OF STORIES BE THOSE OF YOUR FAMILY AND FRIENDS.....PLACES LIKE THIS ARE NEARLY EXTINCT, KEEP THE DREAM ALIVE AND DON'T BREAK THE CHAIN....WHEN YOU'RE DEAD AND GONE THE ONLY THING THOSE LEFT BEHIND HAVE ARE THE MEMORIES AND A PLACE LIKE THIS IS WHERE THOSE MEMORIES ARE MADE!
#WVHS2007900

DELRAY

1419 PAULS WOODS ROAD

None Beds

None Baths

53.87 acres

$325,000

MLS#: WVHS2007900
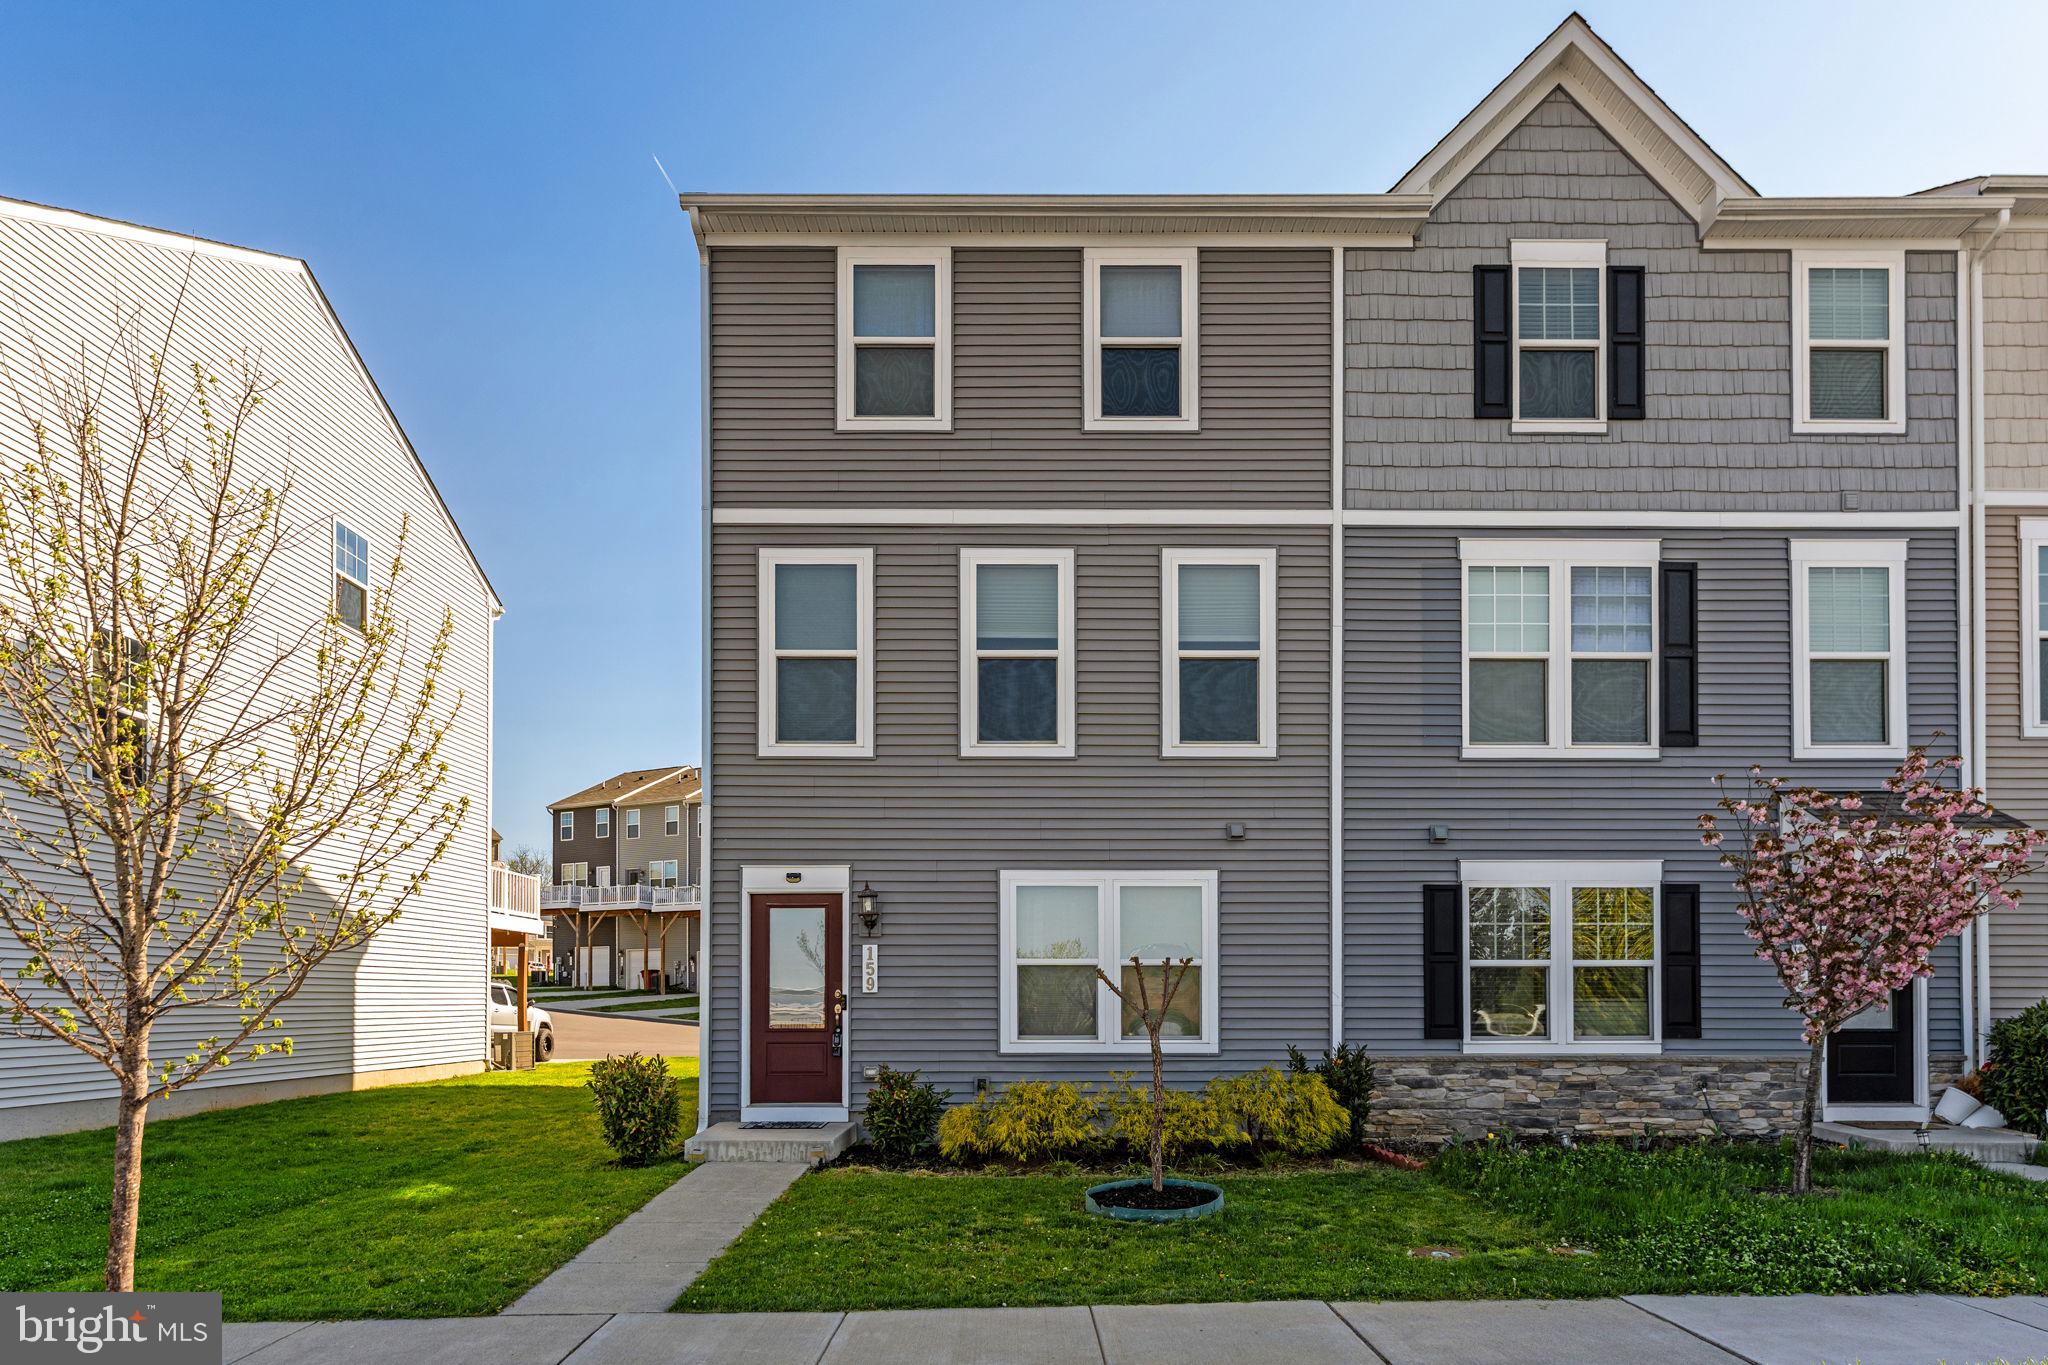
Enjoy low-maintenance living with modern style, everyday convenience, and added opportunity in this end-unit townhome in Presidents Pointe. Built in 2021 and ideally located in Ranson, this home is close to shopping, restaurants, and Route 9, making daily life and commuting easy. Qualified buyers may also benefit from income-based first-time homebuyer grants and community partner grant programs, making this property an even more attractive option.

Inside, the open main level features 9+ ft. ceilings, luxury vinyl plank flooring, and a bright, inviting layout designed for comfortable everyday living. The kitchen offers stainless steel appliances, quartz countertops, a farmhouse sink, and a center island perfect for gathering, dining, or entertaining. The adjoining dining area is filled with natural light, while the living area opens to a deck for outdoor enjoyment. A half bath completes the main level.

The entry level includes a carpeted den with flexible use as an office, media room, workout space, or retreat, along with a laundry area and interior access to the rear-entry 2-car garage with new epoxy flooring.

Upstairs, the primary suite features a large walk-in closet, ceiling fan, and private ensuite bath. Two additional bedrooms and a second full bath provide space for guests, hobbies, or working from home. Additional features include Ethernet ports in every room, a programmable smart thermostat, 62-gallon water heater, video doorbell, and security system.

A convenient location, modern finishes, and possible grant assistance for qualified buyers make this home a compelling opportunity in Presidents Pointe.
#WVJF2023066

RANSON

159 PRESIDENTS POINTE AVENUE

3 Beds

2 Baths

1,745 Sq.Ft.

$325,000

MLS#: WVJF2023066
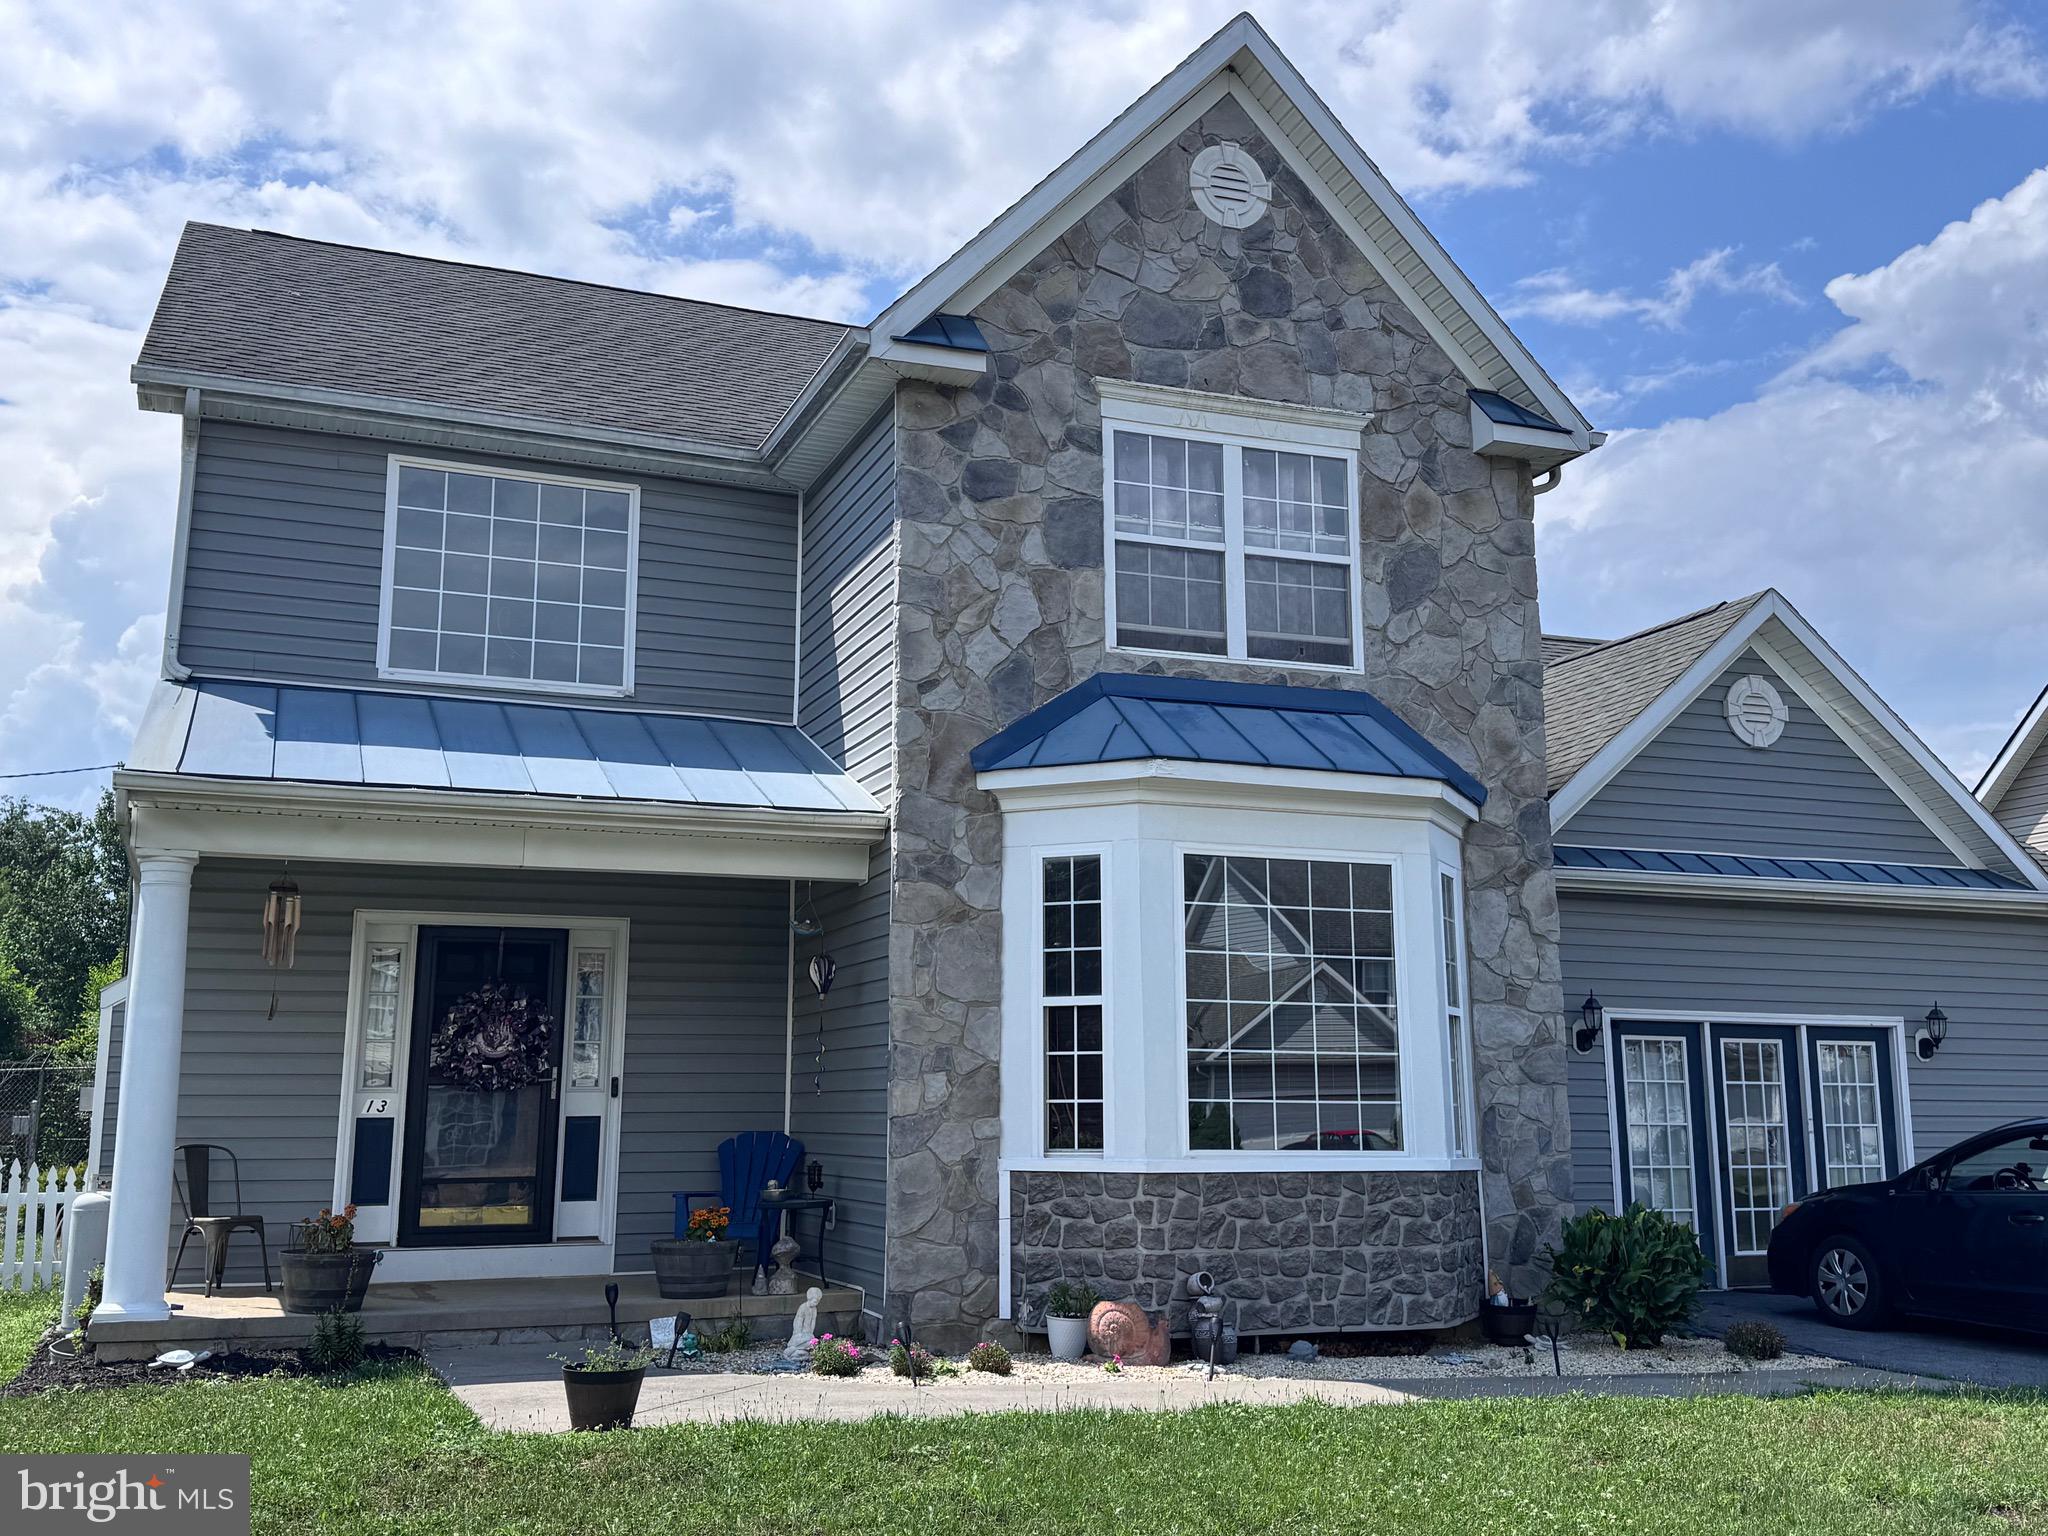
Welcome home to this exceptional two-story Colonial, proudly situated on a corner lot in the highly desirable Crestview subdivision. Originally built as the sales model for Tell Builders, this beautifully appointed home showcases quality craftsmanship, thoughtful upgrades, and spacious living throughout.

Step inside to discover a warm and inviting living room featuring a stunning stone fireplace with a propane gas insert, perfect for cozy evenings. The spacious first-floor primary suite offers his and hers walk in closets and a gorgeous private ensuite bathroom with boutique tile work and tray ceiling, creating a relaxing retreat.  The second floor features another master with large ensuite bathroom and walk-in closet.

The well-appointed kitchen is designed to impress with corian countertops, ceramic tile flooring, stainless steel appliances, and abundant cabinet space. Adjacent to the kitchen, the elegant dining room features a tray ceiling accented by indirect lighting, providing the perfect setting for entertaining family and friends.

One of the home's unique features is the former garage, professionally converted into a large recreation room with beautiful hardwood floors, offering endless possibilities for entertaining, a home office, fitness space, or playroom.

Comfort is ensured year-round with efficient three-zone heating and air conditioning. Additional conveniences include a central vacuum system, water softener, and a generously sized storage foyer.

The unfinished basement provides outstanding potential, featuring laundry facilities, two sump pumps, and plumbing already in place for a future full bathroom.

Outside, enjoy the fully fenced backyard complete with a spacious deck—ideal for outdoor gatherings, grilling, or simply relaxing. A three-car parking pad provides ample off-street parking for family and guests.

With its premium corner lot, extensive upgrades, versatile living spaces, and exceptional value, this remarkable Crestview home offers everything today's buyers are looking for. Don't miss the opportunity to make this outstanding property your next home!  This 4Br 3.5 bath beauty is priced way below market in "as is" condition and ready for a quick sale.
#WVBE2052510

MARTINSBURG

13 WREN STREET N

4 Beds

3 Baths

2,914 Sq.Ft.

$325,000

MLS#: WVBE2052510

Highest and Best by 5:00  5/4/2026

No Fault of the Seller or the House,  buyers financing fell through. Welcome to 67 Belview Drive in Martinsburg, WV — a beautifully updated detached rancher offering comfort, space, and modern upgrades in a desirable, well-established neighborhood.

This stunning 3-bedroom, 2-bath home has been thoughtfully refreshed and is truly move-in ready. Step inside to find brand-new flooring, fresh paint throughout, and stylish new fixtures that create a bright and inviting atmosphere. The heart of the home features gorgeous new countertops and a functional layout perfect for everyday living and entertaining.

Enjoy cozy evenings by the striking fireplace, a true focal point that adds warmth and charm. The home also includes a versatile bonus area just off the kitchen—ideal for a home office, playroom, or additional sitting space.

Major upgrades provide peace of mind, including a new HVAC system and a durable metal roof. The partially finished basement offers even more room to spread out, with endless possibilities for storage, recreation, or future expansion.

Outside, you'll find a large yard perfect for gatherings, gardening, or relaxing, along with a shed in the back to store all your outdoor equipment and toys.

Conveniently located close to shopping, dining, and commuter routes, this home combines accessibility with the tranquility of a wonderful neighborhood setting.

Offered at $325,000, this property is eligible for all loan types and is an excellent fit for a variety of buyers, including those seeking one-level living.

Don’t miss your chance to own this beautifully updated home—schedule your showing today! Pending Release.
#WVBE2049476

MARTINSBURG

67 BELVIEW DRIVE

3 Beds

2 Baths

2,064 Sq.Ft.

$325,000

MLS#: WVBE2049476

Tucked away in a peaceful setting, this ±13-acre mostly wooded property offers an excellent opportunity for hunters, outdoor enthusiasts, or those seeking a private retreat. The land provides great natural cover and habitat, making it an ideal hunting property with abundant wildlife and a tranquil atmosphere.

Several structures currently exist on the property, including three old cabins and one home that could be rebuilt with work or may be suited for removal. An additional home on the property offers potential to be cleaned out and refurbished into a rustic hunting cabin or weekend getaway.

A natural spring on the property feeds a cistern that services the water supply, and two creeks flow along either side of the land, enhancing the natural beauty and appeal of the setting. There are two septic systems in place—one serving each house; buyers are encouraged to verify condition and details during their due diligence.

With its secluded wooded acreage, natural water sources, and potential for a hunting camp or recreational retreat, this property presents a unique opportunity to create your own outdoor escape.

A few miles to Routes 340 and 9 and the WV/VA line.   Also listed as Land WVJF2022614
#WVJF2022564

HARPERS FERRY

19200 CHARLES TOWN ROAD

2 Beds

1 Baths

941 Sq.Ft.

$325,000

MLS#: WVJF2022564

Come take a look at this recently remodeled rancher on the fringe of Martinsburg and near schools, shopping and major highways -- yet conveniently tucked away on side street with little traffic.  This home, just under 2000 square feet, has fresh paint throughout, new laminated vinyl plank flooring in every room and closet, new water heater, all new stainless appliances, newly wired outlets and switches, new ceiling fans, lighting fixtures and more!  Four bedrooms to accommodate all your loved ones, or make one of the bedrooms a home office for those who do remote work. High speed internet is available.  You will absolutely love the huge family room addition featuring a pellet stove to keep you cozy on those cool winter evenings.  French doors from the family room to awesome covered porch (10 x 23), with convenient storage room (would make a great spot for garden tools, an outside pantry for canned goods, or even your holiday decorations).  Let's not overlook the stunning front porch measuring 10 x 19 that spans most of the home in the front.  Large storage shed in back yard and most of the property is fenced, to keep those furry family members within your property boundaries.  There's so much more than meets the eye with this gem, so do yourself a favor and schedule your tour today!
#WVBE2053094

MARTINSBURG

505 N WESTERN AVENUE

4 Beds

1 Baths

1,972 Sq.Ft.

$325,000

MLS#: WVBE2053094
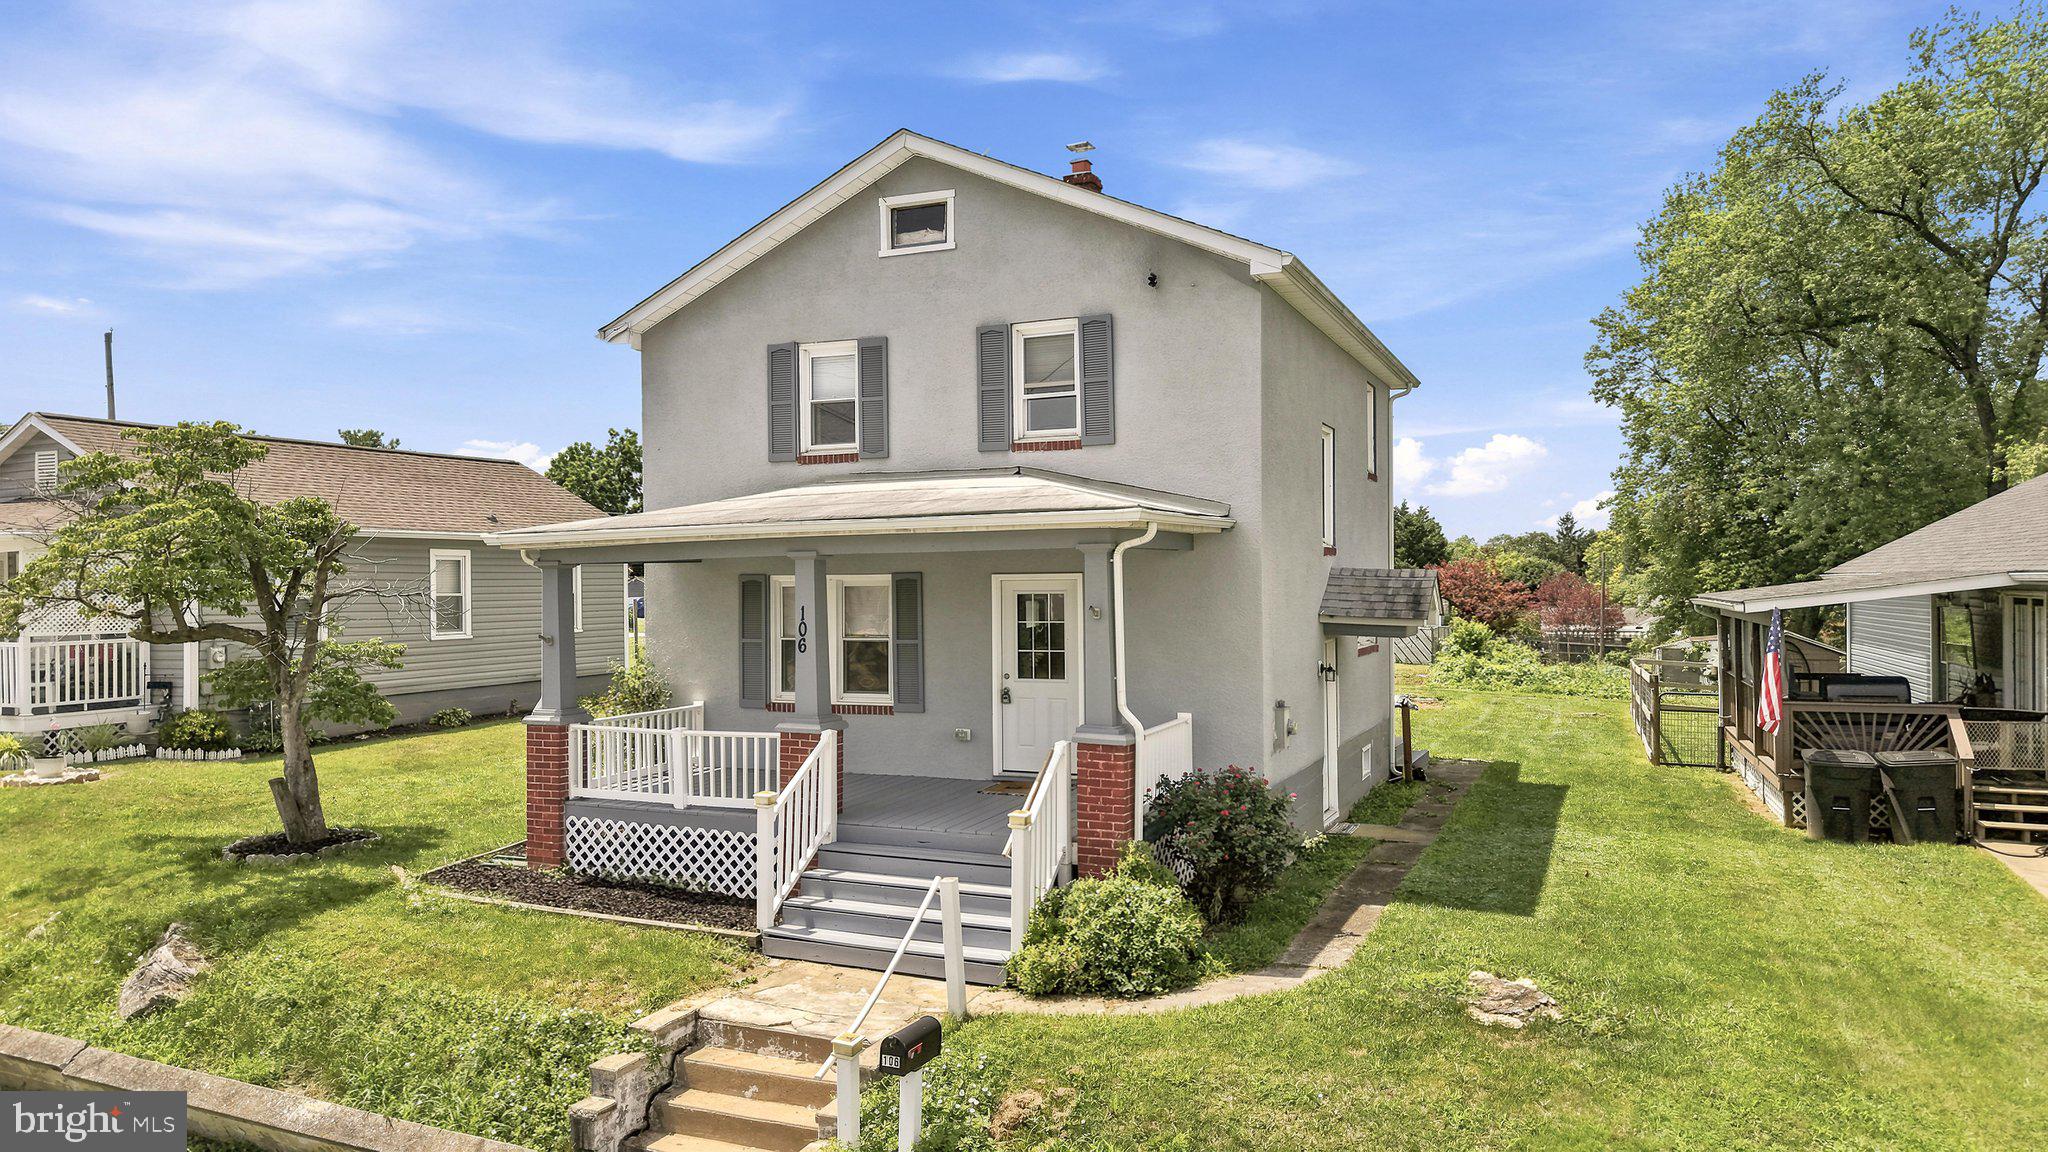
Welcome to this 2-bedroom, 2-bathroom home that has been beautifully renovated from top to bottom, ideally located just minutes from shops, restaurants, and other local amenities. The expansive front porch welcomes you as you arrive, offering the perfect outdoor retreat to relax after a long day or to enjoy your morning coffee. Step inside to discover an inviting open-concept floor plan featuring luxury vinyl plank (LVP) flooring that carries through the entire home. The spacious living room flows seamlessly into the eat-in kitchen, where white cabinetry, gorgeous quartz countertops, and stainless steel appliances create a stylish and functional space. Just off the kitchen, you'll find a bright and airy sunroom filled with natural light, perfect for a home office, reading nook, or additional entertaining area. The sunroom also provides direct access to the level backyard, offering a blank canvas for outdoor living, gardening, or hosting gatherings.
Upstairs, the guest suite features a private bathroom with a beautifully tiled tub/shower combination and an elegant recessed soap niche. The spacious owner's suite offers a generous bedroom with a separate sitting area, creating the perfect retreat at the end of the day. The en-suite bathroom includes a walk-in tiled shower, tile flooring, and a walk-in closet.
Additional features include an unfinished basement with laundry hookups and ample storage space. Major system updates provide added peace of mind, including a new HVAC system and water heater, both installed in 2025.
Conveniently located with easy access to major commuter routes, this move-in-ready home combines modern finishes and functional living spaces.
#WVJF2024570

RANSON

106 S GEORGE STREET

2 Beds

2 Baths

1,552 Sq.Ft.

$325,000

MLS#: WVJF2024570
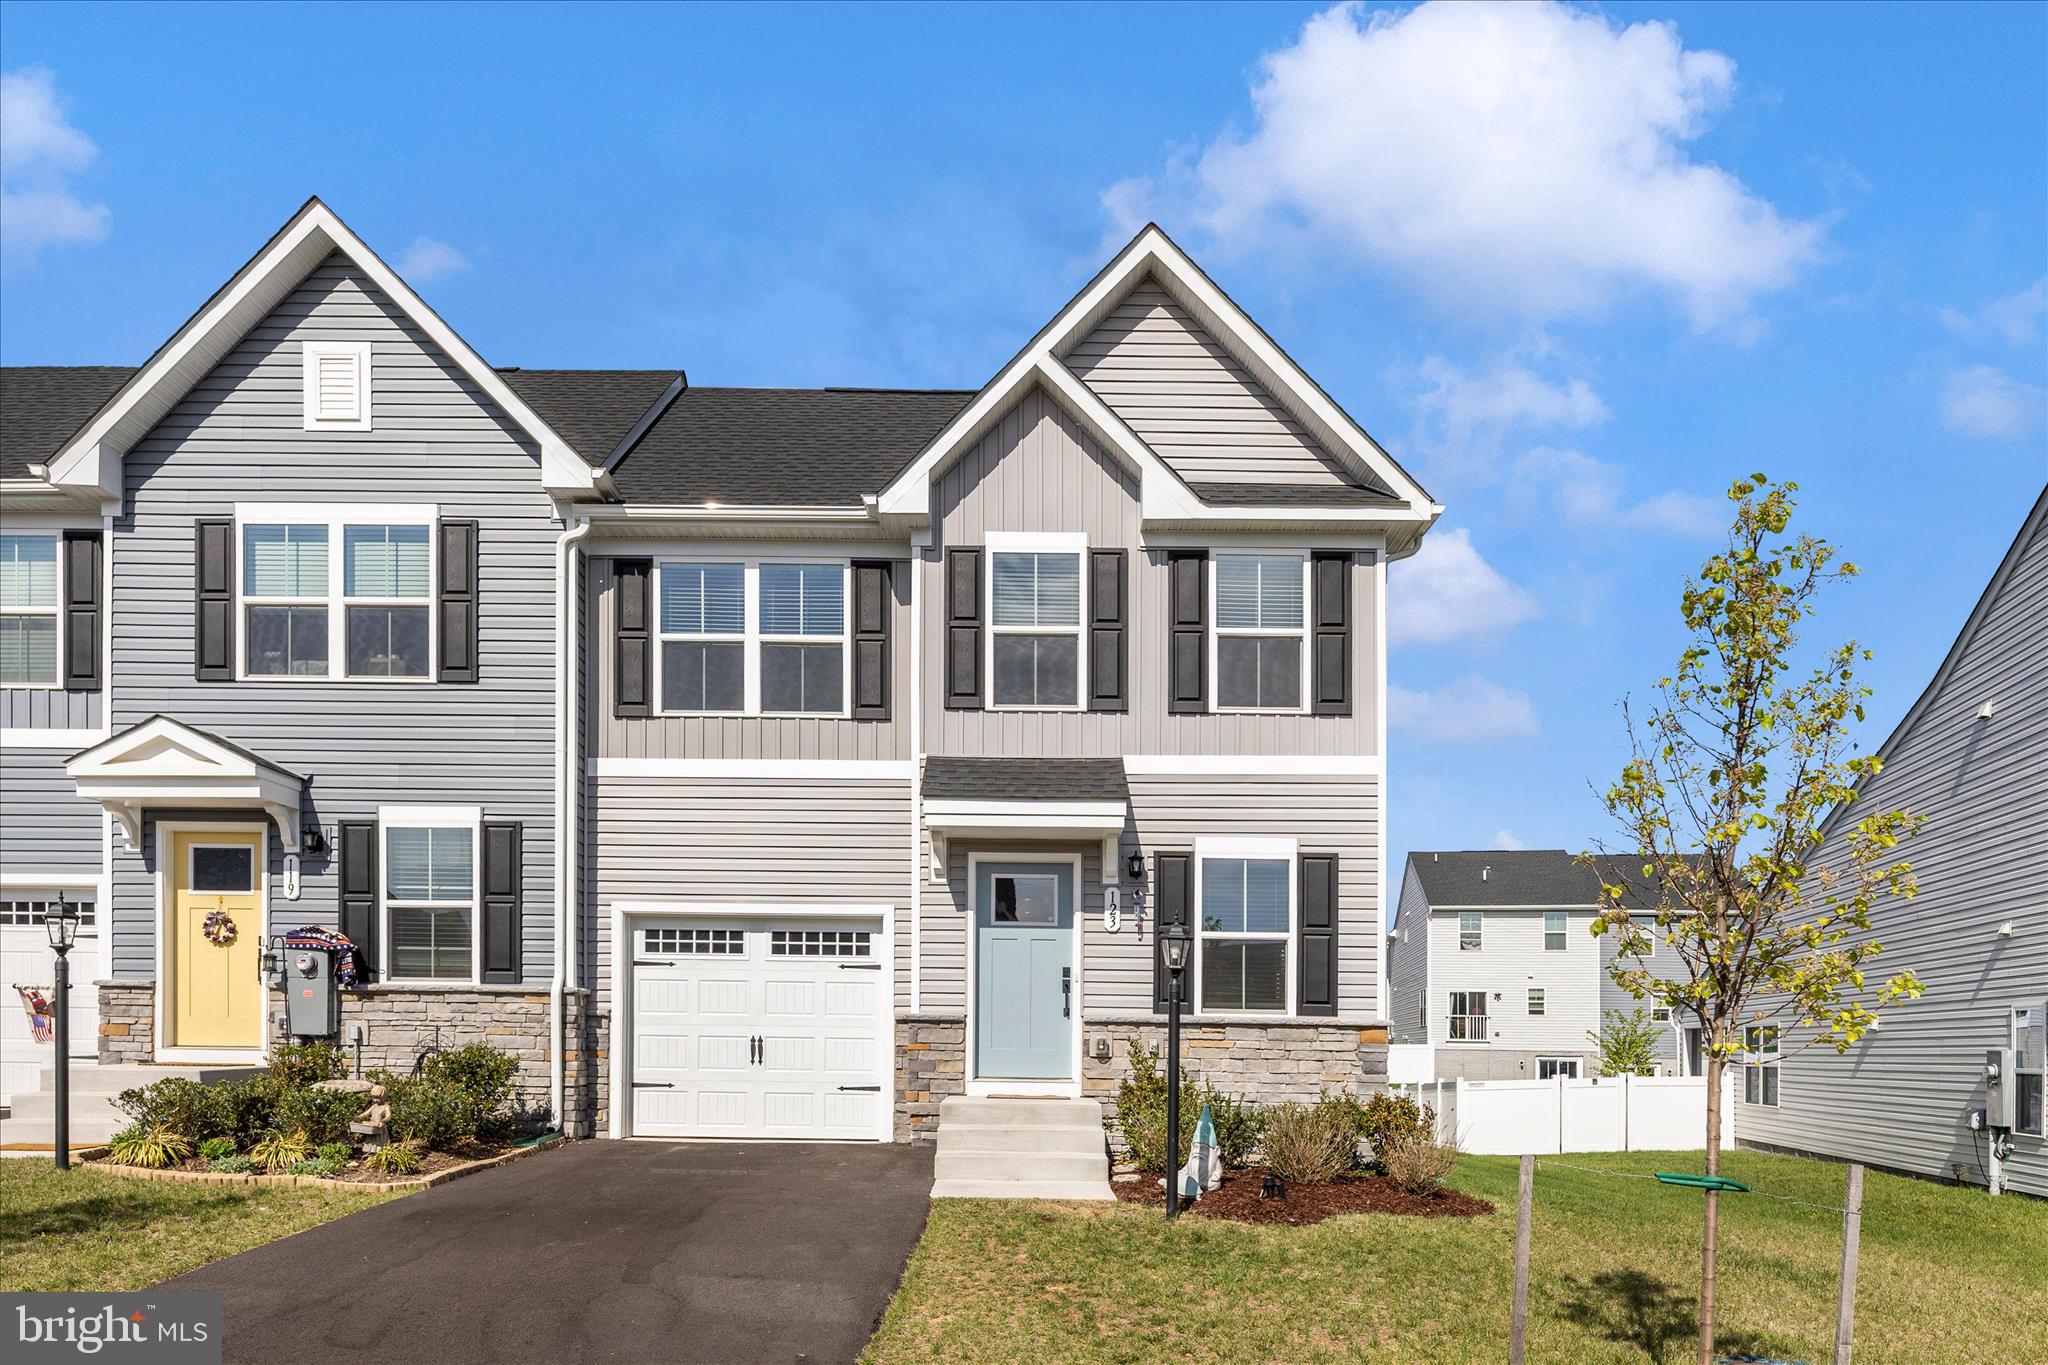
Welcome to 123 Bibury St — a 4-bedroom, 3.5-bath home offering three levels of space and a layout that actually works for the way you live, set within the Arcadia Springs North community in Martinsburg.

The main level is where everything comes together. The kitchen, dining area, and great room connect in a way that feels open without losing definition, with a center island that naturally becomes the hub for cooking, casual meals, and gathering. The primary suite is thoughtfully positioned on this level, offering a sense of separation with a walk-in closet and a private bath featuring dual sinks. A main-level laundry area and half bath round out the space with everyday practicality.

Upstairs, two additional bedrooms and a full bath create a comfortable setup for family, guests, or a dedicated work-from-home space—tucked away just enough to feel like their own retreat.

The lower level adds even more flexibility with a rec room, a fourth bedroom, and a full bath, creating space that works well for guests, extended stays, or everyday overflow.

An attached two-car garage and a layout that balances openness with purpose make the home easy to settle into from day one, with room to grow over time.

Located in the Arcadia Springs North community, the home is positioned just minutes from everyday shopping, dining, and conveniences along the Edwin Miller Boulevard corridor, with additional options in nearby downtown Martinsburg. For commuters, easy access to I-81 and Route 9 provides a direct path into Northern Virginia and Maryland, while the MARC train from Martinsburg offers rail service into Washington, D.C. Regional travel is supported by proximity to Hagerstown Regional Airport, with Dulles International Airport reachable in about an hour.
#WVBE2050072

MARTINSBURG

123 BIBURY STREET

3 Beds

2 Baths

N/A

$325,000

MLS#: WVBE2050072
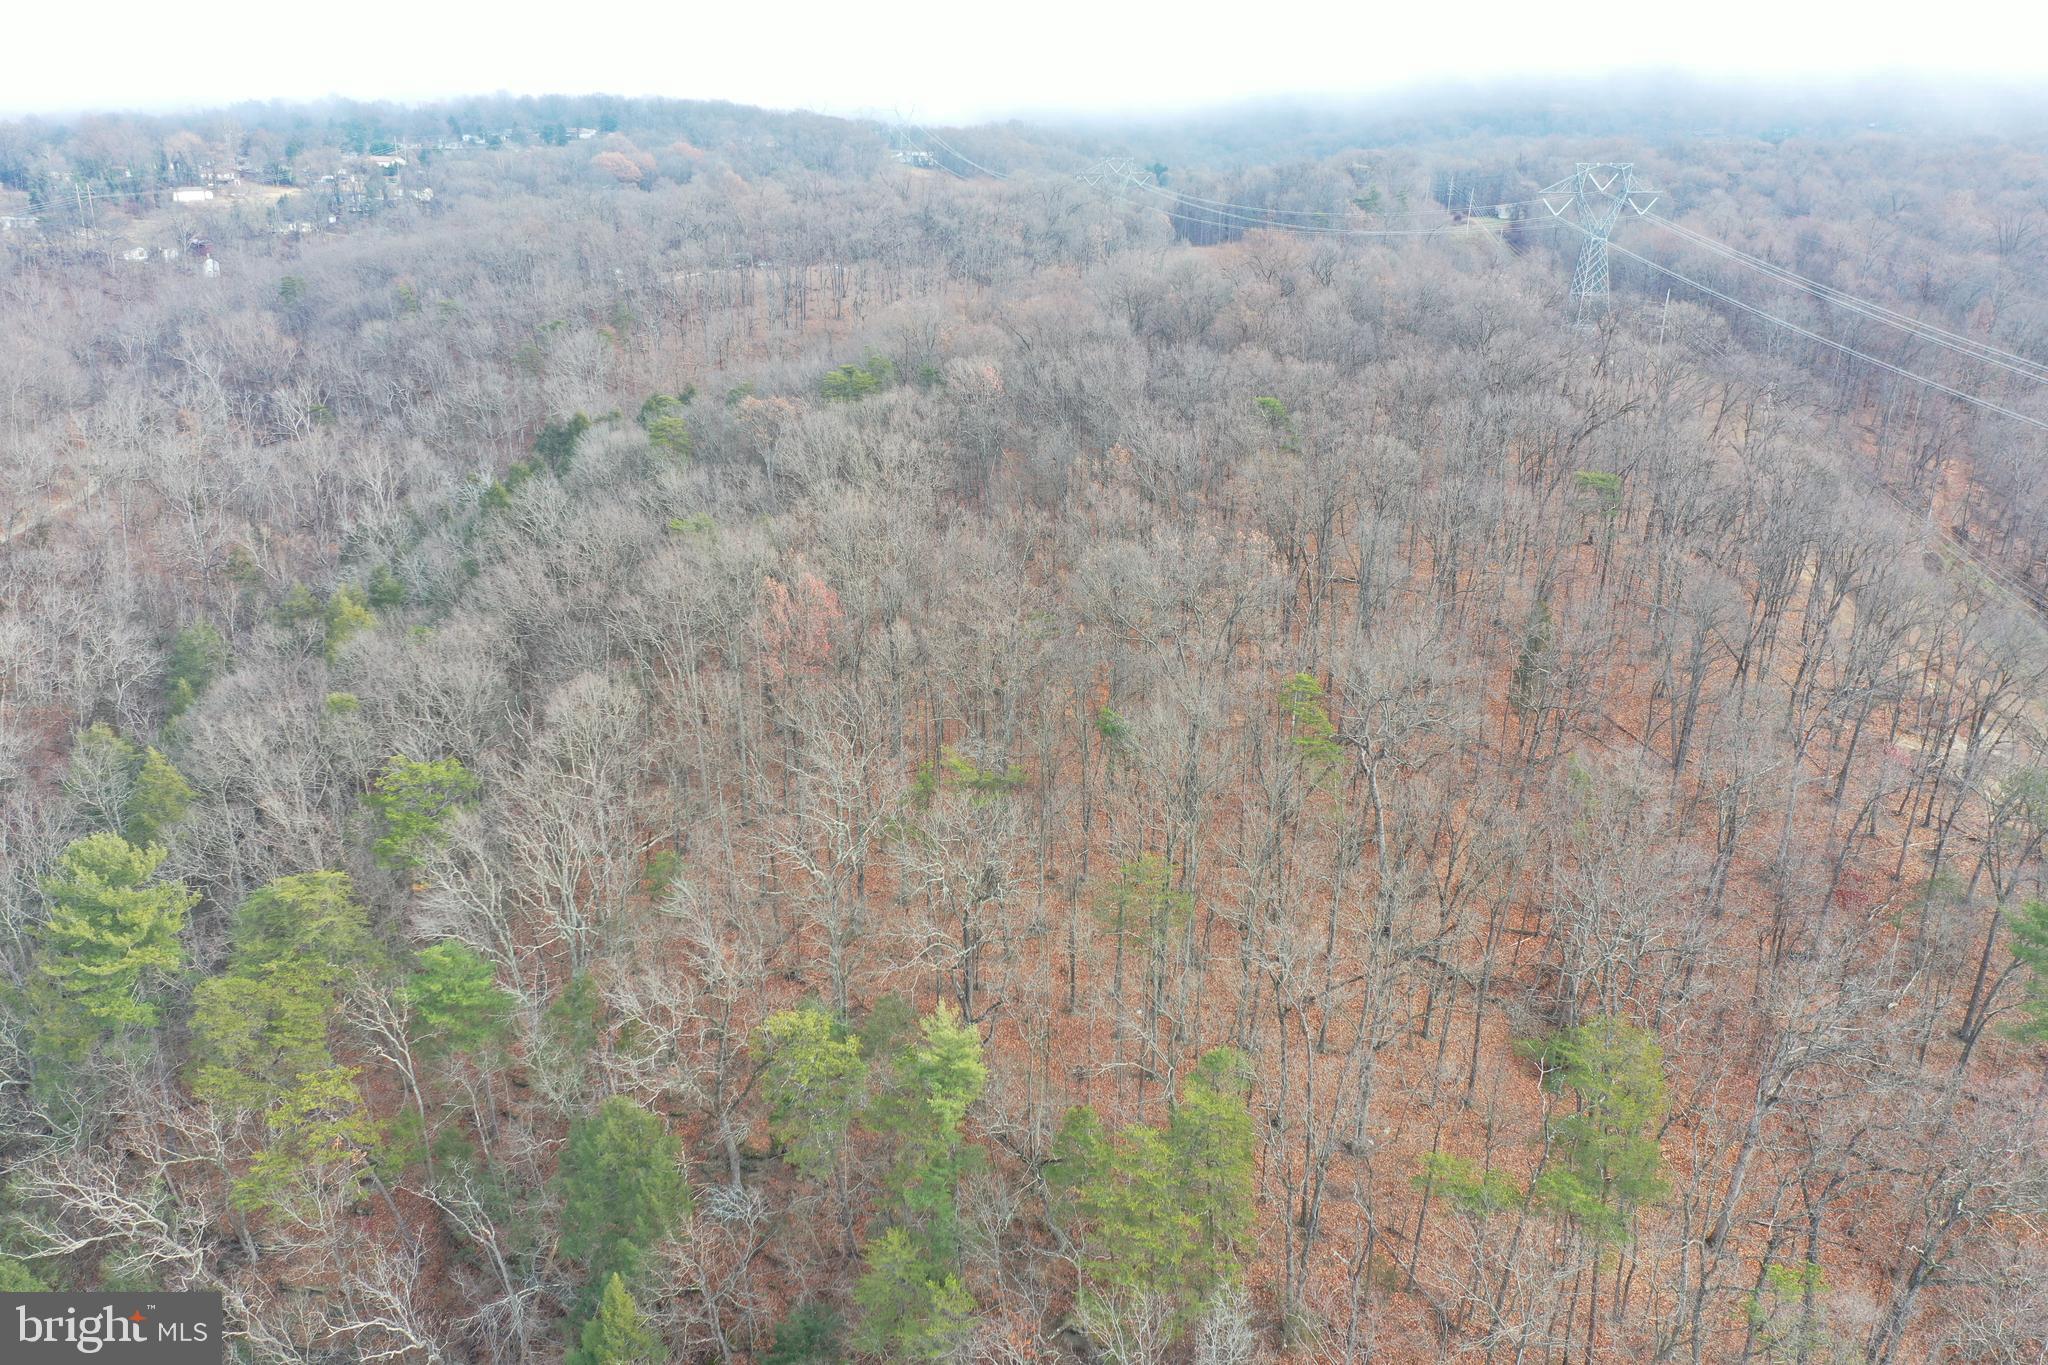
Price Reduction: This approximate 10 acre secluded parcel is located in Harper's Ferry in Jefferson County is being sold in its' entirety.  The 10 acres can be subdivided by potential builders or investors looking to turn this area into a community development.  There are multiple potential PERC areas according to the sellers-see plat within the pictures..  There is a mobile home on the property that currently is month to month and is aware the property owners are selling.  The sellers are also making buyers aware that the sale will be a part of a 1031 real estate Tax Exchange.
#WVJF2015022

HARPERS FERRY

155 WHITE FOX

None Beds

None Baths

10.0 acres

$325,000

MLS#: WVJF2015022

1 ... 634 635 636 637 638 ... 666
* Listings identified with the FMLS IDX logo come from FMLS and are held by brokerage firms other than the owner of this website. The listing brokerage is identified in any listing details. Information is deemed reliable but is not guaranteed. If you believe any FMLS listing contains material that infringes your copyrighted work please click here to review our DMCA policy and learn how to submit a takedown request. © 2024. First Multiple Listing Service, Inc.
 - property

Send a message

Message successfully sent.

Your message

What is 3 + 4 ?

Reason for contacting?

I agree to receive email communication and understand I can unsubscribe at any time.

I agree to be contacted by Charis Realty Group via call, email, and text for real estate services. To opt out, you can reply 'stop' at any time or reply 'help' for assistance. You can also click the unsubscribe link in the emails. Message and data rates may apply. Message frequency may vary. Privacy Policy

Sign Out

Virtual Assistant

Would you like to take the next step with this property? We can help you schedule a showing or virtual tour, or send you more details.

Yes, I would like more information.

Thank You for Your Reply, One of Our Agents will contact you as soon as possible

No, maybe later.

Thank you, you can always contact me via email, phone number or through the contact form.

Realhub AI

Lucy - Your AI-Powered Realtor

Update Your Temporary Password

Personalize your search

Enter your email and we'll notify you immediately when new listings match what you're looking for.

or enter email address

Already have an account ? Login here

Continue your home search

I agree to receive communications and understand I can unsubscribe at any time.

I agree to be contacted by Charis Realty Group via call, email, and text for real estate services. To opt out, you can reply 'stop' at any time or reply 'help' for assistance. You can also click the unsubscribe link in the emails. Message and data rates may apply. Message frequency may vary. Privacy Policy

Already have an account ? Login here

We use cookies

We use cookies primarily for analytics to enhance your experience. By accepting, you agree to our use of these cookies. You can manage your preferences or learn more about our cookies policy.
